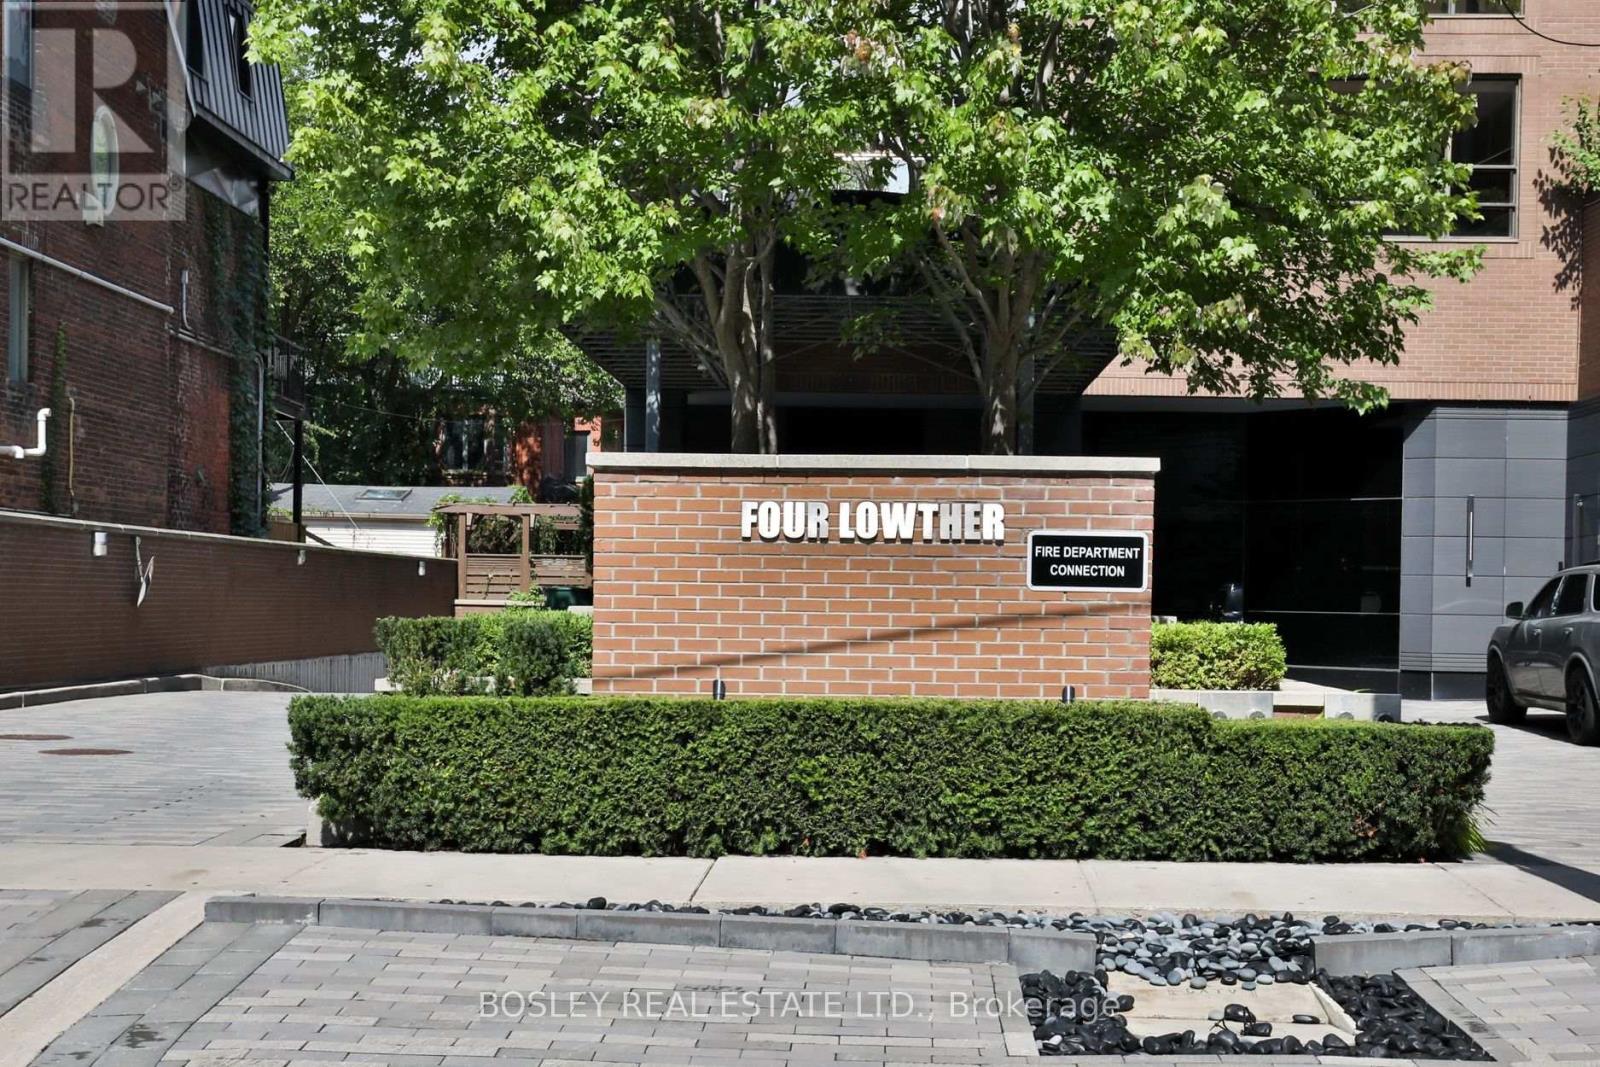
101- 4 Lowther Avenue
Toronto, ONCondo Townhouse
$4,195,000
MLS® C13763186
Condo Townhouse3 beds4 baths2 total
101- 4 Lowther Avenue, Toronto, ON photo 1
101- 4 Lowther Avenue, Toronto, ON photo 2
101- 4 Lowther Avenue, Toronto, ON photo 3
101- 4 Lowther Avenue, Toronto, ON photo 4
101- 4 Lowther Avenue, Toronto, ON photo 5
101- 4 Lowther Avenue, Toronto, ON photo 6
101- 4 Lowther Avenue, Toronto, ON photo 7
101- 4 Lowther Avenue, Toronto, ON photo 8
101- 4 Lowther Avenue, Toronto, ON photo 9
101- 4 Lowther Avenue, Toronto, ON photo 10
101- 4 Lowther Avenue, Toronto, ON photo 11
101- 4 Lowther Avenue, Toronto, ON photo 12
101- 4 Lowther Avenue, Toronto, ON photo 13
101- 4 Lowther Avenue, Toronto, ON photo 14
101- 4 Lowther Avenue, Toronto, ON photo 15
101- 4 Lowther Avenue, Toronto, ON photo 16
101- 4 Lowther Avenue, Toronto, ON photo 17
101- 4 Lowther Avenue, Toronto, ON photo 18
101- 4 Lowther Avenue, Toronto, ON photo 19
101- 4 Lowther Avenue, Toronto, ON photo 20
101- 4 Lowther Avenue, Toronto, ON photo 21
101- 4 Lowther Avenue, Toronto, ON photo 22
101- 4 Lowther Avenue, Toronto, ON photo 23
101- 4 Lowther Avenue, Toronto, ON photo 24
101- 4 Lowther Avenue, Toronto, ON photo 25
101- 4 Lowther Avenue, Toronto, ON photo 26
101- 4 Lowther Avenue, Toronto, ON photo 27
101- 4 Lowther Avenue, Toronto, ON photo 28
101- 4 Lowther Avenue, Toronto, ON photo 29
101- 4 Lowther Avenue, Toronto, ON photo 30
101- 4 Lowther Avenue, Toronto, ON photo 31
101- 4 Lowther Avenue, Toronto, ON photo 32
101- 4 Lowther Avenue, Toronto, ON photo 33
101- 4 Lowther Avenue, Toronto, ON photo 34
101- 4 Lowther Avenue, Toronto, ON photo 35
101- 4 Lowther Avenue, Toronto, ON photo 36
101- 4 Lowther Avenue, Toronto, ON photo 37
101- 4 Lowther Avenue, Toronto, ON photo 38
101- 4 Lowther Avenue, Toronto, ON photo 39
101- 4 Lowther Avenue, Toronto, ON photo 40
101- 4 Lowther Avenue, Toronto, ON photo 41
101- 4 Lowther Avenue, Toronto, ON photo 42
101- 4 Lowther Avenue, Toronto, ON photo 43
101- 4 Lowther Avenue, Toronto, ON photo 44
101- 4 Lowther Avenue, Toronto, ON photo 45
101- 4 Lowther Avenue, Toronto, ON photo 46
101- 4 Lowther Avenue, Toronto, ON photo 47
101- 4 Lowther Avenue, Toronto, ON photo 48
101- 4 Lowther Avenue, Toronto, ON photo 49
1 / 49

BUYER ADVANTAGE

Buy with confidence

Get a full-service approach built on strategy, strong negotiation, and clear guidance from offer to close.

  • Local Market Expertise
  • Broker-level Negotiation
  • Transparent Process
  • No-pressure Guidance

The right strategy depends on your goals, timing, budget, and the type of home you are buying. Get Your Buyer Snapshot.

About This Property

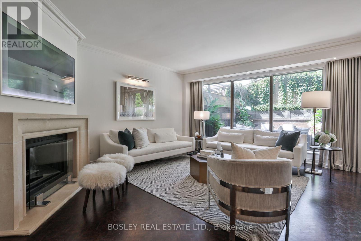
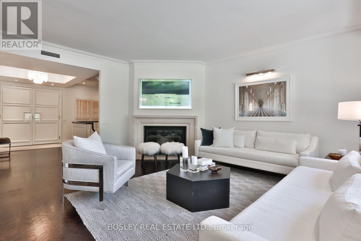
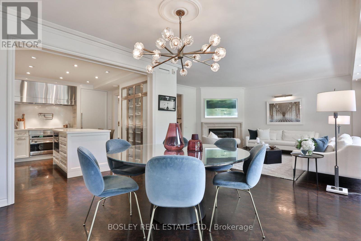
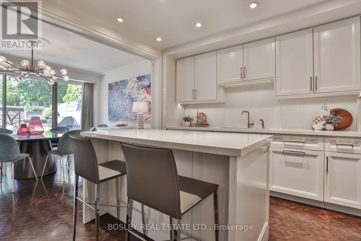
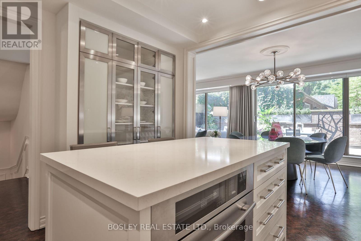
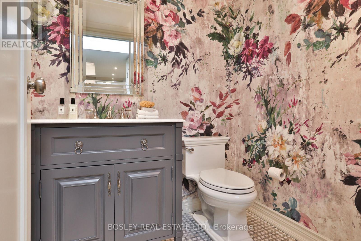
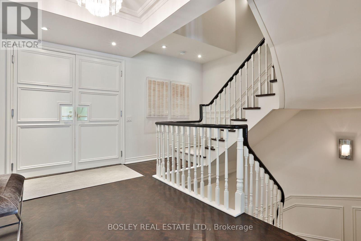
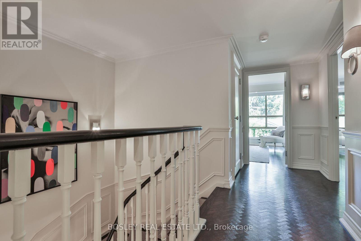
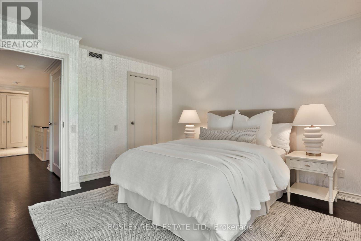
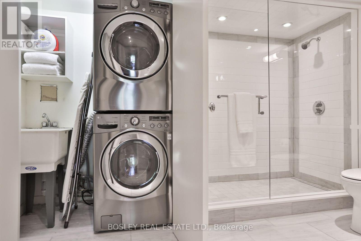
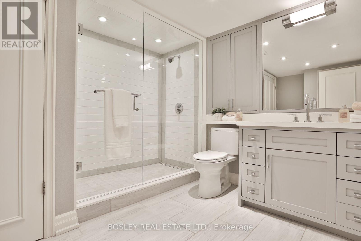
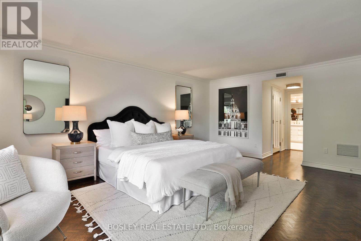
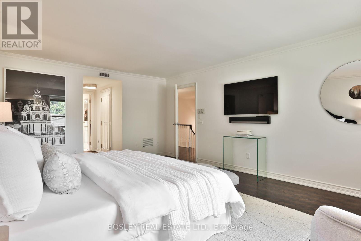
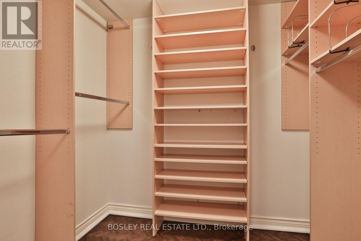
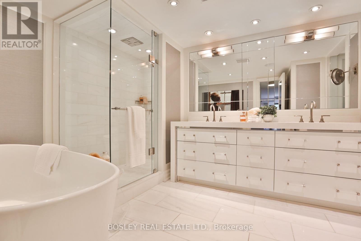
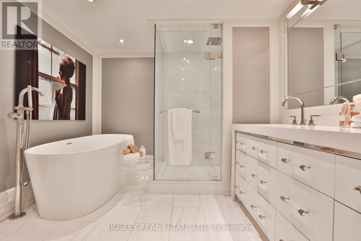
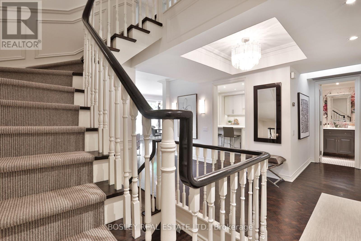
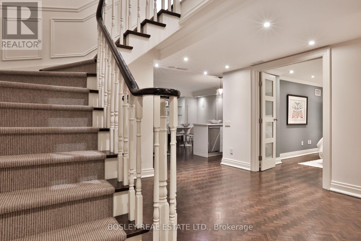
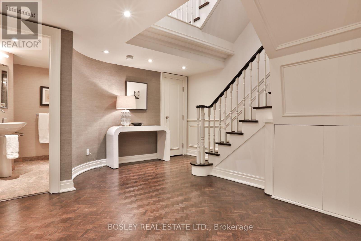
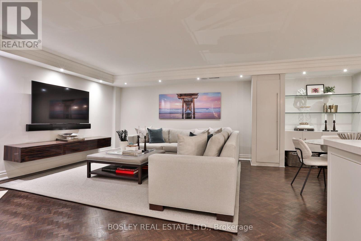
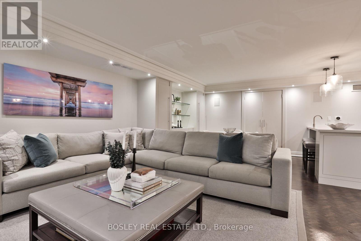
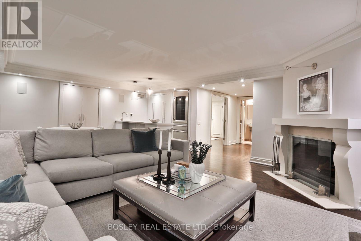
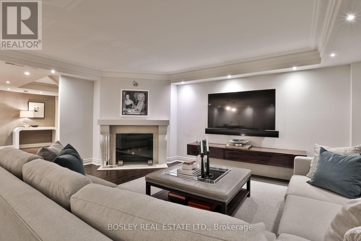
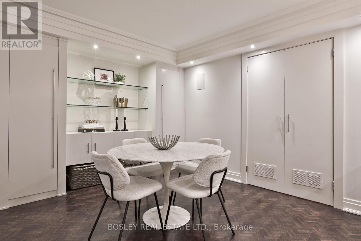
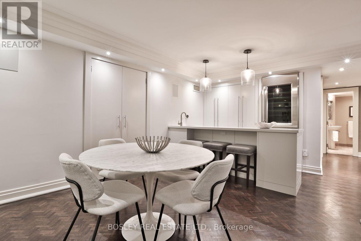
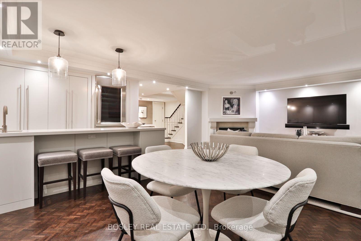
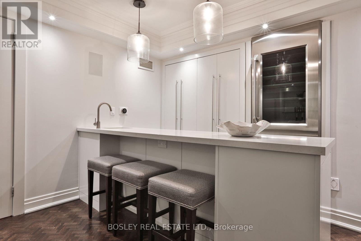
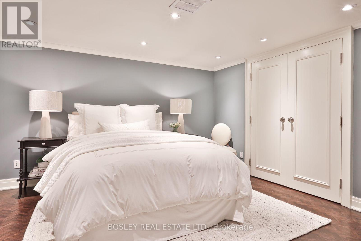
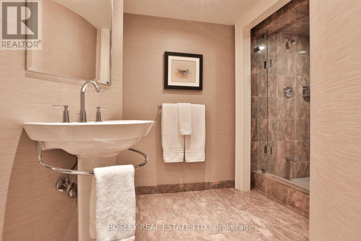
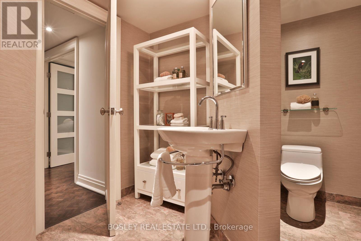
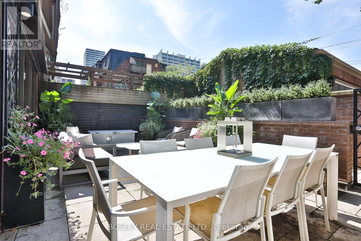
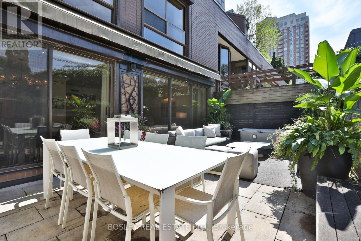
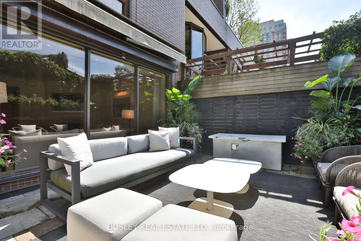
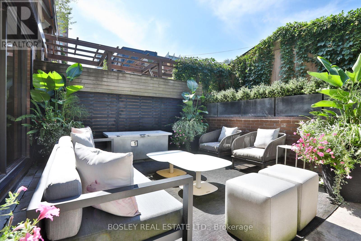
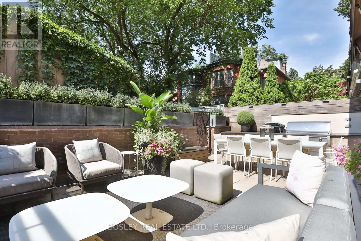
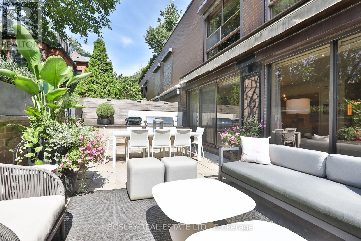
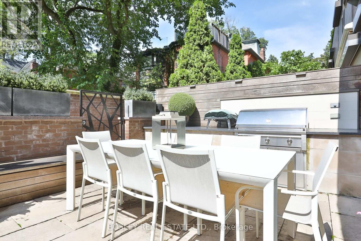
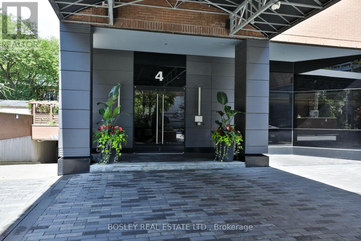
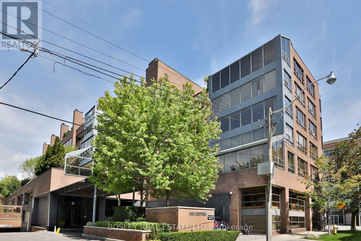
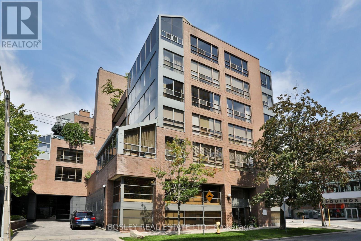
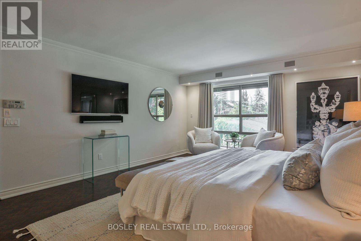
Exceptionally rare opportunity in one of the very best pockets of Toronto where the Annex meets Yorkville at 4 Lowther Ave. One of only four unique 3-storey townhomes w/in the building, this extraordinary residence offers 3,000 sq ft of beautifully appointed living space across 3 levels, with the scale, privacy and feel of a sophisticated freehold home and the convenience of a condo. Bathed in natural light, featuring floor to ceiling windows across the main floor. Elegant contemporary finishes that balance everyday comfort with effortless entertaining. Living room anchored by wood burning ethanol fireplace with limestone surround and walk out to the private west facing terrace. Gorgeous views of adjacent Annex residences, outdoor space complimented by a built in BBQ, ethanol fire table and retractable awning. Chef's kitchen is equipped with ample storage and top of the line built in appliances, Caesar stone countertops and backsplash as well as a breakfast bar with seating for two. The spacious two-bedroom layout plus the third bedroom in the lower level offer exceptional flexibility. Primary bedroom home to two walk-in closets and a 5-piece ensuite with two sinks and an abundance of storage. Second bedroom is home to an additional walk-in closet and is complimented by a 3-piece washroom with laundry. The lower level is home to the third bdrm which could also be used as an office or home gym, complimented by an additional 3-piece bath. Adjacent lower-level living space is home to another generous principal room that is designed for relaxed entertaining with a second fireplace and wet bar complete with a wine fridge and second dishwasher. Multiple storage spaces for optimal organization within the comfort of your own residence. A truly special suit offering the best of both worlds: the space and character of a private home with the service, security and convenience of one of Yorkville's most coveted condominium addresses. (id:63604)

Key Facts

Type
Condo Townhouse
Beds
3
Baths
4
Size
3,000 sqft
Parking
2 total
Condo fee
$4,063

Highlights

  • Central Vacuum
  • Barbeque
  • Range
  • Oven - Built-In
  • Water Heater
Property Details 15 details
Bedrooms
3 bedrooms
2 above grade + 1 below grade
Bathrooms
4 bathrooms
1 partial
Parking
2 parking spaces
Garage · Underground
Living area
3,000 - 3,249 sq. ft.
Property
Single Family · Condo/Strata · Attached
Property subtype
Single Family
Structure type
Row / Townhouse
Ownership
Condo/Strata
Attached status
Attached
Storeys
3
Basement
Finished, Full
Heating
Heat Pump, Natural gas
Cooling
Central air conditioning
Fireplace
Yes
Pool
Indoor pool
Taxes
$16,220.00

Interior features

Central VacuumBarbequeRangeOven - Built-InWater HeaterHardwoodExercise CentreParty RoomSaunaSecurity/Concierge

Exterior features

Brick

Systems and association

Security systemSmoke DetectorsCommon Area MaintenanceWaterInsuranceParking

Lot and water

Flat site
Rooms 7 rooms
Level
Room
Dimensions
Main level
Living room
7.01 m x 5.36 m
Main level
Dining room
3.93 m x 3.81 m
Main level
Kitchen
3.93 m x 3.38 m
Second level
Primary Bedroom
5.85 m x 4.3 m
Second level
Bedroom 2
4.05 m x 3.9 m
Lower level
Bedroom 3
3.87 m x 3.84 m
Lower level
Family room
7.01 m x 5.36 m

Virtual Tour & Media

Mortgage & Affordability Estimate monthly costs
Purchase price$4,195,000
Down paymentNot available
Mortgage amountNot available
Principal & interestNot available
Property taxesNot available
Condo/HOA feeNot available
Insurance/OtherNot available
UtilitiesNot available
Est. monthly totalNot available
Income needed (GDS 32%)Not available
Estimates only. Not financial advice. Rates, taxes and fees vary by lender and municipality.

Saved Properties

Keep This One Handy

Save this listing, compare it later, or open your saved properties dashboard.

Manage Saved Searches
Map is approximate.

Neighbourhood

Area
Annex
City
Toronto
Postal code
M5R 1C6
Nearby
Avenue Rd & Bloor St