101- 7360 Zinnia Place
BUYER ADVANTAGE
Buy with confidence
Get a full-service approach built on strategy, strong negotiation, and clear guidance from offer to close.
- Local Market Expertise
- Broker-level Negotiation
- Transparent Process
- No-pressure Guidance

The right strategy depends on your goals, timing, budget, and the type of home you are buying. Get Your Buyer Snapshot.
About This Property
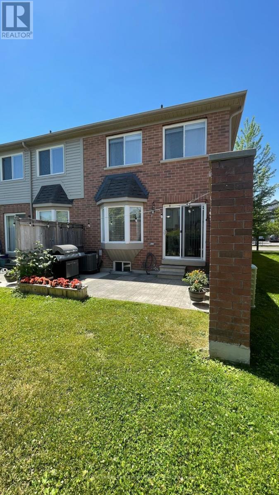
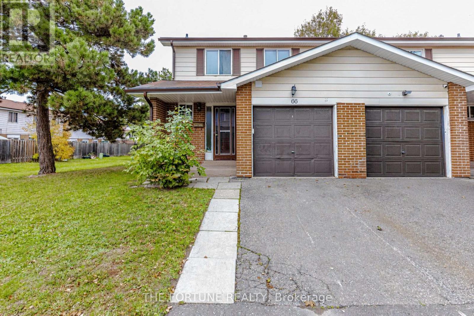
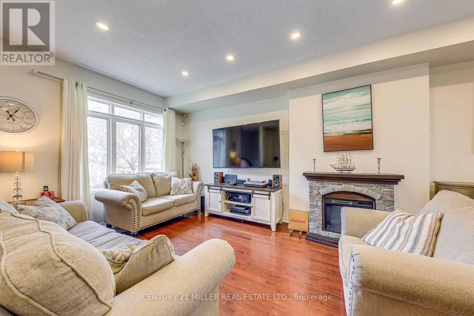
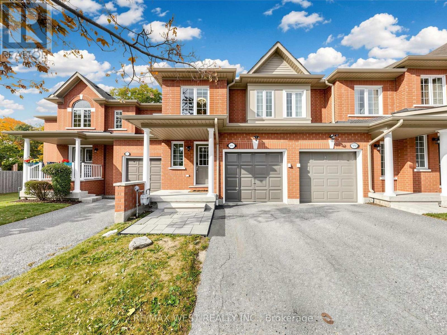
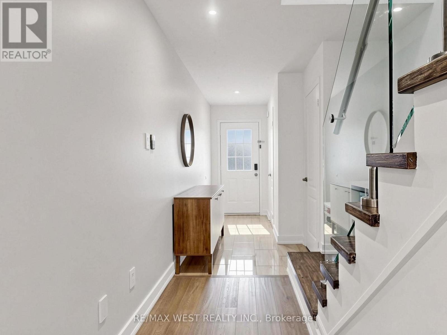
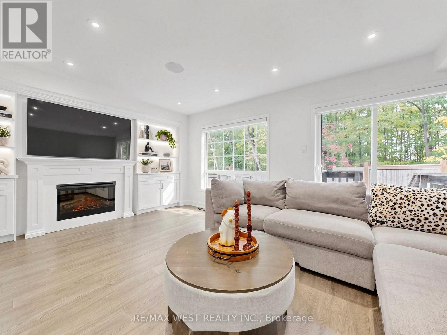
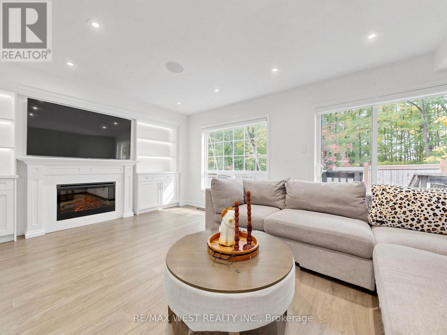
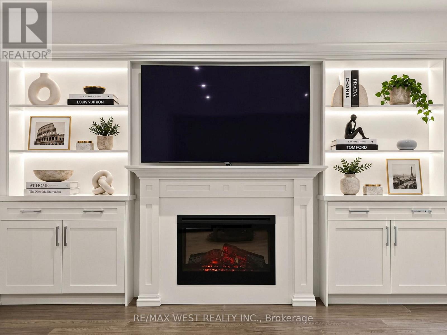
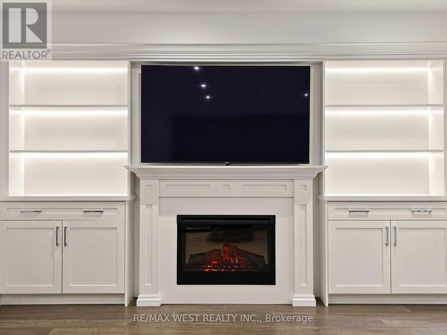
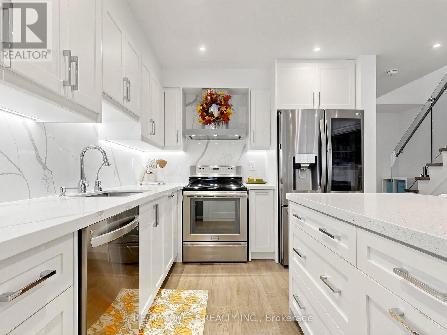
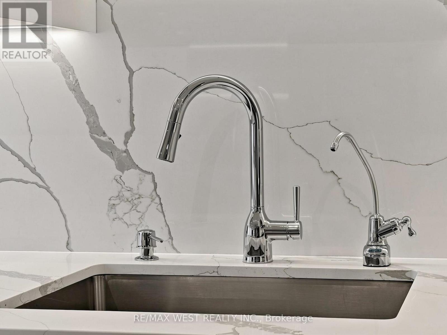
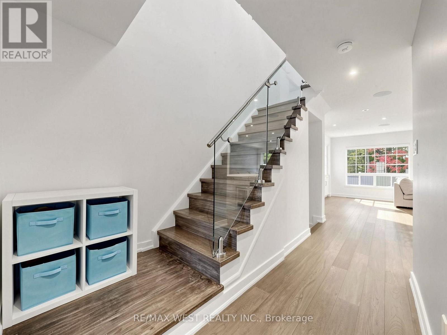
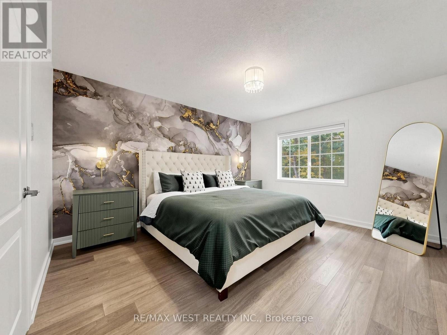
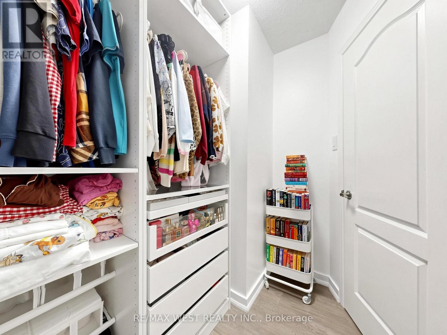
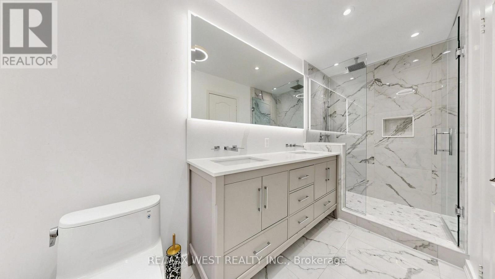
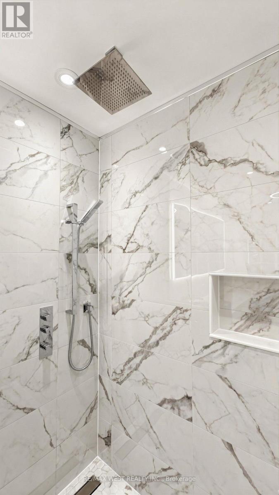
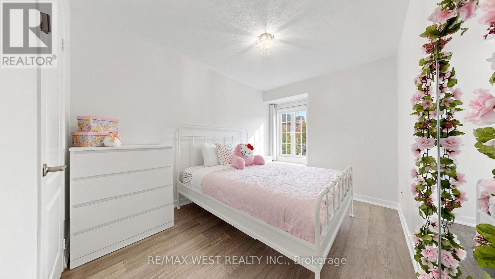
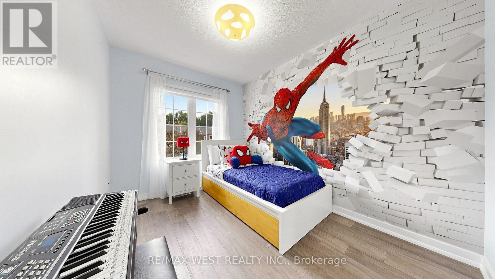
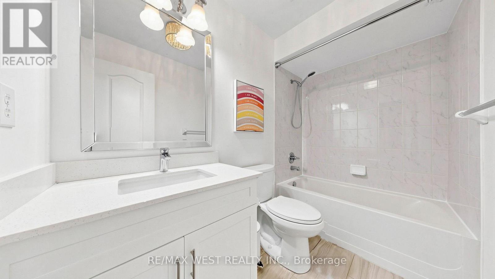
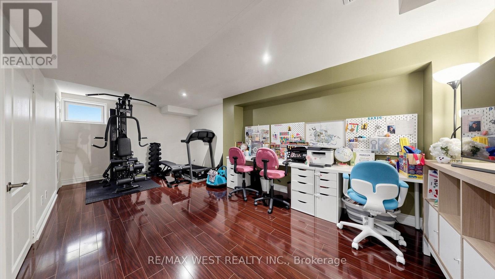
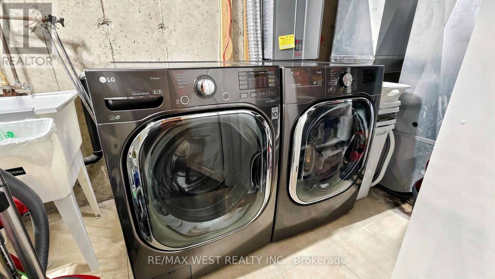
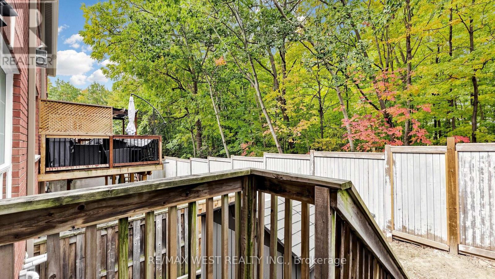
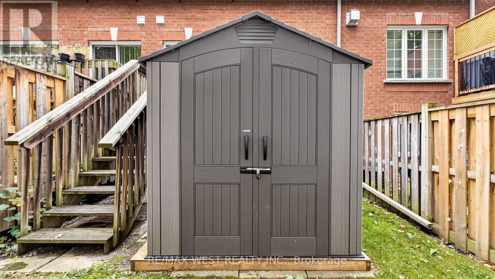
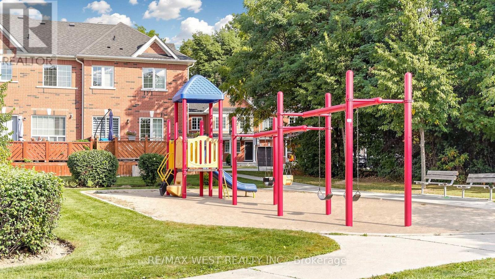
Discover this stunning, updated 3 bedroom, 3 bathroom, two storey townhouse, ideally nestled in a quiet neighbourhood backing onto mature, tree-lined green space, with ample visitor parking throughout the complex. The inviting open concept living and dining areas flow seamlessly into a beautifully upgraded kitchen featuring stainless steel appliances, stone countertops, and an exquisite designer backsplash. Elegant engineered hardwood flooring, pot lights, ceiling speakers, and a custom floor to ceiling entertainment wall with built-in cabinetry, display shelving, lighting, and a fireplace create a sophisticated atmosphere perfect for relaxing or entertaining. Modern glass accented stairs lead to generously sized bedrooms, including a luxurious primary bedroom with a professionally installed custom vinyl accent wall, walk-in closet with organizer, and an ensuite boasting a glass shower with rainfall showerhead, dual sinks, elegant porcelain tiles, and modern lighting and mirrors. A second professionally designed custom vinyl accent wall adds personality to another bedroom, perfect for MCU and superhero enthusiasts. The finished basement offers versatile additional living space, ideal for a home gym, family room, children's play area, or entertainment lounge. Enjoy exceptional convenience with the 407 just north of the neighbourhood, the 401 only minutes away to the south, and Heartland Town Centre nearby for outstanding shopping, restaurants, cafe's, and everyday essentials. Combining stylish renovations, functional living spaces, and a fantastic location, this exceptional home is ready to impress. Don't miss your opportunity to make it yours! (id:63604)
Key Facts
Highlights
- Washer
- Refrigerator
- Water softener
- Dishwasher
- Stove
- Dryer
- Hood Fan
- Window Coverings
- Water Heater - Tankless
Property Details
Interior features
Exterior features
Systems and association
Lot and water
Rooms
Mortgage & Affordability
Saved Properties
Keep This One Handy
Save this listing, compare it later, or open your saved properties dashboard.
Neighbourhood
- Area
- Meadowvale Village
- City
- Mississauga
- Postal code
- L5W 2A4
- Nearby
- Cross Streets: Mavis Rd and Derry Rd W. ** Directions: South from 407 and Mavis or North From Derry and Mavis, Go west on Knotty Pine Grove, North on Zinnia Pl.
Save This Property
Keep this home handy, return to it anytime, and let us know how to reach you about this listing.
We use this email only to connect your saved properties and saved searches.
Other Available Options
Similar Listings
Listings from our database that match closely.