
101 COPE Street

Hamilton, ONDetached
$579,000
MLS® X13850500
Detached3 beds1 baths2 total
101 COPE Street, Hamilton, ON photo 1
101 COPE Street, Hamilton, ON photo 2
101 COPE Street, Hamilton, ON photo 3
101 COPE Street, Hamilton, ON photo 4
101 COPE Street, Hamilton, ON photo 5
101 COPE Street, Hamilton, ON photo 6
101 COPE Street, Hamilton, ON photo 7
101 COPE Street, Hamilton, ON photo 8
101 COPE Street, Hamilton, ON photo 9
101 COPE Street, Hamilton, ON photo 10
101 COPE Street, Hamilton, ON photo 11
101 COPE Street, Hamilton, ON photo 12
101 COPE Street, Hamilton, ON photo 13
101 COPE Street, Hamilton, ON photo 14
101 COPE Street, Hamilton, ON photo 15
101 COPE Street, Hamilton, ON photo 16
101 COPE Street, Hamilton, ON photo 17
101 COPE Street, Hamilton, ON photo 18
101 COPE Street, Hamilton, ON photo 19
101 COPE Street, Hamilton, ON photo 20
101 COPE Street, Hamilton, ON photo 21
101 COPE Street, Hamilton, ON photo 22
101 COPE Street, Hamilton, ON photo 23
101 COPE Street, Hamilton, ON photo 24
101 COPE Street, Hamilton, ON photo 25
101 COPE Street, Hamilton, ON photo 26
101 COPE Street, Hamilton, ON photo 27
101 COPE Street, Hamilton, ON photo 28
101 COPE Street, Hamilton, ON photo 29
101 COPE Street, Hamilton, ON photo 30
101 COPE Street, Hamilton, ON photo 31
101 COPE Street, Hamilton, ON photo 32
101 COPE Street, Hamilton, ON photo 33
101 COPE Street, Hamilton, ON photo 34
101 COPE Street, Hamilton, ON photo 35
101 COPE Street, Hamilton, ON photo 36
101 COPE Street, Hamilton, ON photo 37
101 COPE Street, Hamilton, ON photo 38
101 COPE Street, Hamilton, ON photo 39
101 COPE Street, Hamilton, ON photo 40
101 COPE Street, Hamilton, ON photo 41
101 COPE Street, Hamilton, ON photo 42
101 COPE Street, Hamilton, ON photo 43
101 COPE Street, Hamilton, ON photo 44
101 COPE Street, Hamilton, ON photo 45
101 COPE Street, Hamilton, ON photo 46
101 COPE Street, Hamilton, ON photo 47
101 COPE Street, Hamilton, ON photo 48
101 COPE Street, Hamilton, ON photo 49
101 COPE Street, Hamilton, ON photo 50
1 / 50

BUYER ADVANTAGE

Buy with confidence

Get a full-service approach built on strategy, strong negotiation, and clear guidance from offer to close.

  • Local Market Expertise
  • Broker-level Negotiation
  • Transparent Process
  • No-pressure Guidance

The right strategy depends on your goals, timing, budget, and the type of home you are buying. Get Your Buyer Snapshot.

About This Property

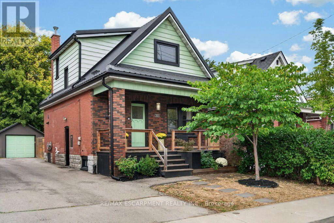
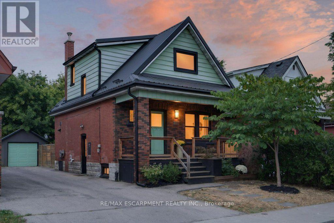
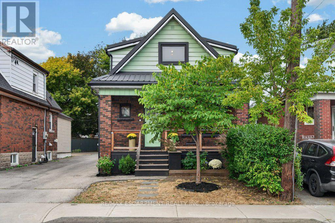
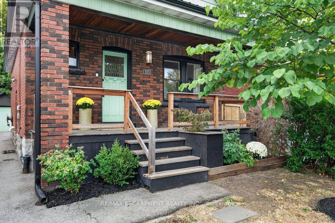
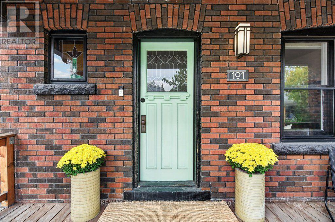
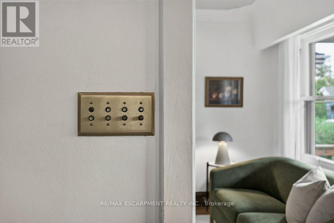
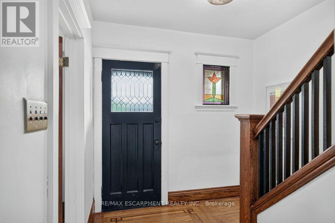
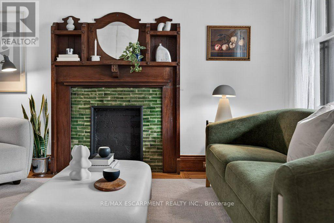
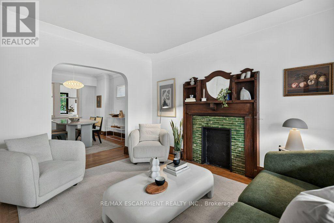
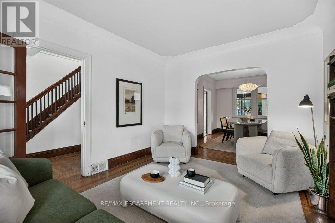
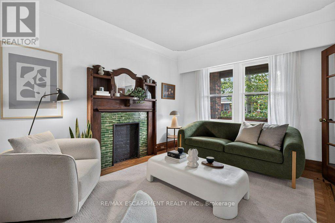
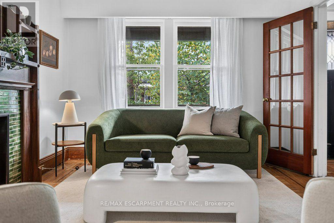
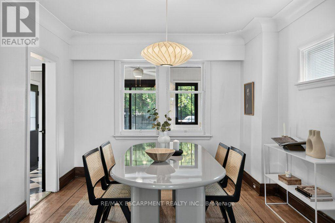
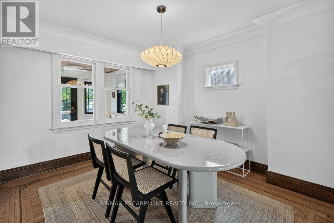
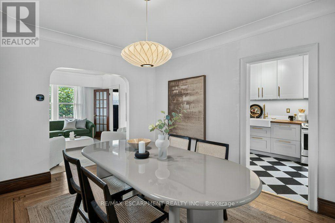
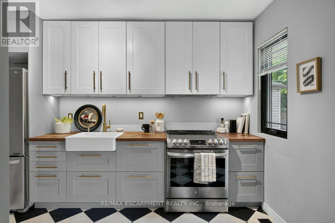
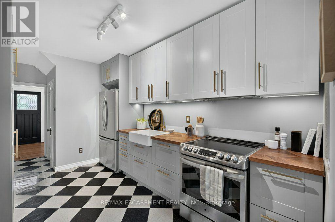
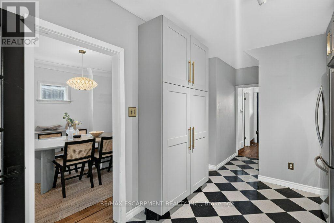
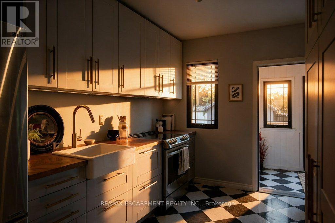
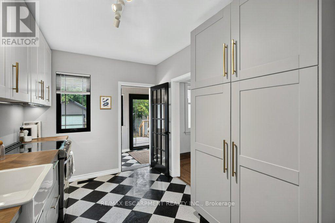
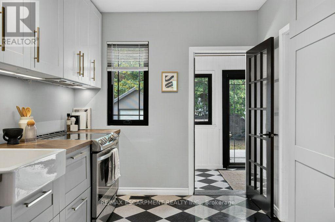
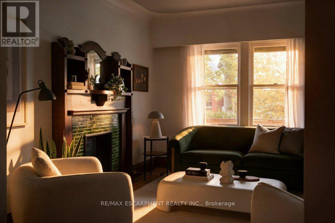
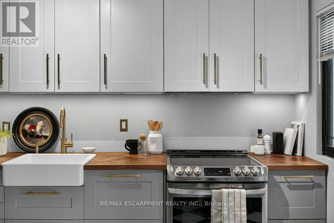
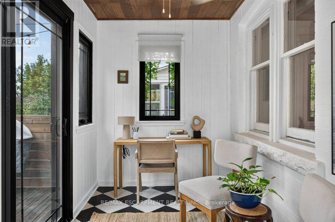
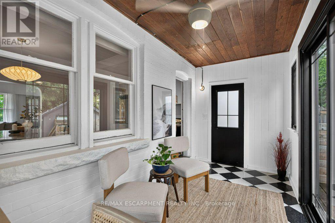
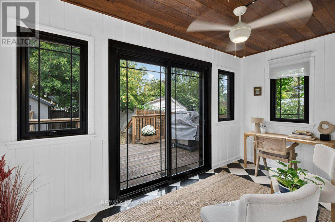
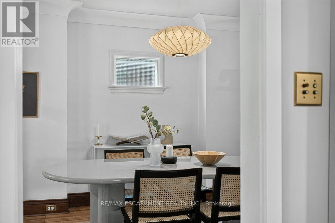
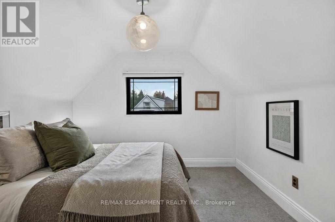
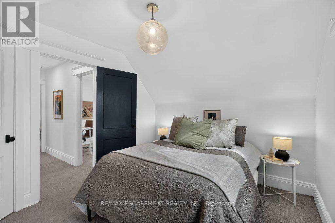
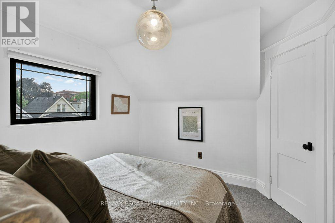
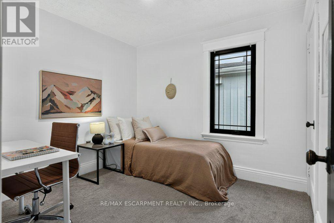
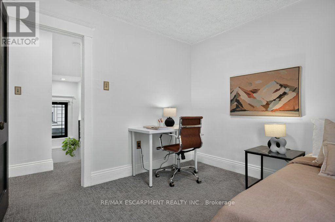
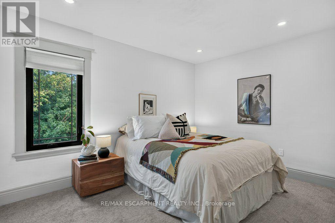
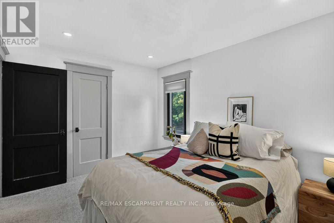
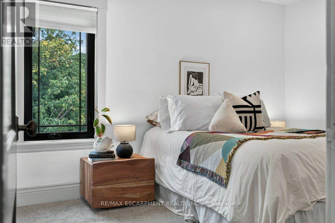
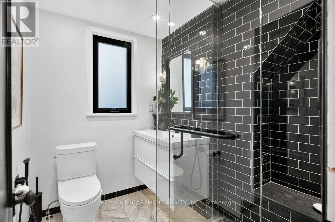
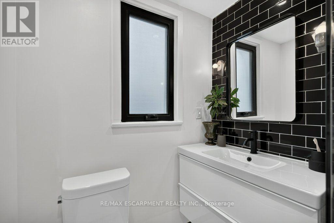
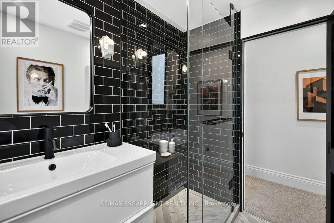
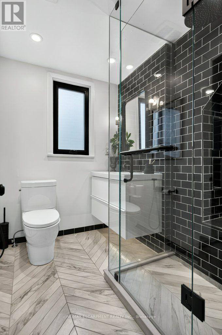
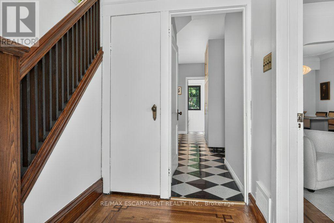
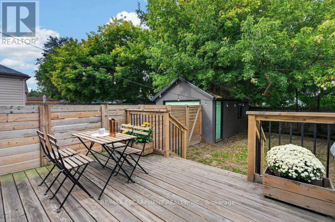
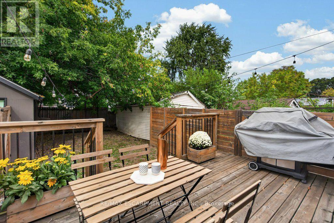
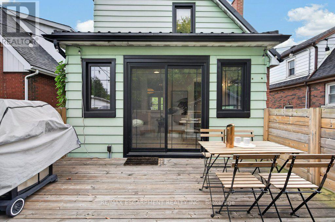
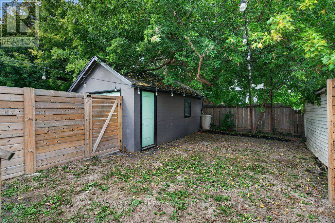
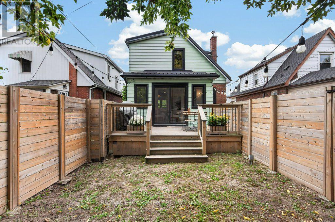
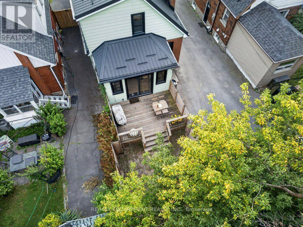
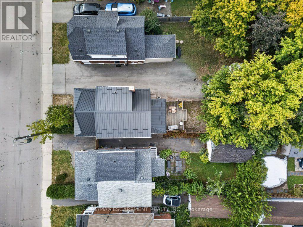
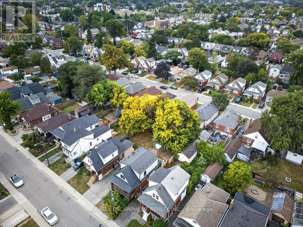
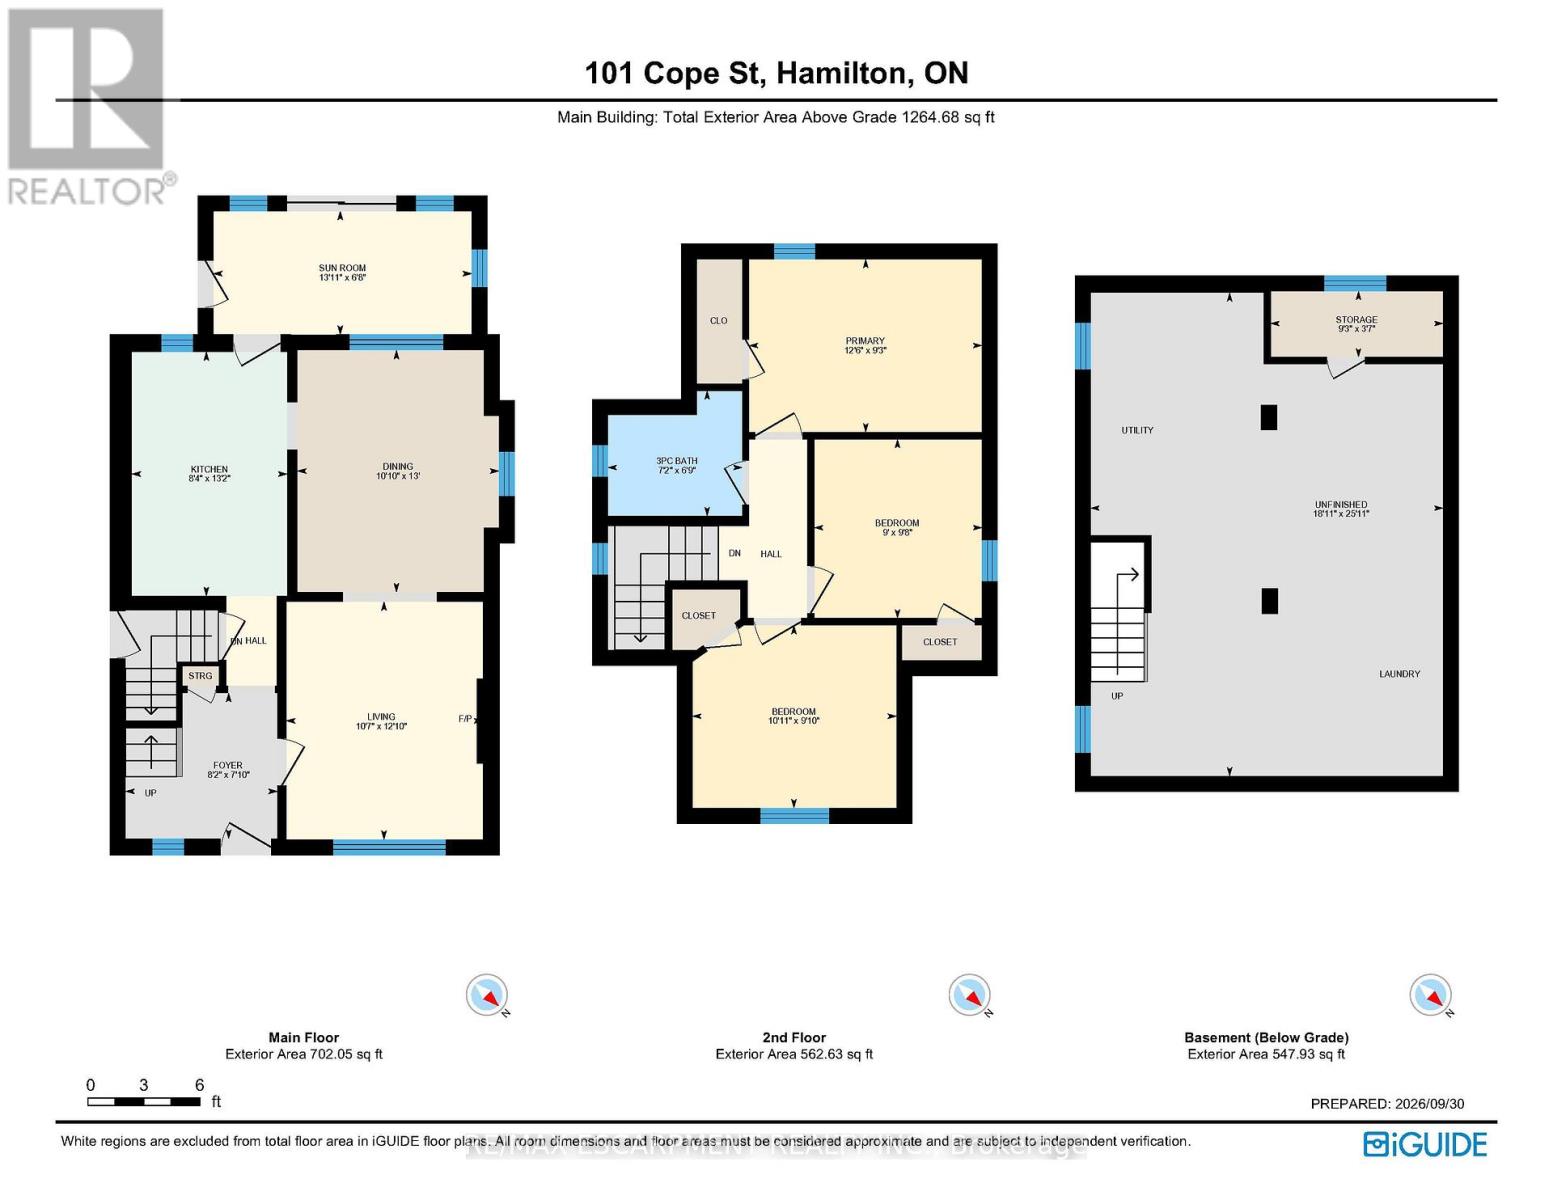
Giving a new meaning to turnkey, this home is celebrating its 101st birthday, but you wouldn't know it from the walk-through! Expertly renovated with an eye for design, this brick four square maintains all of the timeless character of its original mouldings, inlaid floors, vent covers, and door knobs, with modern conveniences including upgraded wiring, new incoming waterline and backflow valve, metal roof (2020, 40 year warranty), and more. Considerably overhauled in 2020, enter this immaculate home through a covered front porch - perfect for coffee on a rainy morning. The substantial foyer has a coveted coat closet, and a direct sight line of the open concept living/dining room accented with a professionally restored arsenic green tile fireplace surround and mantle. The Chef's kitchen is a no-brainer with stainless appliances, a hidden dishwasher and an entire wall of pantry, open to the inspired dining space with original cove ceiling detail and room to entertain! Access the back party deck through a fully insulated sunroom, the added space work from home professionals are looking for. Upstairs find three considerable bedrooms, all finished in neutral carpet with bright windows and large closets. Each fits a queen sized bed with room to move. The charming three piece bath features a custom glass shower with bench, ceramic art deco vanity sconces, and even includes a supplementary bidet! Additional upgrades include central air (2020), eavestrough (2021), most windows, 3/4 doors, plumbing stack. A fully fenced backyard creates privacy, and the detached garage functions as a workshop with full electrical and an automatic garage door opener! Parking for two on site, side door entry to clean unspoiled basement, extra inclusions to make you feel at home! (id:63604)

Key Facts

Type
Detached
Beds
3
Baths
1
Size
1,100 sqft
Lot
30 x 92 FT
Parking
2 total

Highlights

  • Washer
  • Refrigerator
  • Dishwasher
  • Stove
  • Dryer
  • Hood Fan
  • Blinds
  • Garage door opener
Property Details 16 details
Bedrooms
3 bedrooms
3 above grade
Bathrooms
1 bathroom
Parking
2 parking spaces
Detached Garage · Garage
Living area
1,100 - 1,500 sq. ft.
Property
Single Family · Freehold · Detached
Property subtype
Single Family
Structure type
House
Ownership
Freehold
Attached status
Detached
Storeys
1.50
Basement
Unfinished, Full, Separate entrance
Heating
Forced air, Natural gas
Cooling
Central air conditioning
Fireplace
No
Lot dimensions
30 x 92 FT
Frontage
30 feet
Taxes
$3,424.00 (2,026)
Water source
Municipal water
Sewer
Sanitary sewer

Interior features

WasherRefrigeratorDishwasherStoveDryerHood FanBlindsGarage door opener

Exterior features

SteelBrickBlock
Rooms 10 rooms
Level
Room
Dimensions
Main level
Dining room
3.3 m x 3.96 m
Main level
Foyer
2.49 m x 2.39 m
Main level
Kitchen
2.54 m x 4.01 m
Main level
Living room
3.23 m x 3.91 m
Main level
Sunroom
3.99 m x 2.03 m
Second level
Bedroom
3.07 m x 3 m
Second level
Bedroom
2.74 m x 2.95 m
Second level
Primary Bedroom
3.81 m x 2.82 m
Basement
Other
2.82 m x 1.09 m
Basement
Other
5.51 m x 7.65 m

Virtual Tour & Media

Mortgage & Affordability Estimate monthly costs
Purchase price$579,000
Down paymentNot available
Mortgage amountNot available
Principal & interestNot available
Property taxesNot available
Condo/HOA feeNot available
Insurance/OtherNot available
UtilitiesNot available
Est. monthly totalNot available
Income needed (GDS 32%)Not available
Estimates only. Not financial advice. Rates, taxes and fees vary by lender and municipality.

Saved Properties

Keep This One Handy

Save this listing, compare it later, or open your saved properties dashboard.

Manage Saved Searches
Map is approximate.

Neighbourhood

Area
Homeside
City
Hamilton
Postal code
L8H 5B1
Nearby
Cross Streets: DUNSMURE. ** Directions: NORTH ON COPE FROM MAIN ST.








