101 Lion's Gate Boulevard
Barrie, ONDetached
$799,900
MLS® S13688236
Detached4 beds3 baths6 total
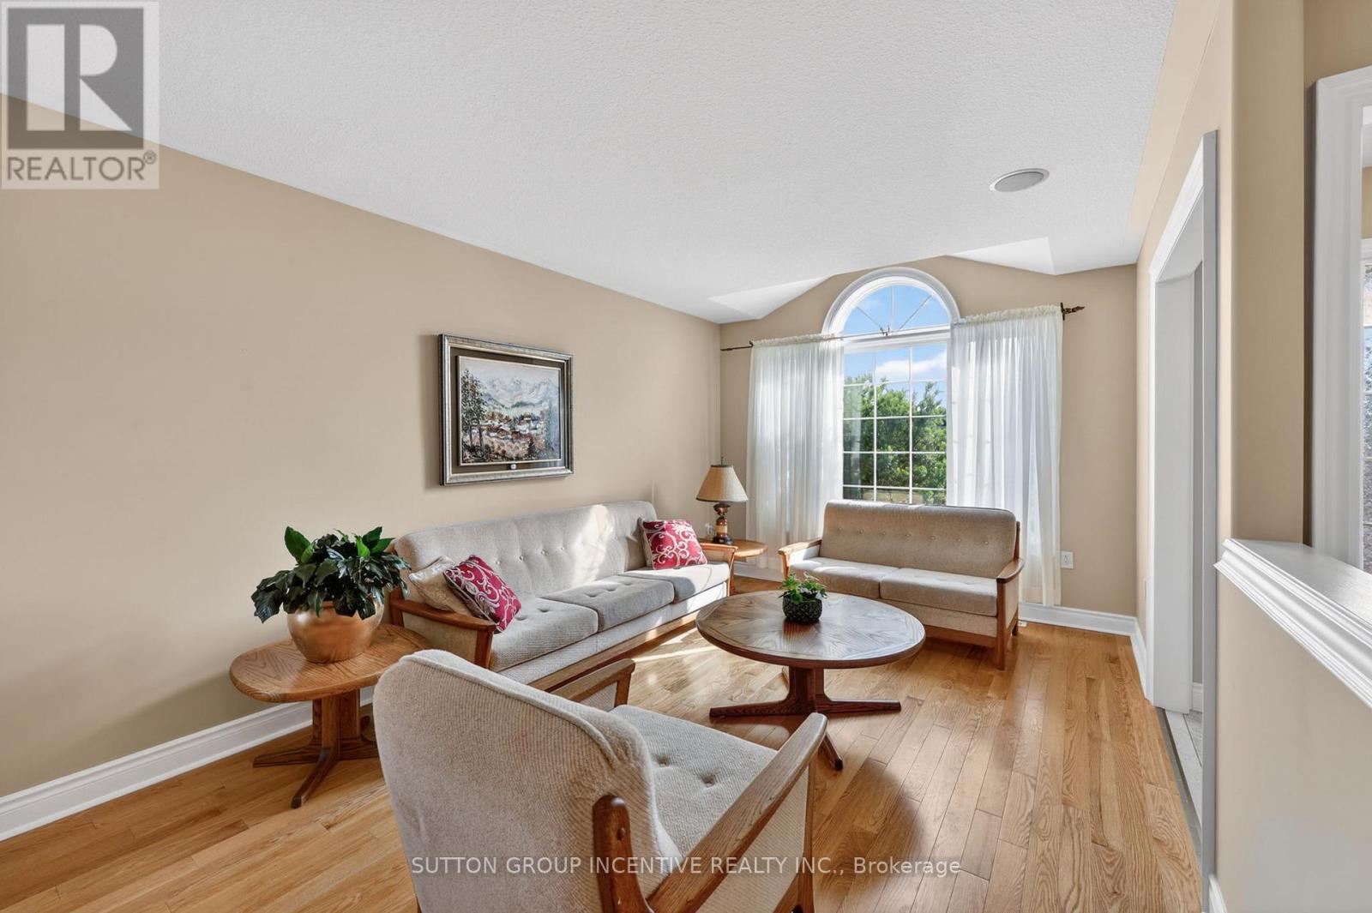
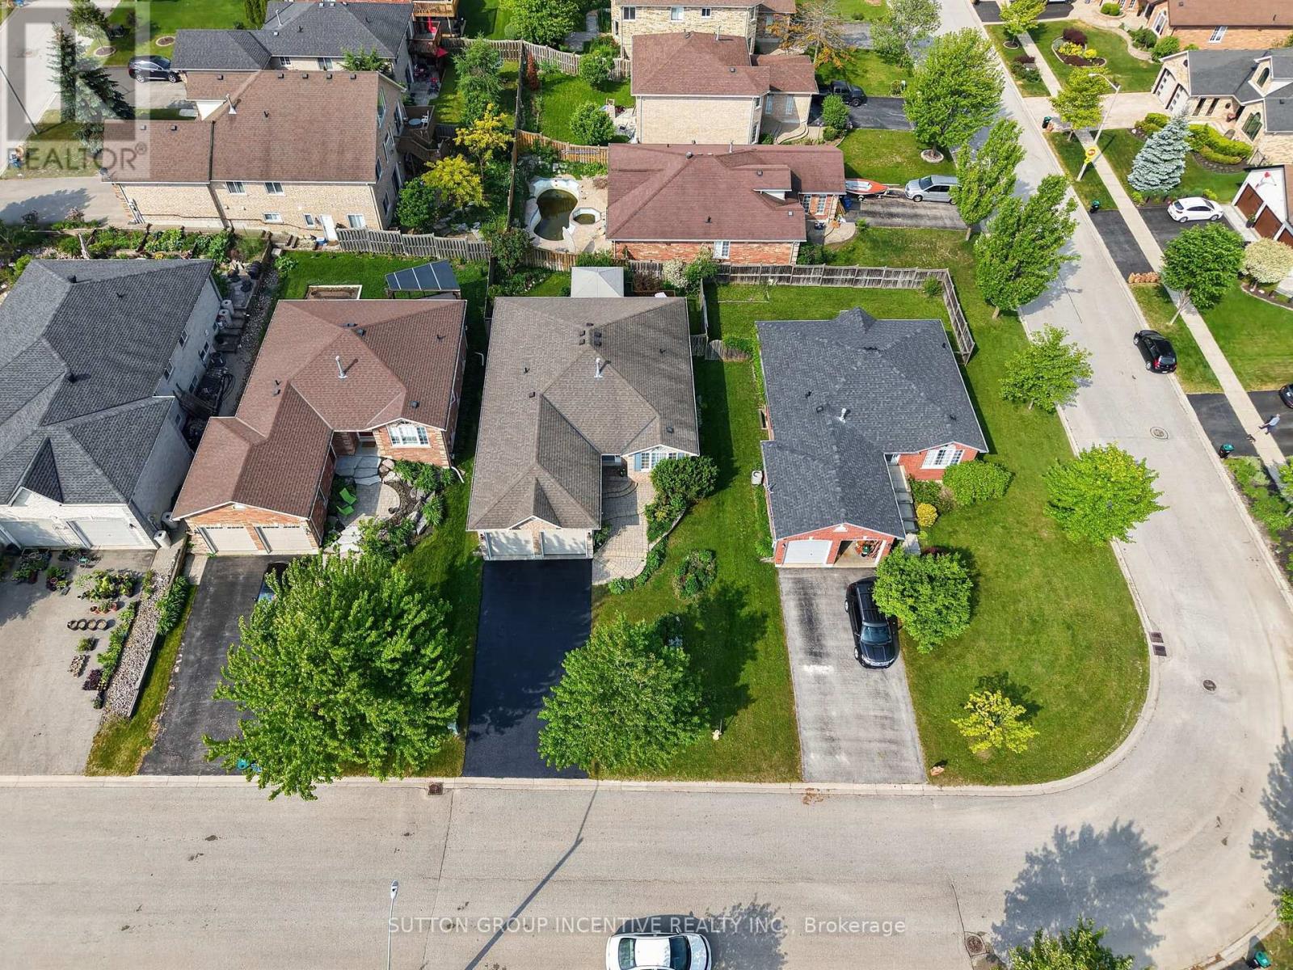
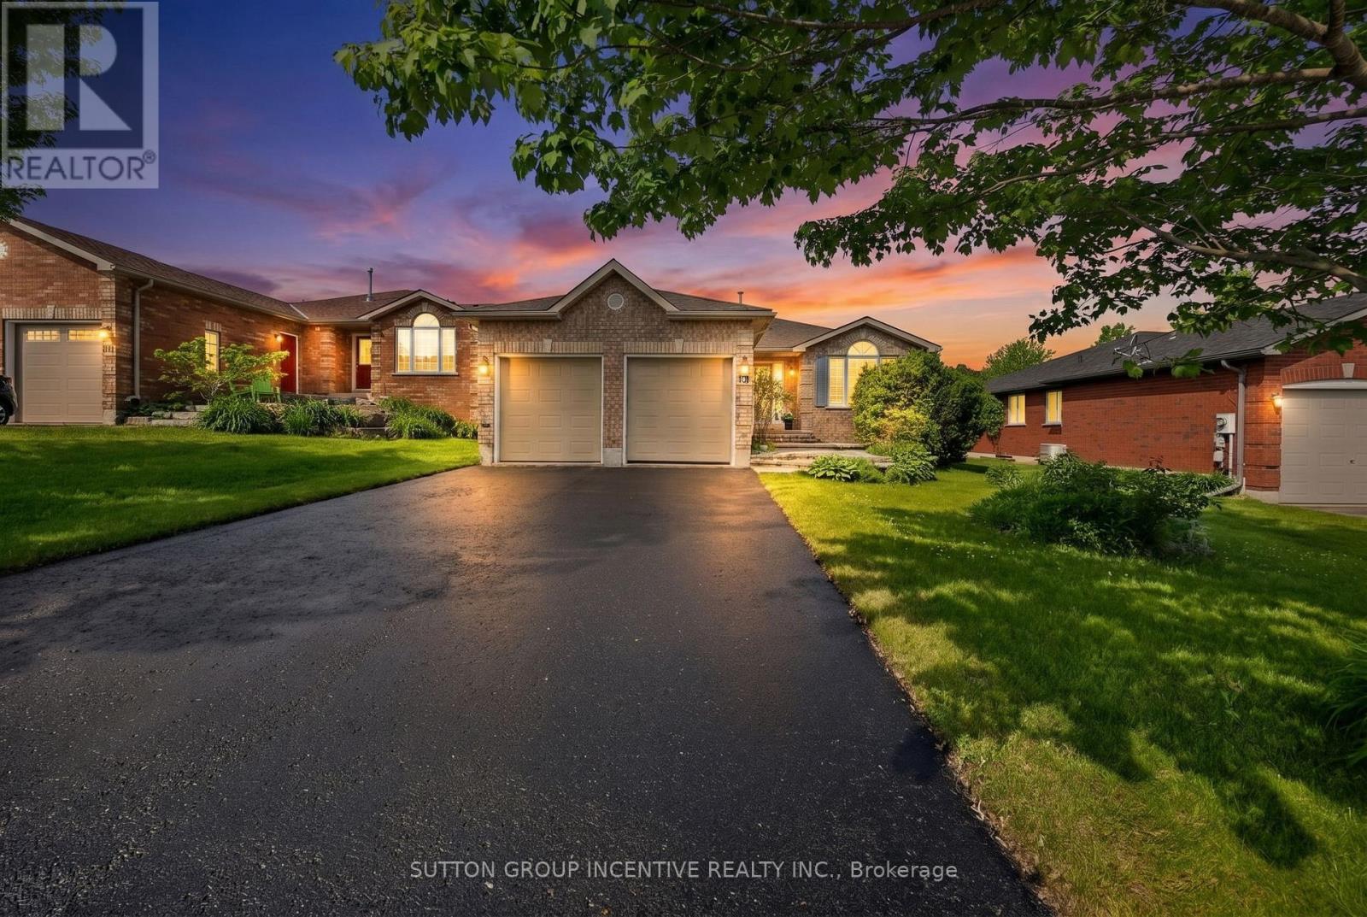
101 Lion's Gate Boulevard, Barrie, ON photo 1
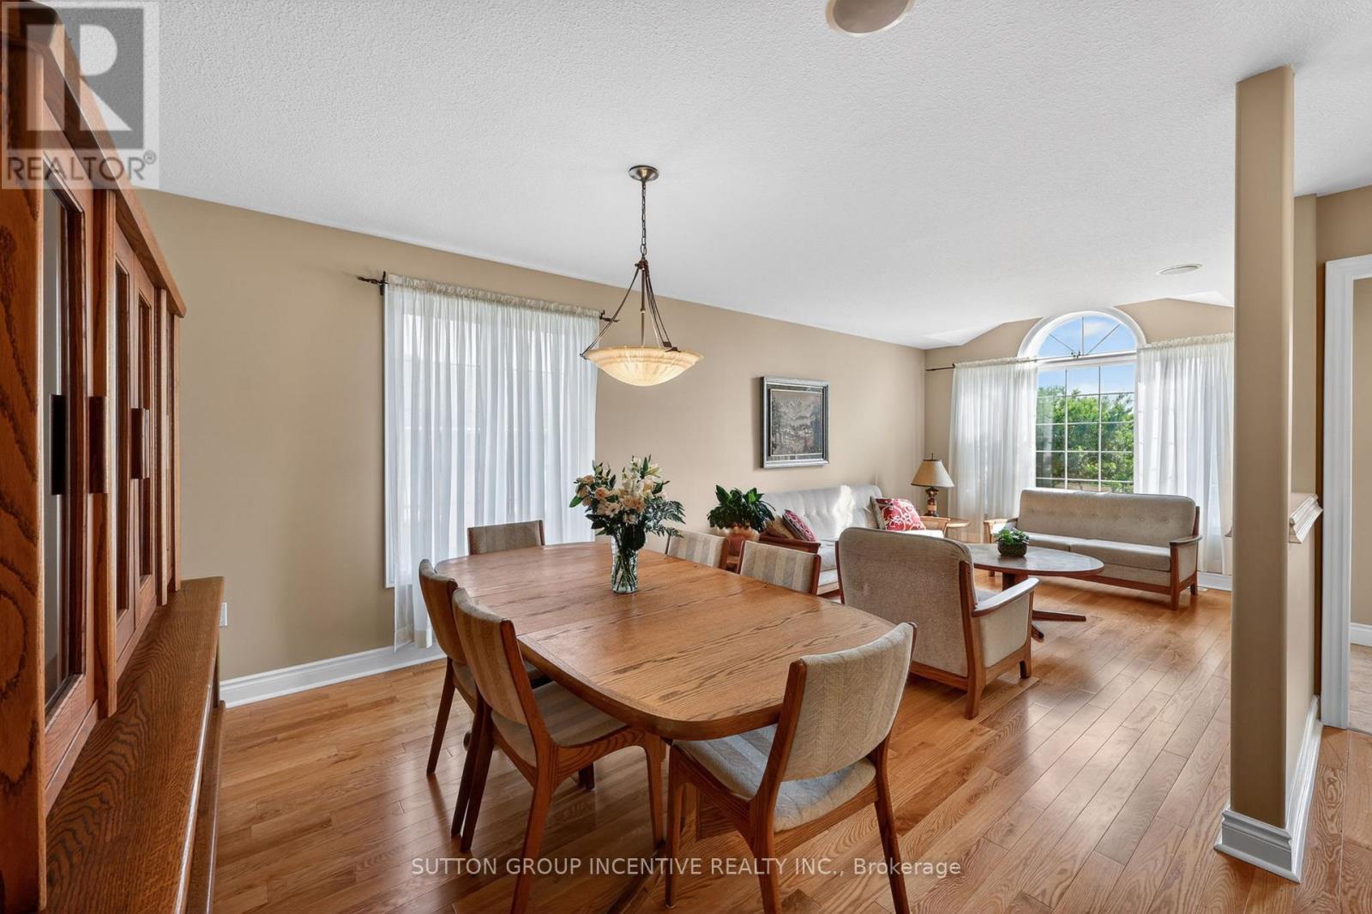
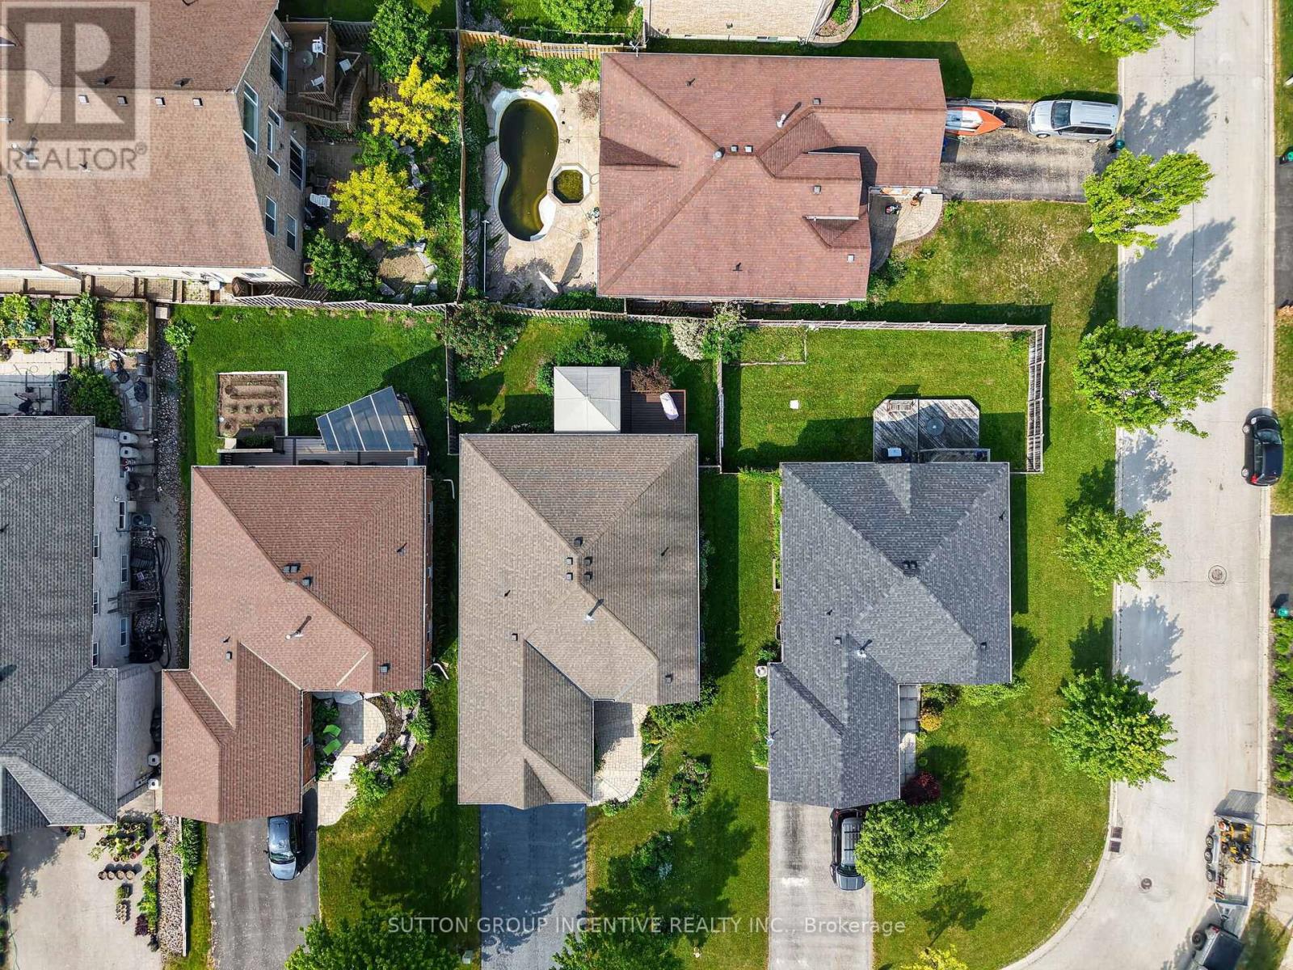
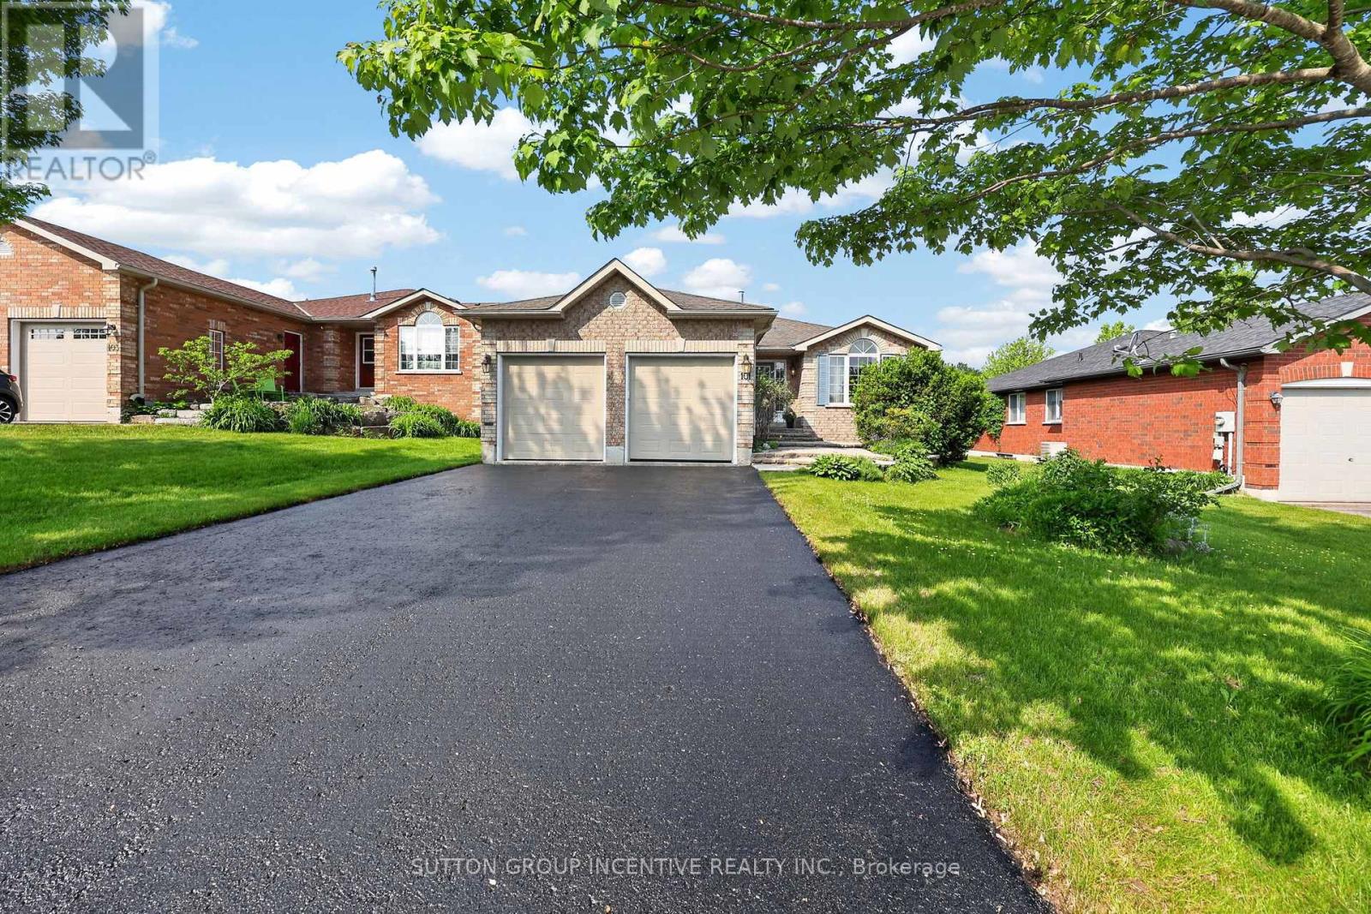
101 Lion's Gate Boulevard, Barrie, ON photo 2
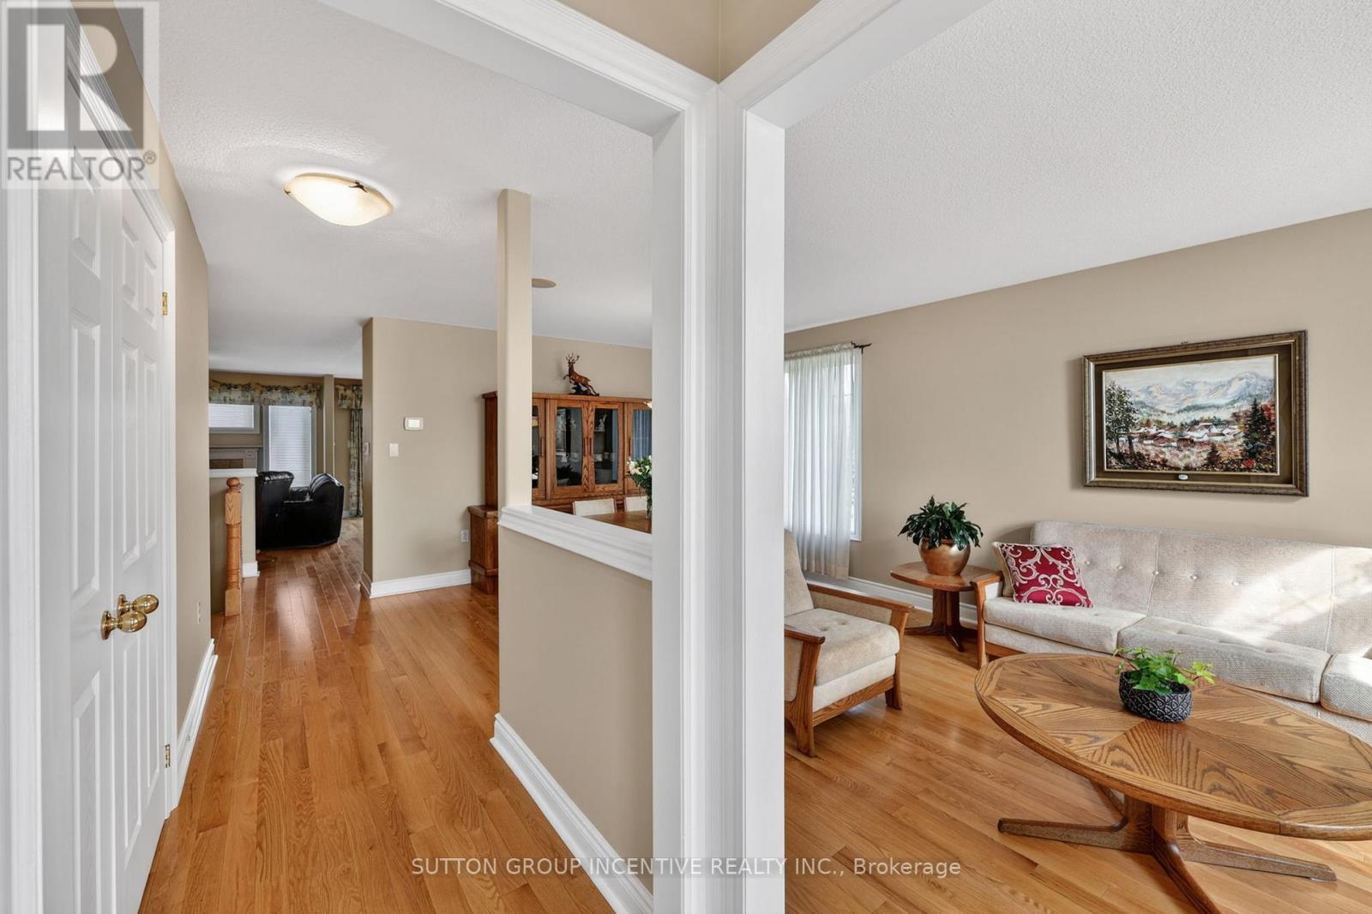
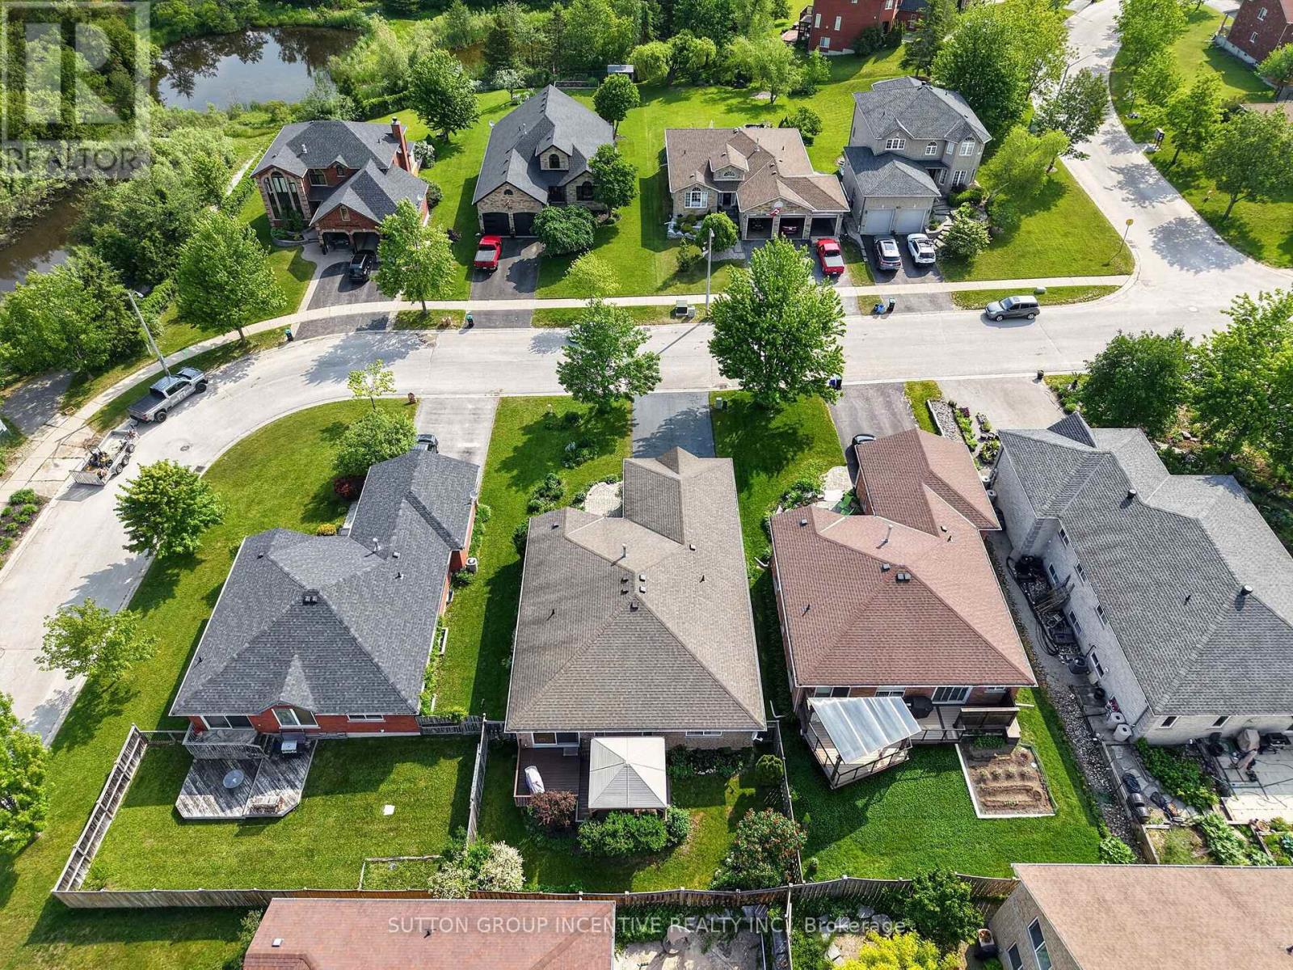
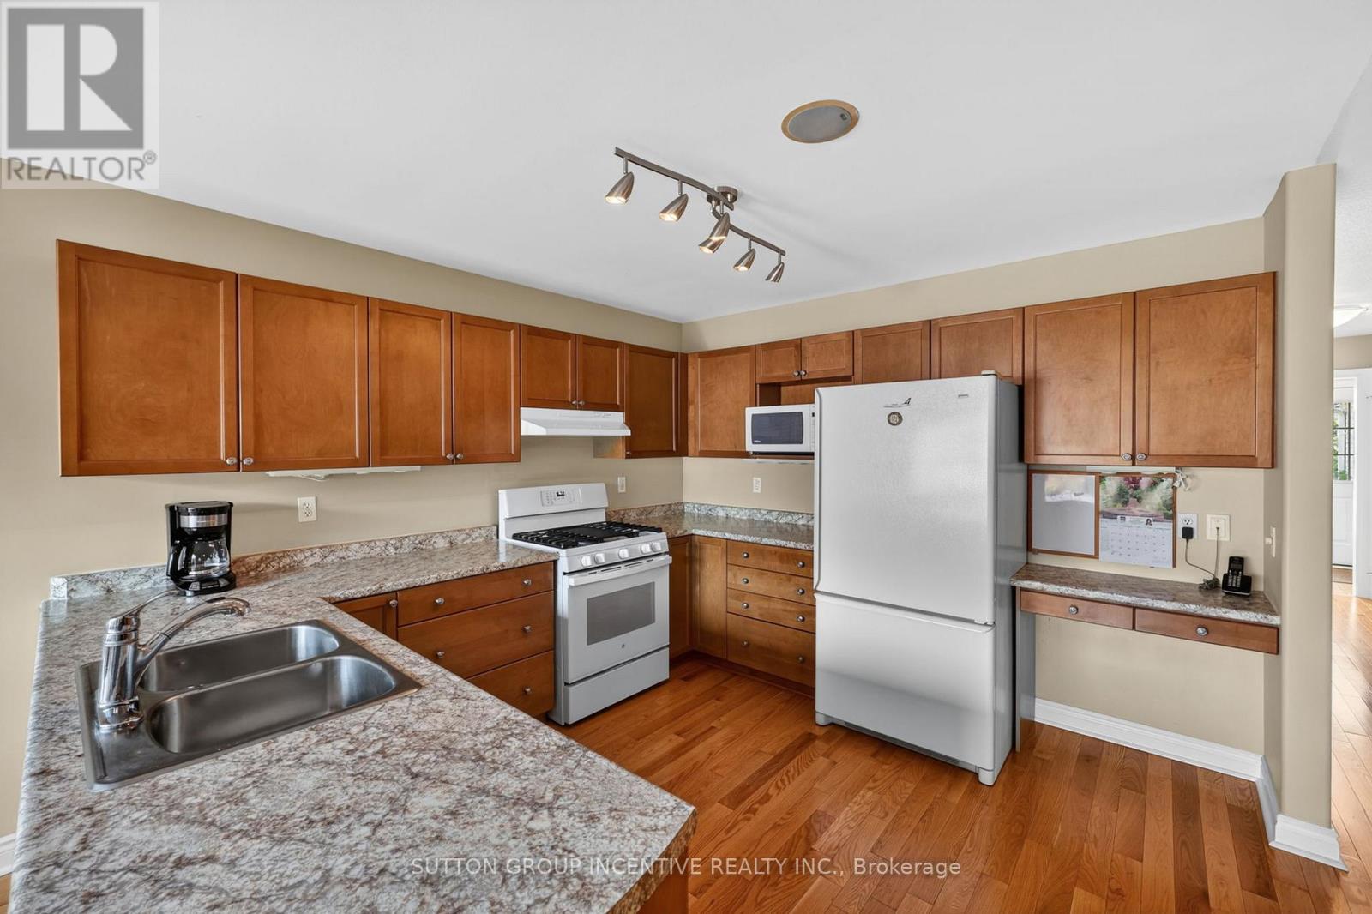
101 Lion's Gate Boulevard, Barrie, ON photo 3
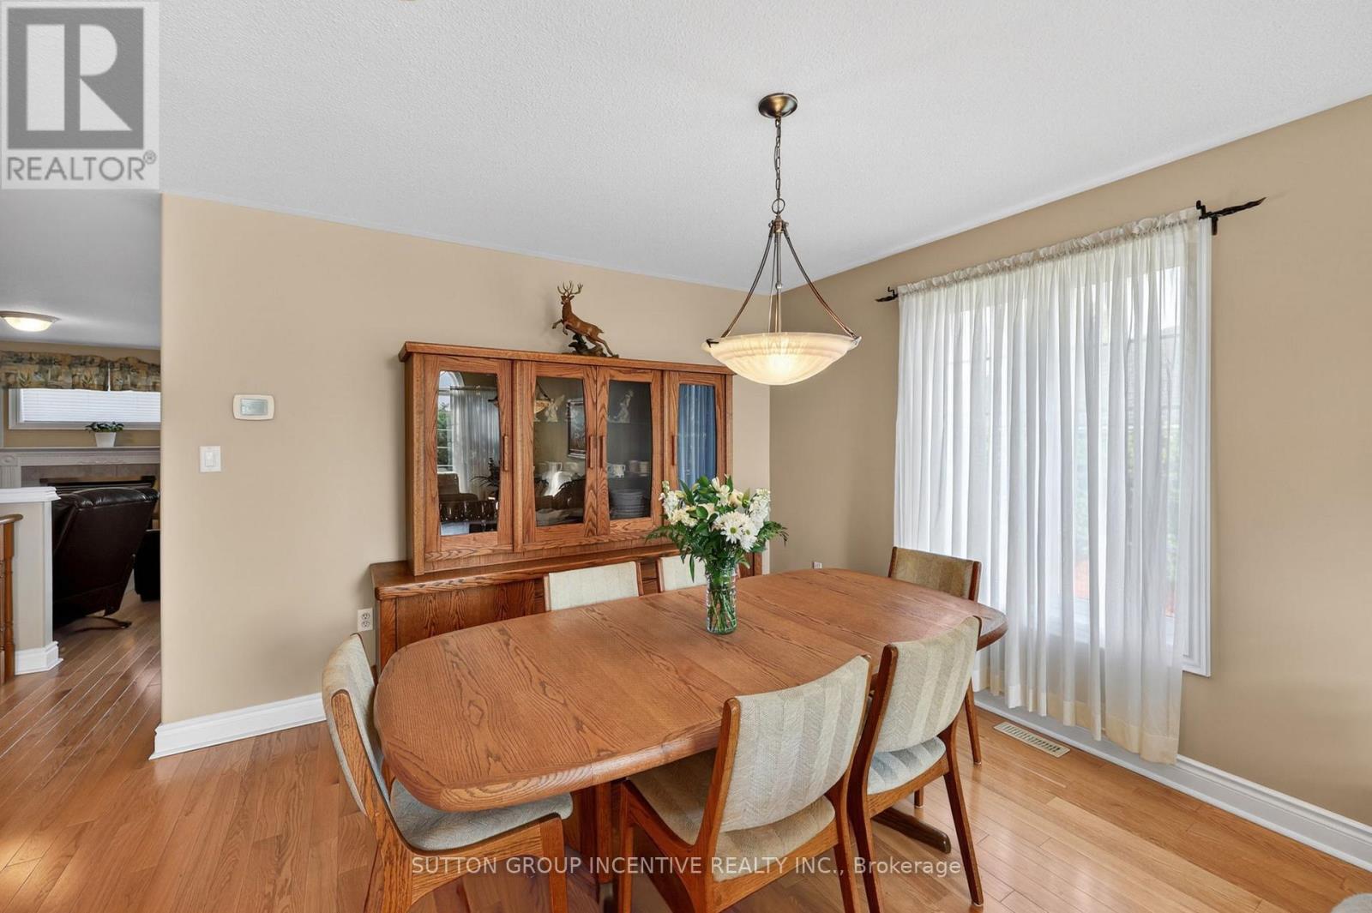
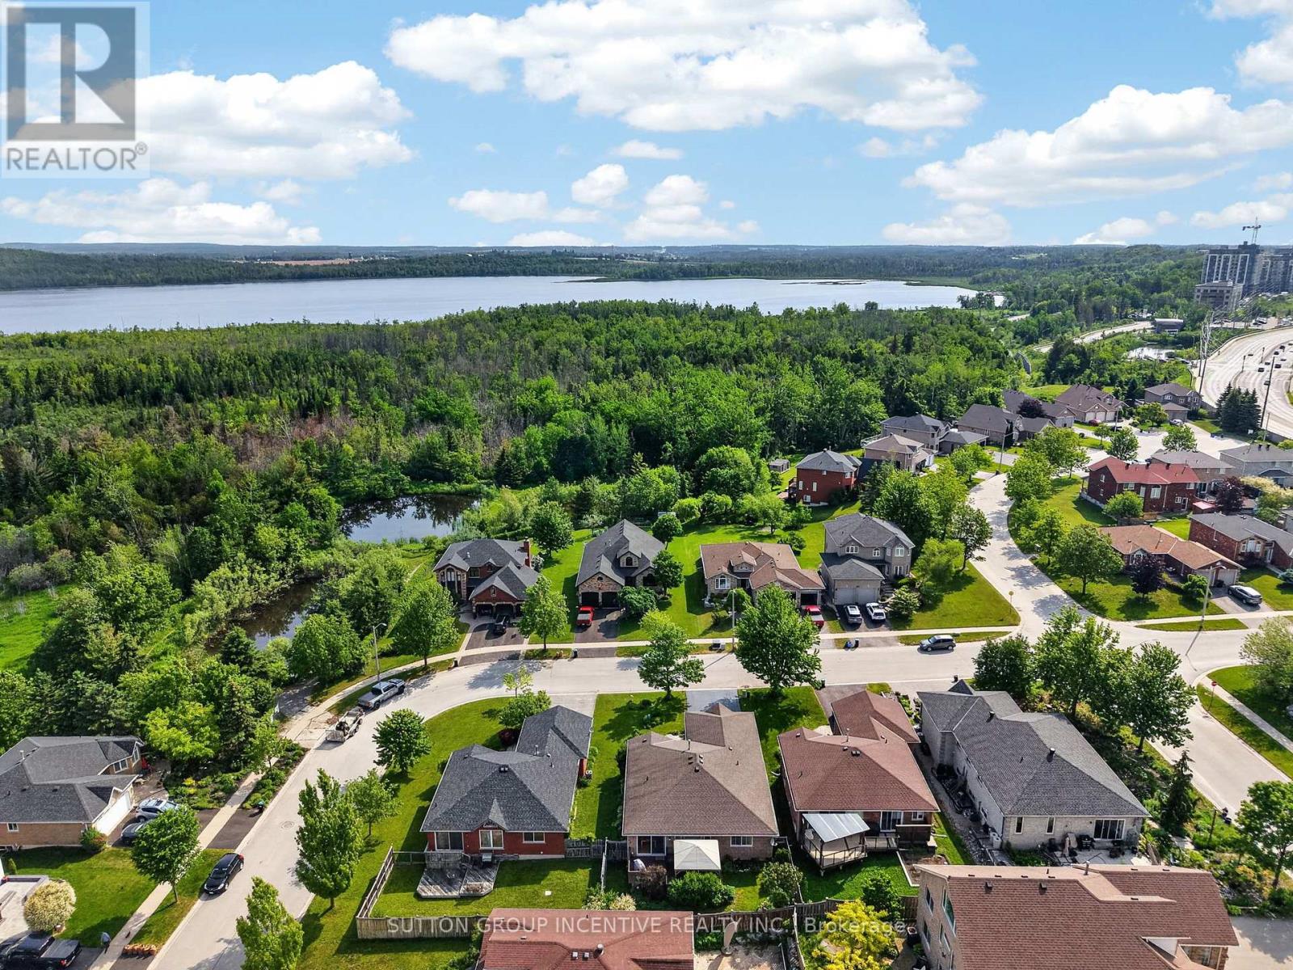
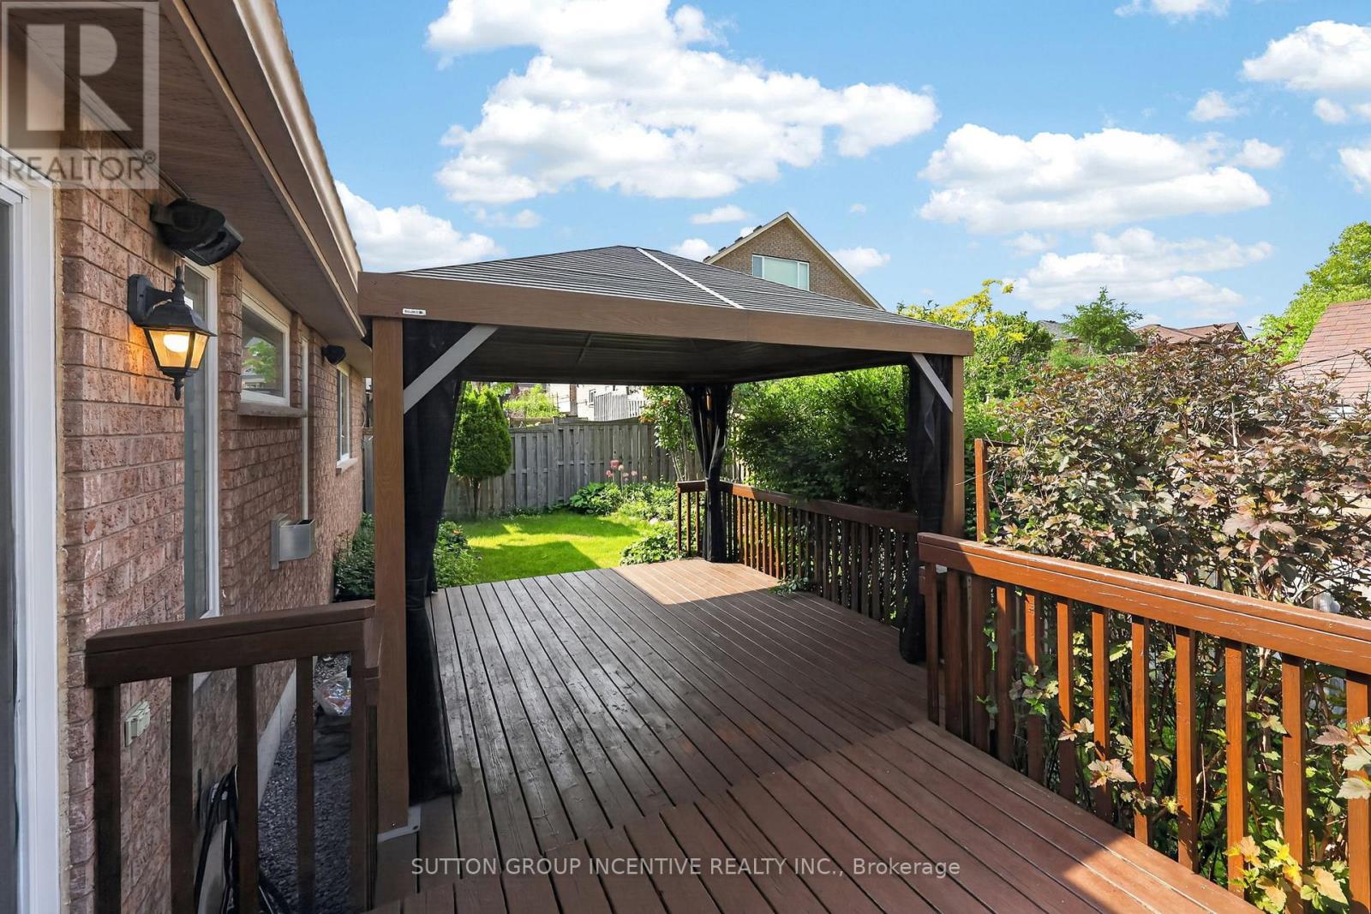
101 Lion's Gate Boulevard, Barrie, ON photo 4
101 Lion's Gate Boulevard, Barrie, ON photo 5
101 Lion's Gate Boulevard, Barrie, ON photo 6
101 Lion's Gate Boulevard, Barrie, ON photo 7
101 Lion's Gate Boulevard, Barrie, ON photo 8
101 Lion's Gate Boulevard, Barrie, ON photo 9
101 Lion's Gate Boulevard, Barrie, ON photo 10
101 Lion's Gate Boulevard, Barrie, ON photo 11
101 Lion's Gate Boulevard, Barrie, ON photo 12
101 Lion's Gate Boulevard, Barrie, ON photo 13
101 Lion's Gate Boulevard, Barrie, ON photo 14
101 Lion's Gate Boulevard, Barrie, ON photo 15
101 Lion's Gate Boulevard, Barrie, ON photo 16
101 Lion's Gate Boulevard, Barrie, ON photo 17
101 Lion's Gate Boulevard, Barrie, ON photo 18
101 Lion's Gate Boulevard, Barrie, ON photo 19
101 Lion's Gate Boulevard, Barrie, ON photo 20
101 Lion's Gate Boulevard, Barrie, ON photo 21
101 Lion's Gate Boulevard, Barrie, ON photo 22
101 Lion's Gate Boulevard, Barrie, ON photo 23
101 Lion's Gate Boulevard, Barrie, ON photo 24
101 Lion's Gate Boulevard, Barrie, ON photo 25
101 Lion's Gate Boulevard, Barrie, ON photo 26
101 Lion's Gate Boulevard, Barrie, ON photo 27
101 Lion's Gate Boulevard, Barrie, ON photo 28
101 Lion's Gate Boulevard, Barrie, ON photo 29
101 Lion's Gate Boulevard, Barrie, ON photo 30
101 Lion's Gate Boulevard, Barrie, ON photo 31
101 Lion's Gate Boulevard, Barrie, ON photo 32
101 Lion's Gate Boulevard, Barrie, ON photo 33
101 Lion's Gate Boulevard, Barrie, ON photo 34
101 Lion's Gate Boulevard, Barrie, ON photo 35
101 Lion's Gate Boulevard, Barrie, ON photo 36
101 Lion's Gate Boulevard, Barrie, ON photo 37
101 Lion's Gate Boulevard, Barrie, ON photo 38
101 Lion's Gate Boulevard, Barrie, ON photo 39
101 Lion's Gate Boulevard, Barrie, ON photo 40
101 Lion's Gate Boulevard, Barrie, ON photo 41
101 Lion's Gate Boulevard, Barrie, ON photo 42
101 Lion's Gate Boulevard, Barrie, ON photo 43
101 Lion's Gate Boulevard, Barrie, ON photo 44
101 Lion's Gate Boulevard, Barrie, ON photo 45
101 Lion's Gate Boulevard, Barrie, ON photo 46
101 Lion's Gate Boulevard, Barrie, ON photo 47
101 Lion's Gate Boulevard, Barrie, ON photo 48
101 Lion's Gate Boulevard, Barrie, ON photo 49
101 Lion's Gate Boulevard, Barrie, ON photo 50
1 / 50

BUYER ADVANTAGE

Buy with confidence

Get a full-service approach built on strategy, strong negotiation, and clear guidance from offer to close.

  • Local Market Expertise
  • Broker-level Negotiation
  • Transparent Process
  • No-pressure Guidance

The right strategy depends on your goals, timing, budget, and the type of home you are buying. Get Your Buyer Snapshot.

About This Property

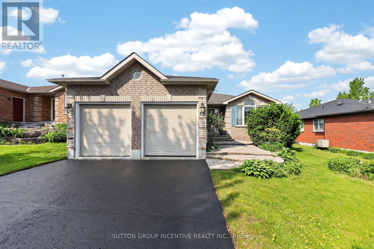
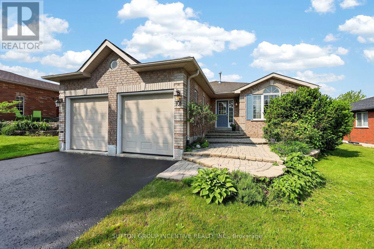
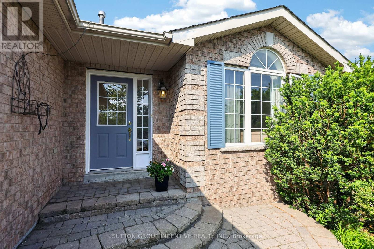
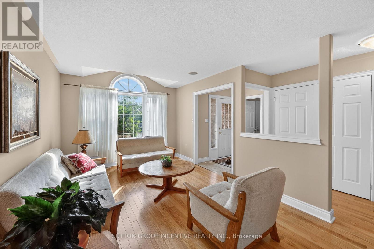
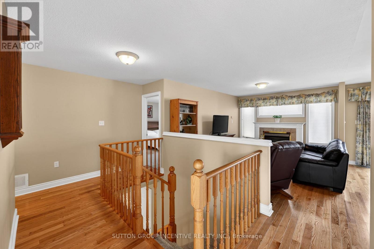
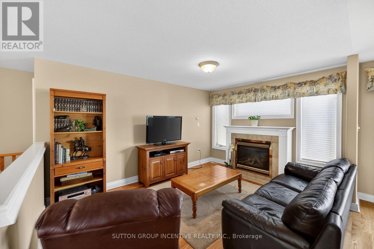
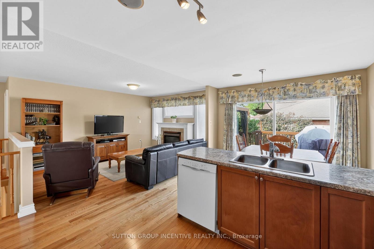
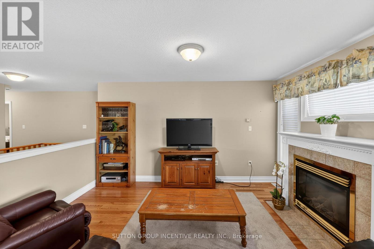
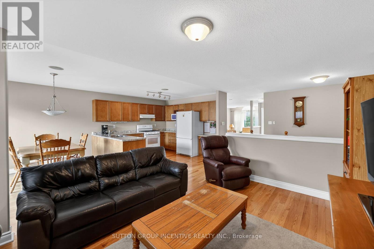
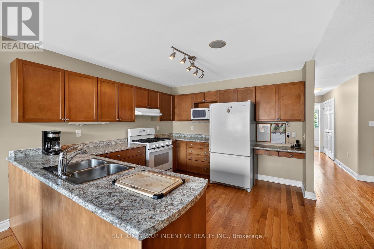
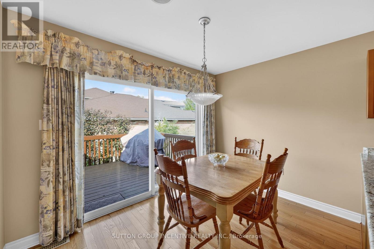
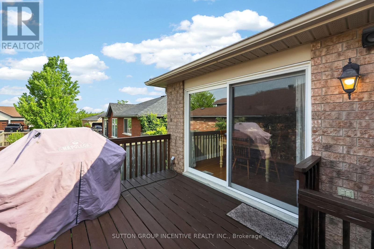
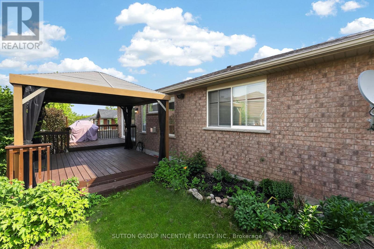
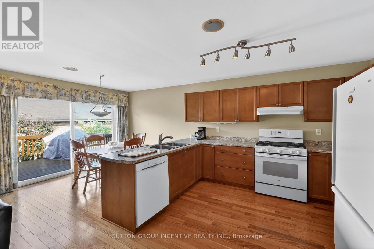
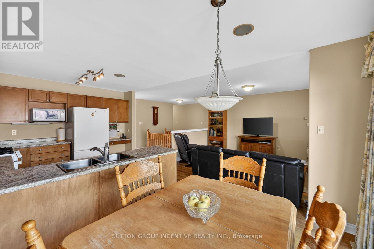
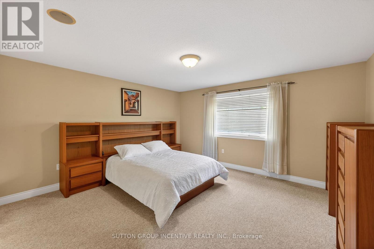
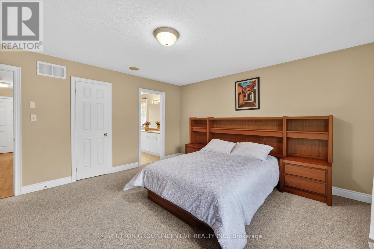
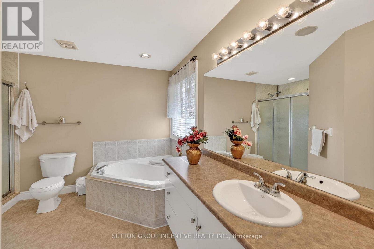

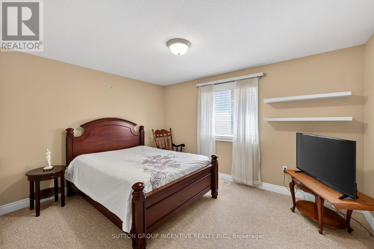
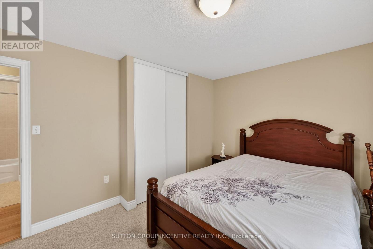
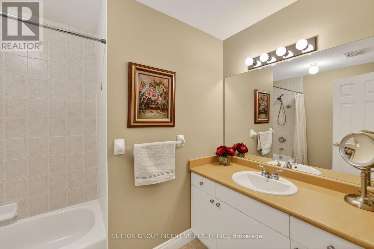
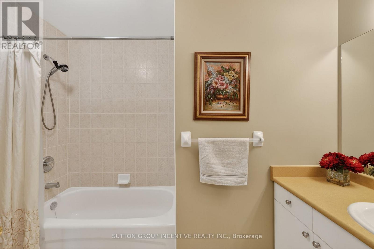
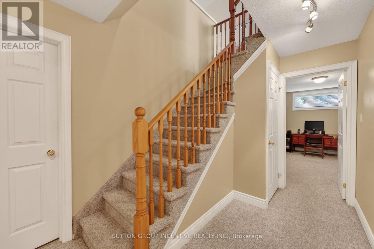
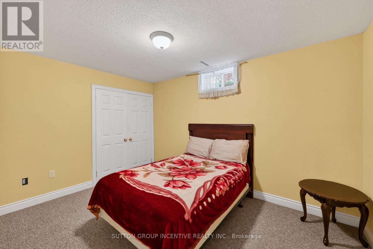
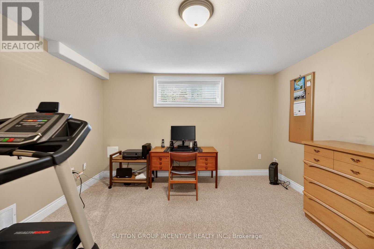
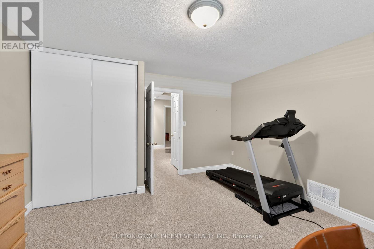
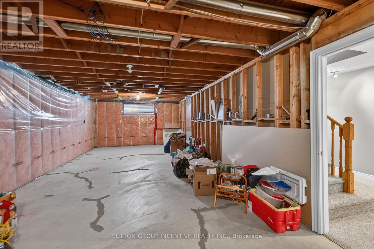
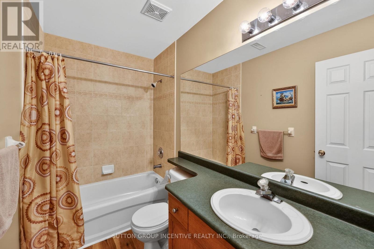
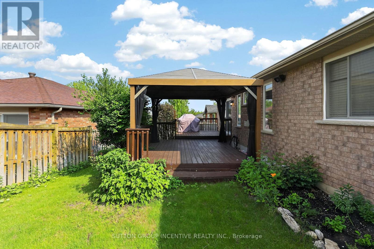
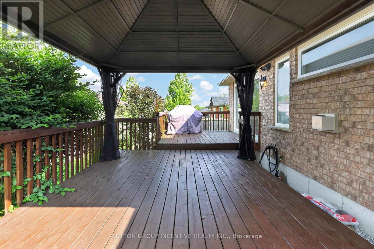
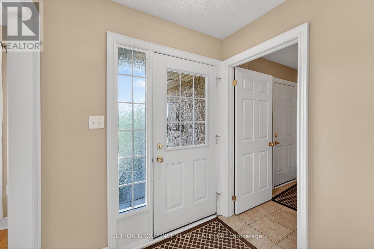
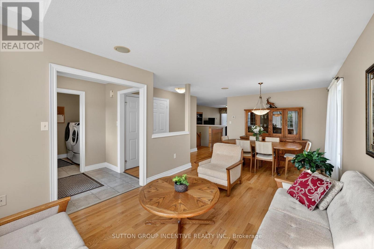
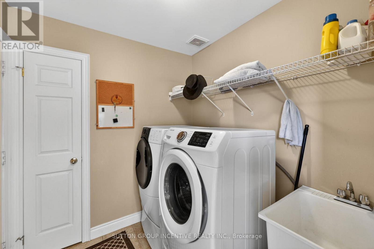
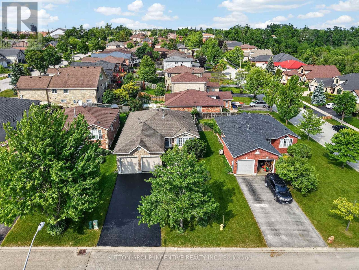
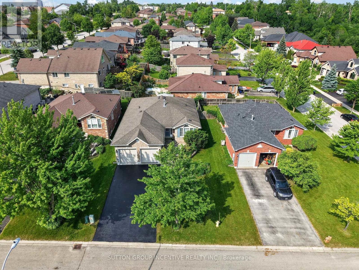
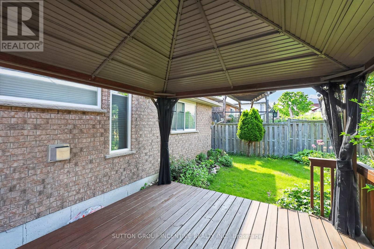
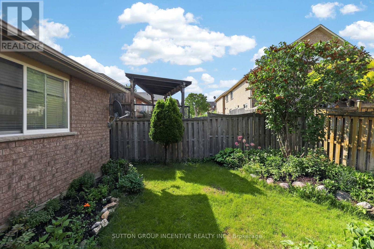
Quality meets convenience in a sought-after area of distinguished all-brick homes in north Barrie. The golf club, college and hospital are all just minutes away, while quick highway access makes commuting effortless. A short stroll brings you to a vibrant, full-service shopping centre featuring grocery, pharmacy, LCBO, cinema, gym, banking and many dining options to suit any taste. Custom-built by revered Gregor Homes Ltd., this bungalow showcases lasting craftsmanship from the first impression. Professionally designed interlocking steps gently rise to the front entry, creating a striking sense of arrival and undeniable curb appeal. Plentiful parking, with room for 4 vehicles on the double-paved drive (no sidewalk), plus a 2 car garage with auto door openers and convenient inside-entry. A bright, airy, open-concept main floor is designed with ease of living in mind, including a main-level laundry. Hardwood flooring flows throughout the principal spaces, while the formal living and dining rooms create an elegant introduction at the front of the home. At the heart of it all, the family room is anchored by a gas fireplace and blends seamlessly with the well-appointed kitchen, complete with a chef's desk, double sink and direct access to a two-tiered, west-facing deck. The backyard is ideal for BBQs, alfresco dining and relaxed entertaining, further enhanced by built-in audio speakers that extend throughout the main living areas and onto the deck. The king-sized primary bedroom is a true retreat, with a walk-in closet, and luxurious ensuite. A second good-sized bedroom and 4-piece bath complete the main, while the lower level expands your options with two more bedrooms, a full bathroom, and a large unfinished area ready to bring your vision to life. Outdoors, the low-maintenance yard has hardy perennials, a lawn irrigation system, and a fully fenced backyard, perfect to enjoy with minimal upkeep. A seamless blend of comfort, style, and location; a home to be enjoyed! (id:63604)
Key Facts

Type
Detached
Beds
4
Baths
3
Size
1,500 sqft
Lot
49.2 x 109.6 FT
Parking
6 total

Highlights

  • Water softener
  • Window Coverings
  • Garage door opener remote(s)
  • Water Heater
Property Details 19 details
Bedrooms
4 bedrooms
2 above grade + 2 below grade
Bathrooms
3 bathrooms
Parking
6 parking spaces
Attached Garage · Garage
Living area
1,500 - 2,000 sq. ft.
Property
Single Family · Bungalow · Freehold · Detached
Property subtype
Single Family
Structure type
House
Architectural style
Bungalow
Ownership
Freehold
Attached status
Detached
Storeys
1
Basement
Partially finished, Partial
Heating
Forced air, Natural gas
Cooling
Central air conditioning
Fireplace
1 fireplace
Lot dimensions
49.2 x 109.6 FT
Frontage
49.20 feet
Taxes
$6,822.00
Zoning
R2
Water source
Municipal water
Sewer
Sanitary sewer

Interior features

Water softenerWindow CoveringsGarage door opener remote(s)Water HeaterConcreteHardwoodLaminateCarpetedCeramicFireplace(s)

Exterior features

BrickConcreteFenced yard

Lot and water

Wooded areaFlat siteConservation/green beltLevelSump Pump
Rooms 14 rooms
Level
Room
Dimensions
Main level
Family room
5.87 m x 3.46 m
Basement
Bedroom 3
2.95 m x 3.98 m
Main level
Dining room
3.05 m x 3.35 m
Main level
Living room
3.05 m x 3.35 m
Main level
Laundry room
2.15 m x 2.09 m
Basement
Utility room
11.39 m x 4.61 m
Main level
Kitchen
5.76 m x 3.13 m
Main level
Bathroom
2.32 m x 2.88 m
Basement
Bathroom
2.32 m x 2.88 m
Main level
Bathroom
3.54 m x 3.39 m
Basement
Other
11.39 m x 4.2 m
Basement
Bedroom 4
4.25 m x 3.98 m
Main level
Bedroom 2
3.54 m x 4.22 m
Main level
Primary Bedroom
4.69 m x 4.19 m

Virtual Tour & Media

Mortgage & Affordability Estimate monthly costs
Purchase price$799,900
Down paymentNot available
Mortgage amountNot available
Principal & interestNot available
Property taxesNot available
Condo/HOA feeNot available
Insurance/OtherNot available
UtilitiesNot available
Est. monthly totalNot available
Income needed (GDS 32%)Not available
Estimates only. Not financial advice. Rates, taxes and fees vary by lender and municipality.

Saved Properties

Keep This One Handy

Save this listing, compare it later, or open your saved properties dashboard.

Manage Saved Searches
Map is approximate.

Neighbourhood

Area
Little Lake
City
Barrie
Postal code
L4M 7E5
Nearby
Cross Streets: Duckworth & Cundles. ** Directions: Cundles to Pacific to Lion's Gate.