101 Spruce Avenue

Richmond Hill, ONDetached
$3,250,000
MLS® N14184968
Detached5 beds7 baths6 total
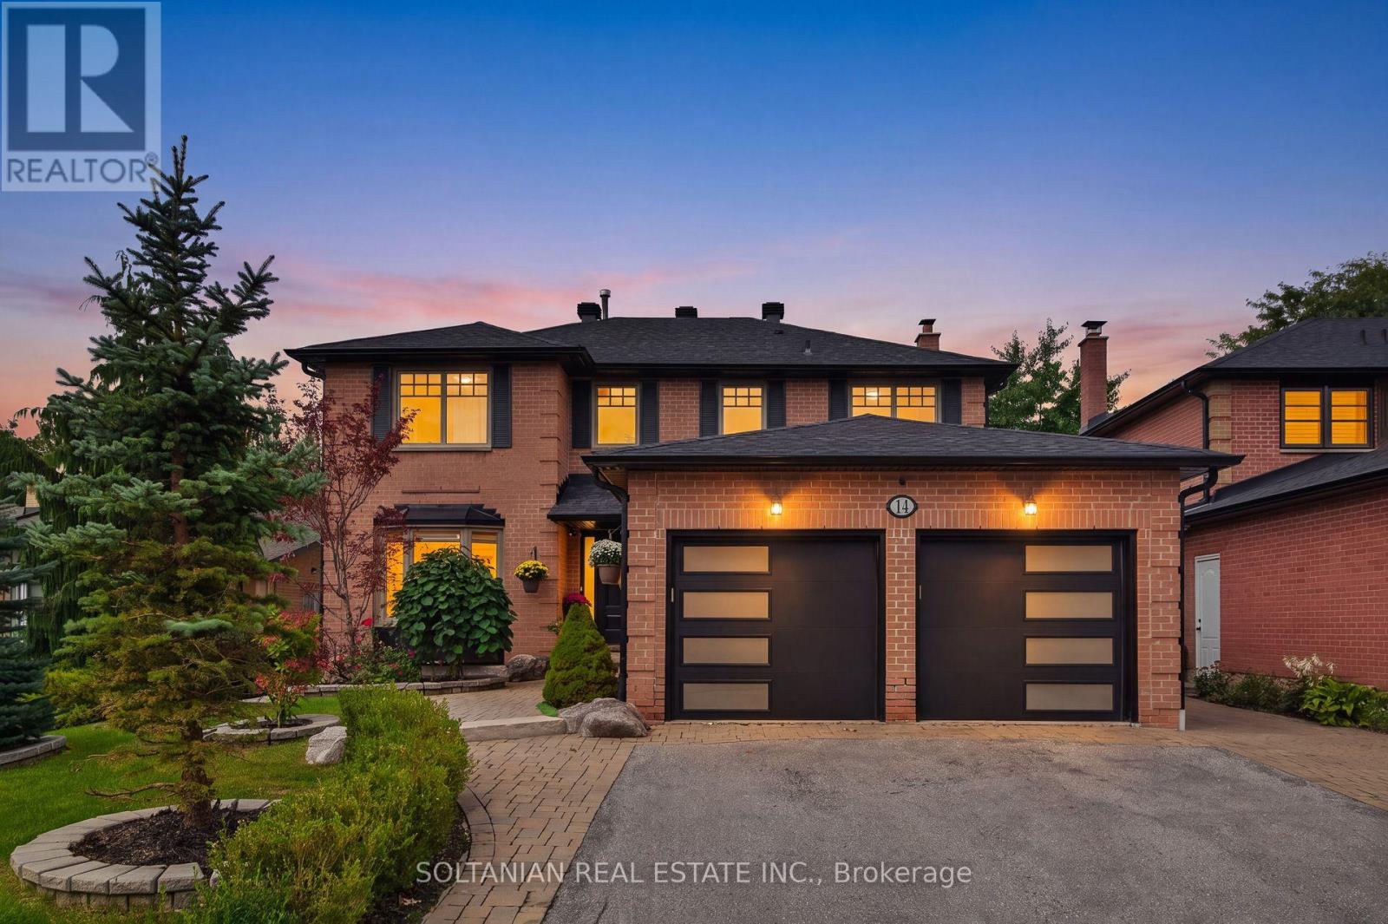
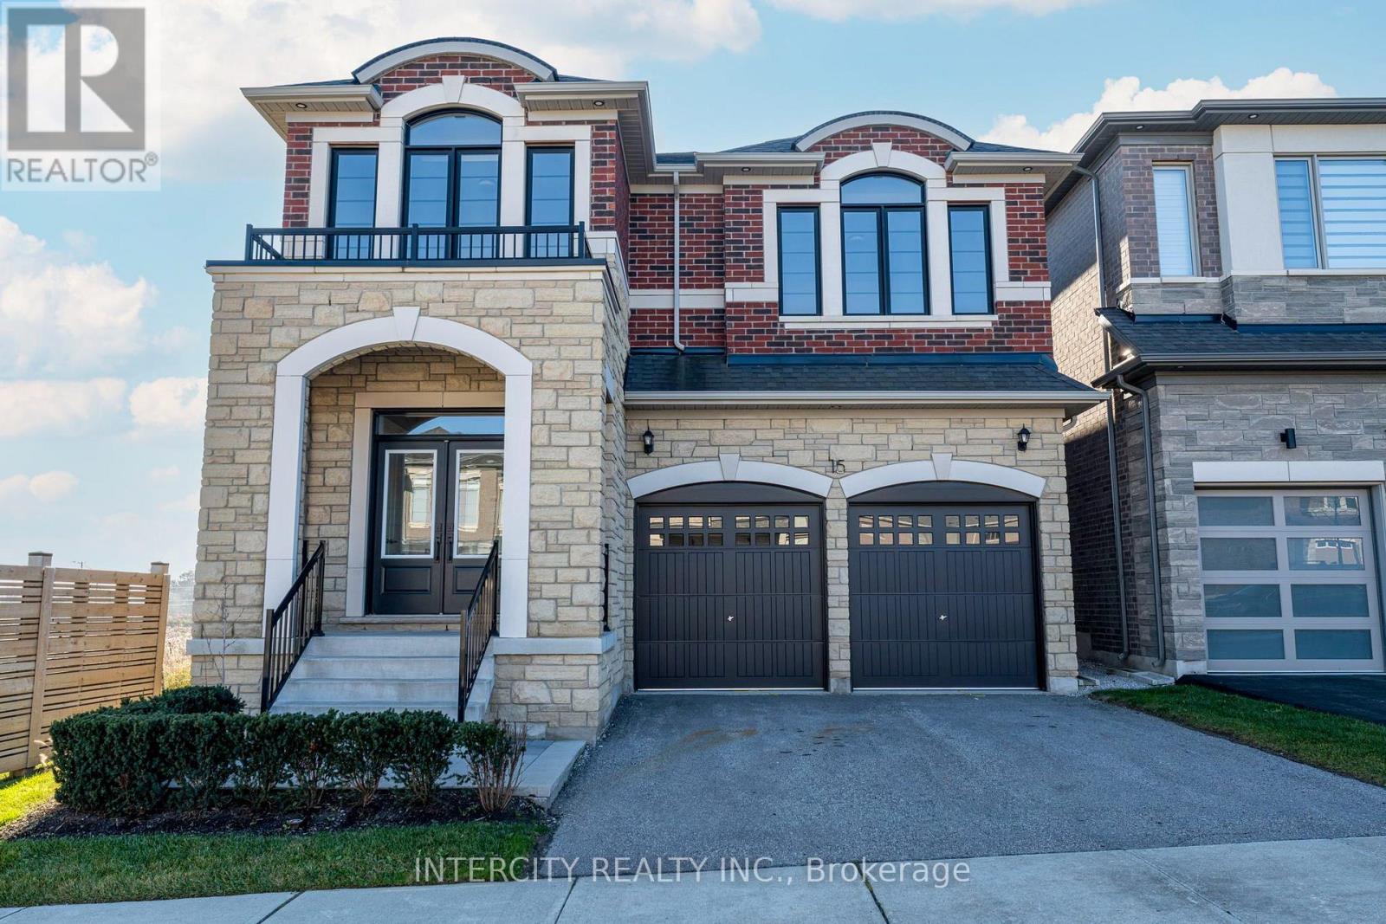
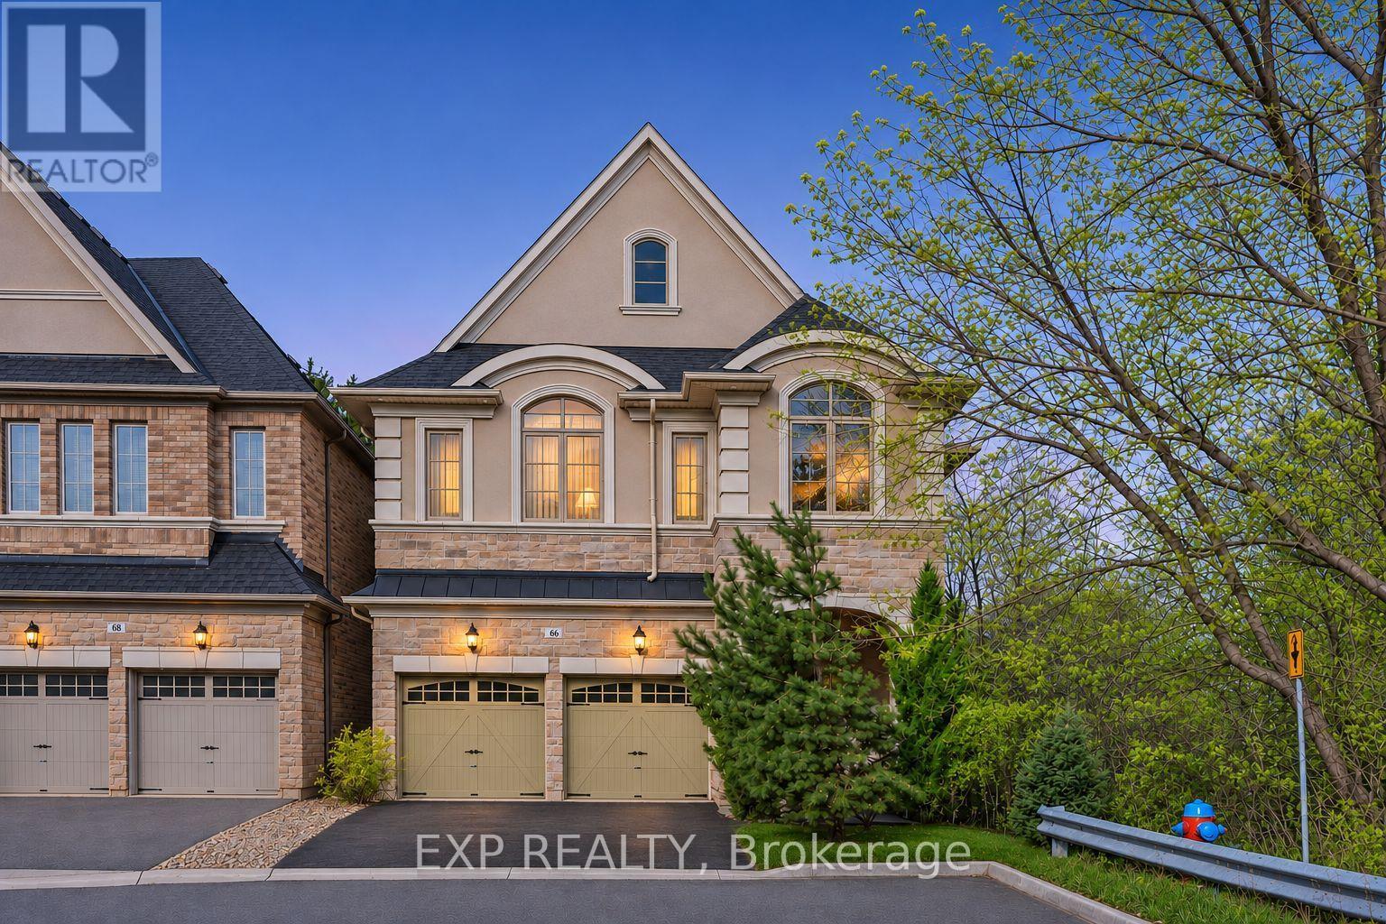
101 Spruce Avenue, Richmond Hill, ON photo 1
101 Spruce Avenue, Richmond Hill, ON photo 2
101 Spruce Avenue, Richmond Hill, ON photo 3
101 Spruce Avenue, Richmond Hill, ON photo 4
101 Spruce Avenue, Richmond Hill, ON photo 5
101 Spruce Avenue, Richmond Hill, ON photo 6
101 Spruce Avenue, Richmond Hill, ON photo 7
101 Spruce Avenue, Richmond Hill, ON photo 8
101 Spruce Avenue, Richmond Hill, ON photo 9
101 Spruce Avenue, Richmond Hill, ON photo 10
101 Spruce Avenue, Richmond Hill, ON photo 11
101 Spruce Avenue, Richmond Hill, ON photo 12
101 Spruce Avenue, Richmond Hill, ON photo 13
101 Spruce Avenue, Richmond Hill, ON photo 14
101 Spruce Avenue, Richmond Hill, ON photo 15
101 Spruce Avenue, Richmond Hill, ON photo 16
101 Spruce Avenue, Richmond Hill, ON photo 17
101 Spruce Avenue, Richmond Hill, ON photo 18
101 Spruce Avenue, Richmond Hill, ON photo 19
101 Spruce Avenue, Richmond Hill, ON photo 20
101 Spruce Avenue, Richmond Hill, ON photo 21
101 Spruce Avenue, Richmond Hill, ON photo 22
101 Spruce Avenue, Richmond Hill, ON photo 23
101 Spruce Avenue, Richmond Hill, ON photo 24
101 Spruce Avenue, Richmond Hill, ON photo 25
101 Spruce Avenue, Richmond Hill, ON photo 26
101 Spruce Avenue, Richmond Hill, ON photo 27
101 Spruce Avenue, Richmond Hill, ON photo 28
101 Spruce Avenue, Richmond Hill, ON photo 29
101 Spruce Avenue, Richmond Hill, ON photo 30
101 Spruce Avenue, Richmond Hill, ON photo 31
101 Spruce Avenue, Richmond Hill, ON photo 32
101 Spruce Avenue, Richmond Hill, ON photo 33
101 Spruce Avenue, Richmond Hill, ON photo 34
101 Spruce Avenue, Richmond Hill, ON photo 35
101 Spruce Avenue, Richmond Hill, ON photo 36
101 Spruce Avenue, Richmond Hill, ON photo 37
101 Spruce Avenue, Richmond Hill, ON photo 38
101 Spruce Avenue, Richmond Hill, ON photo 39
101 Spruce Avenue, Richmond Hill, ON photo 40
101 Spruce Avenue, Richmond Hill, ON photo 41
101 Spruce Avenue, Richmond Hill, ON photo 42
101 Spruce Avenue, Richmond Hill, ON photo 43
101 Spruce Avenue, Richmond Hill, ON photo 44
101 Spruce Avenue, Richmond Hill, ON photo 45
101 Spruce Avenue, Richmond Hill, ON photo 46
101 Spruce Avenue, Richmond Hill, ON photo 47
101 Spruce Avenue, Richmond Hill, ON photo 48
1 / 48

BUYER ADVANTAGE

Buy with confidence

Get a full-service approach built on strategy, strong negotiation, and clear guidance from offer to close.

  • Local Market Expertise
  • Broker-level Negotiation
  • Transparent Process
  • No-pressure Guidance

The right strategy depends on your goals, timing, budget, and the type of home you are buying. Get Your Buyer Snapshot.

About This Property

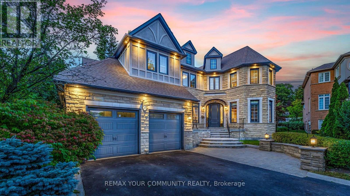
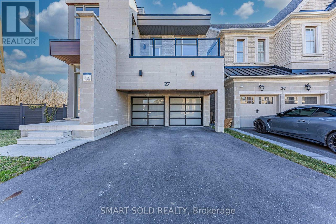
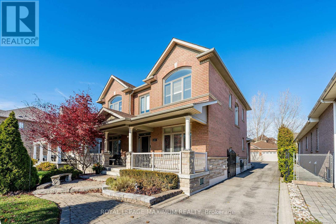
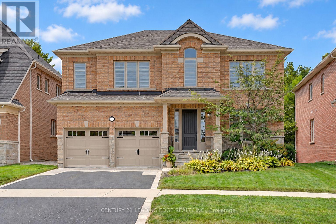
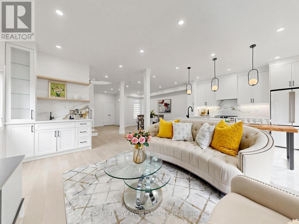
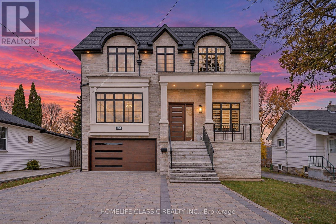
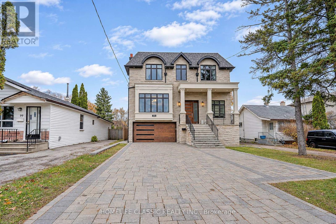
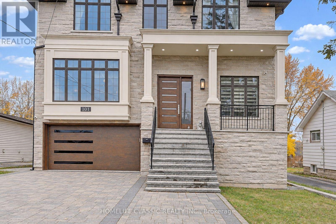
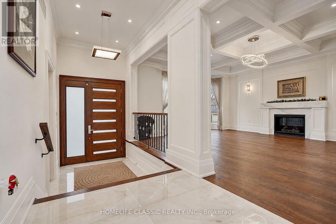
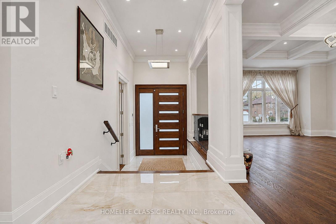
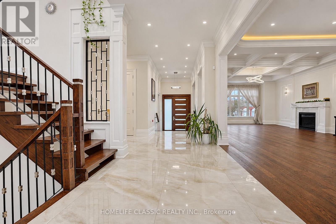
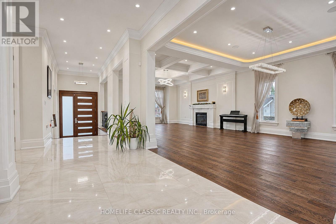
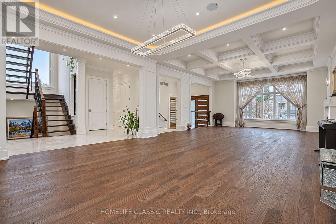
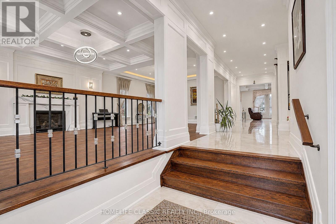
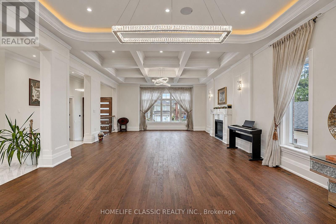
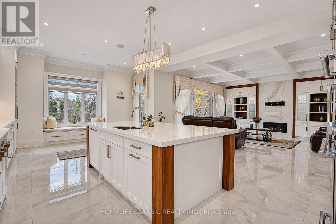
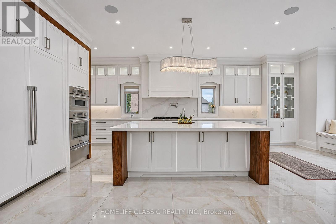
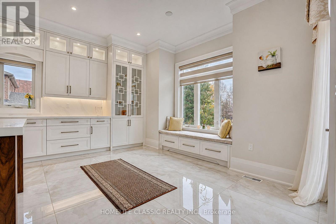
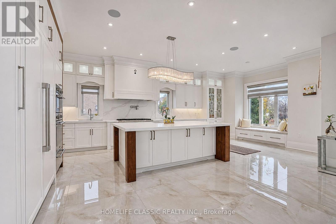
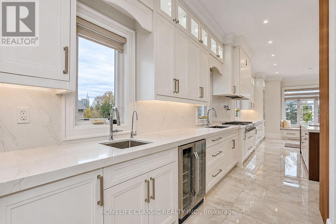
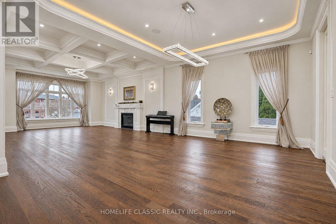
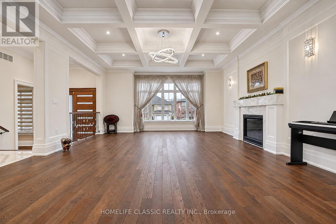
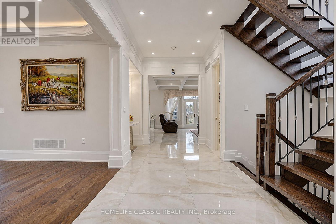
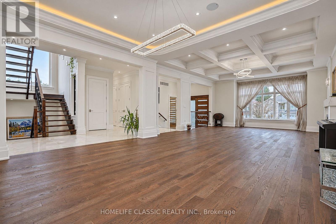
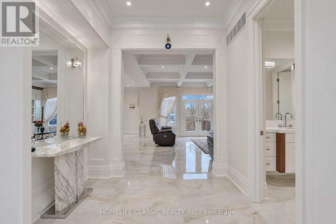
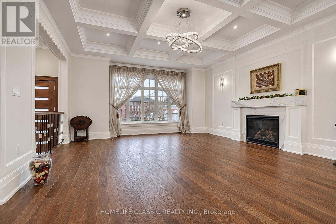
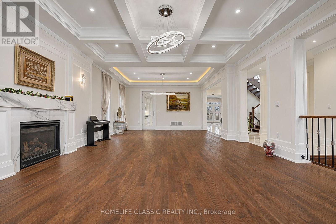
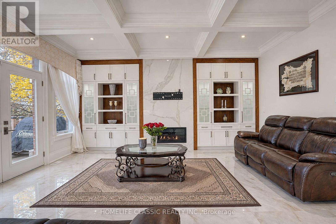
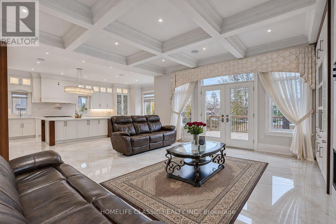
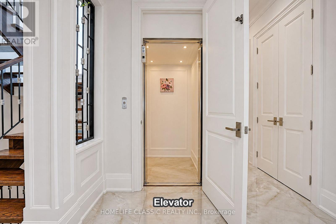
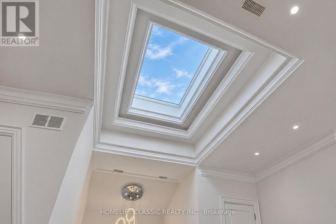
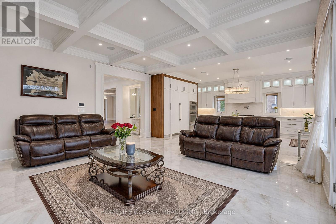
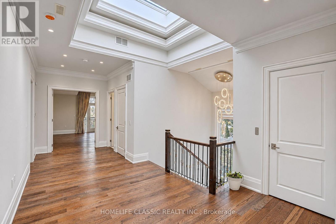
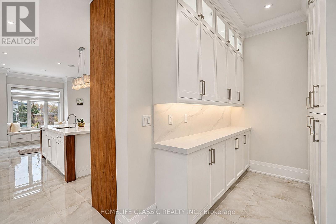
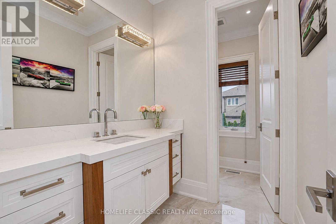
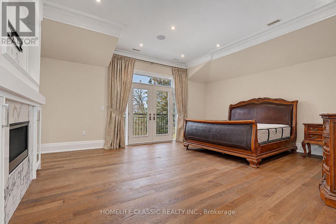
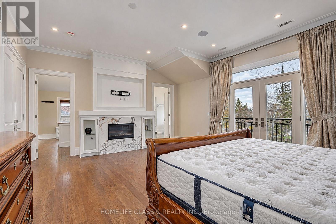
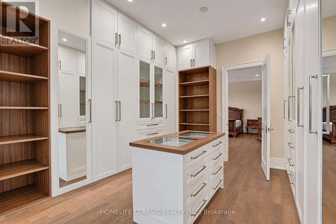
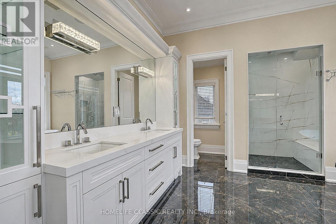
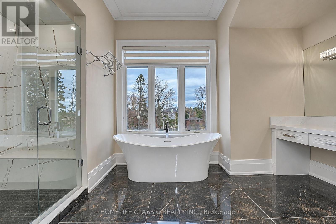
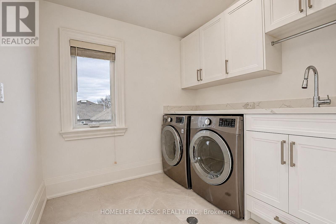
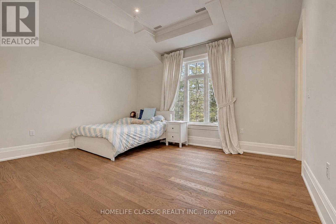
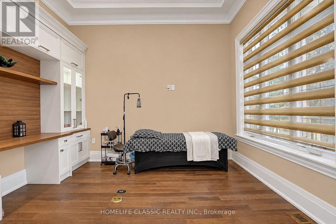
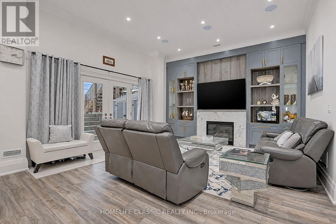
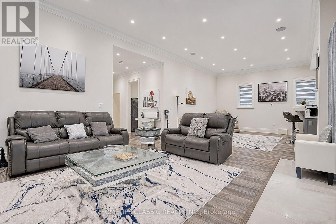
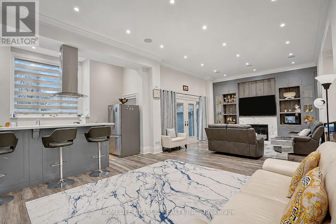
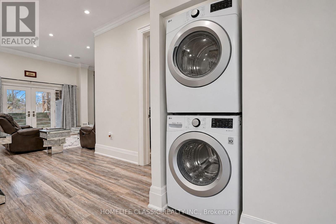
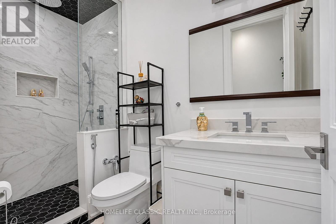
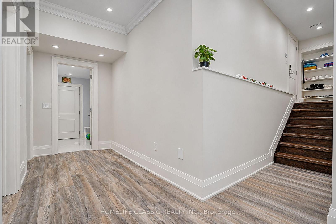
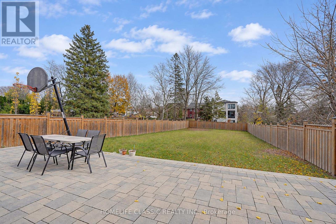
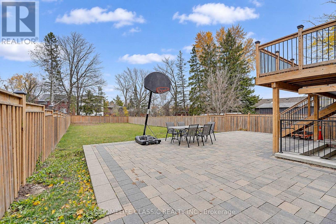
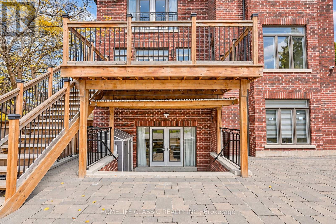
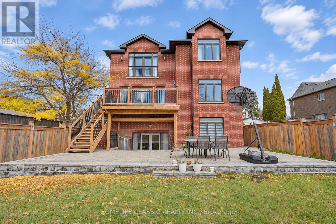
Wow! Stunning mansion with superior quality and workmanship. Only 6 years new. Located in prestigious South Richvale . Meticulous attention to details. Fantastic open concept layout. Impressive oversize skylight that fills the hallway with natural light. Large oversize windows thru - out. Very large open concept combined. Living and Dining room with waffle and coffered ceiling and fireplace, great for entertaining. ***Elevator**** servicing all floors. Quality Hardwood floors, marble and porcelain floors thru-out. **4** Fireplaces, 3 Laundry rooms. High ceilings on all 3 floors. 11.35 ft ceilings in the basement. 10 ft ceilings in the Main floor and 2nd floor. Approx 250 pot lights **Heated floors in the basement** Crown moldings, B/I speakers on main floor/prime bedroom, ensuite bathroom and basement. Stunning family room with waffle ceiling, gas fireplace. Open concept to gourmet kitchen both with w/out to a huge quality deck. Stunning kitchen equipped with top-of-the-line Thermador appliances, large central island with quartz countertop. Beautiful window seats, Quality cabinet with glass display. Large serving and pantry area. Prime Bedroom with Juliet balcony, gas fireplace, huge walk-in closet, along with a large central island with jewelry display and closet organizer. Large stunning ensuite bathroom with gorgeous make up vanity table. Separate shower with message jets. All other bedrooms with own washroom ensuite, rain shower and walk in in closets, closet organizers. Stunning finished basement with heated floors, separate entrance to gorgeous in law apartment. Includes beautiful kitchen, large rec room with gas fireplace. Double door, with walk up to backyard, bedroom, den that can be used as another bedroom. both with very large windows. interlocking driveway and walkway that lead to the back. All custom magnificent light fixtures thru-out. Floating Oak staircase with Iron railings. This property is only a few steps to Yonge St and all amenities. (id:63604)

Key Facts

Type
Detached
Beds
5
Baths
7
Size
3,500 sqft
Lot
45 x 241 FT
Parking
6 total

Highlights

  • Washer
  • Refrigerator
  • Central Vacuum
  • Dishwasher
  • Wine Fridge
  • Stove
  • Oven
  • Dryer
  • Microwave
  • Alarm System
  • Cooktop
  • Oven - Built-In
Property Details 18 details
Bedrooms
5 bedrooms
4 above grade + 1 below grade
Bathrooms
7 bathrooms
1 partial
Parking
6 parking spaces
Attached Garage · Garage
Living area
3,500 - 5,000 sq. ft.
Property
Single Family · Freehold · Detached
Property subtype
Single Family
Structure type
House
Ownership
Freehold
Attached status
Detached
Storeys
2
Basement
Finished, Apartment in basement, Walk out
Heating
Forced air, Natural gas
Cooling
Central air conditioning
Fireplace
4 fireplaces
Lot dimensions
45 x 241 FT
Frontage
45 feet
Taxes
$18,561.74
Water source
Municipal water
Sewer
Sanitary sewer

Interior features

WasherRefrigeratorCentral VacuumDishwasherWine FridgeStoveOvenDryerMicrowaveAlarm SystemCooktopOven - Built-In

Exterior features

BrickStoneConcreteFenced yardFully Fenced

Systems and association

Alarm systemSecurity systemSmoke Detectors

Lot and water

Flat siteCarpet Free
Rooms 16 rooms
Level
Room
Dimensions
Main level
Living room
6.27 m x 4.96 m
Second level
Laundry room
2.26 m x 2.46 m
Basement
Recreational, Games room
10.36 m x 4.47 m
Main level
Dining room
4.96 m x 3.81 m
Basement
Kitchen
4.47 m x 2.38 m
Basement
Bedroom 5
4.74 m x 2.78 m
Basement
Den
3.1 m x 2.65 m
Basement
Laundry room
2.25 m x 2.4 m
Main level
Office
3.31 m x 3.65 m
Main level
Family room
5.65 m x 5.58 m
Main level
Kitchen
7.05 m x 4.65 m
Main level
Eating area
7.05 m x 4.65 m
Second level
Primary Bedroom
4.6 m x 6.15 m
Second level
Bedroom 2
4.26 m x 4.26 m
Second level
Bedroom 3
4.5 m x 3.99 m
Second level
Bedroom 4
4.5 m x 3.99 m

Virtual Tour & Media

Mortgage & Affordability Estimate monthly costs
Purchase price$3,250,000
Down paymentNot available
Mortgage amountNot available
Principal & interestNot available
Property taxesNot available
Condo/HOA feeNot available
Insurance/OtherNot available
UtilitiesNot available
Est. monthly totalNot available
Income needed (GDS 32%)Not available
Estimates only. Not financial advice. Rates, taxes and fees vary by lender and municipality.

Saved Properties

Keep This One Handy

Save this listing, compare it later, or open your saved properties dashboard.

Manage Saved Searches
Map is approximate.

Neighbourhood

Area
South Richvale
City
Richmond Hill
Postal code
L4C 6V9
Nearby
Yonge and Carrville