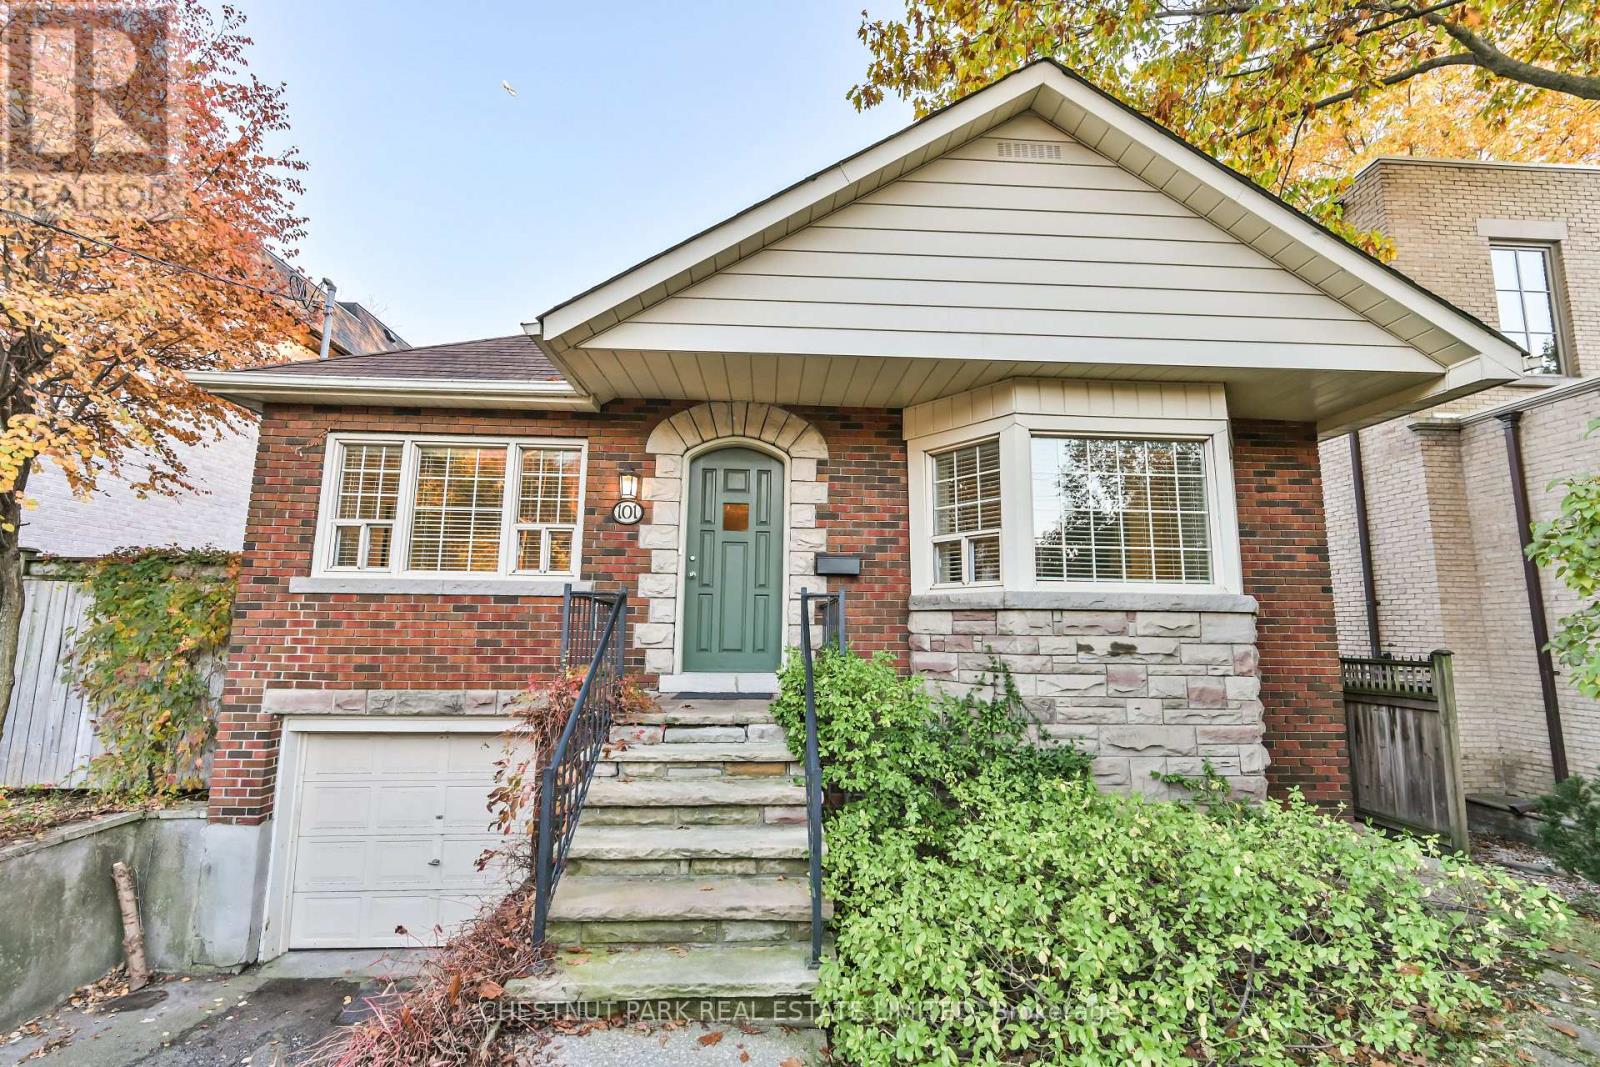
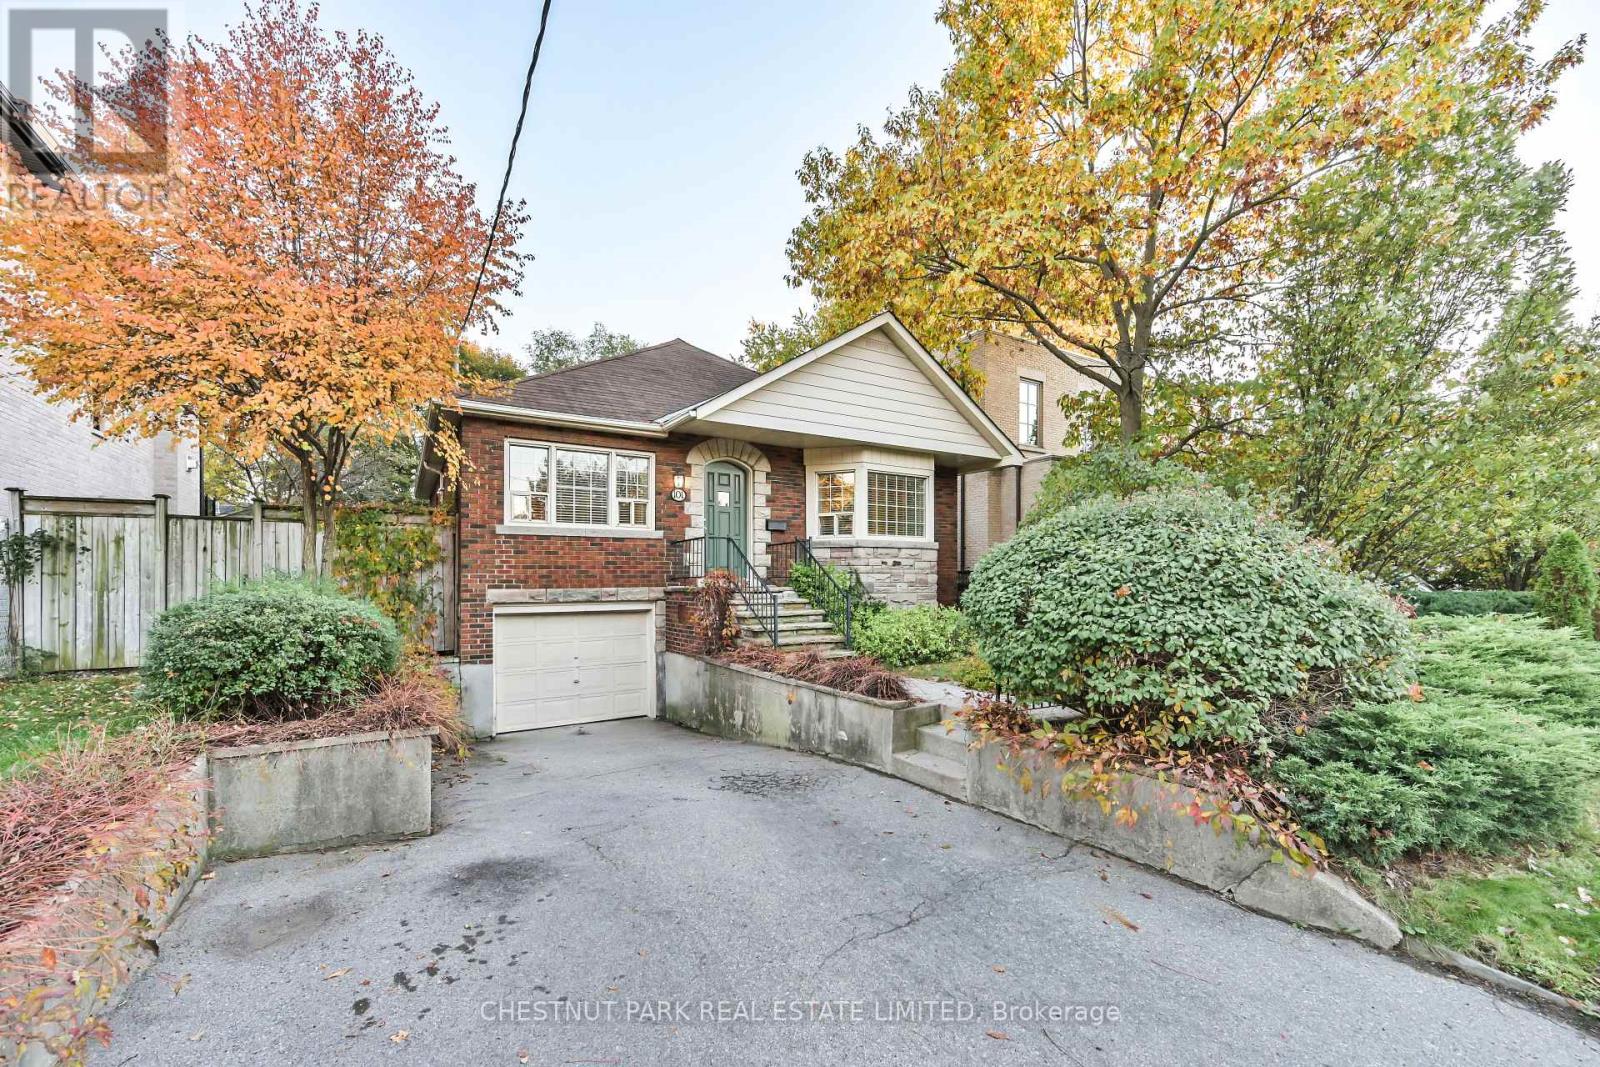
101 York Mills Road
BUYER ADVANTAGE
Buy with confidence
Get a full-service approach built on strategy, strong negotiation, and clear guidance from offer to close.
- Local Market Expertise
- Broker-level Negotiation
- Transparent Process
- No-pressure Guidance

The right strategy depends on your goals, timing, budget, and the type of home you are buying. Get Your Buyer Snapshot.
About This Property
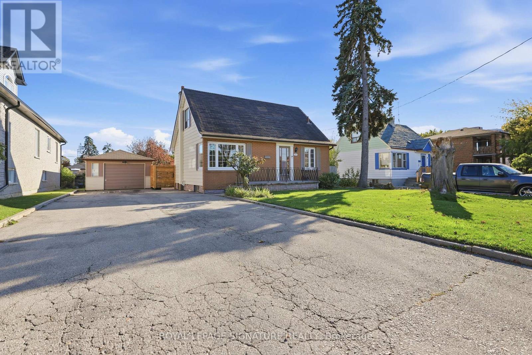
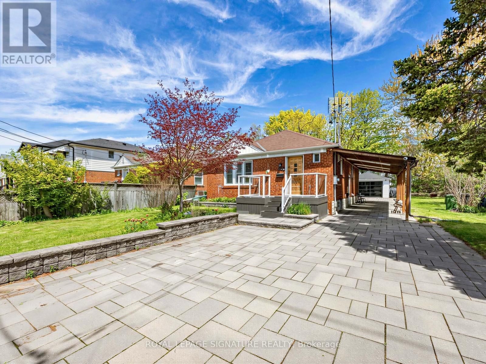
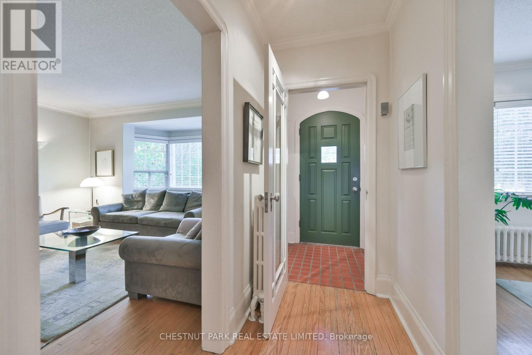
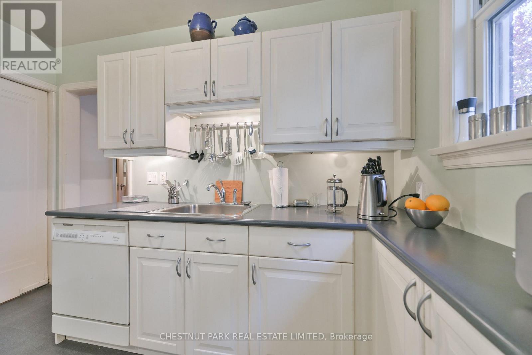
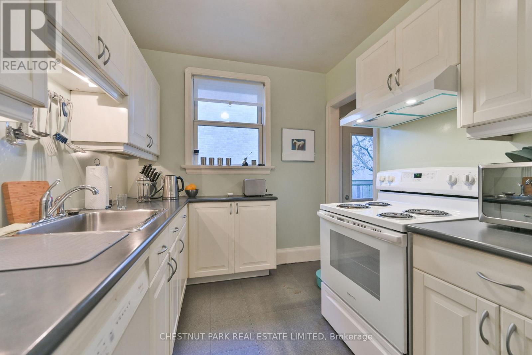
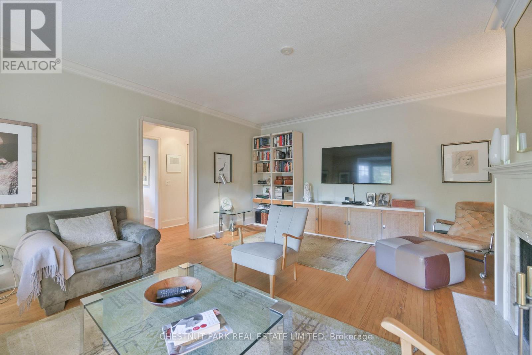
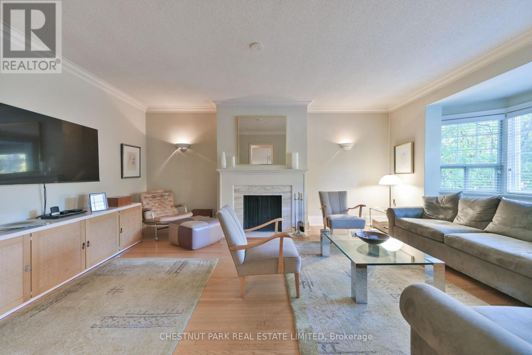
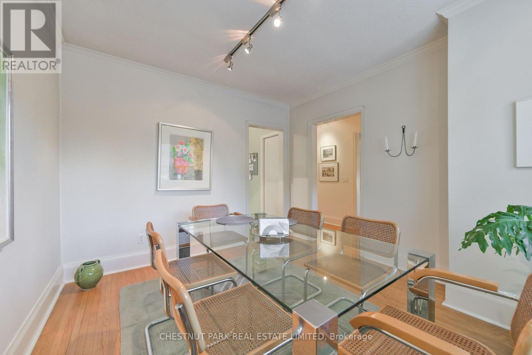
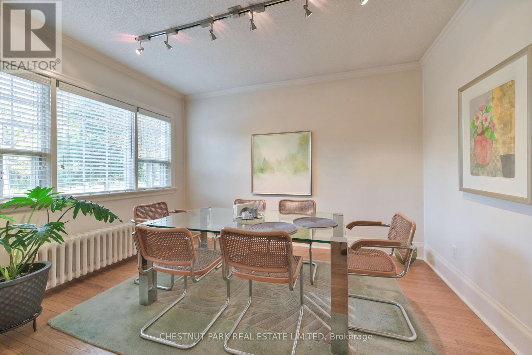
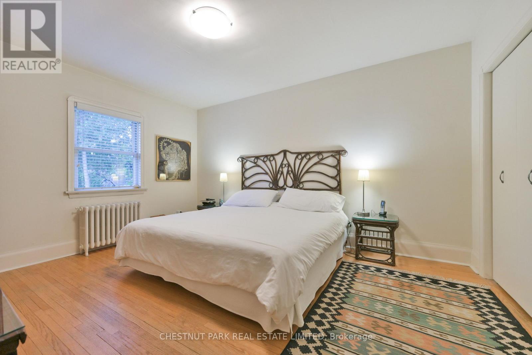
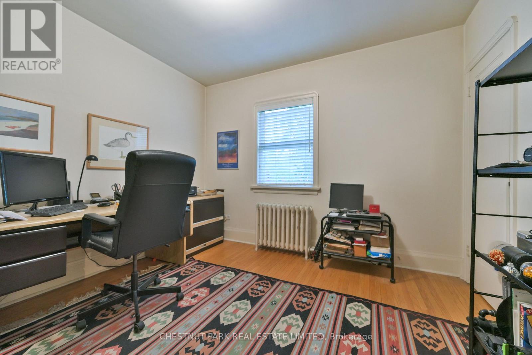
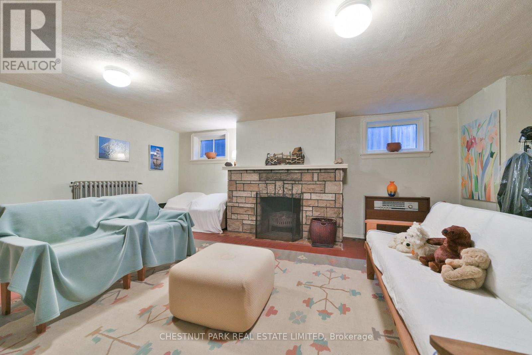
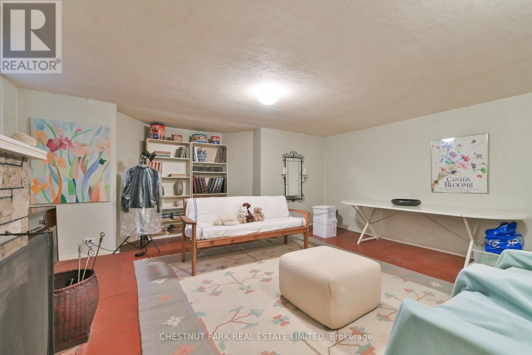
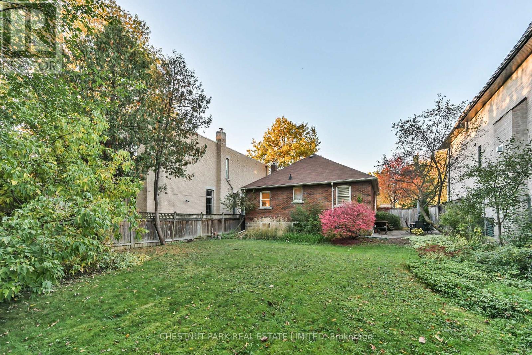
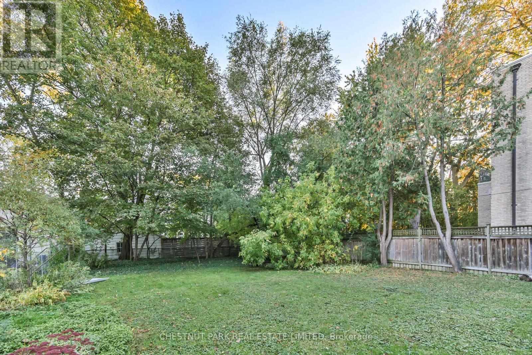
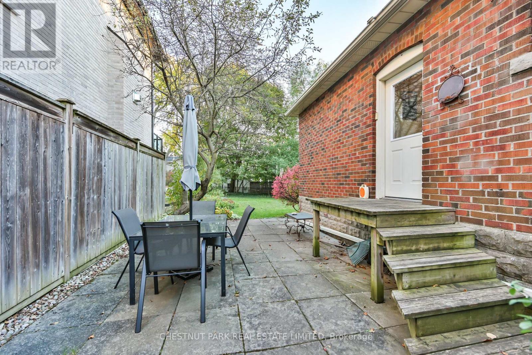
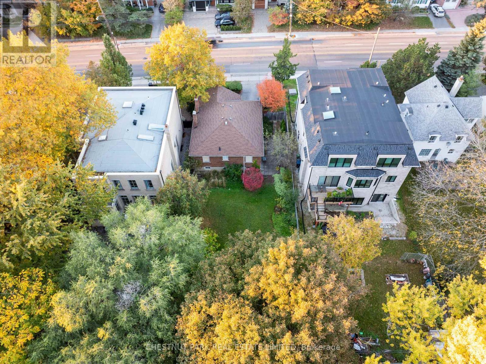
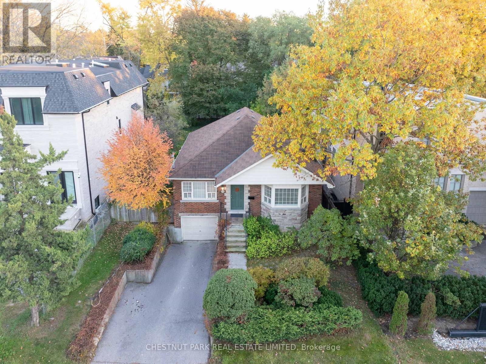
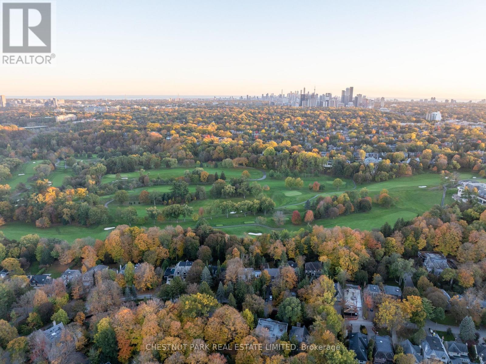
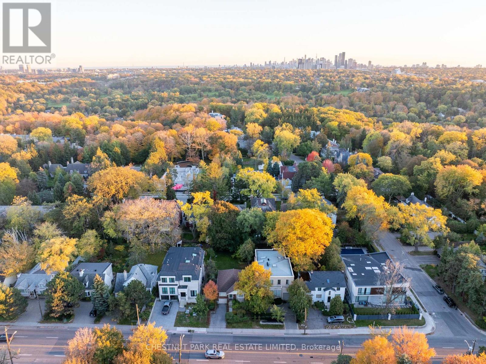
Welcome to 101 York Mills. Tucked up on the hill, at the top of Hoggs Hollow, stands this pristine home that's been meticulously looked after by the same family for decades. With its generous layout, warm wood burning fireplaces, and big, beautiful backyard, it's a fine home to call your own right now. It's also a prime piece of property in terms of development potential. The expansive 50x145ft lot is large enough to be enjoyed by children, pets, family and friends. With other large-scale new builds in the neighbourhood though, this property has investment opportunity written all over it. Current zoning allows for all kinds of housing options, from your own dream home, to multiplexes, townhouses and even boutique apartment buildings. A number of zoning exemptions exist (height, length, lot coverage, number of storeys, setback, etc) that add incredible value to this particular lot and location. When it comes to convenience though, it's hard to be in a better spot. Mere minutes to some of the city's most prestigious schools, golf courses and amenities, easy access to public transit and main transportation arteries, and of course, delightful dining and sensational shopping selections too. Whether you're looking at this from a personal perspective, or have more of a financial focus, 101 York Mills is a property worthy of your consideration. (id:63604)
Key Facts
Highlights
- Washer
- Refrigerator
- Dishwasher
- Stove
- Dryer
- Hood Fan
- Window Coverings
- Water Heater
Property Details
Interior features
Exterior features
Systems and association
Lot and water
Rooms
Mortgage & Affordability
Saved Properties
Keep This One Handy
Save this listing, compare it later, or open your saved properties dashboard.
Neighbourhood
- Area
- Bridle Path-Sunnybrook-York Mills
- City
- Toronto
- Postal code
- M2L 1K3
- Nearby
- Cross Streets: York Mills Rd & Yonge St. ** Directions: York Mills Rd, East of Yonge St.
Save This Property
Keep this home handy, return to it anytime, and let us know how to reach you about this listing.
We use this email only to connect your saved properties and saved searches.
Other Available Options
Similar Listings
Listings from our database that match closely.