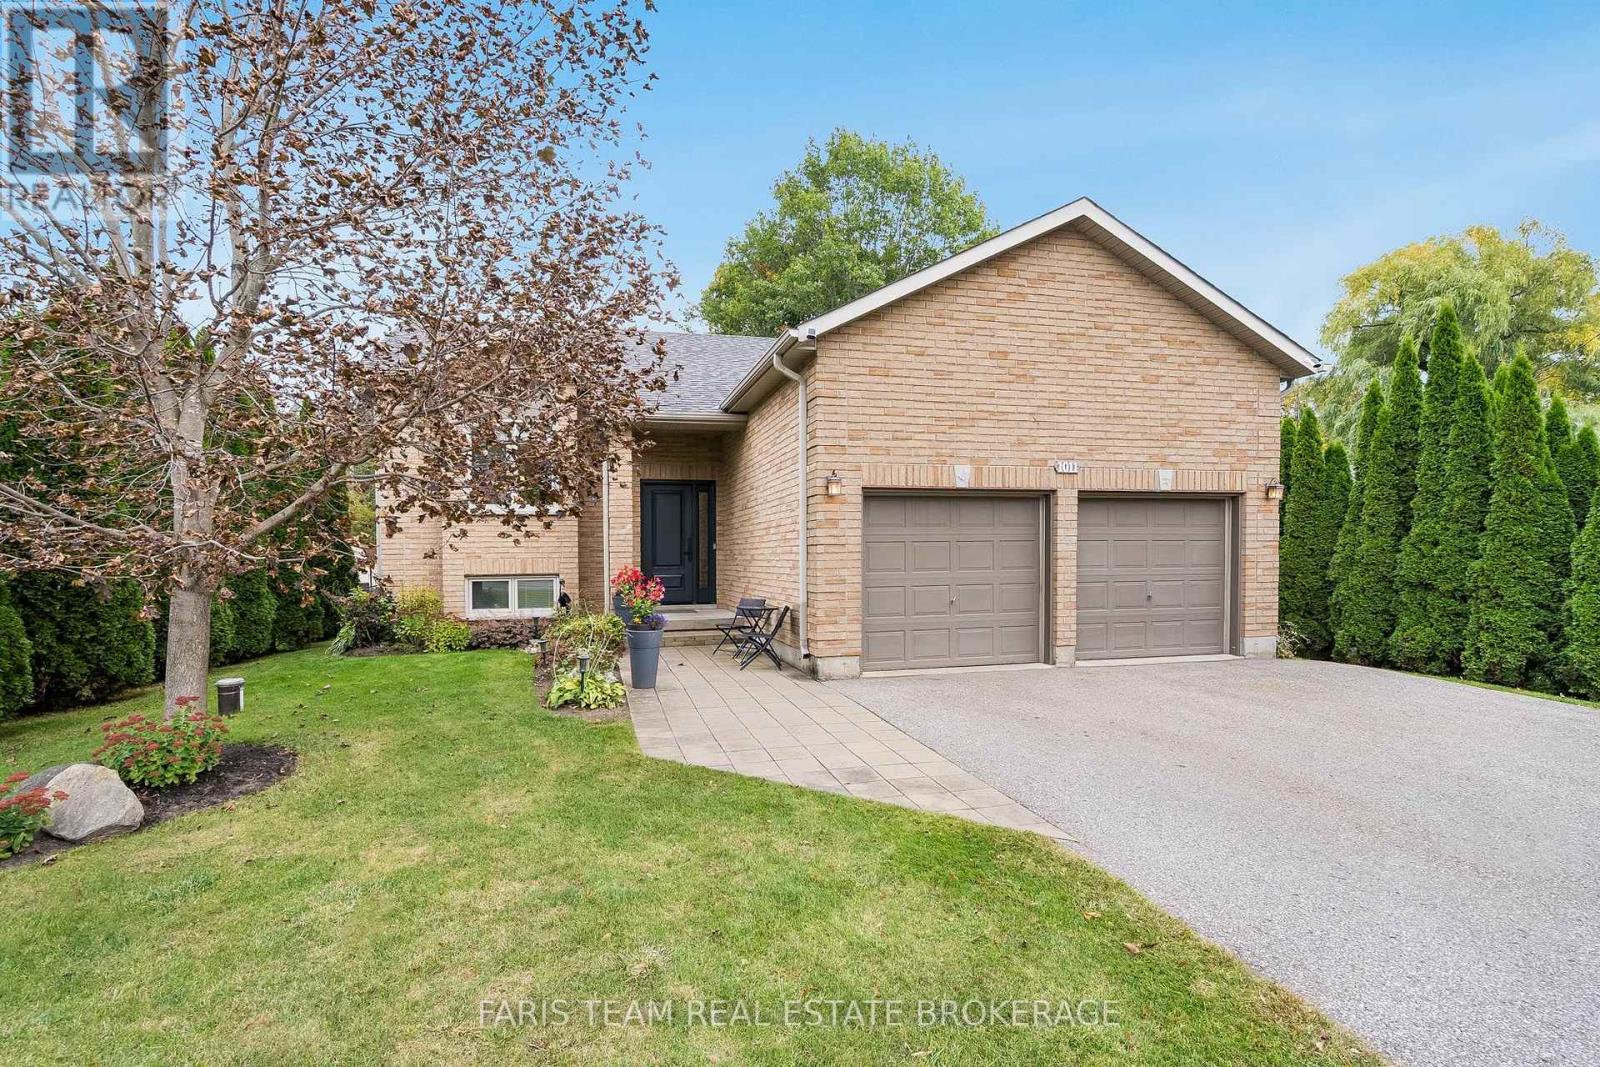
1011 Ferrier Avenue
BUYER ADVANTAGE
Buy with confidence
Get a full-service approach built on strategy, strong negotiation, and clear guidance from offer to close.
- Local Market Expertise
- Broker-level Negotiation
- Transparent Process
- No-pressure Guidance

The right strategy depends on your goals, timing, budget, and the type of home you are buying. Get Your Buyer Snapshot.
About This Property
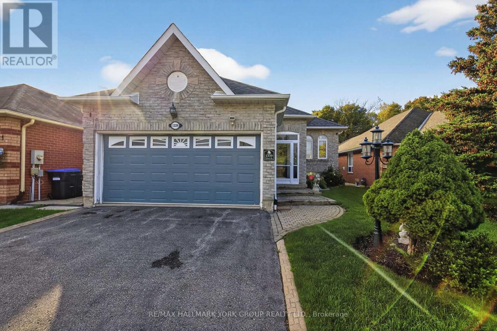
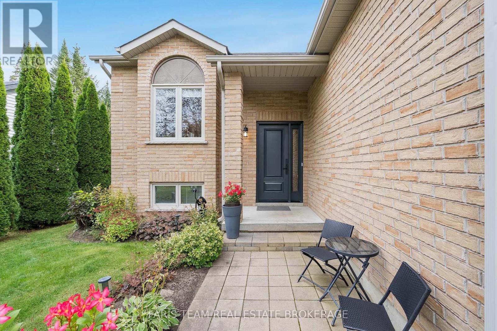
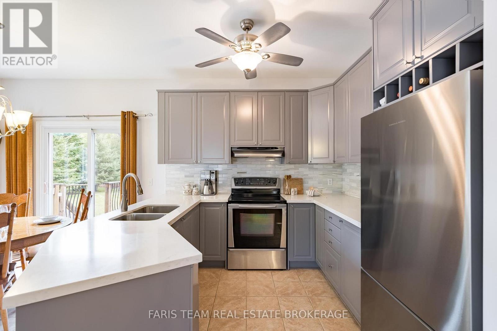
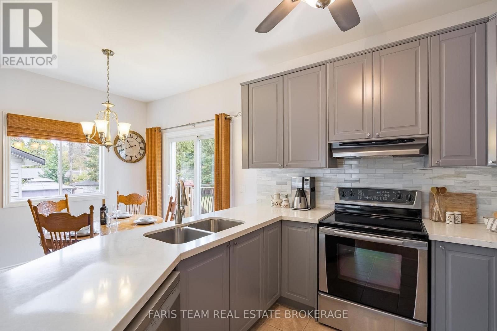
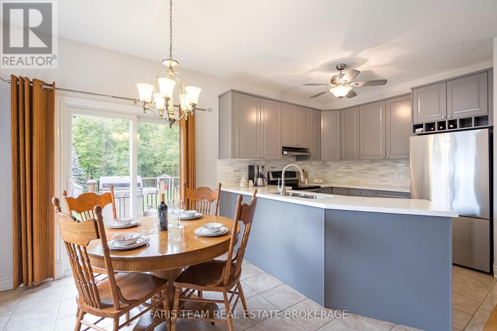
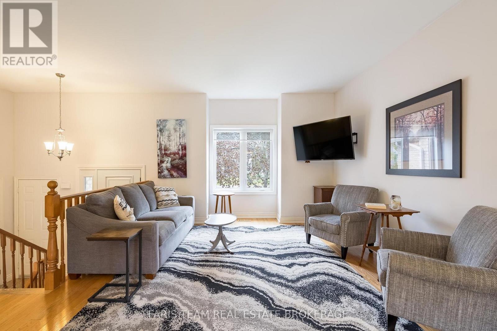
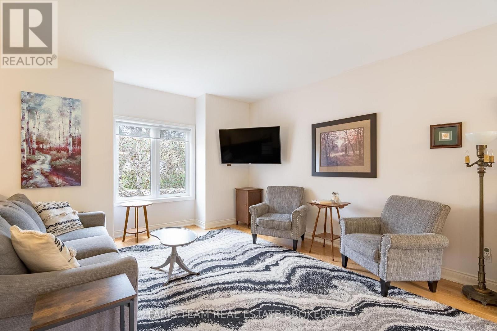
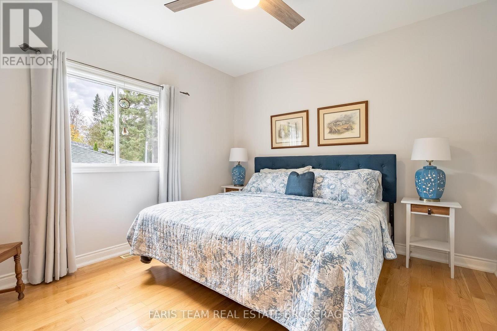
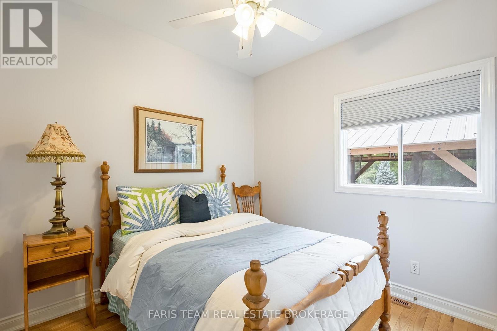
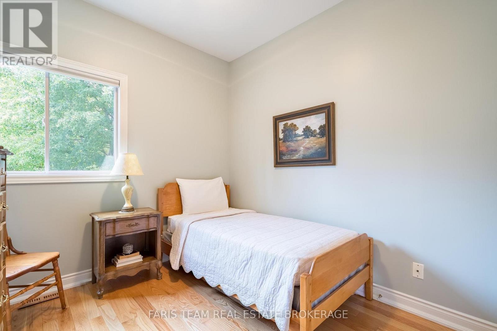
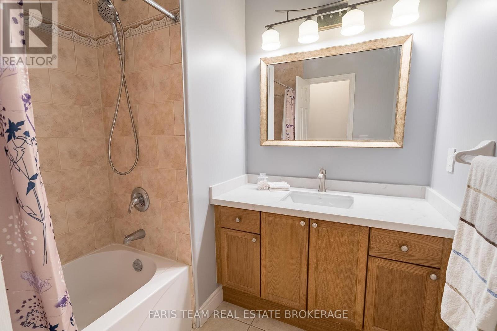
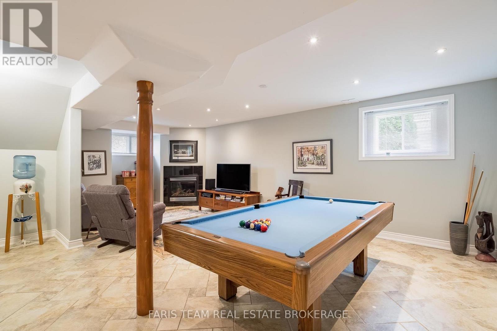
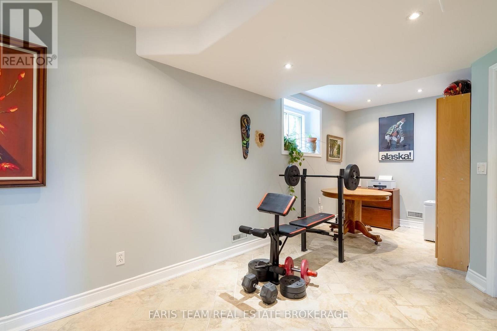
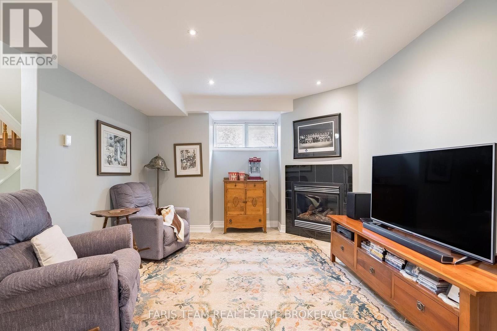
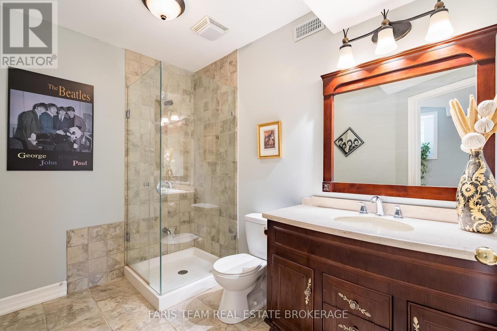
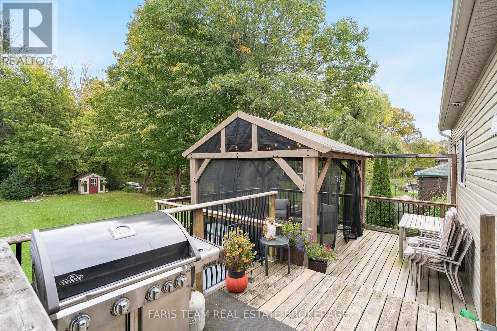
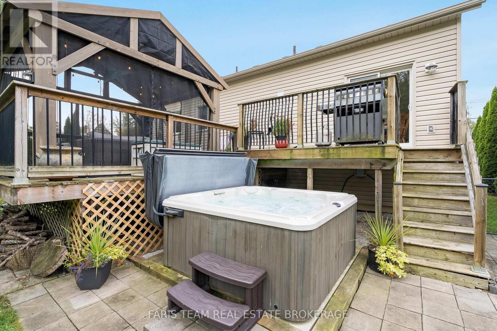
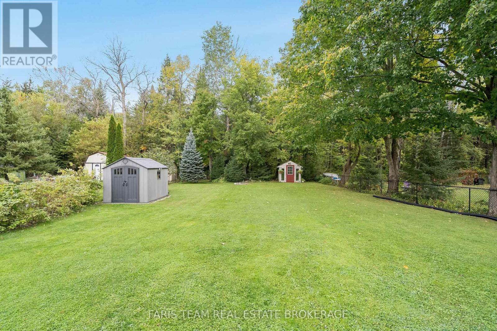
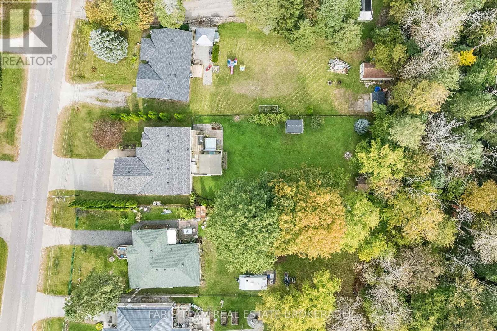
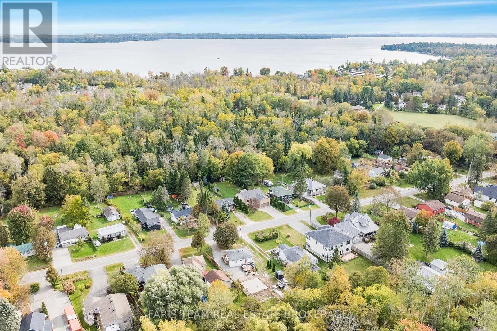
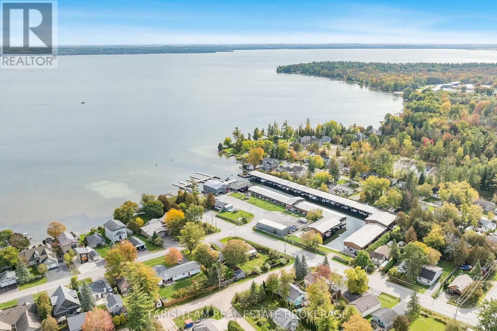
Top 5 Reasons You Will Love This Home: 1) Pride of ownership shines throughout this beautifully maintained raised bungalow, featuring a bright open-concept layout, an abundance of natural light, and a carpet-free interior designed for comfortable everyday living 2) Step outside to an impressive 200' deep lot offering plenty of space and privacy with no direct rear neighbours, complemented by a spacious deck and custom gazebo creating an inviting setting for outdoor dining, entertaining, and relaxing 3) Thoughtful updates in recent years add both style and functionality, including an updated kitchen with quartz countertops, a newer front entry door enhancing the home's curb appeal, a reshingled roof (2024), a newer sliding patio door, updated bathroom countertops, and more 4) Extend your living space into the finished basement featuring a generous recreation room centred around a cozy gas fireplace, along with a convenient 3-piece bathroom complete with a glass-enclosed shower 5) Embrace a relaxed lifestyle close to the beach and marina while enjoying the comfort of a well-cared-for home with generous living space, a sprawling backyard, and plenty of room to enjoy both indoors and out. 1,068 above grade sq.ft. plus a finished basement. (id:63604)
Key Facts
Highlights
- Washer
- Refrigerator
- Water softener
- Dishwasher
- Stove
- Dryer
- Hood Fan
- Window Coverings
- Garage door opener remote(s)
- Water Heater
Property Details
Interior features
Exterior features
Lot and water
Rooms
Virtual Tour & Media
Mortgage & Affordability
Saved Properties
Keep This One Handy
Save this listing, compare it later, or open your saved properties dashboard.
Neighbourhood
- Area
- Lefroy
- City
- Innisfil
- Postal code
- L0L 1W0
- Nearby
- Killarney Beach Rd/Ferrier Ave
Save This Property
Keep this home handy, return to it anytime, and let us know how to reach you about this listing.
We use this email only to connect your saved properties and saved searches.
Other Available Options
Similar Listings
Listings from our database that match closely.