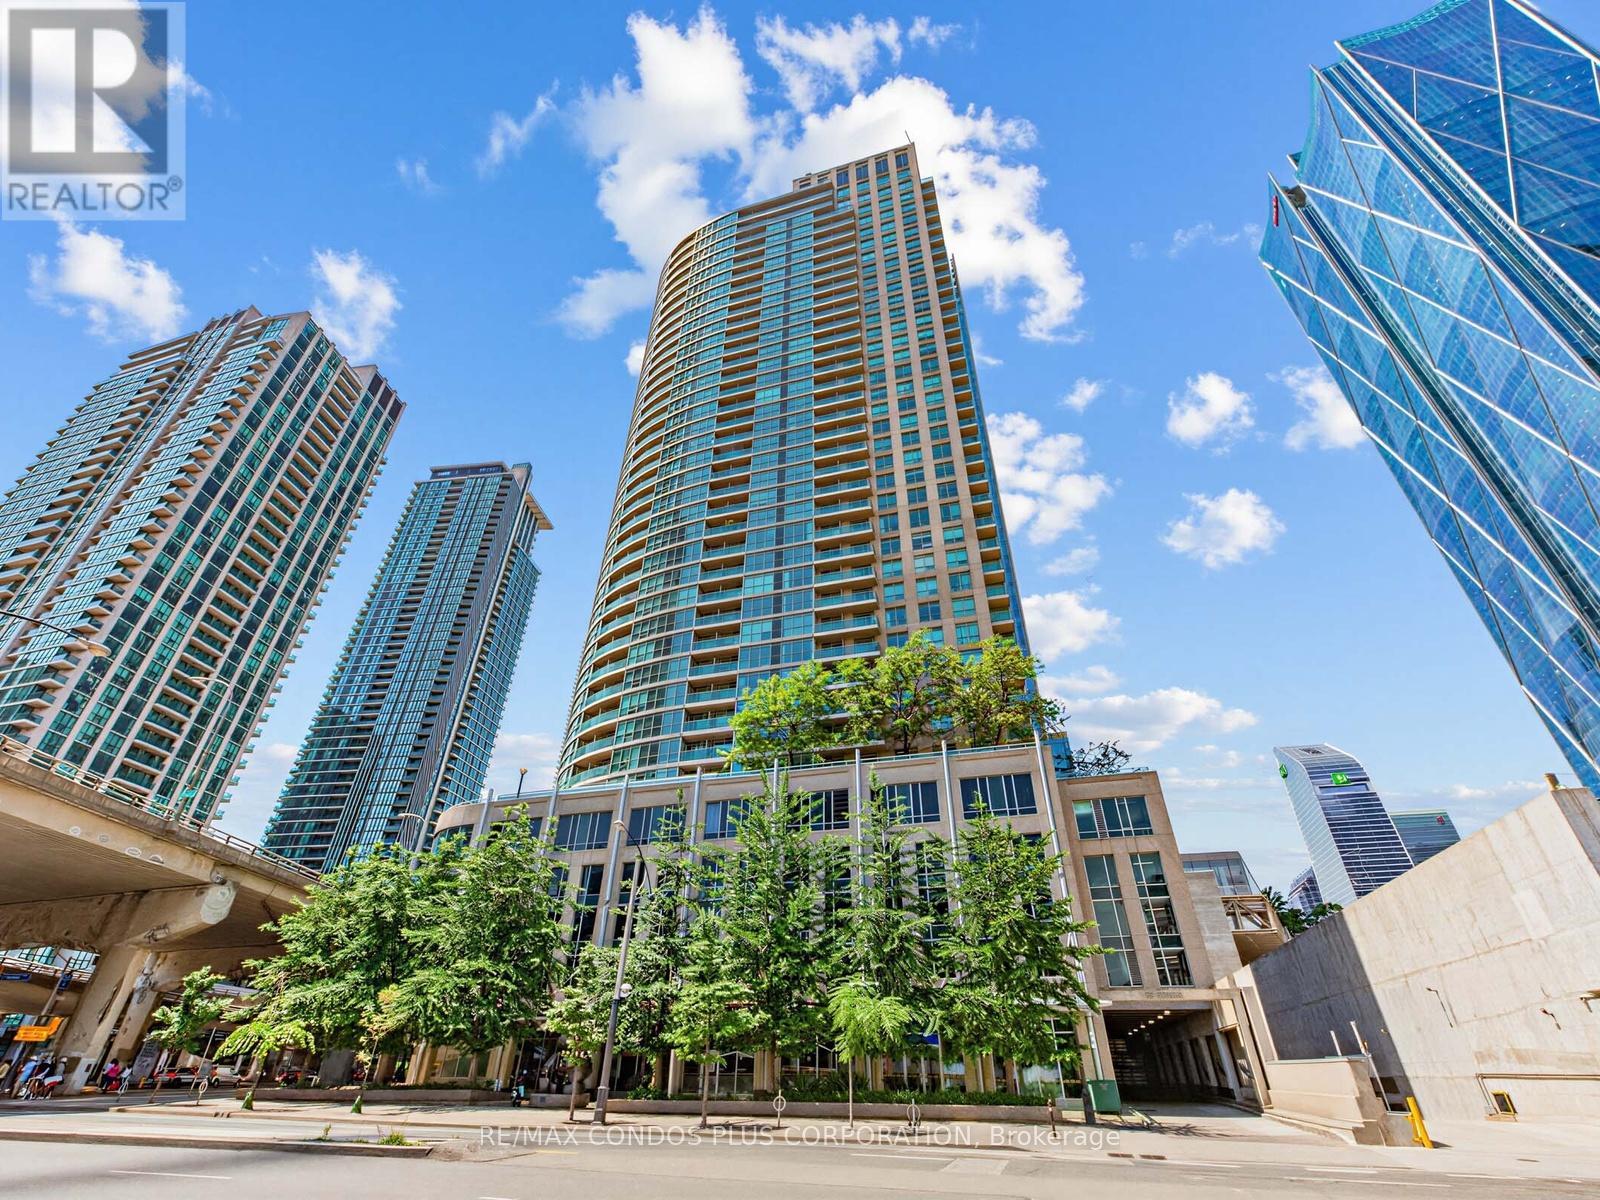
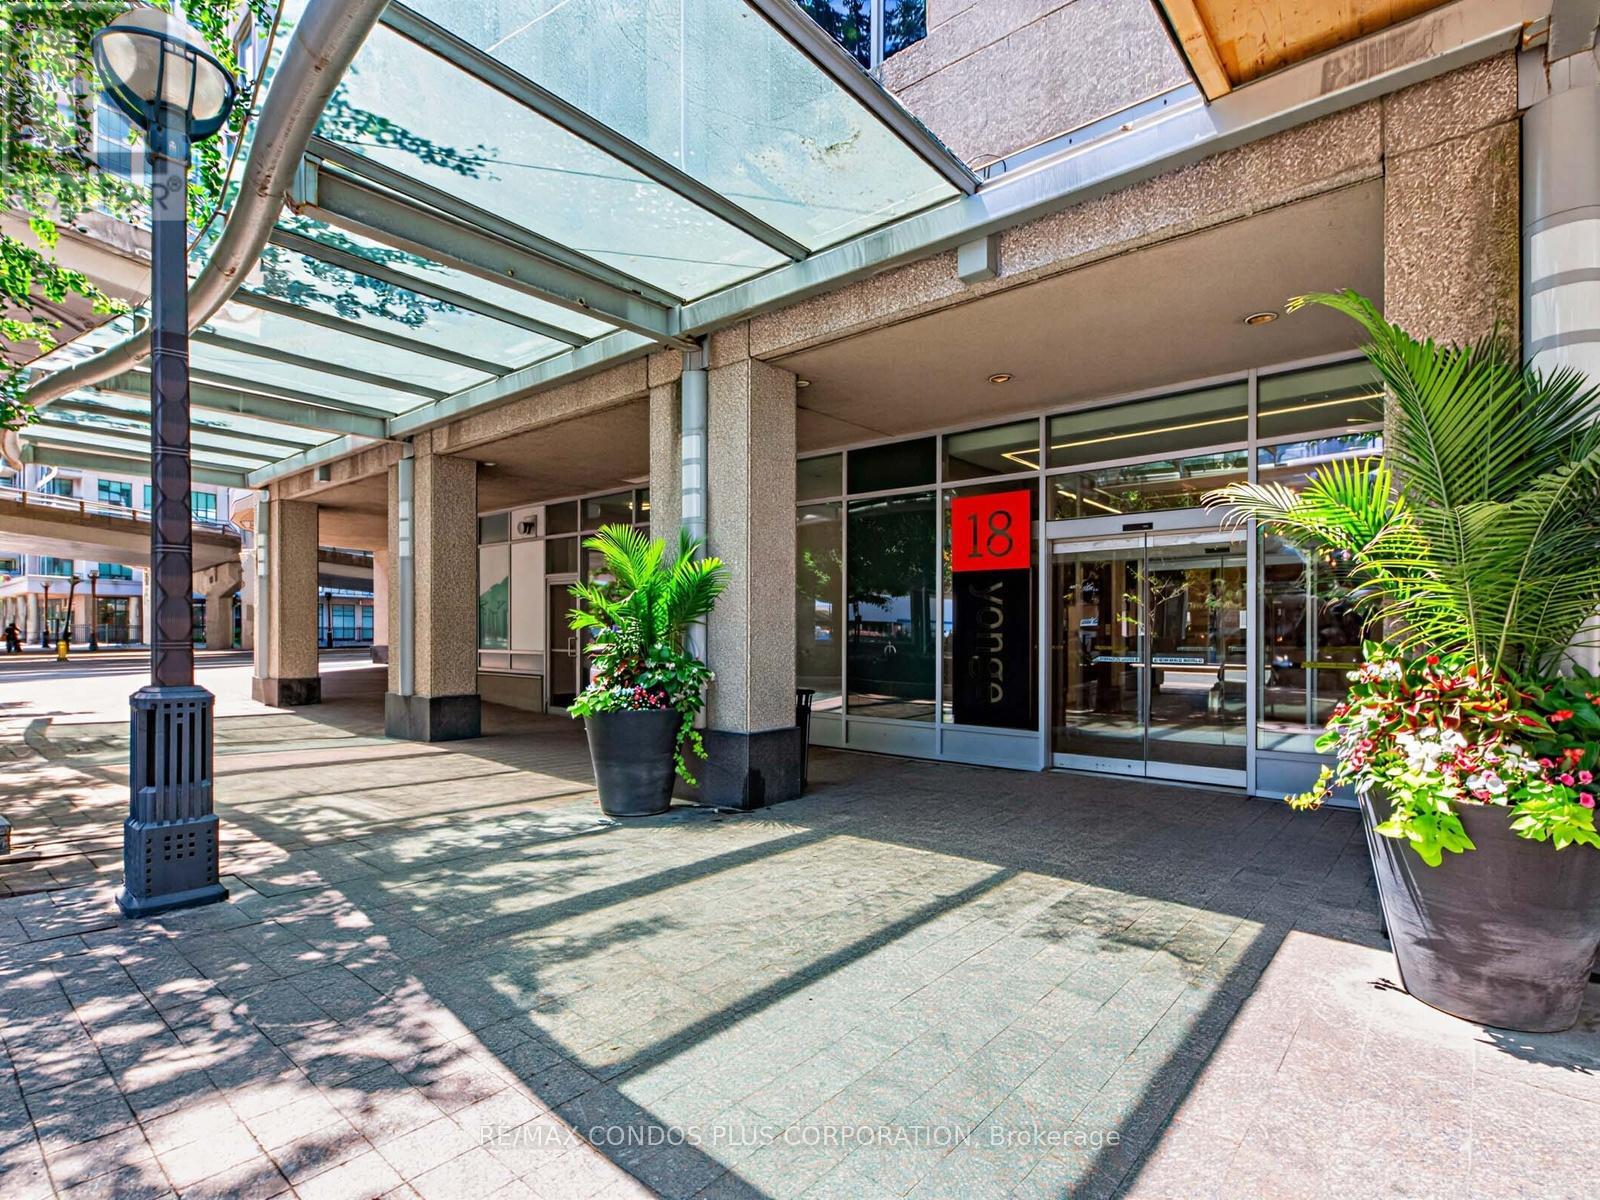
1012- 18 Yonge Street
BUYER ADVANTAGE
Buy with confidence
Get a full-service approach built on strategy, strong negotiation, and clear guidance from offer to close.
- Local Market Expertise
- Broker-level Negotiation
- Transparent Process
- No-pressure Guidance

The right strategy depends on your goals, timing, budget, and the type of home you are buying. Get Your Buyer Snapshot.
About This Property
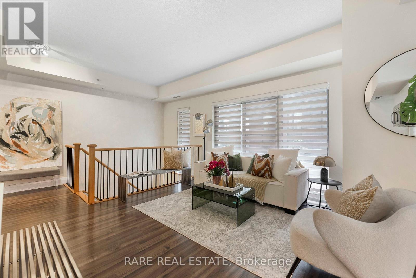
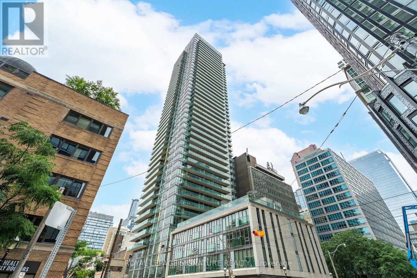
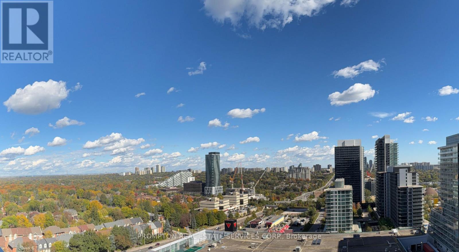
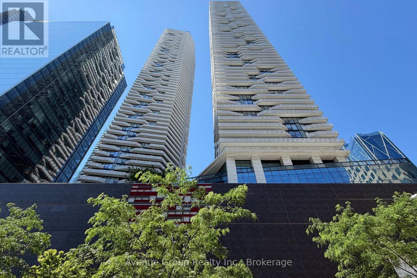
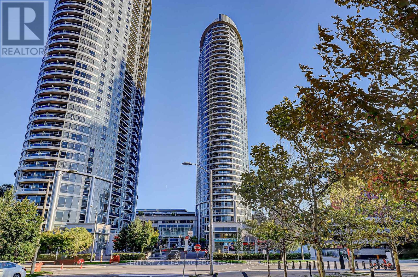
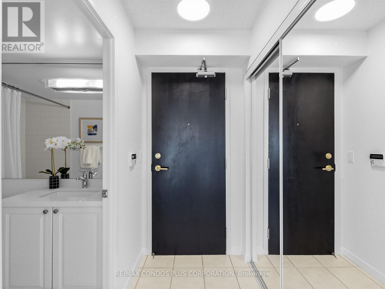
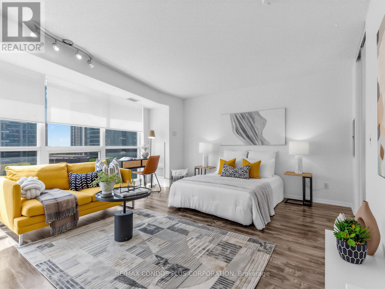
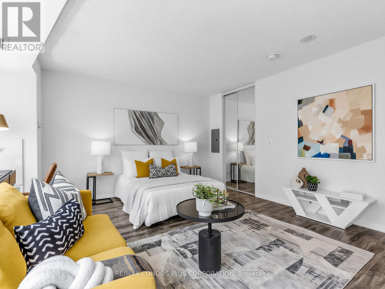
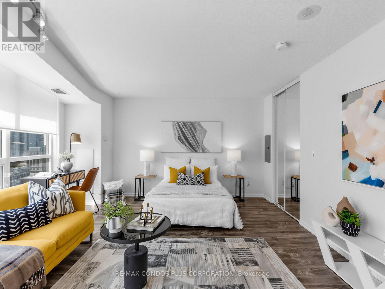
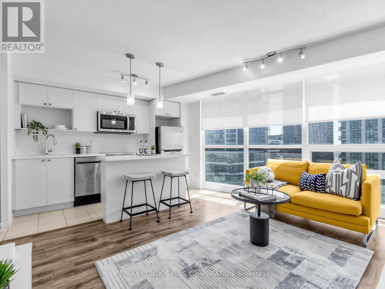
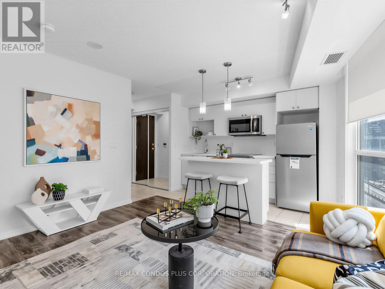
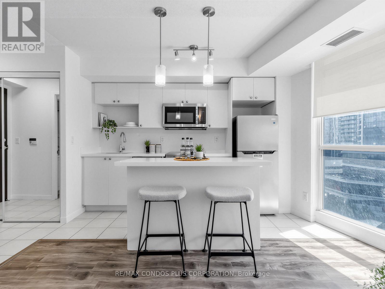
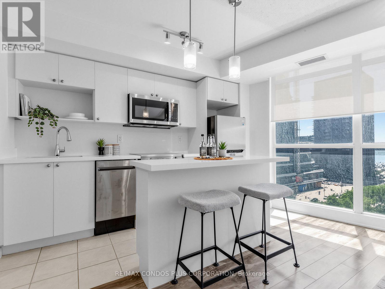
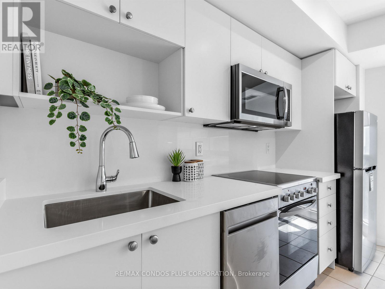
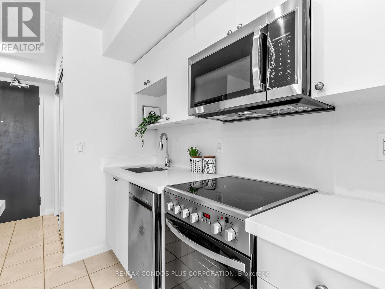
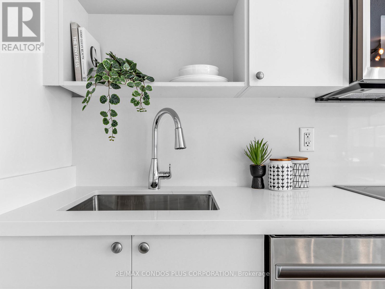
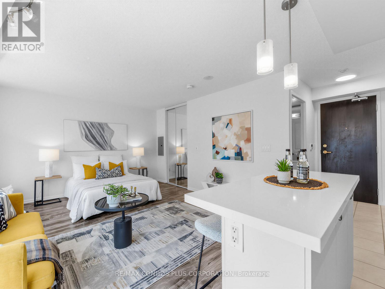
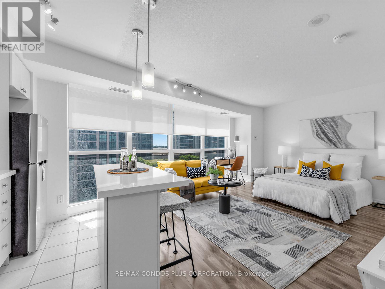
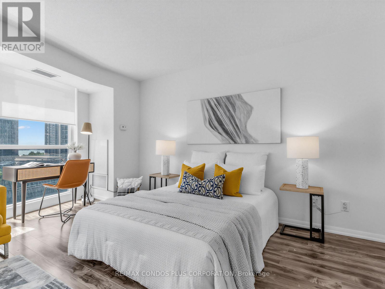
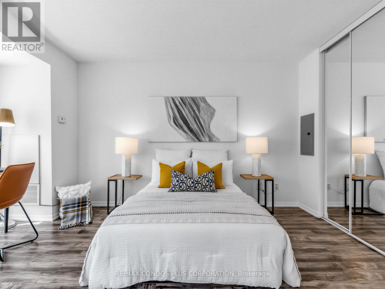
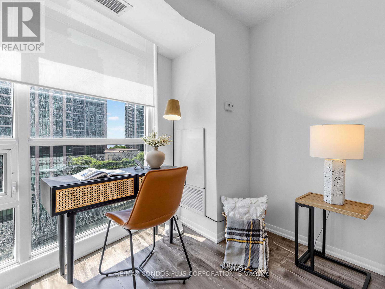
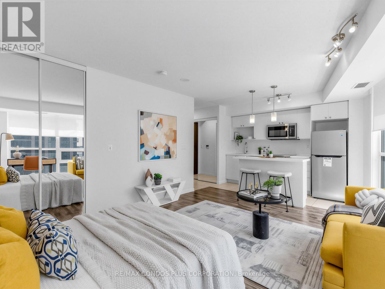
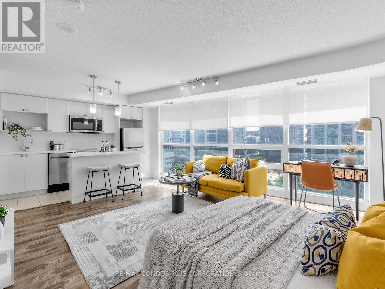
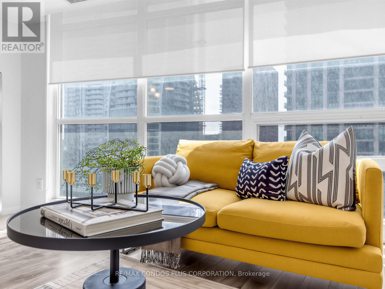
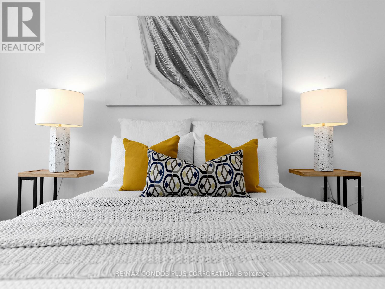
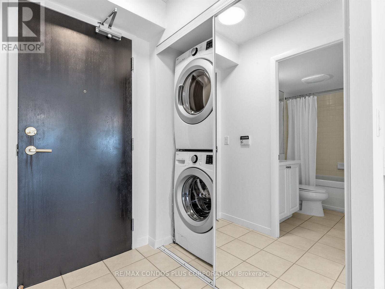
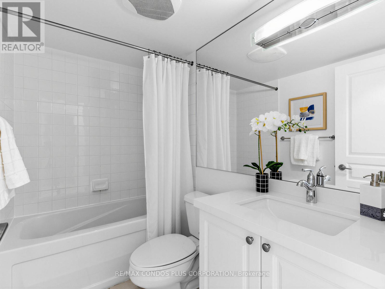
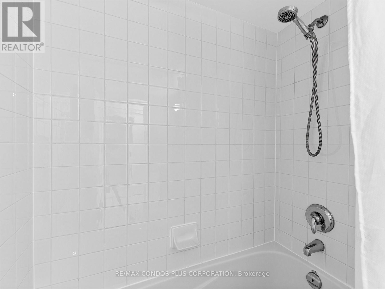
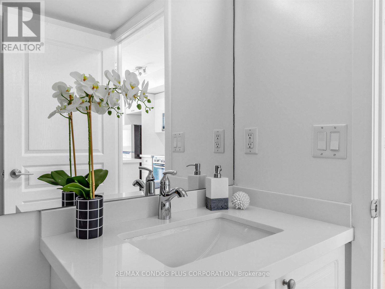
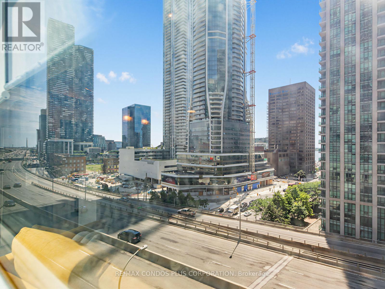
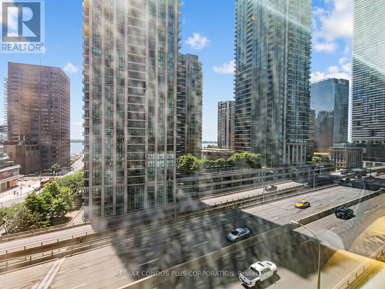
Welcome to this beautifully renovated studio in the heart of downtown! Located at 18 Yonge St, this bright and stylish suite offers an open-concept layout with modern finishes, making it perfect for first-time buyers, investors, or urban professionals. The thoughtfully updated interior features contemporary flooring, a renovated kitchen and stainless steel appliances, an upgraded bathroom, and a functional living space designed for comfort and convenience. Large windows fill the unit with natural light, creating a warm and inviting atmosphere. A rare bonus in the downtown core, this unit includes 1 OWNED PARKING SPACE, providing exceptional value and convenience. Enjoy an unbeatable location just steps from Union Station, UP Express, the waterfront, Scotiabank Arena, the Financial District, shopping, restaurants, cafes, and everyday amenities. With easy access to public transit and major highways, commuting is effortless. Premium Building Amenities Including A 24 hr. Concierge, Gym, Indoor Pool, Rooftop Patio / BBQs, And More! (id:63604)
Key Facts
Highlights
- Washer
- Refrigerator
- Dishwasher
- Stove
- Dryer
- Microwave
- Window Coverings
Property Details
Interior features
Exterior features
Systems and association
Lot and water
Rooms
Mortgage & Affordability
Saved Properties
Keep This One Handy
Save this listing, compare it later, or open your saved properties dashboard.
Neighbourhood
- Area
- Waterfront Communities
- City
- Toronto
- Postal code
- M5E 1Z8
- Nearby
- Cross Streets: Yonge and Lake Shore Blvd. ** Directions: NW corner of Yonge and Lake Shore Blvd.
Save This Property
Keep this home handy, return to it anytime, and let us know how to reach you about this listing.
We use this email only to connect your saved properties and saved searches.
Other Available Options
Similar Listings
Listings from our database that match closely.