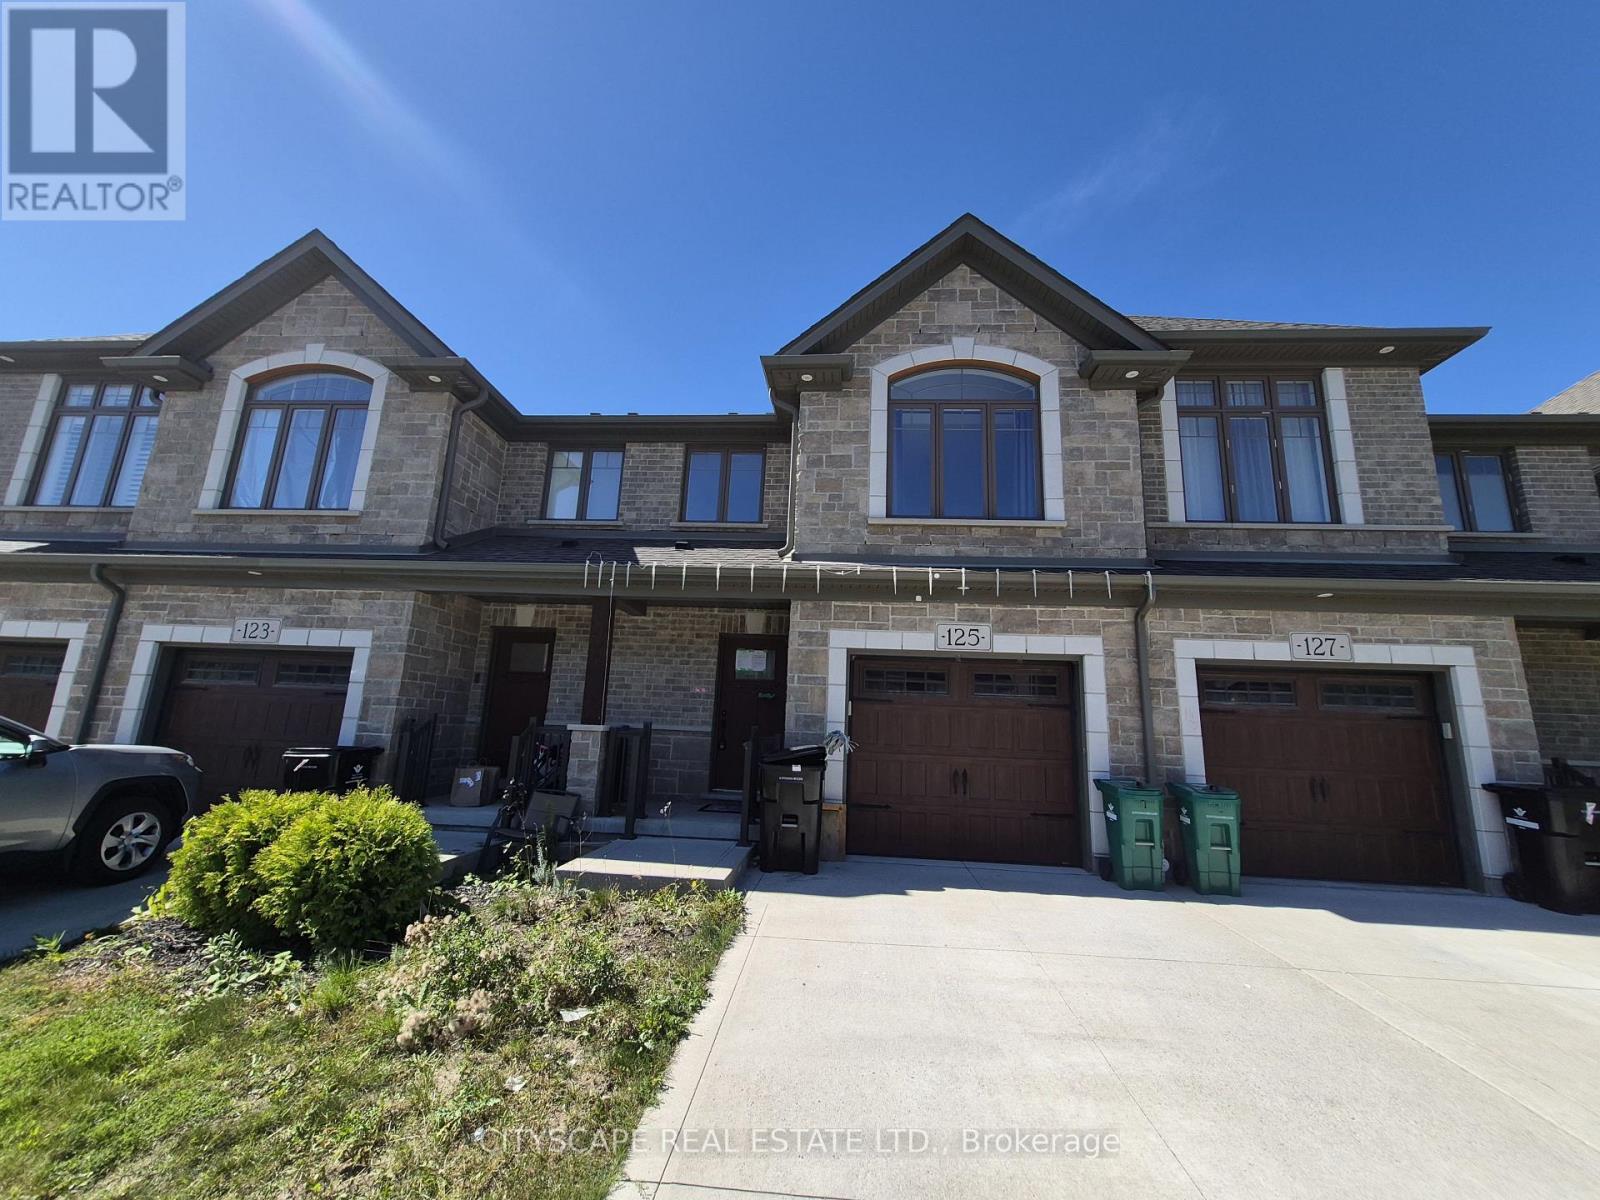
1012- 55 Green Valley Drive
Kitchener, ONCondo Apartment
$359,900
MLS® X13765876
Condo Apartment2 beds2 baths1 total
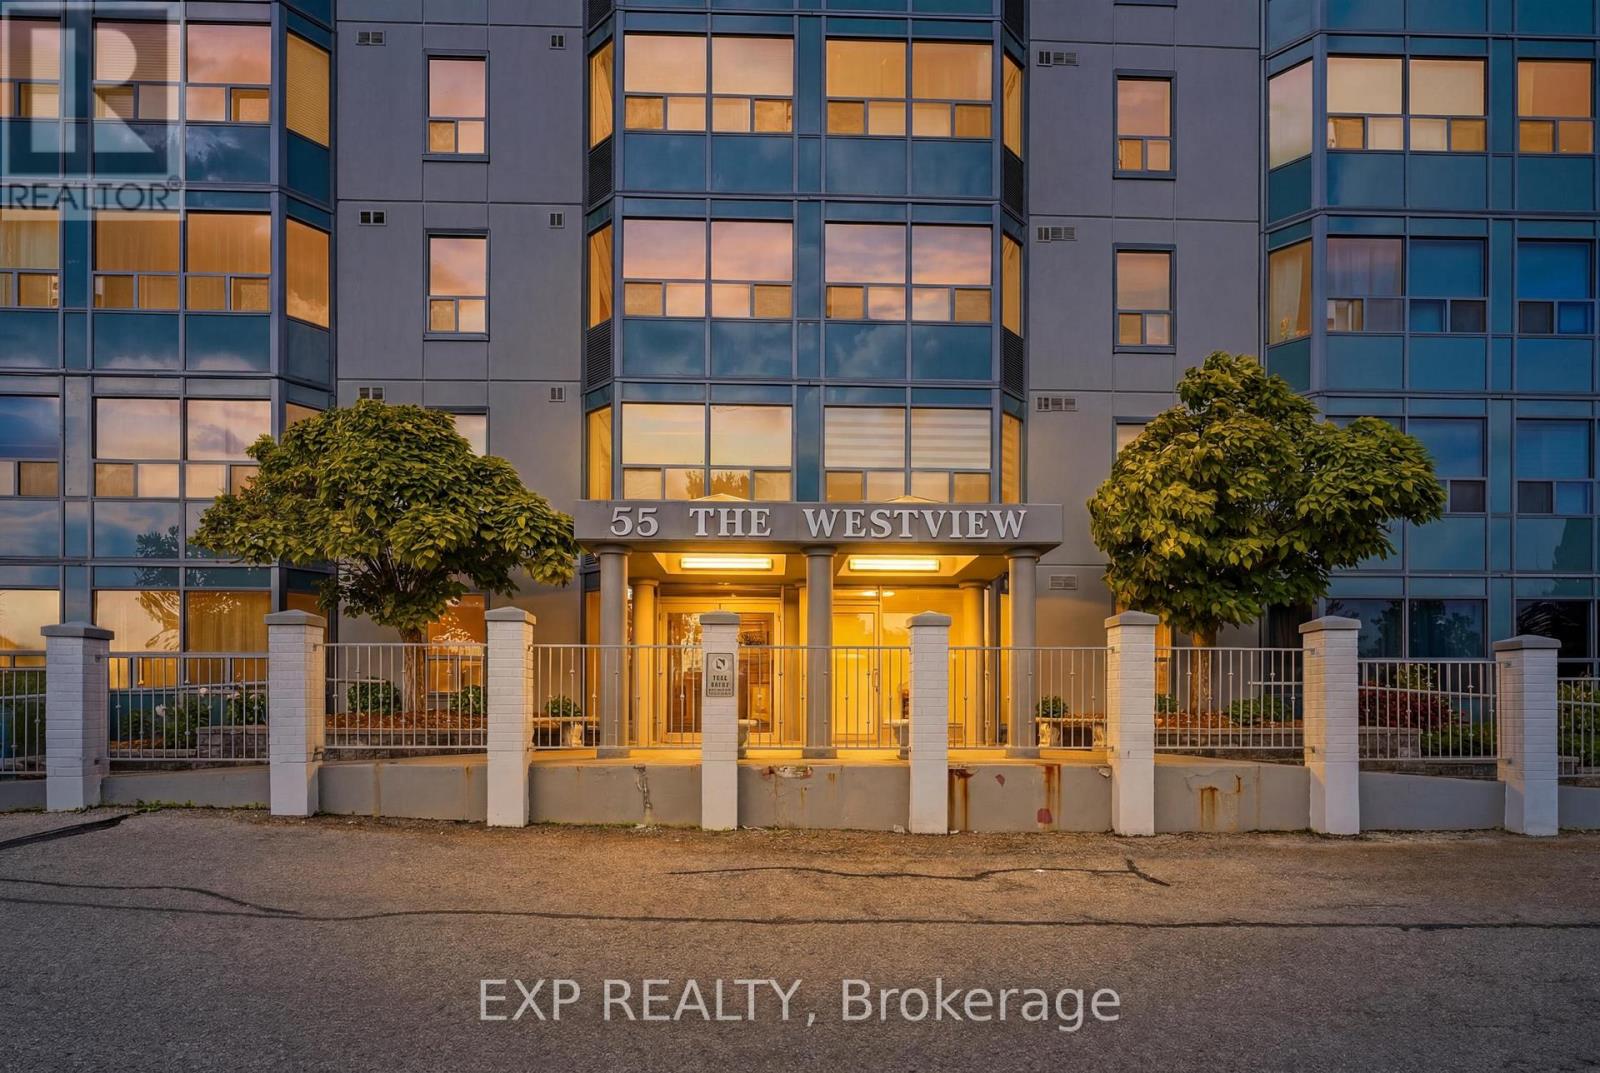
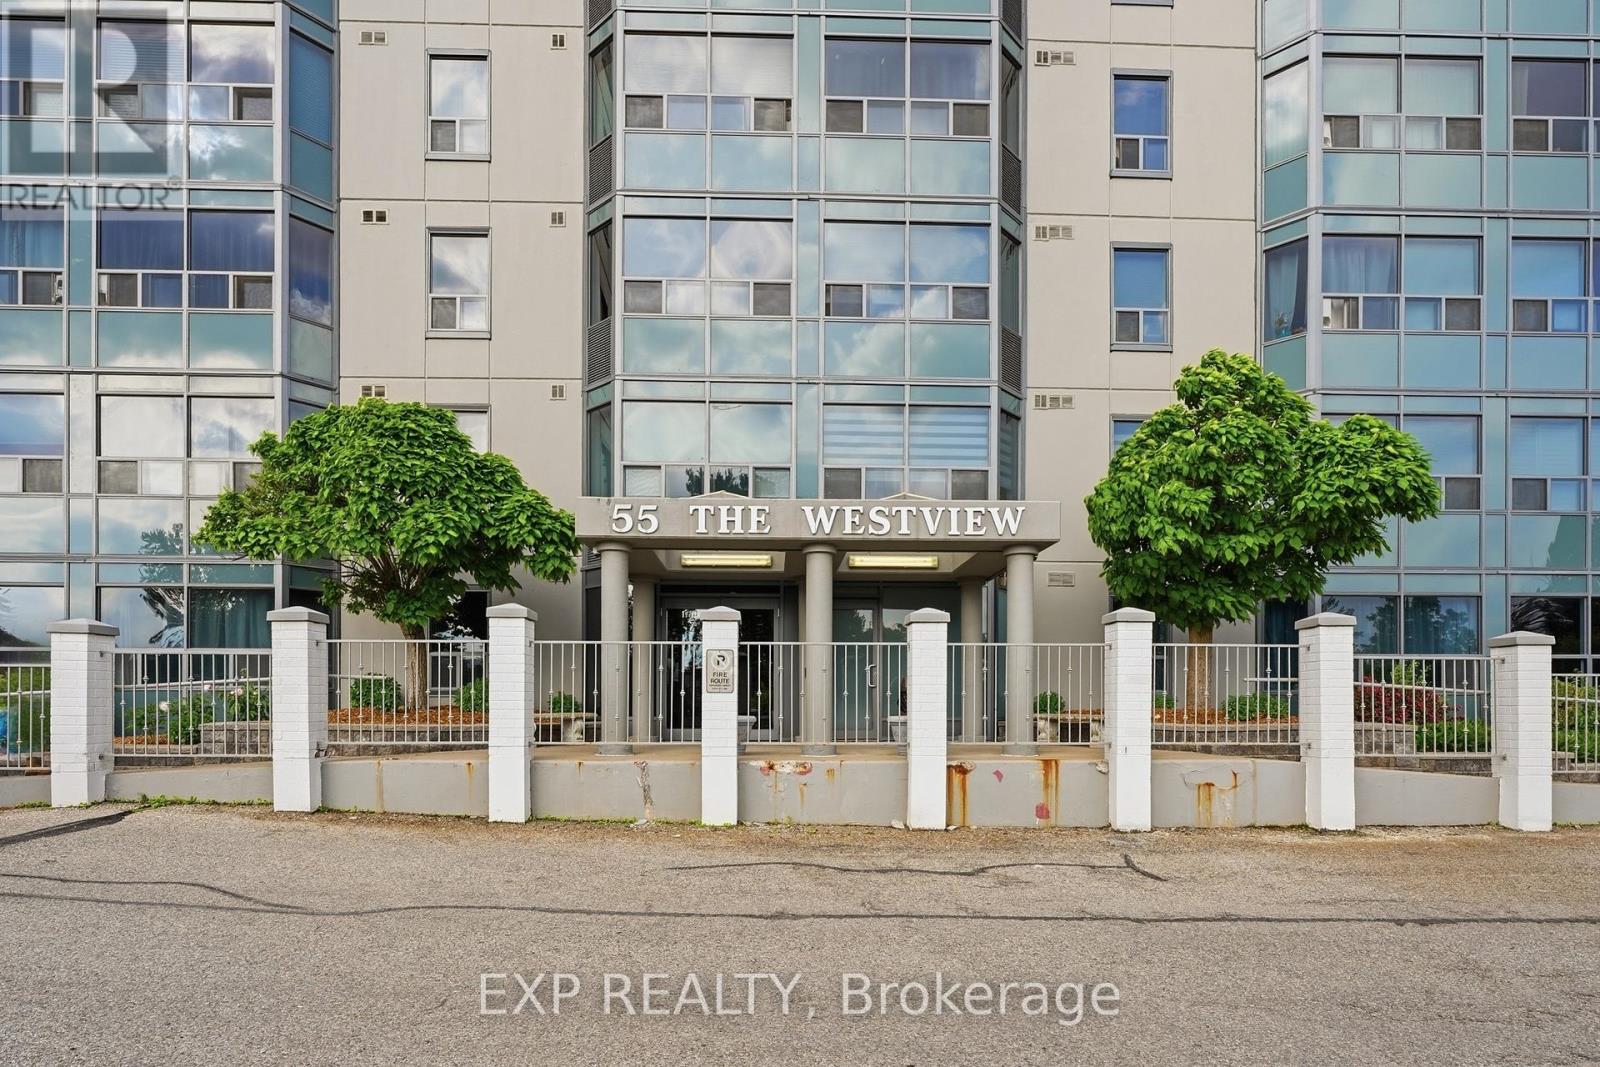
1012- 55 Green Valley Drive, Kitchener, ON photo 1
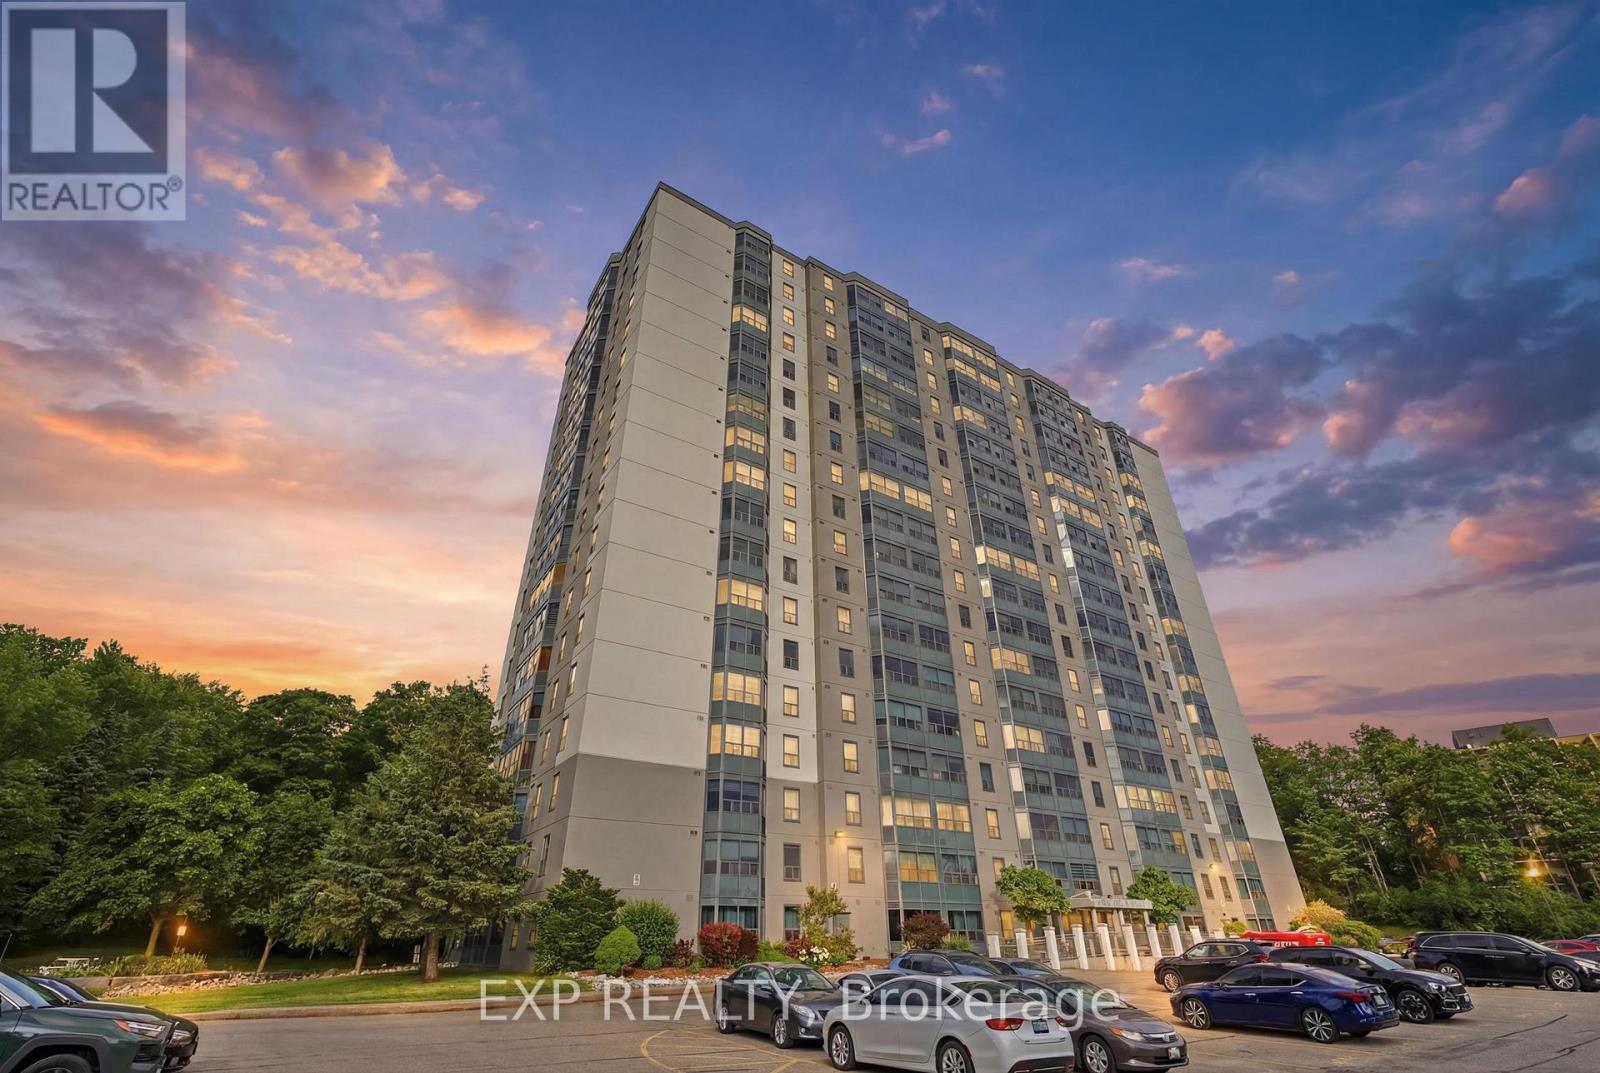
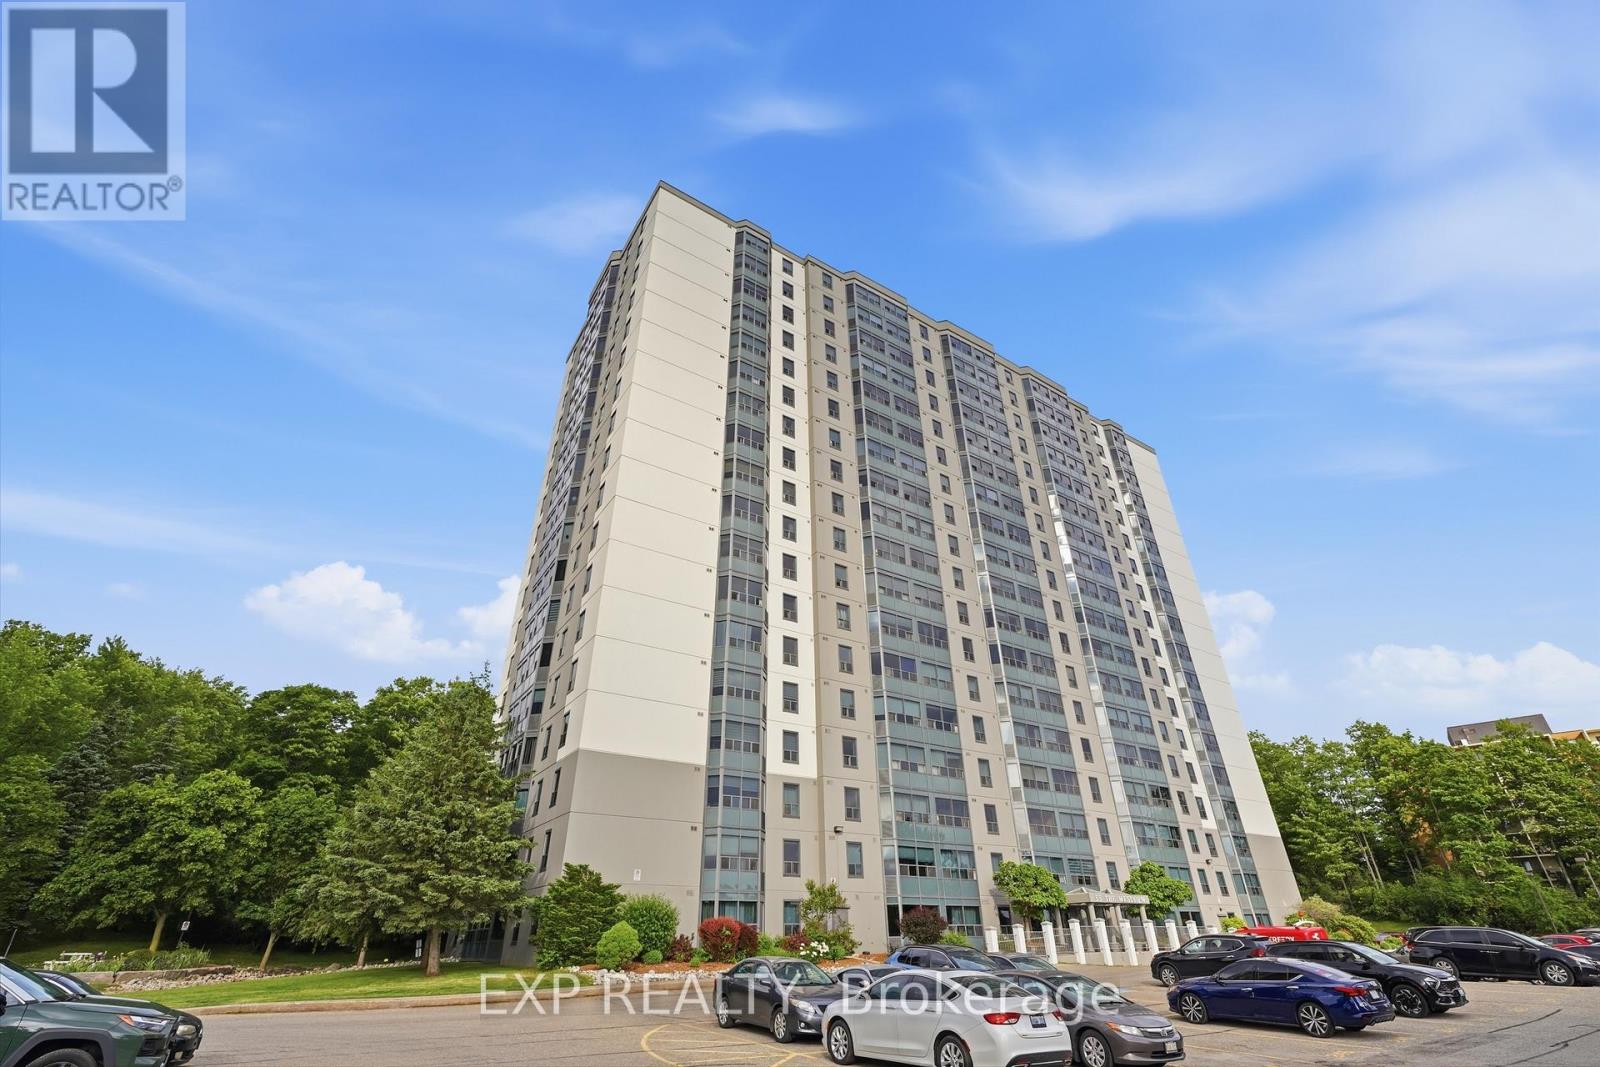
1012- 55 Green Valley Drive, Kitchener, ON photo 2
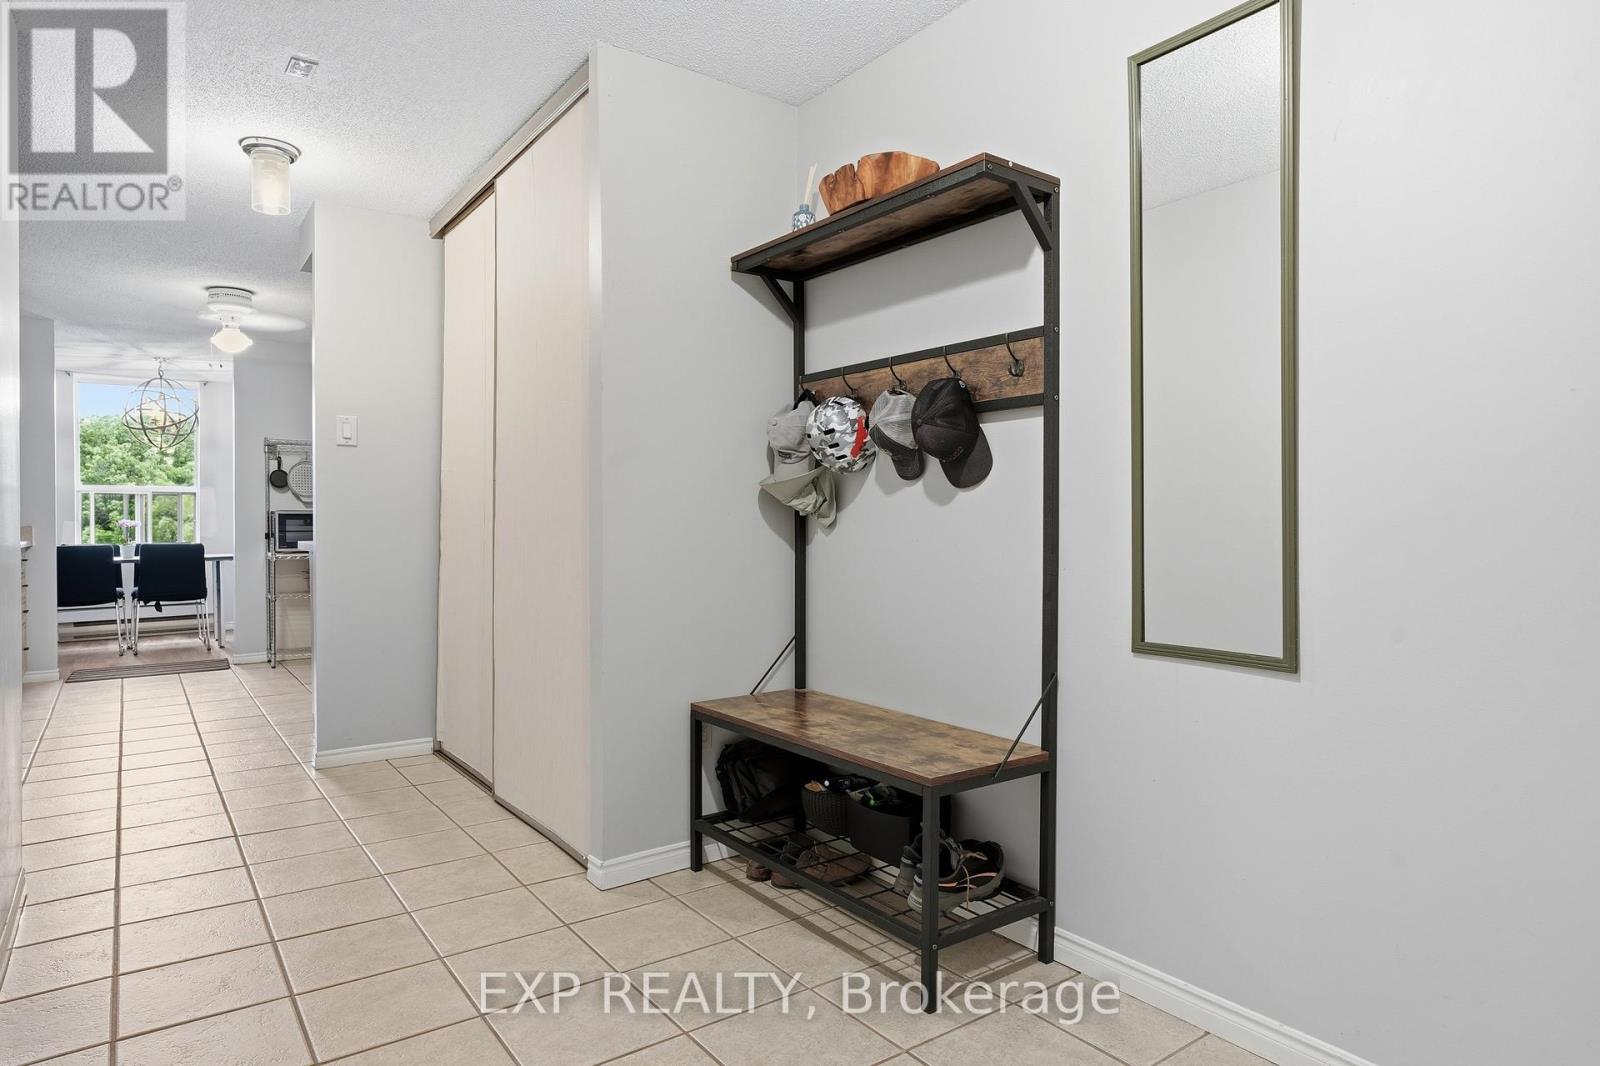
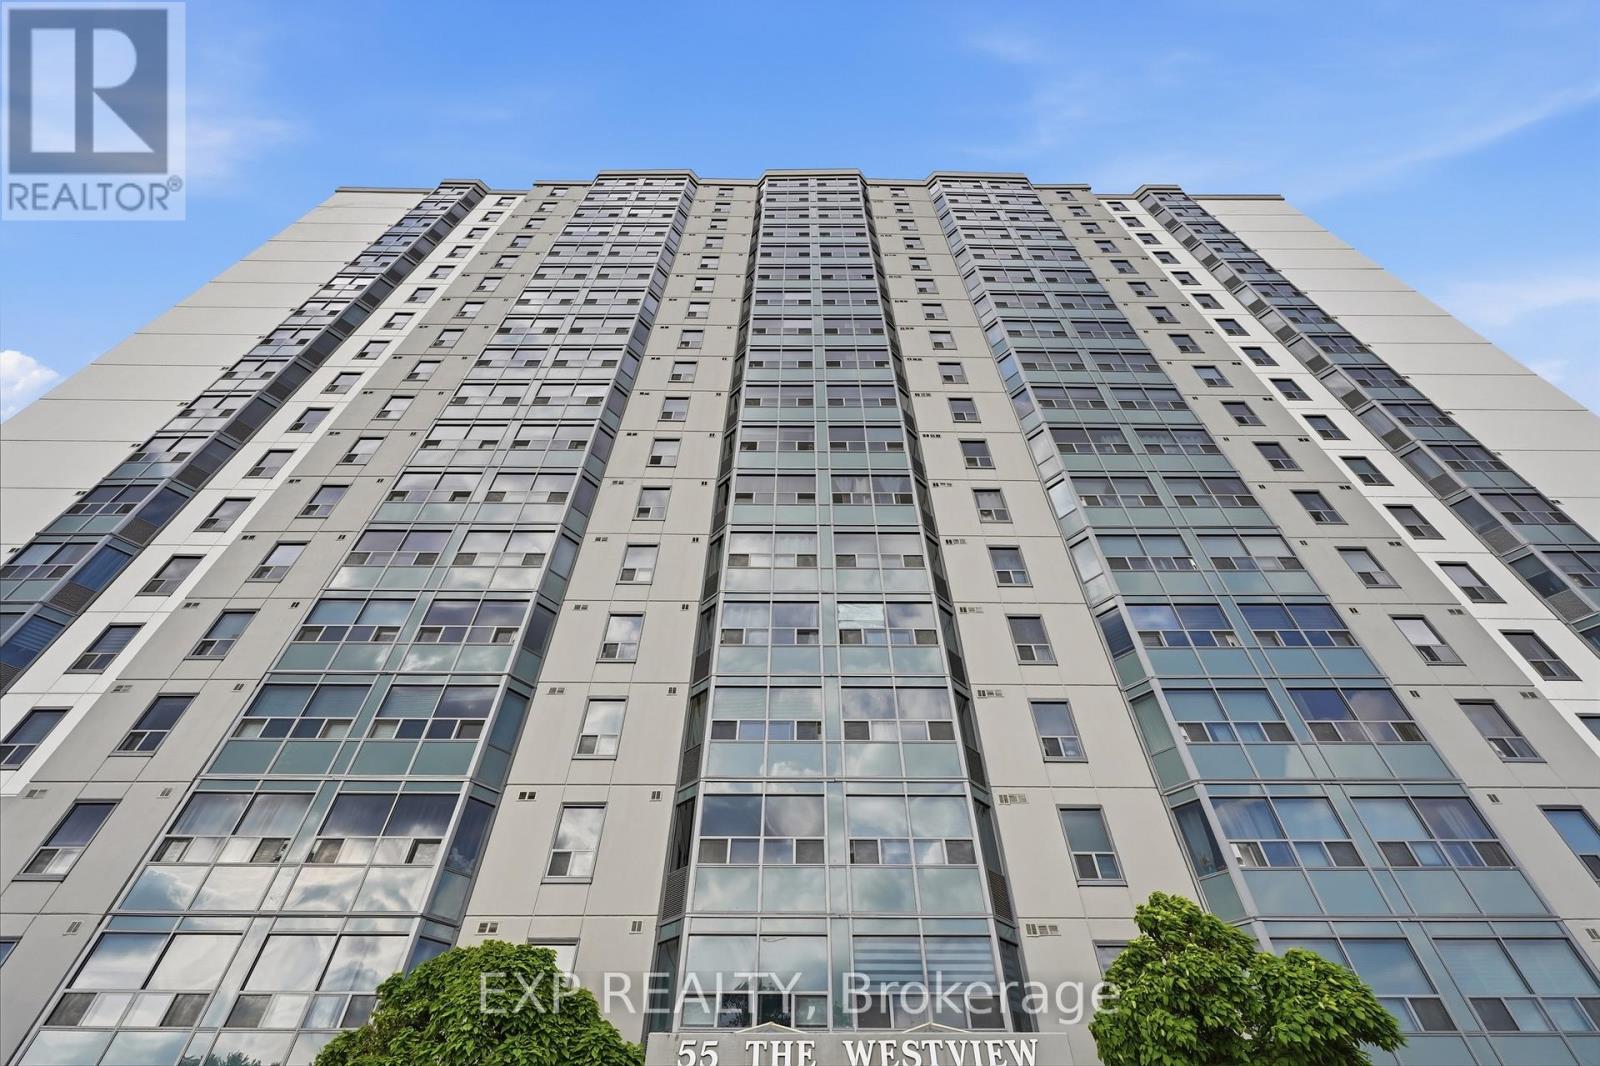
1012- 55 Green Valley Drive, Kitchener, ON photo 3
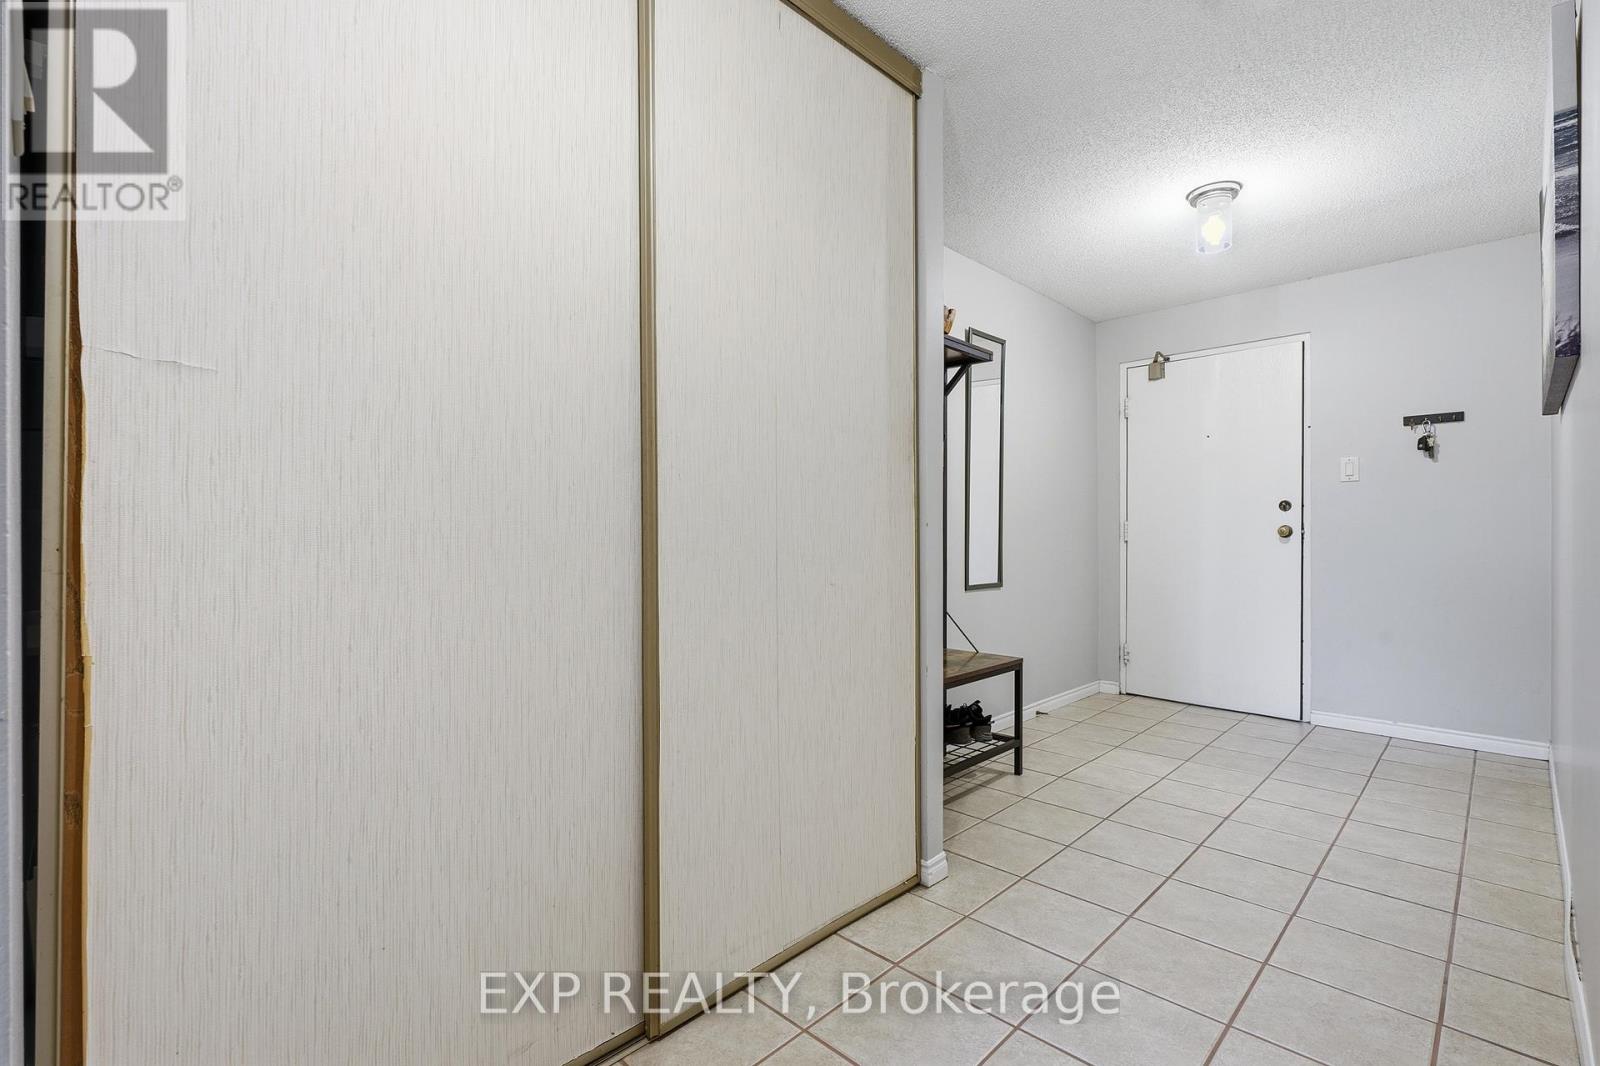
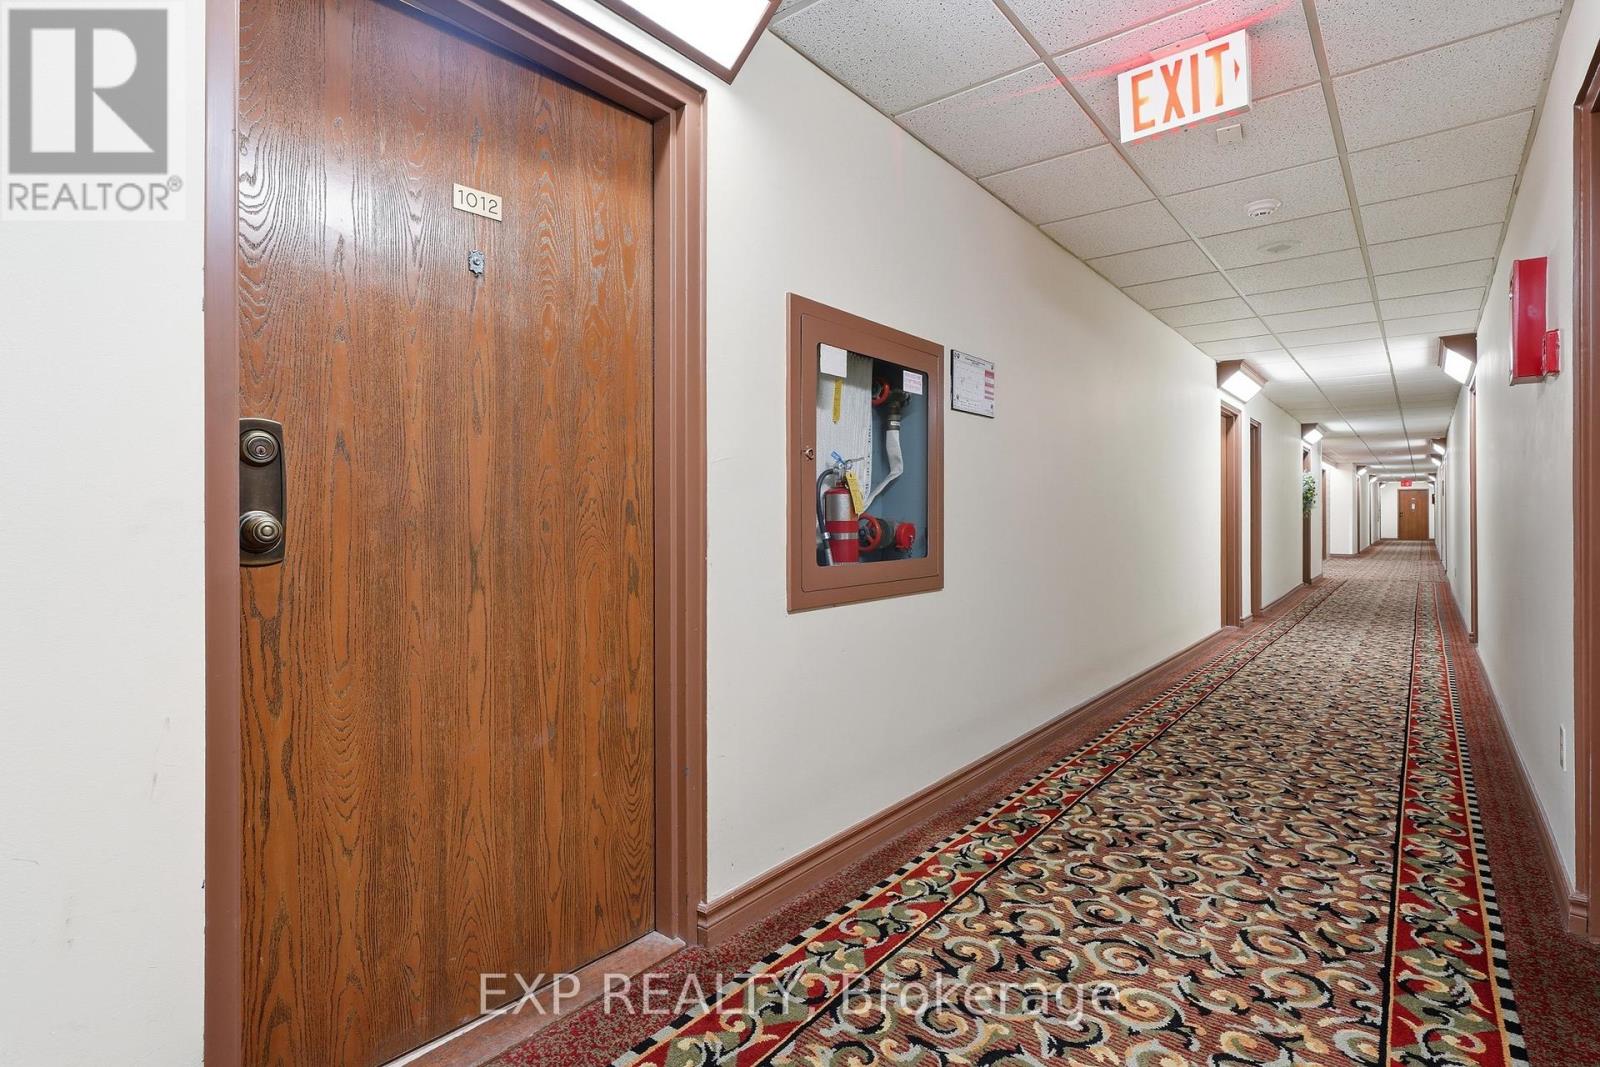
1012- 55 Green Valley Drive, Kitchener, ON photo 4
1012- 55 Green Valley Drive, Kitchener, ON photo 5
1012- 55 Green Valley Drive, Kitchener, ON photo 6
1012- 55 Green Valley Drive, Kitchener, ON photo 7
1012- 55 Green Valley Drive, Kitchener, ON photo 8
1012- 55 Green Valley Drive, Kitchener, ON photo 9
1012- 55 Green Valley Drive, Kitchener, ON photo 10
1012- 55 Green Valley Drive, Kitchener, ON photo 11
1012- 55 Green Valley Drive, Kitchener, ON photo 12
1012- 55 Green Valley Drive, Kitchener, ON photo 13
1012- 55 Green Valley Drive, Kitchener, ON photo 14
1012- 55 Green Valley Drive, Kitchener, ON photo 15
1012- 55 Green Valley Drive, Kitchener, ON photo 16
1012- 55 Green Valley Drive, Kitchener, ON photo 17
1012- 55 Green Valley Drive, Kitchener, ON photo 18
1012- 55 Green Valley Drive, Kitchener, ON photo 19
1012- 55 Green Valley Drive, Kitchener, ON photo 20
1012- 55 Green Valley Drive, Kitchener, ON photo 21
1012- 55 Green Valley Drive, Kitchener, ON photo 22
1012- 55 Green Valley Drive, Kitchener, ON photo 23
1012- 55 Green Valley Drive, Kitchener, ON photo 24
1012- 55 Green Valley Drive, Kitchener, ON photo 25
1012- 55 Green Valley Drive, Kitchener, ON photo 26
1012- 55 Green Valley Drive, Kitchener, ON photo 27
1012- 55 Green Valley Drive, Kitchener, ON photo 28
1012- 55 Green Valley Drive, Kitchener, ON photo 29
1012- 55 Green Valley Drive, Kitchener, ON photo 30
1012- 55 Green Valley Drive, Kitchener, ON photo 31
1012- 55 Green Valley Drive, Kitchener, ON photo 32
1012- 55 Green Valley Drive, Kitchener, ON photo 33
1012- 55 Green Valley Drive, Kitchener, ON photo 34
1012- 55 Green Valley Drive, Kitchener, ON photo 35
1012- 55 Green Valley Drive, Kitchener, ON photo 36
1012- 55 Green Valley Drive, Kitchener, ON photo 37
1012- 55 Green Valley Drive, Kitchener, ON photo 38
1 / 38

BUYER ADVANTAGE

Buy with confidence

Get a full-service approach built on strategy, strong negotiation, and clear guidance from offer to close.

  • Local Market Expertise
  • Broker-level Negotiation
  • Transparent Process
  • No-pressure Guidance

The right strategy depends on your goals, timing, budget, and the type of home you are buying. Get Your Buyer Snapshot.

About This Property

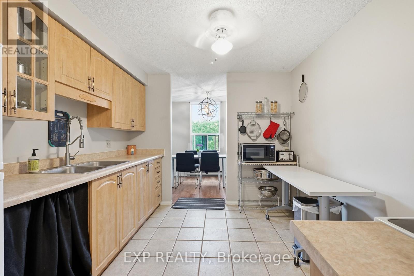
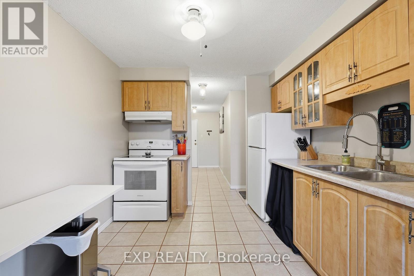
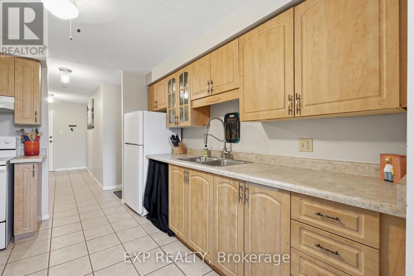
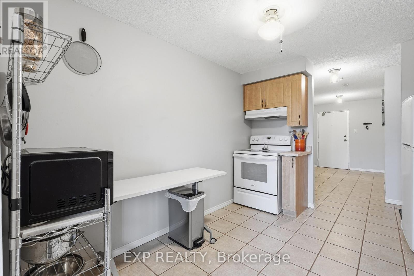
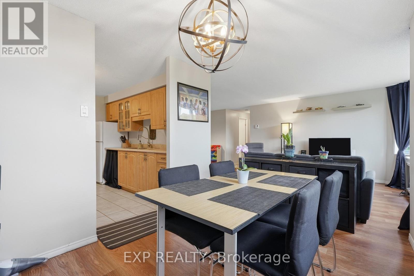
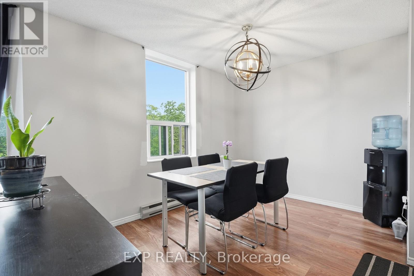
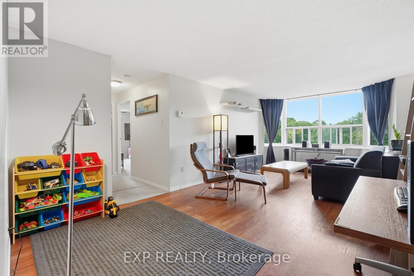
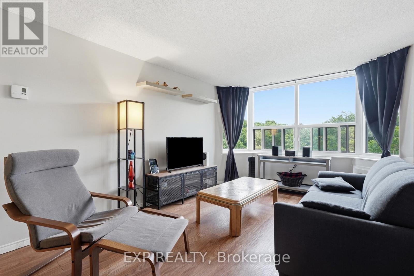
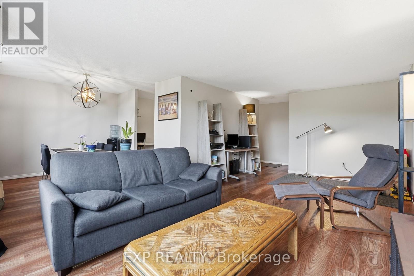
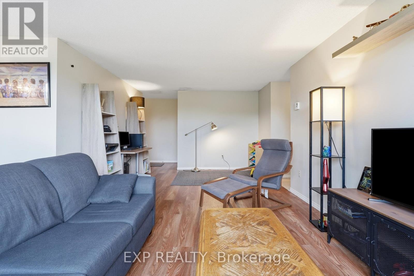
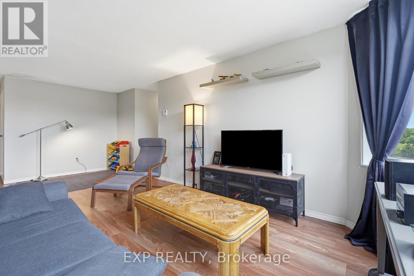
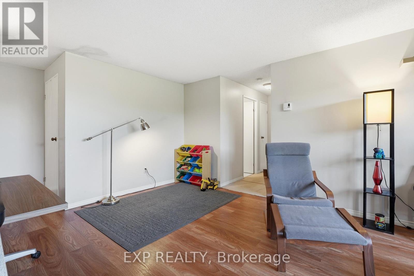
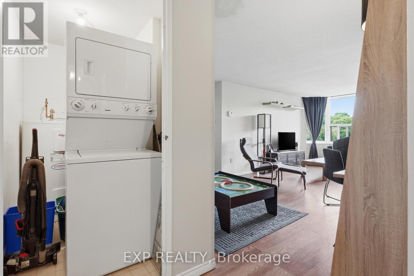
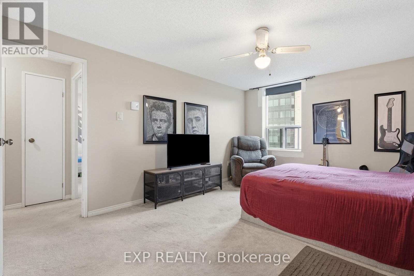
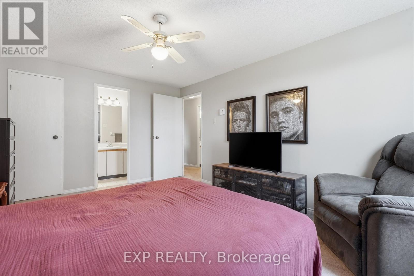
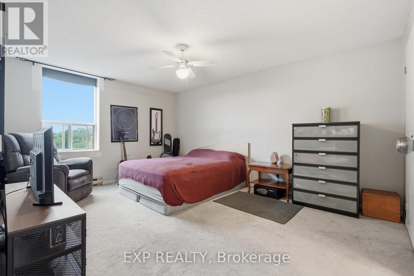
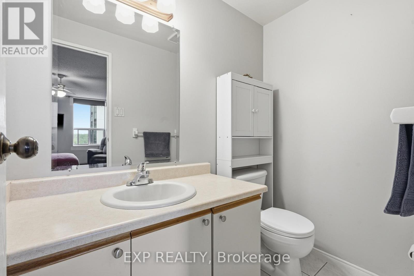
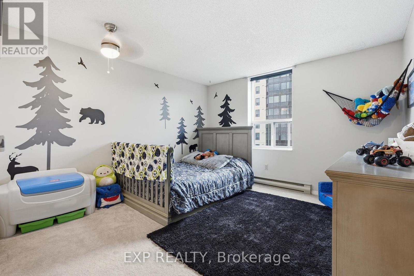
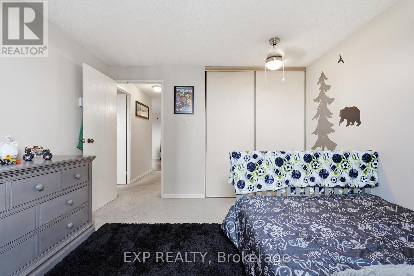
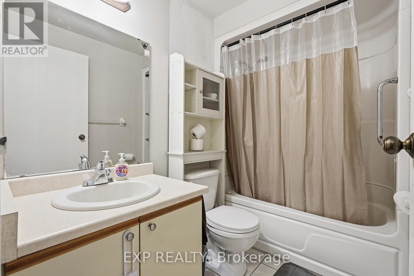
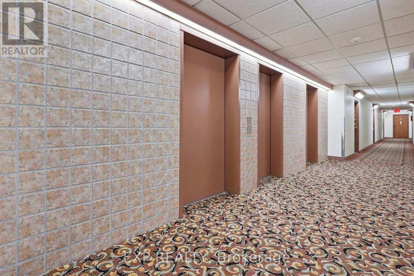
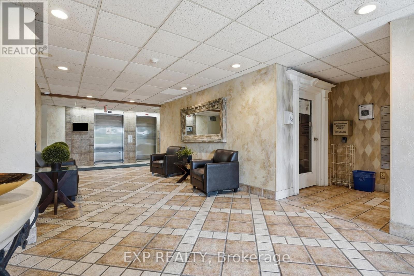
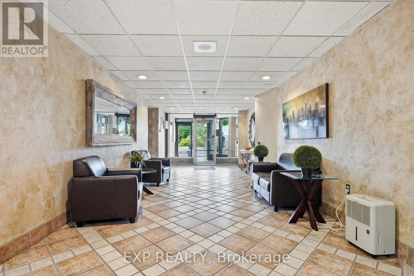
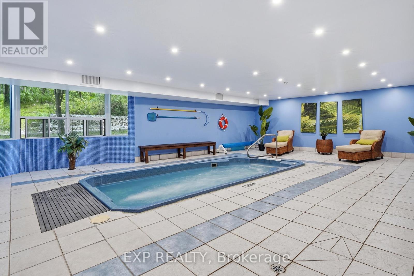
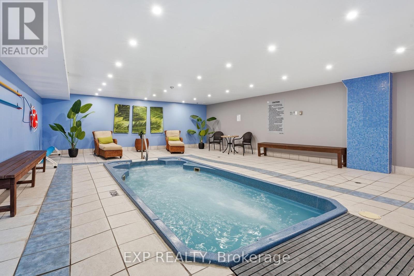
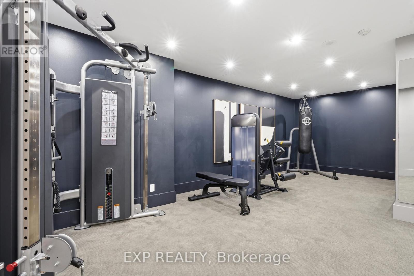
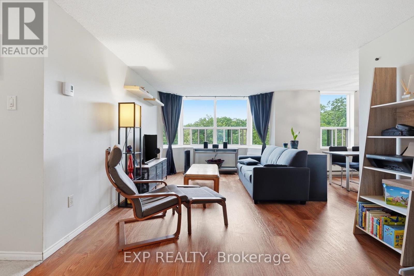
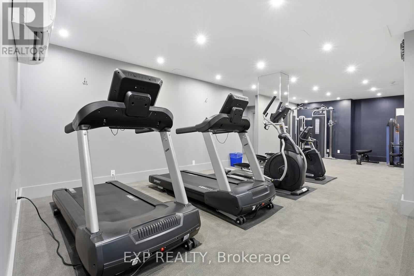
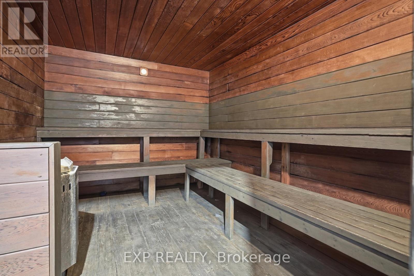
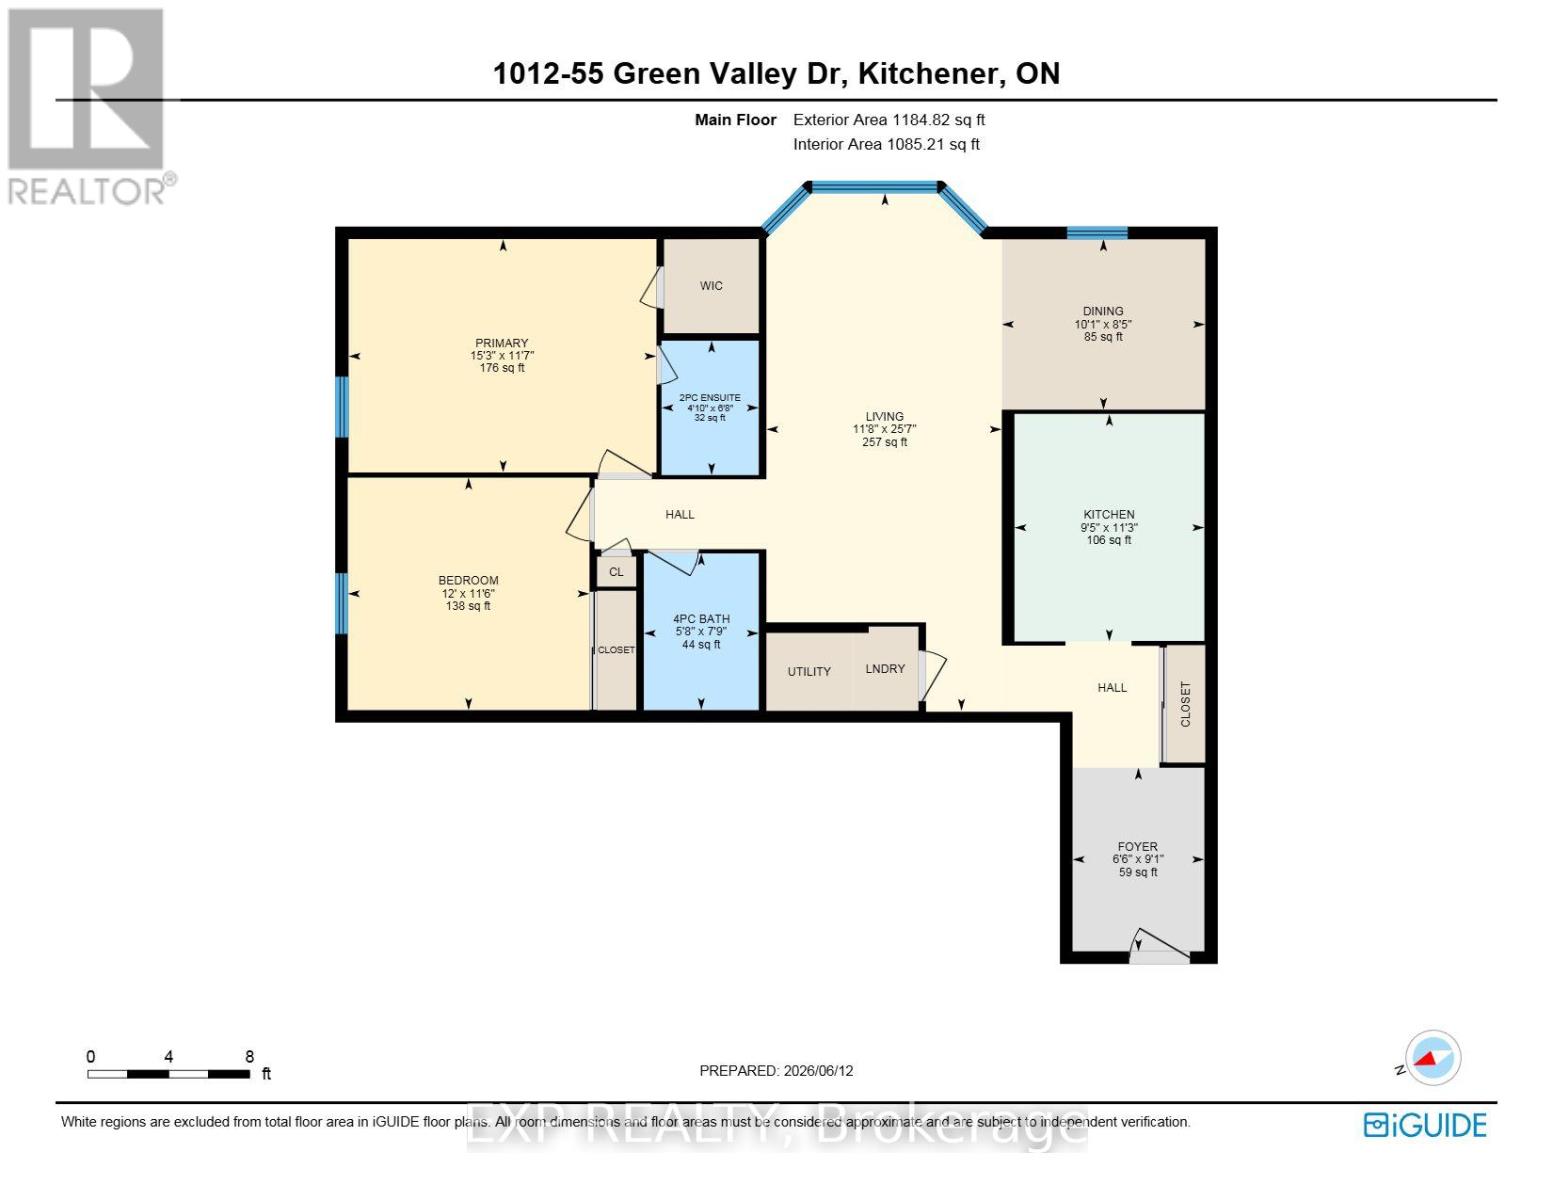
Wake up to the glow of the morning sun washing over the Trees of the Grand River banks- this is the view that greets you every day from the 10thfloor of 55 Green Valley Drive. With east-facing windows this beautifully positioned 2-bedroom, 1.5-bath condo offers the rare combination of urban convenience and natural serenity. Inside, the primary bedroom features its own private ensuite half bath, adding a touch of luxury to everyday routines. Brand new windows installed in 2025 ensure the view is crisp, the unit is quiet, and your comfort is protected through every season. When you're ready to unwind, the building's amenities have you covered - whether that's a workout in the fully equipped gym, a long soak in the sauna, or a restorative dip in the hydro pool. It's the kind of lifestyle most people drive to a resort for. Step outside and you're moments from the Grand River Trail - one of the region's most beloved conservation corridors - perfect for morning runs, evening strolls, or simply breathing in something beautiful. Equally impressive is the everyday convenience at your doorstep: grocery stores, department stores, and everything you need are right across the street. This is effortless living at its finest - nature at your back, the city at your feet, and a home worth coming back to. (id:63604)
Key Facts

Type
Condo Apartment
Beds
2
Baths
2
Size
1,000 sqft
Parking
1 total
Condo fee
$586

Highlights

  • Washer
  • Refrigerator
  • Stove
  • Hood Fan
Property Details 13 details
Bedrooms
2 bedrooms
2 above grade
Bathrooms
2 bathrooms
1 partial
Parking
1 parking space
No Garage
Living area
1,000 - 1,199 sq. ft.
Property
Single Family · Condo/Strata · Attached
Property subtype
Single Family
Structure type
Apartment
Ownership
Condo/Strata
Attached status
Attached
Heating
Baseboard heaters, Electric
Cooling
Central air conditioning
Fireplace
No
Taxes
$2,320.00
Zoning
R2DC5

Interior features

WasherRefrigeratorStoveHood Fan

Exterior features

Stucco

Systems and association

Water

Lot and water

In suite Laundry
Rooms 8 rooms
Level
Room
Dimensions
Main level
Foyer
1.99 m x 2.77 m
Main level
Living room
7.8 m x 3.55 m
Main level
Primary Bedroom
4.64 m x 3.52 m
Main level
Bathroom
1.47 m x 2.03 m
Main level
Kitchen
2.86 m x 3.43 m
Main level
Dining room
3.07 m x 2.57 m
Main level
Bathroom
1.73 m x 2.36 m
Main level
Bedroom
3.65 m x 3.51 m

Virtual Tour & Media

Mortgage & Affordability Estimate monthly costs
Purchase price$359,900
Down paymentNot available
Mortgage amountNot available
Principal & interestNot available
Property taxesNot available
Condo/HOA feeNot available
Insurance/OtherNot available
UtilitiesNot available
Est. monthly totalNot available
Income needed (GDS 32%)Not available
Estimates only. Not financial advice. Rates, taxes and fees vary by lender and municipality.

Saved Properties

Keep This One Handy

Save this listing, compare it later, or open your saved properties dashboard.

Manage Saved Searches
Map is approximate.

Neighbourhood

City
Kitchener
Postal code
N2P 1Z6
Nearby
Cross Streets: Huron Road and Mill Park Drive. ** Directions: Homer Watson Blvd to Huron Rd to Mill Park Dr. Turn right onto Green Valley Dr.