1012- 7300 Yonge Street
Vaughan, ONCondo Apartment
$699,880
MLS® N13999238
Condo Apartment3 beds2 baths1 total
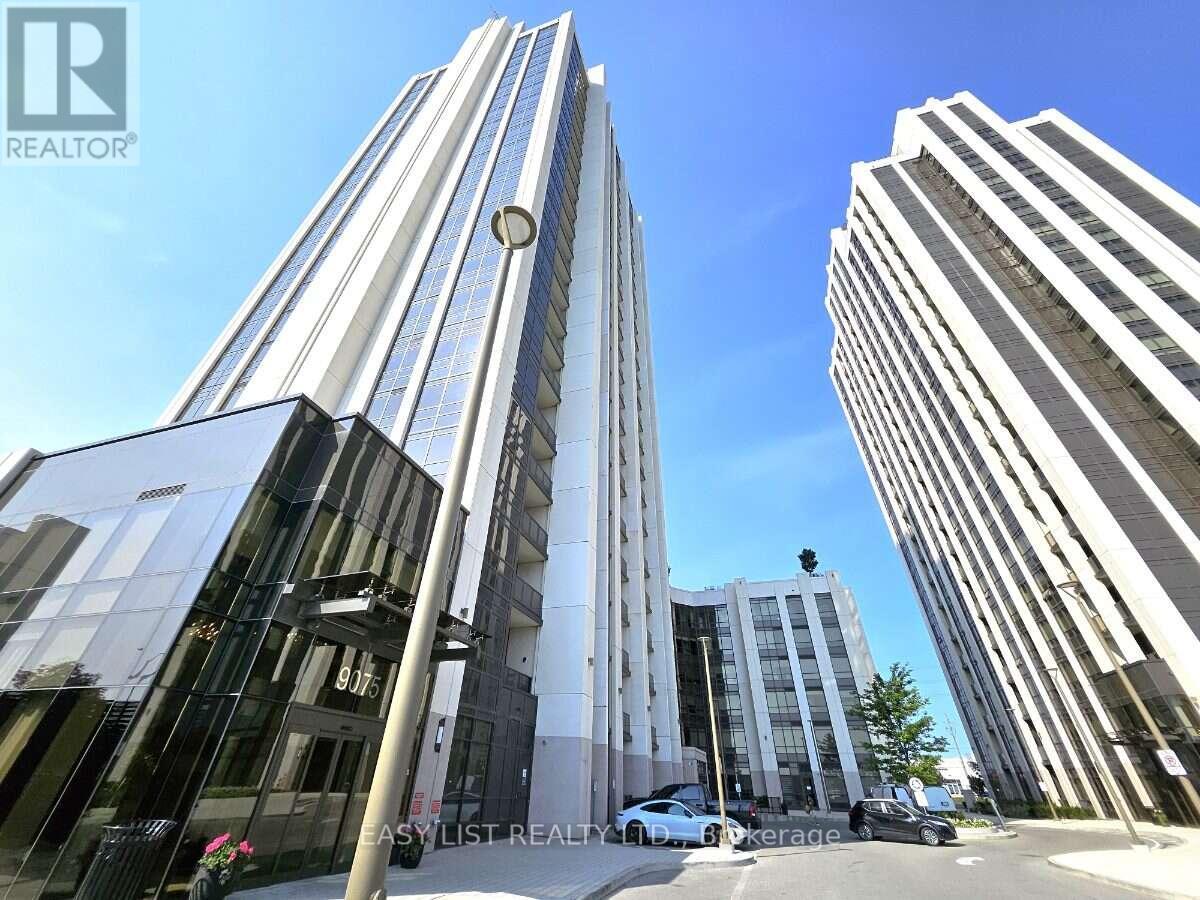
1012- 7300 Yonge Street, Vaughan, ON photo 1
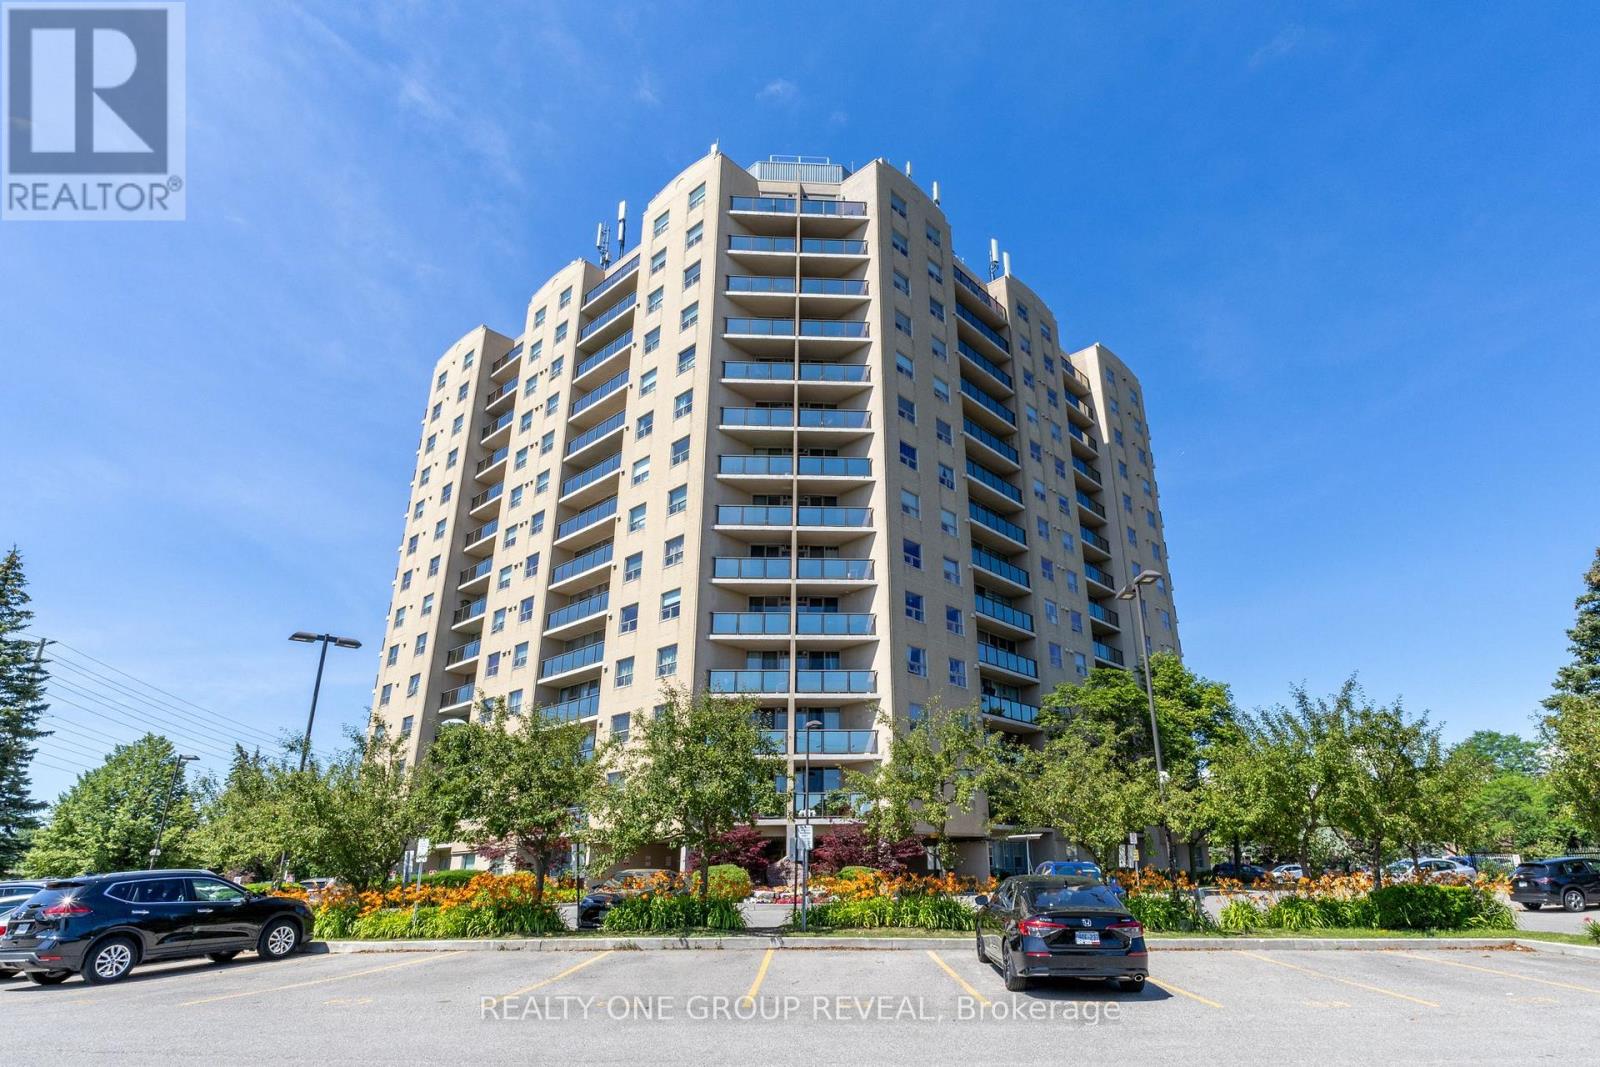
1012- 7300 Yonge Street, Vaughan, ON photo 2
1012- 7300 Yonge Street, Vaughan, ON photo 3
1012- 7300 Yonge Street, Vaughan, ON photo 4
1012- 7300 Yonge Street, Vaughan, ON photo 5
1012- 7300 Yonge Street, Vaughan, ON photo 6
1012- 7300 Yonge Street, Vaughan, ON photo 7
1012- 7300 Yonge Street, Vaughan, ON photo 8
1012- 7300 Yonge Street, Vaughan, ON photo 9
1012- 7300 Yonge Street, Vaughan, ON photo 10
1012- 7300 Yonge Street, Vaughan, ON photo 11
1012- 7300 Yonge Street, Vaughan, ON photo 12
1012- 7300 Yonge Street, Vaughan, ON photo 13
1012- 7300 Yonge Street, Vaughan, ON photo 14
1012- 7300 Yonge Street, Vaughan, ON photo 15
1012- 7300 Yonge Street, Vaughan, ON photo 16
1012- 7300 Yonge Street, Vaughan, ON photo 17
1012- 7300 Yonge Street, Vaughan, ON photo 18
1012- 7300 Yonge Street, Vaughan, ON photo 19
1012- 7300 Yonge Street, Vaughan, ON photo 20
1012- 7300 Yonge Street, Vaughan, ON photo 21
1012- 7300 Yonge Street, Vaughan, ON photo 22
1012- 7300 Yonge Street, Vaughan, ON photo 23
1012- 7300 Yonge Street, Vaughan, ON photo 24
1012- 7300 Yonge Street, Vaughan, ON photo 25
1012- 7300 Yonge Street, Vaughan, ON photo 26
1012- 7300 Yonge Street, Vaughan, ON photo 27
1012- 7300 Yonge Street, Vaughan, ON photo 28
1012- 7300 Yonge Street, Vaughan, ON photo 29
1012- 7300 Yonge Street, Vaughan, ON photo 30
1012- 7300 Yonge Street, Vaughan, ON photo 31
1012- 7300 Yonge Street, Vaughan, ON photo 32
1012- 7300 Yonge Street, Vaughan, ON photo 33
1012- 7300 Yonge Street, Vaughan, ON photo 34
1012- 7300 Yonge Street, Vaughan, ON photo 35
1012- 7300 Yonge Street, Vaughan, ON photo 36
1012- 7300 Yonge Street, Vaughan, ON photo 37
1012- 7300 Yonge Street, Vaughan, ON photo 38
1 / 38

BUYER ADVANTAGE

Buy with confidence

Get a full-service approach built on strategy, strong negotiation, and clear guidance from offer to close.
  • Local Market Expertise
  • Broker-level Negotiation
  • Transparent Process
  • No-pressure Guidance

The right strategy depends on your goals, timing, budget, and the type of home you are buying. Get Your Buyer Snapshot.

About This Property

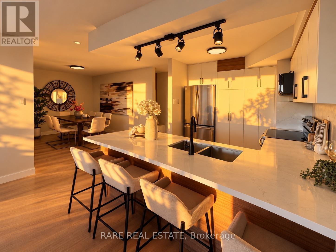
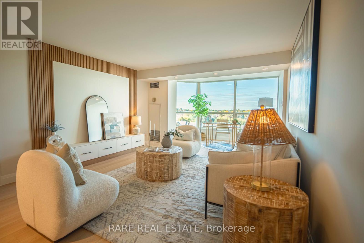
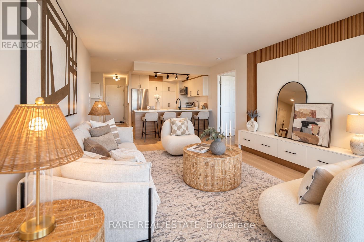
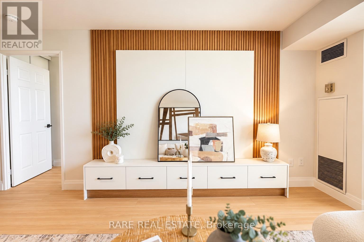
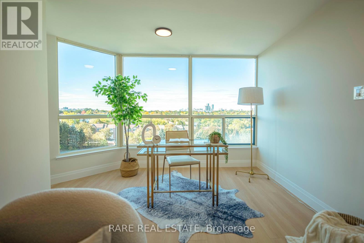
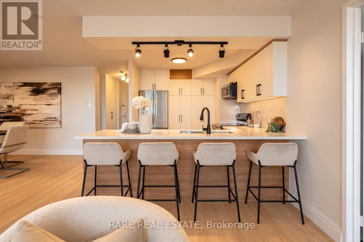
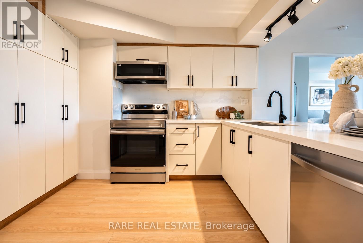
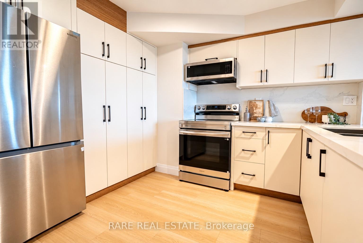
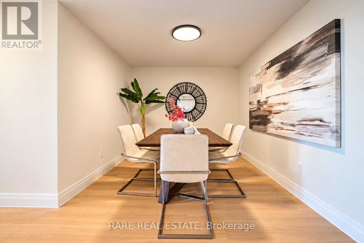
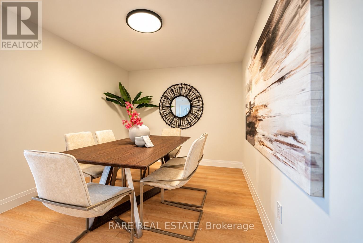
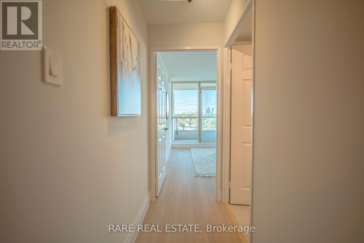
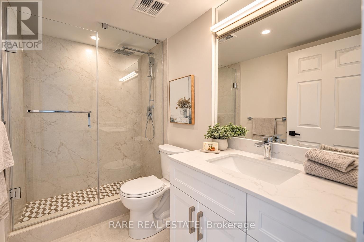
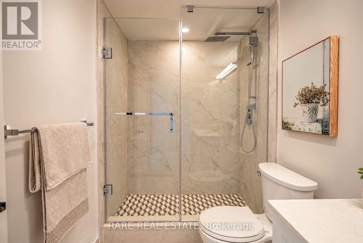
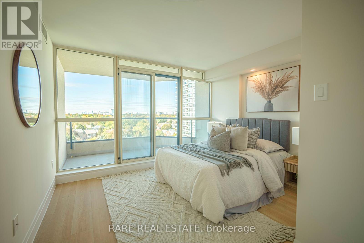
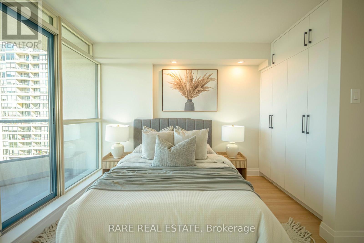
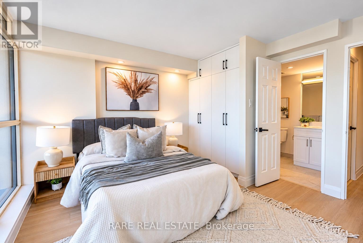
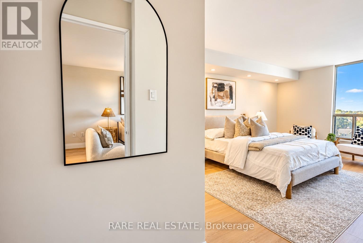
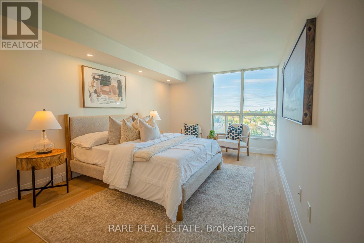
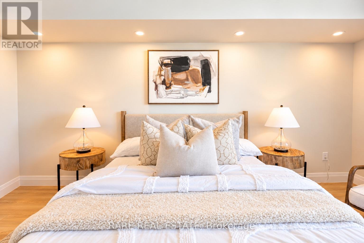
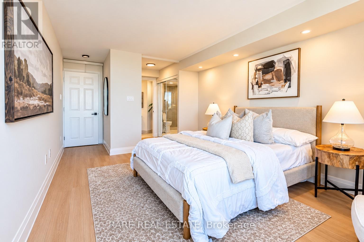
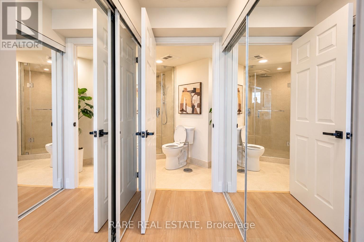
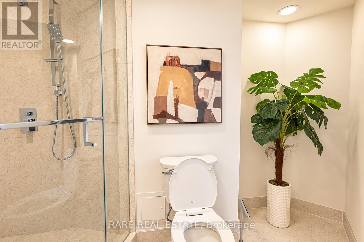
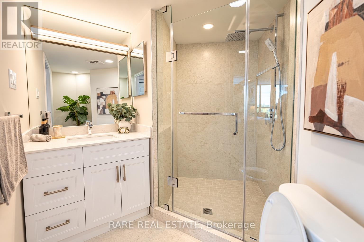
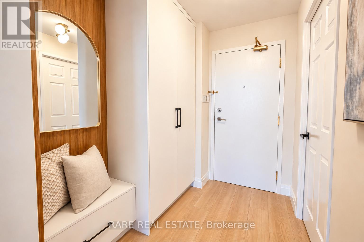
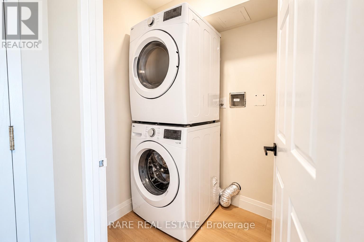
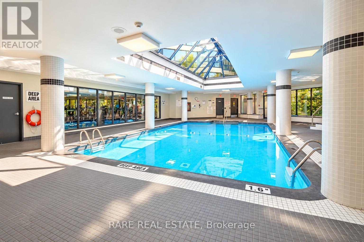
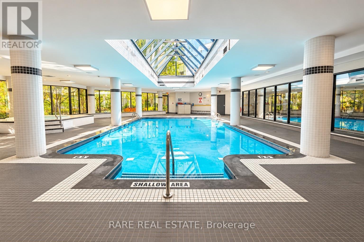
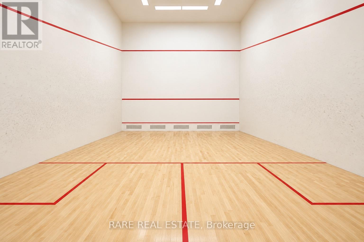
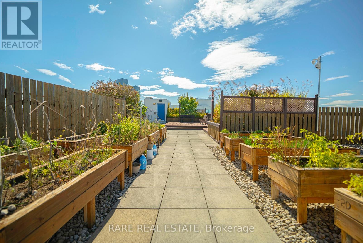
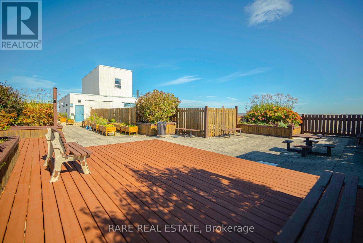
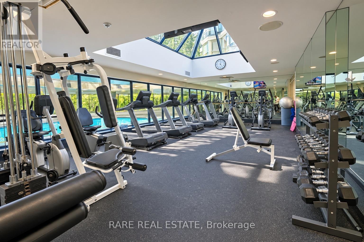
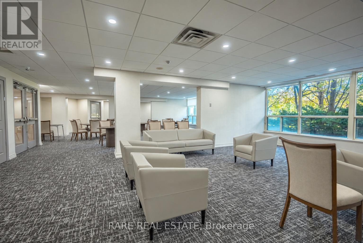
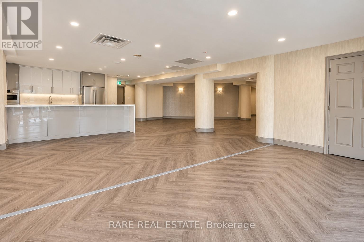
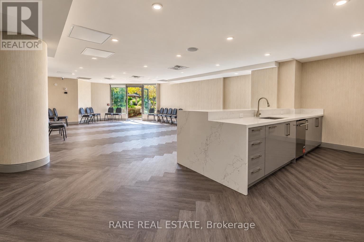
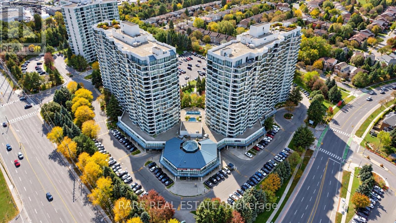
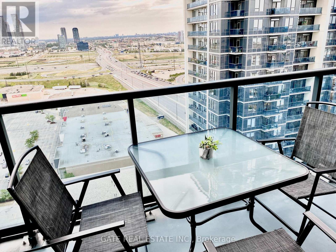
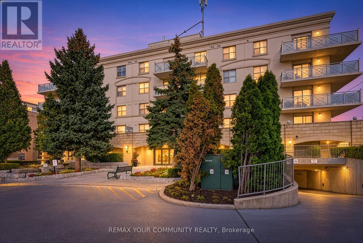
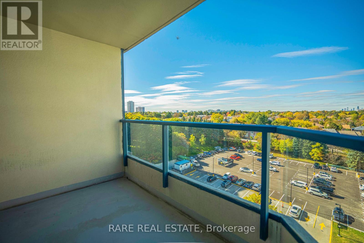
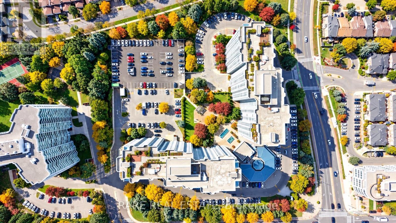
Welcome to this fully renovated condo featuring over $160,000 in upgrades. No detail has been left behind in this unit. From the new flooring and smooth ceilings with no popcorn, to the doors, hinges and handles, everything has been thoughtfully updated. The renovations continue with new tiles, vanities, faucets, appliances and a high quality custom TV feature wall. The kitchen has been completely remodelled with quality cabinetry, finishes and appliances, creating a modern and functional space. The upgraded bathroom features a spacious walk in shower and a widened entrance for improved accessibility. Enjoy an unobstructed west facing view overlooking houses and greenery, offering plenty of natural light without the direct noise of Yonge Street. The building offers an impressive selection of amenities including an indoor pool, gym, squash court, rooftop terrace, party room and multi purpose room. Tennis courts are also planned to return after previously being located in the parking area. Maintenance fees are approximately $0.91 per sq. ft. and include virtually all utilities, including cable TV. Ideally located at Yonge and Clark, close to shopping, transit and everyday conveniences, with additional long term potential from future subway expansion planned near the east side of the building. A spacious, extensively renovated home offering exceptional value, great amenities and an excellent location. (id:63604)

Key Facts

Type
Condo Apartment
Beds
3
Baths
2
Size
1,200 sqft
Parking
1 total
Condo fee
$1,207

Highlights

  • Range
Property Details 13 details
Bedrooms
3 bedrooms
2 above grade + 1 below grade
Bathrooms
2 bathrooms
Parking
1 parking space
Garage · Underground
Living area
1,200 - 1,399 sq. ft.
Property
Single Family · Condo/Strata · Attached
Property subtype
Single Family
Structure type
Apartment
Ownership
Condo/Strata
Attached status
Attached
Heating
Natural gas, Coil Fan
Cooling
Central air conditioning
Fireplace
No
Pool
Indoor pool
Taxes
$3,590.00 (2,025)

Interior features

RangeStorage - LockerExercise CentreRecreation CentreParty RoomSecurity/Concierge

Exterior features

Concrete

Systems and association

Cable TVHeatElectricityWaterInsurance

Lot and water

Carpet FreeIn suite Laundry
Mortgage & Affordability Estimate monthly costs
Purchase price$699,880
Down paymentNot available
Mortgage amountNot available
Principal & interestNot available
Property taxesNot available
Condo/HOA feeNot available
Insurance/OtherNot available
UtilitiesNot available
Est. monthly totalNot available
Income needed (GDS 32%)Not available
Estimates only. Not financial advice. Rates, taxes and fees vary by lender and municipality.

Saved Properties

Keep This One Handy

Save this listing, compare it later, or open your saved properties dashboard.

Manage Saved Searches
Map is approximate.

Neighbourhood

Area
Crestwood-Springfarm-Yorkhill
City
Vaughan
Postal code
L4J 7Y5
Nearby
Cross Streets: Yonge St & Clark Ave. ** Directions: Yonge St and Clark Ave.