1013 Freeman Trail West
Milton, ONDetached
$1,649,999
MLS® W13784320
Detached5 beds5 baths4 total
1013 Freeman Trail West, Milton, ON photo 1
1013 Freeman Trail West, Milton, ON photo 2
1013 Freeman Trail West, Milton, ON photo 3
1013 Freeman Trail West, Milton, ON photo 4
1013 Freeman Trail West, Milton, ON photo 5
1013 Freeman Trail West, Milton, ON photo 6
1013 Freeman Trail West, Milton, ON photo 7
1013 Freeman Trail West, Milton, ON photo 8
1013 Freeman Trail West, Milton, ON photo 9
1013 Freeman Trail West, Milton, ON photo 10
1013 Freeman Trail West, Milton, ON photo 11
1013 Freeman Trail West, Milton, ON photo 12
1013 Freeman Trail West, Milton, ON photo 13
1013 Freeman Trail West, Milton, ON photo 14
1013 Freeman Trail West, Milton, ON photo 15
1013 Freeman Trail West, Milton, ON photo 16
1013 Freeman Trail West, Milton, ON photo 17
1013 Freeman Trail West, Milton, ON photo 18
1013 Freeman Trail West, Milton, ON photo 19
1013 Freeman Trail West, Milton, ON photo 20
1013 Freeman Trail West, Milton, ON photo 21
1013 Freeman Trail West, Milton, ON photo 22
1013 Freeman Trail West, Milton, ON photo 23
1013 Freeman Trail West, Milton, ON photo 24
1013 Freeman Trail West, Milton, ON photo 25
1013 Freeman Trail West, Milton, ON photo 26
1013 Freeman Trail West, Milton, ON photo 27
1013 Freeman Trail West, Milton, ON photo 28
1013 Freeman Trail West, Milton, ON photo 29
1013 Freeman Trail West, Milton, ON photo 30
1013 Freeman Trail West, Milton, ON photo 31
1013 Freeman Trail West, Milton, ON photo 32
1013 Freeman Trail West, Milton, ON photo 33
1013 Freeman Trail West, Milton, ON photo 34
1013 Freeman Trail West, Milton, ON photo 35
1013 Freeman Trail West, Milton, ON photo 36
1013 Freeman Trail West, Milton, ON photo 37
1013 Freeman Trail West, Milton, ON photo 38
1013 Freeman Trail West, Milton, ON photo 39
1013 Freeman Trail West, Milton, ON photo 40
1013 Freeman Trail West, Milton, ON photo 41
1013 Freeman Trail West, Milton, ON photo 42
1013 Freeman Trail West, Milton, ON photo 43
1013 Freeman Trail West, Milton, ON photo 44
1013 Freeman Trail West, Milton, ON photo 45
1013 Freeman Trail West, Milton, ON photo 46
1013 Freeman Trail West, Milton, ON photo 47
1013 Freeman Trail West, Milton, ON photo 48
1013 Freeman Trail West, Milton, ON photo 49
1013 Freeman Trail West, Milton, ON photo 50
1 / 50

BUYER ADVANTAGE

Buy with confidence

Get a full-service approach built on strategy, strong negotiation, and clear guidance from offer to close.

  • Local Market Expertise
  • Broker-level Negotiation
  • Transparent Process
  • No-pressure Guidance

The right strategy depends on your goals, timing, budget, and the type of home you are buying. Get Your Buyer Snapshot.

About This Property

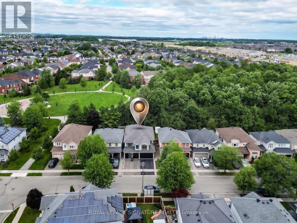
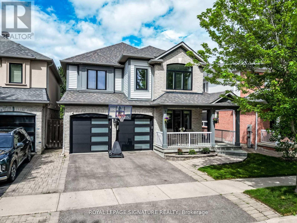
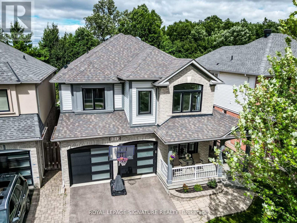
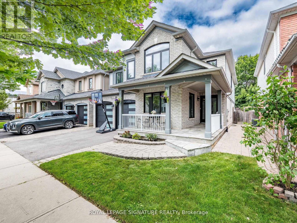
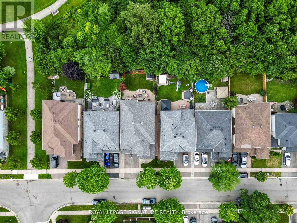
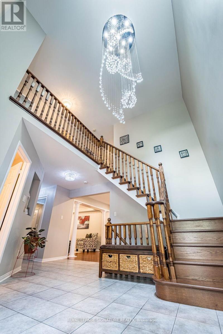
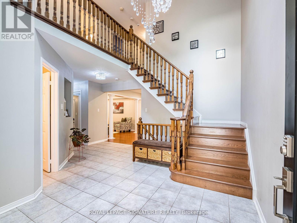
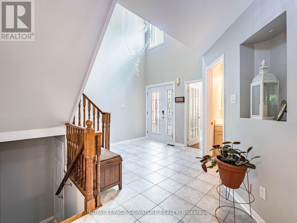
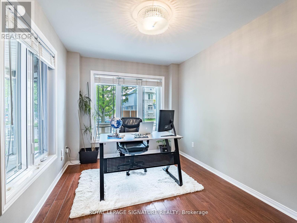
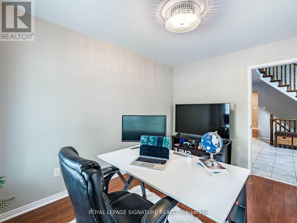
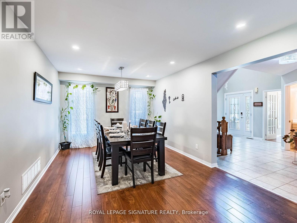
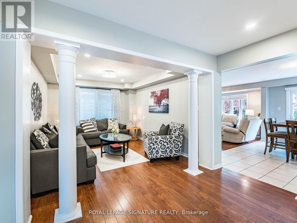
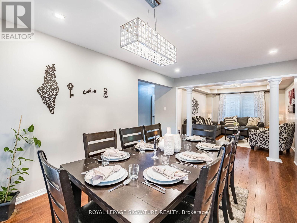
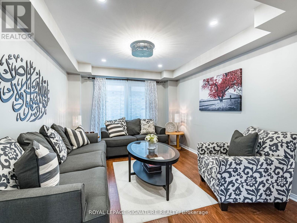
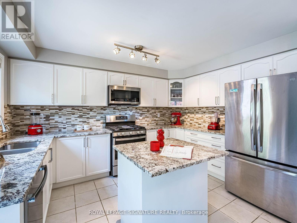
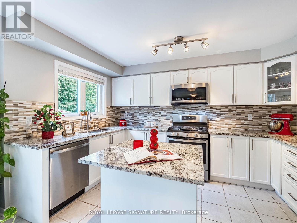
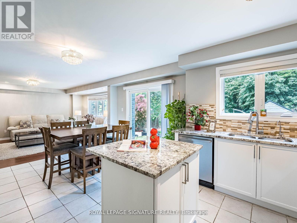
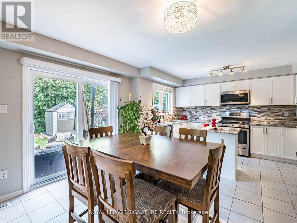
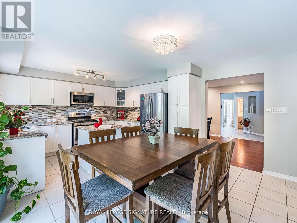
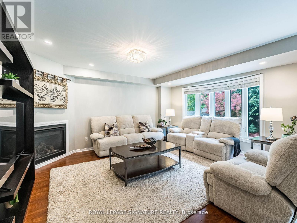
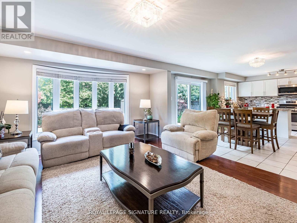
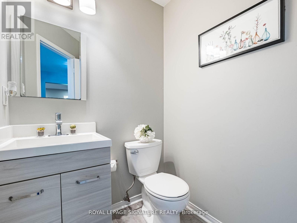
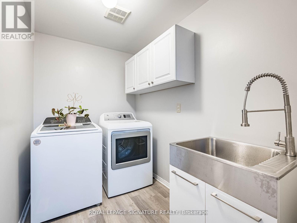
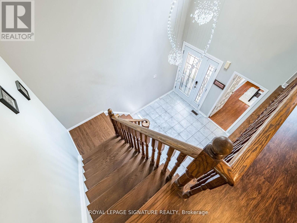
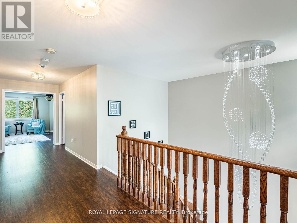
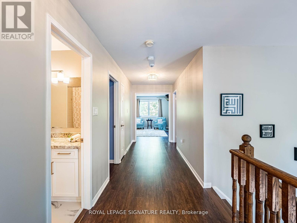
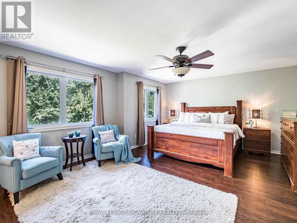
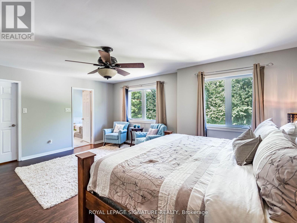
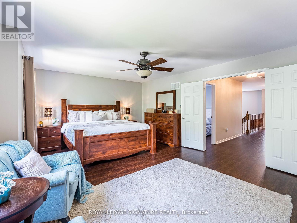
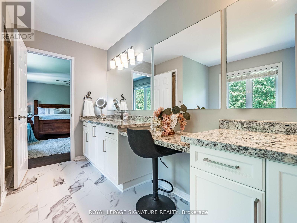
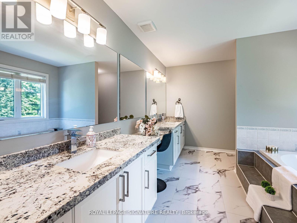
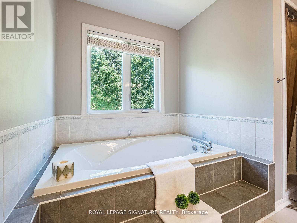
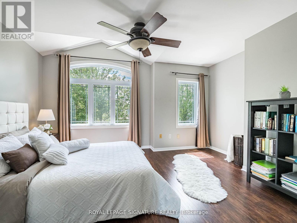
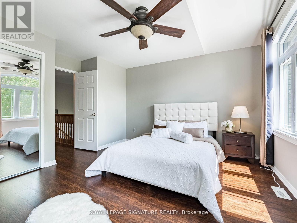
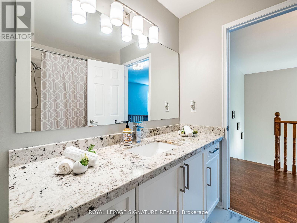
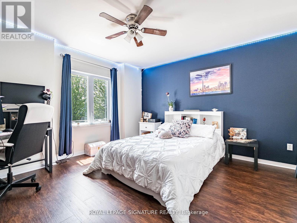
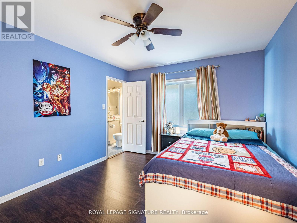
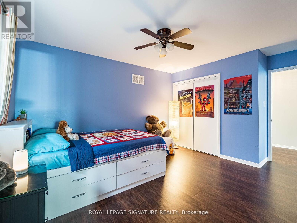
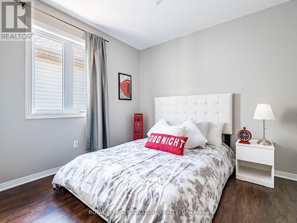
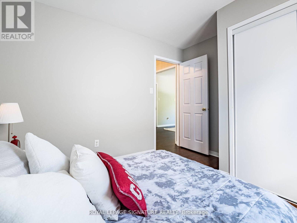
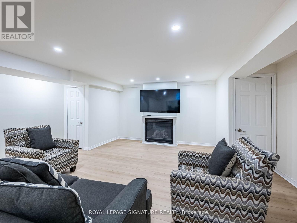
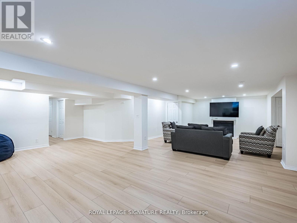
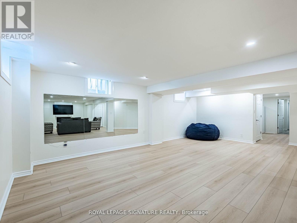
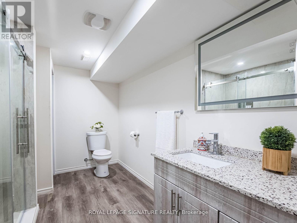
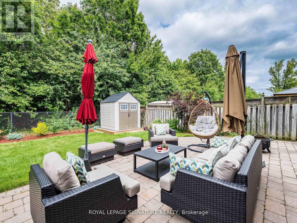
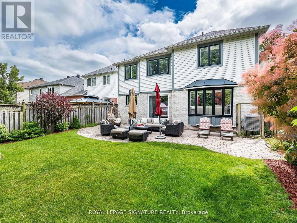
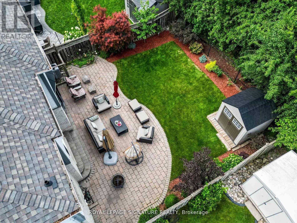
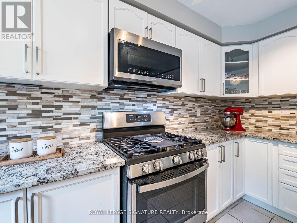
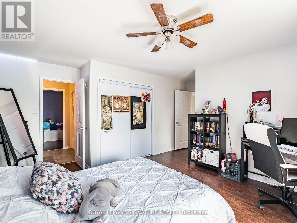
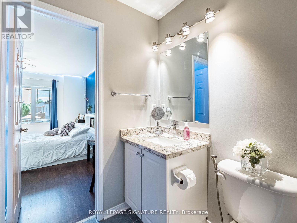
This stunning home and its quiet prime neighbourhood are a True Gift for you and your family. Your dream home with all the possibilities it holds, awaits in the heart of Milton's most desirable Beaty community. This detached home blends over 4,500 sqft of luxury, comfort, and stylish living spaces in every detail. Offering unmatched and exceptional community living located near top rated schools, shops, plazas, restaurants, Hwys, GO Station, parks, trails, and more! The beautifully upgraded exterior boasts a modern double garage with sleek black doors, a charming covered porch, and a tasteful light brick finish with elegant grey accents give the home a contemporary look. Step inside through elegant glass front door into a Grand Foyer with soaring ceilings, where a stunning designer Chandelier cascades gracefully from above, creating an unforgettable first impression! The main floor features a separate living and dining rooms, offering defined spaces for formal and special gatherings. While the open-concept family room flows smoothly into the upgraded gourmet kitchen and a large breakfast area with direct access to your own private backyard oasis backing onto a picturesque stretch of lush greenery, this calm space sets the scene for peaceful evenings where you can unwind on the patio or fire up the BBQ for unforgettable outdoor entertaining. As you make your way up the elegant curved staircase with rich brown wooden steps, natural light floods the upper hallway creating a bright and uplifting ambiance. This smooth transition leads you to 5 spacious bedrooms; feature a generously sized primary bedroom with a large walk-in closet and a luxurious 6-piece ensuite, along with 4 additional well-appointed bedrooms, jack and jill 2nd bathroom, and a 3rd bathroom offering comfort for the family. The finished basement offers versatility with upgraded flooring and a 5th bathroom. Carpet free and smooth ceilings throughout the home! Advanced water softener and filtration system! (id:63604)
Key Facts

Type
Detached
Beds
5
Baths
5
Size
3,000 sqft
Lot
40 x 107.8 FT
Parking
4 total

Highlights

  • Washer
  • Refrigerator
  • Water softener
  • Central Vacuum
  • Gas stove(s)
  • Dishwasher
  • Dryer
  • Microwave
  • Water Treatment
  • Hood Fan
  • Blinds
  • Window Coverings
Property Details 19 details
Bedrooms
5 bedrooms
5 above grade
Bathrooms
5 bathrooms
1 partial
Parking
4 parking spaces
Attached Garage · Garage
Living area
3,000 - 3,500 sq. ft.
Property
Single Family · Freehold · Detached
Property subtype
Single Family
Structure type
House
Ownership
Freehold
Attached status
Detached
Storeys
2
Basement
Finished
Heating
Forced air, Natural gas
Cooling
Central air conditioning
Fireplace
2 fireplaces
Lot dimensions
40 x 107.8 FT
Frontage
40 feet
Taxes
$6,696.00
Zoning
Residential
Water source
Municipal water
Sewer
Sanitary sewer

Interior features

WasherRefrigeratorWater softenerCentral VacuumGas stove(s)DishwasherDryerMicrowaveWater TreatmentHood FanBlindsWindow Coverings

Exterior features

BrickConcreteFenced yard

Systems and association

SewerElectricityCable

Lot and water

RavineCarpet Free
Rooms 15 rooms
Level
Room
Dimensions
Main level
Foyer
Not specified
Second level
Bedroom 4
Not specified
Second level
Bedroom 5
Not specified
Basement
Great room
Not specified
Basement
Sitting room
Not specified
Main level
Laundry room
Not specified
Main level
Living room
Not specified
Main level
Dining room
Not specified
Main level
Family room
Not specified
Main level
Kitchen
Not specified
Main level
Eating area
Not specified
Main level
Office
Not specified
Second level
Primary Bedroom
Not specified
Second level
Bedroom 2
Not specified
Second level
Bedroom 3
Not specified

Virtual Tour & Media

Mortgage & Affordability Estimate monthly costs
Purchase price$1,649,999
Down paymentNot available
Mortgage amountNot available
Principal & interestNot available
Property taxesNot available
Condo/HOA feeNot available
Insurance/OtherNot available
UtilitiesNot available
Est. monthly totalNot available
Income needed (GDS 32%)Not available
Estimates only. Not financial advice. Rates, taxes and fees vary by lender and municipality.

Saved Properties

Keep This One Handy

Save this listing, compare it later, or open your saved properties dashboard.

Manage Saved Searches
Map is approximate.

Neighbourhood

Area
BE Beaty
City
Milton
Postal code
L9T 5T3
Nearby
Cross Streets: Thompson Road & Louis St. Laurent. ** Directions: Louis St. Laurent Ave to Freeman Trail.