10140 Pineview Trail
Milton, ONDetached
$5,339,000
MLS® W13736758
Detached5 beds8 baths14 total
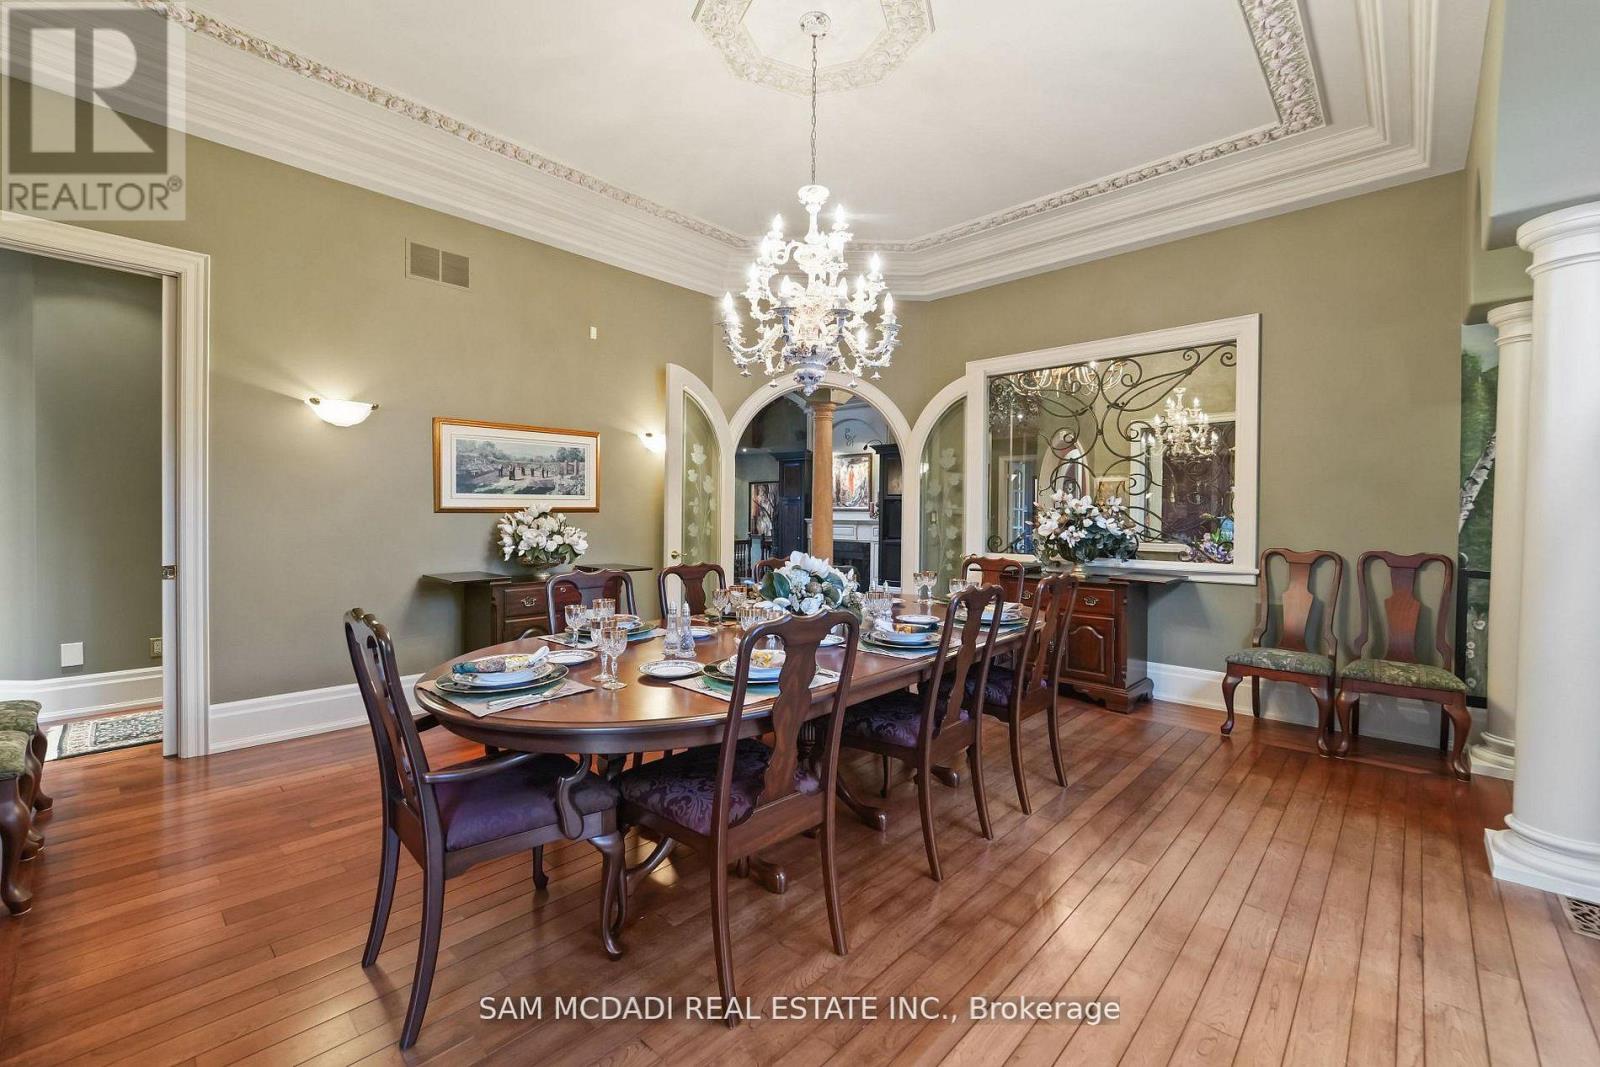
10140 Pineview Trail, Milton, ON photo 1
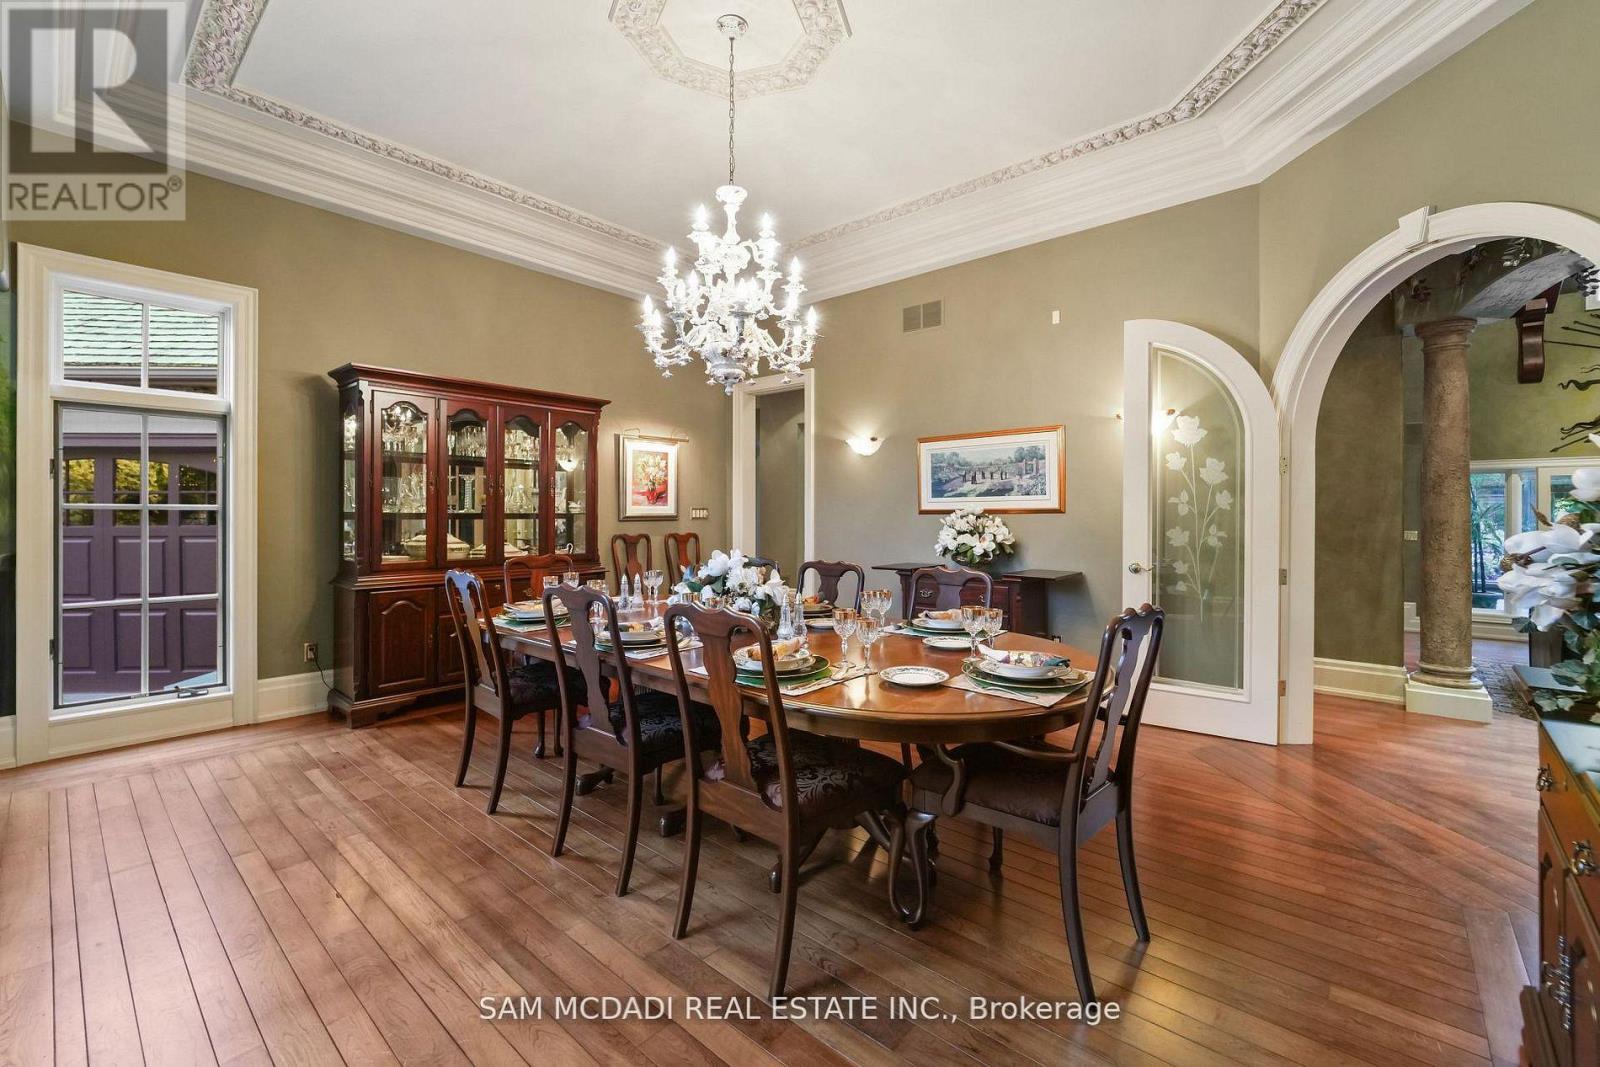
10140 Pineview Trail, Milton, ON photo 2
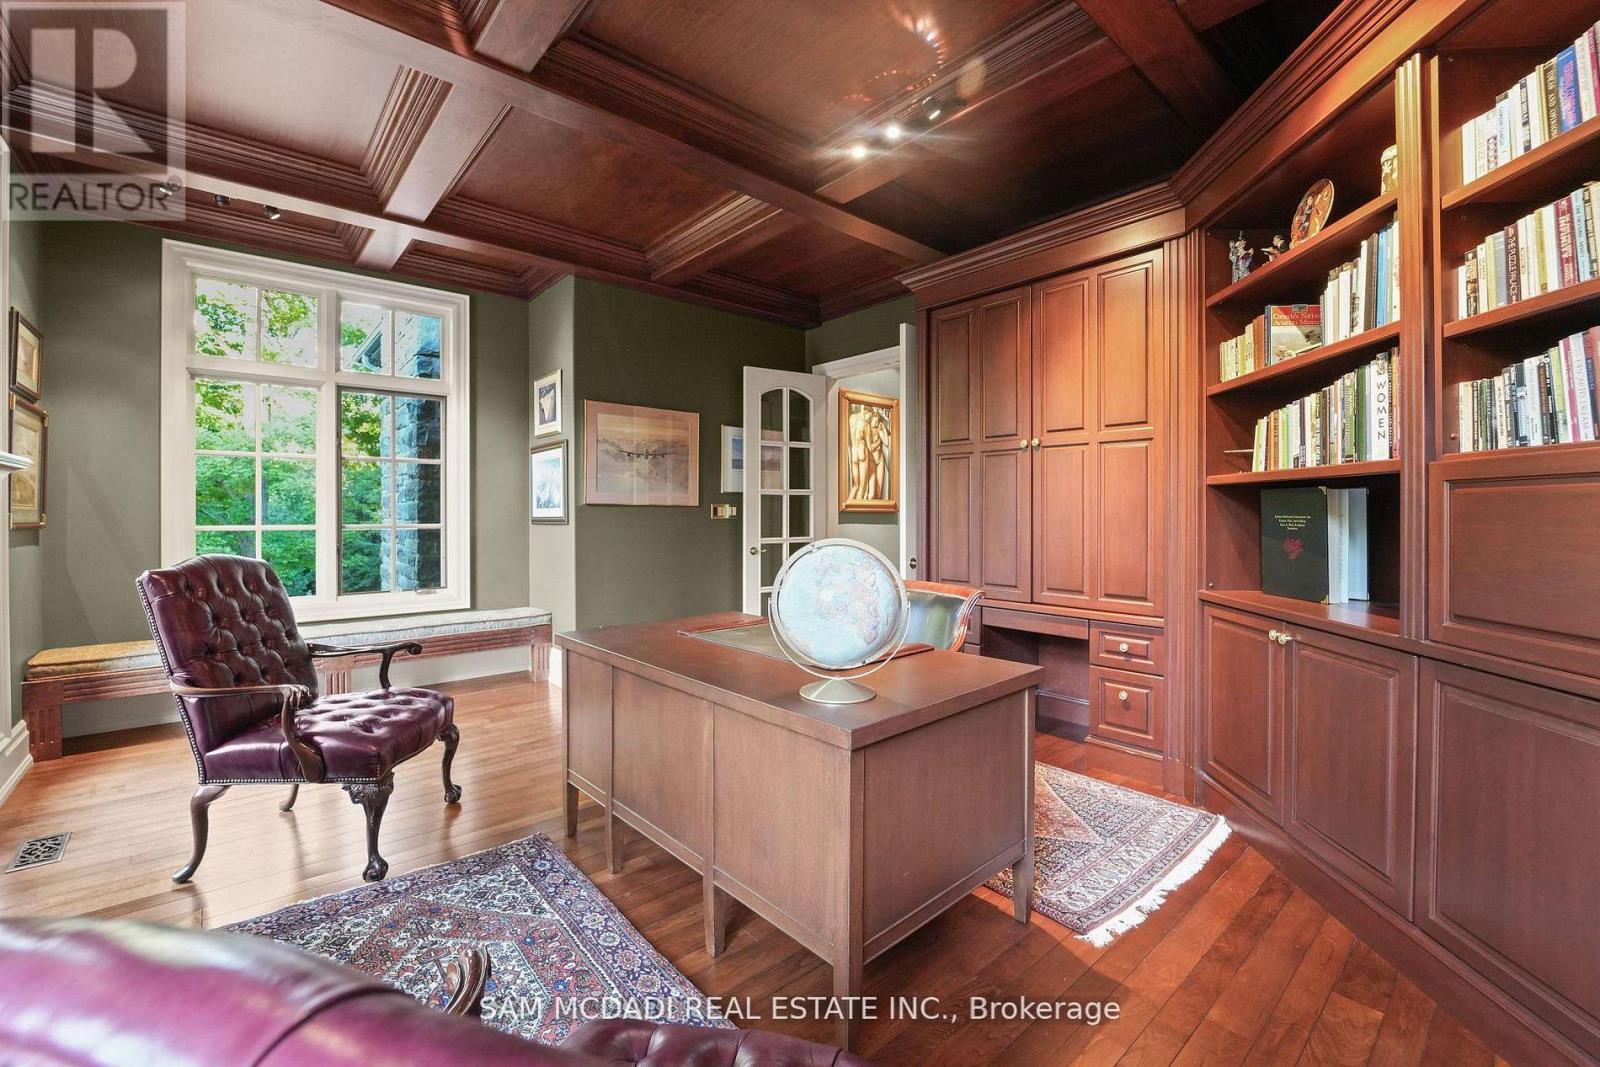
10140 Pineview Trail, Milton, ON photo 3
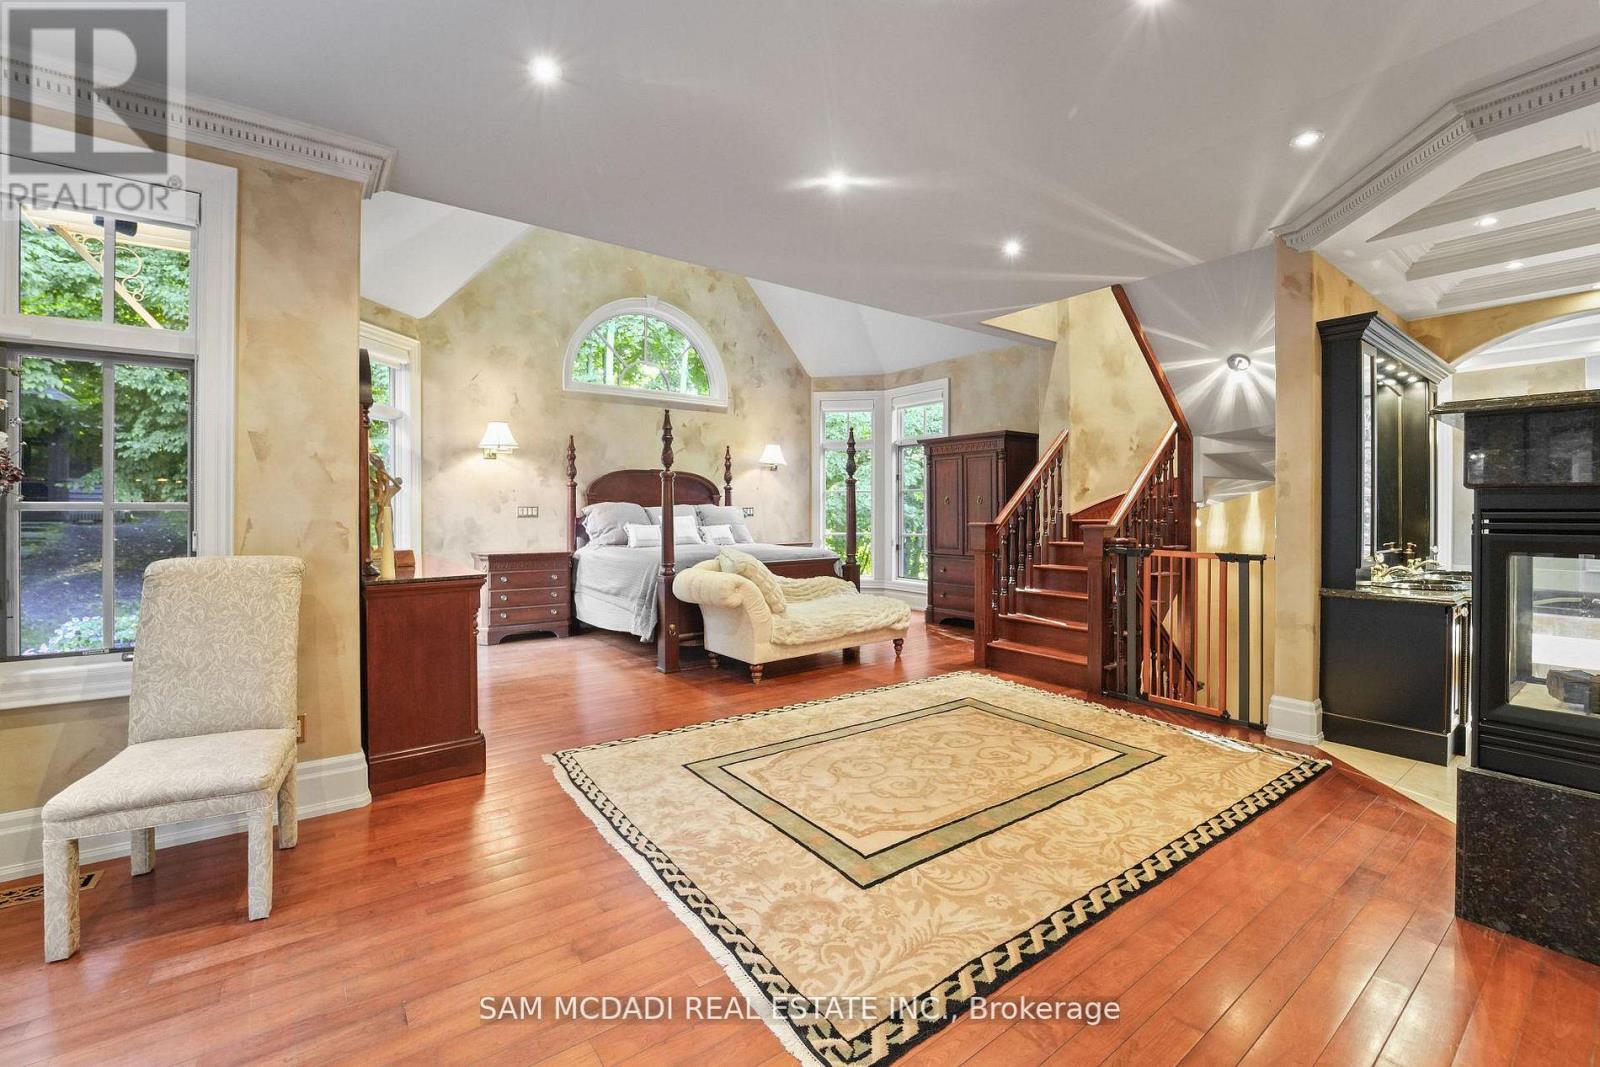
10140 Pineview Trail, Milton, ON photo 4
10140 Pineview Trail, Milton, ON photo 5
10140 Pineview Trail, Milton, ON photo 6
10140 Pineview Trail, Milton, ON photo 7
10140 Pineview Trail, Milton, ON photo 8
10140 Pineview Trail, Milton, ON photo 9
10140 Pineview Trail, Milton, ON photo 10
10140 Pineview Trail, Milton, ON photo 11
10140 Pineview Trail, Milton, ON photo 12
10140 Pineview Trail, Milton, ON photo 13
10140 Pineview Trail, Milton, ON photo 14
10140 Pineview Trail, Milton, ON photo 15
10140 Pineview Trail, Milton, ON photo 16
10140 Pineview Trail, Milton, ON photo 17
10140 Pineview Trail, Milton, ON photo 18
10140 Pineview Trail, Milton, ON photo 19
10140 Pineview Trail, Milton, ON photo 20
10140 Pineview Trail, Milton, ON photo 21
10140 Pineview Trail, Milton, ON photo 22
10140 Pineview Trail, Milton, ON photo 23
10140 Pineview Trail, Milton, ON photo 24
10140 Pineview Trail, Milton, ON photo 25
10140 Pineview Trail, Milton, ON photo 26
10140 Pineview Trail, Milton, ON photo 27
10140 Pineview Trail, Milton, ON photo 28
10140 Pineview Trail, Milton, ON photo 29
10140 Pineview Trail, Milton, ON photo 30
10140 Pineview Trail, Milton, ON photo 31
10140 Pineview Trail, Milton, ON photo 32
10140 Pineview Trail, Milton, ON photo 33
10140 Pineview Trail, Milton, ON photo 34
10140 Pineview Trail, Milton, ON photo 35
10140 Pineview Trail, Milton, ON photo 36
10140 Pineview Trail, Milton, ON photo 37
10140 Pineview Trail, Milton, ON photo 38
10140 Pineview Trail, Milton, ON photo 39
10140 Pineview Trail, Milton, ON photo 40
10140 Pineview Trail, Milton, ON photo 41
10140 Pineview Trail, Milton, ON photo 42
10140 Pineview Trail, Milton, ON photo 43
10140 Pineview Trail, Milton, ON photo 44
10140 Pineview Trail, Milton, ON photo 45
10140 Pineview Trail, Milton, ON photo 46
10140 Pineview Trail, Milton, ON photo 47
10140 Pineview Trail, Milton, ON photo 48
10140 Pineview Trail, Milton, ON photo 49
1 / 49

BUYER ADVANTAGE

Buy with confidence

Get a full-service approach built on strategy, strong negotiation, and clear guidance from offer to close.

  • Local Market Expertise
  • Broker-level Negotiation
  • Transparent Process
  • No-pressure Guidance

The right strategy depends on your goals, timing, budget, and the type of home you are buying. Get Your Buyer Snapshot.

About This Property

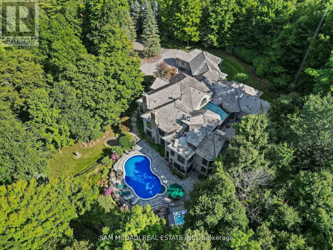
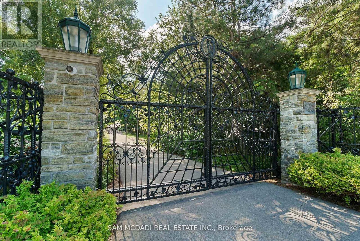
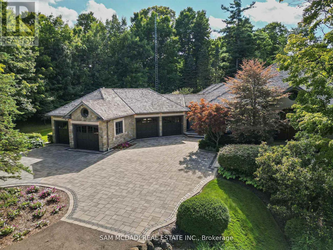
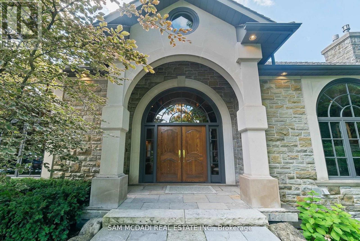
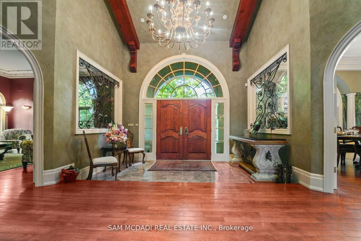
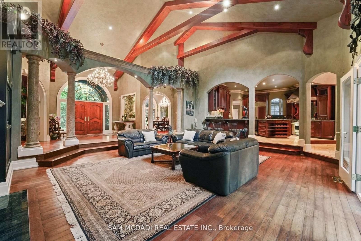
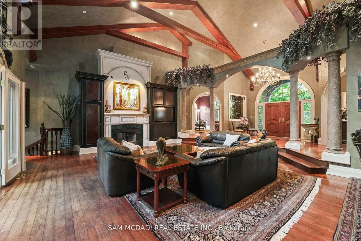
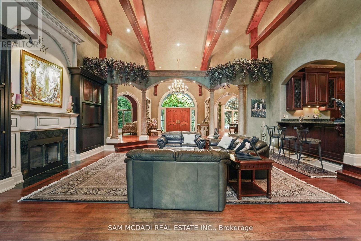
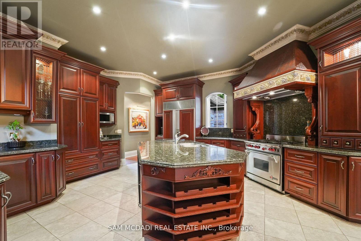
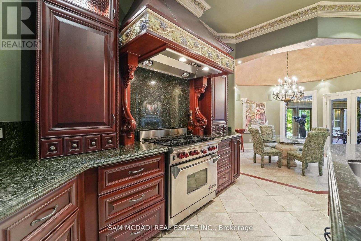
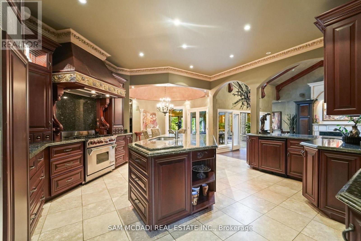
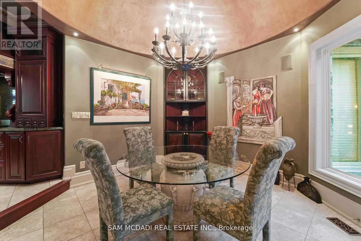
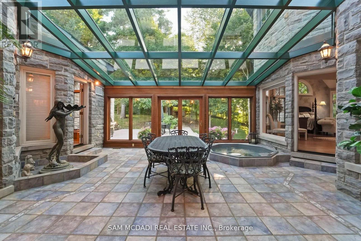
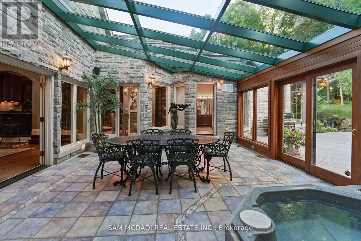
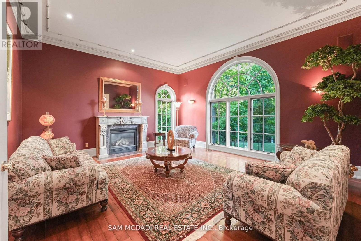
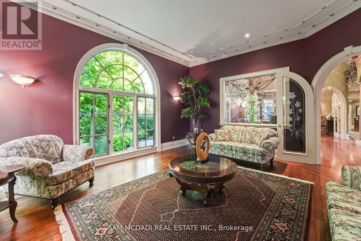
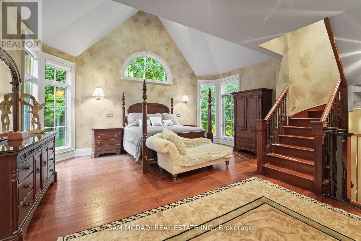
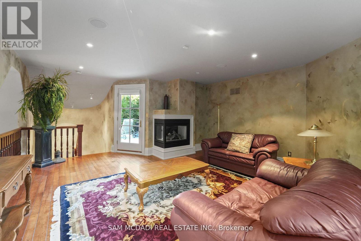
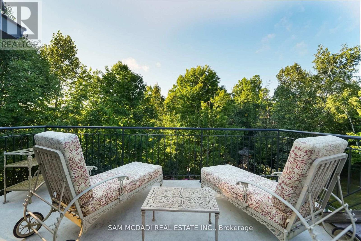
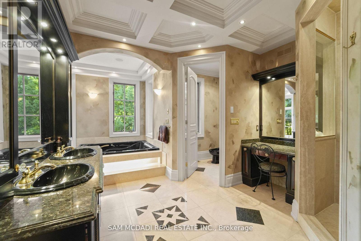
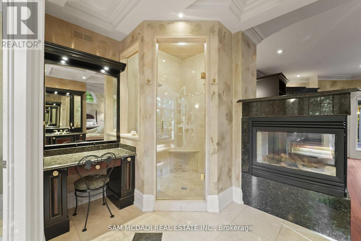
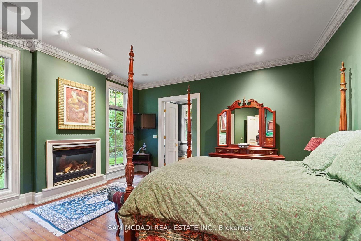
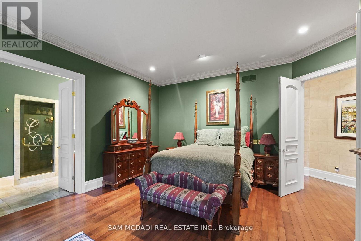
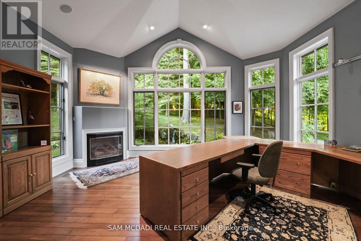
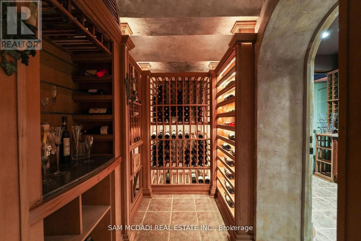
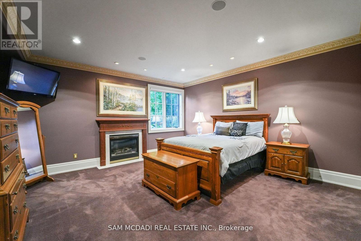
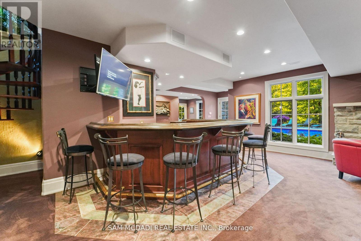
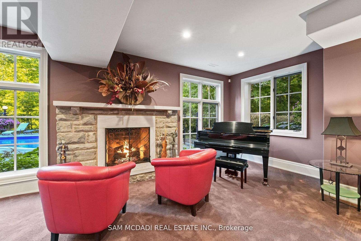
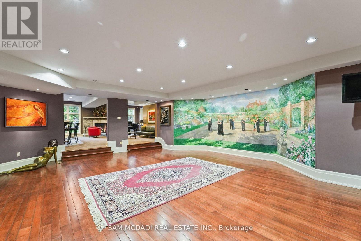
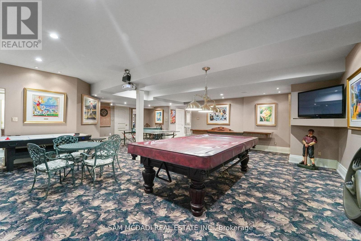
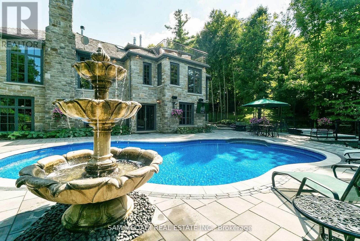
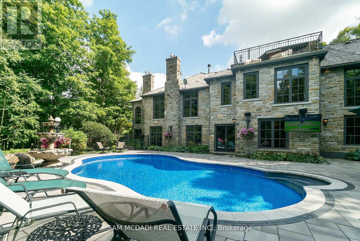
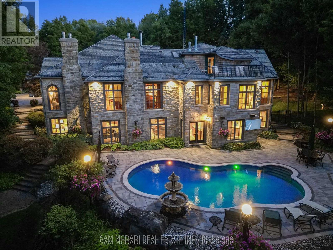
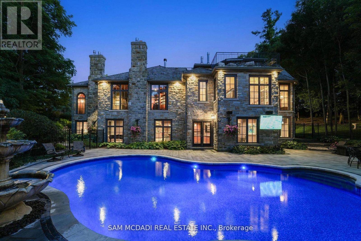
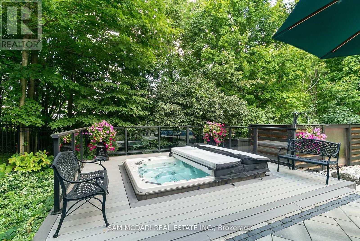
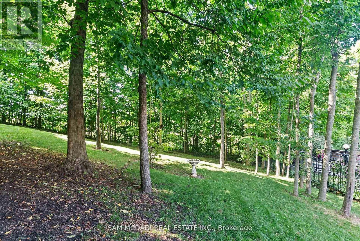
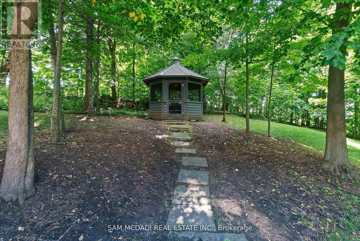
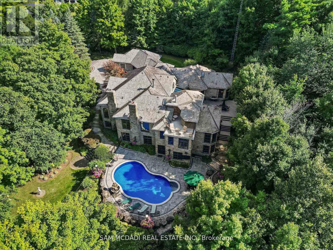
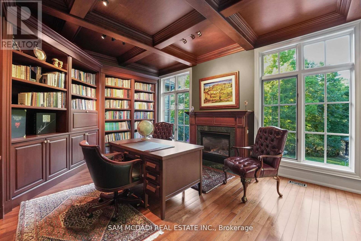
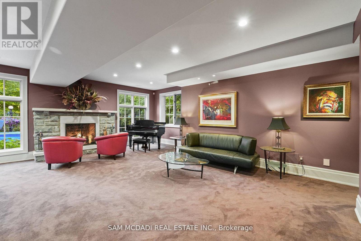
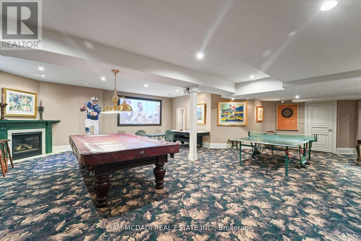
Welcome to an extraordinary luxury residence set within the prestigious enclave of Whispering Pines-a private, tree-lined haven of country estates tucked away on a quiet cul-de-sac. Custom-built by Jay Robinson, this exceptional estate showcases the perfect balance of timeless craftsmanship, refined elegance & modern comfort. Resting on a private 3-acre lot, the property is beautifully landscaped & features a serene pond with fountain, creating a truly picturesque setting. At the rear, a newly renovated pool, hot tub & expansive patio overlook lush gardens, offering an exceptional space for outdoor living & entertaining. Spanning nearly 11,000 sq. ft. of finished living space, the home was designed with scale & sophistication in mind. Inside, grand principal rooms provide the ideal setting for both everyday family living & hosting large gatherings. The award-winning kitchen-paired with custom cabinetry by Gravelle Kitchens-serves as a stunning focal point, blending elevated design with everyday functionality. The residence features four spacious bedrooms, a wine cellar & tasting room, a four-car garage & thoughtful architectural details throughout-delivering a rare blend of luxury & livability. Ideally located, the property offers quick access to Highway 401 & is just a short drive to Guelph, Milton, Burlington & Toronto Pearson International Airport, providing outstanding convenience without compromising the tranquility of its secluded setting. Every detail speaks to prestige & privacy, making this one of the most desirable offerings in the region. (id:63604)
Key Facts

Type
Detached
Beds
5
Baths
8
Size
5,000 sqft
Lot
127.8 x 309.9 FT
Parking
14 total
Highlights

  • Hot Tub
  • Central Vacuum
  • Dishwasher
  • Wine Fridge
  • Dryer
  • Two stoves
  • Window Coverings
  • Two Washers
  • Garage door opener
  • Garage door opener remote(s)
  • Water Heater
  • Two Refrigerators
Property Details 19 details
Bedrooms
5 bedrooms
3 above grade + 2 below grade
Bathrooms
8 bathrooms
2 partials
Parking
14 parking spaces
Attached Garage · Garage
Living area
5,000 - 100,000 sq. ft.
Property
Single Family · Bungalow · Freehold · Detached
Property subtype
Single Family
Structure type
House
Architectural style
Bungalow
Ownership
Freehold
Attached status
Detached
Storeys
1
Basement
Finished, Full
Heating
Forced air, Natural gas
Cooling
Central air conditioning
Fireplace
12 fireplaces
Pool
Inground pool
Lot dimensions
127.8 x 309.9 FT
Frontage
127.90 feet
Taxes
$19,337.00
Sewer
Septic System

Interior features

Hot TubCentral VacuumDishwasherWine FridgeDryerTwo stovesWindow CoveringsTwo WashersGarage door openerGarage door opener remote(s)Water HeaterTwo Refrigerators

Exterior features

StoneConcrete

Systems and association

Alarm systemSecurity systemGenerator

Lot and water

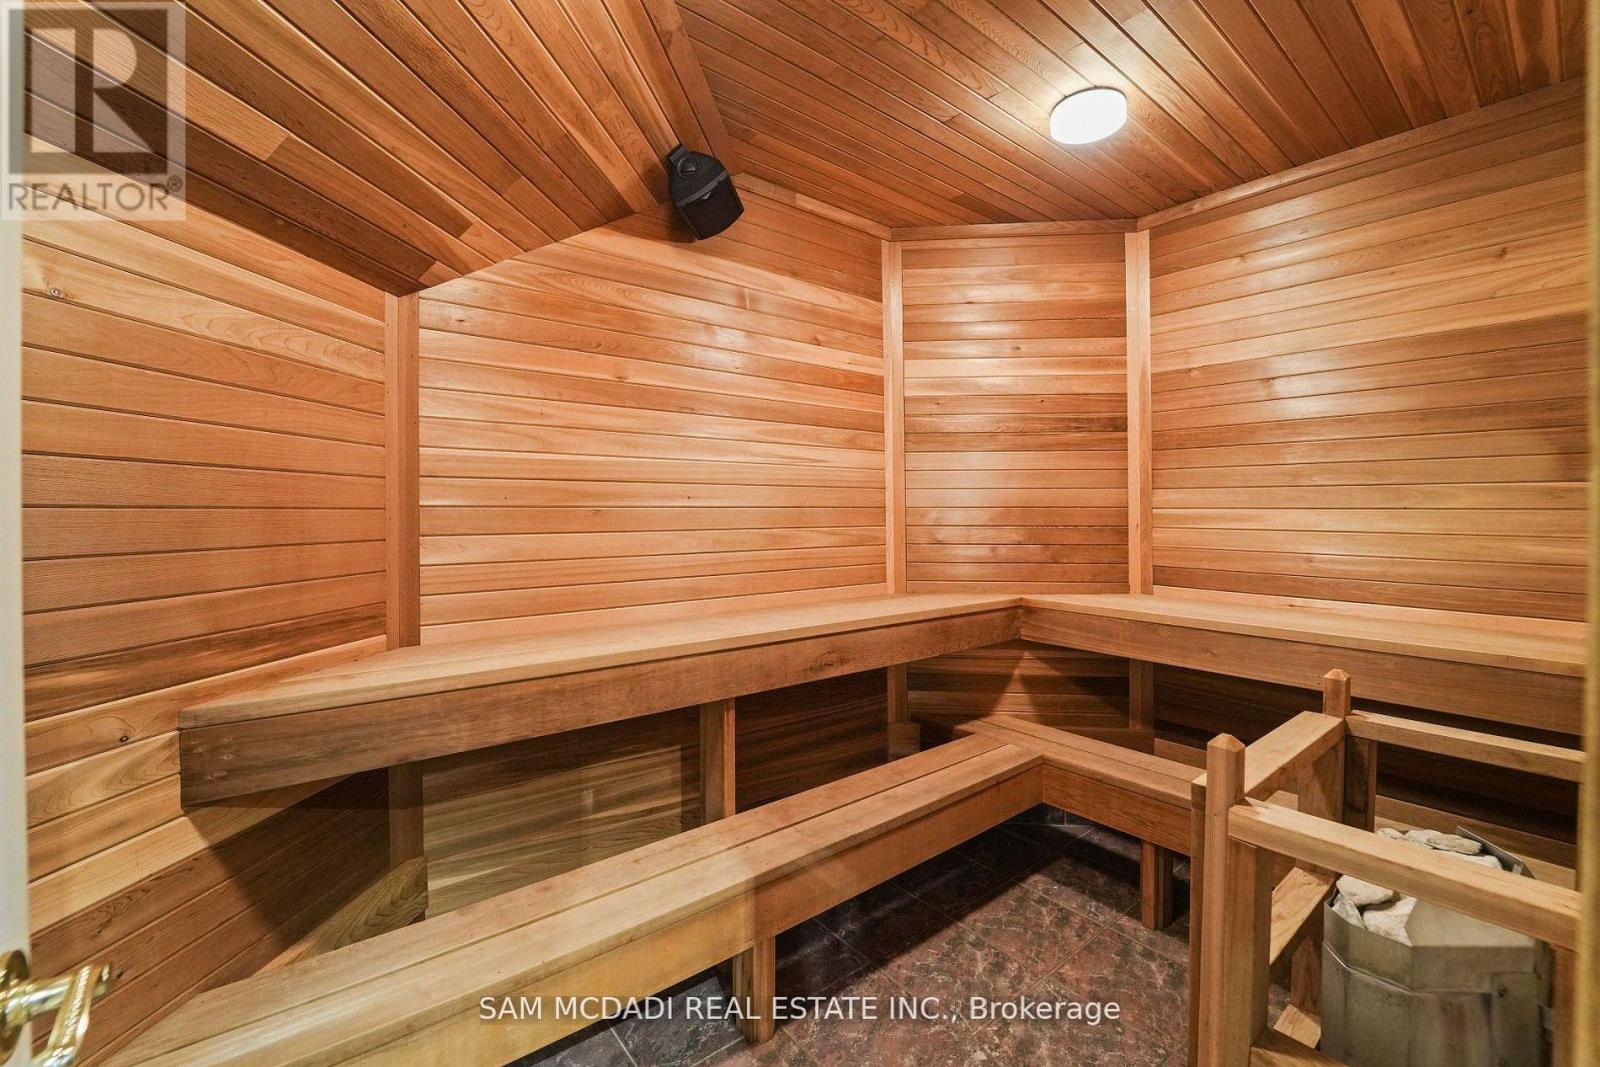
Cul-de-sacIrregular lot sizeConservation/green beltLightingAtrium/SunroomSauna
Rooms 17 rooms
Level
Room
Dimensions
Main level
Living room
5.11 m x 5.77 m
Basement
Exercise room
5.71 m x 5.8 m
Basement
Living room
6.71 m x 6.9 m
Basement
Recreational, Games room
6.67 m x 7.65 m
Basement
Recreational, Games room
8.78 m x 10.35 m
Basement
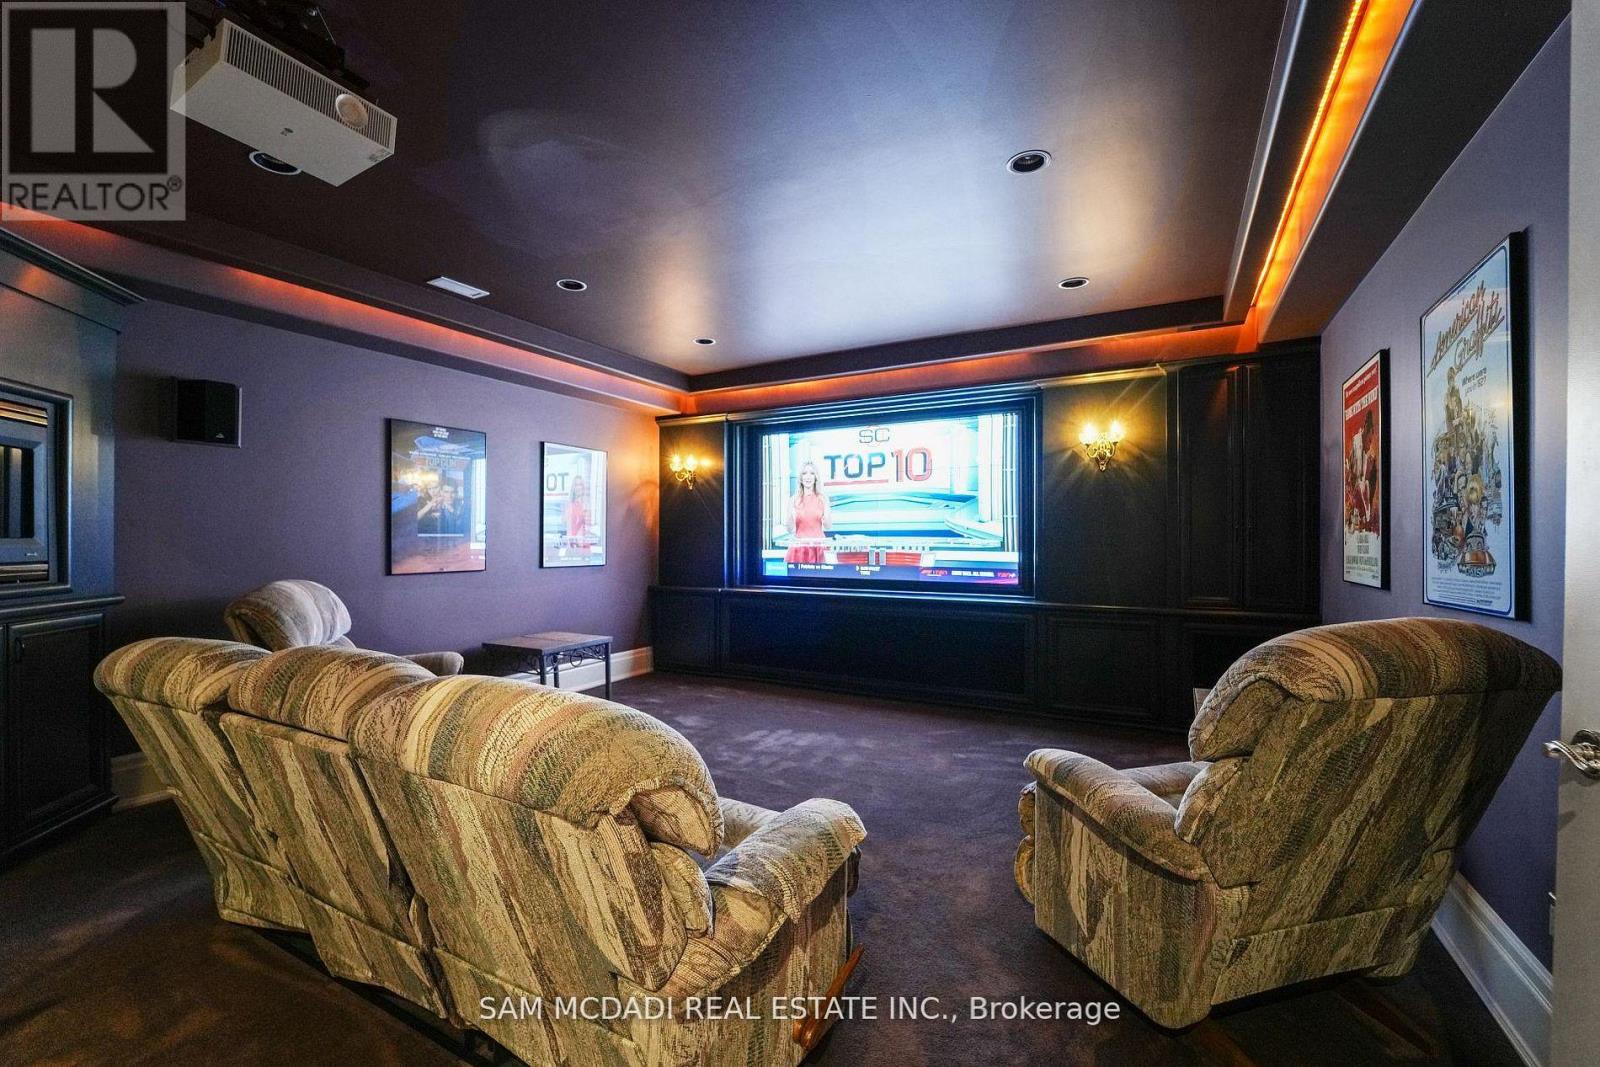
Media
5 m x 5 m
Basement
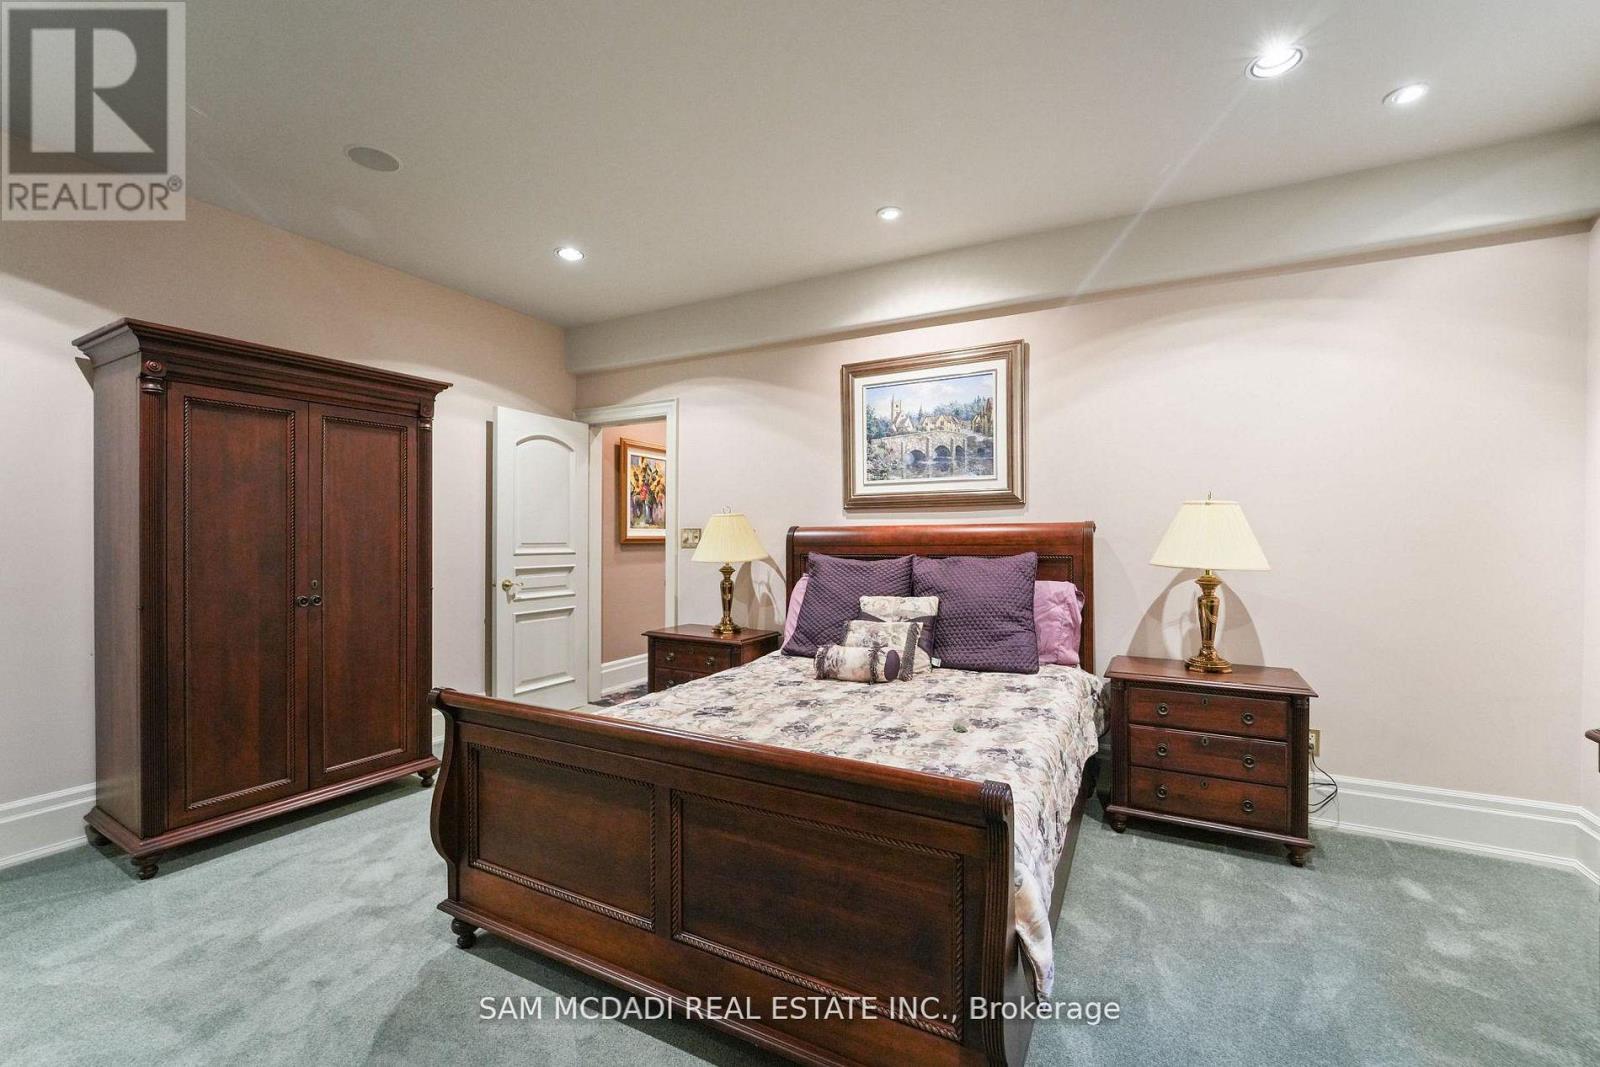
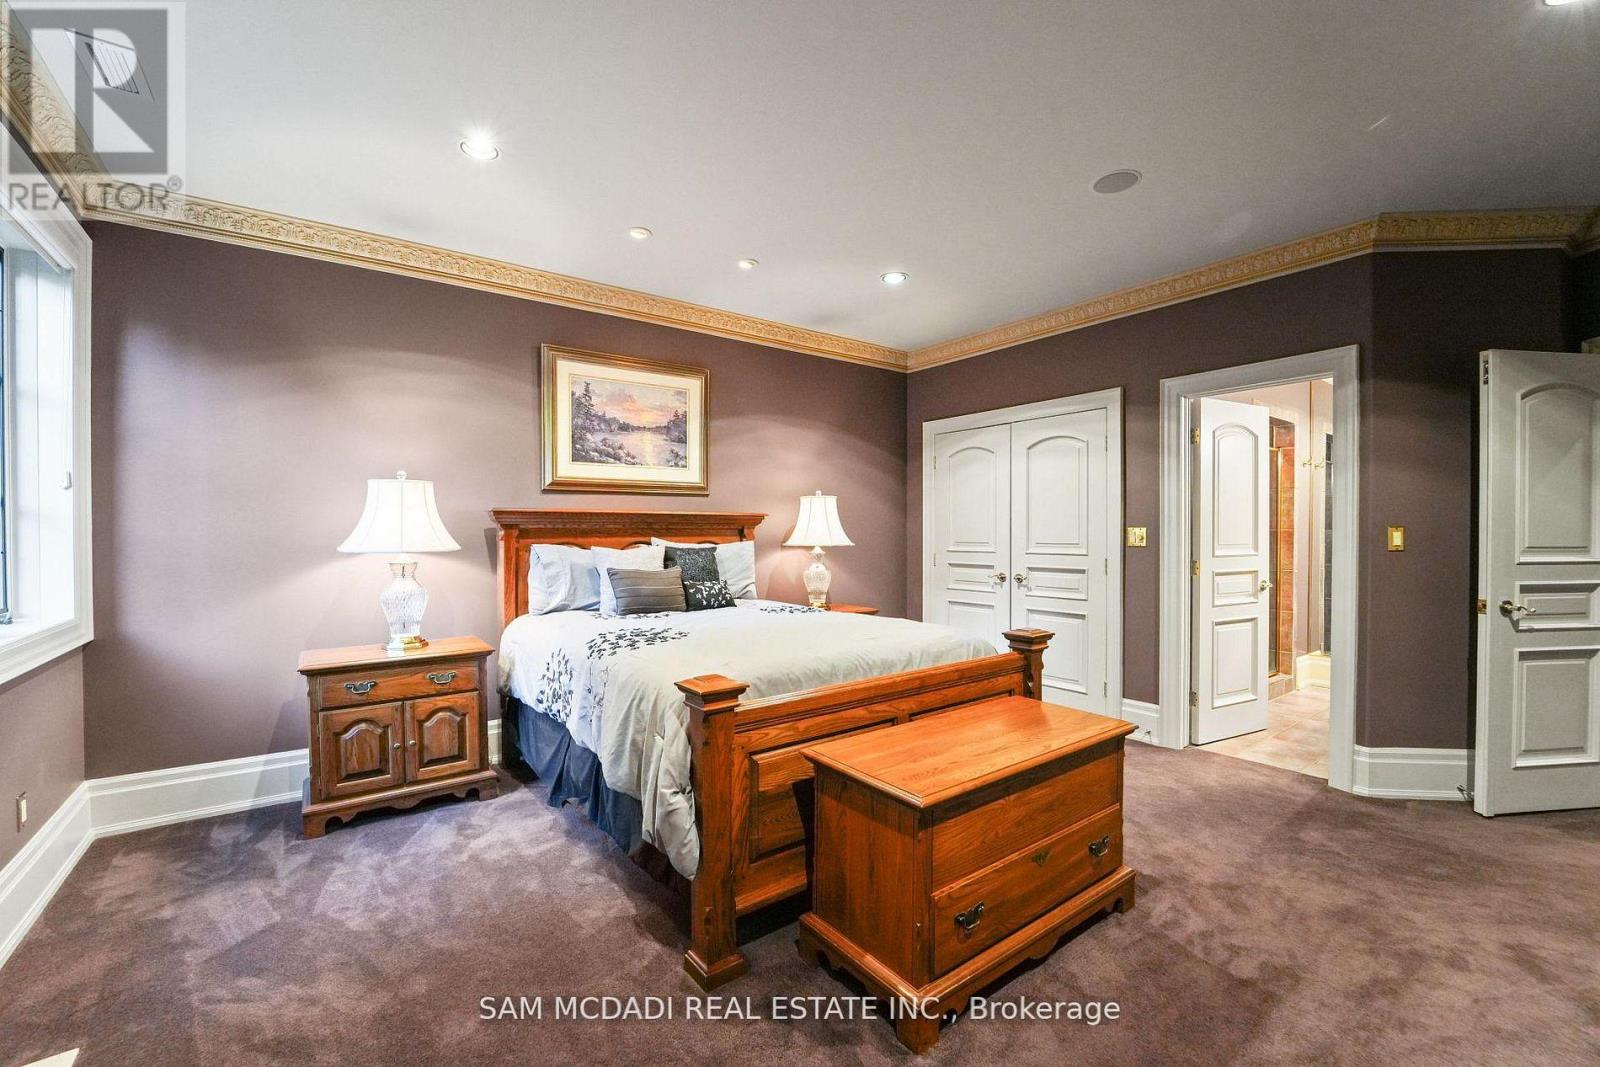
Bedroom 4
3.99 m x 5.19 m
Basement
Bedroom 5
3.99 m x 5.19 m
Main level
Dining room
5.11 m x 5.77 m
Main level
Family room
7.04 m x 8.56 m
Main level
Kitchen
5.67 m x 5.44 m
Main level
Office
7.04 m x 5.46 m
Main level
Bedroom 3
6.21 m x 4.78 m
Main level
Sunroom
5.34 m x 7.33 m
Main level
Primary Bedroom
8.88 m x 8.01 m
Second level
Loft
5.04 m x 5.94 m
Main level
Bedroom 2
5.08 m x 4.93 m

Virtual Tour & Media

Mortgage & Affordability Estimate monthly costs
Purchase price$5,339,000
Down paymentNot available
Mortgage amountNot available
Principal & interestNot available
Property taxesNot available
Condo/HOA feeNot available
Insurance/OtherNot available
UtilitiesNot available
Est. monthly totalNot available
Income needed (GDS 32%)Not available
Estimates only. Not financial advice. Rates, taxes and fees vary by lender and municipality.

Saved Properties

Keep This One Handy

Save this listing, compare it later, or open your saved properties dashboard.

Manage Saved Searches
Map is approximate.

Neighbourhood

Area
Rural Milton West
City
Milton
Postal code
L0P 1B0
Nearby
Guelph Line and Ten Side Road