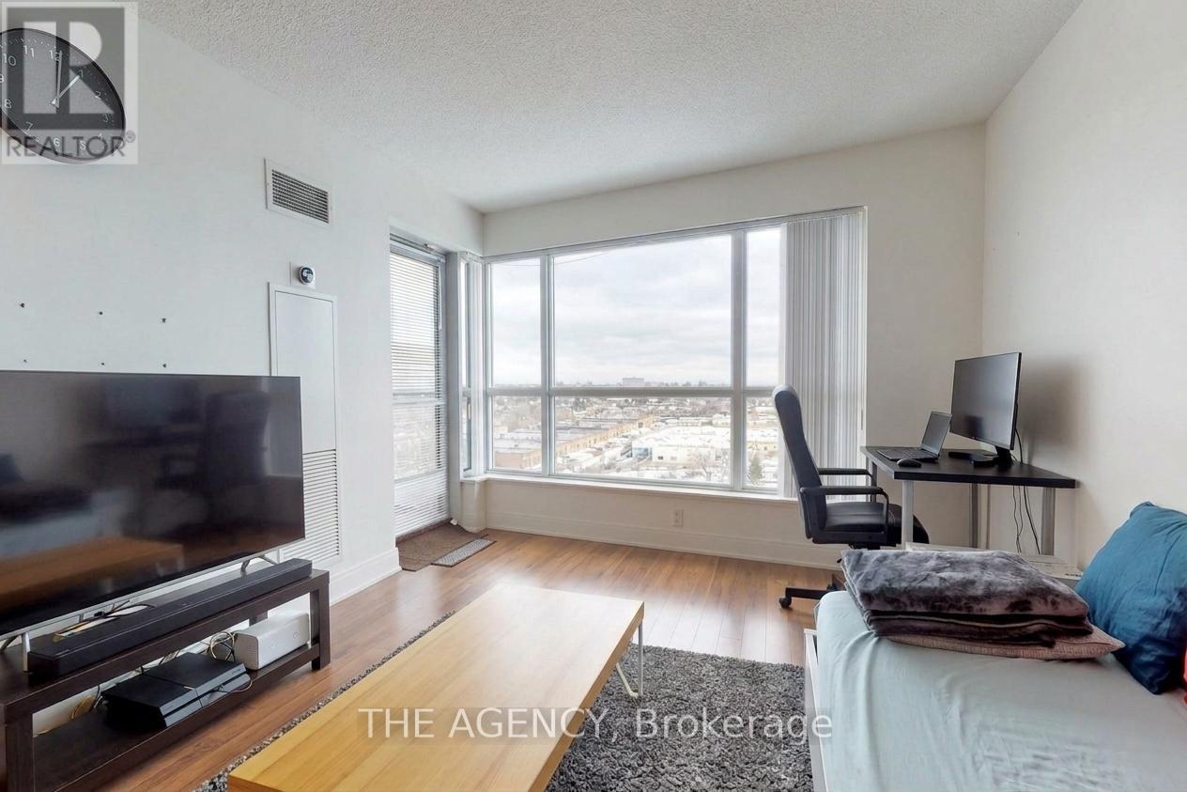
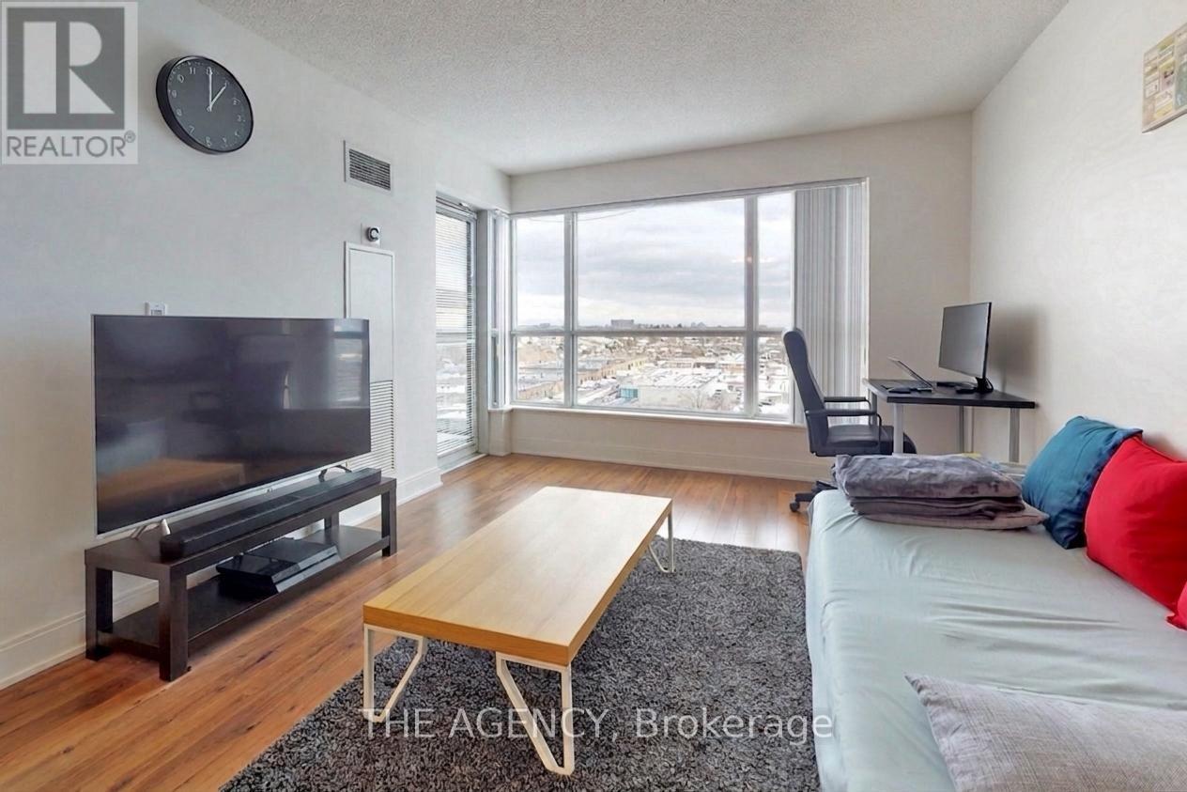
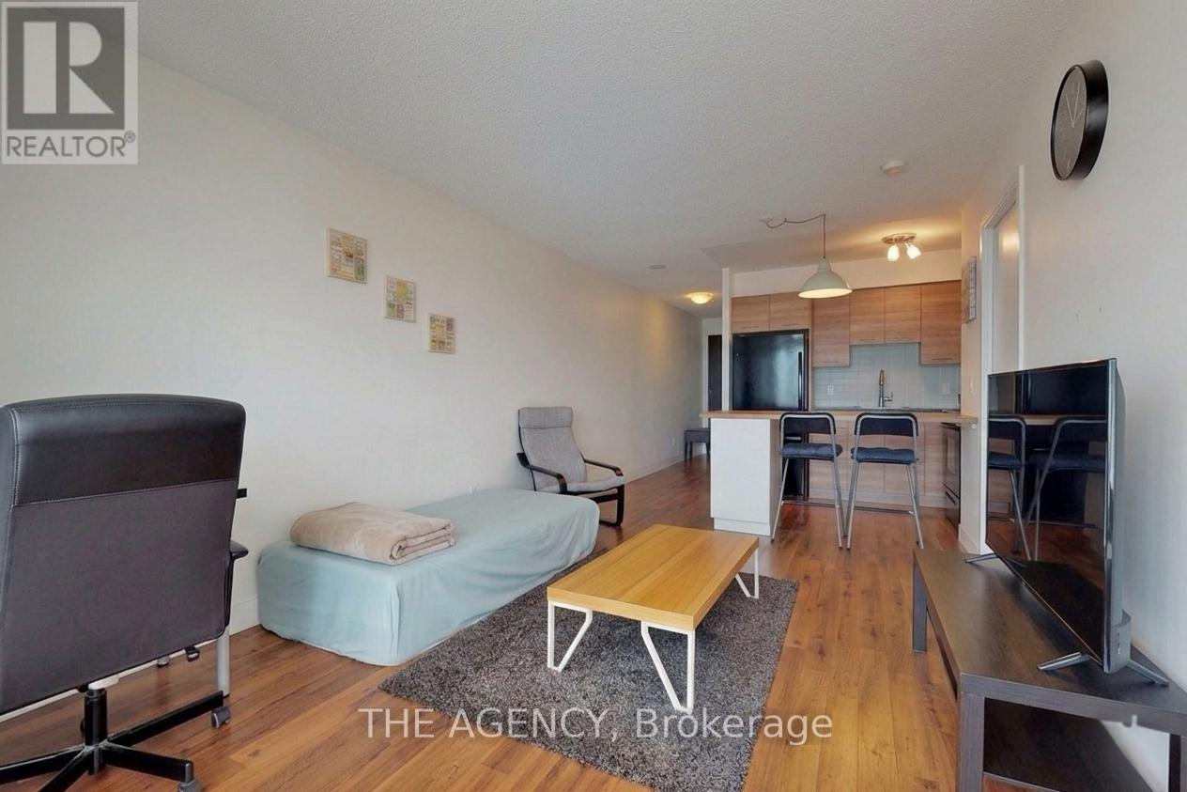
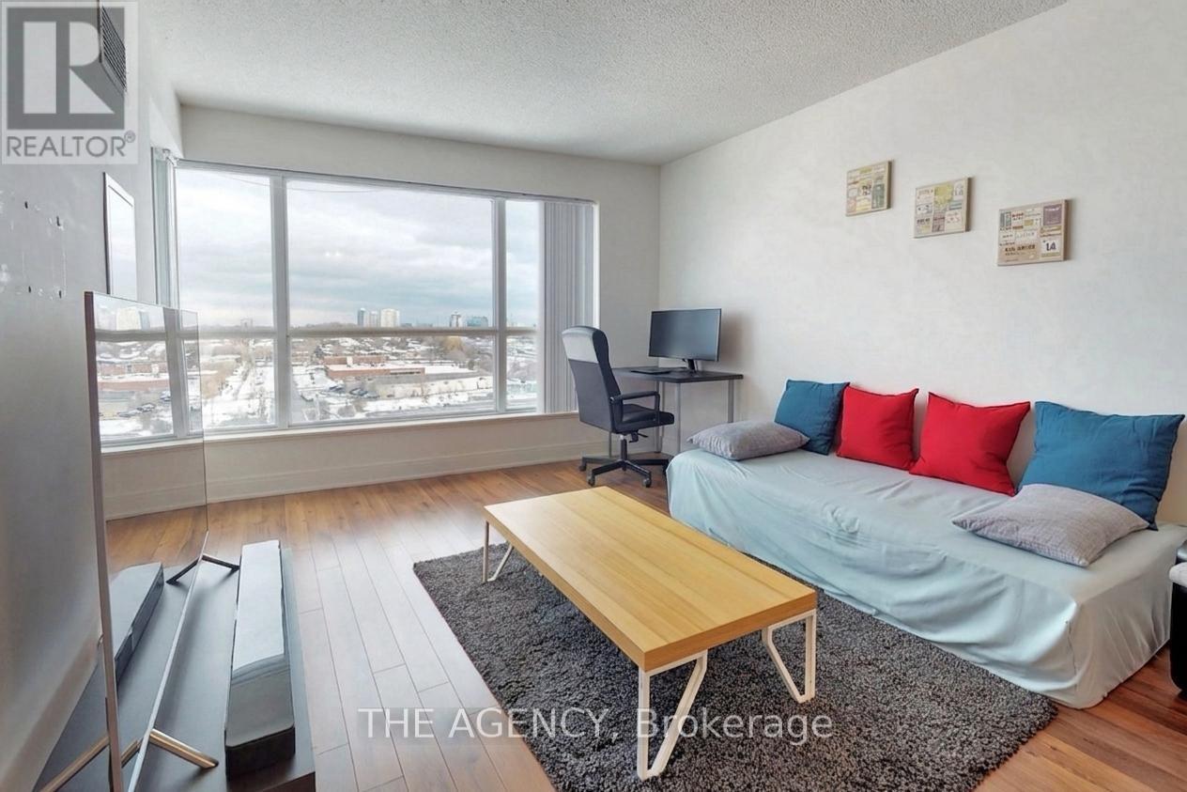
1015- 135 Village Green Square
Toronto, ONCondo Apartment
$399,999
MLS® E13506462
Condo Apartment1 beds1 baths1 total
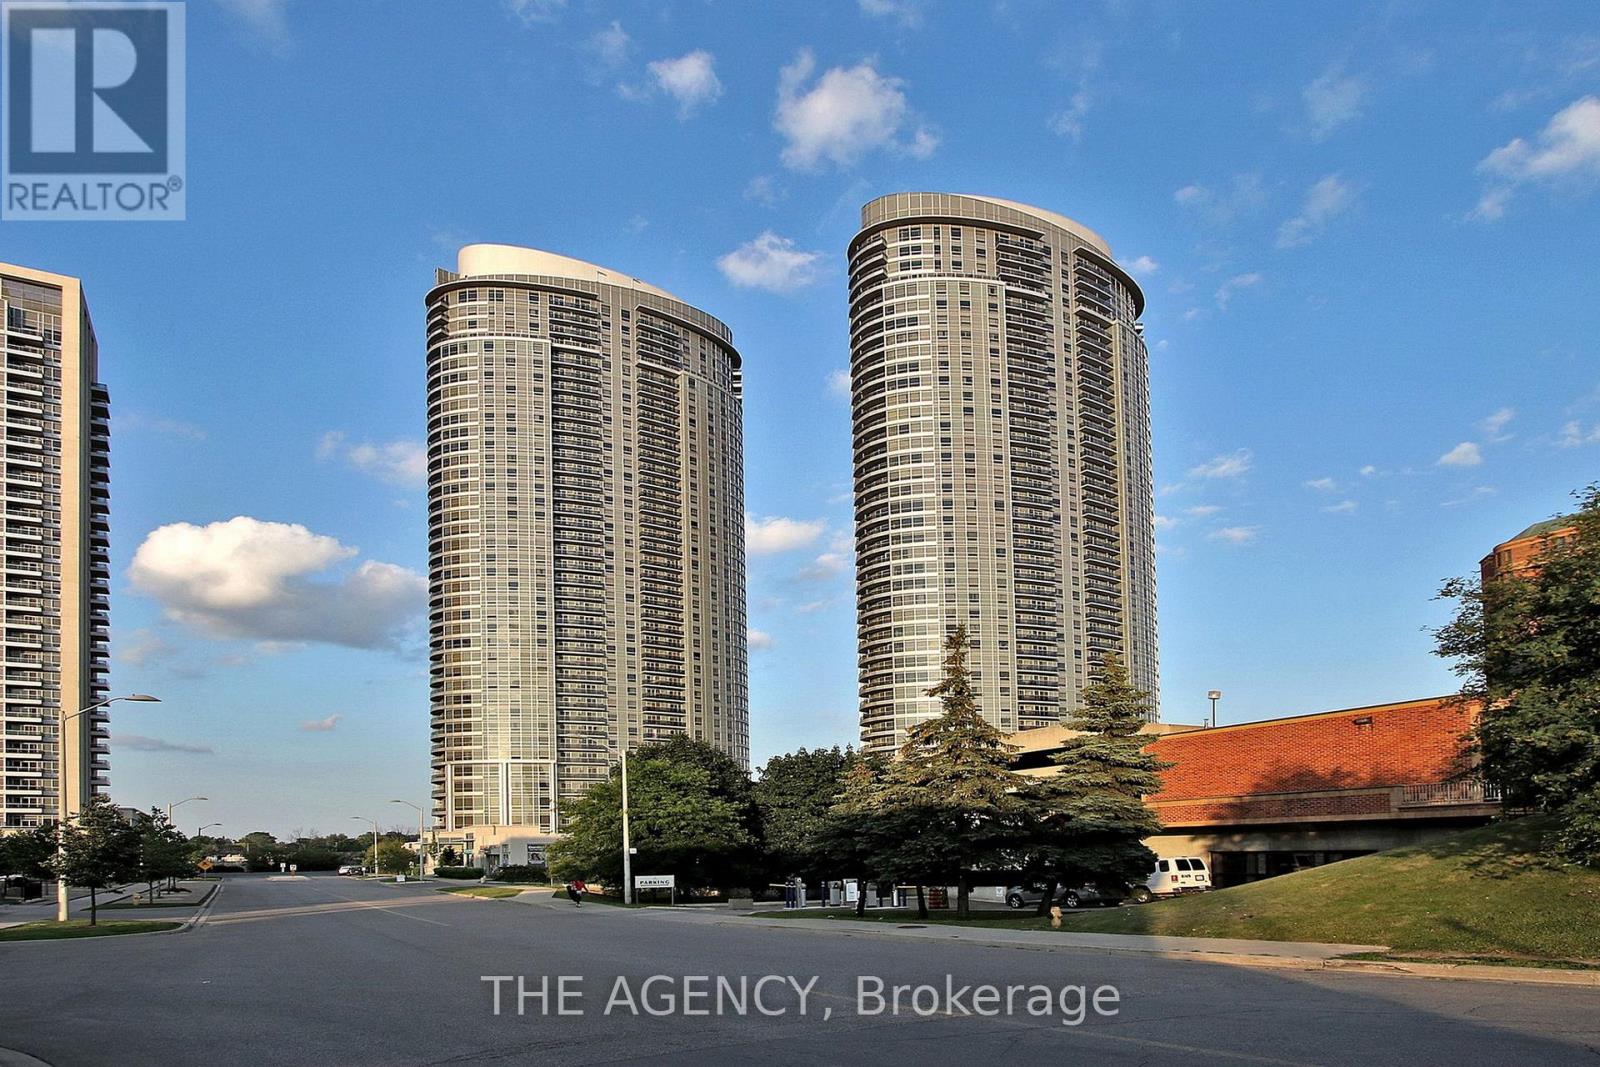
1015- 135 Village Green Square, Toronto, ON photo 1
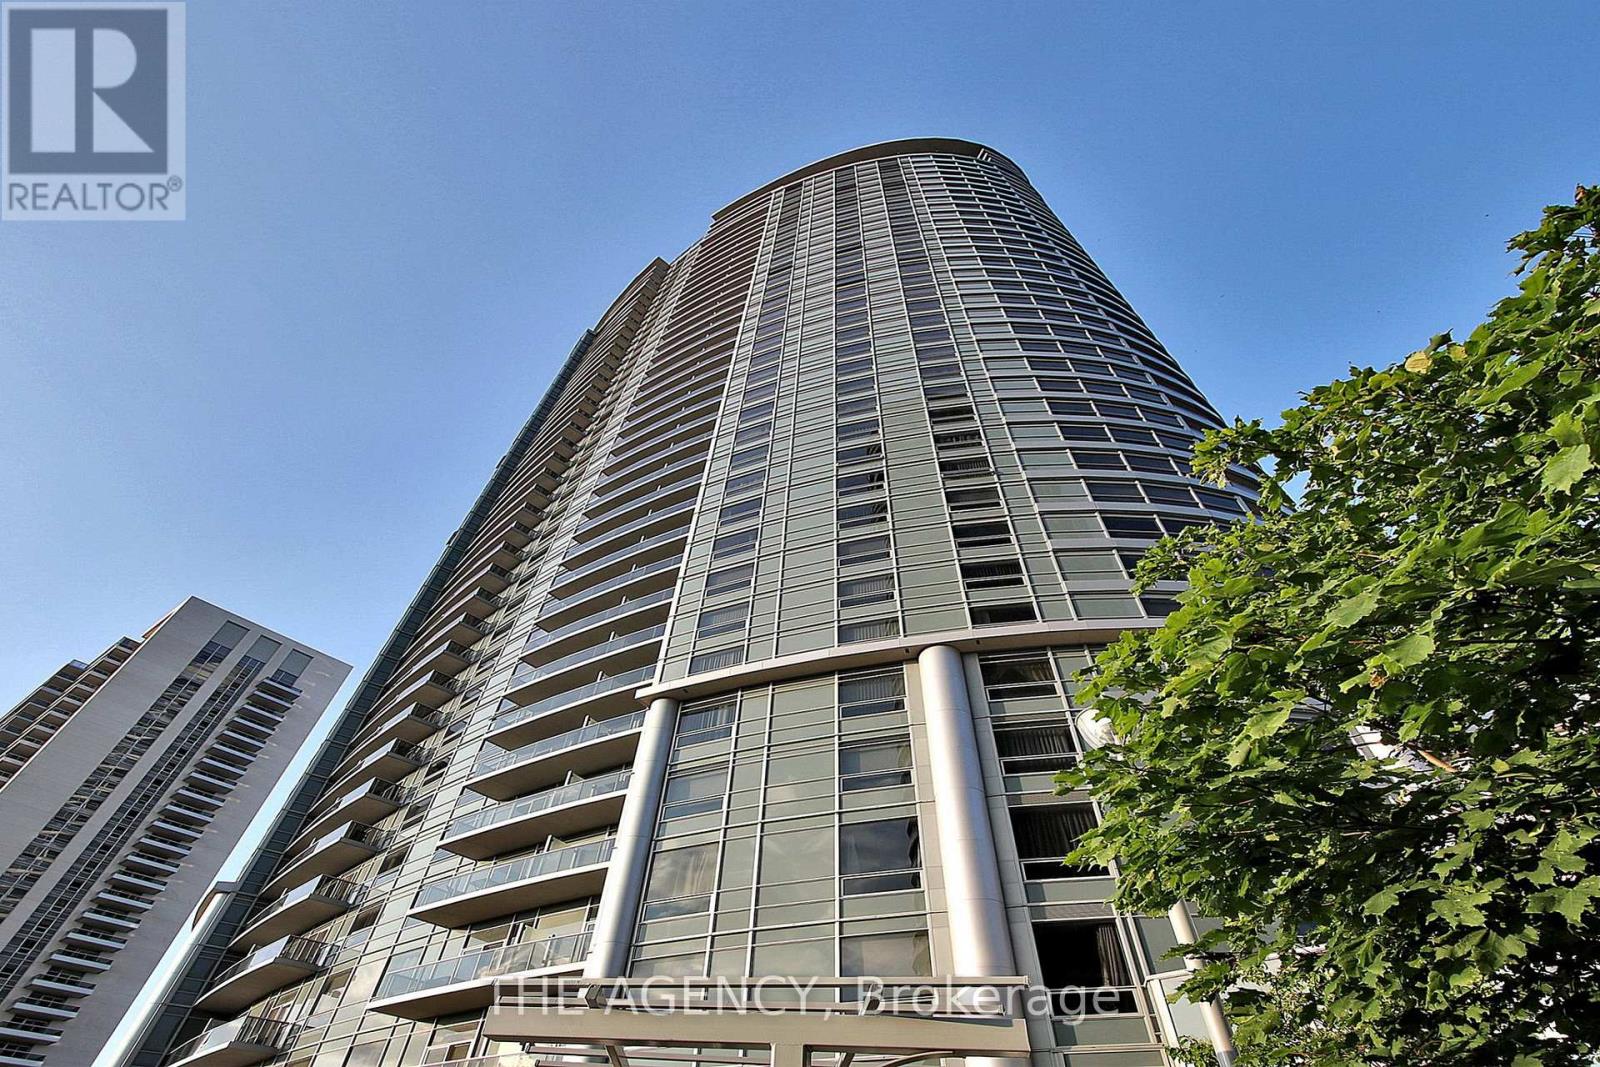
1015- 135 Village Green Square, Toronto, ON photo 2
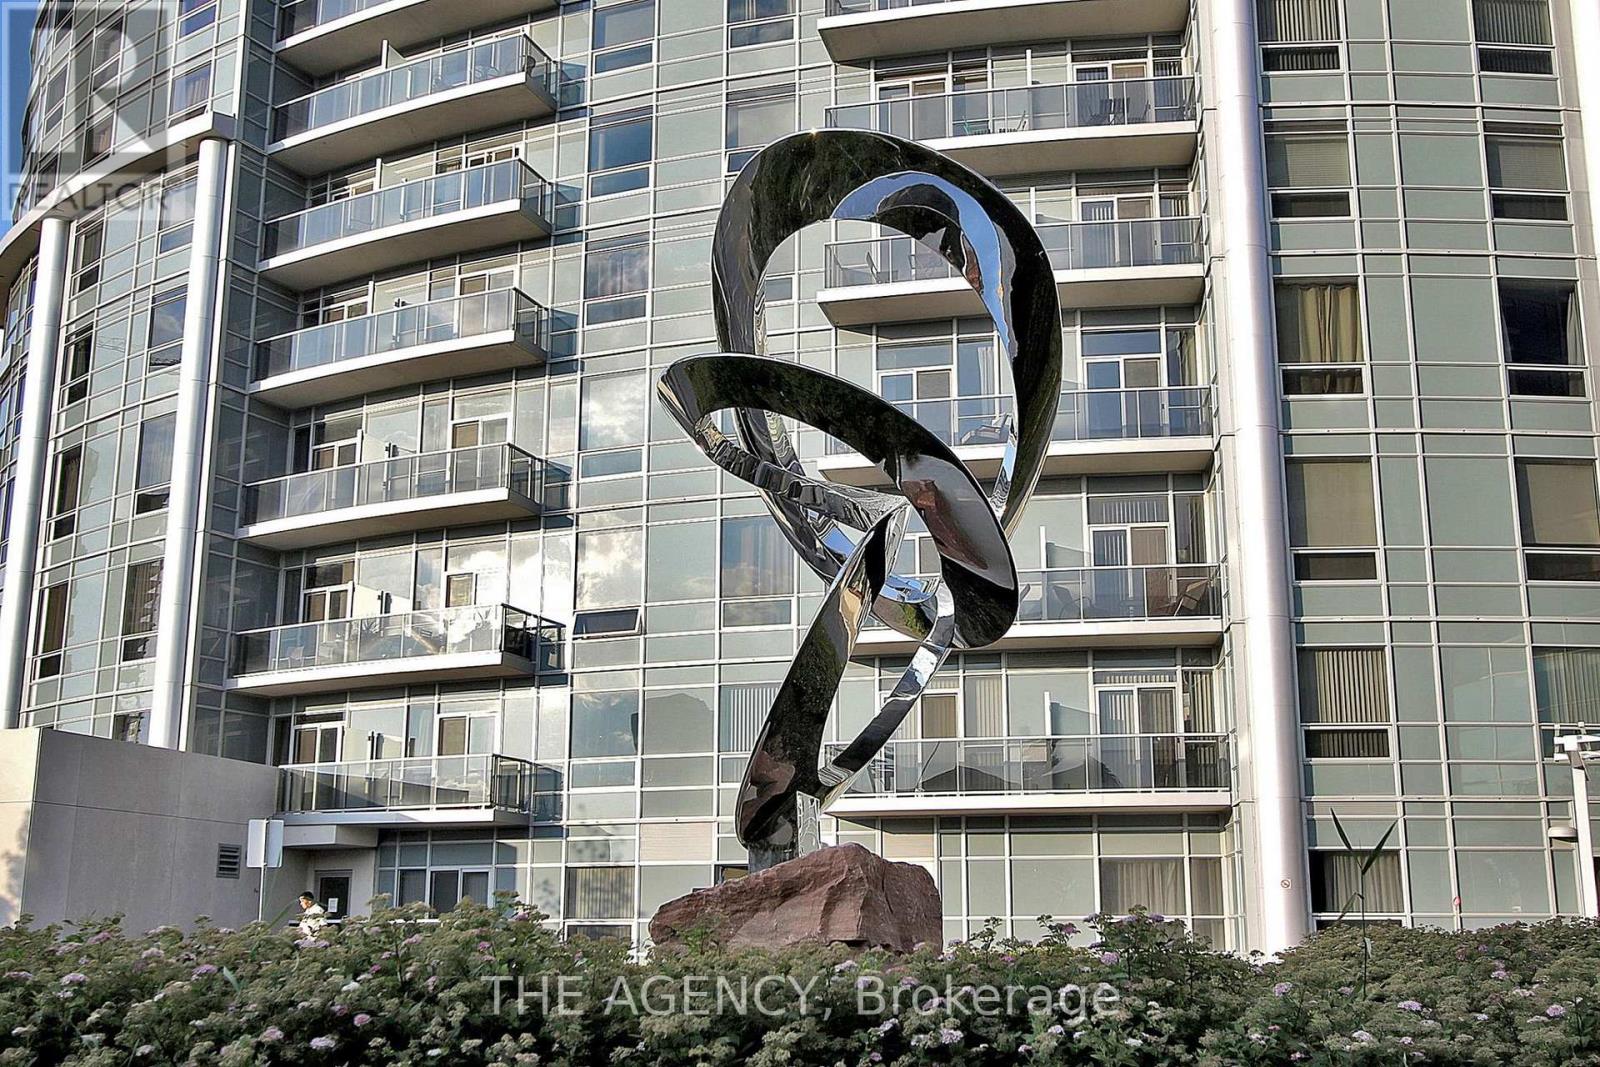
1015- 135 Village Green Square, Toronto, ON photo 3
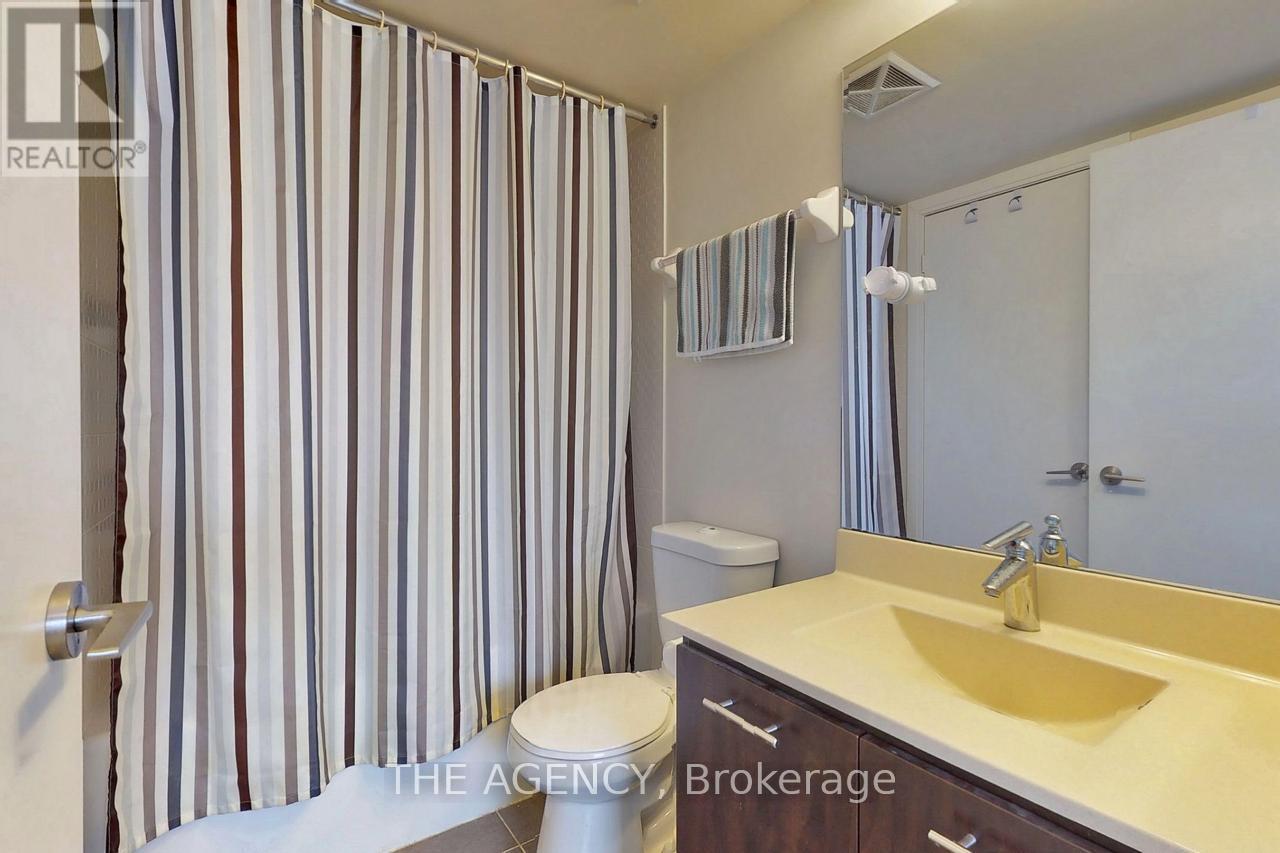
1015- 135 Village Green Square, Toronto, ON photo 4
1015- 135 Village Green Square, Toronto, ON photo 5
1015- 135 Village Green Square, Toronto, ON photo 6
1015- 135 Village Green Square, Toronto, ON photo 7
1015- 135 Village Green Square, Toronto, ON photo 8
1015- 135 Village Green Square, Toronto, ON photo 9
1015- 135 Village Green Square, Toronto, ON photo 10
1015- 135 Village Green Square, Toronto, ON photo 11
1015- 135 Village Green Square, Toronto, ON photo 12
1015- 135 Village Green Square, Toronto, ON photo 13
1015- 135 Village Green Square, Toronto, ON photo 14
1015- 135 Village Green Square, Toronto, ON photo 15
1015- 135 Village Green Square, Toronto, ON photo 16
1015- 135 Village Green Square, Toronto, ON photo 17
1015- 135 Village Green Square, Toronto, ON photo 18
1015- 135 Village Green Square, Toronto, ON photo 19
1015- 135 Village Green Square, Toronto, ON photo 20
1015- 135 Village Green Square, Toronto, ON photo 21
1015- 135 Village Green Square, Toronto, ON photo 22
1015- 135 Village Green Square, Toronto, ON photo 23
1015- 135 Village Green Square, Toronto, ON photo 24
1015- 135 Village Green Square, Toronto, ON photo 25
1015- 135 Village Green Square, Toronto, ON photo 26
1015- 135 Village Green Square, Toronto, ON photo 27
1015- 135 Village Green Square, Toronto, ON photo 28
1015- 135 Village Green Square, Toronto, ON photo 29
1 / 29

BUYER ADVANTAGE

Buy with confidence

Get a full-service approach built on strategy, strong negotiation, and clear guidance from offer to close.

  • Local Market Expertise
  • Broker-level Negotiation
  • Transparent Process
  • No-pressure Guidance

The right strategy depends on your goals, timing, budget, and the type of home you are buying. Get Your Buyer Snapshot.

About This Property

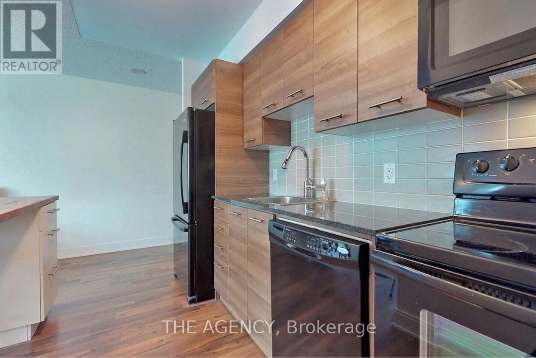
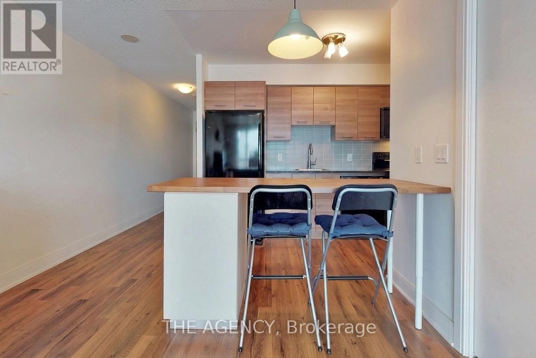
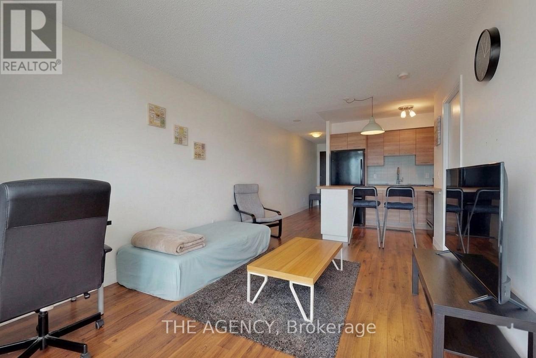
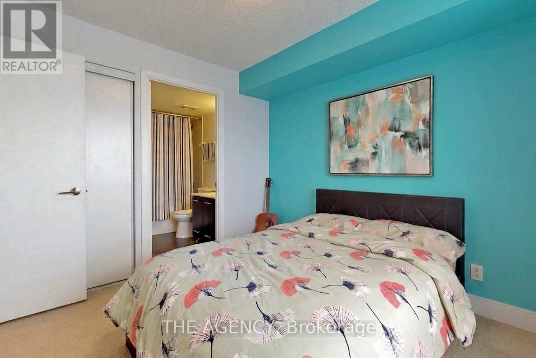
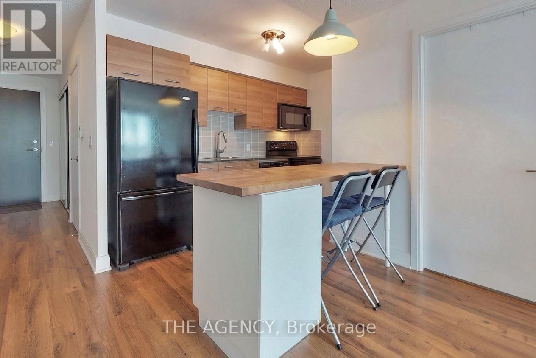
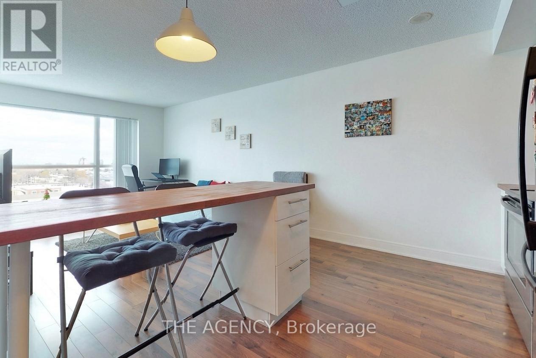
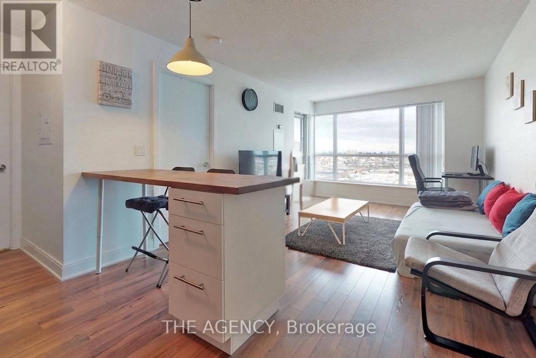
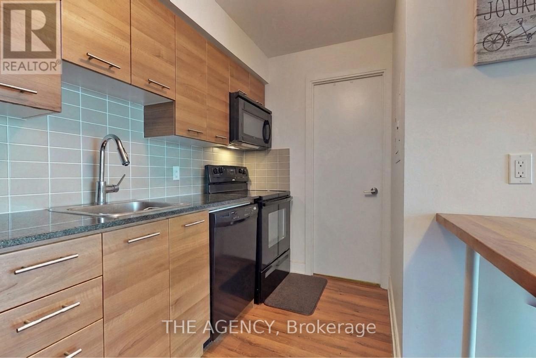
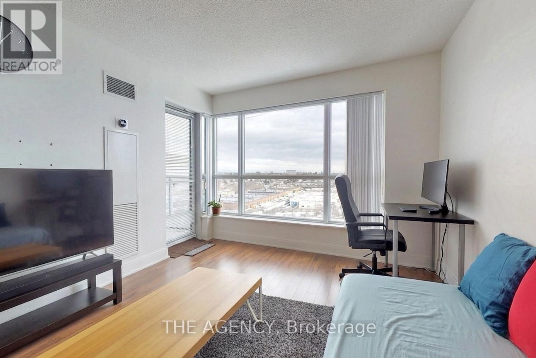
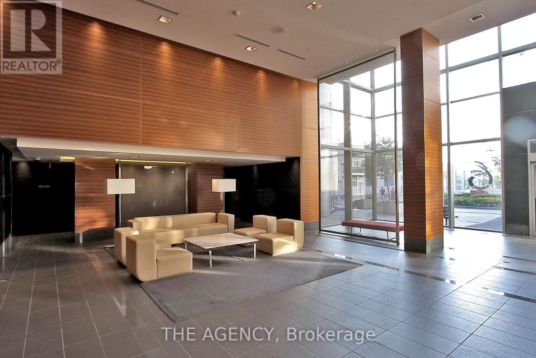
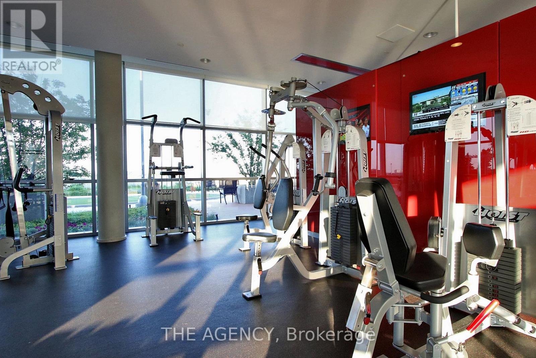
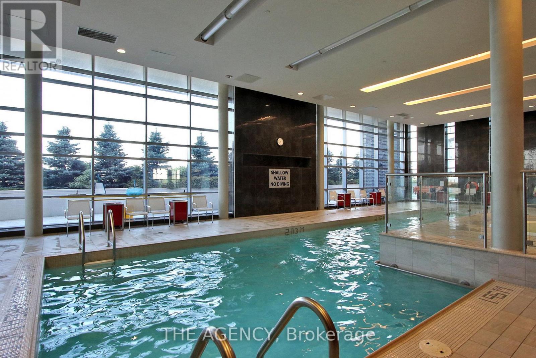
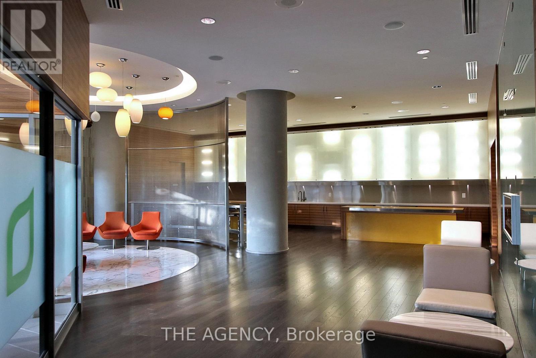
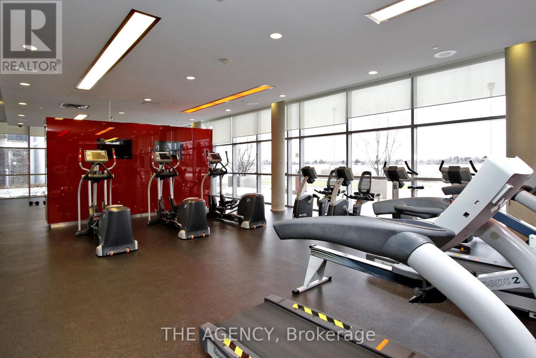
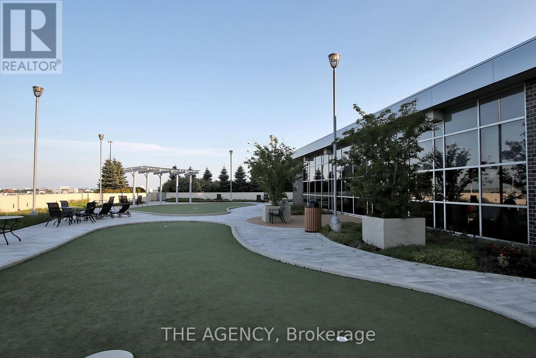
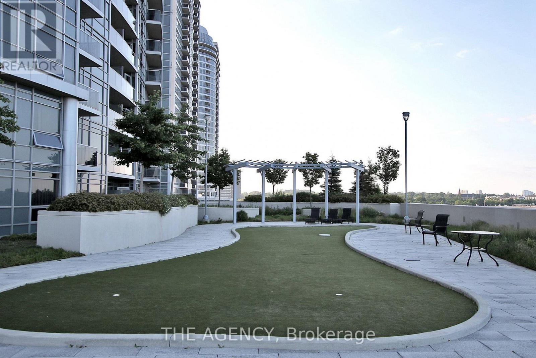
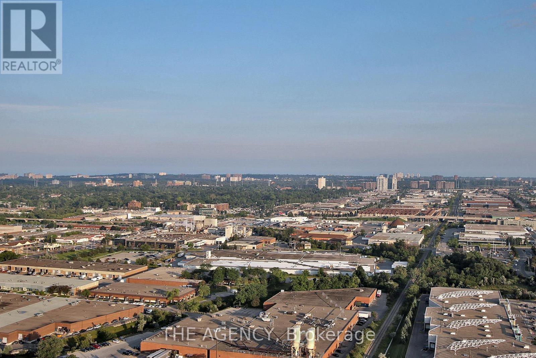
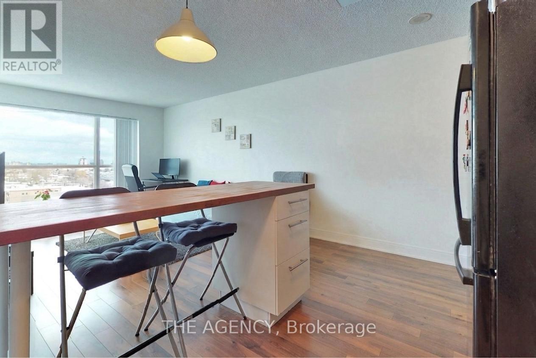
Wake Up to Sunshine. Come Home to Convenience. Welcome to Your Bright New Beginning in the Heart of the Vibrant Metrogate Community! This Beautifully Designed East Facing 1 Bedroom Suite in Tridel's Award Winning Solaris Ii is Filled With Gorgeous Morning Sunlight and Offers the Perfect Blend of Style, Comfort, and Convenience. The Open-concept Layout Makes Every Square Foot Feel Spacious and Inviting, Whether You're Hosting Friends, Working From Home, or Enjoying a Quiet Evening in. Floor to Ceiling Windows Flood the Living Space With Natural Light, Creating a Warm and Uplifting Atmosphere You'll Love Coming Home to. Life Here Feels Like a Staycation With Exceptional Resort Style Amenities, Including: 24 Hour Concierge, Indoor Pool, Fully Equipped Fitness Centre, Theatre Room, Party Room, Guest Suites, Plenty of Visitor Parking. Location? It Doesn't Get Much Better. You're Just Steps From Ttc Transit, Minutes to Highway 401, Metro, Shopping, Restaurants, Parks, and All the Everyday Essentials That Make Life Easy. Whether You're a First Time Buyer, Busy Professional, Savvy Investor, or Looking to Simplify Without Compromising Lifestyle, This is a Home That Checks Every Box. Bonus: Includes Parking and Locker a Valuable Combination That Adds Both Convenience and Long Term Value. Don't Miss Your Chance to Own in One of Scarborough's Most Sought After Tridel Communities. Move in, Unpack, and Start Enjoying Everything Metrogate Has to Offer! (id:63604)

Key Facts

Type
Condo Apartment
Beds
1
Baths
1
Size
500 sqft
Parking
1 total
Condo fee
$388

Highlights

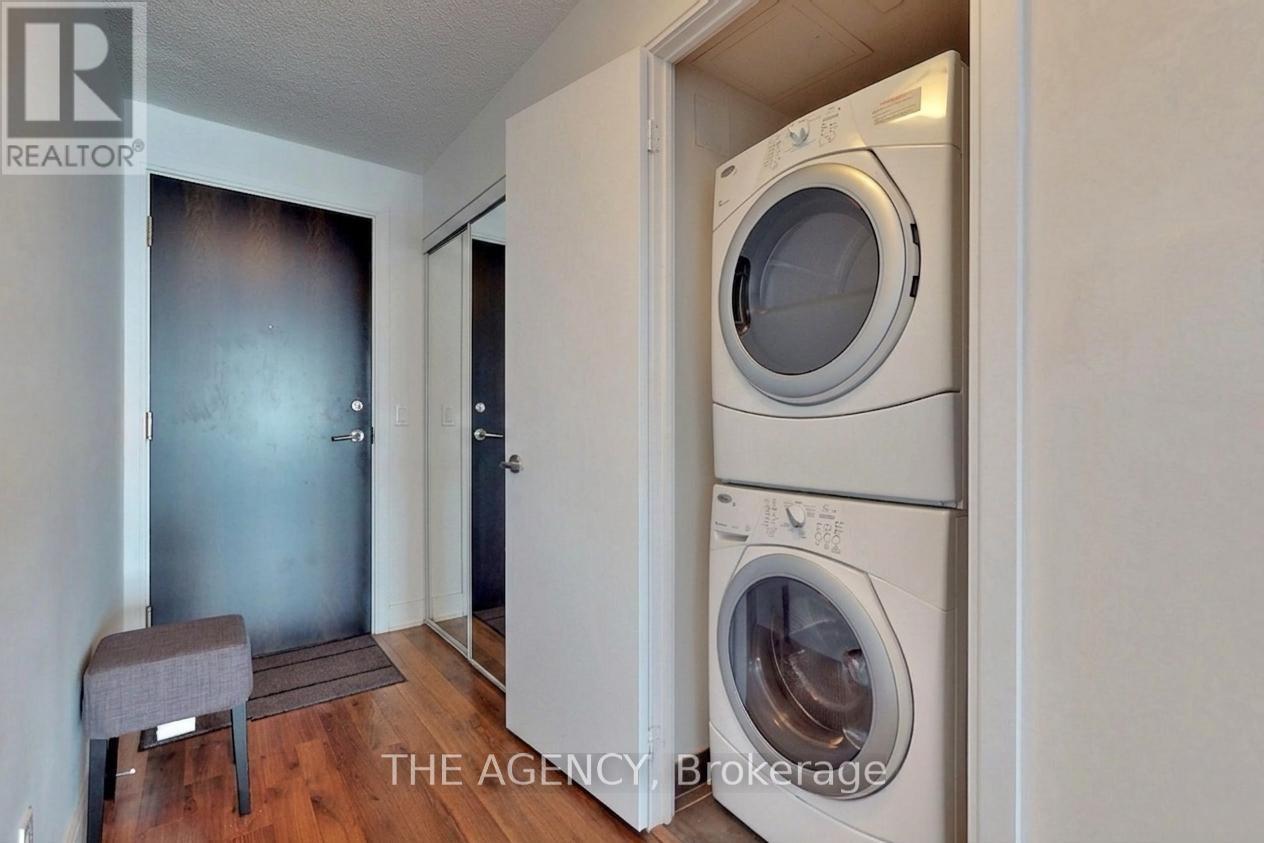
  • Washer
  • Refrigerator
  • Dishwasher
  • Stove
  • Dryer
  • Microwave
Property Details 14 details
Bedrooms
1 bedroom
1 above grade
Bathrooms
1 bathroom
Parking
1 parking space
Garage · Underground
Living area
500 - 599 sq. ft.
Property
Single Family · Condo/Strata · Attached
Property subtype
Single Family
Structure type
Apartment
Ownership
Condo/Strata
Attached status
Attached
Heating
Forced air, Natural gas
Cooling
Central air conditioning
Fireplace
No
Pool
Indoor pool
Taxes
$1,953.00 (2,025)
Views
View

Interior features

WasherRefrigeratorDishwasherStoveDryerMicrowaveStorage - LockerExercise CentreRecreation CentreParty RoomSecurity/ConciergeVisitor Parking

Exterior features

BrickStone

Systems and association

Common Area MaintenanceInsuranceParking

Lot and water

BalconyIn suite Laundry
Rooms 4 rooms
Level
Room
Dimensions
Main level
Living room
7 m x 3 m
Main level
Dining room
7 m x 3 m
Main level
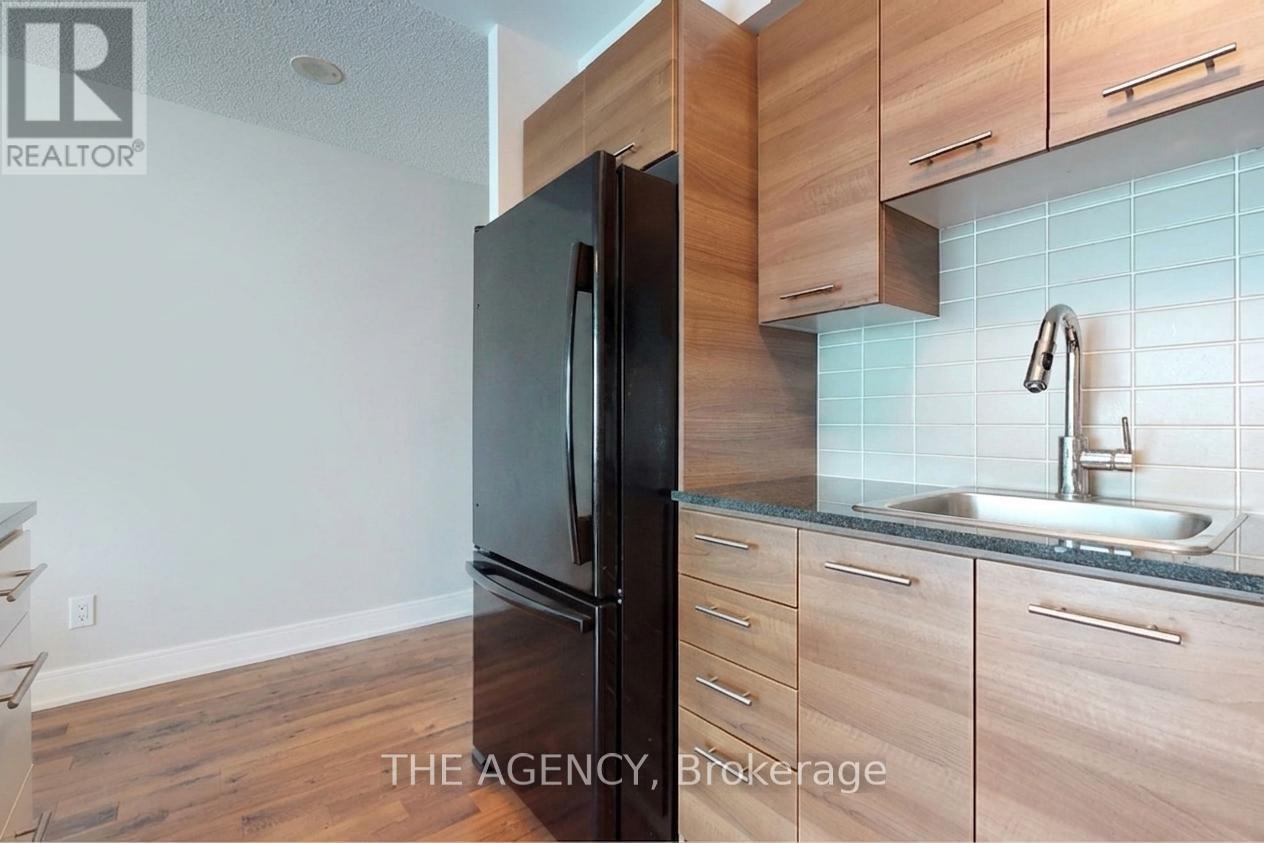
Kitchen
3 m x 1.8 m
Main level
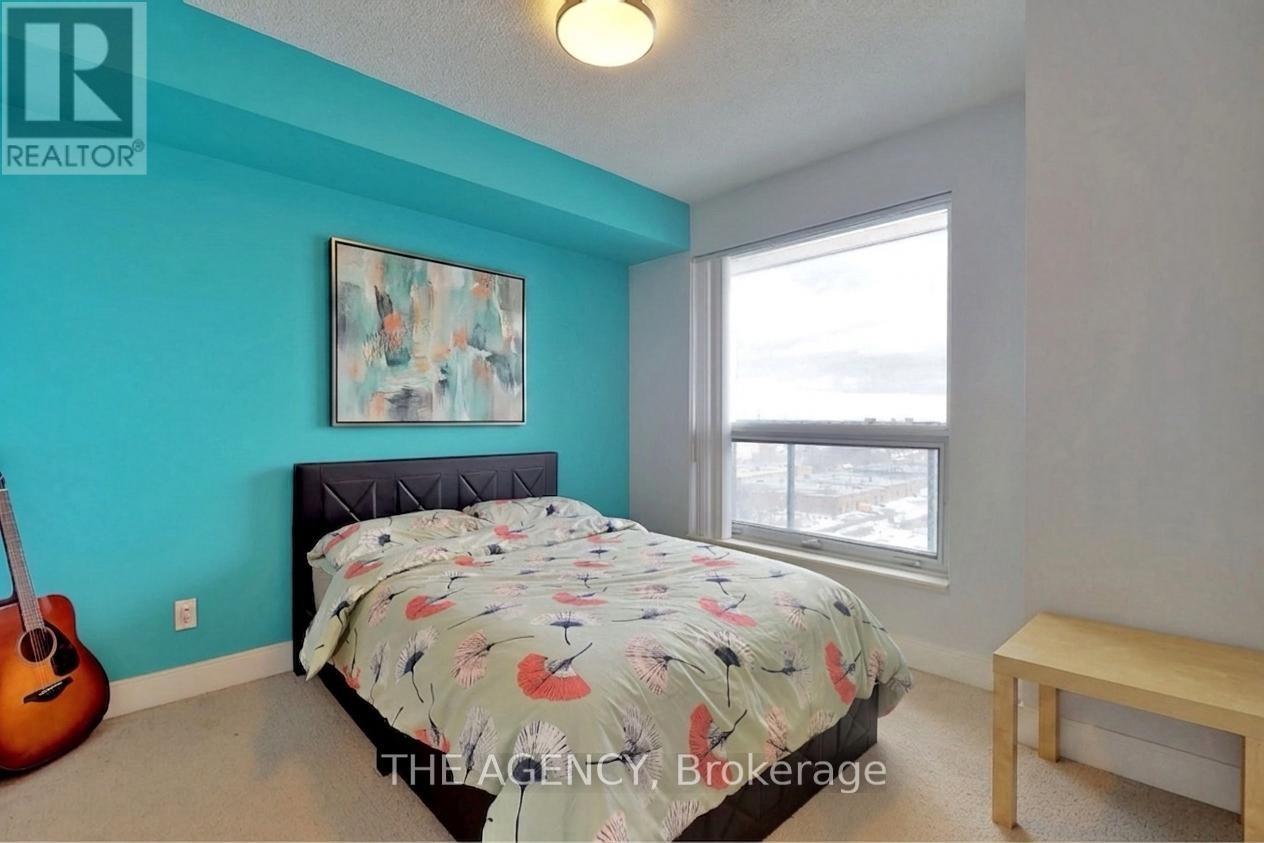
Primary Bedroom
3.2 m x 3.5 m
Mortgage & Affordability Estimate monthly costs
Purchase price$399,999
Down paymentNot available
Mortgage amountNot available
Principal & interestNot available
Property taxesNot available
Condo/HOA feeNot available
Insurance/OtherNot available
UtilitiesNot available
Est. monthly totalNot available
Income needed (GDS 32%)Not available
Estimates only. Not financial advice. Rates, taxes and fees vary by lender and municipality.

Saved Properties

Keep This One Handy

Save this listing, compare it later, or open your saved properties dashboard.

Manage Saved Searches
Map is approximate.

Neighbourhood

Area
Agincourt South-Malvern West
City
Toronto
Postal code
M1S 0G4
Nearby
Kennedy Rd & Village Green Sq