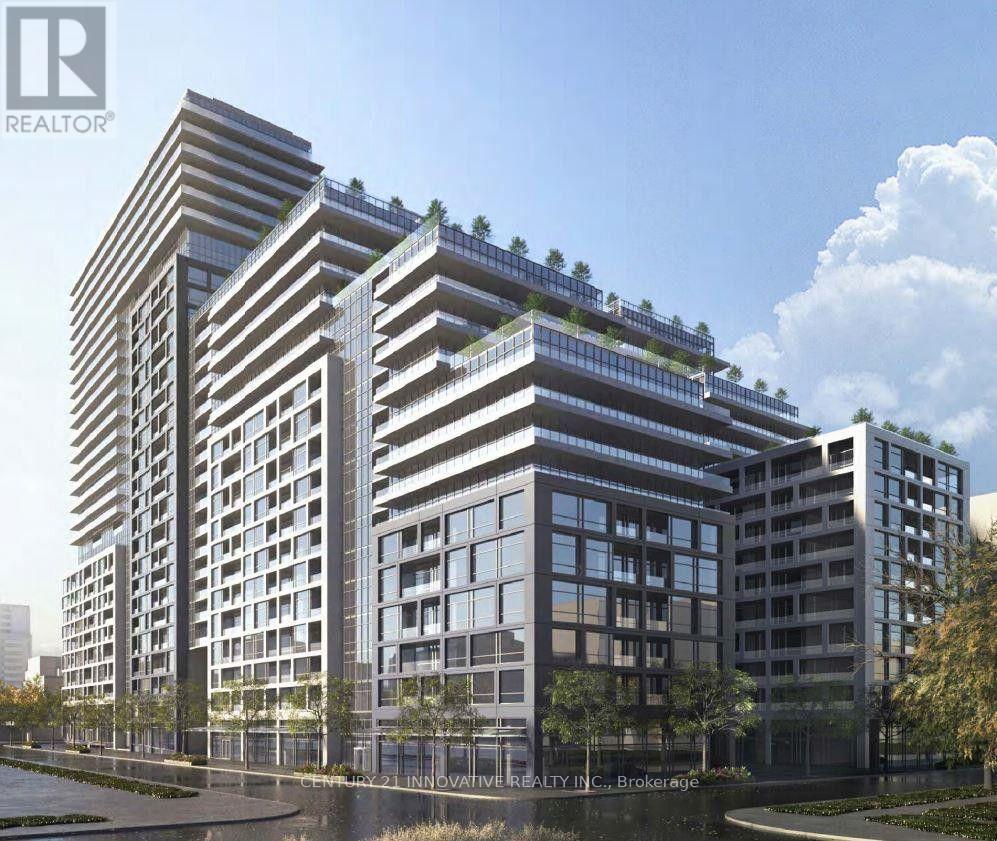
1018 SE- 60 Princess Street


BUYER ADVANTAGE
Buy with confidence
Get a full-service approach built on strategy, strong negotiation, and clear guidance from offer to close.
- Local Market Expertise
- Broker-level Negotiation
- Transparent Process
- No-pressure Guidance

The right strategy depends on your goals, timing, budget, and the type of home you are buying. Get Your Buyer Snapshot.
About This Property
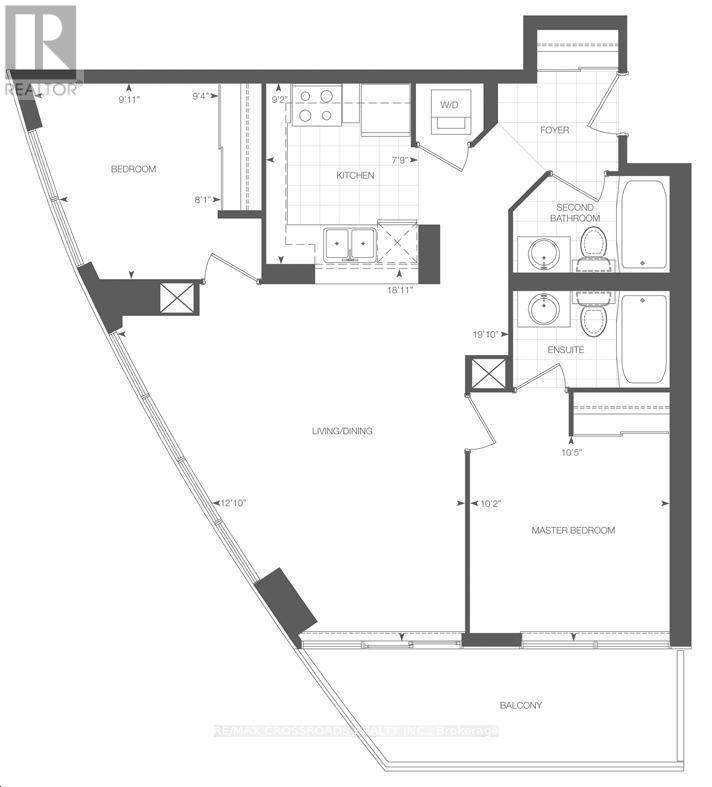
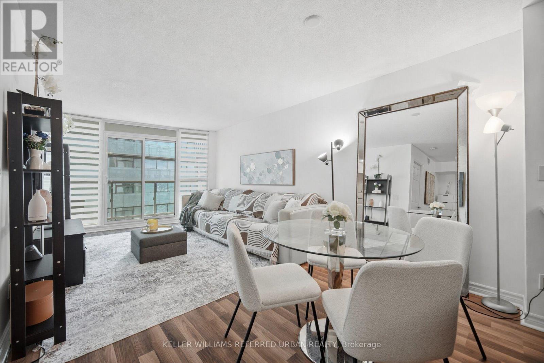
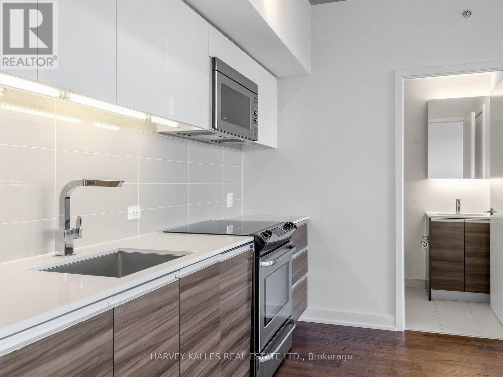
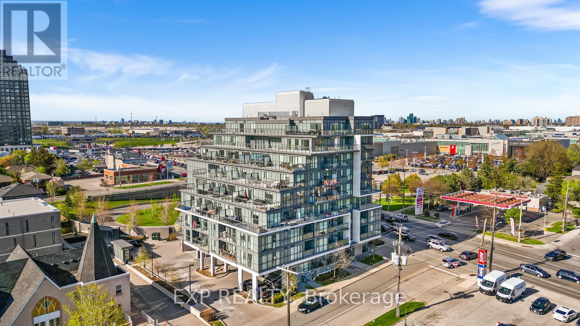
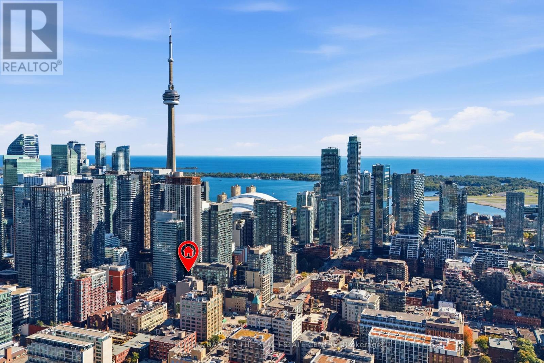
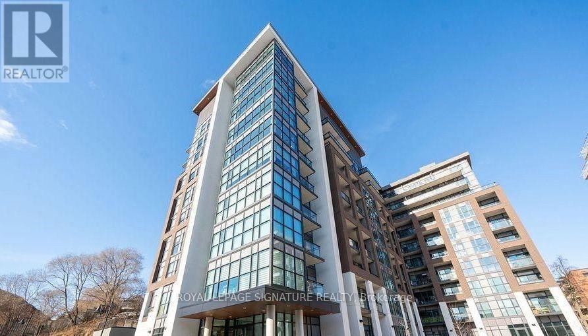
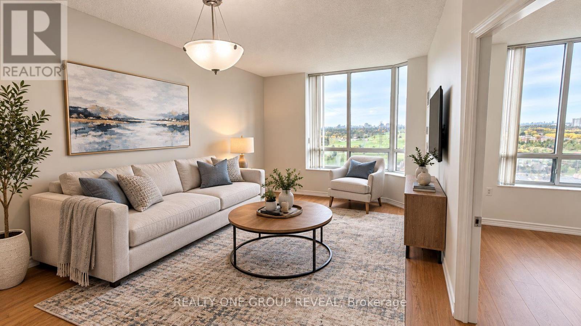
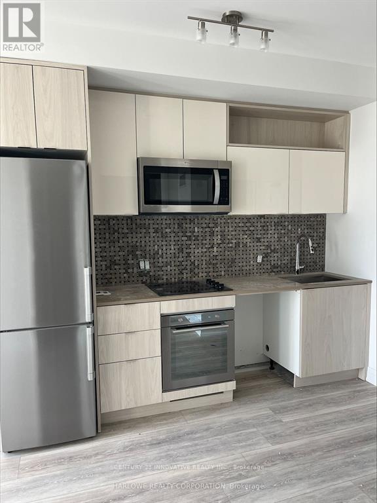
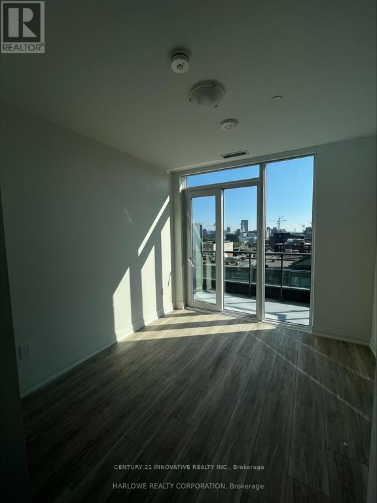
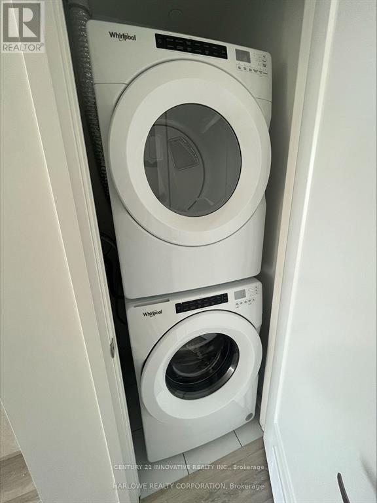
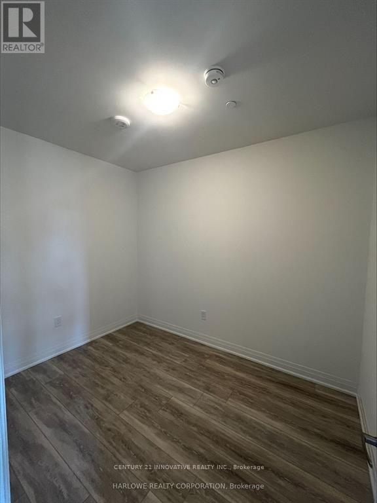
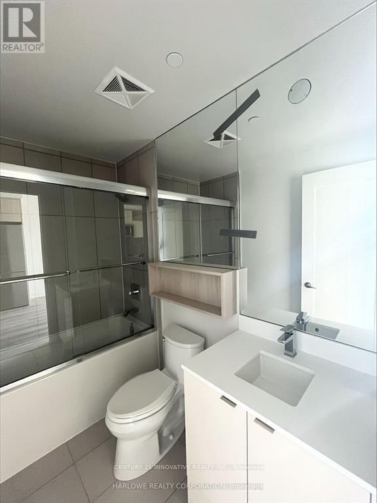
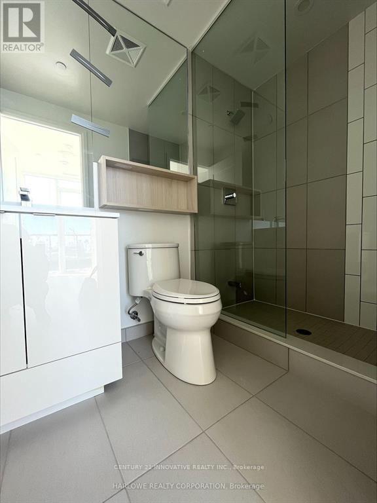
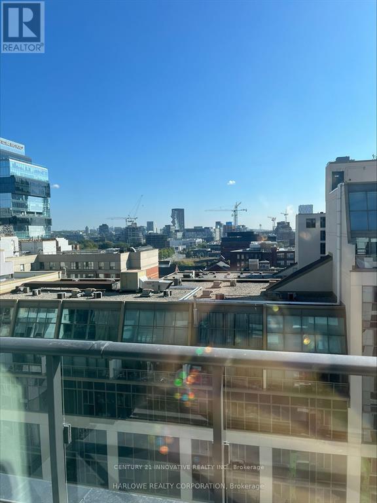
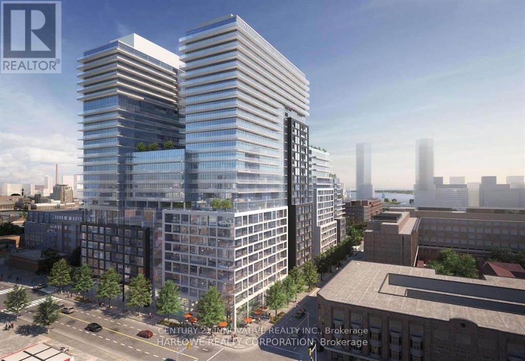
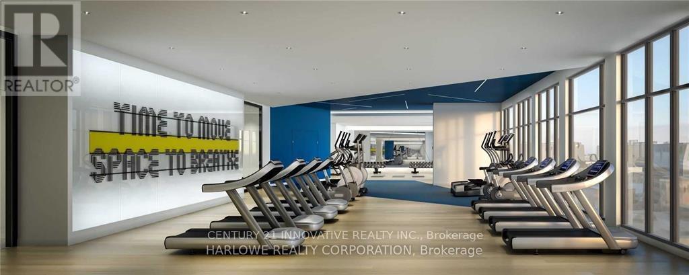
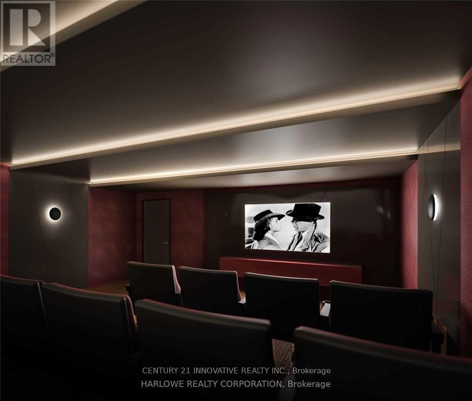
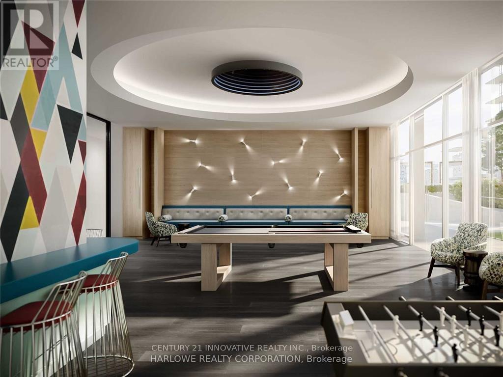
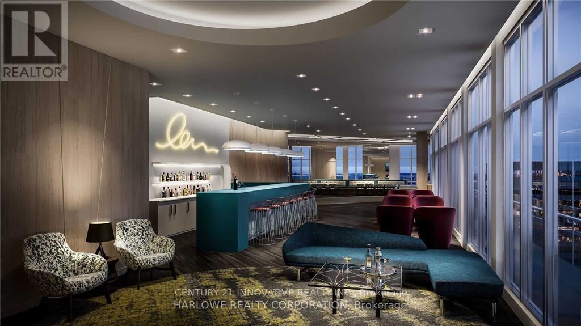
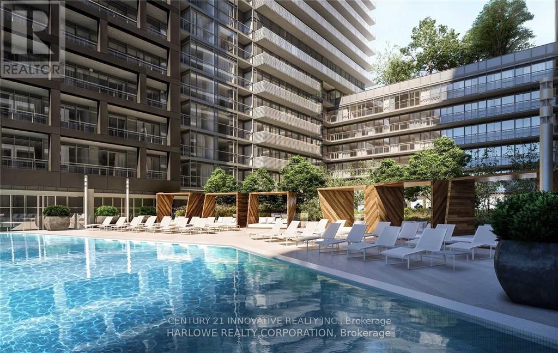
Welcome to Time & Space by Pemberton, ideally located at Front St E & Sherbourne in the heart of downtown Toronto! This bright and functional 1+Den, 2 full bathrooms offers a highly versatile layout with east exposure and a a double private balcony with a water view. The enclosed den features a door and can comfortably function as a second bedroom, home office or nursery - a major advantage for end-users and investors alike. Includes parking and locker.Enjoy 9' smooth ceilings, wide-plank premium laminate flooring, stainless steel appliances, stacked washer/dryer and internet included. Exceptional building amenities include an infinity-edge pool, rooftop cabanas, BBQ areas, gym, yoga studio, games room, party room, theater and more. Steps to the Distillery District, St. Lawrence Market, TTC, waterfront, restaurants, shopping and everything downtown Toronto has to offer. A fantastic opportunity to enjoy a true 2-bedroom-style layout without the 2-bedroom price tag! parking spot very close to the elevator for easy access! (id:63604)
Key Facts
Highlights
- All
Property Details
Interior features
Exterior features
Systems and association
Lot and water
Rooms
Mortgage & Affordability
Saved Properties
Keep This One Handy
Save this listing, compare it later, or open your saved properties dashboard.
Neighbourhood
- Area
- Waterfront Communities
- City
- Toronto
- Postal code
- M5A 2C7
- Nearby
- Cross Streets: Front/Sherbourne. ** Directions: Front St E & Princess St; north on Princess St to 60 Princess St.
Save This Property
Keep this home handy, return to it anytime, and let us know how to reach you about this listing.
We use this email only to connect your saved properties and saved searches.
Other Available Options
Similar Listings
Listings from our database that match closely.