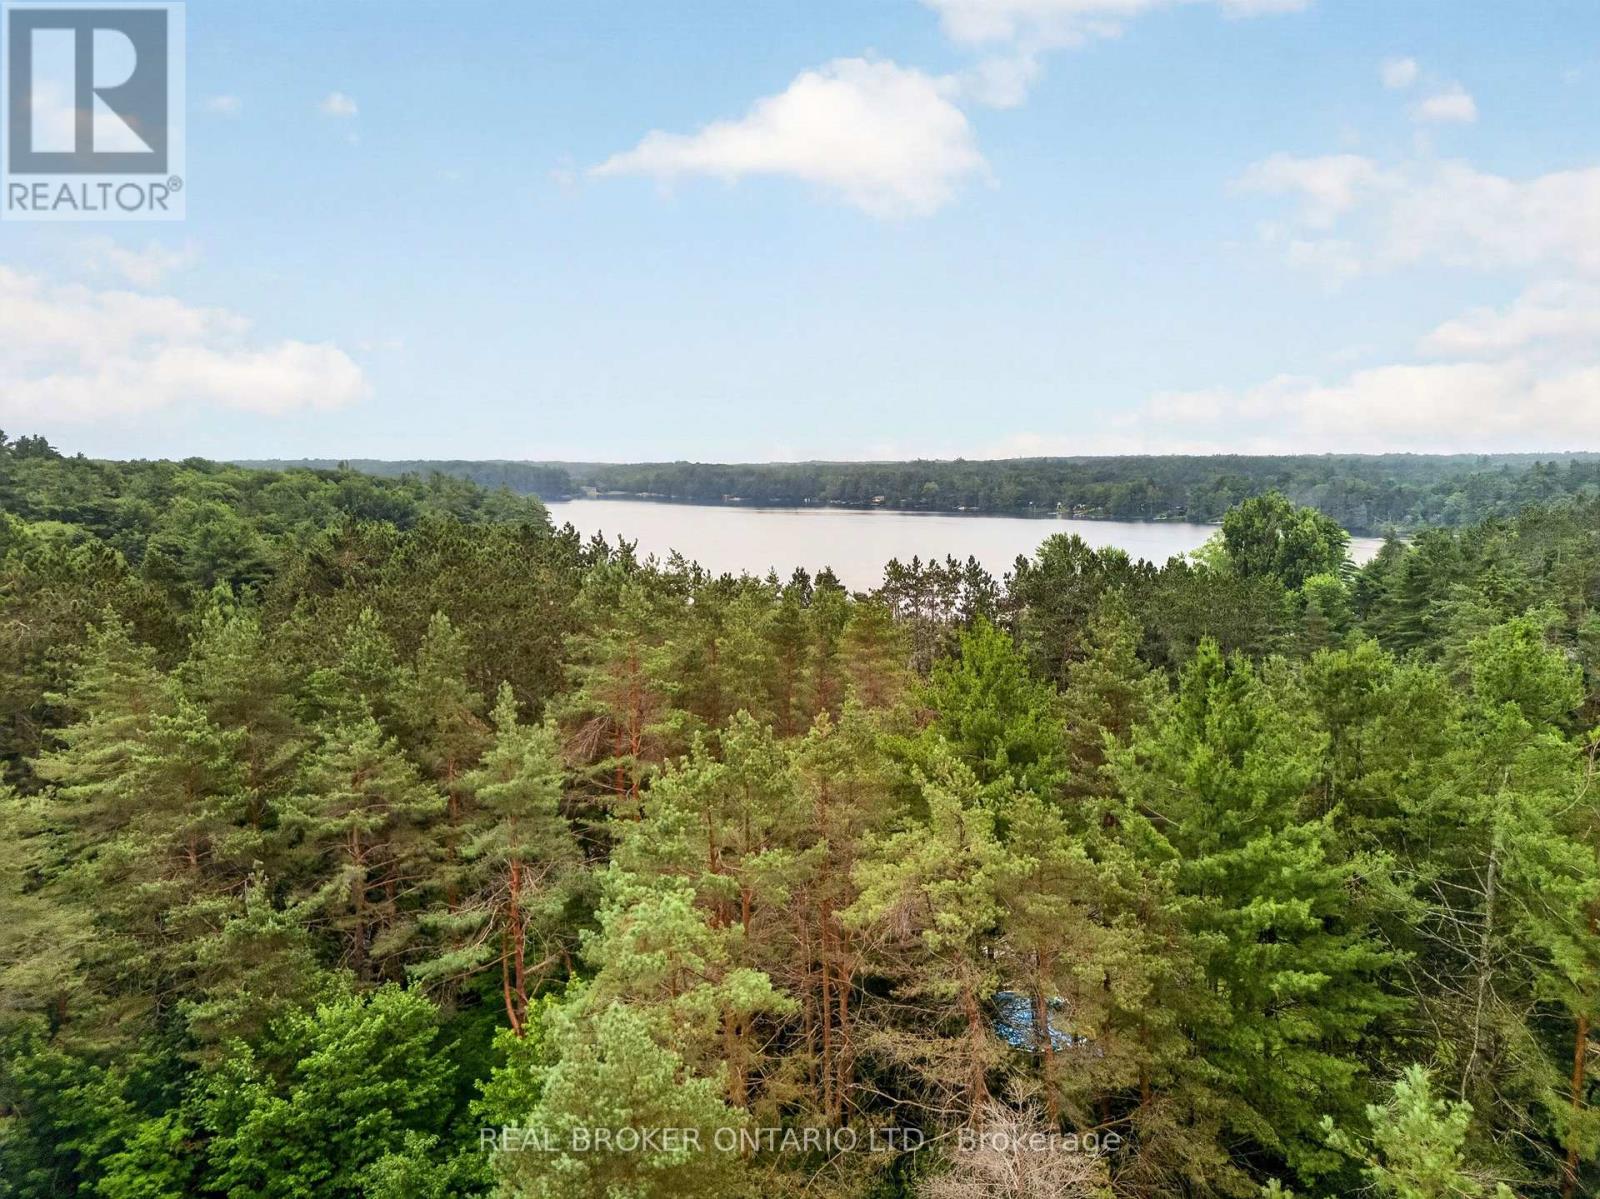
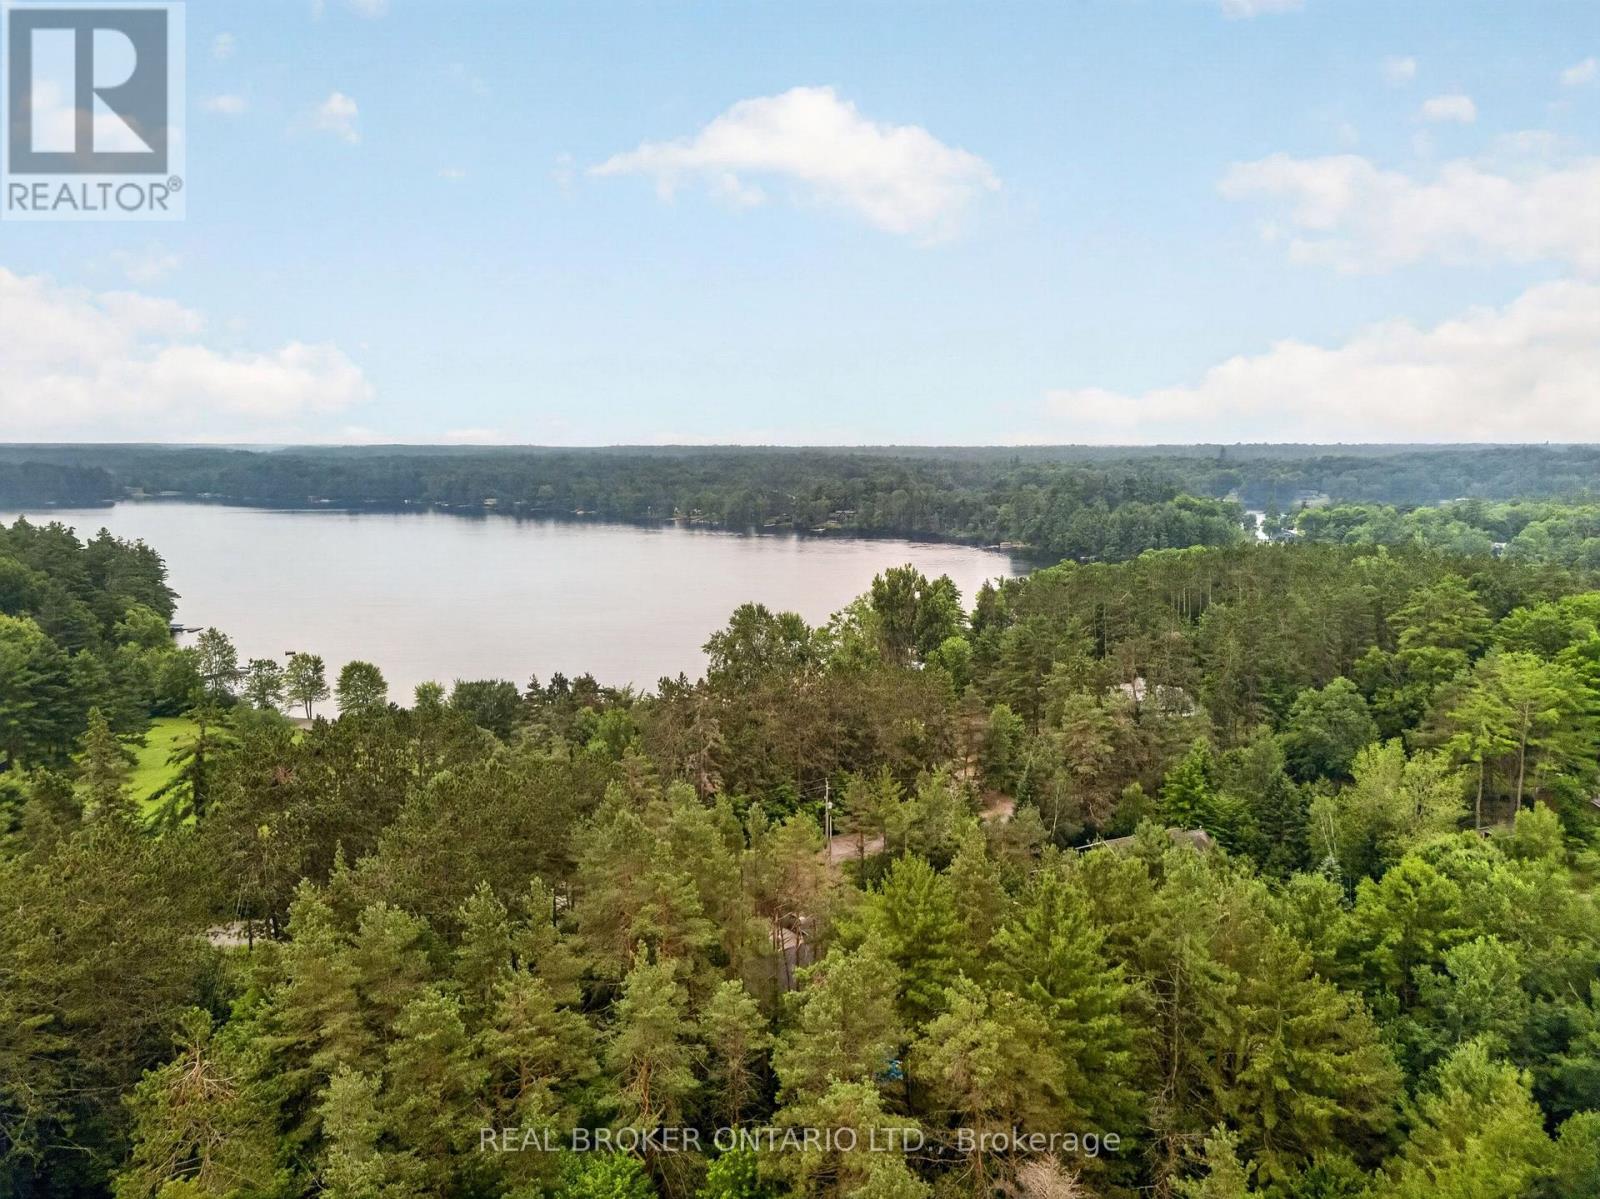
1018 Whites Road

Muskoka Lakes, ONDetached
$978,000
MLS® X13851938
Detached6 beds3 baths12 total
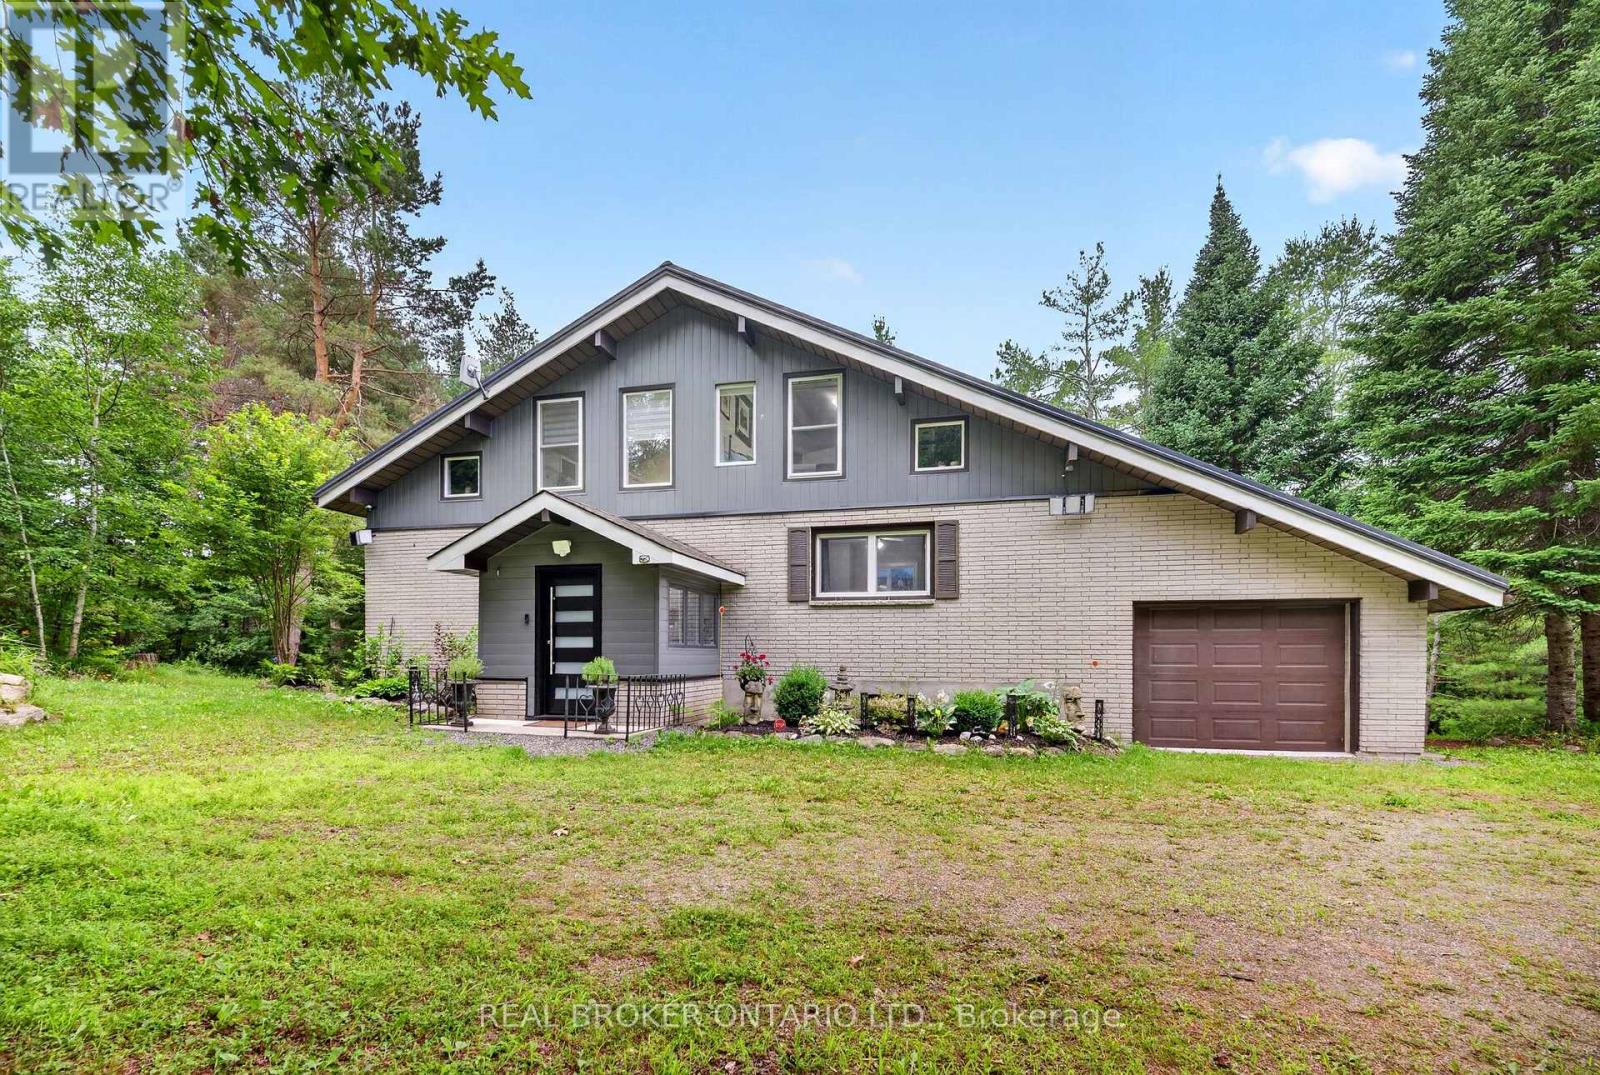
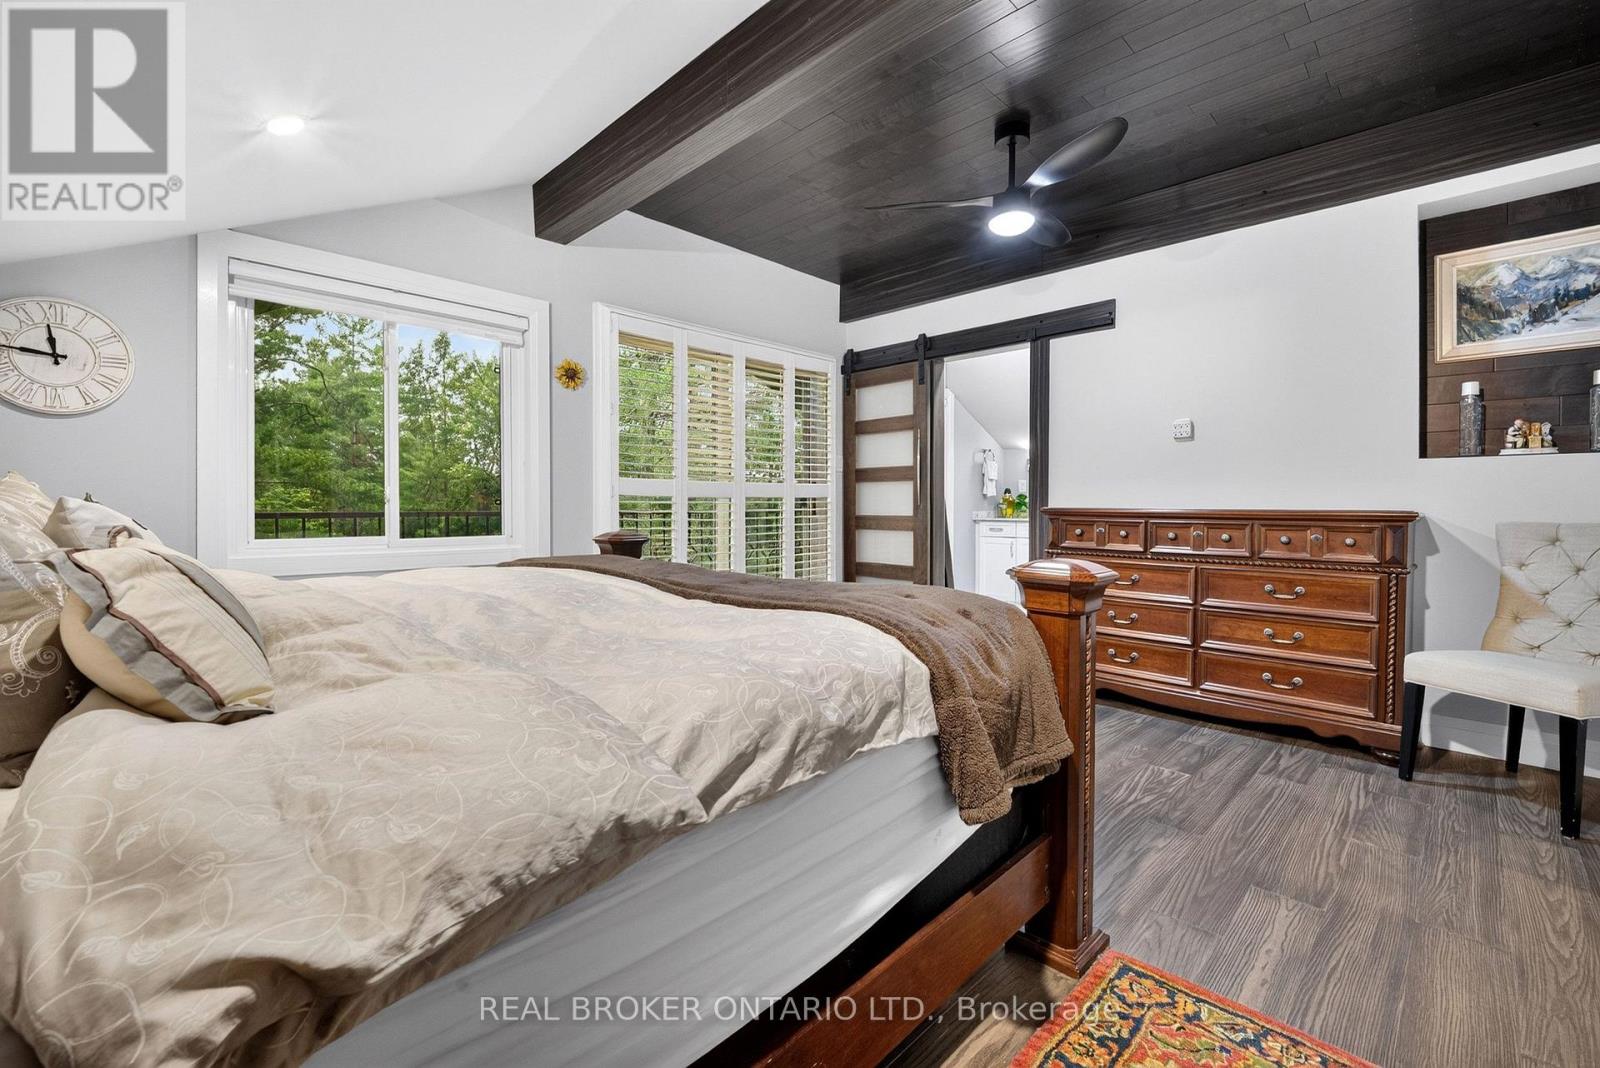
1018 Whites Road, Muskoka Lakes, ON photo 1
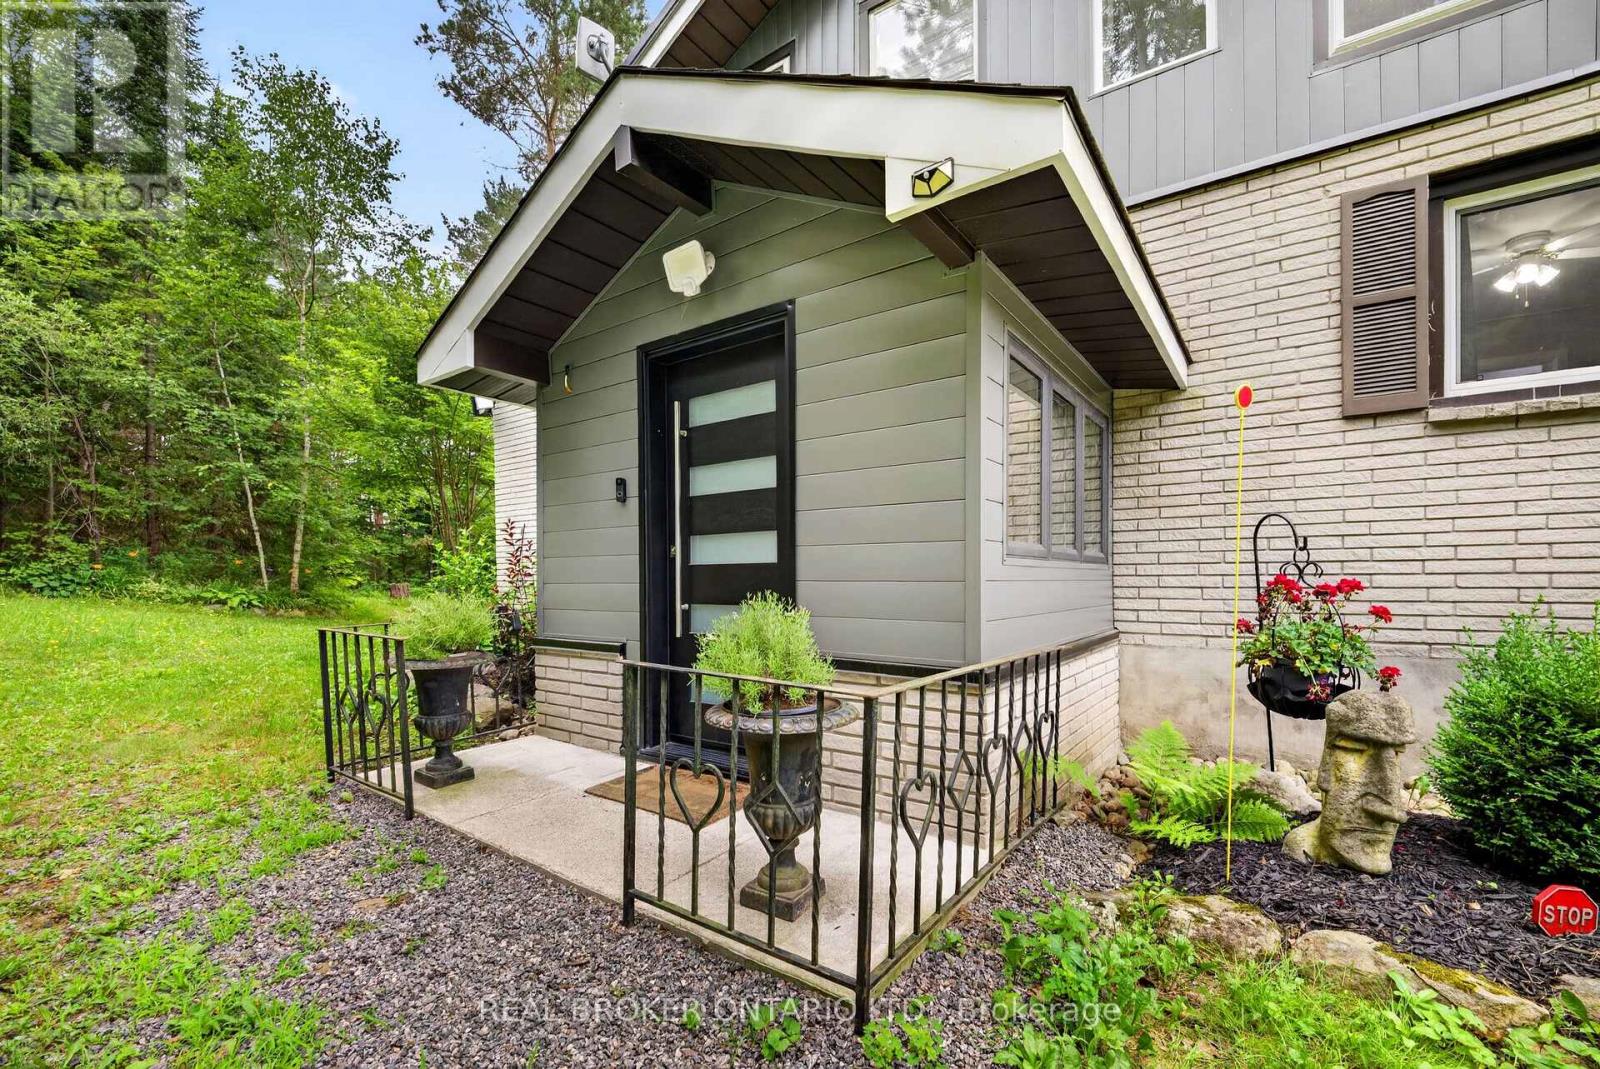
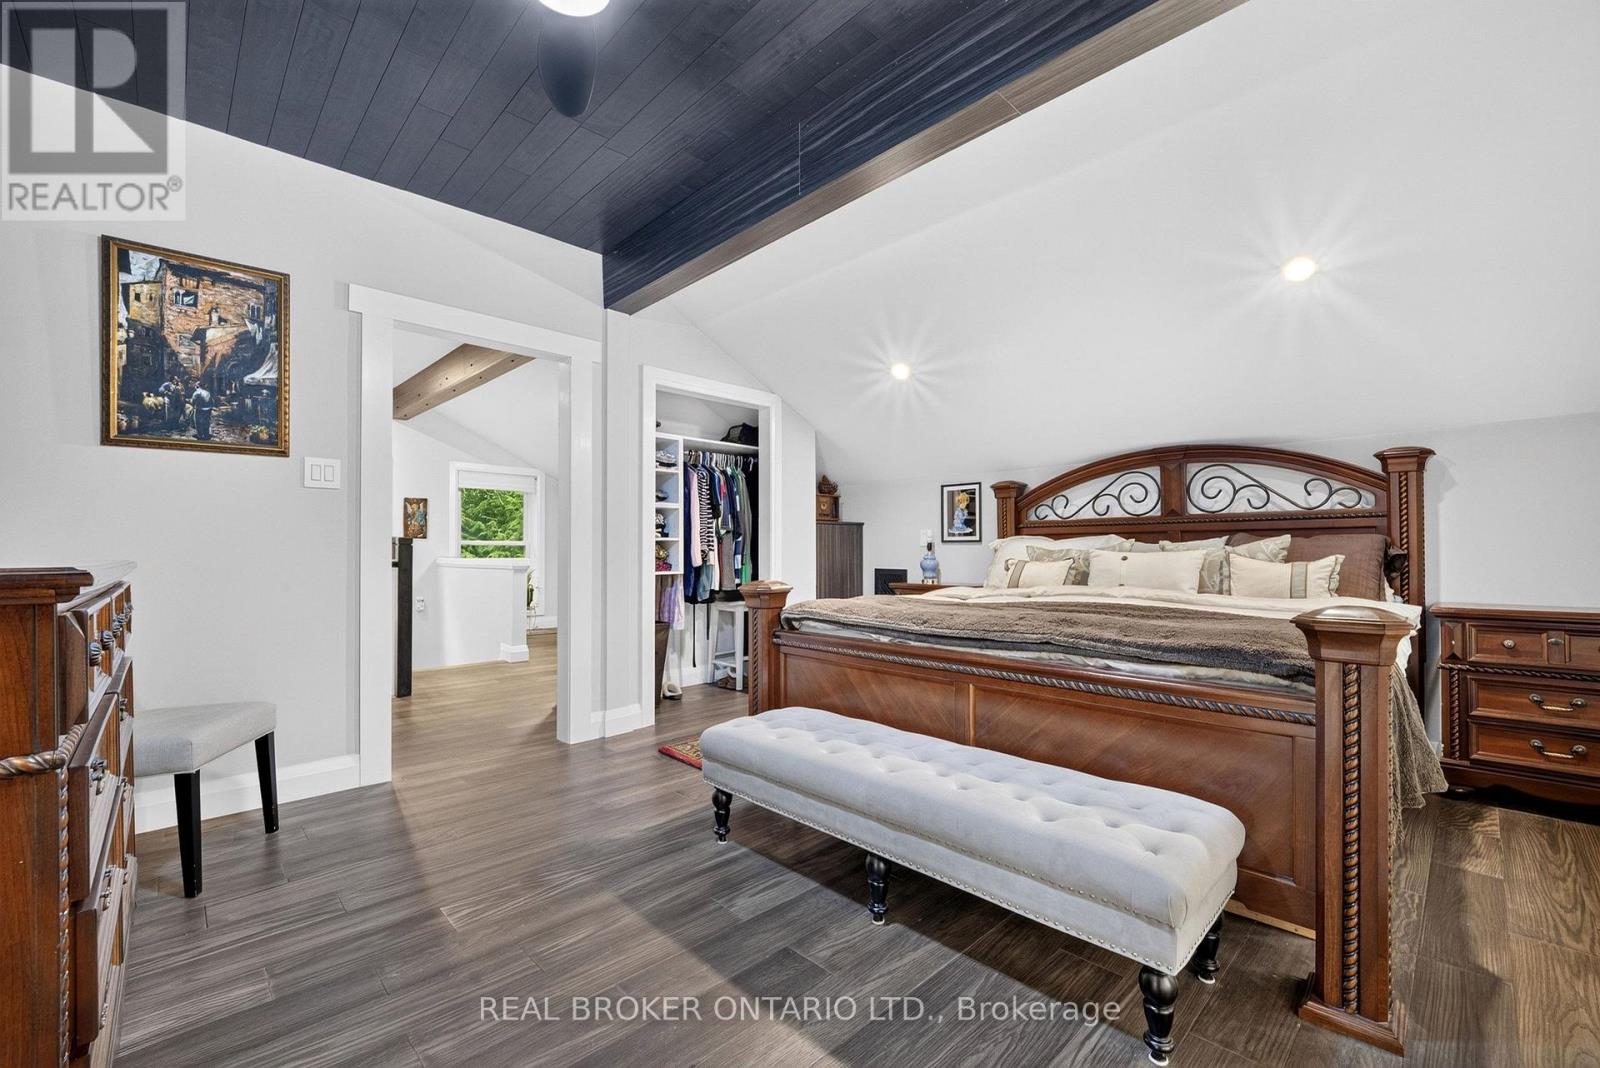
1018 Whites Road, Muskoka Lakes, ON photo 2
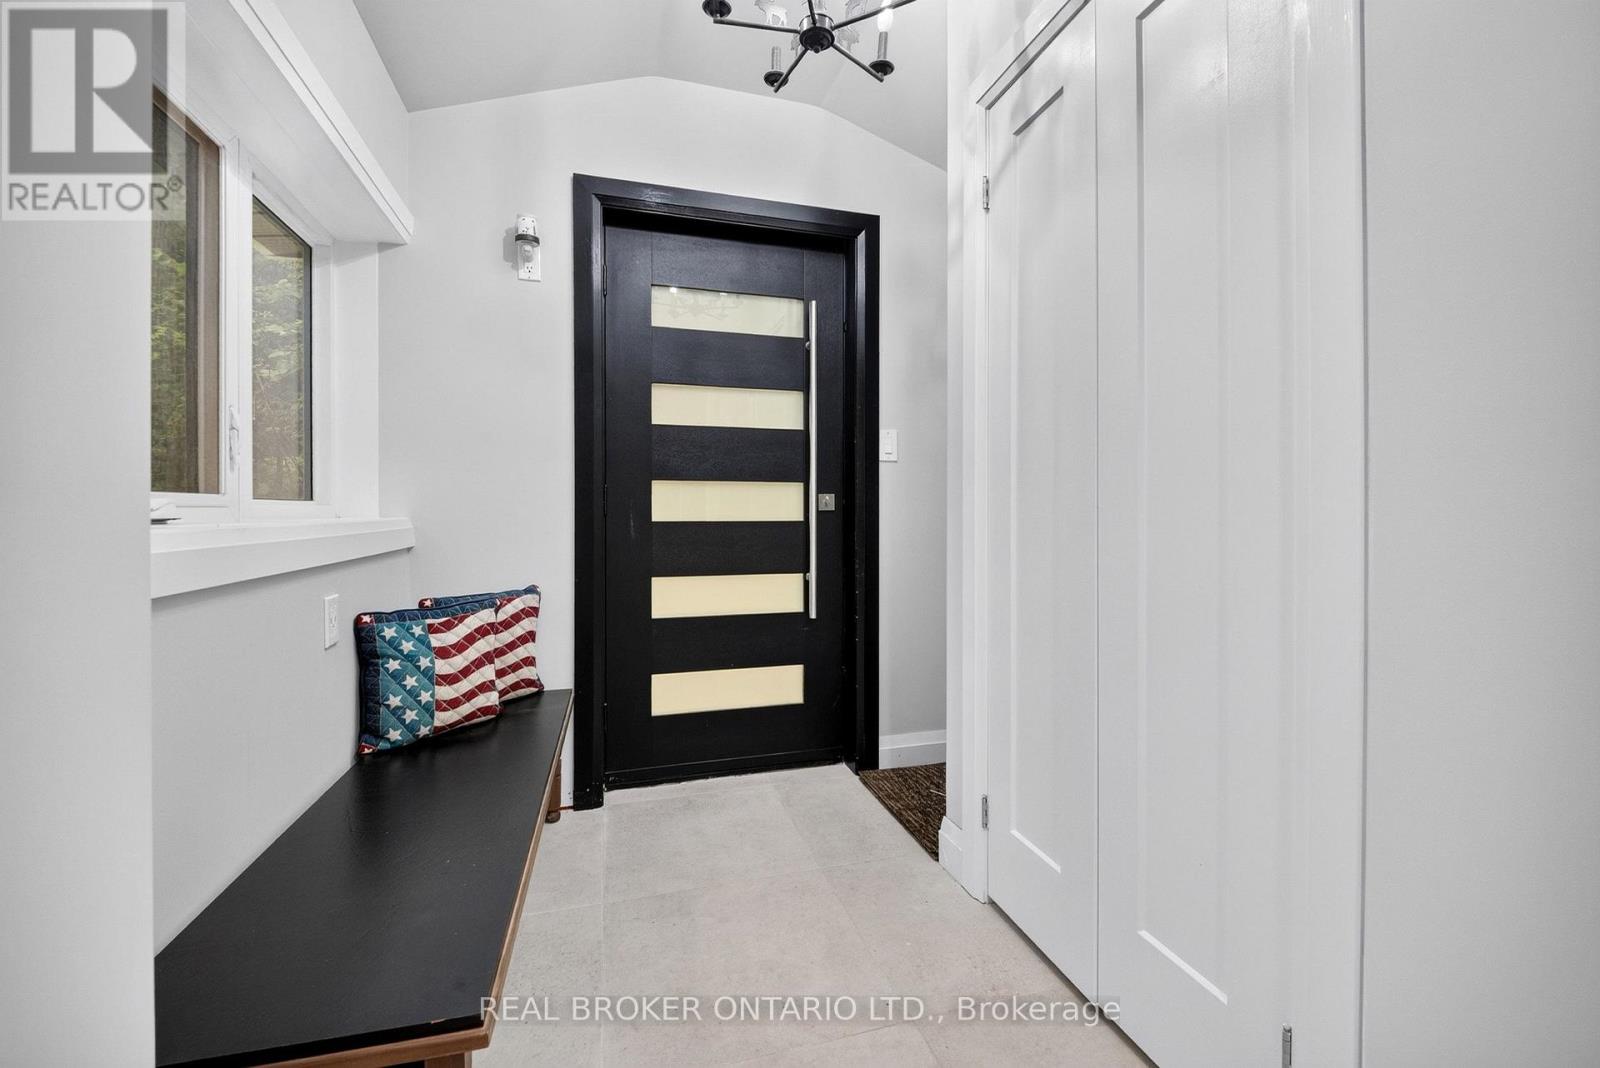
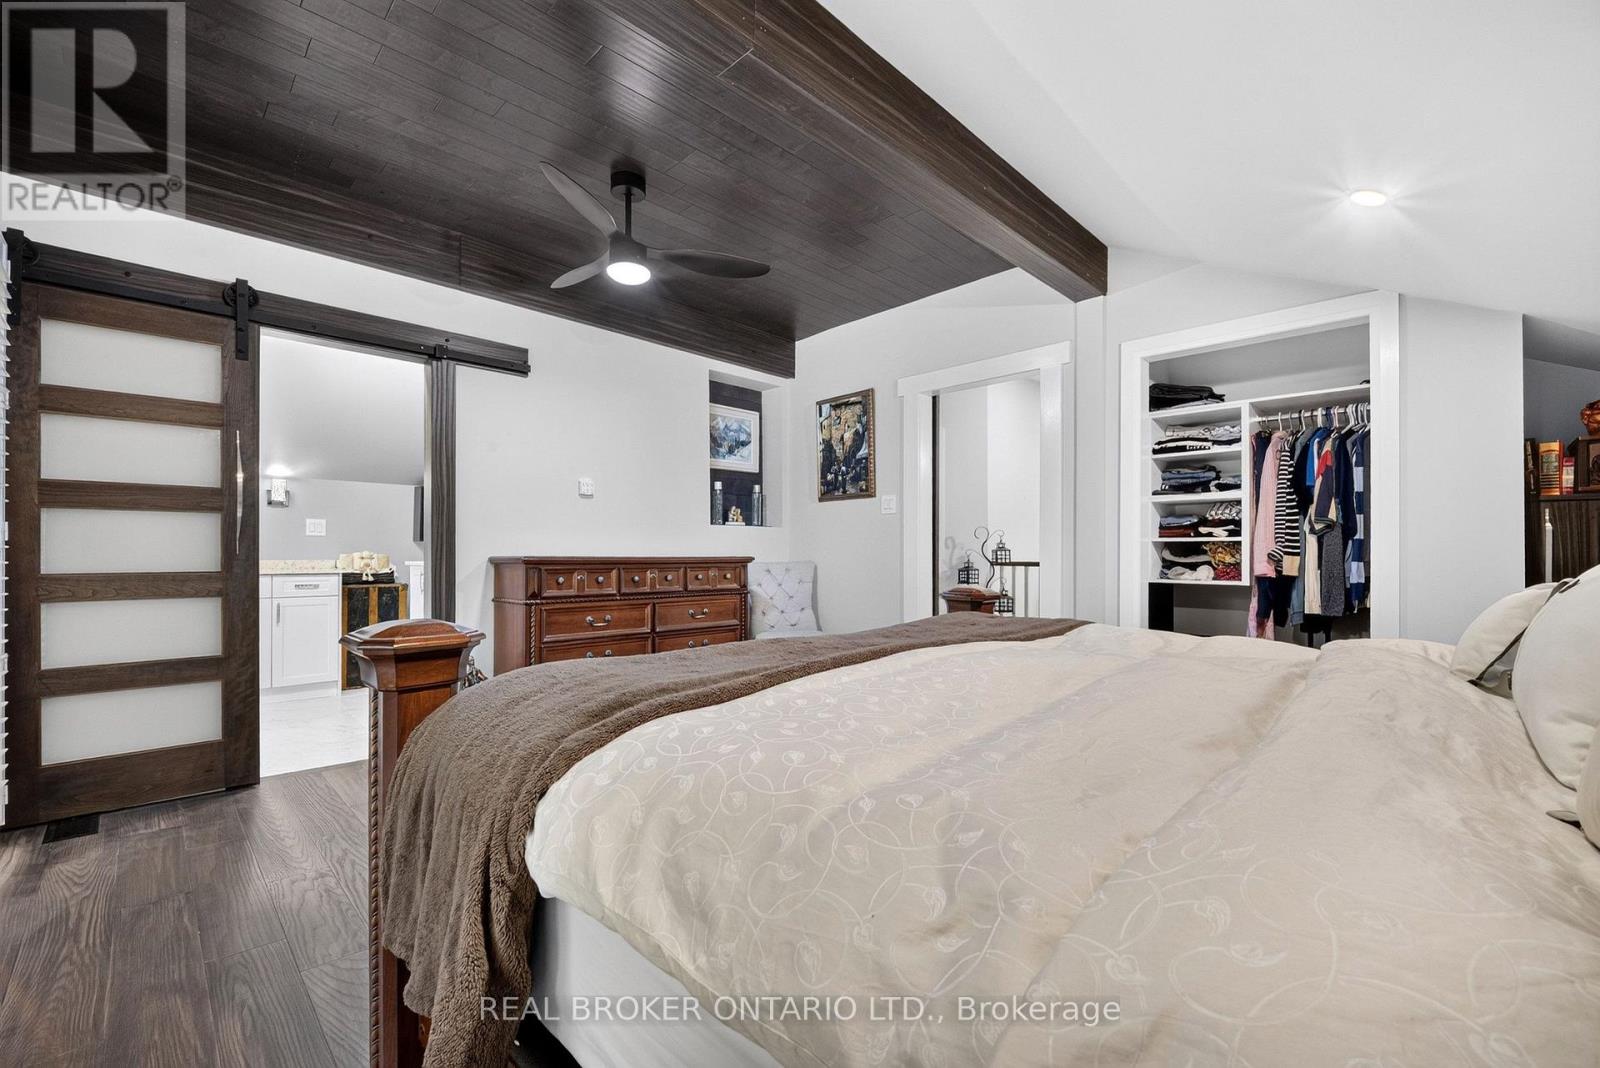
1018 Whites Road, Muskoka Lakes, ON photo 3
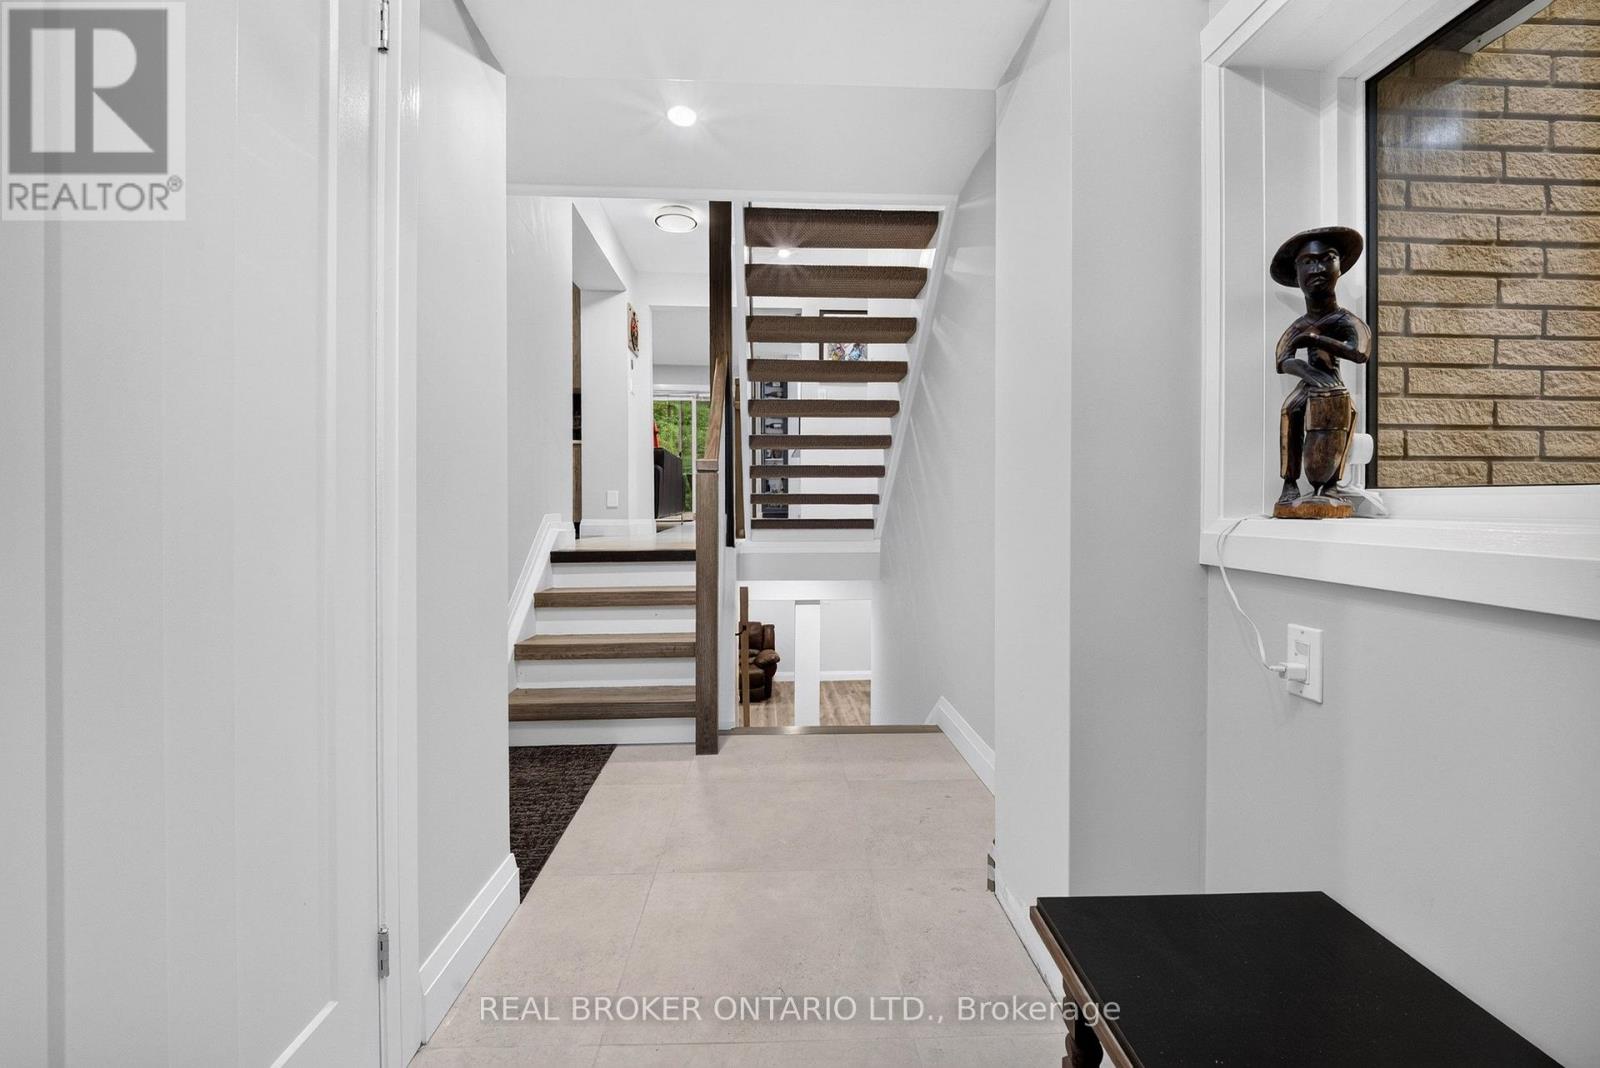
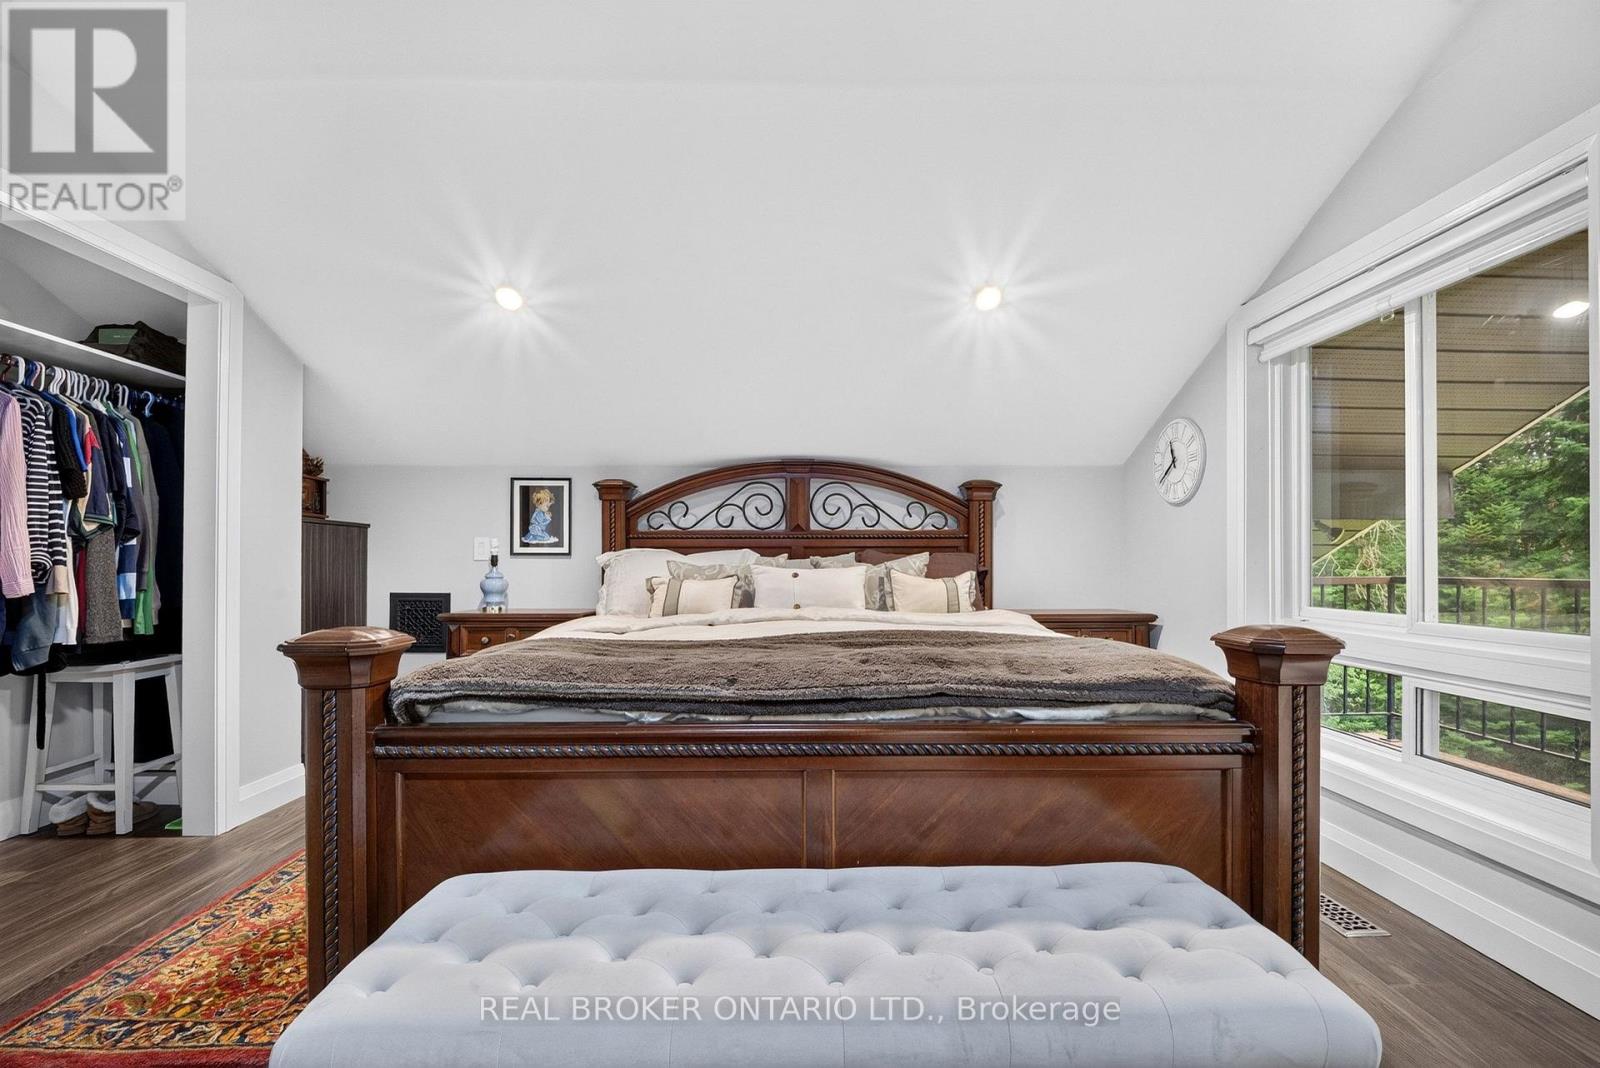
1018 Whites Road, Muskoka Lakes, ON photo 4
1018 Whites Road, Muskoka Lakes, ON photo 5
1018 Whites Road, Muskoka Lakes, ON photo 6
1018 Whites Road, Muskoka Lakes, ON photo 7
1018 Whites Road, Muskoka Lakes, ON photo 8
1018 Whites Road, Muskoka Lakes, ON photo 9
1018 Whites Road, Muskoka Lakes, ON photo 10
1018 Whites Road, Muskoka Lakes, ON photo 11
1018 Whites Road, Muskoka Lakes, ON photo 12
1018 Whites Road, Muskoka Lakes, ON photo 13
1018 Whites Road, Muskoka Lakes, ON photo 14
1018 Whites Road, Muskoka Lakes, ON photo 15
1018 Whites Road, Muskoka Lakes, ON photo 16
1018 Whites Road, Muskoka Lakes, ON photo 17
1018 Whites Road, Muskoka Lakes, ON photo 18
1018 Whites Road, Muskoka Lakes, ON photo 19
1018 Whites Road, Muskoka Lakes, ON photo 20
1018 Whites Road, Muskoka Lakes, ON photo 21
1018 Whites Road, Muskoka Lakes, ON photo 22
1018 Whites Road, Muskoka Lakes, ON photo 23
1018 Whites Road, Muskoka Lakes, ON photo 24
1018 Whites Road, Muskoka Lakes, ON photo 25
1018 Whites Road, Muskoka Lakes, ON photo 26
1018 Whites Road, Muskoka Lakes, ON photo 27
1018 Whites Road, Muskoka Lakes, ON photo 28
1018 Whites Road, Muskoka Lakes, ON photo 29
1018 Whites Road, Muskoka Lakes, ON photo 30
1018 Whites Road, Muskoka Lakes, ON photo 31
1018 Whites Road, Muskoka Lakes, ON photo 32
1018 Whites Road, Muskoka Lakes, ON photo 33
1018 Whites Road, Muskoka Lakes, ON photo 34
1018 Whites Road, Muskoka Lakes, ON photo 35
1018 Whites Road, Muskoka Lakes, ON photo 36
1018 Whites Road, Muskoka Lakes, ON photo 37
1018 Whites Road, Muskoka Lakes, ON photo 38
1018 Whites Road, Muskoka Lakes, ON photo 39
1018 Whites Road, Muskoka Lakes, ON photo 40
1018 Whites Road, Muskoka Lakes, ON photo 41
1018 Whites Road, Muskoka Lakes, ON photo 42
1018 Whites Road, Muskoka Lakes, ON photo 43
1018 Whites Road, Muskoka Lakes, ON photo 44
1018 Whites Road, Muskoka Lakes, ON photo 45
1018 Whites Road, Muskoka Lakes, ON photo 46
1018 Whites Road, Muskoka Lakes, ON photo 47
1018 Whites Road, Muskoka Lakes, ON photo 48
1018 Whites Road, Muskoka Lakes, ON photo 49
1018 Whites Road, Muskoka Lakes, ON photo 50
1 / 50

BUYER ADVANTAGE

Buy with confidence

Get a full-service approach built on strategy, strong negotiation, and clear guidance from offer to close.

  • Local Market Expertise
  • Broker-level Negotiation
  • Transparent Process
  • No-pressure Guidance

The right strategy depends on your goals, timing, budget, and the type of home you are buying. Get Your Buyer Snapshot.

About This Property

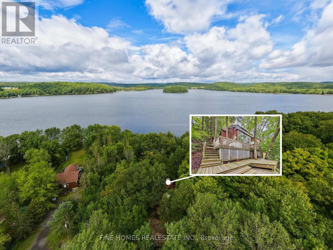
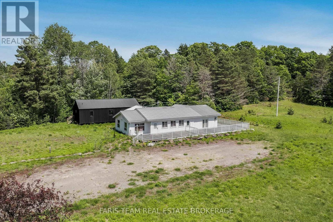
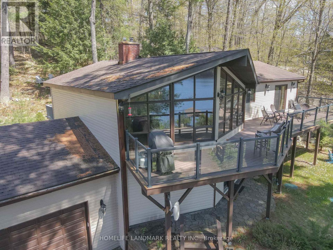
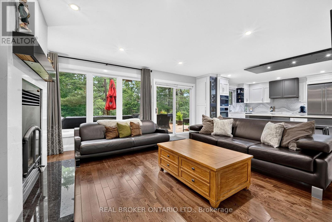
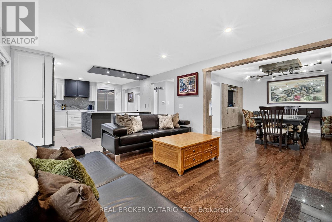
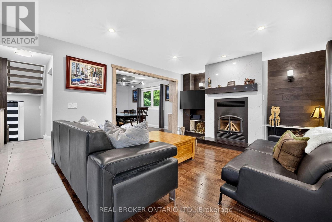
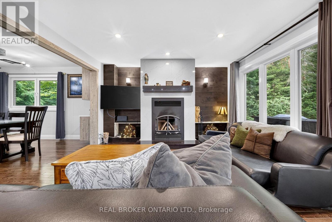
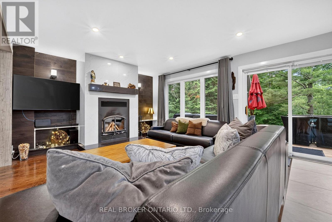
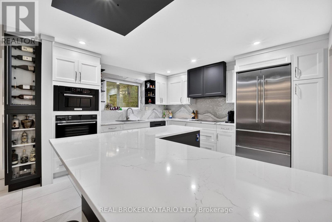
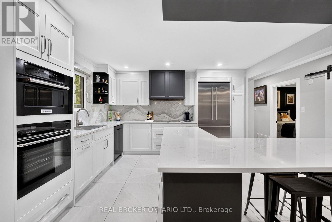
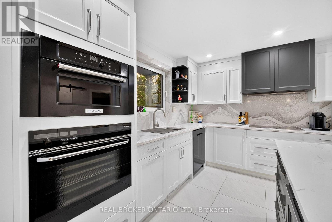
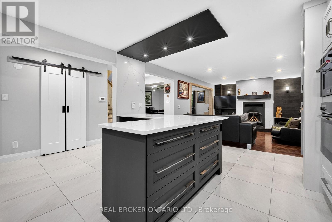
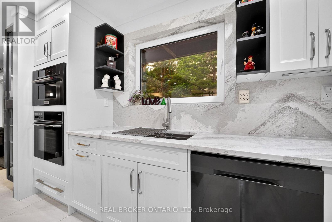
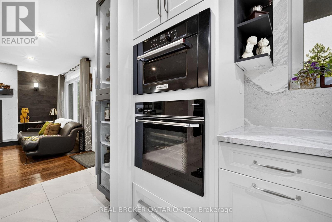
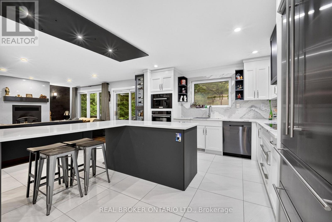
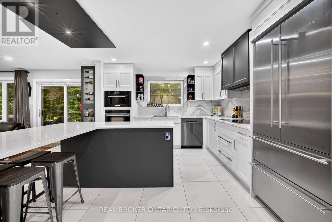
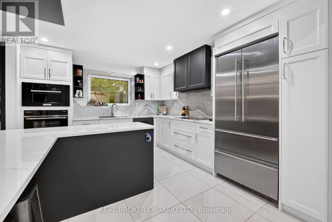
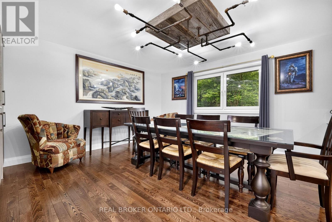
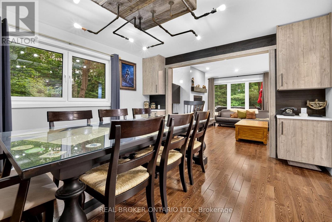
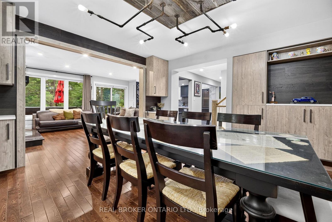
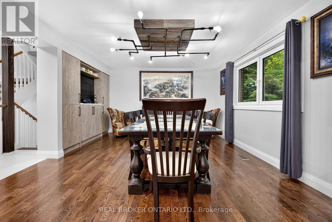
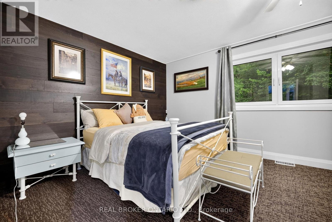
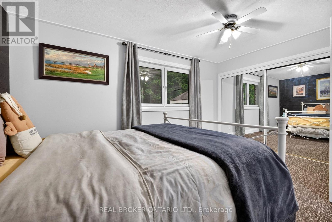
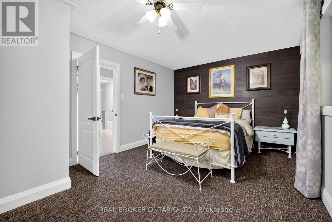
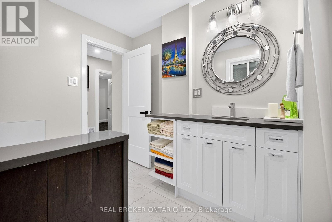
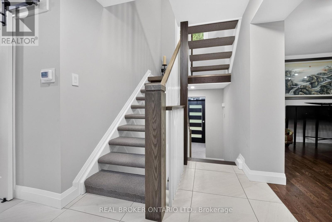
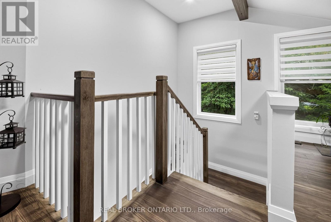
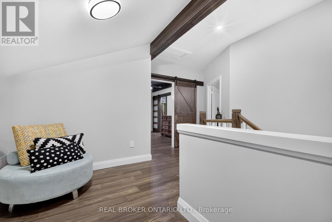
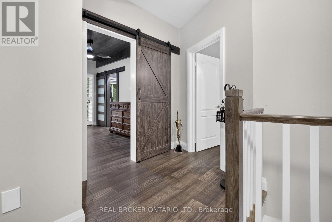
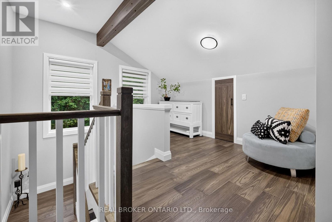
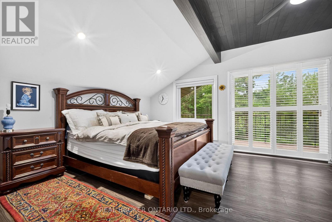
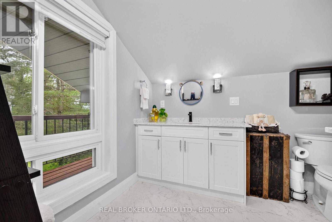
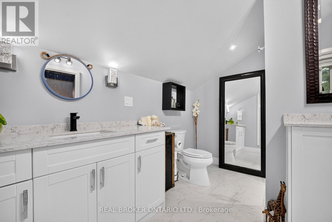
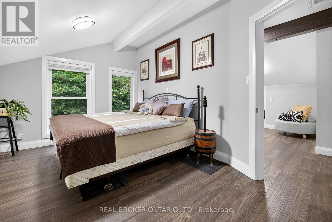
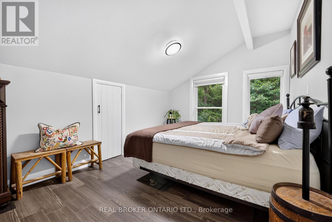
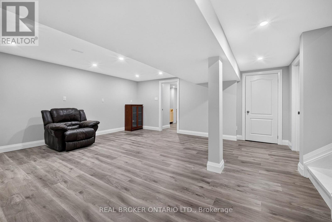
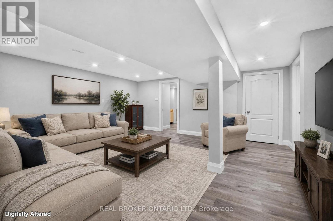
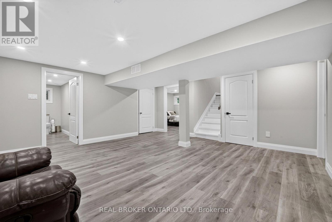
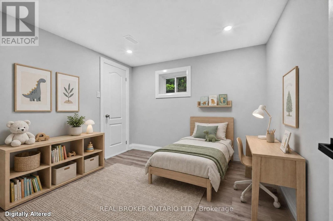
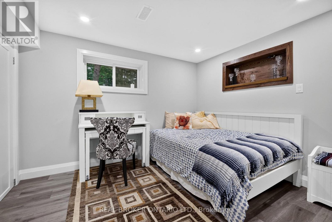
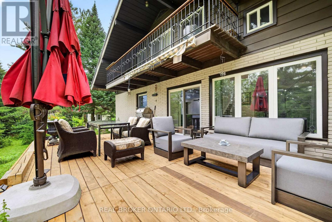
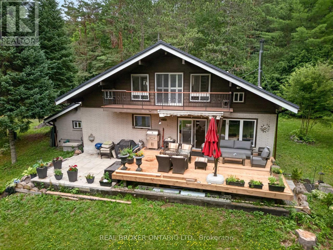
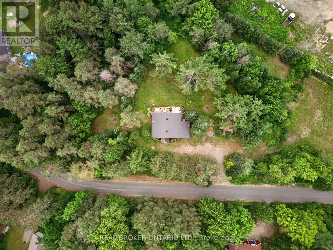
A PRIVATE MUSKOKA ESCAPE. A MODERN COUNTRY RETREAT. A LIFESTYLE BEYOND ORDINARY.Welcome to your own private Muskoka sanctuary, set on 2.7+ acres of beautifully treed, sun-drenched land where modern luxury meets the timeless beauty of nature. Thoughtfully and extensively renovated from top to bottom, this exceptional residence offers the rare combination of sophisticated design, generous space, privacy and effortless four-season living.From the moment you step inside, the quality and attention to detail are unmistakable. The bright, open-concept main floor is filled with natural light and anchored by a striking quartz-clad fireplace, while custom cabinetry flows seamlessly throughout the home, creating a refined yet welcoming aesthetic.At the heart of the home is a beautifully appointed chef-inspired kitchen, featuring premium quartz countertops, custom cabinetry and a bespoke wine cabinet-the perfect setting for morning coffee, casual family dinners or evenings entertaining friends.The main floor delivers exceptional convenience with a spacious bedroom, beautifully updated bathroom and a dedicated new laundry area, complete with a brand-new washer and dryer (2026). Everything has been thoughtfully designed for comfortable, effortless living.Upstairs, two spacious bedrooms and a versatile loft/den overlook the forest, creating private spaces for family, guests, a studio or a quiet work-from-home retreat.The expansive lower level extends the living space with two additional bedrooms, a dedicated home office, beautifully finished bathroom and an oversized recreation area. Imagine your own home theatre, fitness studio, games room or family lounge-the possibilities are endless. Outside,the newly updated entertainment deck creates a natural extension of the home and the perfect place to enjoy Muskoka's four-season setting. Sip your morning coffee surrounded by towering trees, gather with friends for summer dinners or simply unwind as the sun disappears into the forest. (id:63604)

Key Facts

Type
Detached
Beds
6
Baths
3
Size
2,000 sqft
Lot
684.3 x 310 FT; Irregular
Parking
12 total

Highlights

  • All
  • Washer
  • Refrigerator
  • Water purifier
  • Central Vacuum
  • Dishwasher
  • Dryer
  • Microwave
  • Cooktop
  • Oven - Built-In
  • Water Treatment
  • Water Heater
Property Details 19 details
Bedrooms
6 bedrooms
3 above grade + 3 below grade
Bathrooms
3 bathrooms
Parking
12 parking spaces
Attached Garage · Garage
Living area
2,000 - 2,500 sq. ft.
Property
Single Family · Freehold · Detached
Property subtype
Single Family
Structure type
House
Ownership
Freehold
Attached status
Detached
Storeys
2
Basement
Finished, Full
Heating
Forced air, Propane
Cooling
Central air conditioning
Fireplace
1 fireplace
Lot dimensions
684.3 x 310 FT; Irregular
Frontage
684.30 feet
Taxes
$1,849.60
Zoning
R3
Water source
Drilled Well
Sewer
Septic System

Interior features

AllWasherRefrigeratorWater purifierCentral VacuumDishwasherDryerMicrowaveCooktopOven - Built-InWater TreatmentWater Heater

Exterior features

BrickAluminum sidingBlockInsulation upgraded

Systems and association

ElectricityCable

Lot and water

Wooded areaIrregular lot size
Rooms 16 rooms
Level
Room
Dimensions
Second level
Primary Bedroom
4.02 m x 4.67 m
Lower level
Bedroom 5
4.2 m x 2.88 m
Lower level
Bedroom
2.94 m x 4 m
Lower level
Bathroom
3.25 m x 2.32 m
Lower level
Great room
5.12 m x 5.48 m
Lower level
Utility room
Not specified
In between
Foyer
348 m x 1.97 m
Second level
Bedroom 2
3.03 m x 4.62 m
Second level
Bathroom
2.34 m x 3.18 m
Second level
Den
3.89 m x 1.82 m
Main level
Bedroom 3
4.74 m x 3.42 m
Main level
Dining room
8.82 m x 4.21 m
Main level
Family room
8.92 m x 4.21 m
Main level
Kitchen
3.9 m x 4.25 m
Main level
Bathroom
2.23 m x 3.45 m
Lower level
Bedroom 4
2.85 m x 3.37 m

Virtual Tour & Media

Mortgage & Affordability Estimate monthly costs
Purchase price$978,000
Down paymentNot available
Mortgage amountNot available
Principal & interestNot available
Property taxesNot available
Condo/HOA feeNot available
Insurance/OtherNot available
UtilitiesNot available
Est. monthly totalNot available
Income needed (GDS 32%)Not available
Estimates only. Not financial advice. Rates, taxes and fees vary by lender and municipality.

Saved Properties

Keep This One Handy

Save this listing, compare it later, or open your saved properties dashboard.

Manage Saved Searches
Map is approximate.

Neighbourhood

Area
Medora
City
Muskoka Lakes
Postal code
P0B 1J0
Nearby
Cross Streets: Muskoka Rd.118 & Whites Road. ** Directions: Whites Road & Hwy118.