1019 Loyalist Drive
BUYER ADVANTAGE
Buy with confidence
Get a full-service approach built on strategy, strong negotiation, and clear guidance from offer to close.
- Local Market Expertise
- Broker-level Negotiation
- Transparent Process
- No-pressure Guidance

The right strategy depends on your goals, timing, budget, and the type of home you are buying. Get Your Buyer Snapshot.
About This Property
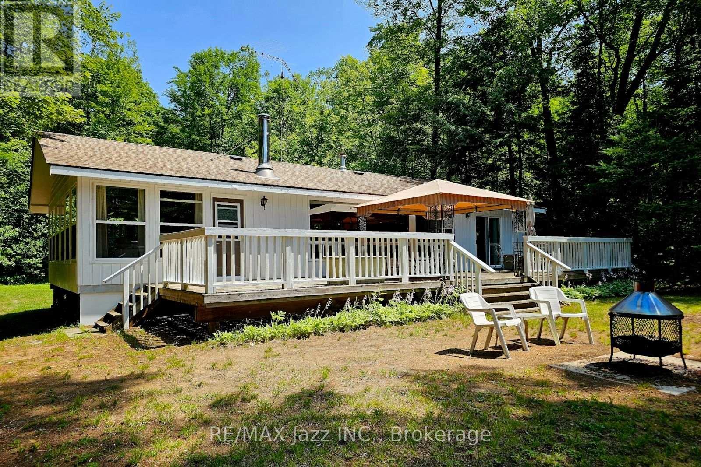
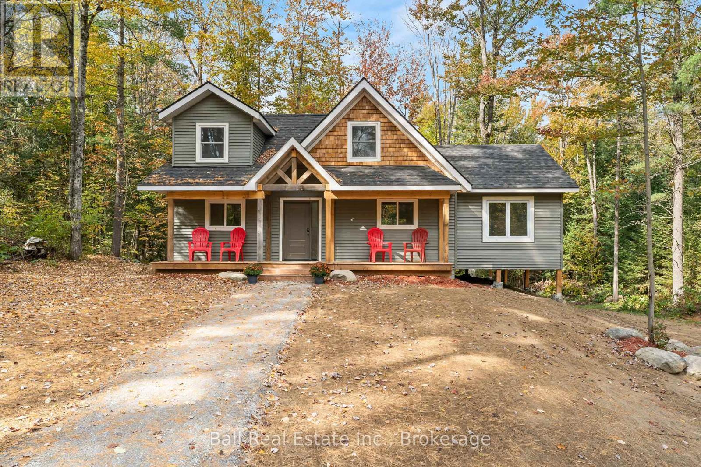
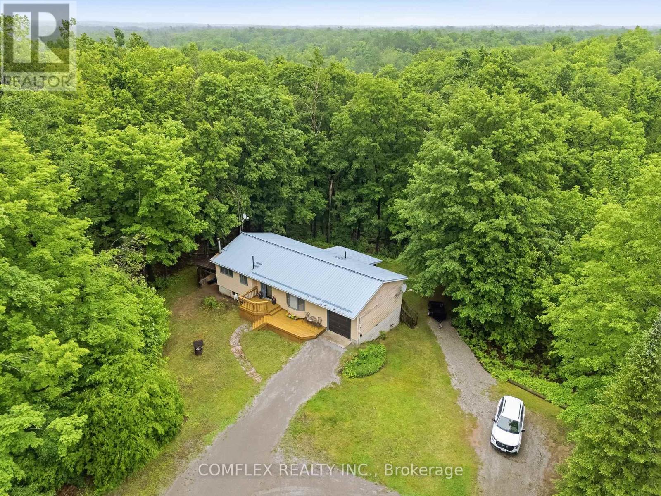
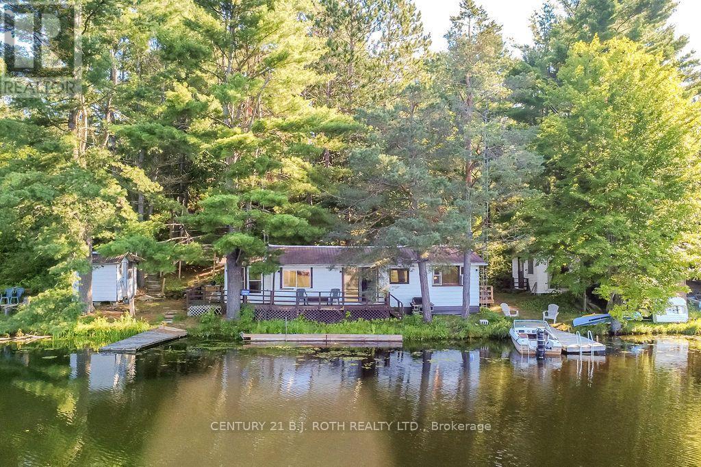
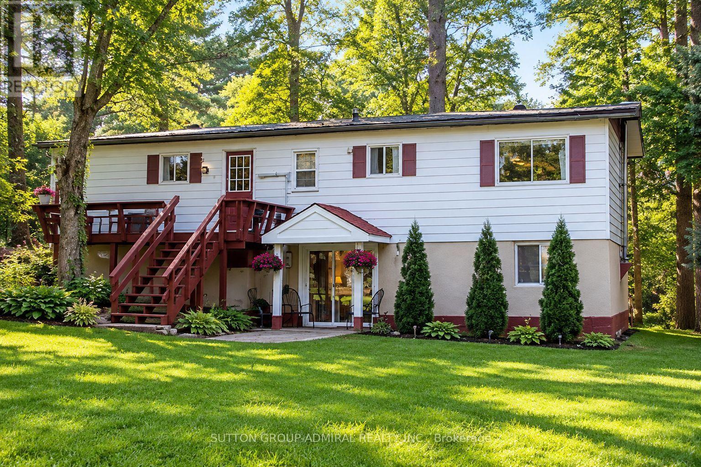
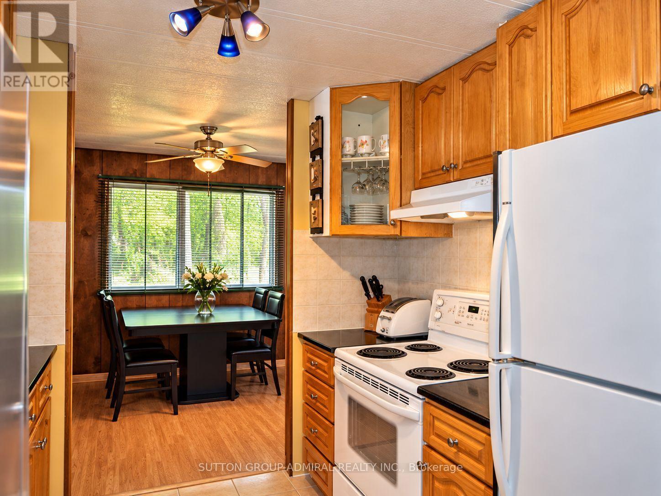
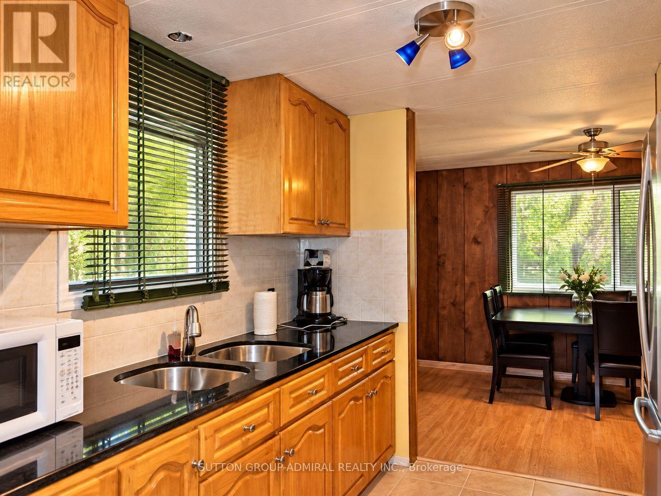
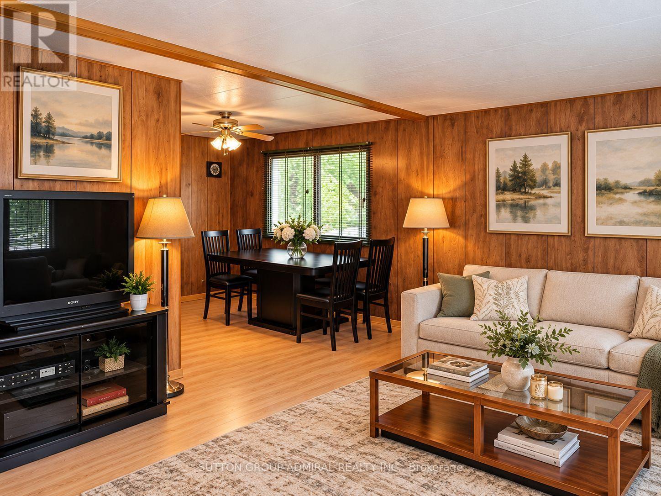
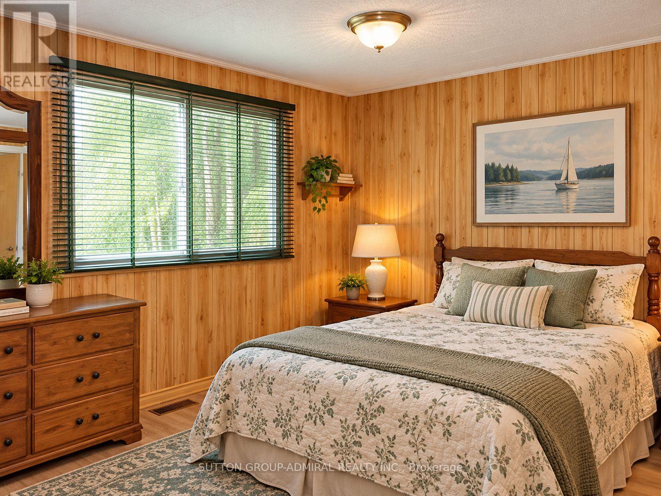
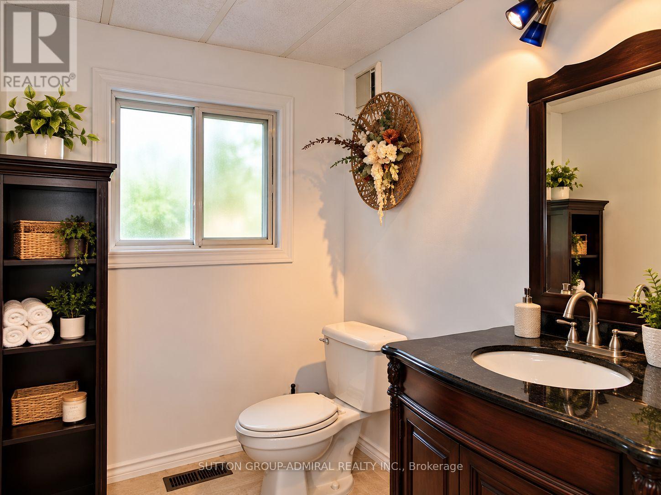
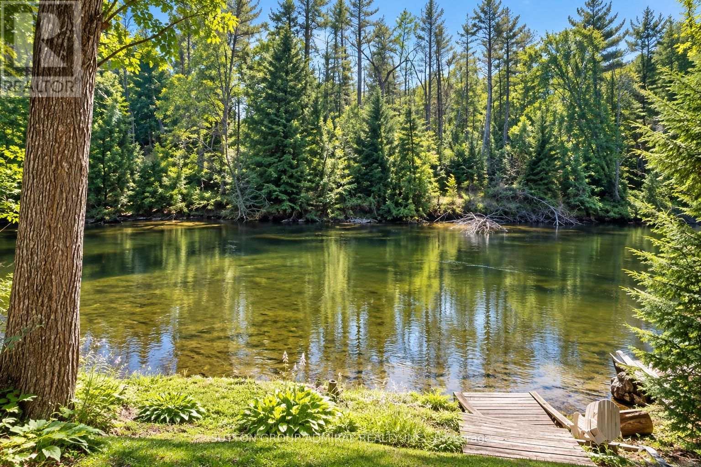
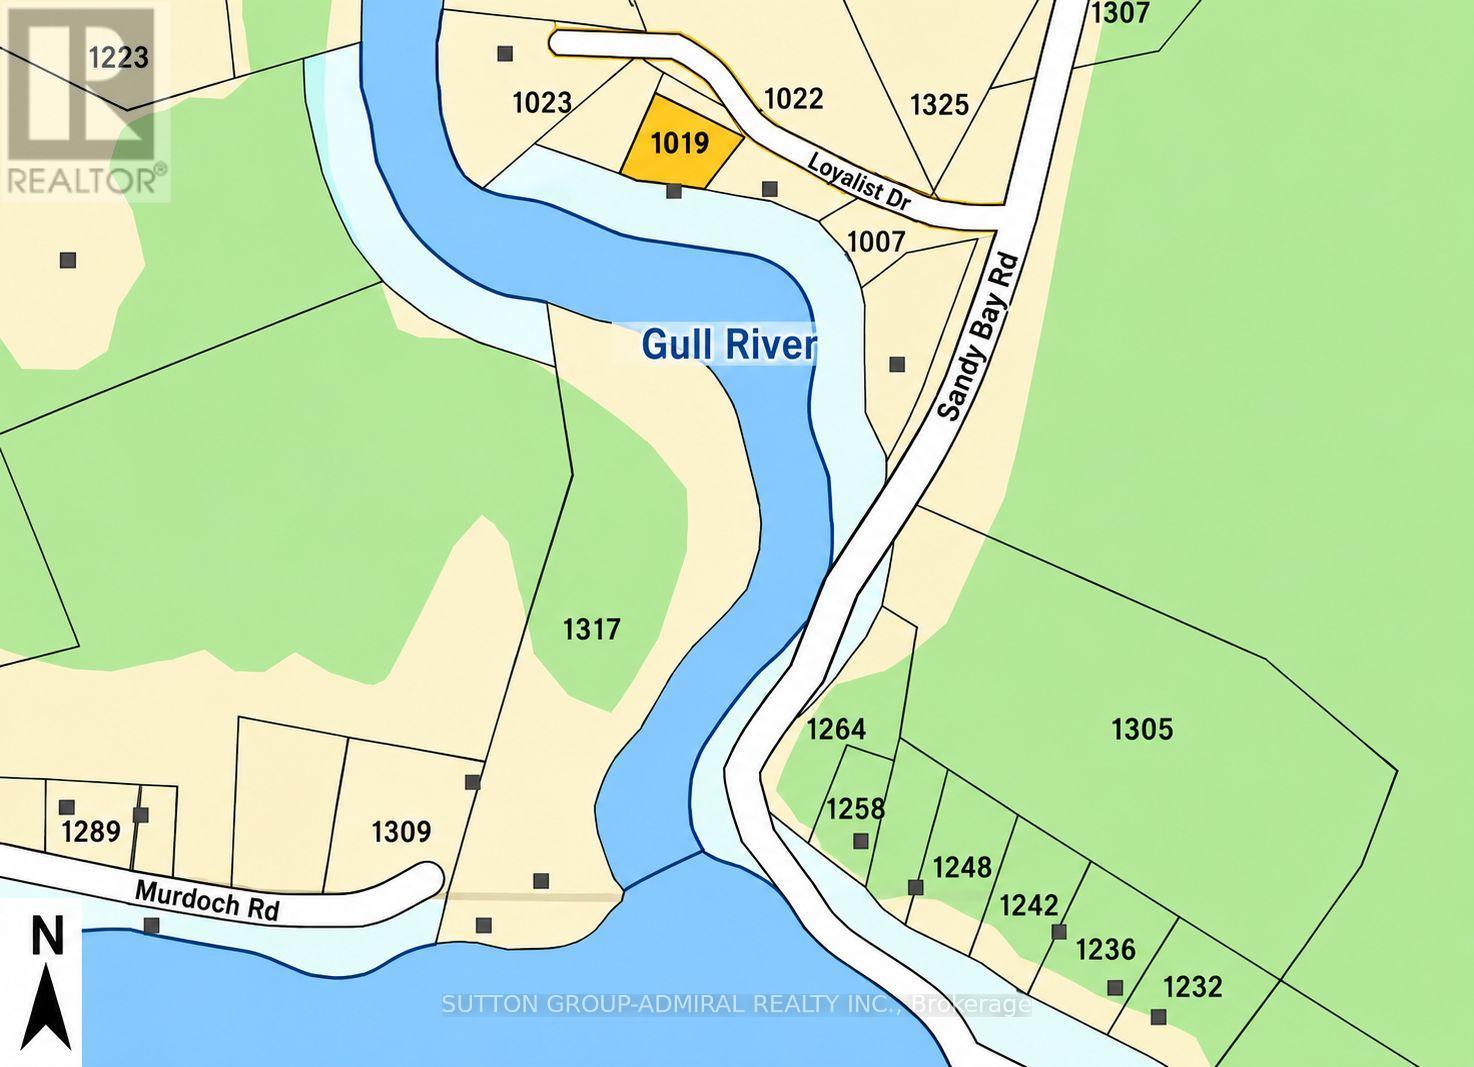
Discover waterfront living at 1019 Loyalist Drive! Nestled along the picturesque Gull River, this south-facing property boasts 89 ft of sandy shoreline, excellent swimming, and direct boating access to Gull Lake, just 400 metres downstream, with approximately 30 km of shoreline to explore. Cruise upstream to downtown Minden or unwind by the water with no neighbours across the river!Situated on a quiet dead-end road among just 12 properties, this raised bungalow offers privacy and incredible potential as a year-round residence or family cottage. The 1,056 sq. ft. main level features 2 bedrooms, a home office, kitchen, dining area, laundry, and a bright living room with walkout to a riverside deck and gazebo. An updated 3-piece bathroom (2022) completes this level.The lower level provides approximately 630 sq. ft. of additional living space, including a spacious family room, 3rd bedroom, 3-piece bathroom, and Napoleon airtight wood stove. Separate walkouts to the parking area and waterfront offer excellent potential for an in-law suite or guest accommodations.Just 34 steps lead to a secluded waterfront retreat with a sandy shoreline, water depths exceeding 6 ft, and an inviting space for outdoor entertaining.Additional highlights include 200-amp electrical service, forced-air propane furnace (2018), heated river water intake line (2021), and year-round road access with private road maintenance of approximately $100 annually.Located just 10 minutes south of Minden and slightly over 2 hours from the GTA, this largely furnished property offers an exceptional opportunity to enjoy four-season waterfront living. Solid construction, a peaceful natural setting, and endless possibilities await your personal touches. Make this Gull River retreat your own! (id:63604)
Key Facts
Highlights
- Washer
- Refrigerator
- Stove
- Dryer
- Hood Fan
- Water Heater
Property Details
Interior features
Exterior features
Systems and association
Lot and water
Rooms
Mortgage & Affordability
Saved Properties
Keep This One Handy
Save this listing, compare it later, or open your saved properties dashboard.
Neighbourhood
- Area
- Lutterworth
- City
- Minden Hills
- Postal code
- K0M 2K0
- Nearby
- Highway 35 /Sandy Bay Road
Save This Property
Keep this home handy, return to it anytime, and let us know how to reach you about this listing.
We use this email only to connect your saved properties and saved searches.
Other Available Options
Similar Listings
Listings from our database that match closely.