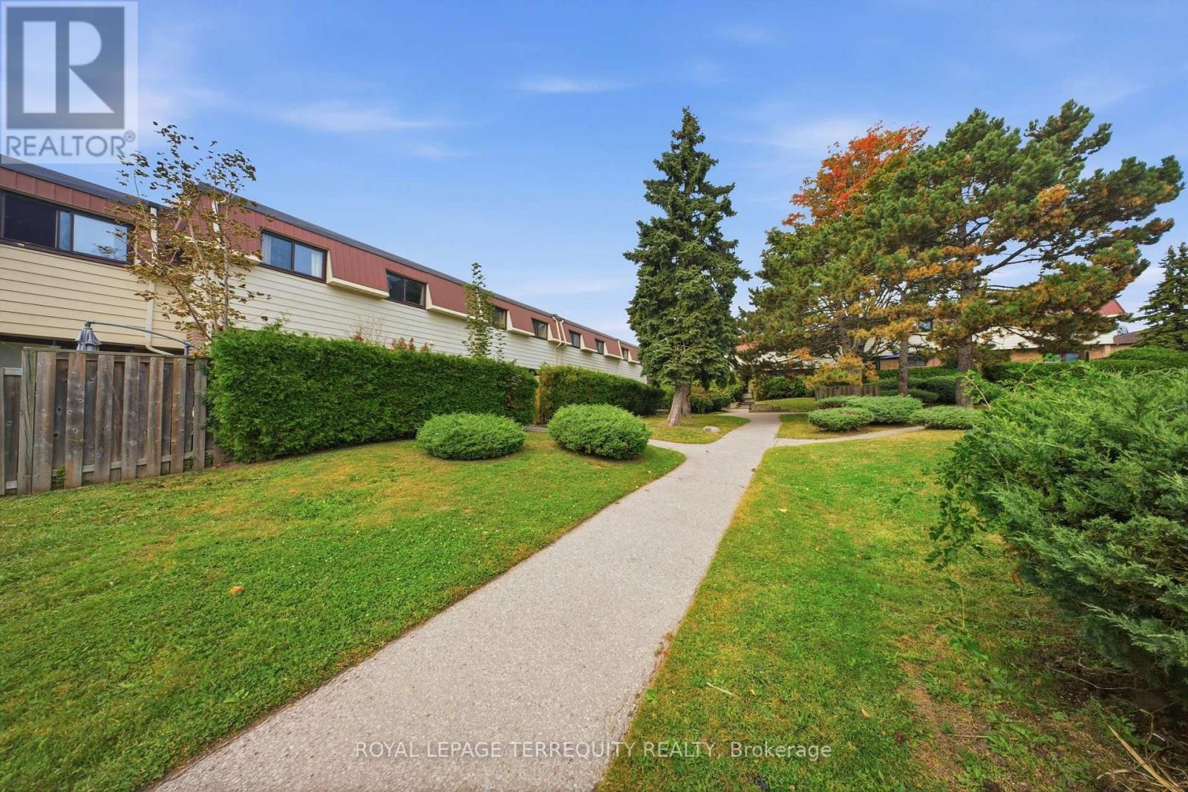
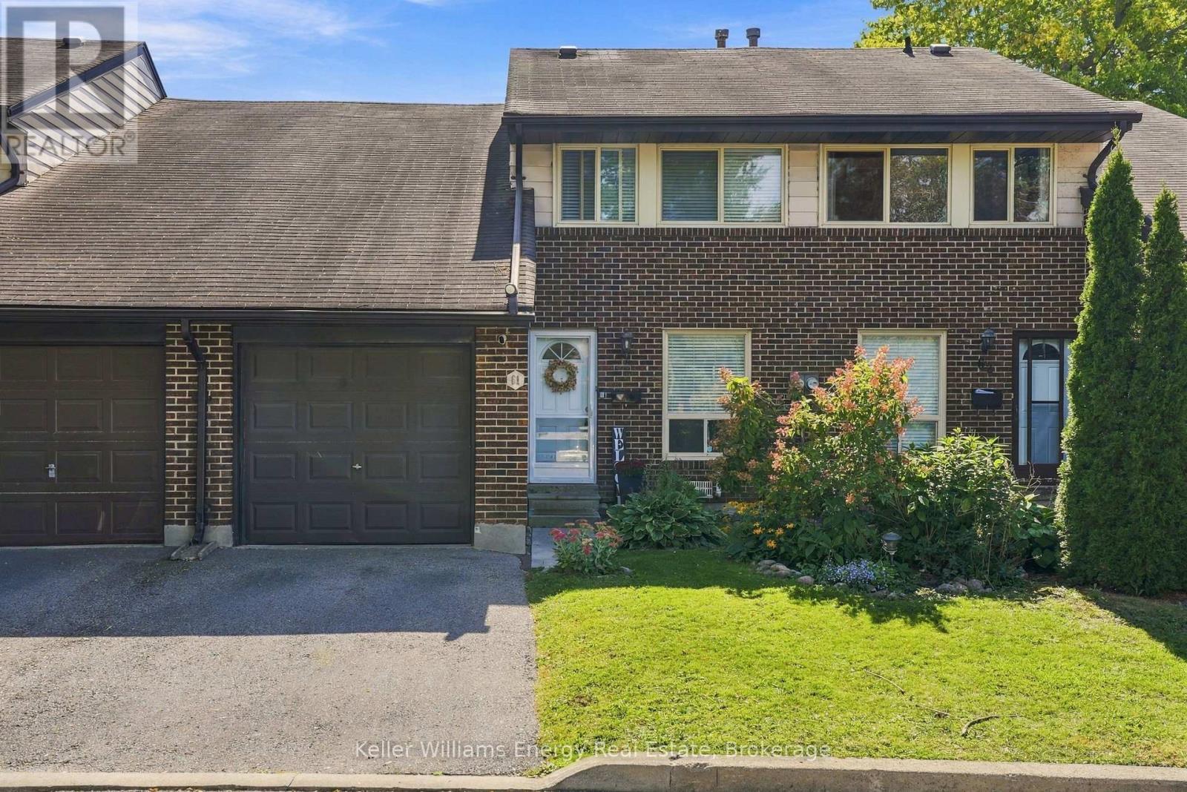
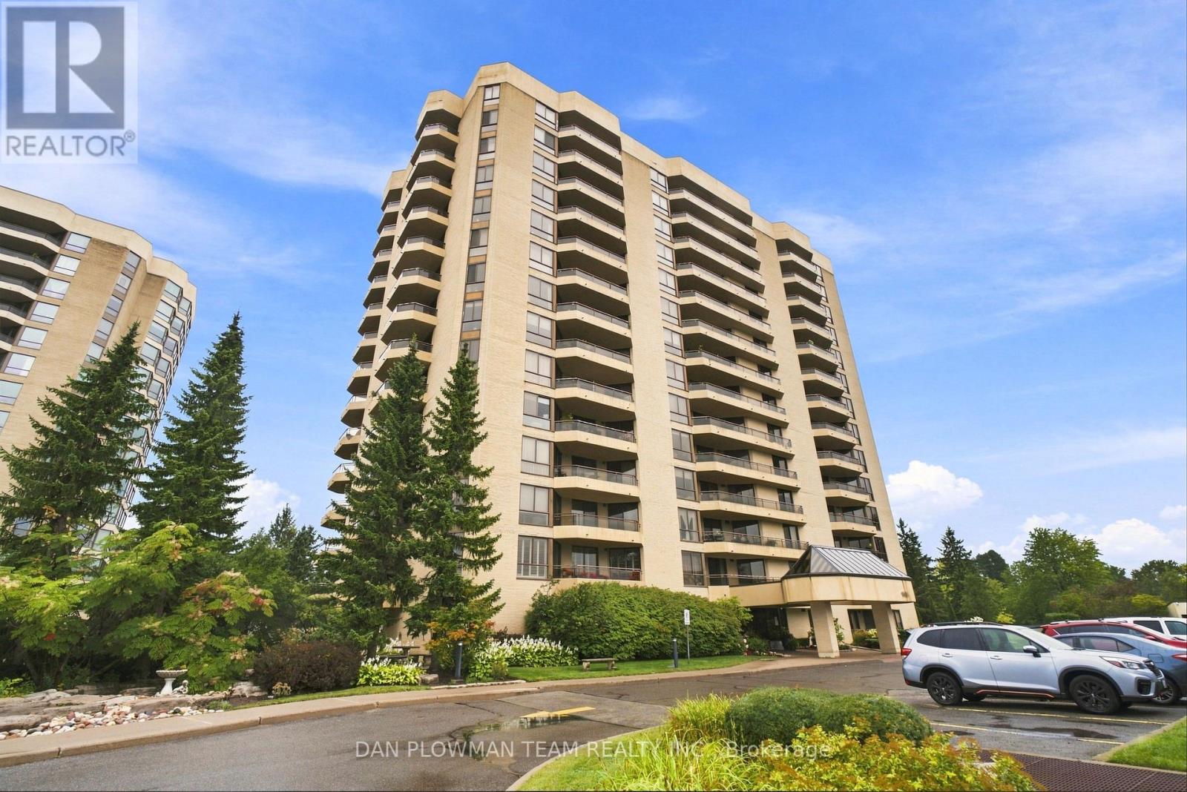
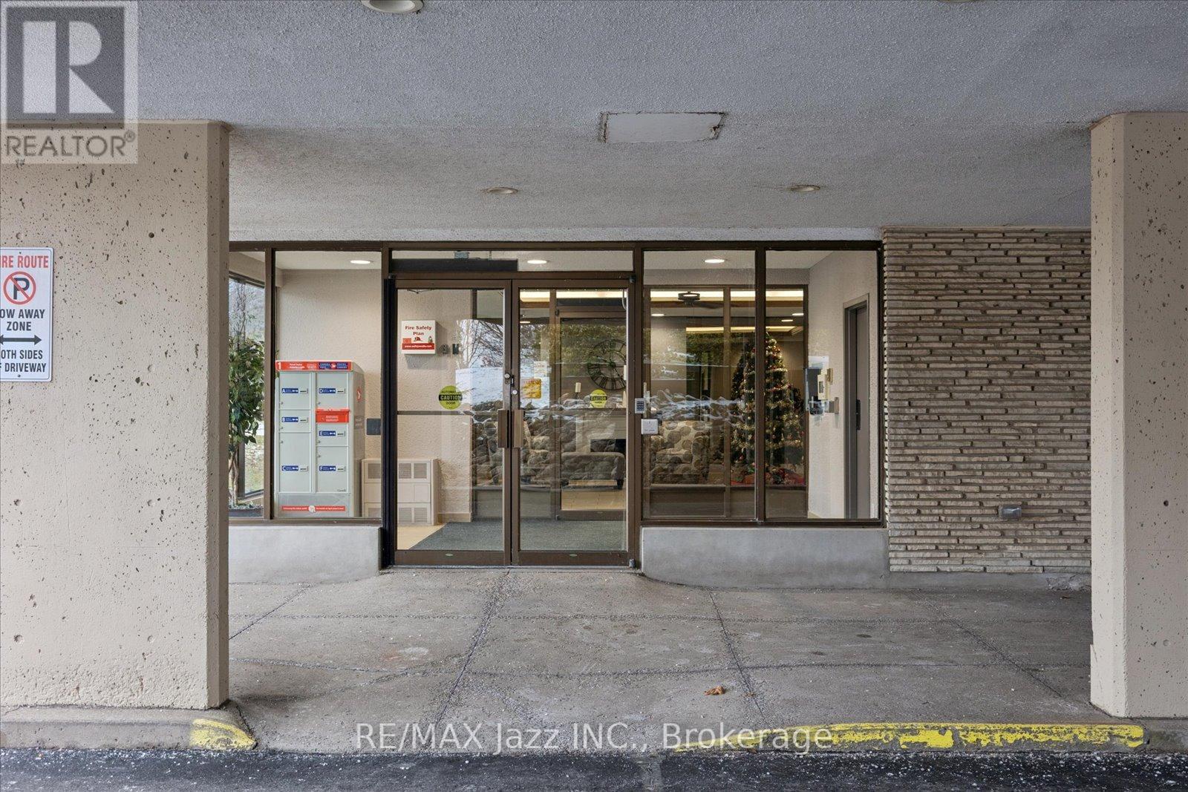
102- 120 Elgin Street West

BUYER ADVANTAGE
Buy with confidence
Get a full-service approach built on strategy, strong negotiation, and clear guidance from offer to close.
- Local Market Expertise
- Broker-level Negotiation
- Transparent Process
- No-pressure Guidance

The right strategy depends on your goals, timing, budget, and the type of home you are buying. Get Your Buyer Snapshot.
About This Property
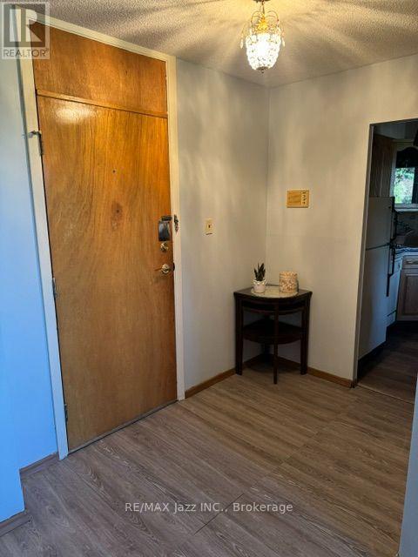
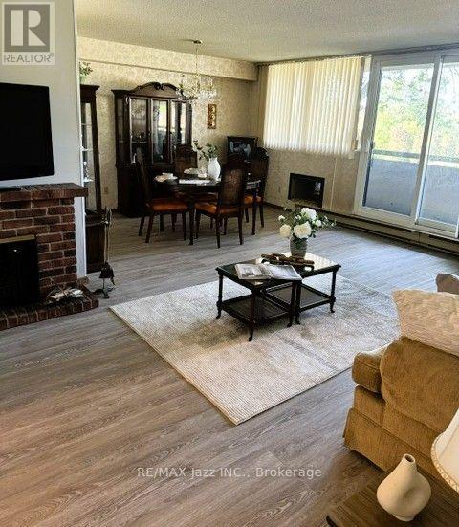
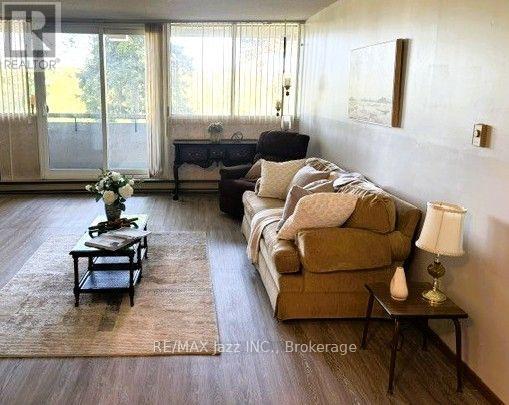
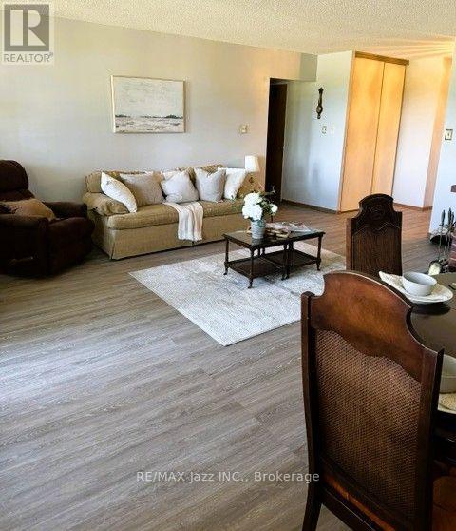
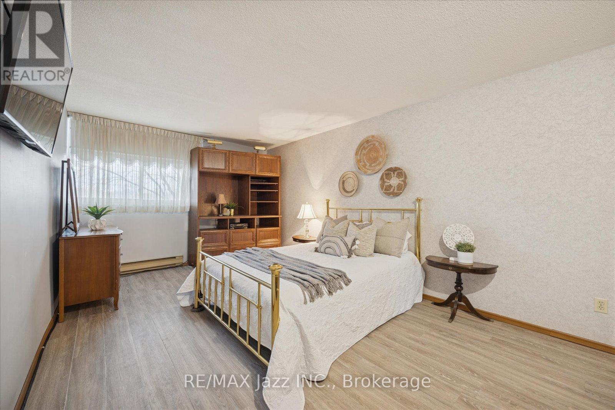
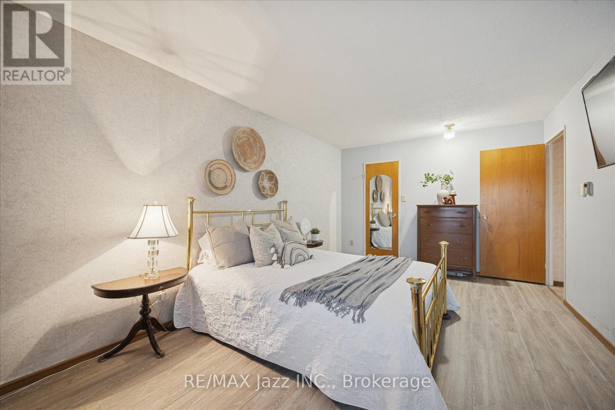
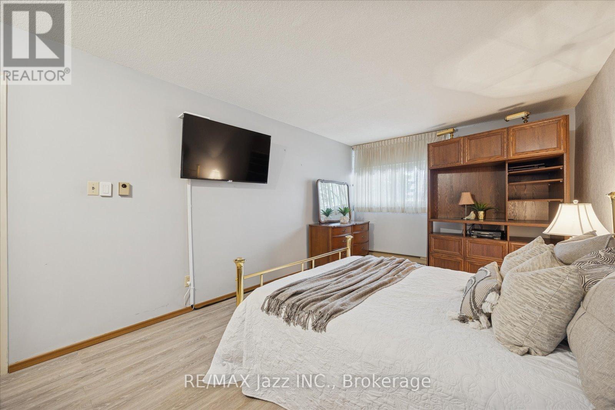
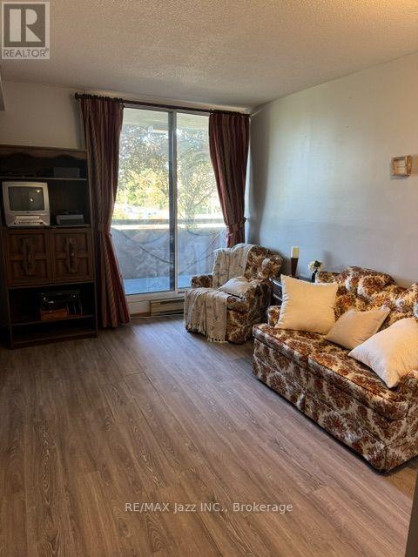
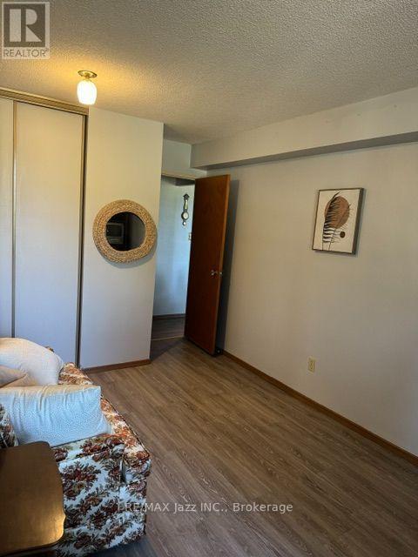
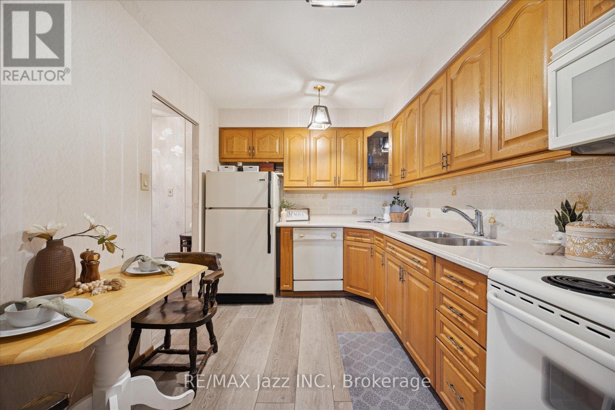
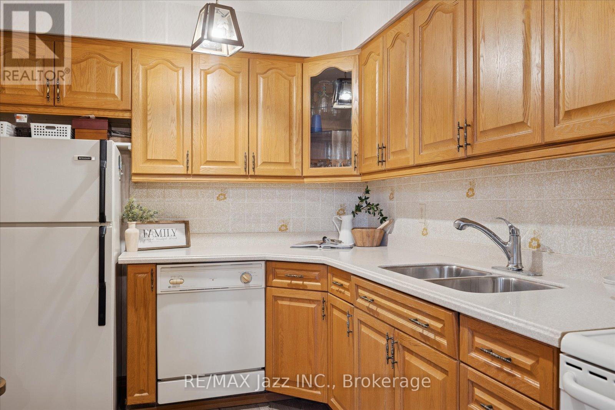
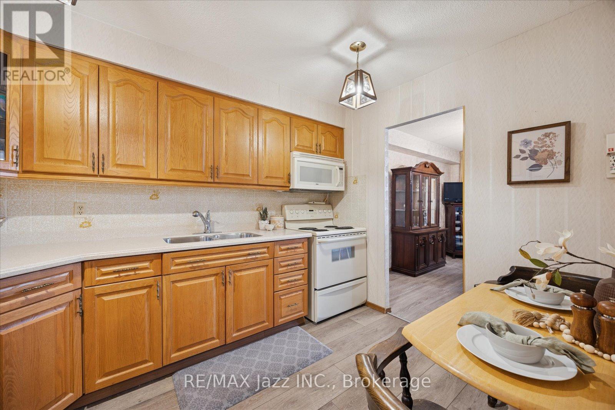
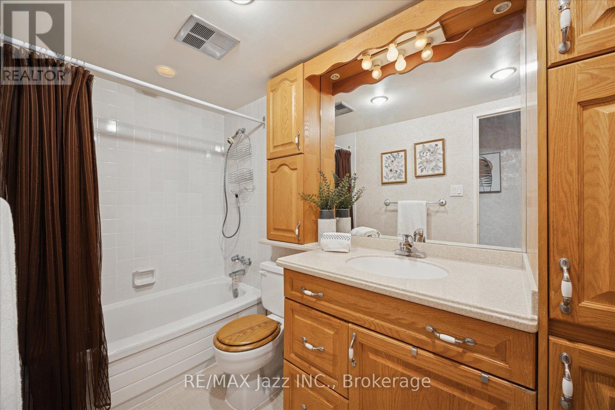
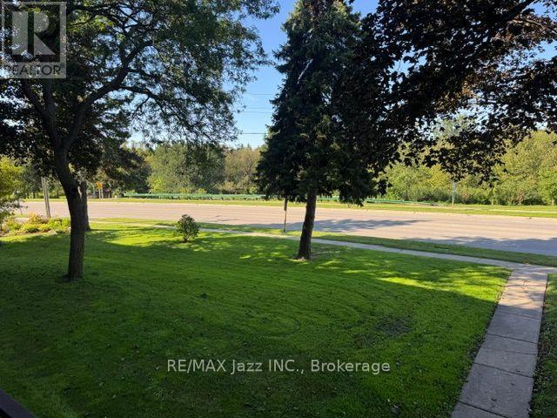
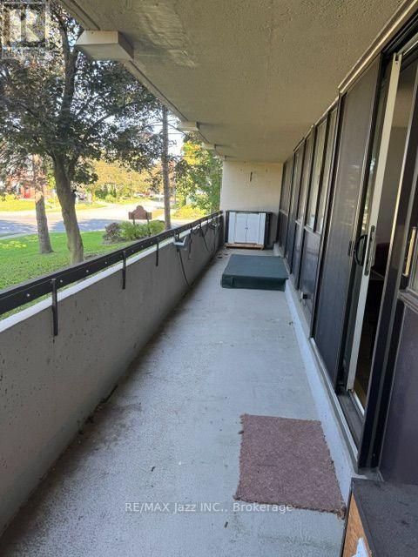
Welcome to this beautifully maintained condo offering over 1,000 square feet of comfortable living space in one of Oshawa's most desirable buildings, where opportunities to own are few and far between. Bright and inviting, the open-concept layout is enhanced by updated flooring throughout and offers plenty of space to relax or entertain. The spacious living and dining area flows effortlessly to an oversized private balcony, where you'll enjoy peaceful west-facing views over the Oshawa Valley Botanical Gardens and spectacular sunsets. Whether you're hosting family dinners or enjoying a quiet evening, this home offers the perfect setting. The generous primary bedroom features a walk-in closet and easily accommodates a full bedroom suite. A versatile second bedroom with direct balcony access is ideal for guests, a home office, or additional living space. Complete with secure underground parking, this well-managed condominium is conveniently located close to parks, walking trails, transit, shopping, and everyday amenities. Offering generous room sizes, abundant natural light, and a location in a building where units are rarely available, this is an exceptional opportunity to enjoy carefree condo living. (id:63604)
Key Facts
Highlights
- Intercom
Property Details
Interior features
Exterior features
Systems and association
Lot and water
Rooms
Mortgage & Affordability
Saved Properties
Keep This One Handy
Save this listing, compare it later, or open your saved properties dashboard.
Neighbourhood
- Area
- O'Neill
- City
- Oshawa
- Postal code
- L1G 1S7
- Nearby
- Cross Streets: Adelaide / Simcoe. ** Directions: West of Simcoe on Adelaide.
Save This Property
Keep this home handy, return to it anytime, and let us know how to reach you about this listing.
We use this email only to connect your saved properties and saved searches.
Other Available Options
Similar Listings
Listings from our database that match closely.