102- 16 Humberstone Drive
Toronto, ONCondo Townhouse
$1,130,000
MLS® C13806086
Condo Townhouse3 beds3 baths1 total
102- 16 Humberstone Drive, Toronto, ON photo 1
102- 16 Humberstone Drive, Toronto, ON photo 2
102- 16 Humberstone Drive, Toronto, ON photo 3
102- 16 Humberstone Drive, Toronto, ON photo 4
102- 16 Humberstone Drive, Toronto, ON photo 5
102- 16 Humberstone Drive, Toronto, ON photo 6
102- 16 Humberstone Drive, Toronto, ON photo 7
102- 16 Humberstone Drive, Toronto, ON photo 8
102- 16 Humberstone Drive, Toronto, ON photo 9
102- 16 Humberstone Drive, Toronto, ON photo 10
102- 16 Humberstone Drive, Toronto, ON photo 11
102- 16 Humberstone Drive, Toronto, ON photo 12
102- 16 Humberstone Drive, Toronto, ON photo 13
102- 16 Humberstone Drive, Toronto, ON photo 14
102- 16 Humberstone Drive, Toronto, ON photo 15
102- 16 Humberstone Drive, Toronto, ON photo 16
102- 16 Humberstone Drive, Toronto, ON photo 17
102- 16 Humberstone Drive, Toronto, ON photo 18
102- 16 Humberstone Drive, Toronto, ON photo 19
102- 16 Humberstone Drive, Toronto, ON photo 20
102- 16 Humberstone Drive, Toronto, ON photo 21
102- 16 Humberstone Drive, Toronto, ON photo 22
102- 16 Humberstone Drive, Toronto, ON photo 23
102- 16 Humberstone Drive, Toronto, ON photo 24
102- 16 Humberstone Drive, Toronto, ON photo 25
102- 16 Humberstone Drive, Toronto, ON photo 26
102- 16 Humberstone Drive, Toronto, ON photo 27
102- 16 Humberstone Drive, Toronto, ON photo 28
102- 16 Humberstone Drive, Toronto, ON photo 29
102- 16 Humberstone Drive, Toronto, ON photo 30
102- 16 Humberstone Drive, Toronto, ON photo 31
102- 16 Humberstone Drive, Toronto, ON photo 32
102- 16 Humberstone Drive, Toronto, ON photo 33
102- 16 Humberstone Drive, Toronto, ON photo 34
102- 16 Humberstone Drive, Toronto, ON photo 35
102- 16 Humberstone Drive, Toronto, ON photo 36
102- 16 Humberstone Drive, Toronto, ON photo 37
102- 16 Humberstone Drive, Toronto, ON photo 38
102- 16 Humberstone Drive, Toronto, ON photo 39
102- 16 Humberstone Drive, Toronto, ON photo 40
102- 16 Humberstone Drive, Toronto, ON photo 41
102- 16 Humberstone Drive, Toronto, ON photo 42
102- 16 Humberstone Drive, Toronto, ON photo 43
102- 16 Humberstone Drive, Toronto, ON photo 44
102- 16 Humberstone Drive, Toronto, ON photo 45
102- 16 Humberstone Drive, Toronto, ON photo 46
102- 16 Humberstone Drive, Toronto, ON photo 47
102- 16 Humberstone Drive, Toronto, ON photo 48
102- 16 Humberstone Drive, Toronto, ON photo 49
102- 16 Humberstone Drive, Toronto, ON photo 50
1 / 50

BUYER ADVANTAGE

Buy with confidence

Get a full-service approach built on strategy, strong negotiation, and clear guidance from offer to close.

  • Local Market Expertise
  • Broker-level Negotiation
  • Transparent Process
  • No-pressure Guidance

The right strategy depends on your goals, timing, budget, and the type of home you are buying. Get Your Buyer Snapshot.

About This Property

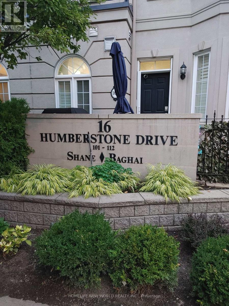
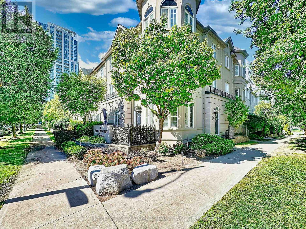
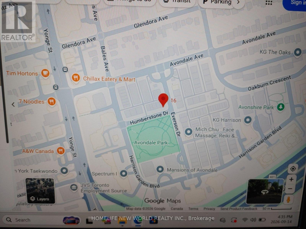
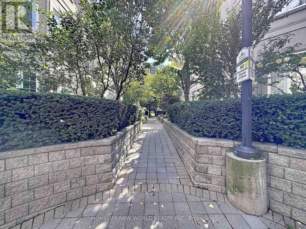
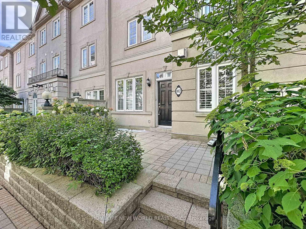
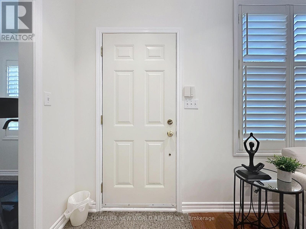
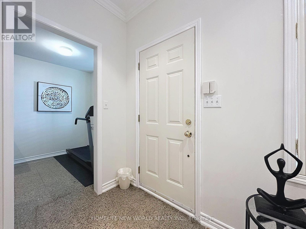
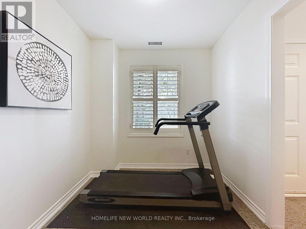
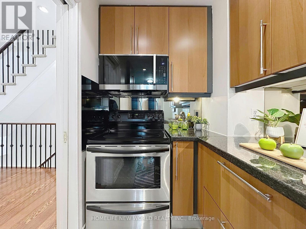
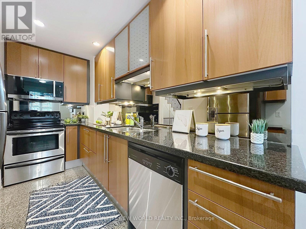
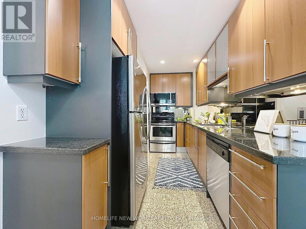
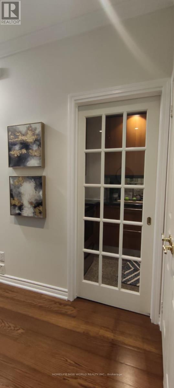
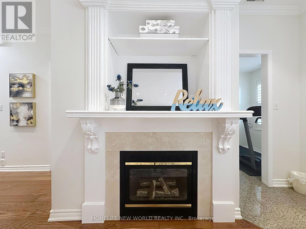
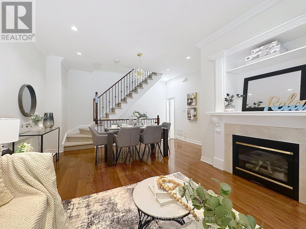
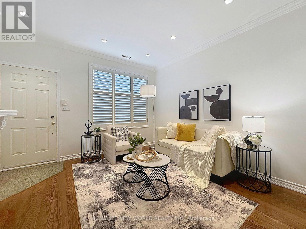
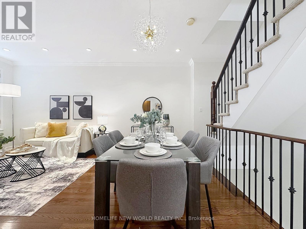
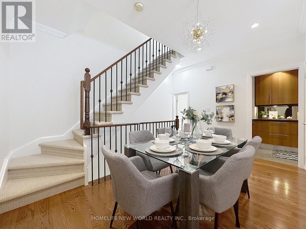
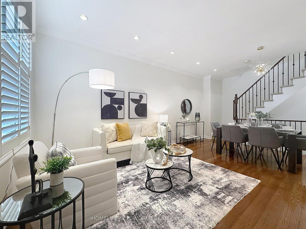
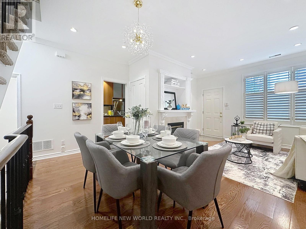
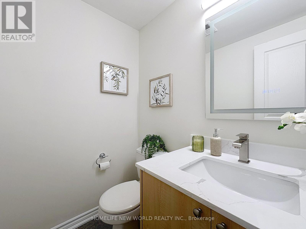
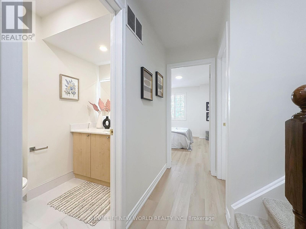
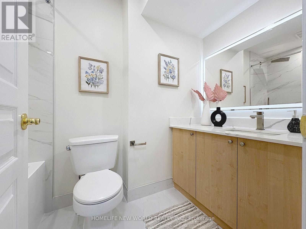
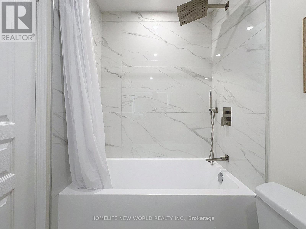
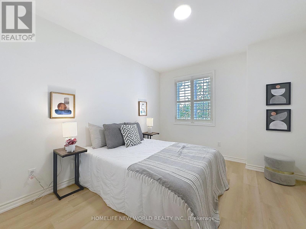
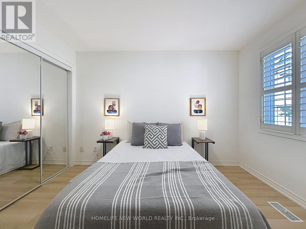
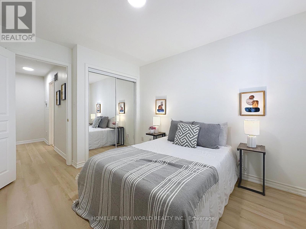
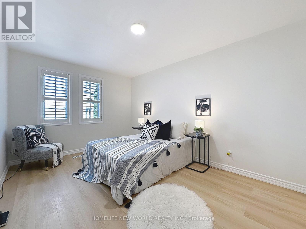
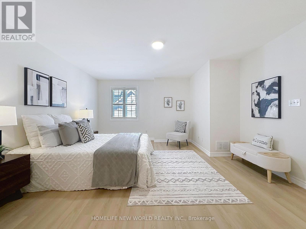
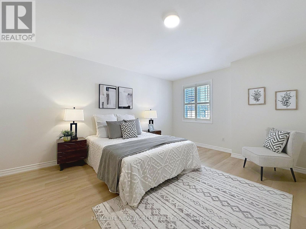
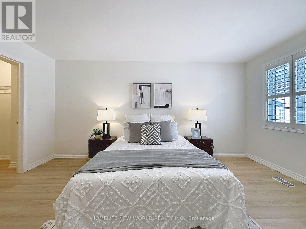
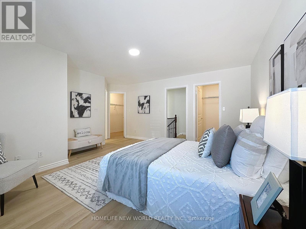
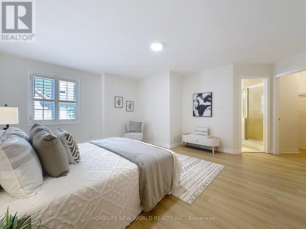
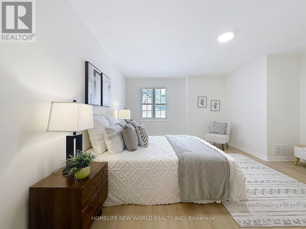
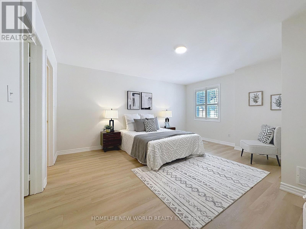
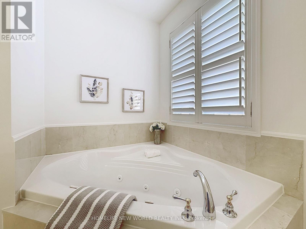
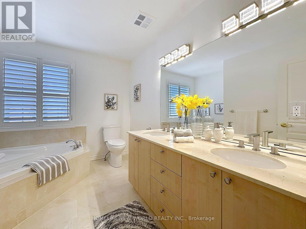
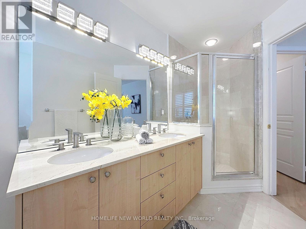
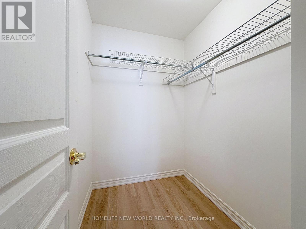
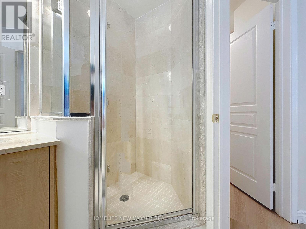
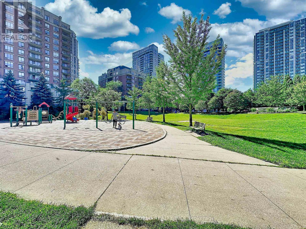
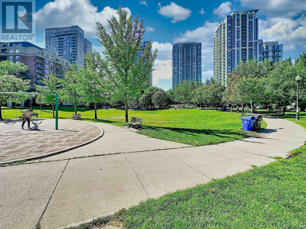
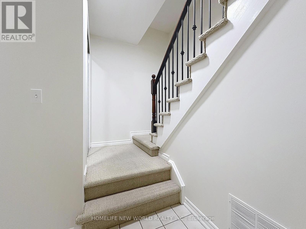
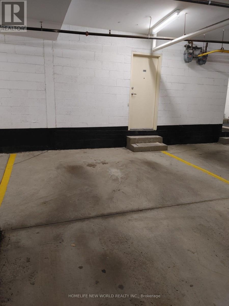
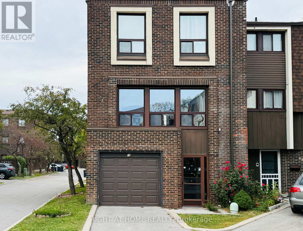
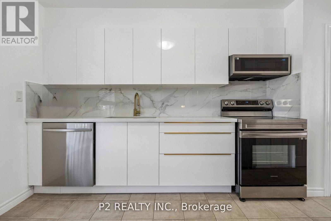
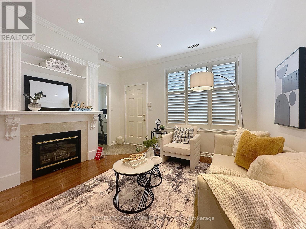
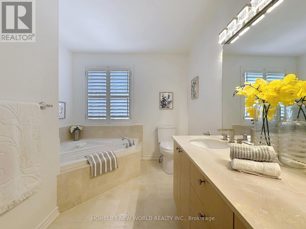
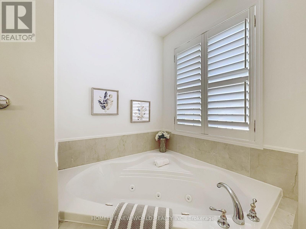
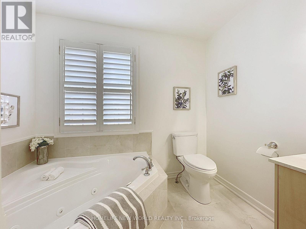
Fabulous Luxurious Executive Style 3 bedrooms, 3 baths Condo Townhouse, built by Award Winning Builder, Shane Baghai, located in a sought after Yonge & Sheppard location across from Avondale Park. It is a peaceful, quiet & family oriented community. Open Concept Living and Dining area for ideal entertaining. Modern kitchen with imported Italian Kitchen Cabinets with Granite Floors & Granite Counter top, S/S Appliances & bright breakfast area. Primary room on 3rd floor with 5 piece ensuite which has been hardly lived in & used by Seller (Jacuzzi Tub with Exquisite Marble Flooring, Walls & Vanity) & 2 W/I closets, Spacious & bright 2nd & 3rd bedrooms on 2/F with big windows & closets. Newly renovated 2/F bathroom with brand new bathtub, porcelain tiles and quartz countertop & modern LED mirror. Powder Room has also been upgraded too. Whole house has been recently renovated and painted. Brand New Vinyl Flooring on 2nd & 3rd floor. Thousands spent in renovation & upgrades. Nicely designed Townhouse with luxurious finishing including Crown Moulding, California Shutters, Italian Kitchen Cabinets, Granite & Quartz Counter Tops, Marble Flooring & Vanity, Gas Fireplace & etc. This townhouse has been well taken care of by the Existing/Original owner & so it's a pets free & smoke free home. Direct access to an underground parking spot from basement. Conveniently located with easy access to Yonge/Sheppard TTC/subway station, Go Bus Stop, Hwy 401 & etc. Close to all amenities, Parks, Schools, & Shopping: Steps to Whole Foods, Longo's, many Restaurants & etc. Just bring your clients in & they will be very impressed & fall in love with this townhouse !!!!! (id:63604)
Key Facts

Type
Condo Townhouse
Beds
3
Baths
3
Size
1,600 sqft
Parking
1 total
Condo fee
$650

Highlights

  • All
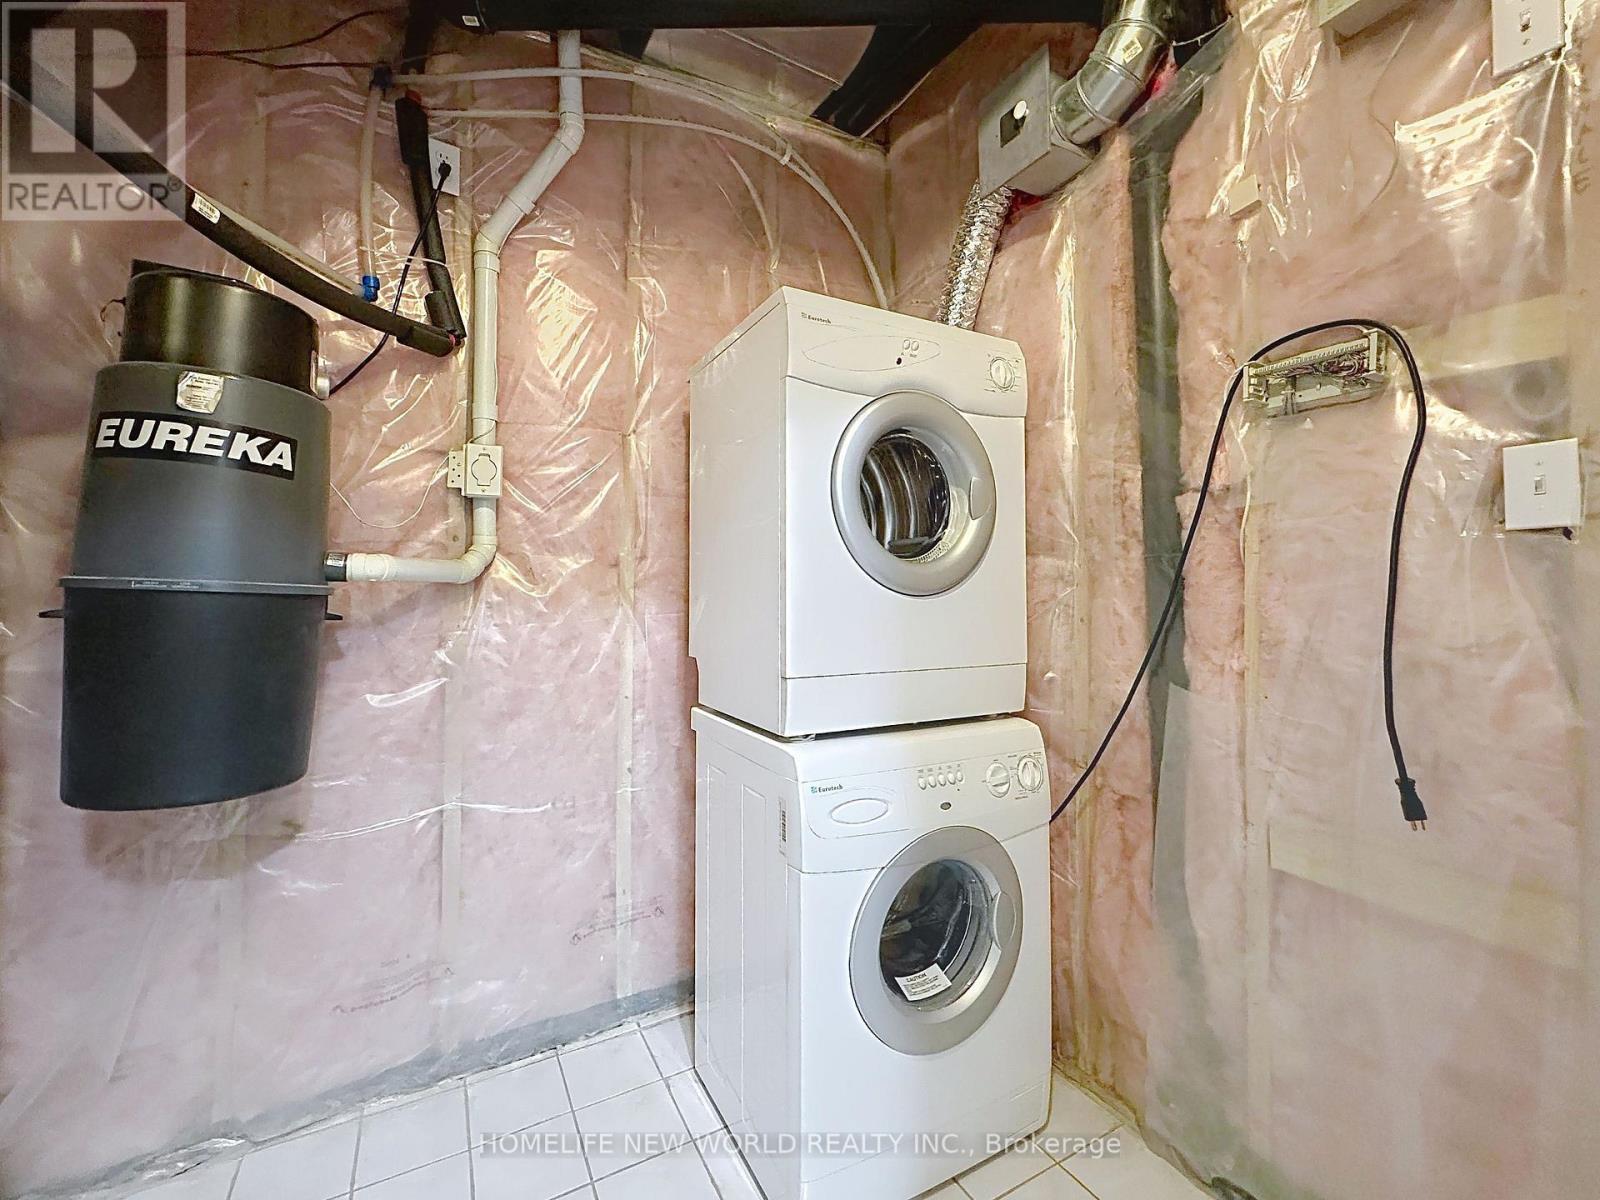
  • Washer
  • Refrigerator
  • Central Vacuum
  • Dishwasher
  • Stove
  • Dryer
  • Microwave
  • Hood Fan
  • Window Coverings
Property Details 14 details
Bedrooms
3 bedrooms
3 above grade
Bathrooms
3 bathrooms
1 partial
Parking
1 parking space
Garage · Underground
Living area
1,600 - 1,799 sq. ft.
Property
Single Family · Condo/Strata · Attached
Property subtype
Single Family
Structure type
Row / Townhouse
Ownership
Condo/Strata
Attached status
Attached
Storeys
3
Basement
Unfinished
Heating
Forced air, Natural gas
Cooling
Central air conditioning
Fireplace
1 fireplace
Taxes
$5,355.83
Zoning
Residential

Interior features

AllWasherRefrigeratorCentral VacuumDishwasherStoveDryerMicrowaveHood FanWindow CoveringsHardwoodVinyl

Exterior features

Concrete

Systems and association

Common Area MaintenanceWaterInsuranceParking
Rooms 7 rooms
Level
Room
Dimensions
Main level
Living room
4.57 m x 5.64 m
Main level
Dining room
4.57 m x 5.64 m
Main level
Kitchen
3.51 m x 2.29 m
Main level
Eating area
2.29 m x 2.29 m
Second level
Bedroom 2
3.73 m x 3.2 m
Second level
Bedroom 3
4.57 m x 3.05 m
Third level
Primary Bedroom
4.88 m x 4.34 m
Mortgage & Affordability Estimate monthly costs
Purchase price$1,130,000
Down paymentNot available
Mortgage amountNot available
Principal & interestNot available
Property taxesNot available
Condo/HOA feeNot available
Insurance/OtherNot available
UtilitiesNot available
Est. monthly totalNot available
Income needed (GDS 32%)Not available
Estimates only. Not financial advice. Rates, taxes and fees vary by lender and municipality.

Saved Properties

Keep This One Handy

Save this listing, compare it later, or open your saved properties dashboard.

Manage Saved Searches
Map is approximate.

Neighbourhood

Area
Willowdale East
City
Toronto
Postal code
M2N 7C1
Nearby
Cross Streets: Yonge & Sheppard. ** Directions: Yonge & 401.