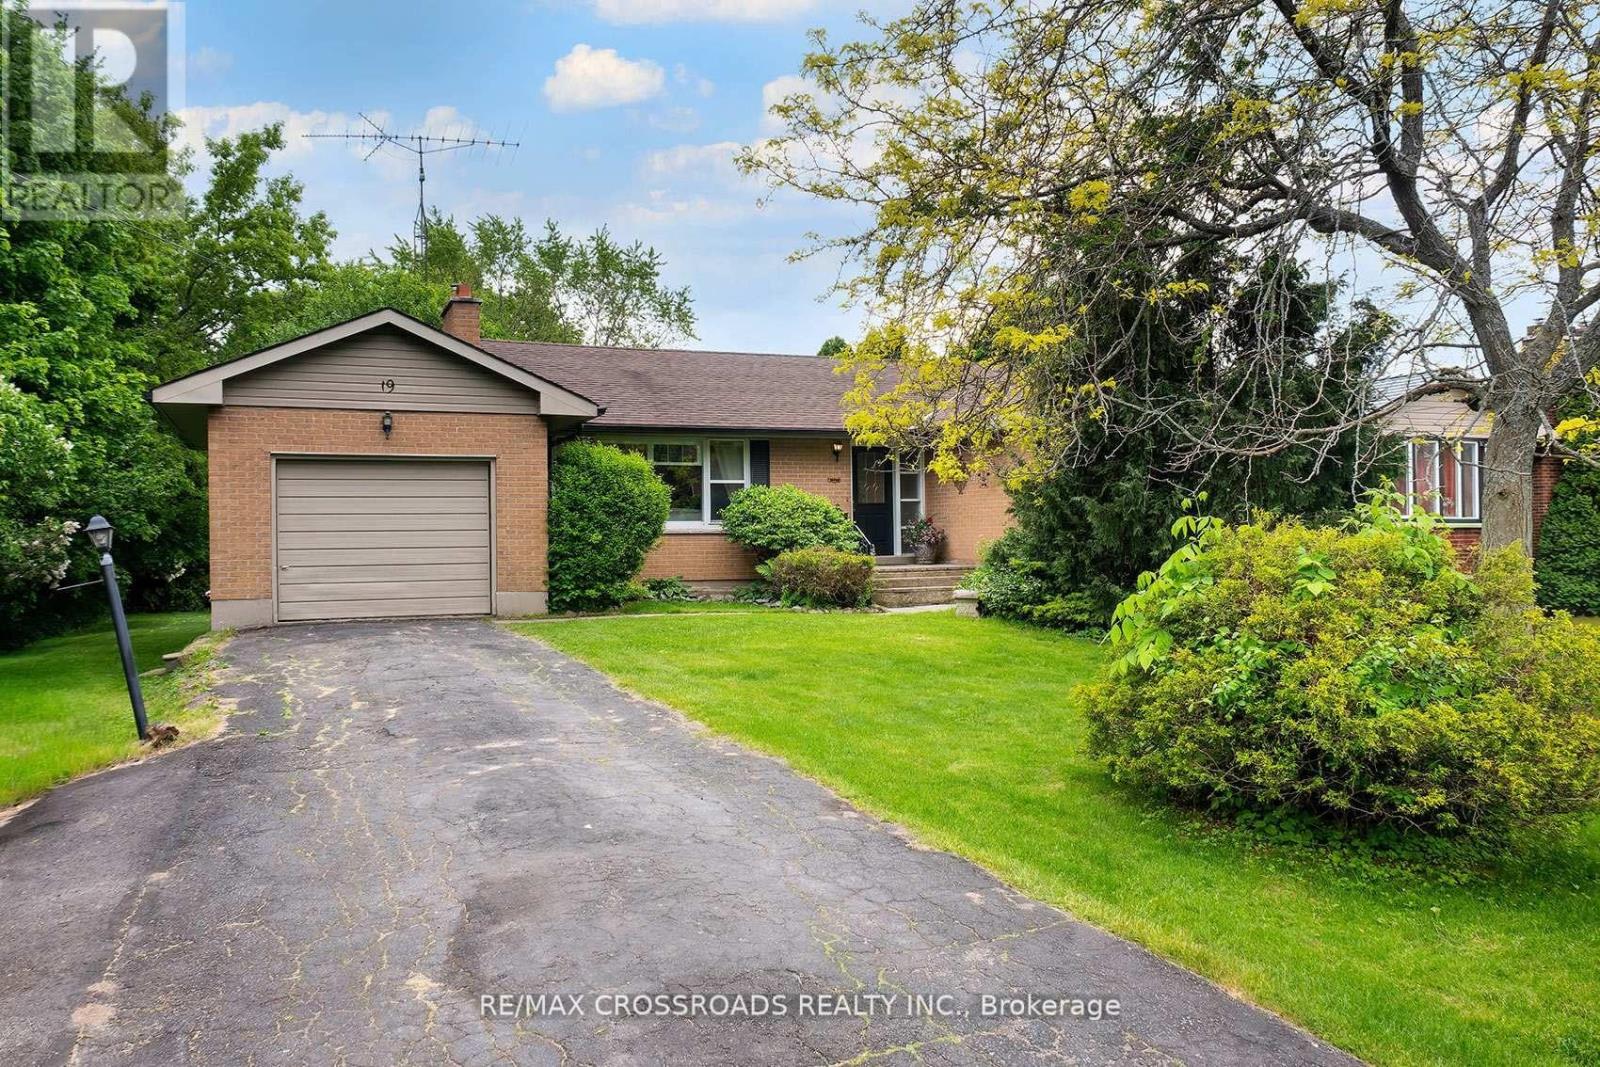
102- 325 Densmore Road
BUYER ADVANTAGE
Buy with confidence
Get a full-service approach built on strategy, strong negotiation, and clear guidance from offer to close.
- Local Market Expertise
- Broker-level Negotiation
- Transparent Process
- No-pressure Guidance

The right strategy depends on your goals, timing, budget, and the type of home you are buying. Get Your Buyer Snapshot.
About This Property
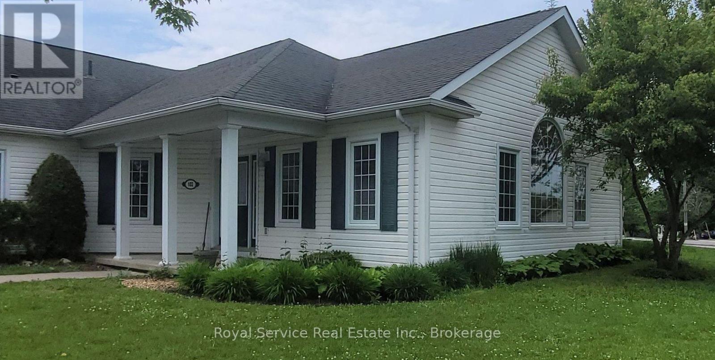
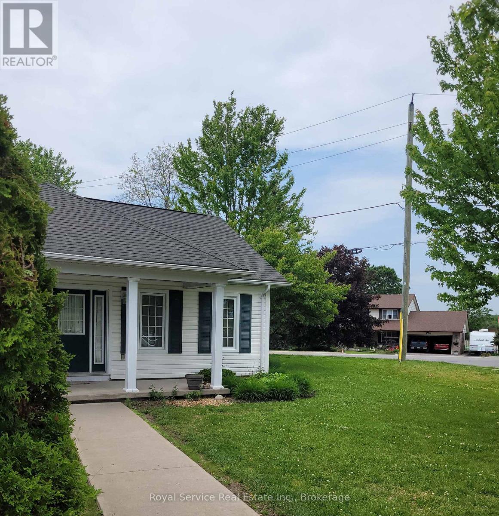
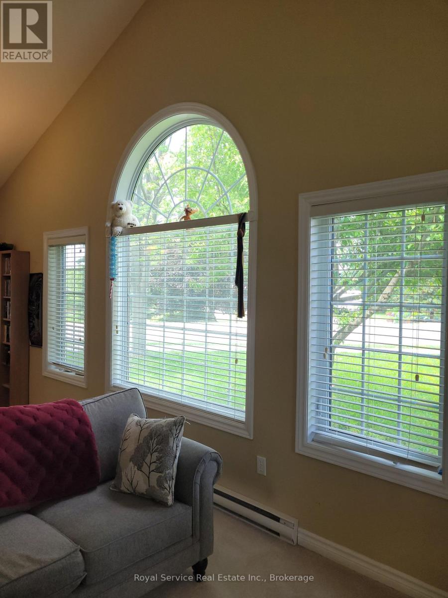
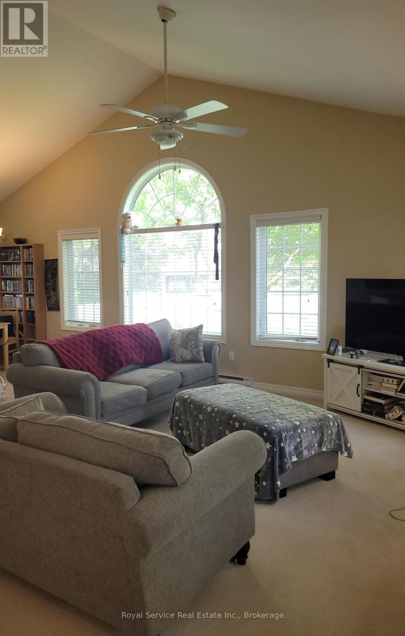
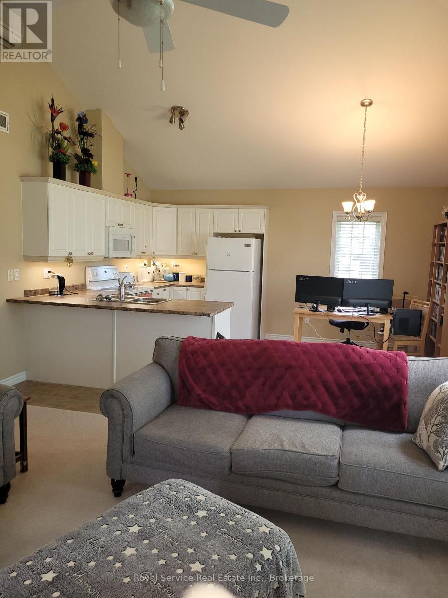
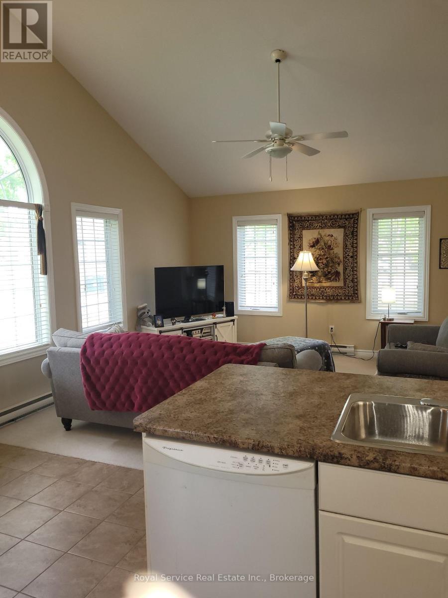
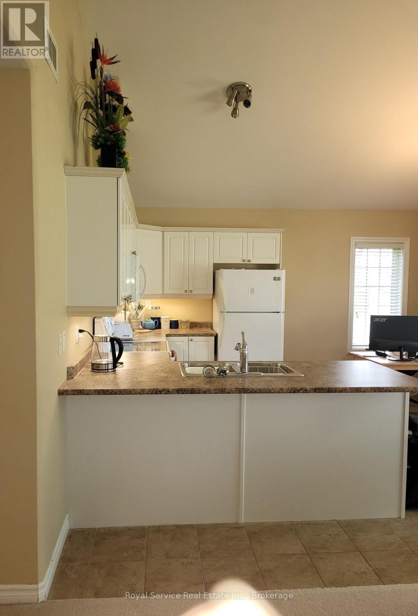
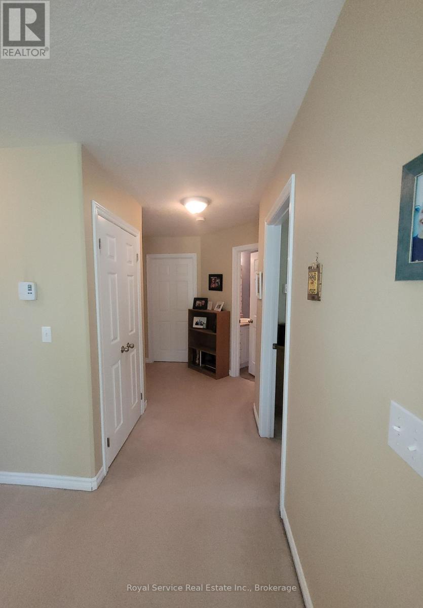
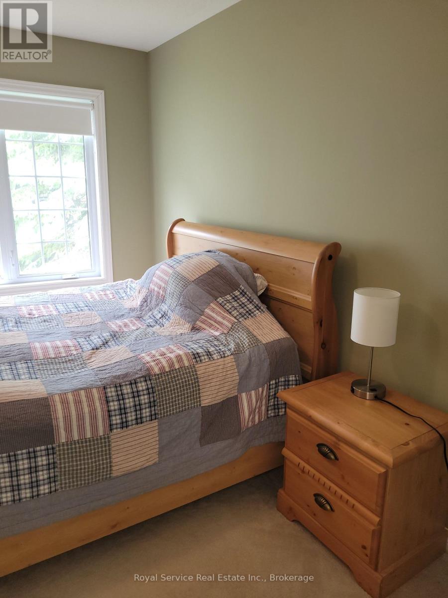
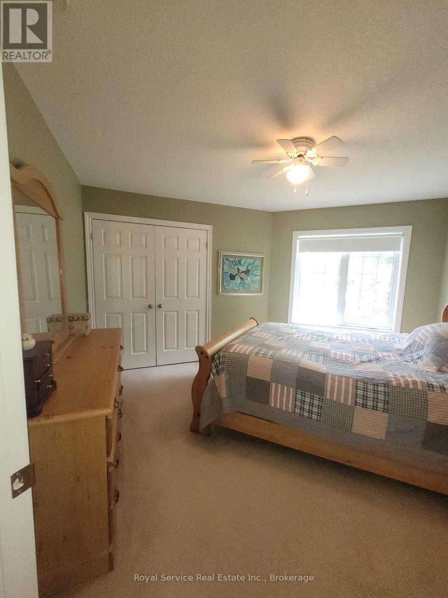
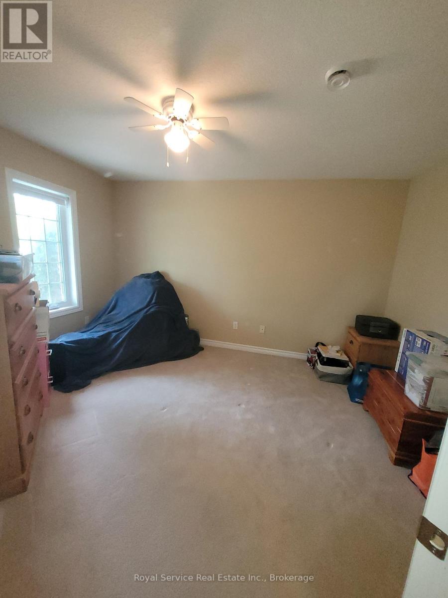
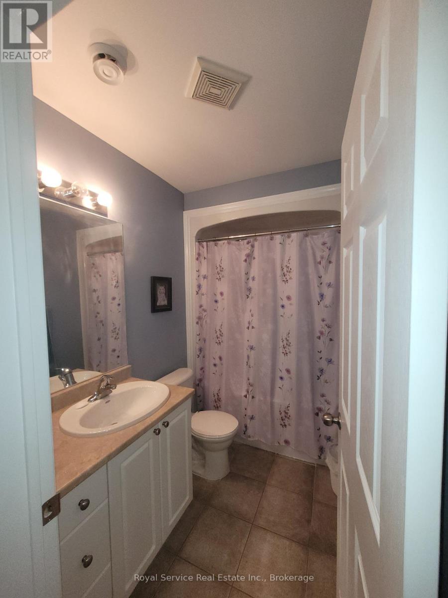
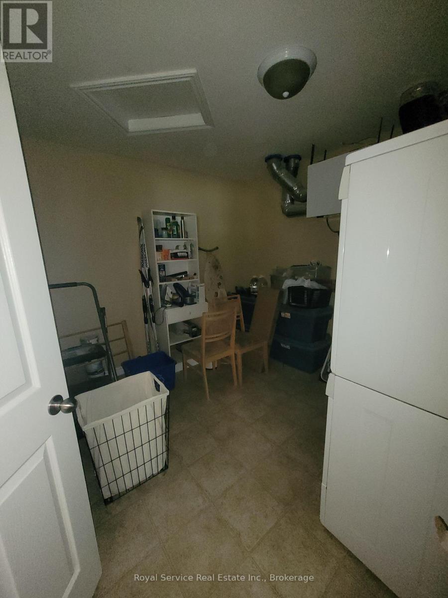
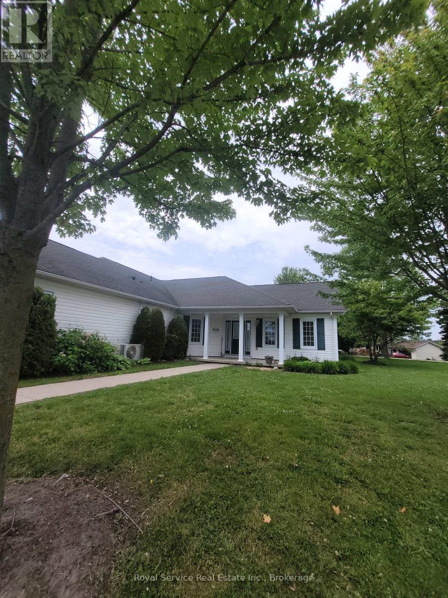
Deeply set back from the parking lot of 325 Densmore, this delightful Garden Home has all the advantages of a condo, with the outlook of a detached bungalow. With its broad swath of lawn on two sides, and its stunning Autumnal views of the Northumberland Hills from the Great-room and veranda, this bungalow style Garden home is very private, yet with all of the condominium lifestyle advantages of Eastway Property's staff doing your garden-weeding, lawn mowing, snow-shovelling chores. Warm neutral colours throughout and Custom California shutters in the principal rooms invite as much of the bright day as you would like, making this a very cozy and welcoming home. Solidly built by LeBlanc Industries in 2009. Aggressively priced for a quick closing! (id:63604)
Key Facts
Highlights
- Oven - Built-In
- Water Heater
Property Details
Interior features
Exterior features
Systems and association
Lot and water
Rooms
Mortgage & Affordability
Saved Properties
Keep This One Handy
Save this listing, compare it later, or open your saved properties dashboard.
Neighbourhood
- Area
- Cobourg
- City
- Cobourg
- Postal code
- K9A 0E4
- Nearby
- Cross Streets: Parkview Hills Drive. ** Directions: East on Densmore to S Parkview Hills, first right into Condo complex. Unit is first on right.
Save This Property
Keep this home handy, return to it anytime, and let us know how to reach you about this listing.
We use this email only to connect your saved properties and saved searches.
Other Available Options
Similar Listings
Listings from our database that match closely.