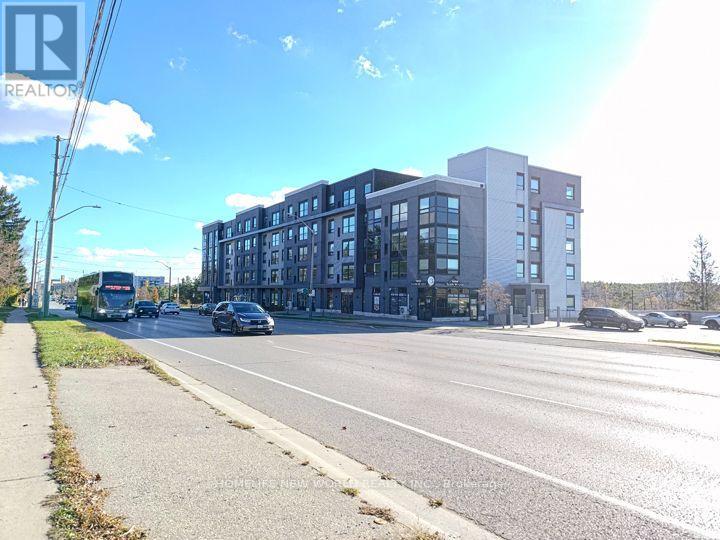
102- 35 Kingsbury Square
BUYER ADVANTAGE
Buy with confidence
Get a full-service approach built on strategy, strong negotiation, and clear guidance from offer to close.
- Local Market Expertise
- Broker-level Negotiation
- Transparent Process
- No-pressure Guidance

The right strategy depends on your goals, timing, budget, and the type of home you are buying. Get Your Buyer Snapshot.
About This Property
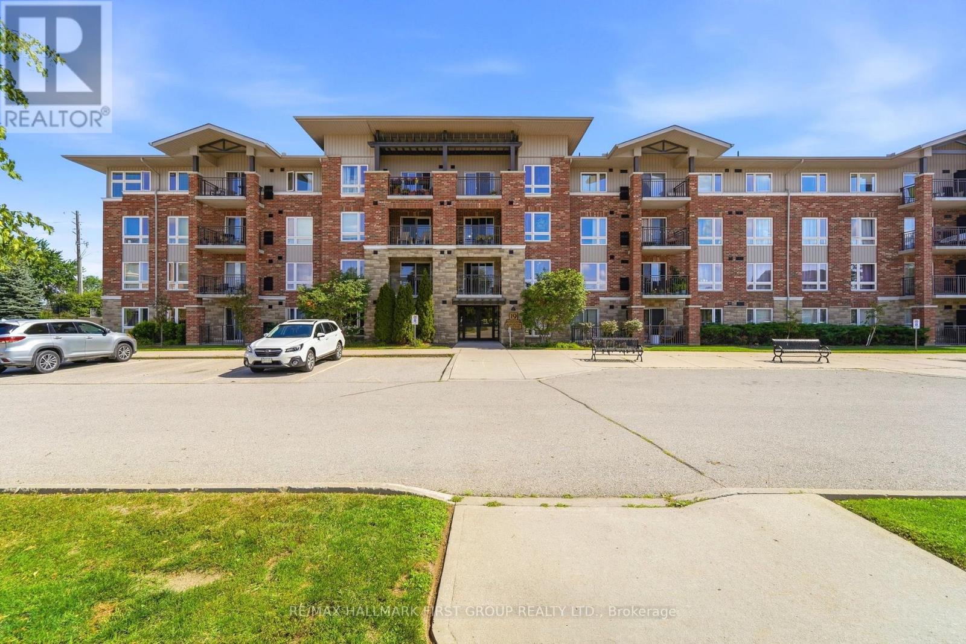
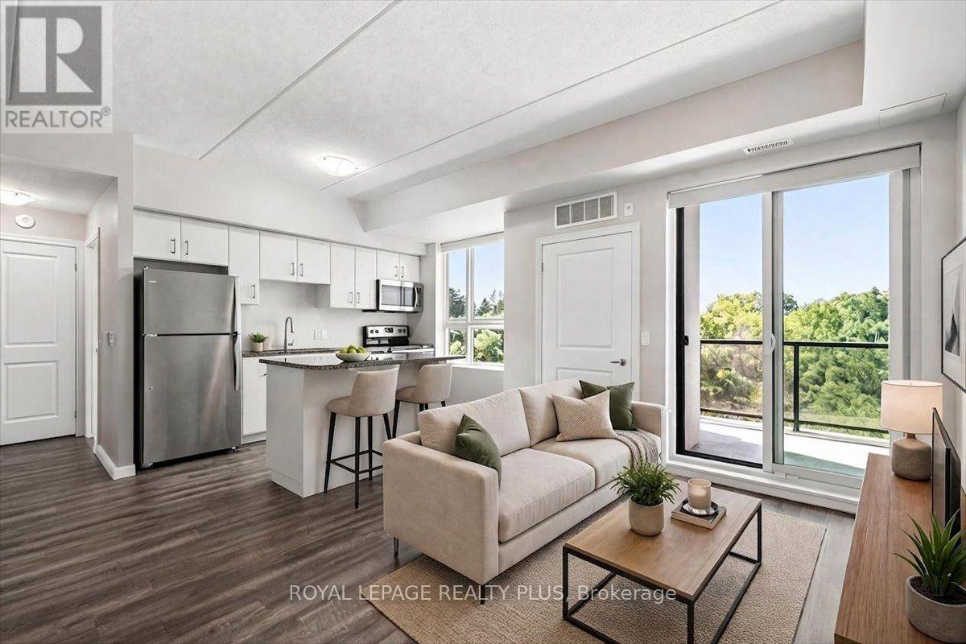
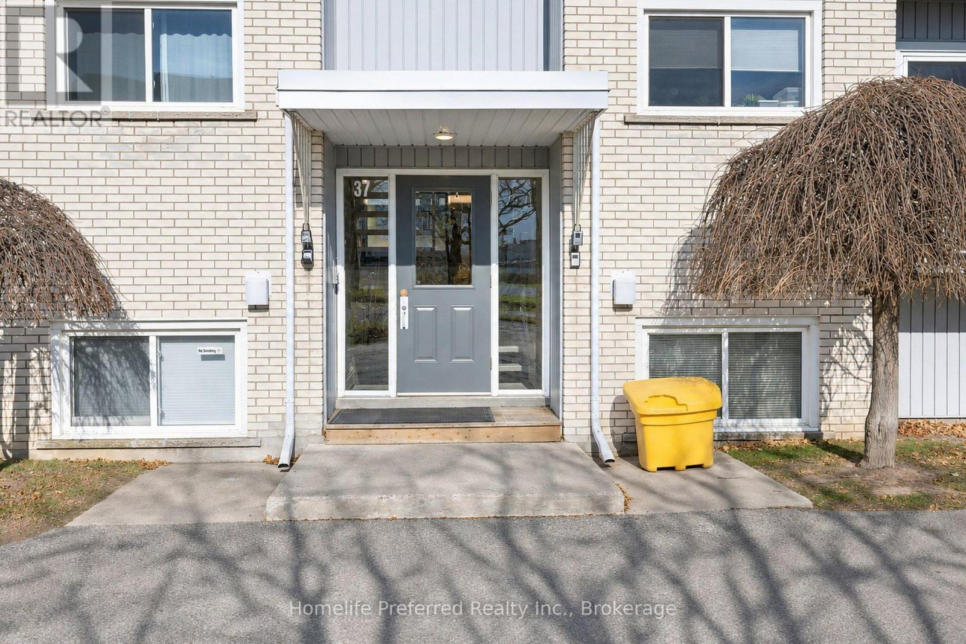
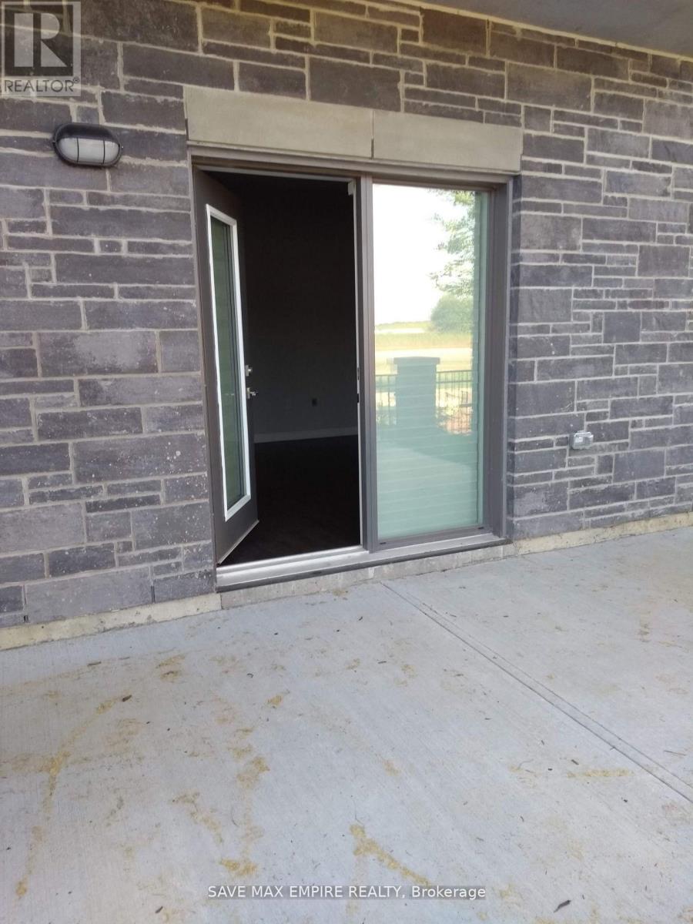
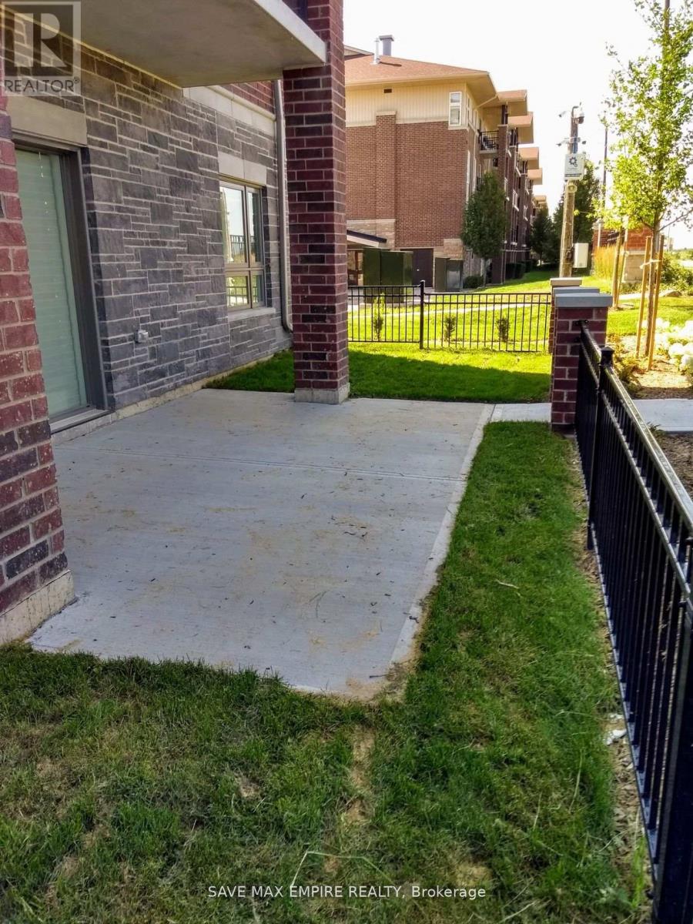
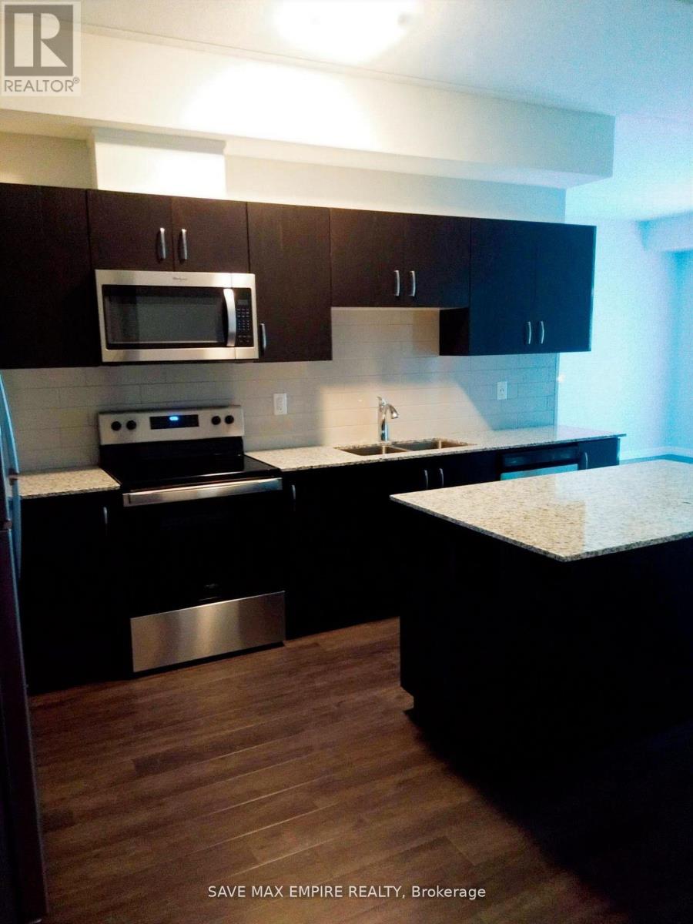
Ground Floor 2-Bedroom Condo with Private Patio - GuelphThis bright and modern 2-bedroom, 1-bathroom condo, is located on the ground floor-perfect foreasy access and added convenience. Enjoy direct access to your own private patio, ideal formorning coffee, outdoor dining, or relaxing in the fresh air.Key Features:Ground floor unit-no stairs or elevators neededWalk-out patio space for added outdoor livingOpen-concept layout with 9-foot ceilings and large windowsModern kitchen with stainless steel appliances and a large islandSpacious bedrooms and a stylish 4-piece bathroomAccessible design for everyday comfortIncludes 1 parking spot, visitor parking, and a storage lockerConvenient location near the edge of Guelph with quick access to the 401Comfort, convenience, and outdoor space-all in one stylish condo. (id:63604)
Key Facts
Highlights
- Washer
- Refrigerator
- Dishwasher
- Stove
- Dryer
- Microwave
Property Details
Interior features
Exterior features
Systems and association
Lot and water
Rooms
Mortgage & Affordability
Saved Properties
Keep This One Handy
Save this listing, compare it later, or open your saved properties dashboard.
Neighbourhood
- Area
- Pineridge/Westminster Woods
- City
- Guelph
- Postal code
- N1L 0J4
- Nearby
- Victoria Rd.S. & Clair Rd. E.
Save This Property
Keep this home handy, return to it anytime, and let us know how to reach you about this listing.
We use this email only to connect your saved properties and saved searches.
Other Available Options
Similar Listings
Listings from our database that match closely.