102- 700 Harmony Road North
Oshawa, ONCondo Townhouse
$395,000
MLS® E14183710
Condo Townhouse3 beds2 baths2 total
102- 700 Harmony Road North, Oshawa, ON photo 1
102- 700 Harmony Road North, Oshawa, ON photo 2
102- 700 Harmony Road North, Oshawa, ON photo 3
102- 700 Harmony Road North, Oshawa, ON photo 4
102- 700 Harmony Road North, Oshawa, ON photo 5
102- 700 Harmony Road North, Oshawa, ON photo 6
102- 700 Harmony Road North, Oshawa, ON photo 7
102- 700 Harmony Road North, Oshawa, ON photo 8
102- 700 Harmony Road North, Oshawa, ON photo 9
102- 700 Harmony Road North, Oshawa, ON photo 10
102- 700 Harmony Road North, Oshawa, ON photo 11
102- 700 Harmony Road North, Oshawa, ON photo 12
102- 700 Harmony Road North, Oshawa, ON photo 13
102- 700 Harmony Road North, Oshawa, ON photo 14
102- 700 Harmony Road North, Oshawa, ON photo 15
102- 700 Harmony Road North, Oshawa, ON photo 16
102- 700 Harmony Road North, Oshawa, ON photo 17
102- 700 Harmony Road North, Oshawa, ON photo 18
102- 700 Harmony Road North, Oshawa, ON photo 19
102- 700 Harmony Road North, Oshawa, ON photo 20
102- 700 Harmony Road North, Oshawa, ON photo 21
102- 700 Harmony Road North, Oshawa, ON photo 22
102- 700 Harmony Road North, Oshawa, ON photo 23
102- 700 Harmony Road North, Oshawa, ON photo 24
102- 700 Harmony Road North, Oshawa, ON photo 25
102- 700 Harmony Road North, Oshawa, ON photo 26
102- 700 Harmony Road North, Oshawa, ON photo 27
102- 700 Harmony Road North, Oshawa, ON photo 28
102- 700 Harmony Road North, Oshawa, ON photo 29
102- 700 Harmony Road North, Oshawa, ON photo 30
102- 700 Harmony Road North, Oshawa, ON photo 31
102- 700 Harmony Road North, Oshawa, ON photo 32
1 / 32

BUYER ADVANTAGE

Buy with confidence

Get a full-service approach built on strategy, strong negotiation, and clear guidance from offer to close.

  • Local Market Expertise
  • Broker-level Negotiation
  • Transparent Process
  • No-pressure Guidance

The right strategy depends on your goals, timing, budget, and the type of home you are buying. Get Your Buyer Snapshot.

About This Property

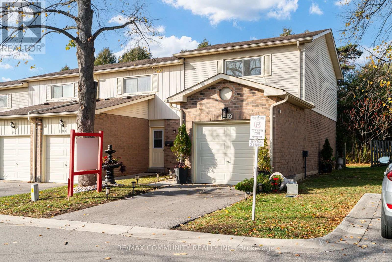
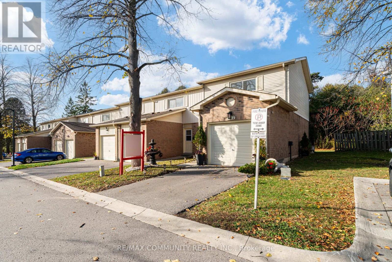
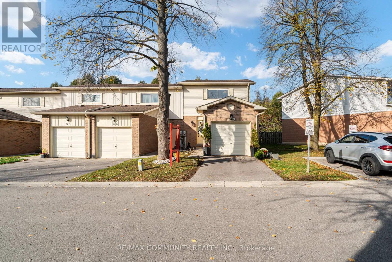
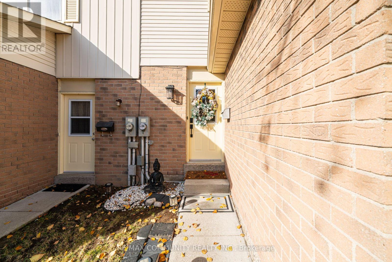
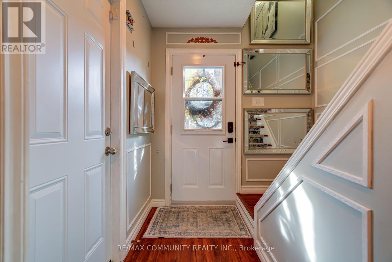
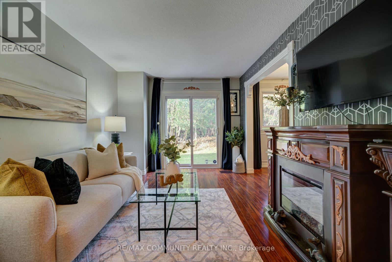
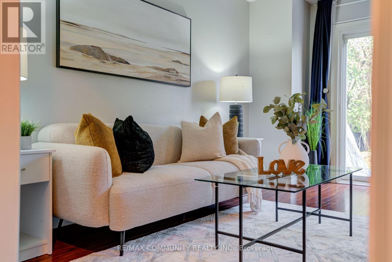
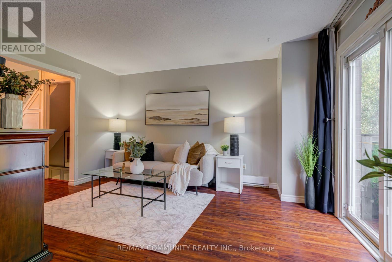
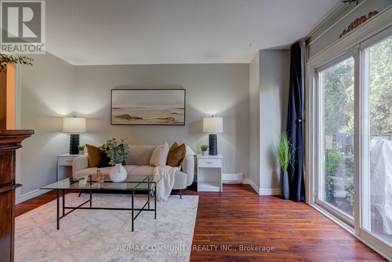
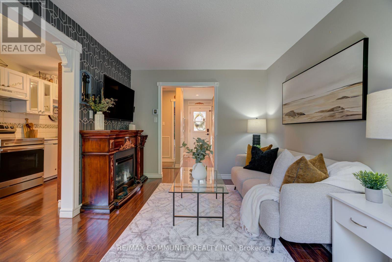
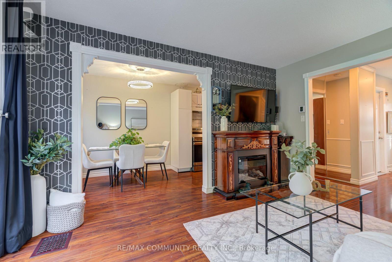
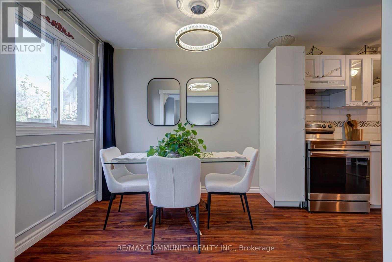
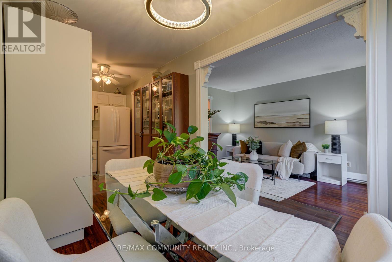
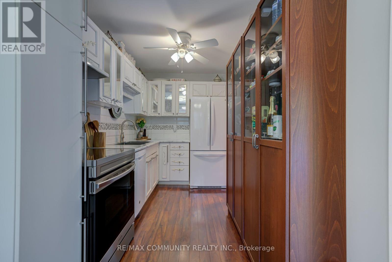
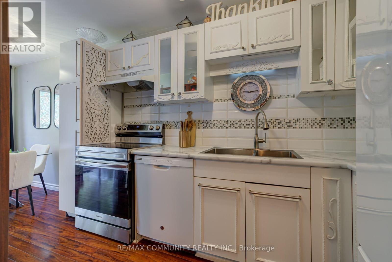
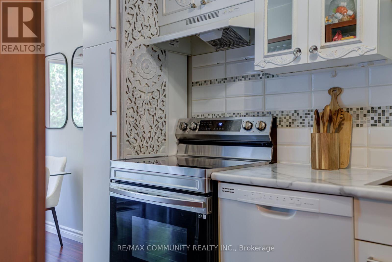
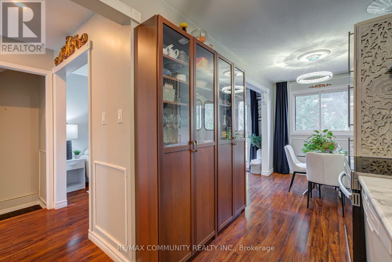
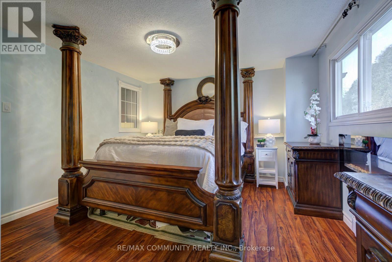
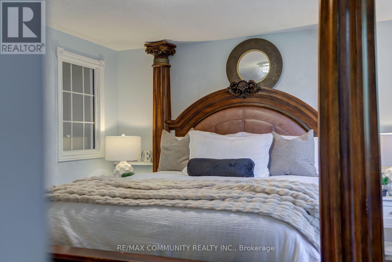
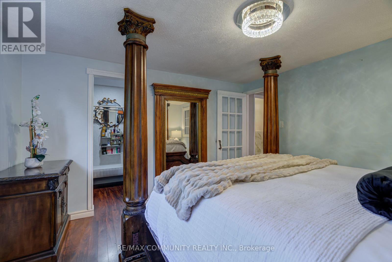
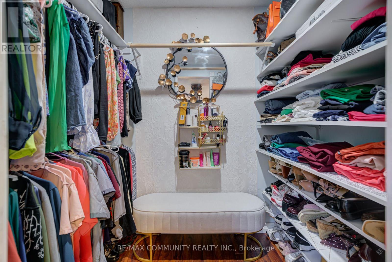
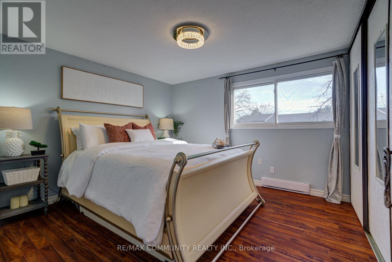
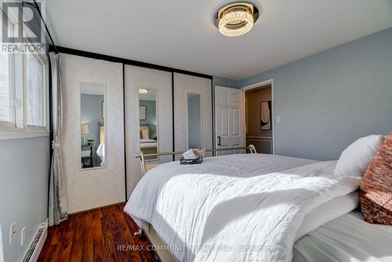
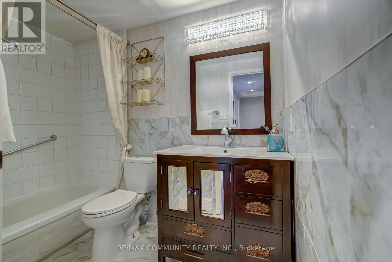
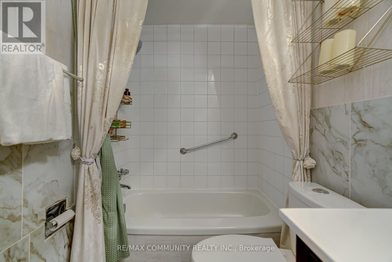
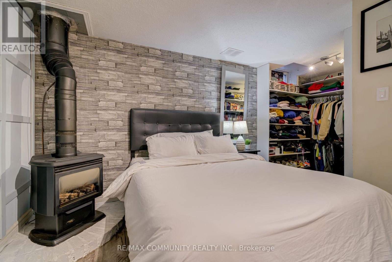
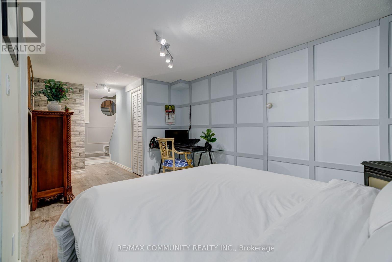
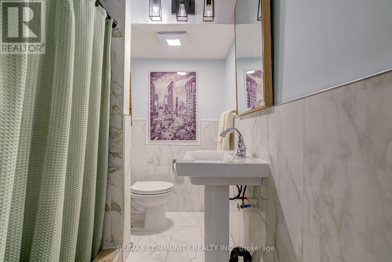
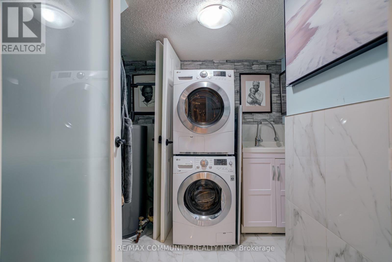
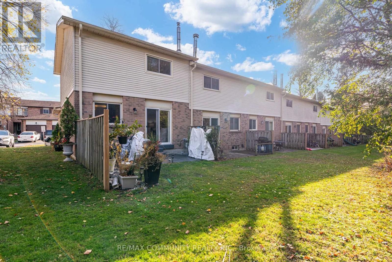
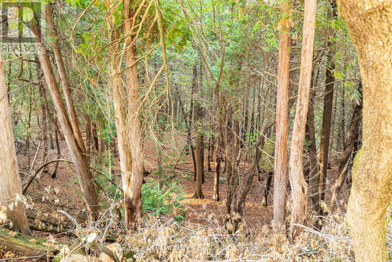
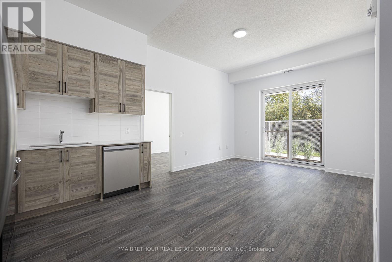
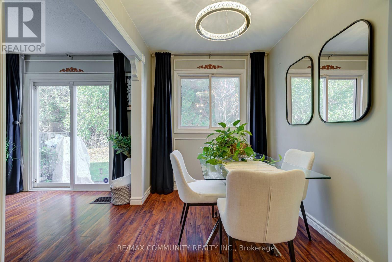
An Exceptional Ravine Backing End Unit With A Private Driveway And The Feel Of A Semi! Beautifully Upgraded Throughout, This 2+1 Bedroom, 2 Full Bathroom Home Offers A Private Backyard With No Rear Neighbours, An Attached Garage And Direct Garage Access. Hardwood Floors On The Main And Upper Levels, Elegant Wall Panelling, Classic Architectural Moulding And Upgraded Window And Door Casings Create A Warm, Refined Interior. The Beautifully Appointed Kitchen Features Detailed Cabinetry, Glass Display Doors, Two Pantries, Motion Activated Cabinet Lighting And A New WiFi Enabled Samsung Stove. Generous Bedrooms Feature Customized Closet Storage, Including A Primary Walk In Closet And Cozy Electric Fireplace. The Finished Lower Level Offers Luxury Vinyl Plank Flooring, A Third Bedroom With A Gas Fireplace, An Oversized Walk In Closet And A Renovated Three Piece Bathroom. Upgraded Porcelain Tile In Both Bathrooms, Thermal Windows, An Updated Electrical Panel, Smart Keyless Entry And WiFi Enabled Pot Lights Complete This Standout Home. An Ideal Choice For First Time Buyers, Growing Families Or Downsizers Seeking Comfort, Privacy And Less Upkeep. Enjoy A Quiet Community Setting Close To Transit And Shops, With A Secluded Backyard Retreat And The Convenience Of Water, Grass Cutting And Snow Removal Included In The Maintenance Fee. With Extensive Upgrades Already Completed, Simply Move In And Enjoy! This Could Be Your New Home for the Holidays!!! (id:63604)

Key Facts

Type
Condo Townhouse
Beds
3
Baths
2
Size
900 sqft
Parking
2 total
Condo fee
$437

Highlights

  • Washer
  • Refrigerator
  • Water meter
  • Dishwasher
  • Stove
  • Dryer
  • Garage door opener remote(s)
  • Water Heater
Property Details 13 details
Bedrooms
3 bedrooms
2 above grade + 1 below grade
Bathrooms
2 bathrooms
Parking
2 parking spaces
Attached Garage · Garage
Living area
900 - 999 sq. ft.
Property
Single Family · Condo/Strata · Attached
Property subtype
Single Family
Structure type
Row / Townhouse
Ownership
Condo/Strata
Attached status
Attached
Storeys
2
Basement
Finished
Heating
Baseboard heaters, Electric
Fireplace
Yes
Taxes
$2,819.86

Interior features

WasherRefrigeratorWater meterDishwasherStoveDryerGarage door opener remote(s)Water HeaterHardwoodVinylFireplace(s)

Exterior features

BrickVinyl sidingPoured Concrete

Systems and association

Common Area MaintenanceWaterInsuranceParking

Lot and water

RavineCarpet Free
Rooms 7 rooms
Level
Room
Dimensions
Main level
Kitchen
3.5 m x 2.1 m
Main level
Dining room
2.5 m x 2.1 m
Main level
Living room
4.3 m x 3.6 m
Second level
Primary Bedroom
3.66 m x 3.66 m
Second level
Bedroom 2
3.38 m x 3.6 m
Lower level
Recreational, Games room
5.76 m x 2.9 m
Lower level
Other
2.4 m x 1.7 m
Mortgage & Affordability Estimate monthly costs
Purchase price$395,000
Down paymentNot available
Mortgage amountNot available
Principal & interestNot available
Property taxesNot available
Condo/HOA feeNot available
Insurance/OtherNot available
UtilitiesNot available
Est. monthly totalNot available
Income needed (GDS 32%)Not available
Estimates only. Not financial advice. Rates, taxes and fees vary by lender and municipality.

Saved Properties

Keep This One Handy

Save this listing, compare it later, or open your saved properties dashboard.

Manage Saved Searches
Map is approximate.

Neighbourhood

Area
Pinecrest
City
Oshawa
Postal code
L1K 1S2
Nearby
Rossland Rd. E. & Harmony Rd. N