102 Dunlop Street
BUYER ADVANTAGE
Buy with confidence
Get a full-service approach built on strategy, strong negotiation, and clear guidance from offer to close.
- Local Market Expertise
- Broker-level Negotiation
- Transparent Process
- No-pressure Guidance

The right strategy depends on your goals, timing, budget, and the type of home you are buying. Get Your Buyer Snapshot.
About This Property
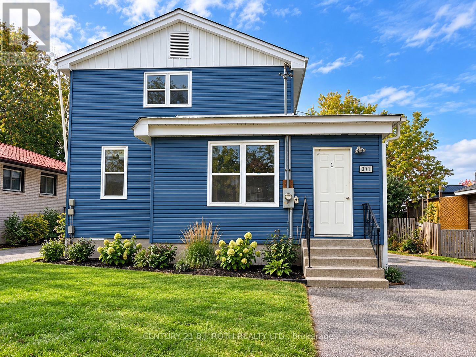
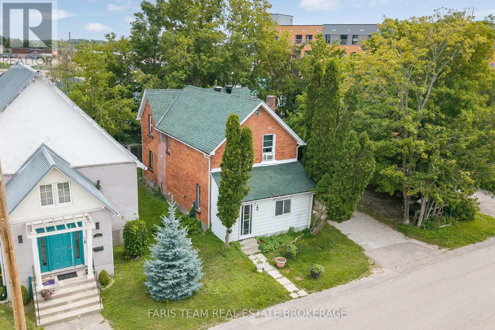
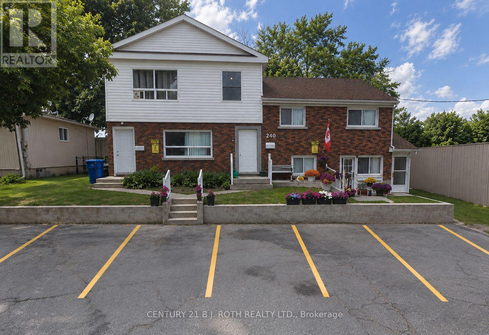
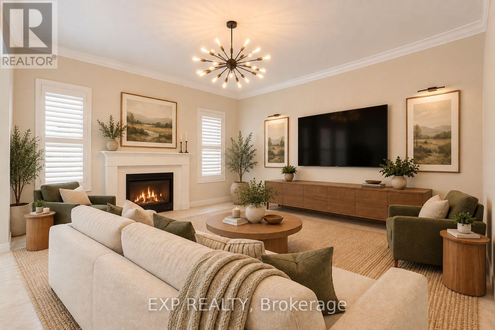
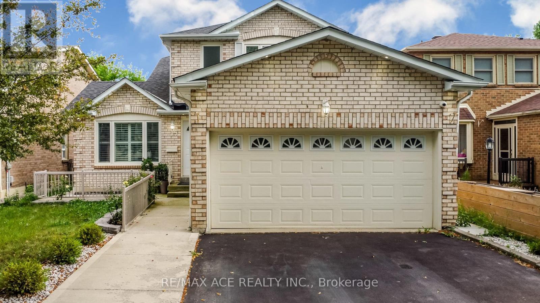
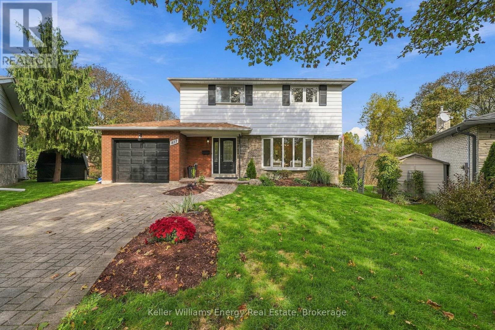
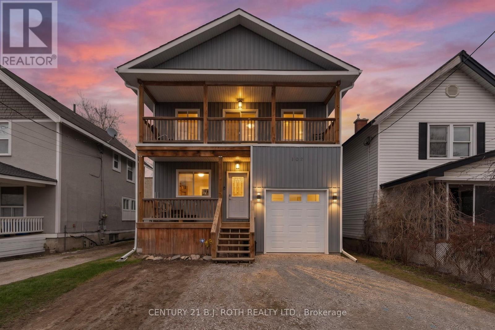
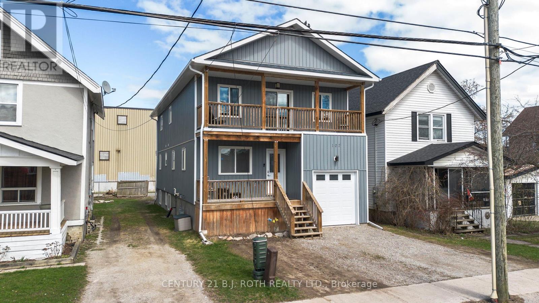
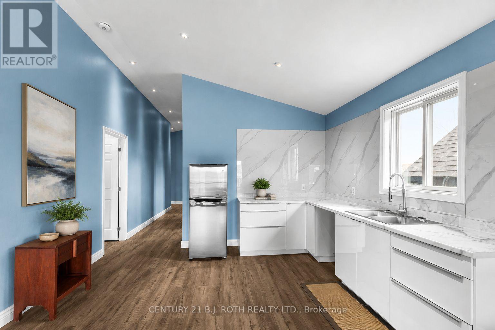
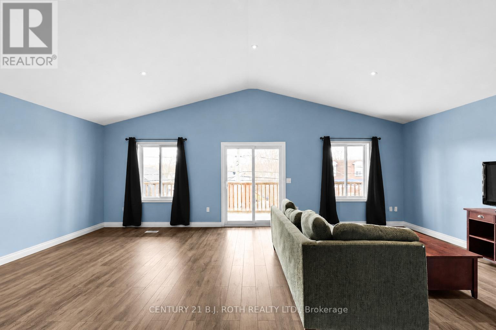
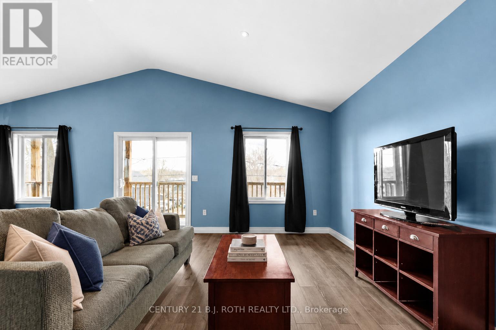
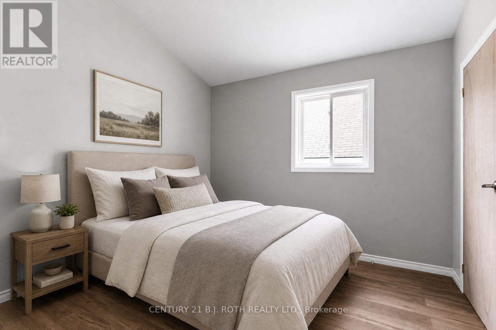
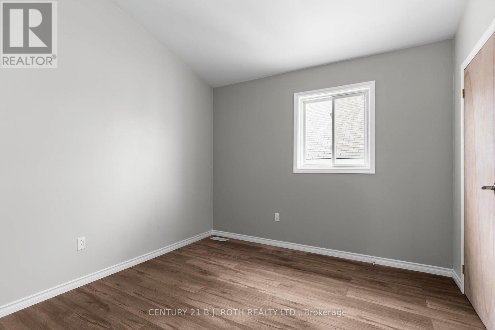
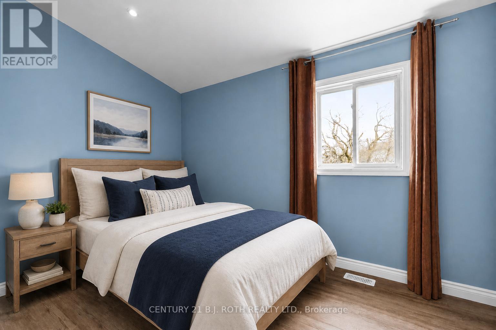
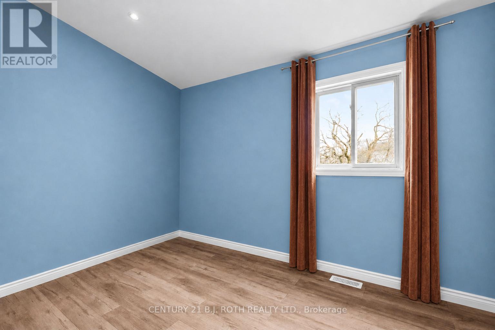
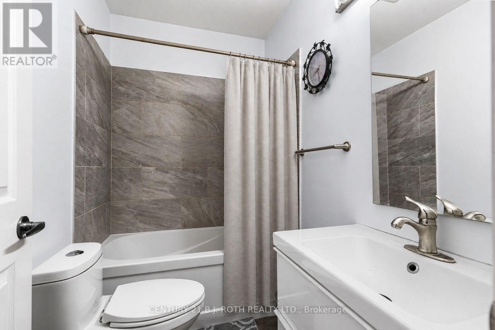
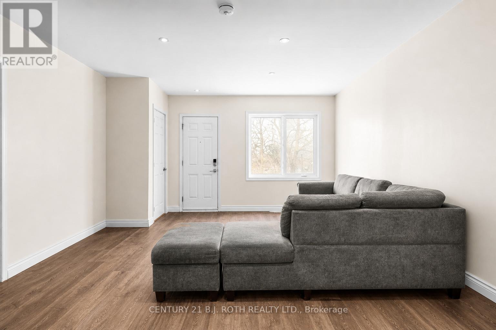
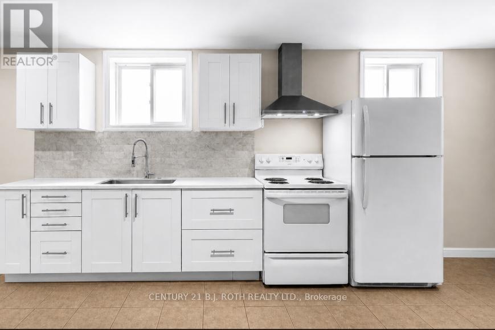
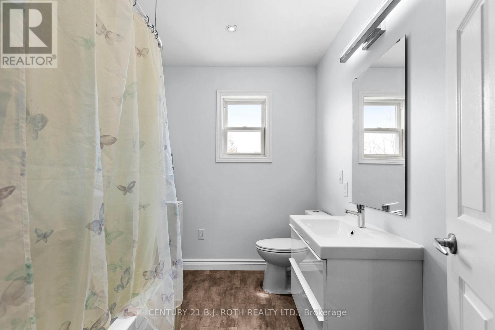
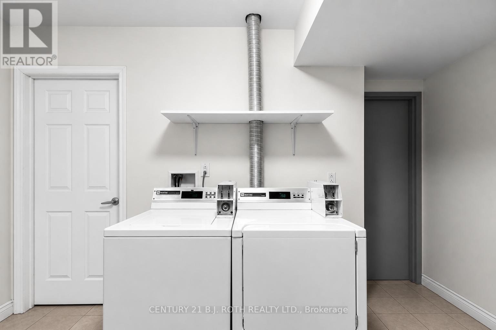
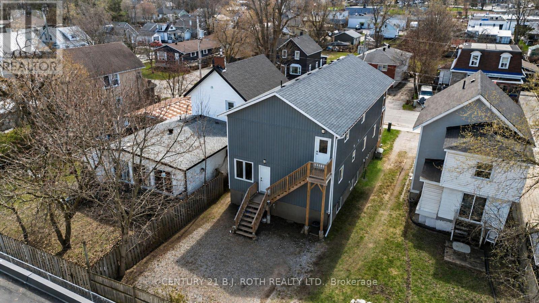
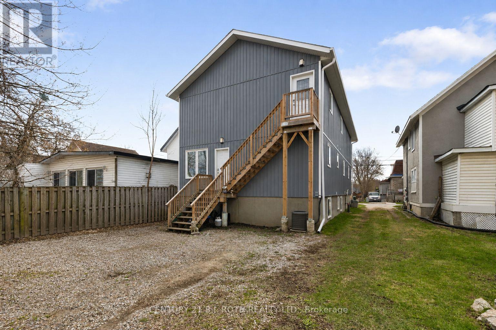
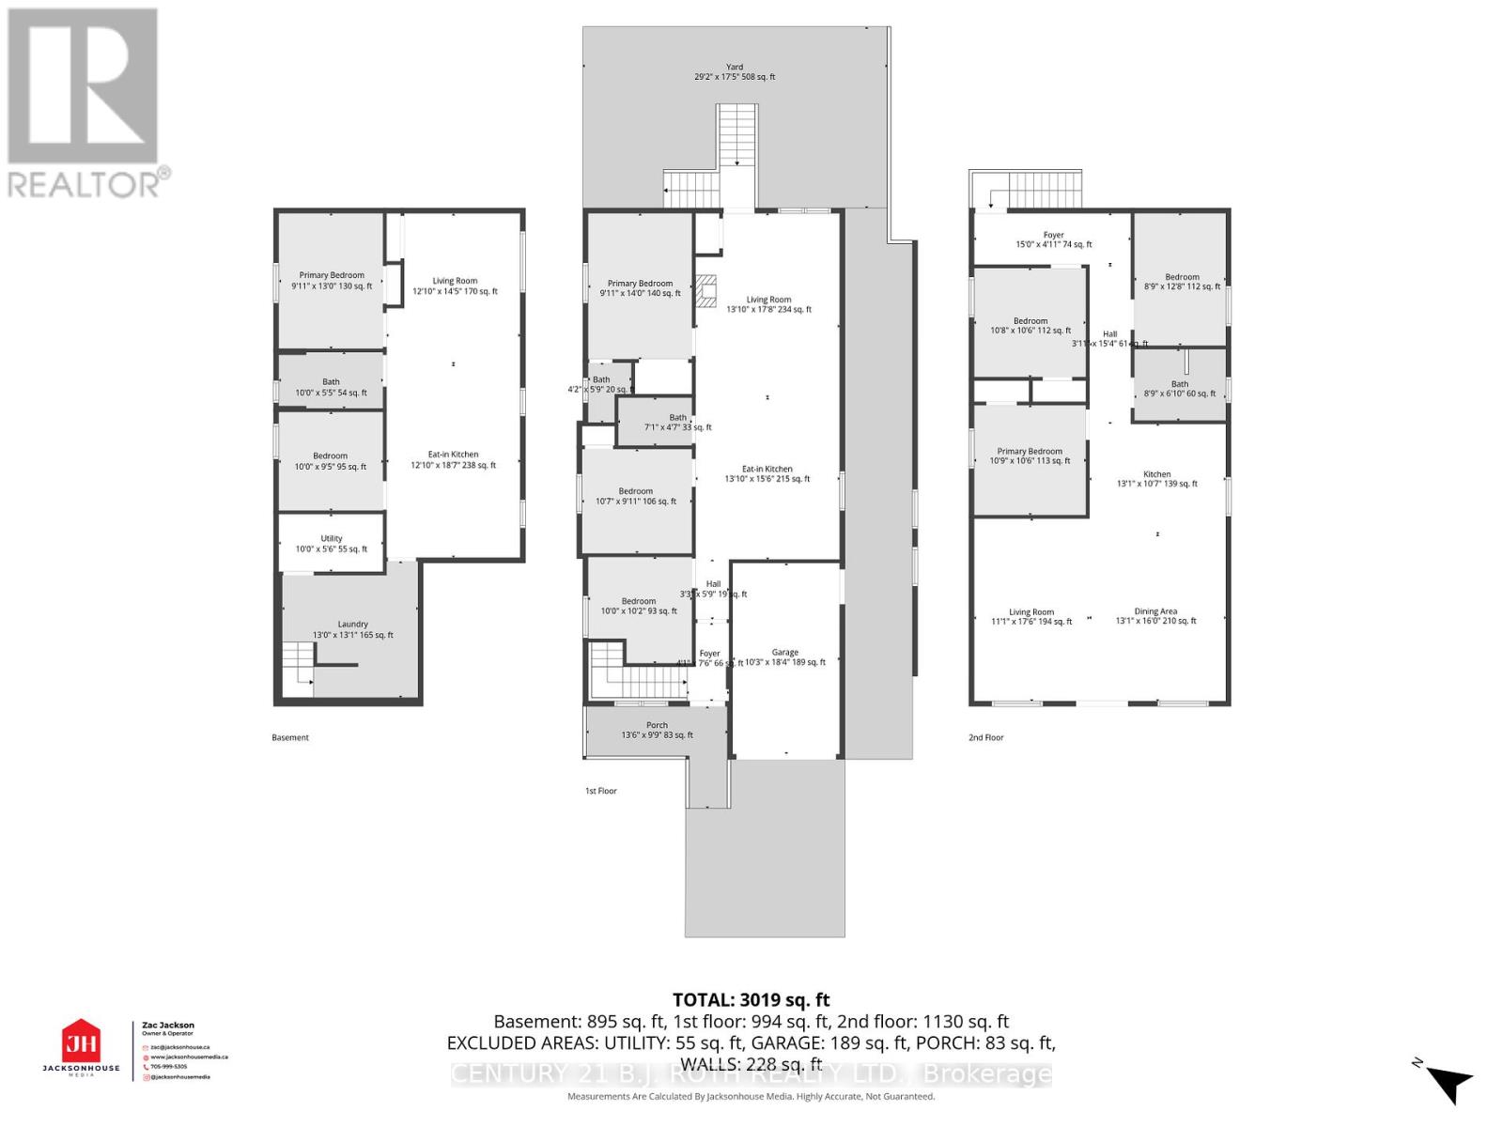
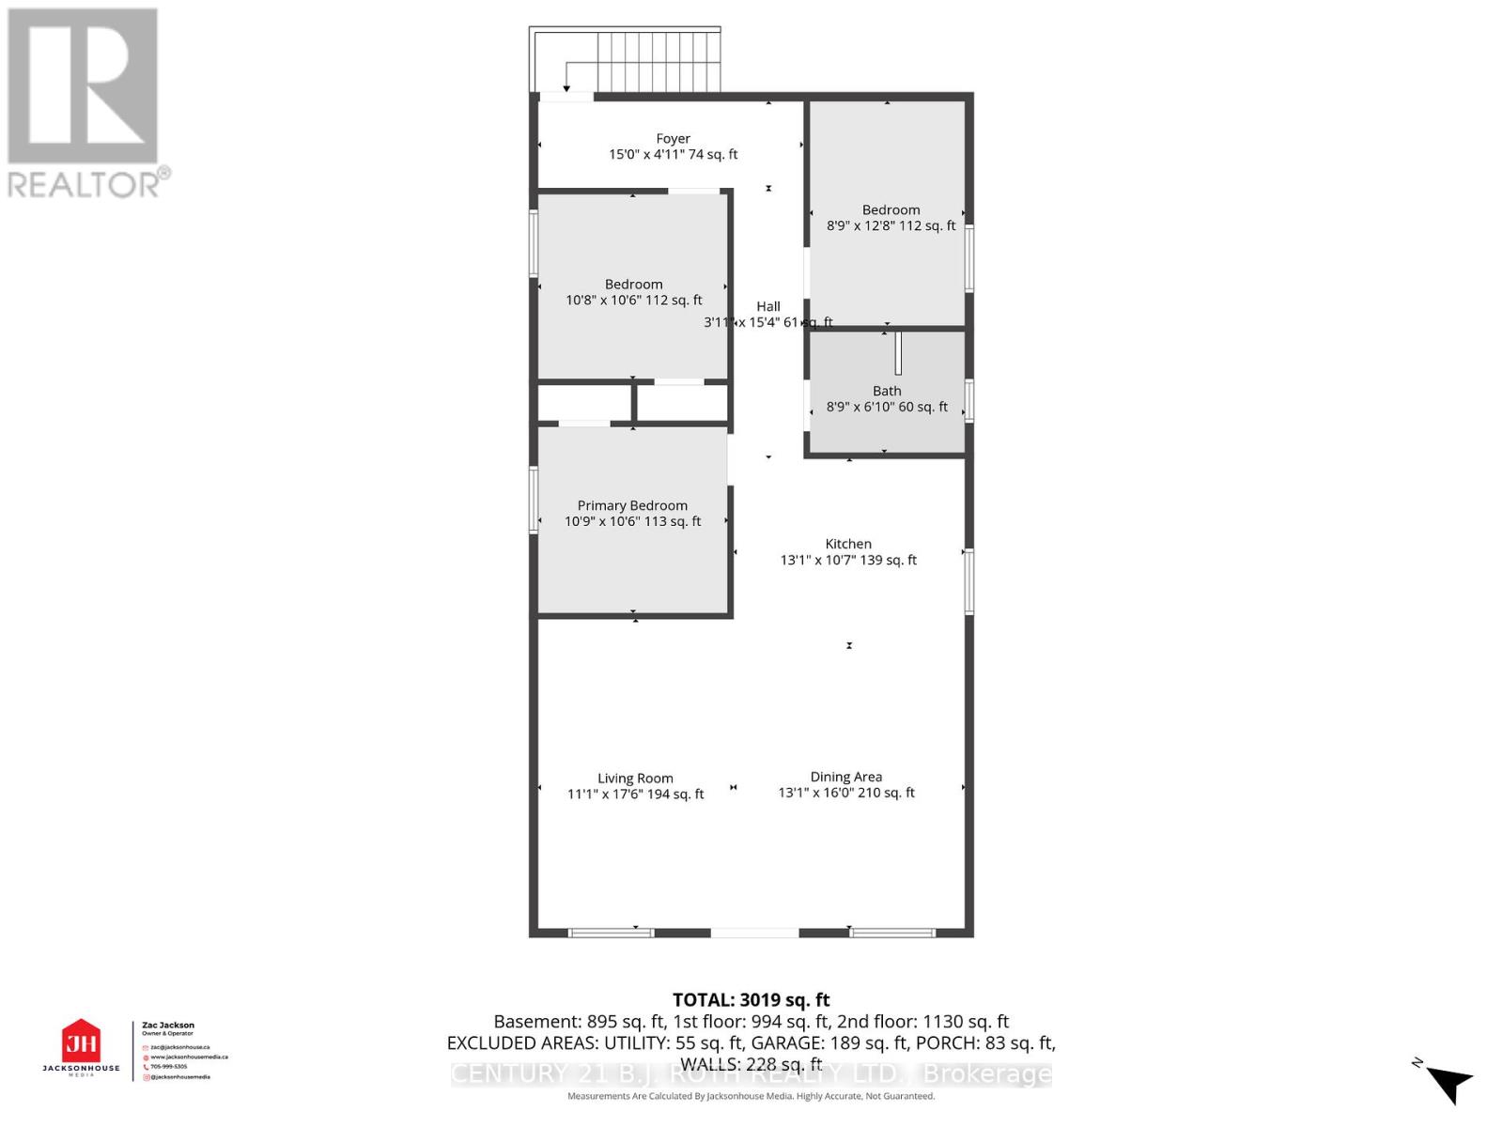
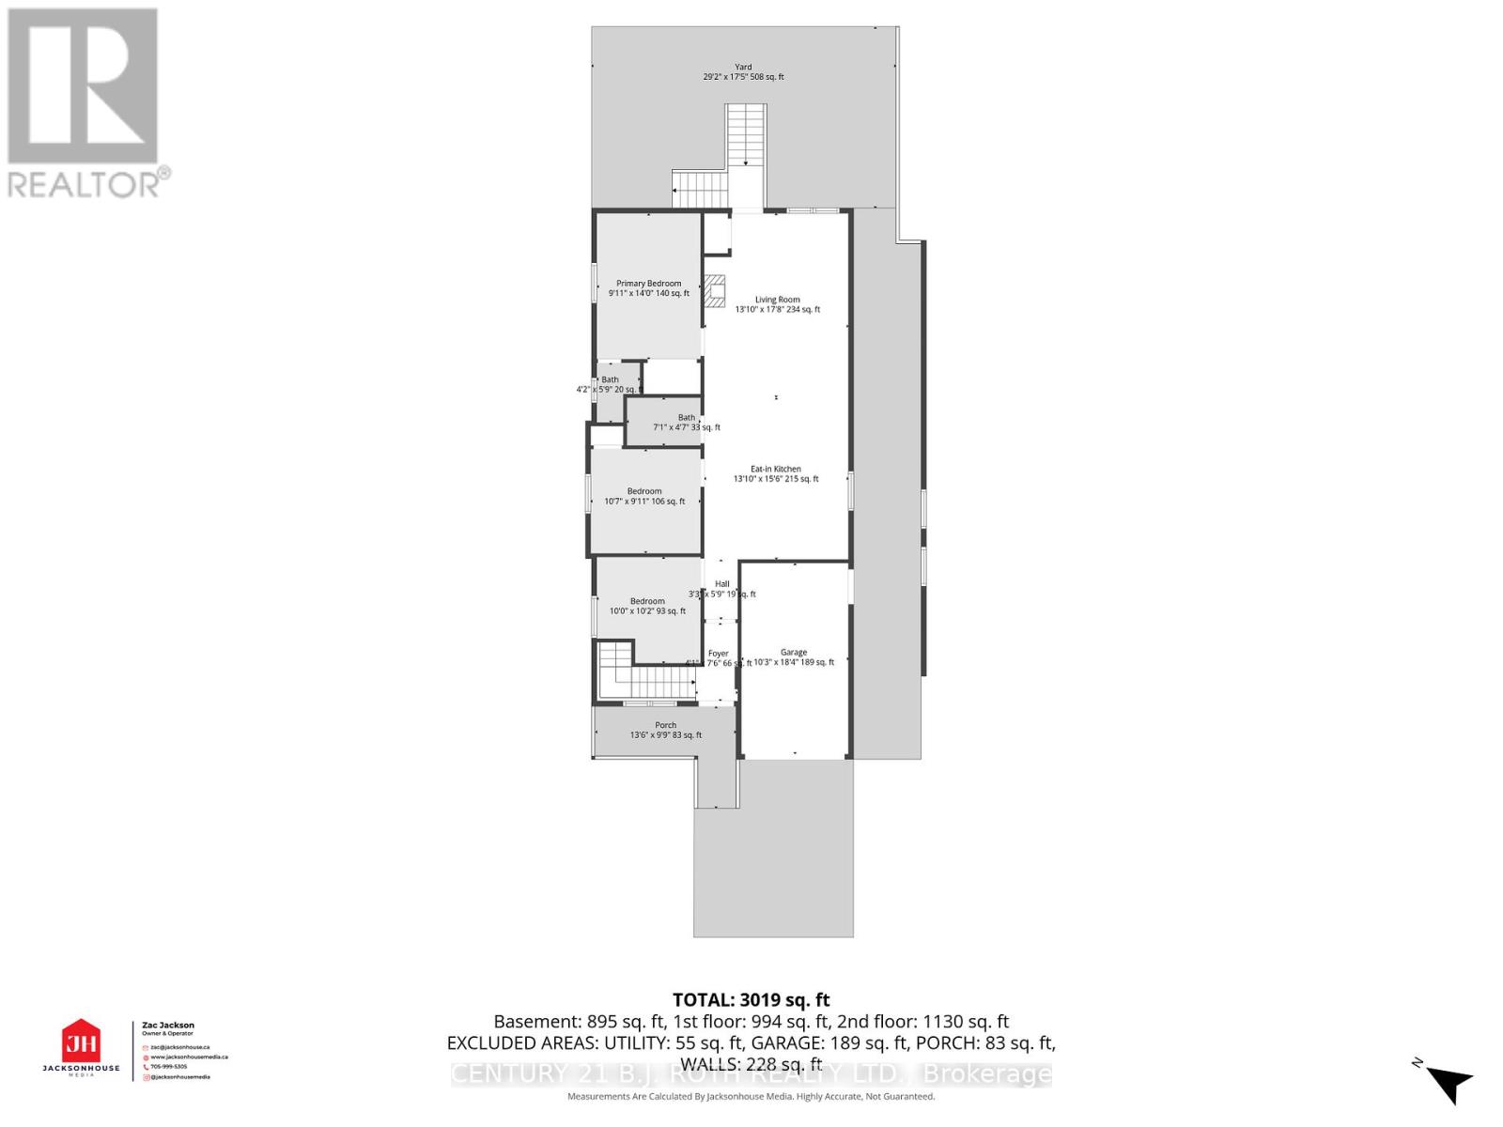
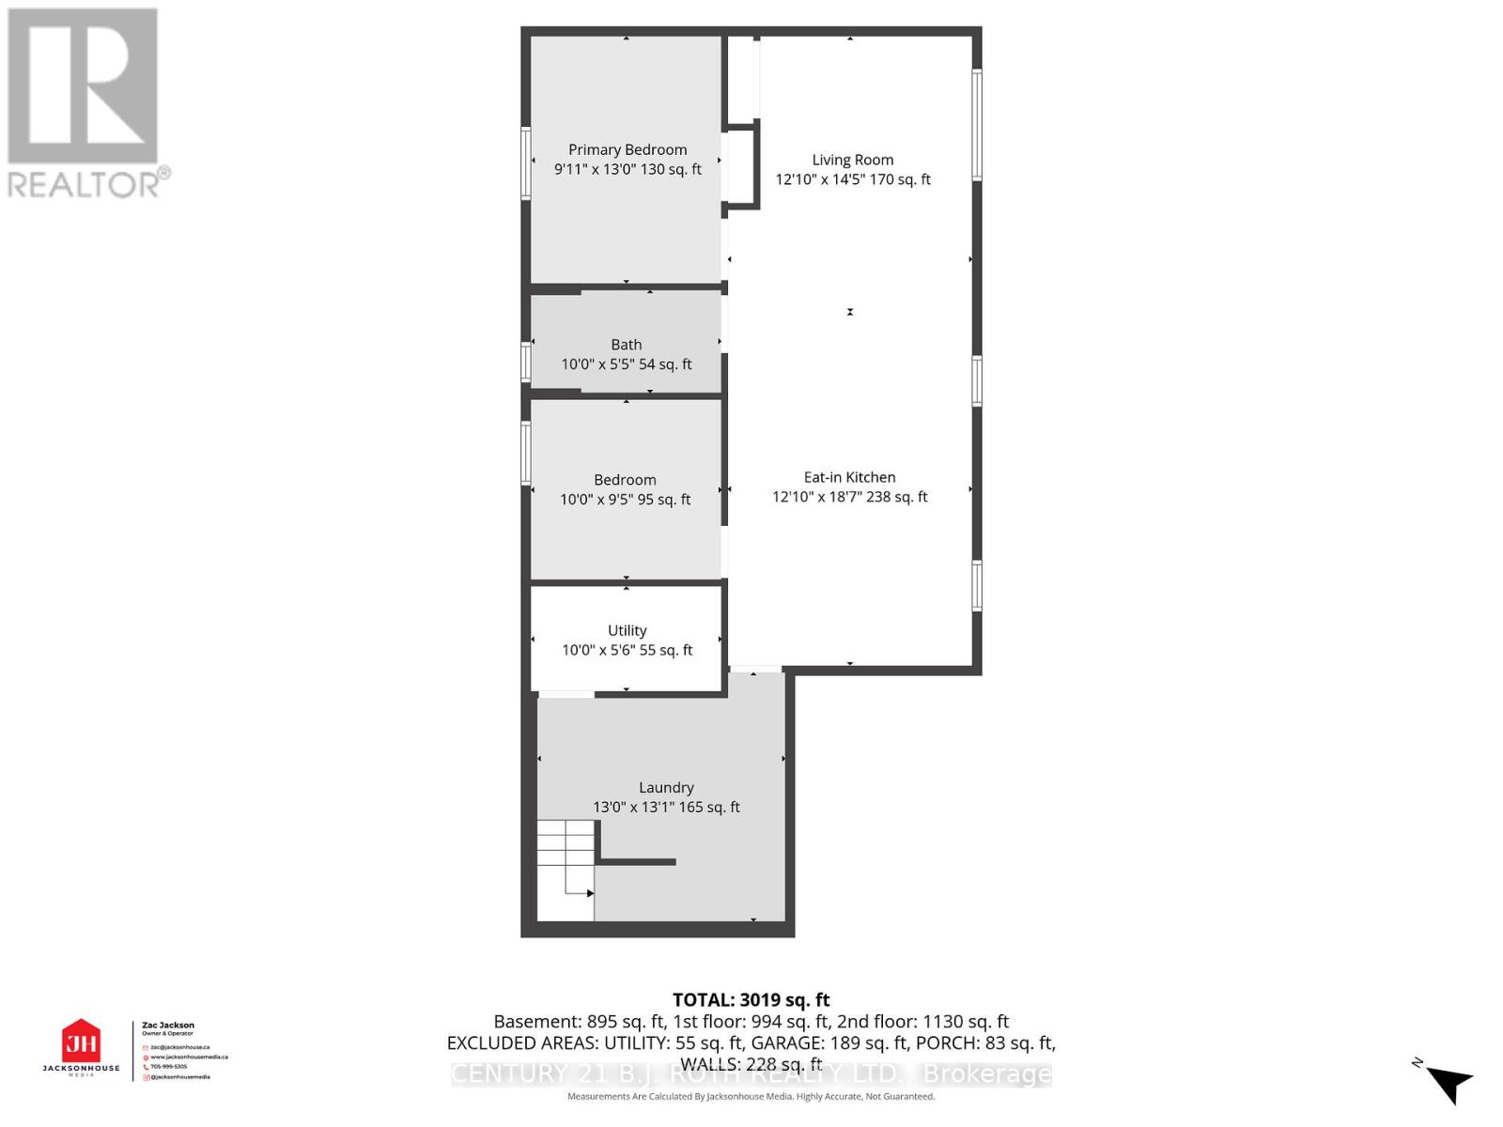
Well built three unit investment property offering a great opportunity for investors or owner occupiers. Constructed with ICF, the building features an insulated attached garage and is conveniently located close to the hospital and other amenities. The lower 2 bedroom unit is currently rented for $1,650/month, while the main floor unit rents for $1,800/month, both with great tenants in place. The upper 3 bedroom unit is currently vacant, providing flexibility to set your own rent or occupy the unit yourself. A solid income producing property with established rental income and additional upside from the vacant unit. (id:63604)
Key Facts
Highlights
- Washer
- Stove
- Dryer
- Water Heater
- Two Refrigerators
Property Details
Interior features
Exterior features
Mortgage & Affordability
Saved Properties
Keep This One Handy
Save this listing, compare it later, or open your saved properties dashboard.
Neighbourhood
- Area
- Orillia
- City
- Orillia
- Postal code
- L3V 5P4
- Nearby
- Cross Streets: Dunlop st and Victoria st. ** Directions: Dunlop and Victoria.
Save This Property
Keep this home handy, return to it anytime, and let us know how to reach you about this listing.
We use this email only to connect your saved properties and saved searches.
Other Available Options
Similar Listings
Listings from our database that match closely.