
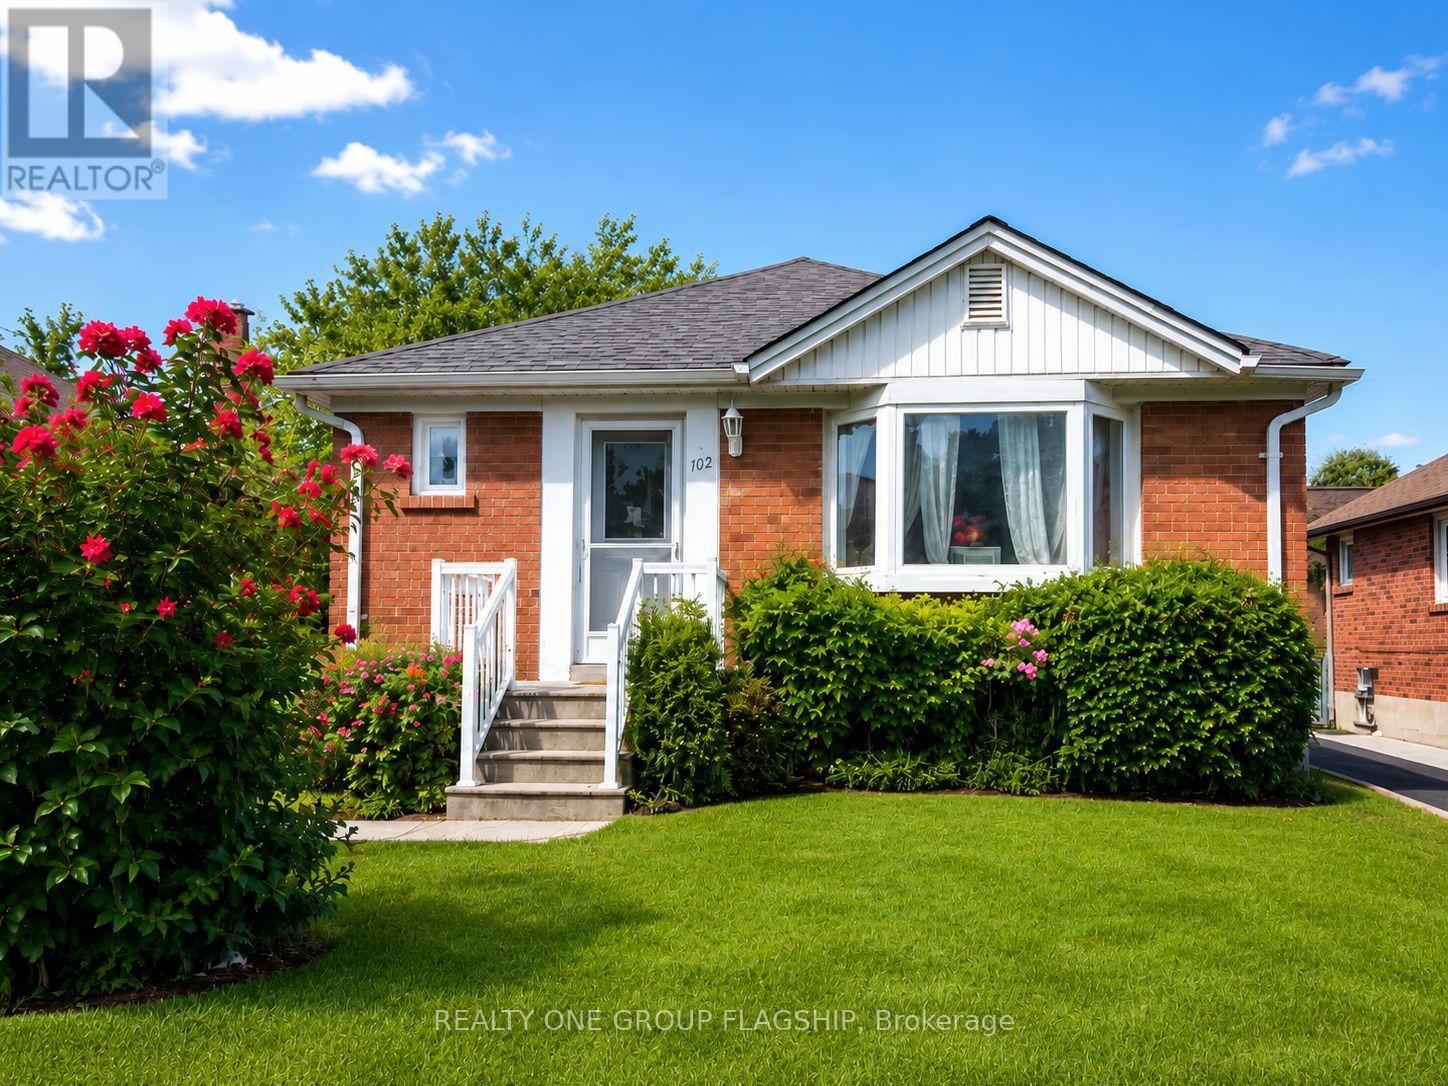
102 Edgecroft Road
BUYER ADVANTAGE
Buy with confidence
Get a full-service approach built on strategy, strong negotiation, and clear guidance from offer to close.
- Local Market Expertise
- Broker-level Negotiation
- Transparent Process
- No-pressure Guidance

The right strategy depends on your goals, timing, budget, and the type of home you are buying. Get Your Buyer Snapshot.
About This Property
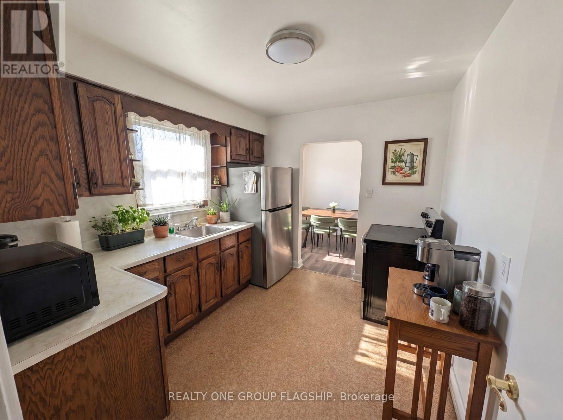
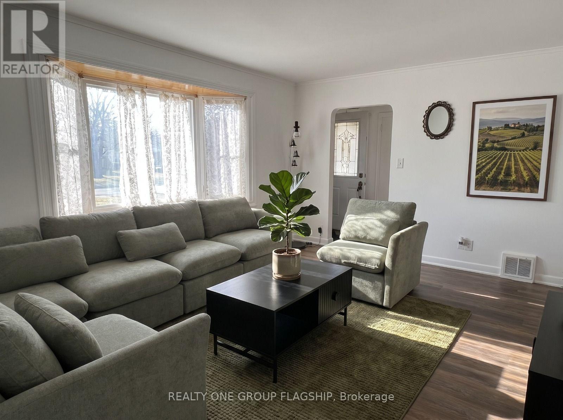
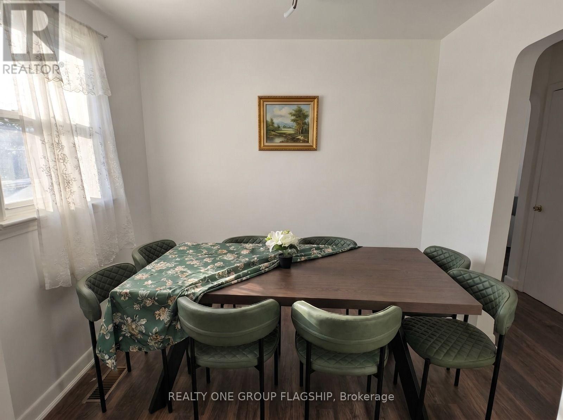
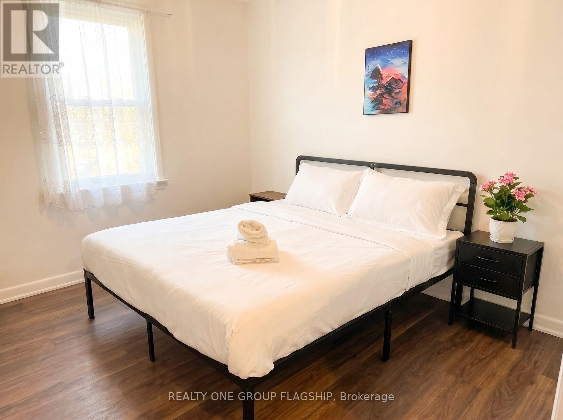
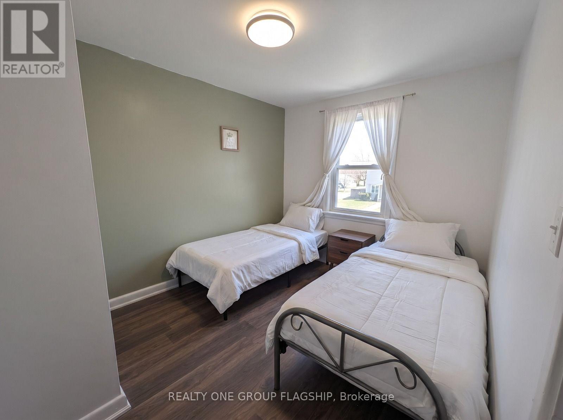
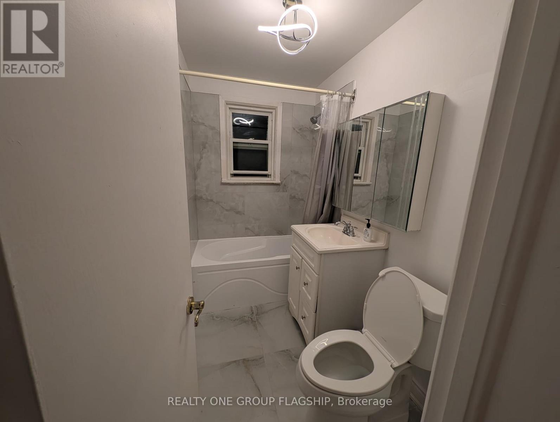
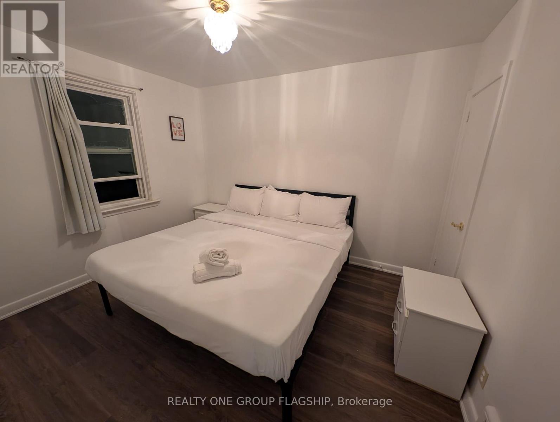
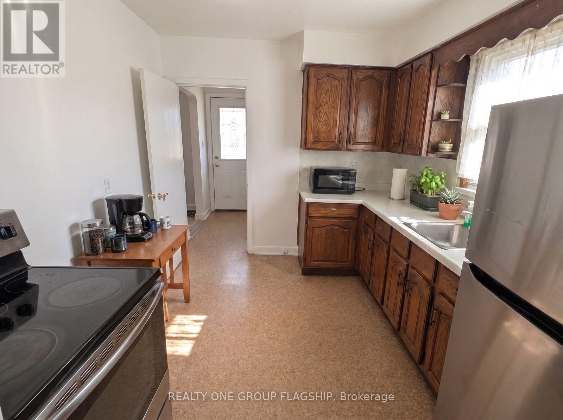
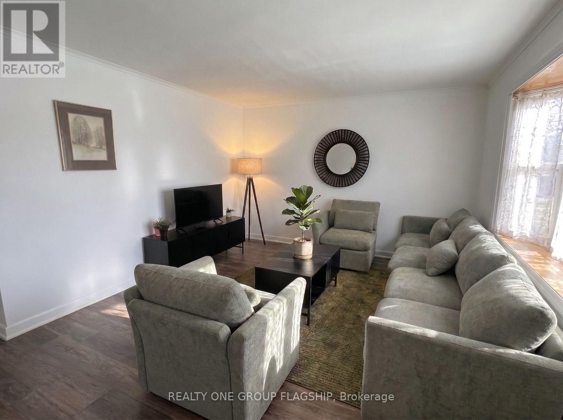
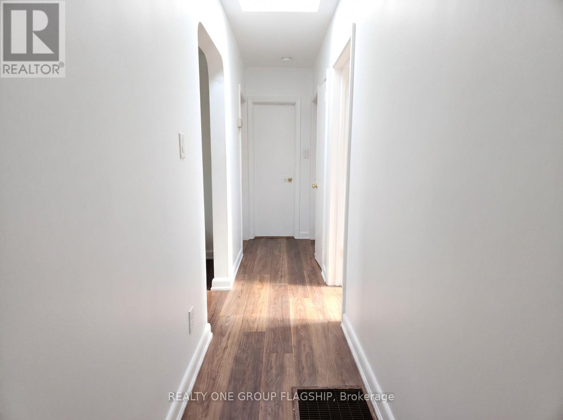
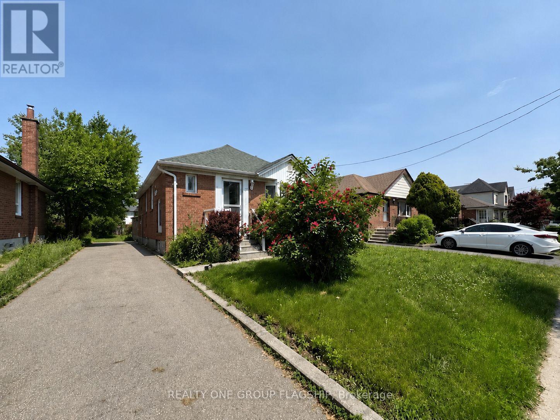
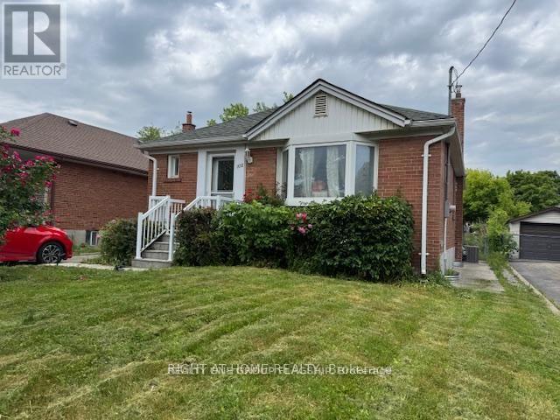
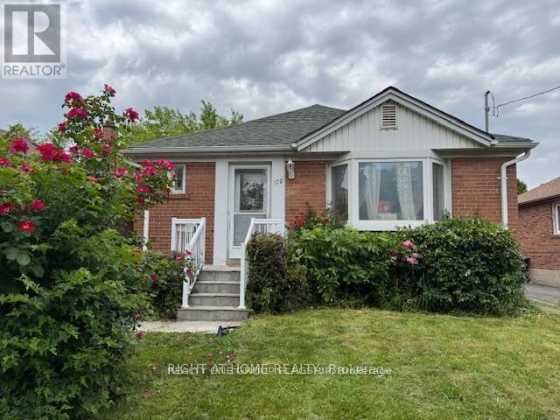
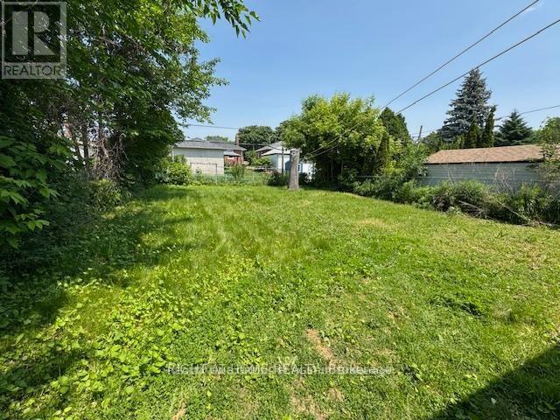
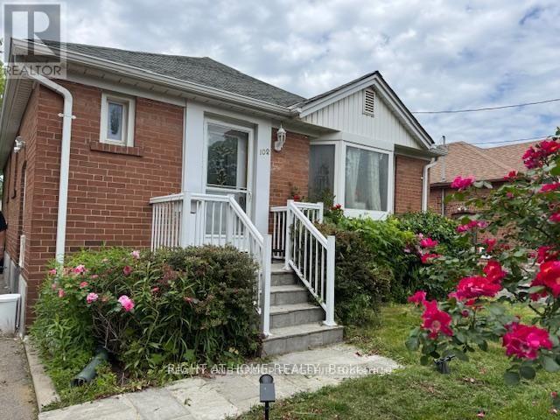
Welcome To 102 Edgecroft Road - A Recently Updated 3-Bedroom Bungalow On One Of The Most Desirable Streets In Stonegate-Queensway. Set On A Quiet, Tree-Lined Street Surrounded By Beautiful Custom Homes, This Property Offers The Rare Flexibility To Move In And Enjoy Today, Renovate Or Expand Over Time, Or Build A Brand-New Custom Residence In A Neighbourhood Where Newly Built Homes Have Sold For Over $3 Million. The Bright And Functional Main Level Has Been Freshly Painted And Features New Flooring And A Renovated Bathroom, Creating A Clean And Comfortable Home Ready For Its Next Owner. The Property Also Offers A Private Driveway With Parking For Multiple Vehicles, A Separate Basement Entrance, And An Unfinished Lower Level With Excellent Future Potential. Enjoy A Sought-After Family-Friendly Location Close To Highly Rated Schools, Parks, Norseman Community Centre, Restaurants, Shopping, Transit, Major Highways, Downtown Toronto And Pearson Airport. An Outstanding Opportunity For End Users, Builders, Renovators And Investors To Secure A Property With Immediate Use And Exceptional Long-Term Potential. (id:63604)
Key Facts
Highlights
- Washer
- Refrigerator
- Stove
- Dryer
Property Details
Interior features
Exterior features
Rooms
Mortgage & Affordability
Saved Properties
Keep This One Handy
Save this listing, compare it later, or open your saved properties dashboard.
Neighbourhood
- Area
- Stonegate-Queensway
- City
- Toronto
- Postal code
- M8Z 2C3
- Nearby
- Islington/Queensway/Royal York
Save This Property
Keep this home handy, return to it anytime, and let us know how to reach you about this listing.
We use this email only to connect your saved properties and saved searches.
Other Available Options
Similar Listings
Listings from our database that match closely.







