102 Foxhunt Trail
BUYER ADVANTAGE
Buy with confidence
Get a full-service approach built on strategy, strong negotiation, and clear guidance from offer to close.
- Local Market Expertise
- Broker-level Negotiation
- Transparent Process
- No-pressure Guidance

The right strategy depends on your goals, timing, budget, and the type of home you are buying. Get Your Buyer Snapshot.
About This Property
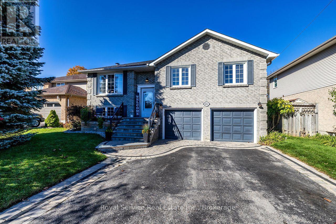
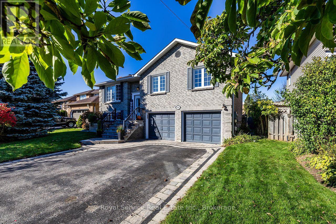
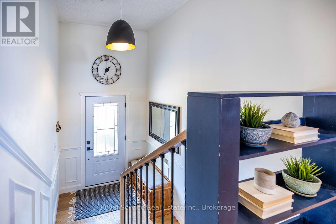
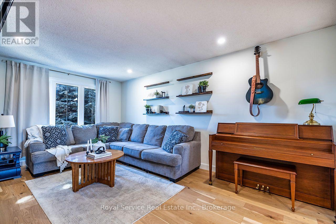
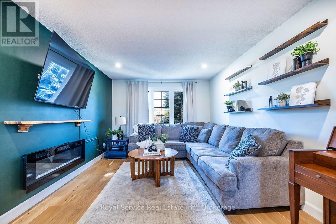
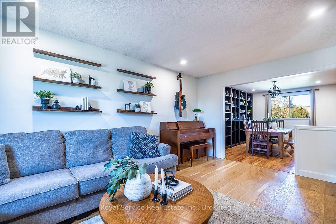
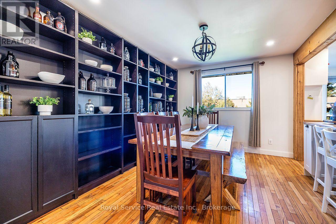
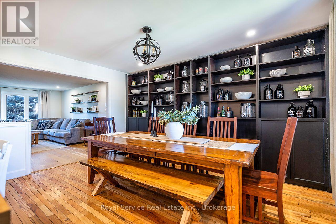
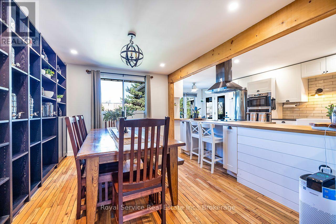
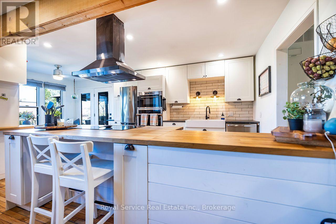
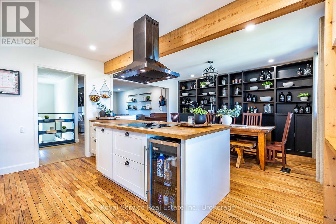
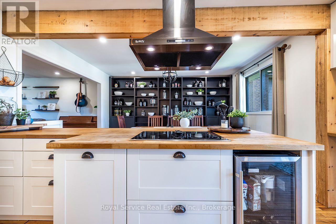
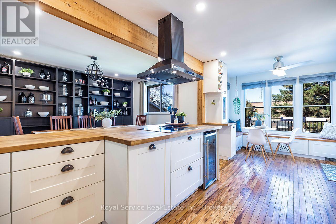
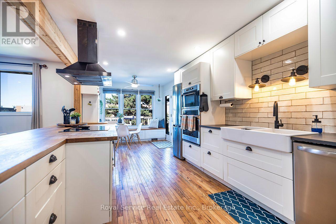
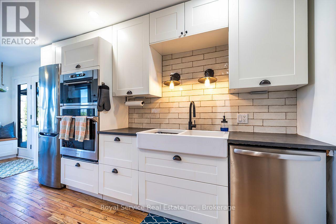
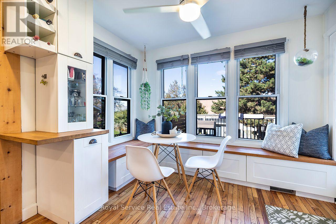
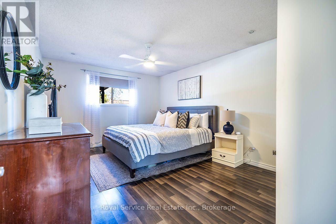
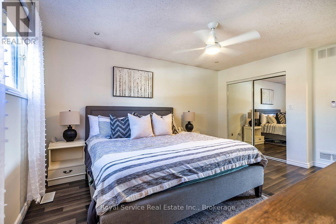
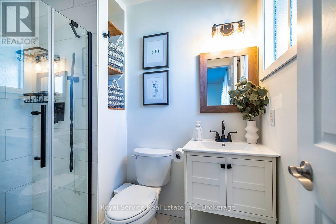
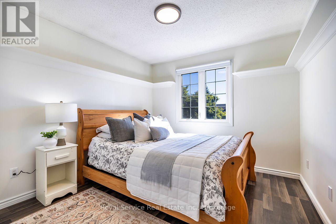
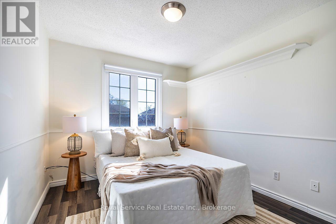
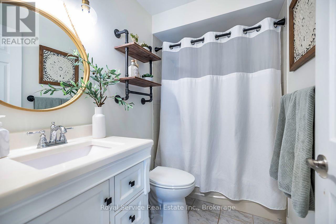
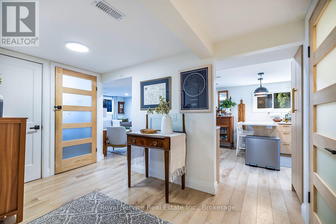
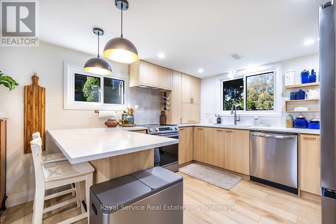
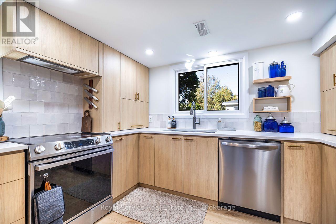
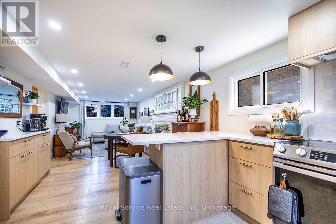
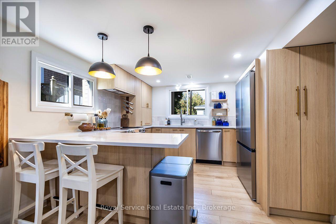
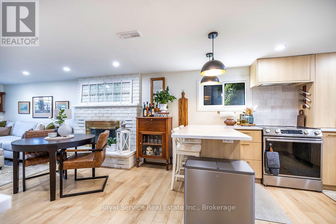
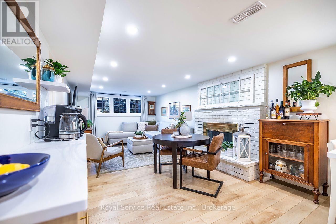
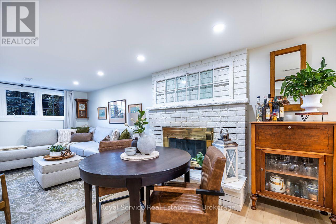
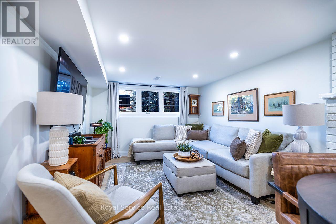
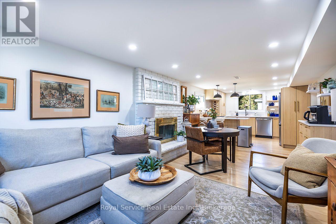
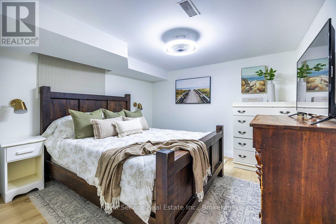
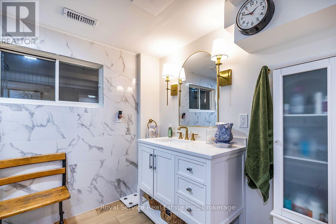
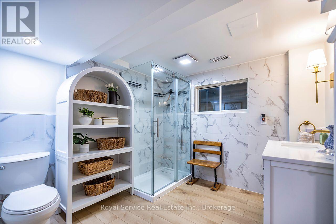
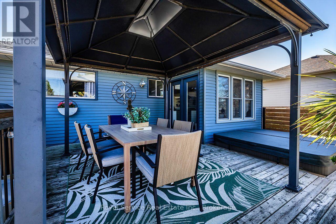
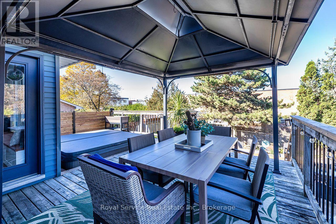
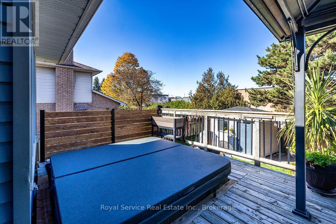
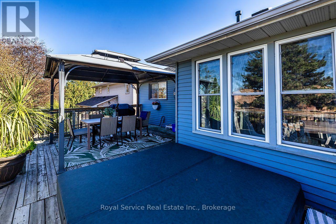
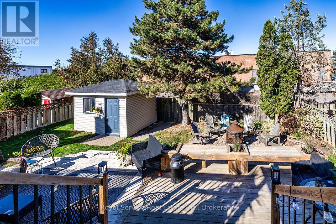
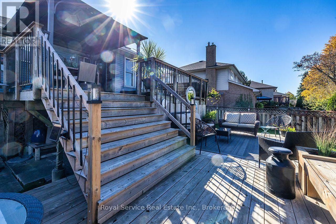
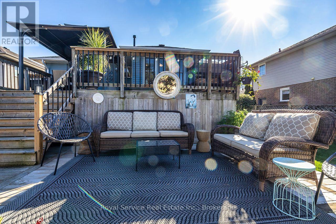
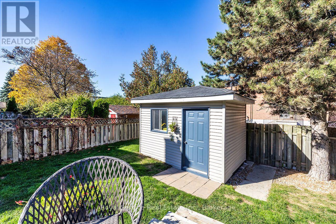
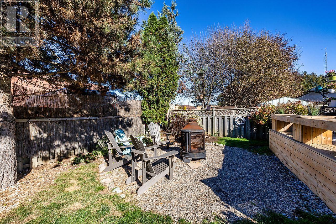
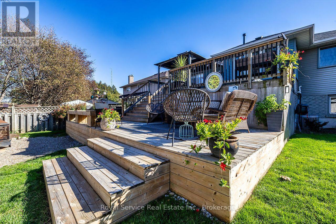
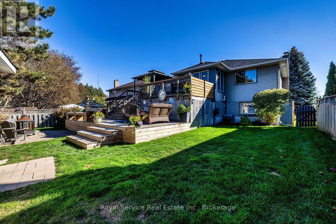
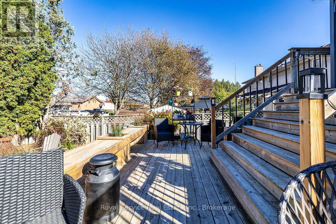
Welcome to this inviting raised bungalow, ideally situated on a quiet court in a family-friendly neighbourhood and offering an exceptional opportunity for multigenerational living! Thoughtfully designed with two complete living spaces, this home provides the flexibility, comfort and functionality today's families are looking for. An interlocking brick walkway welcomes you inside, where the main level features a cozy living room with an oversized front window that fills the space with natural light. Open to the living room, the dining area showcases wall-to-wall built-in shelving and connects seamlessly to the spacious eat-in kitchen through a centre island featuring a butcher block countertop and built-in cooktop. The kitchen offers stainless steel appliances, a built-in oven and microwave, an additional beverage fridge and a walk-out to the private backyard. The primary bedroom features a walk-in closet and private 3-piece ensuite, while two additional bedrooms offer generous windows and closet space. The fully finished lower level provides an incredible extension of the home, ideal for extended family or multigenerational living! This inviting space features a combined living and dining area with above-grade windows, a wood-burning fireplace and a convenient coffee bar. A beautifully appointed second kitchen offers quartz countertops, stainless steel appliances, a built-in dishwasher and plenty of natural light. Completing this level is a spacious bedroom with his-and-hers walk-in closets, a 3-piece bathroom and convenient access to the attached two-car garage. Step outside to discover your own private backyard retreat! Fully fenced and designed for relaxation and entertaining, this outdoor space features a multi-tiered deck, gazebo, hot tub, multiple seating areas and a generous garden shed complete with power. Offering an abundance of living space both inside and out, this versatile property is ready to welcome its next family home! (id:63604)
Key Facts
Highlights
- Range
- Oven - Built-In
- Garage door opener remote(s)
Property Details
Interior features
Exterior features
Lot and water
Rooms
Virtual Tour & Media
Mortgage & Affordability
Saved Properties
Keep This One Handy
Save this listing, compare it later, or open your saved properties dashboard.
Neighbourhood
- Area
- Courtice
- City
- Clarington
- Postal code
- L1E 1C9
- Nearby
- Townline Rd S & Kingsway Gate
Save This Property
Keep this home handy, return to it anytime, and let us know how to reach you about this listing.
We use this email only to connect your saved properties and saved searches.
Other Available Options
Similar Listings
Listings from our database that match closely.