102 Old Rail Road
BUYER ADVANTAGE
Buy with confidence
Get a full-service approach built on strategy, strong negotiation, and clear guidance from offer to close.
- Local Market Expertise
- Broker-level Negotiation
- Transparent Process
- No-pressure Guidance

The right strategy depends on your goals, timing, budget, and the type of home you are buying. Get Your Buyer Snapshot.
About This Property
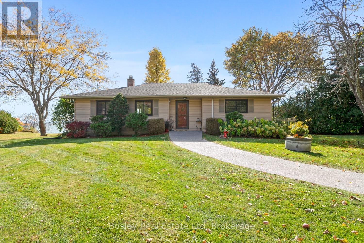
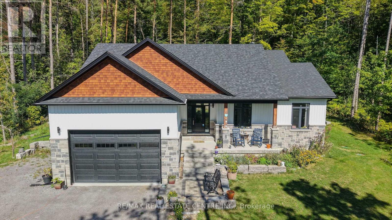
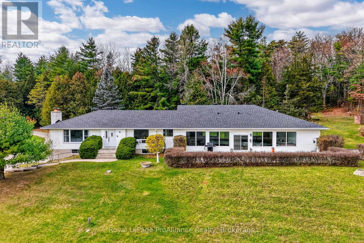
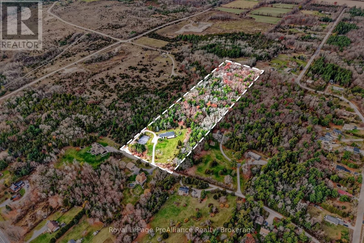
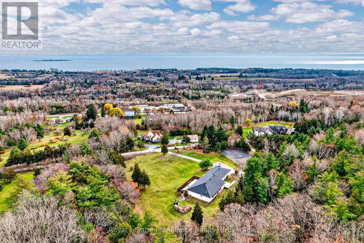
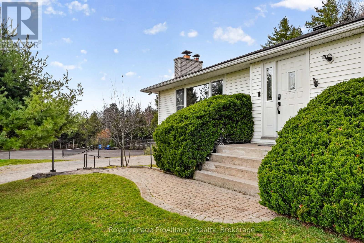
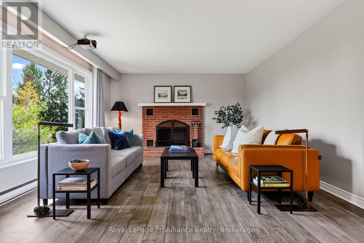
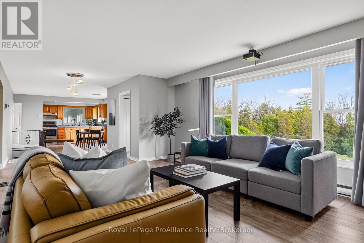
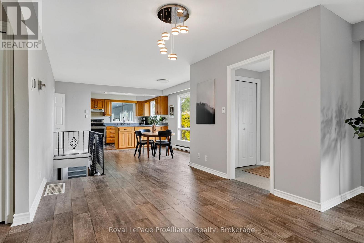
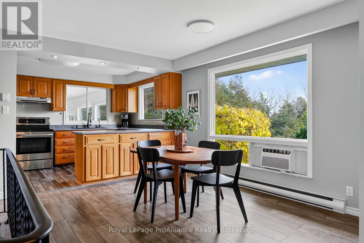
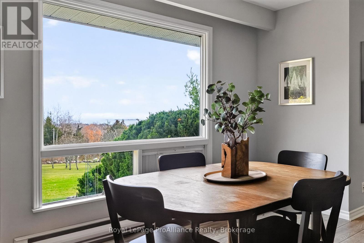
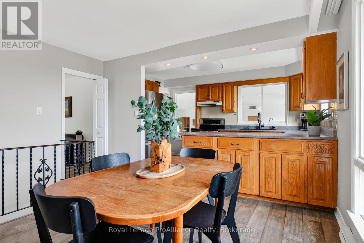
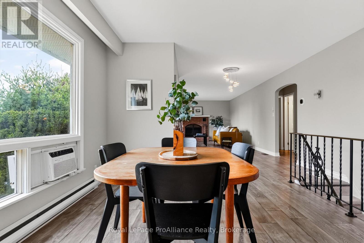
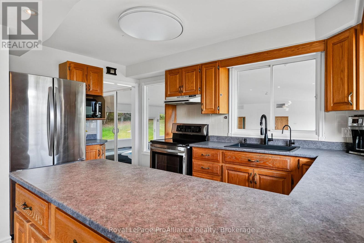
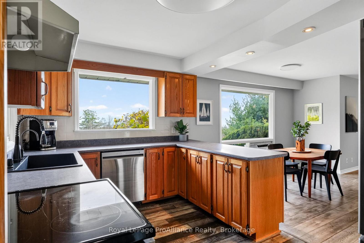
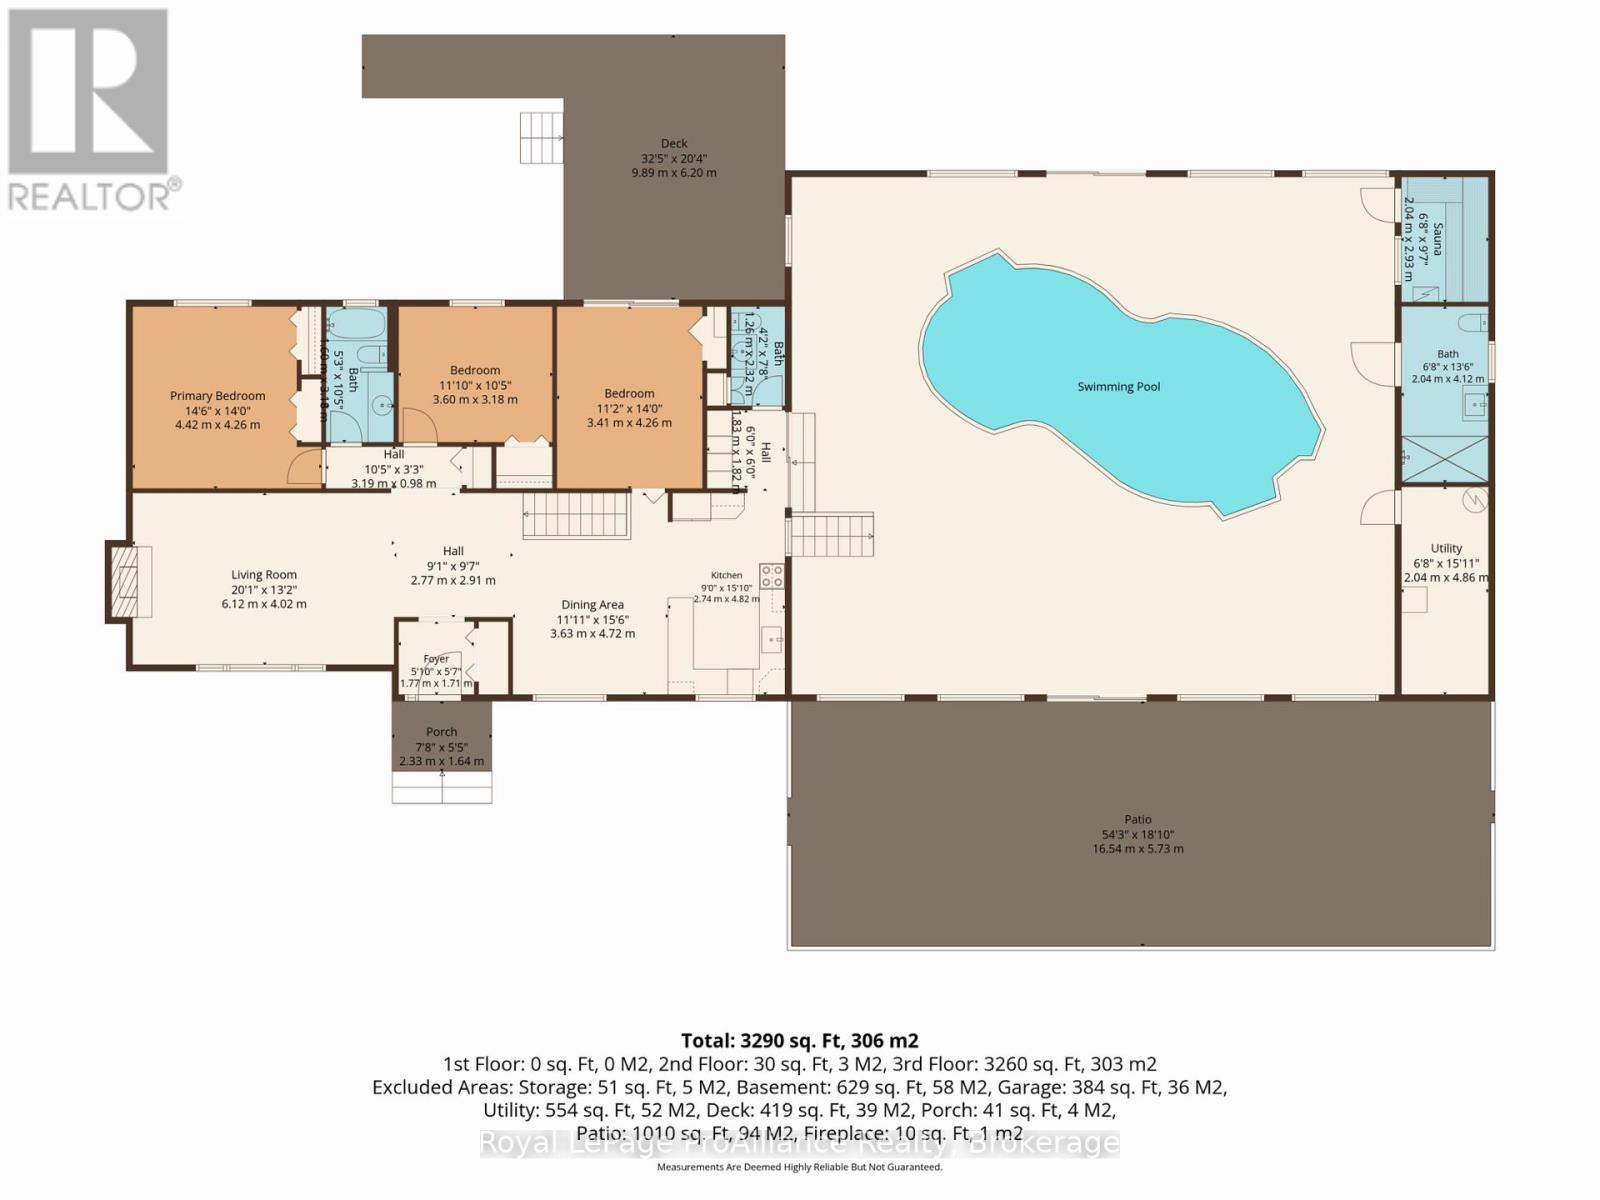
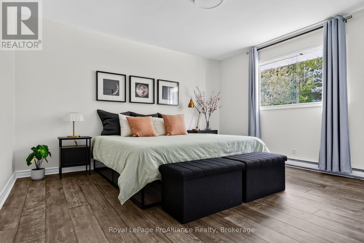
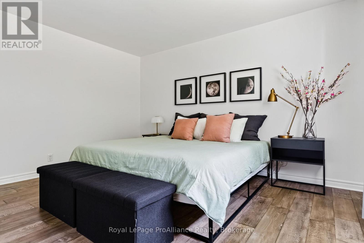
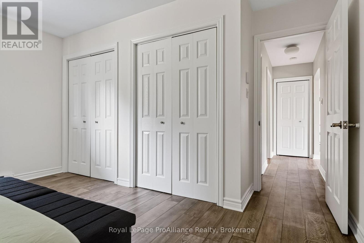
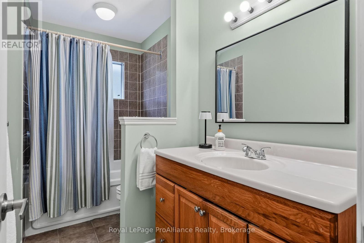
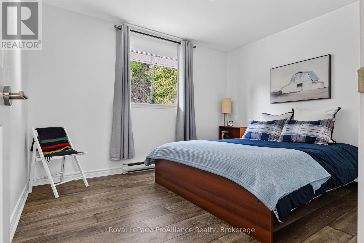
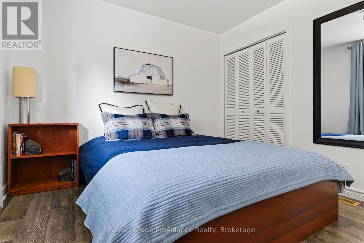
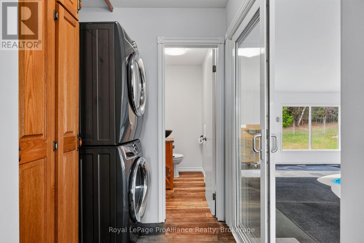
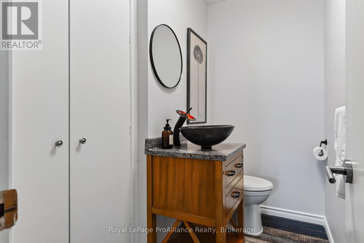
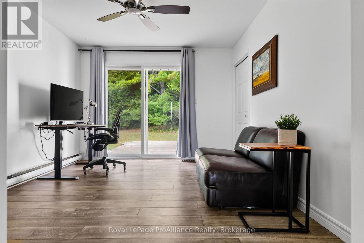
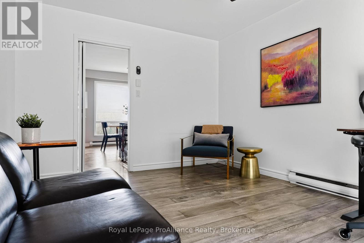
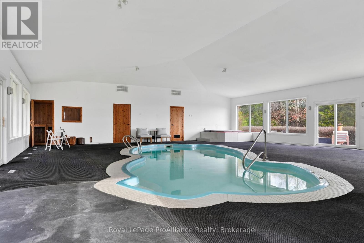
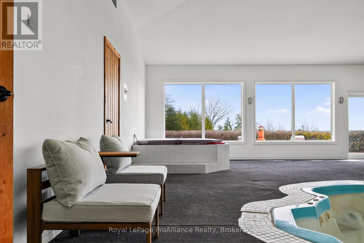
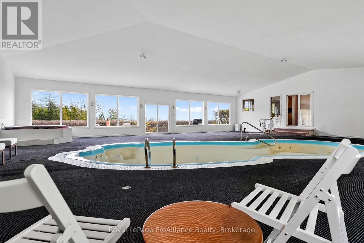
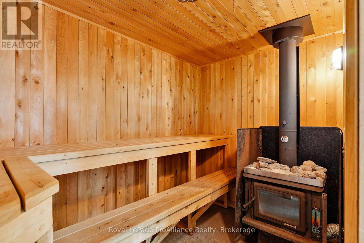
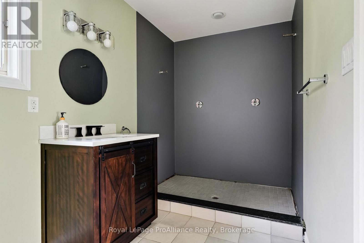
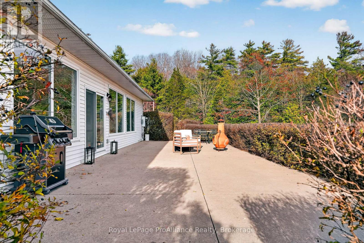
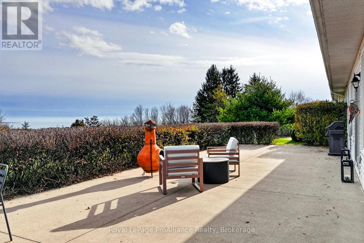
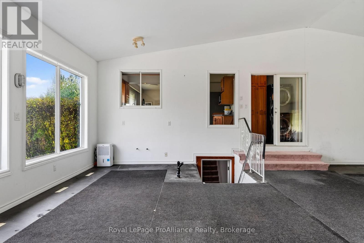
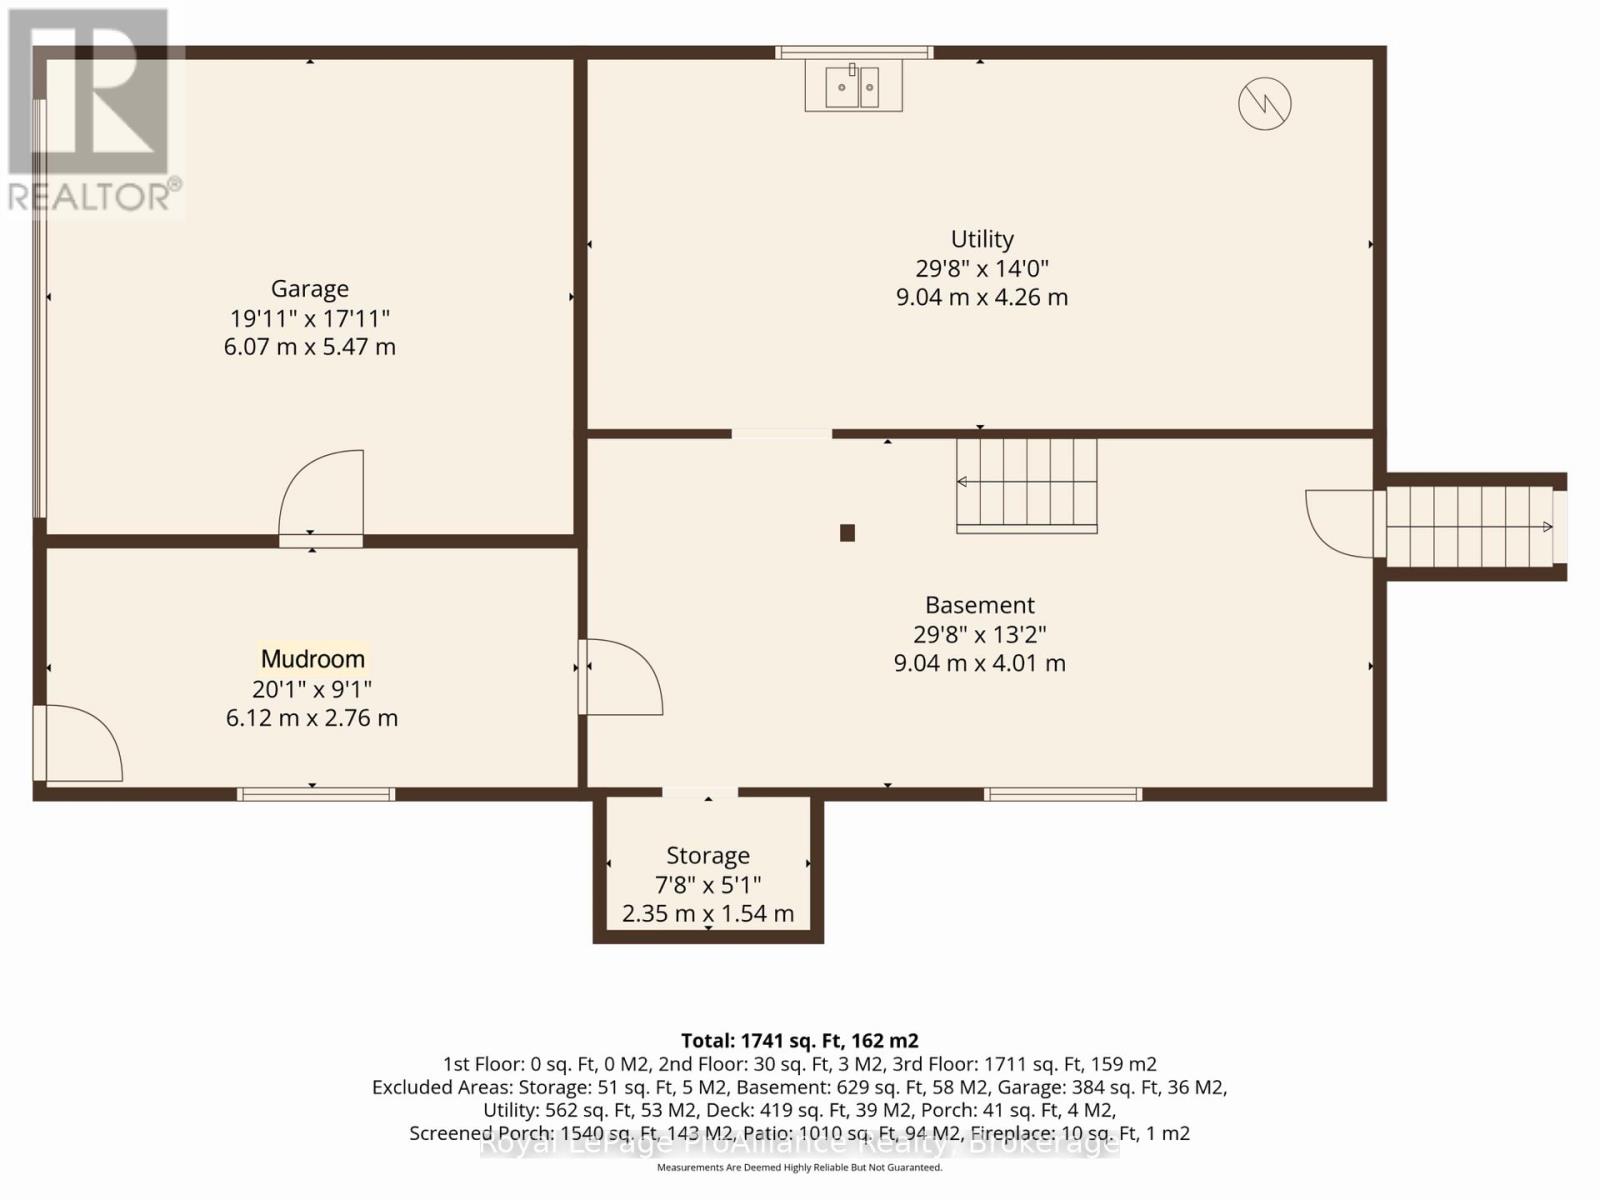
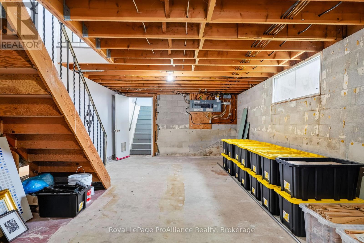
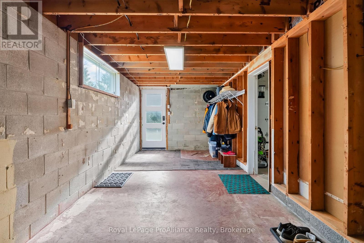
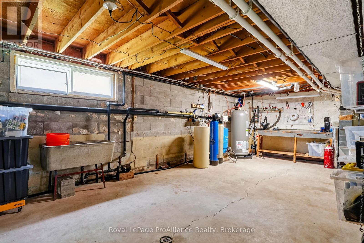
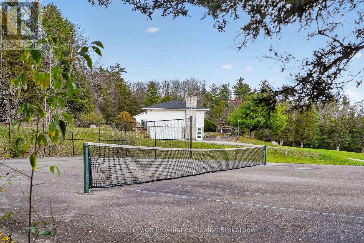
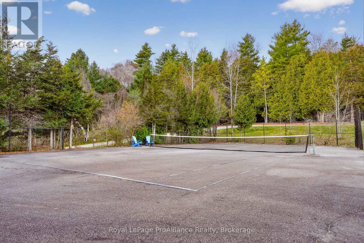
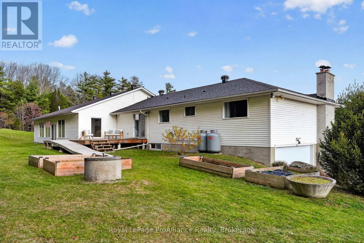
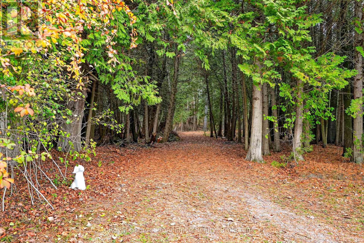
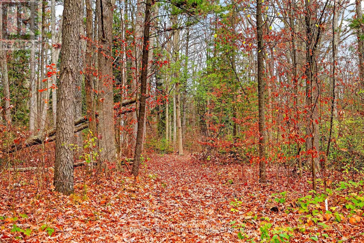
Welcome to 102 Old Rail Rd in Brighton, a 3 bed, 2.5 bath bungalow set on 14 beautifully treed acres with breathtaking views of Lake Ontario and Presqu'ile Provincial Park. Offering a peaceful country setting close to the amenities of Brighton, this unique property features walking trails winding through the trees, a private hard-surface tennis court surrounded by a circular driveway, and plenty of space to enjoy the outdoors. Inside, the home offers a comfortable and functional layout with a wood-burning fireplace that adds warmth and character to the living room, convenient main-floor laundry, and a primary bedroom with double closets. One of the bedrooms also features a walkout to the back deck, providing another opportunity to enjoy the natural surroundings. A standout feature of the property is the grand indoor recreational area, complete with an in-ground pool, hot tub, and wood-burning cedar sauna. With walkout access to both the spacious front patio and the backyard, this space connects easily to the outdoors, whether you're enjoying morning coffee overlooking the lake, reading a book on the back deck, or weekend BBQs with family and friends. The unfinished lower level has a separate entrance with mudroom, access to the garage, and offers additional space and flexibility, including potential for future guest accommodations or an in-law suite. Substantial improvements have been made throughout the home and property, including a new roof in 2026. From morning walks along the trails and afternoons on the tennis court to watching the changing colours of Lake Ontario and enjoying clear, star-filled skies, this is a property that offers a truly special way of life in Northumberland County. *Please note: The shower in the 3-piece bathroom off the pool room is not operational; the shower surround and hookups will need to be completed by the buyer. The indoor pool, hot tub, and sauna are in as-is condition. (id:63604)
Key Facts
Highlights
- All
- Water softener
- Water Treatment
- Furniture
- Window Coverings
- Water Heater
Property Details
Interior features
Exterior features
Lot and water
Rooms
Virtual Tour & Media
Mortgage & Affordability
Saved Properties
Keep This One Handy
Save this listing, compare it later, or open your saved properties dashboard.
Neighbourhood
- Area
- Rural Cramahe
- City
- Cramahe
- Postal code
- K0K 1H0
- Nearby
- Cross Streets: County Rd 2 & Fiddick Rd. ** Directions: 401 E to Exit 497. Turn right onto Big Apple Drive/Cty Rd 25 & continue S until King St E/Cty Rd 2. Turn left & continue E until Fiddick Rd. Turn left & then turn left on Old Rail Rd.
Save This Property
Keep this home handy, return to it anytime, and let us know how to reach you about this listing.
We use this email only to connect your saved properties and saved searches.
Other Available Options
Similar Listings
Listings from our database that match closely.