
102 Red River Crescent
BUYER ADVANTAGE
Buy with confidence
Get a full-service approach built on strategy, strong negotiation, and clear guidance from offer to close.
- Local Market Expertise
- Broker-level Negotiation
- Transparent Process
- No-pressure Guidance

The right strategy depends on your goals, timing, budget, and the type of home you are buying. Get Your Buyer Snapshot.
About This Property
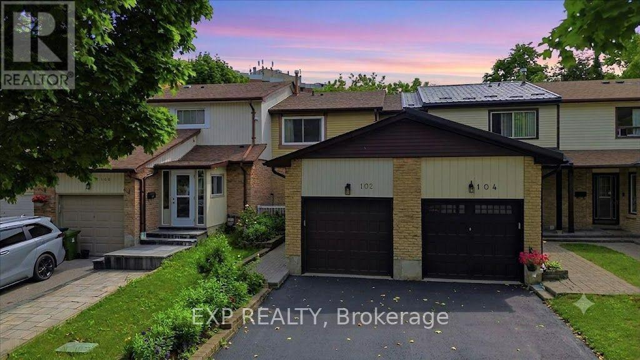
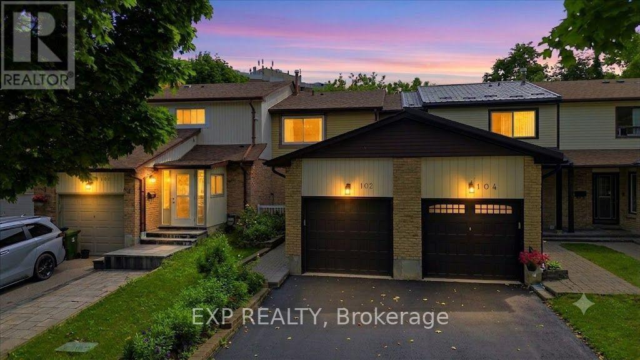
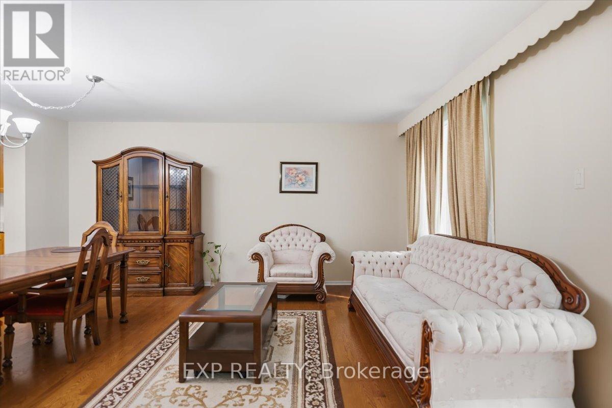
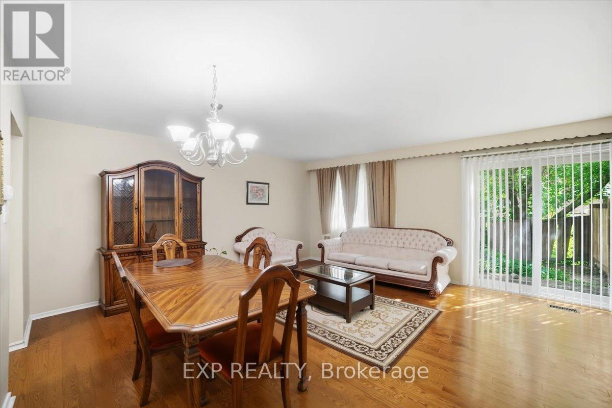
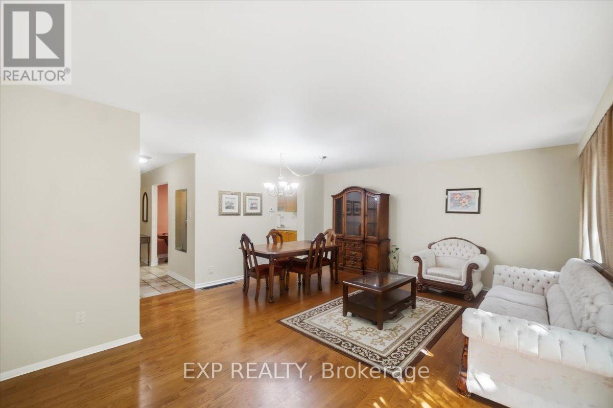
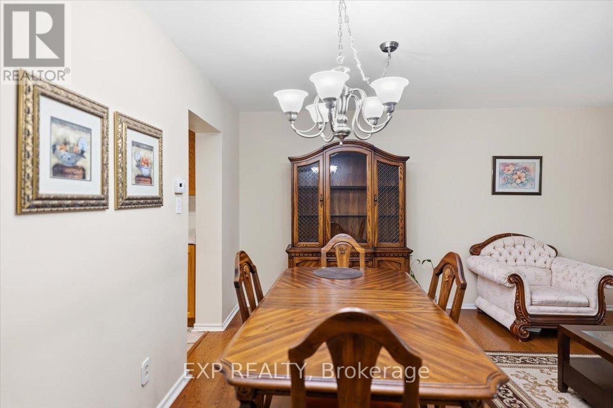
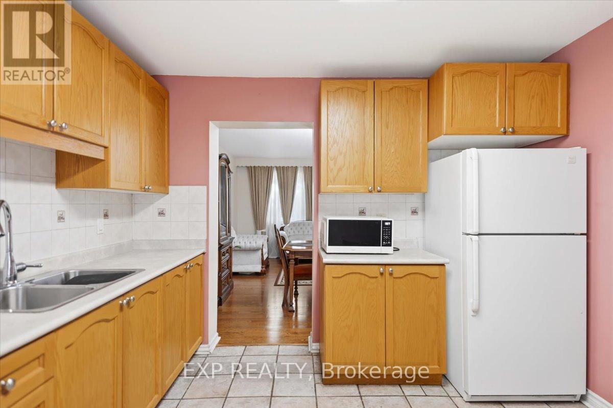
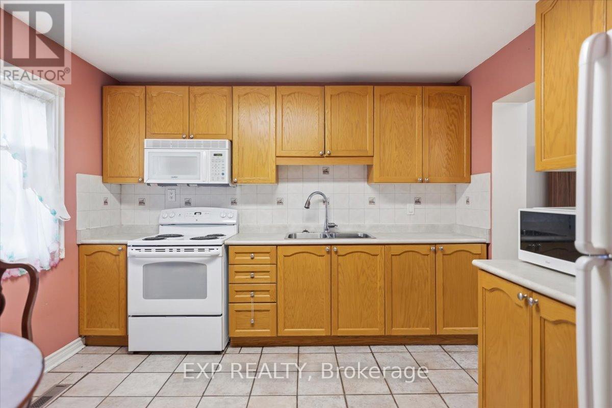
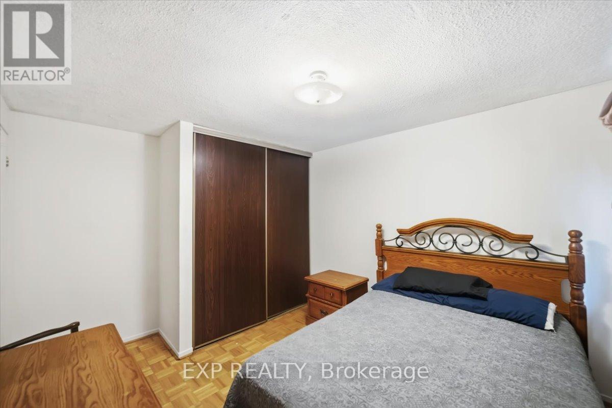
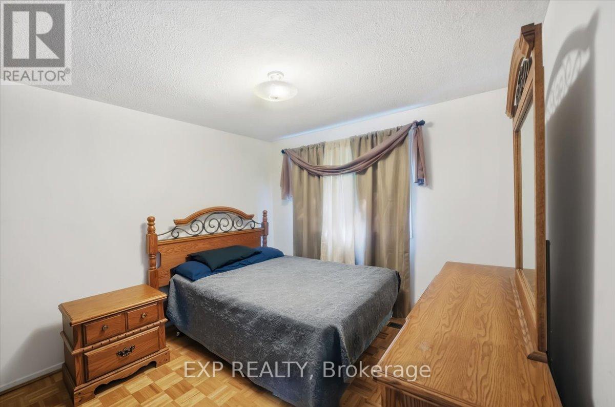
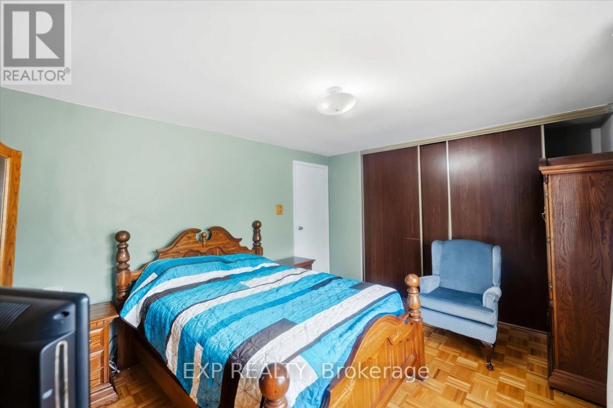
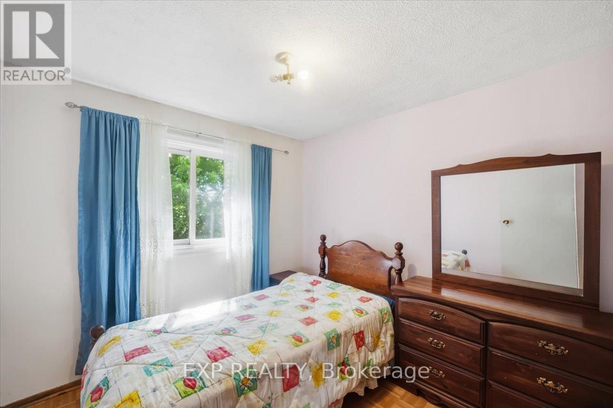
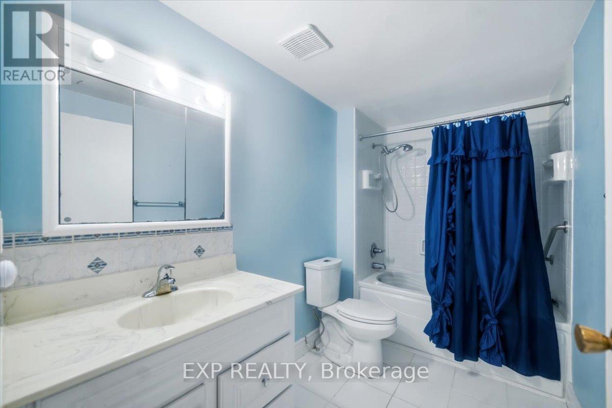
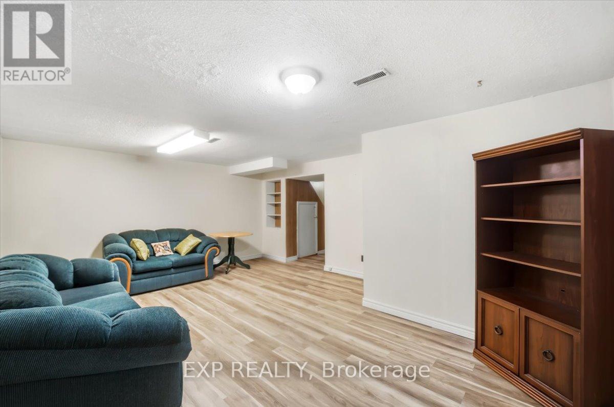
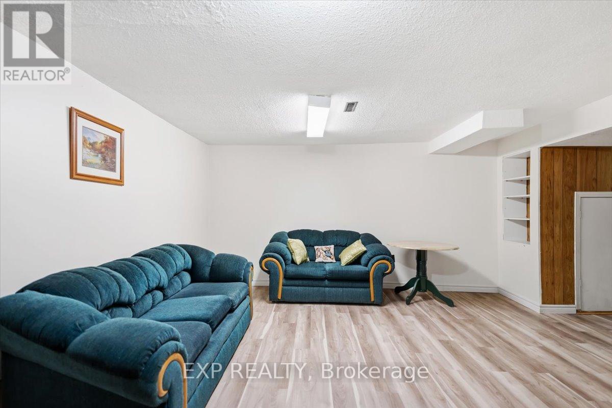
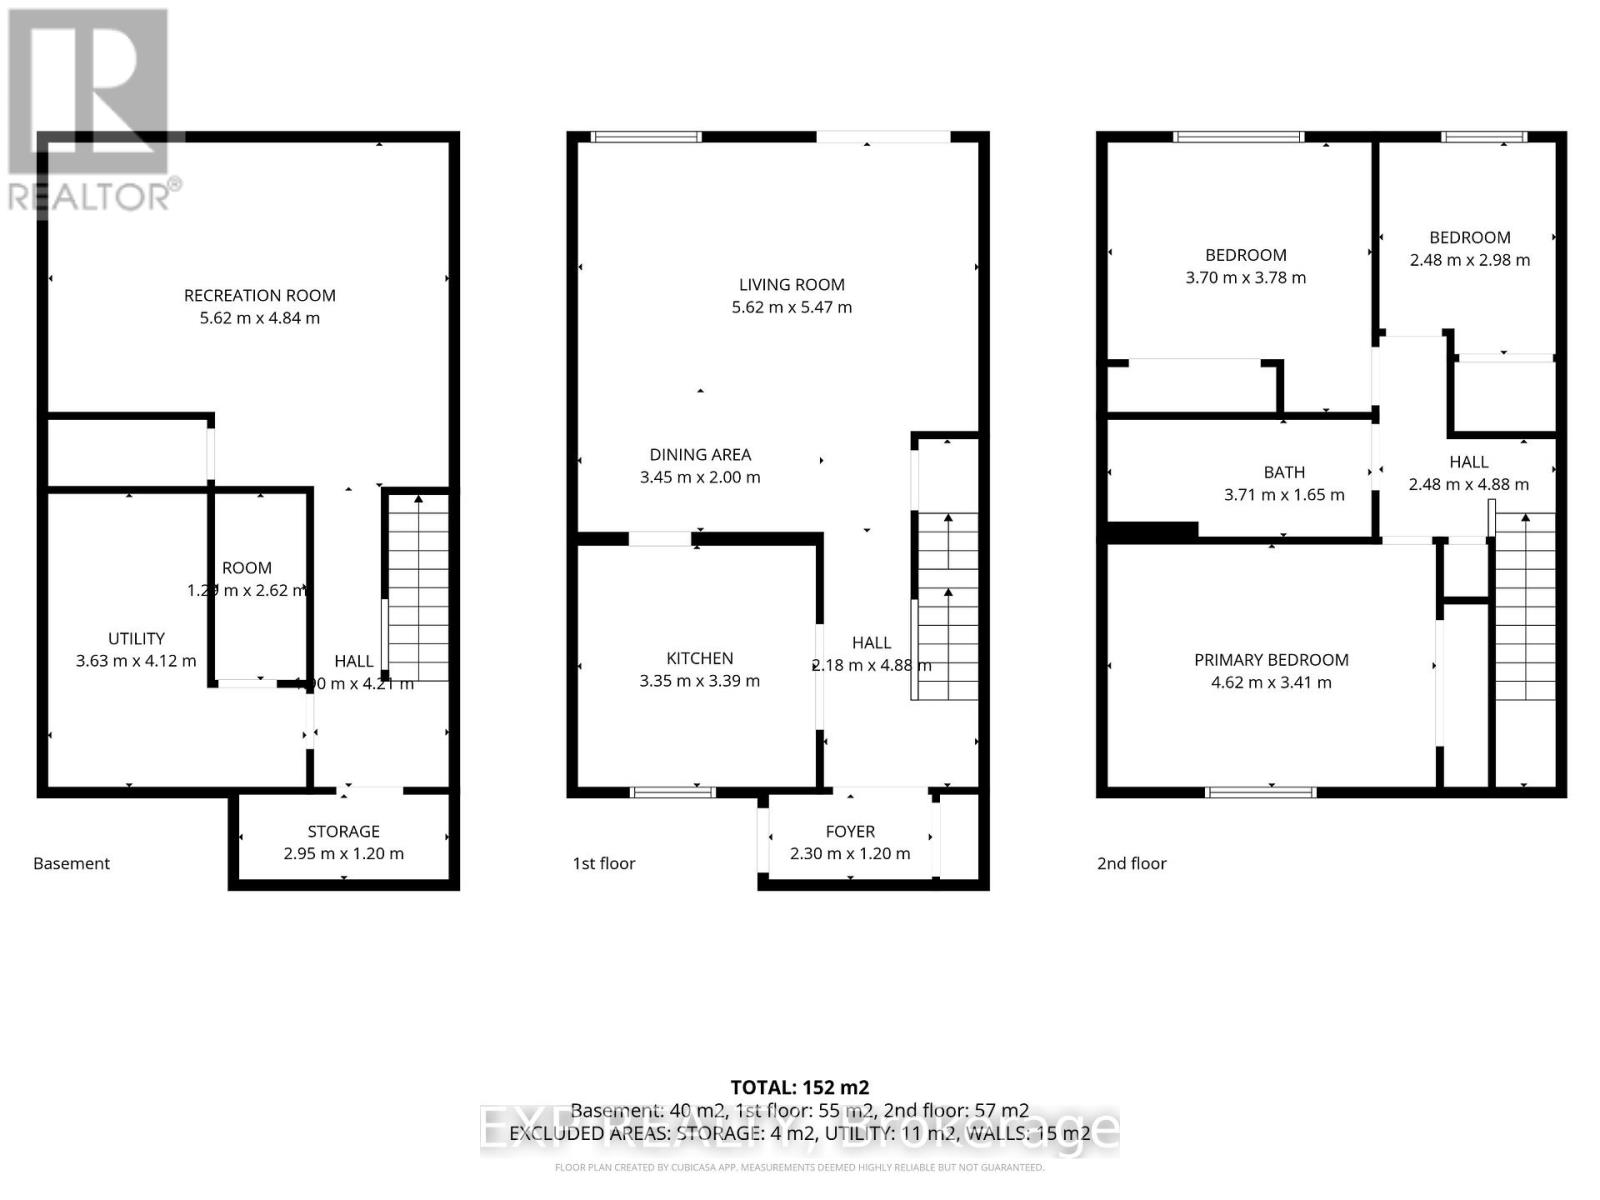
Welcome to this beautifully maintained row house offering the perfect blend of comfort, space, and convenience. Featuring 3 spacious bedrooms, 2 bathrooms, a bright and inviting layout filled with natural light, a large kitchen with a separate breakfast area, and a finished basement, this home is ideal for families, first time buyers, or investors alike.Thoughtfully updated for peace of mind, the home features a new roof (2023), windows replaced approximately 10 years ago, and a furnace and air conditioner replaced just 3 years ago. Move in and enjoy as is, or add your own personal touches with a few cosmetic updates to truly make this home your own. Located in a highly desirable neighbourhood, you'll enjoy easy access to schools, parks, scenic trails, local shopping, the new Rouge Valley Community Recreation Centre, TTC transit, and Highway 401, making commuting and everyday living effortless. This move in ready home offers exceptional value in a family-friendly community. (id:63604)
Key Facts
Highlights
- Washer
- Refrigerator
- Central Vacuum
- Stove
- Dryer
- Window Coverings
Property Details
Interior features
Exterior features
Systems and association
Lot and water
Rooms
Mortgage & Affordability
Saved Properties
Keep This One Handy
Save this listing, compare it later, or open your saved properties dashboard.
Neighbourhood
- Area
- Rouge
- City
- Toronto
- Postal code
- M1B 1Z6
- Nearby
- Meadowvale/Sheppard
Save This Property
Keep this home handy, return to it anytime, and let us know how to reach you about this listing.
We use this email only to connect your saved properties and saved searches.
Other Available Options
Similar Listings
Listings from our database that match closely.







