10208 Tenth Line

Halton Hills, ONDetached
$1,499,000
MLS® W13250090
Detached4 beds2 baths12 total
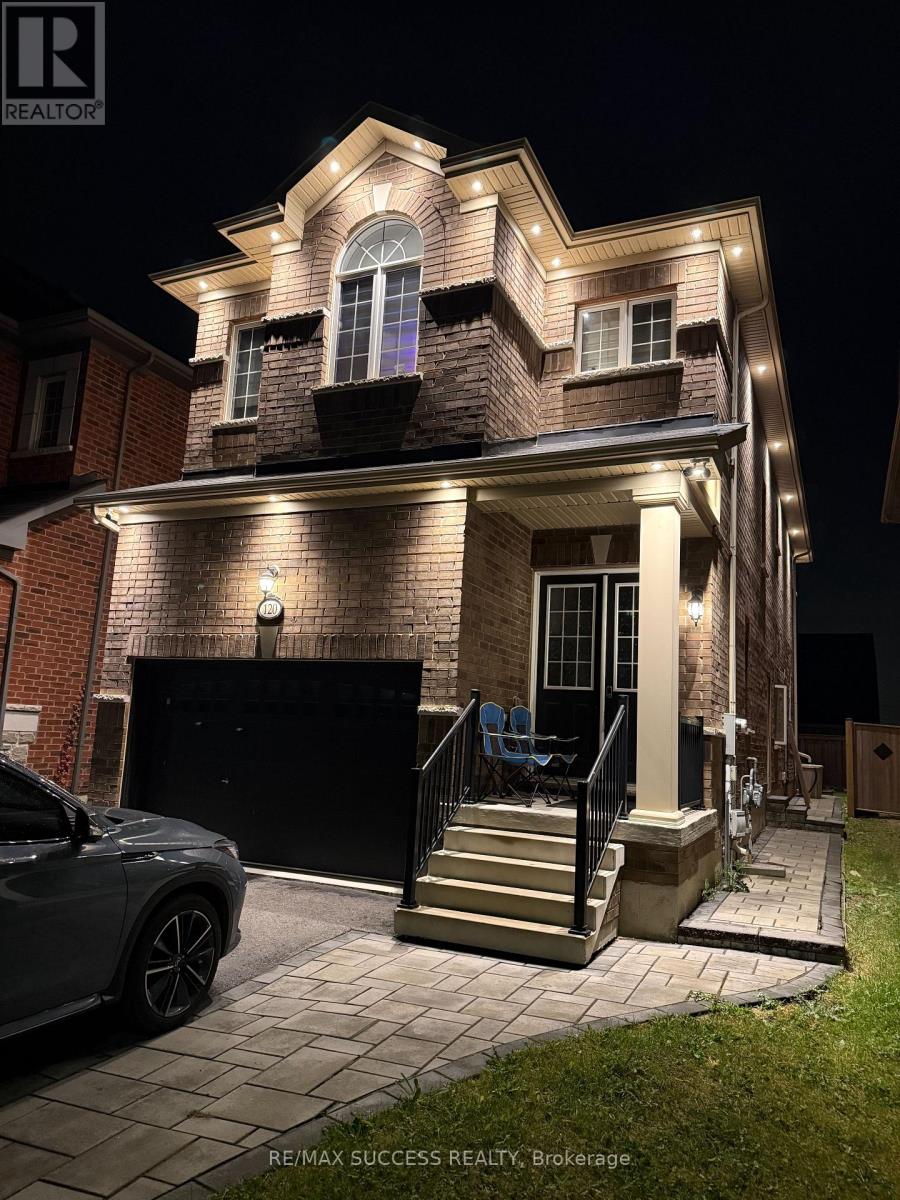
10208 Tenth Line, Halton Hills, ON photo 1
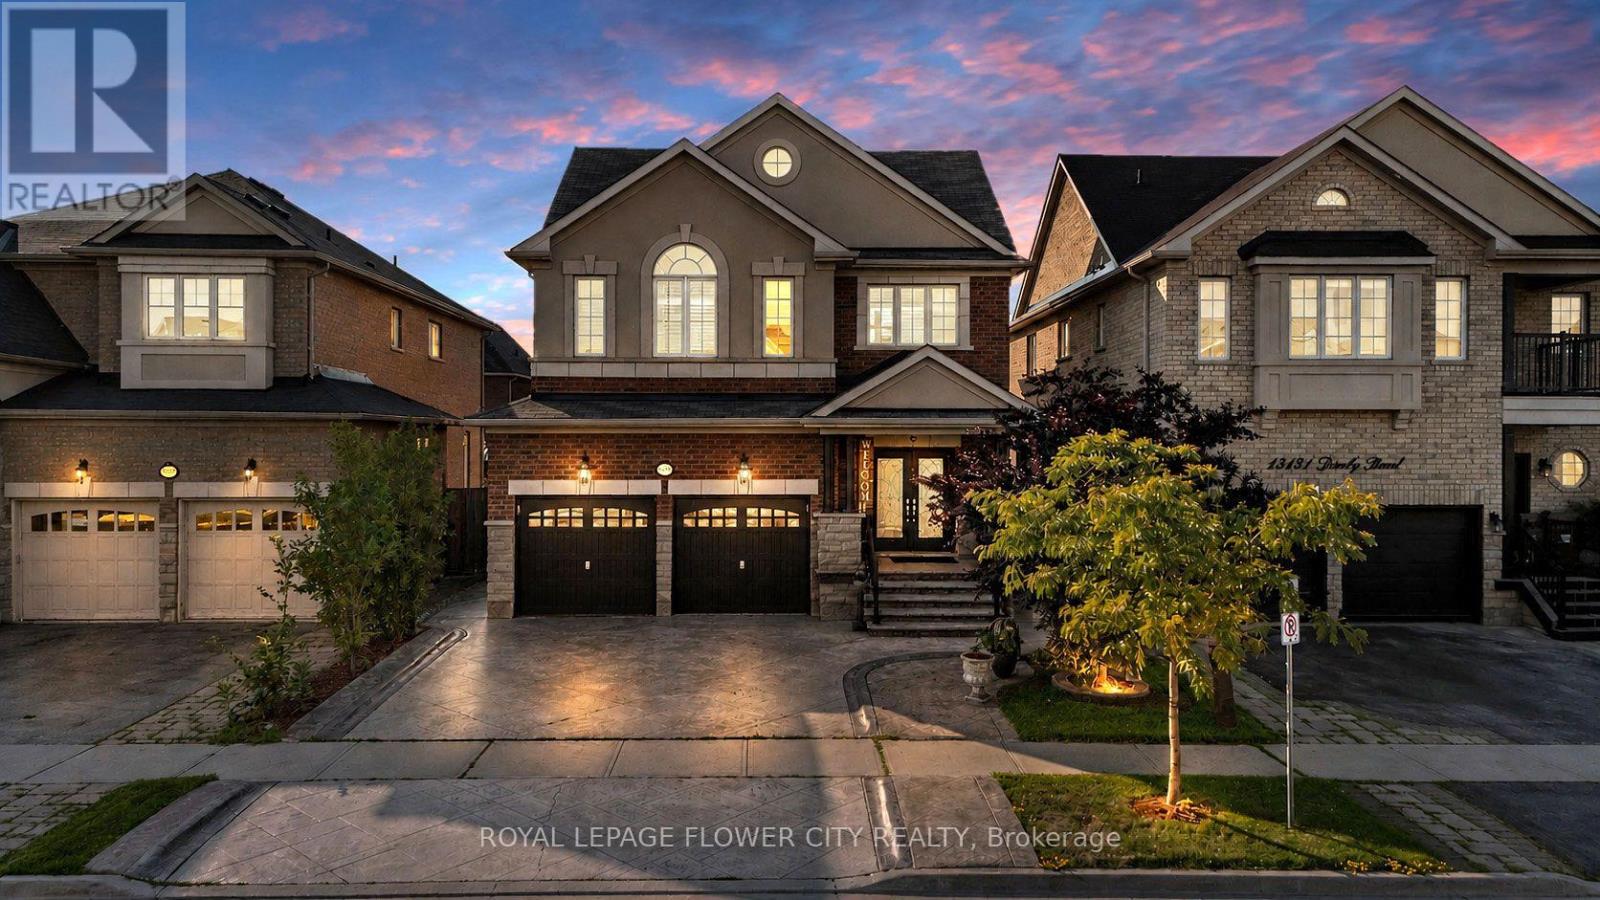
10208 Tenth Line, Halton Hills, ON photo 2
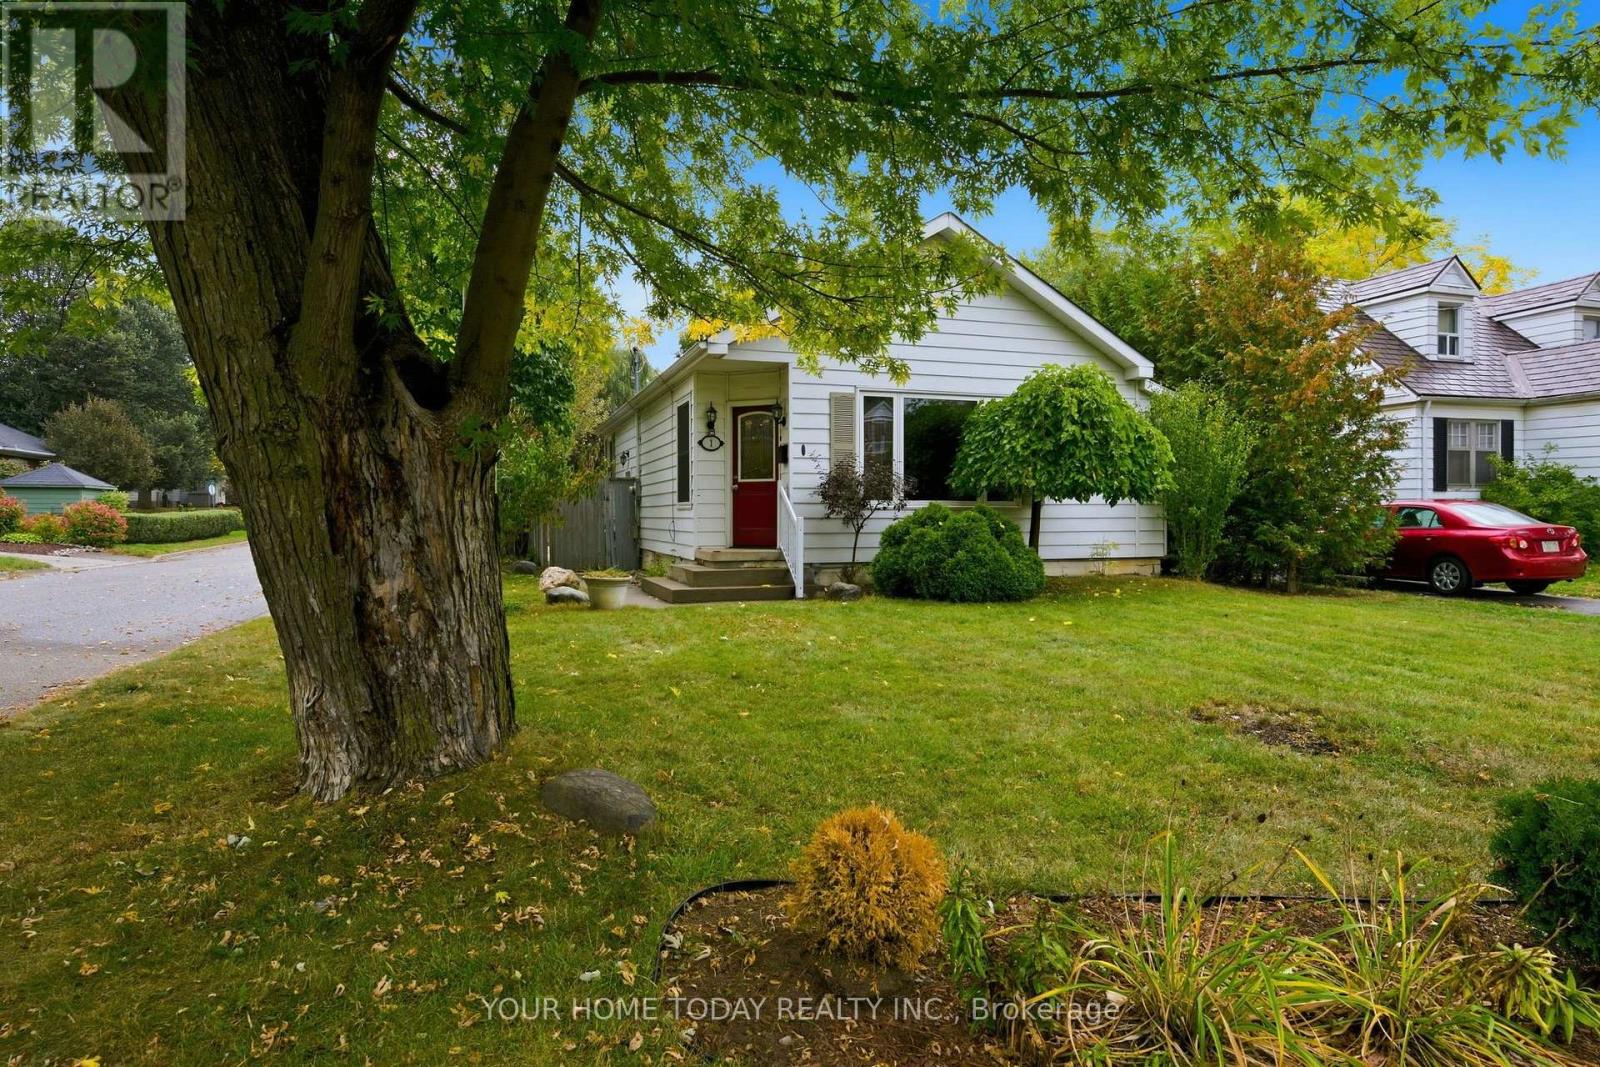
10208 Tenth Line, Halton Hills, ON photo 3
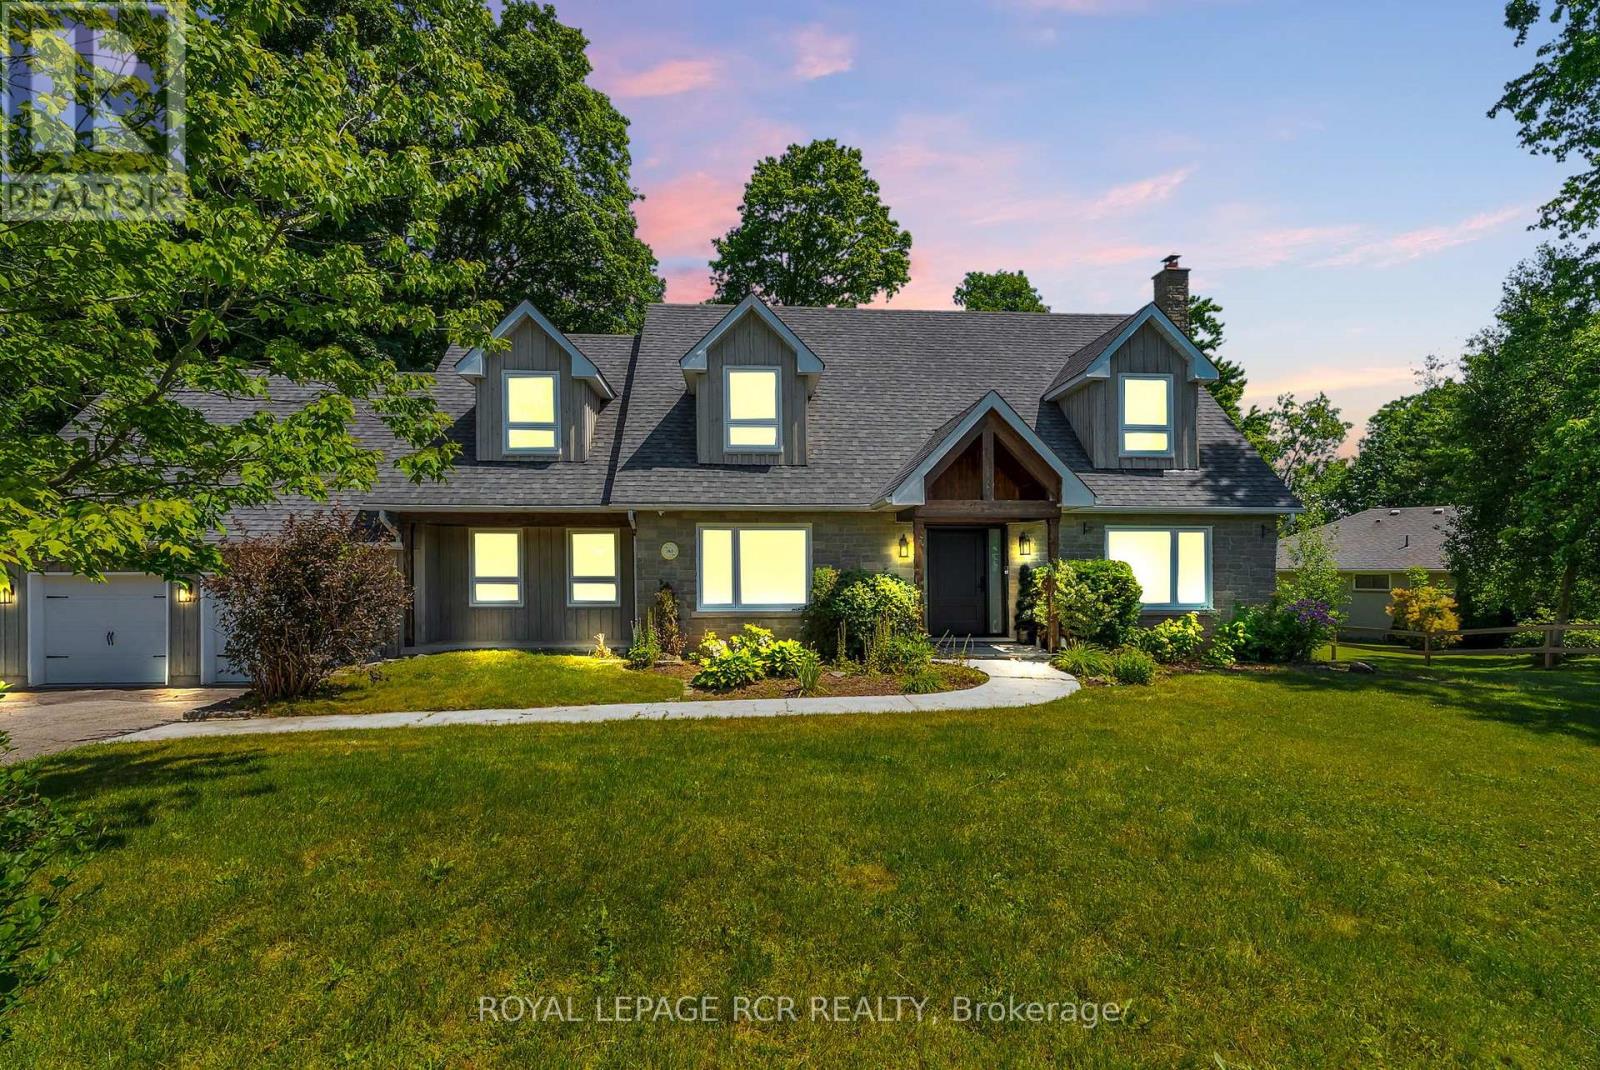
10208 Tenth Line, Halton Hills, ON photo 4
10208 Tenth Line, Halton Hills, ON photo 5
10208 Tenth Line, Halton Hills, ON photo 6
10208 Tenth Line, Halton Hills, ON photo 7
10208 Tenth Line, Halton Hills, ON photo 8
10208 Tenth Line, Halton Hills, ON photo 9
10208 Tenth Line, Halton Hills, ON photo 10
10208 Tenth Line, Halton Hills, ON photo 11
10208 Tenth Line, Halton Hills, ON photo 12
10208 Tenth Line, Halton Hills, ON photo 13
10208 Tenth Line, Halton Hills, ON photo 14
10208 Tenth Line, Halton Hills, ON photo 15
10208 Tenth Line, Halton Hills, ON photo 16
10208 Tenth Line, Halton Hills, ON photo 17
10208 Tenth Line, Halton Hills, ON photo 18
10208 Tenth Line, Halton Hills, ON photo 19
10208 Tenth Line, Halton Hills, ON photo 20
10208 Tenth Line, Halton Hills, ON photo 21
10208 Tenth Line, Halton Hills, ON photo 22
10208 Tenth Line, Halton Hills, ON photo 23
10208 Tenth Line, Halton Hills, ON photo 24
10208 Tenth Line, Halton Hills, ON photo 25
10208 Tenth Line, Halton Hills, ON photo 26
10208 Tenth Line, Halton Hills, ON photo 27
10208 Tenth Line, Halton Hills, ON photo 28
10208 Tenth Line, Halton Hills, ON photo 29
10208 Tenth Line, Halton Hills, ON photo 30
10208 Tenth Line, Halton Hills, ON photo 31
10208 Tenth Line, Halton Hills, ON photo 32
10208 Tenth Line, Halton Hills, ON photo 33
10208 Tenth Line, Halton Hills, ON photo 34
10208 Tenth Line, Halton Hills, ON photo 35
10208 Tenth Line, Halton Hills, ON photo 36
10208 Tenth Line, Halton Hills, ON photo 37
10208 Tenth Line, Halton Hills, ON photo 38
10208 Tenth Line, Halton Hills, ON photo 39
10208 Tenth Line, Halton Hills, ON photo 40
10208 Tenth Line, Halton Hills, ON photo 41
10208 Tenth Line, Halton Hills, ON photo 42
10208 Tenth Line, Halton Hills, ON photo 43
10208 Tenth Line, Halton Hills, ON photo 44
10208 Tenth Line, Halton Hills, ON photo 45
10208 Tenth Line, Halton Hills, ON photo 46
10208 Tenth Line, Halton Hills, ON photo 47
10208 Tenth Line, Halton Hills, ON photo 48
10208 Tenth Line, Halton Hills, ON photo 49
10208 Tenth Line, Halton Hills, ON photo 50
1 / 50

BUYER ADVANTAGE

Buy with confidence

Get a full-service approach built on strategy, strong negotiation, and clear guidance from offer to close.

  • Local Market Expertise
  • Broker-level Negotiation
  • Transparent Process
  • No-pressure Guidance

The right strategy depends on your goals, timing, budget, and the type of home you are buying. Get Your Buyer Snapshot.

About This Property

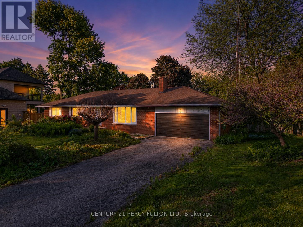
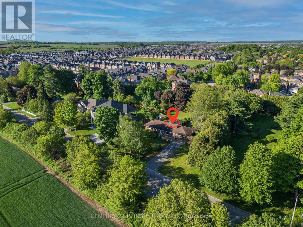
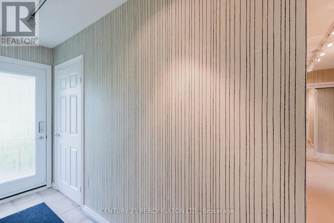
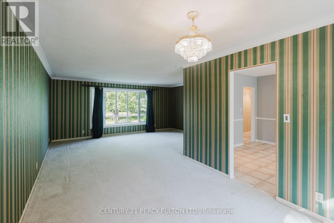
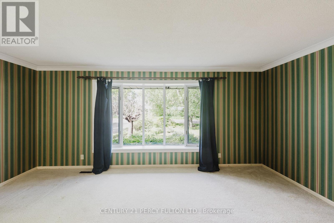
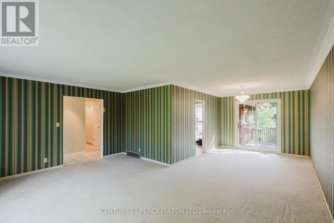
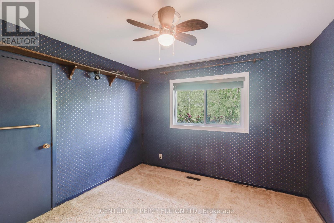
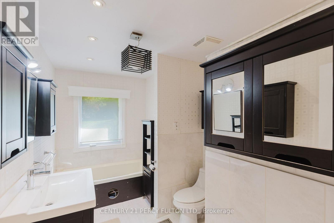
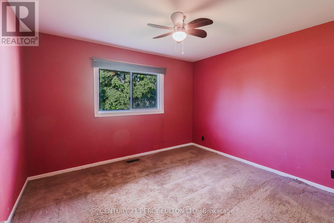
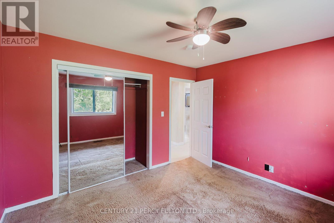
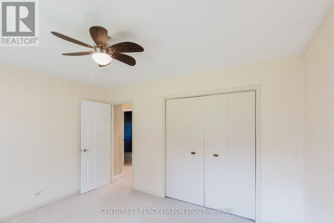
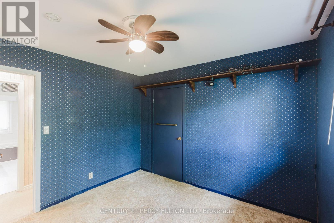
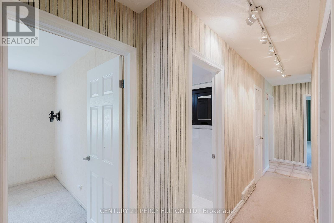
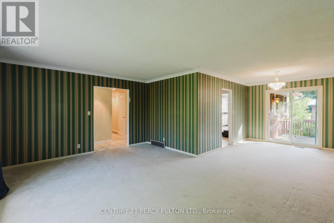
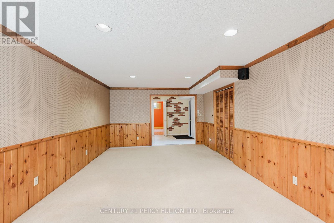
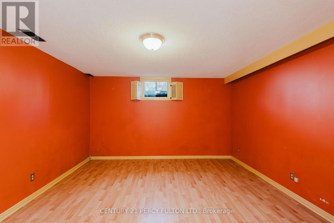
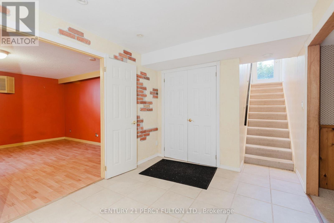
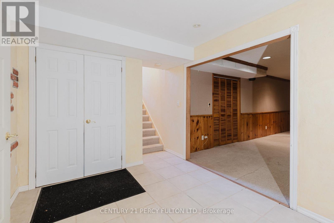
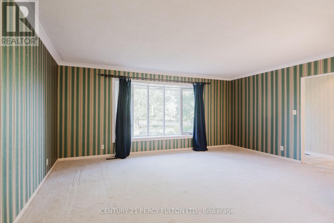
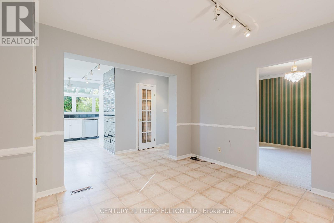
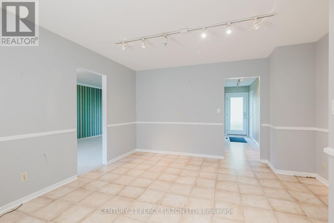
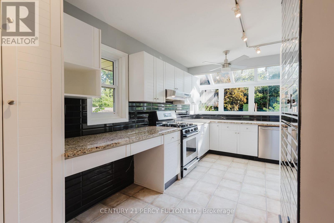
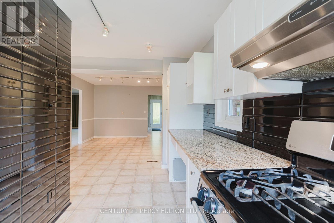
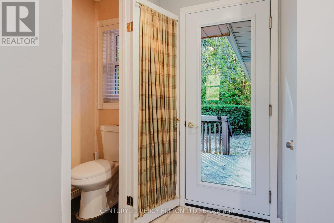
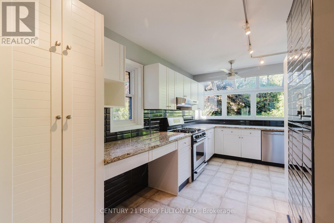
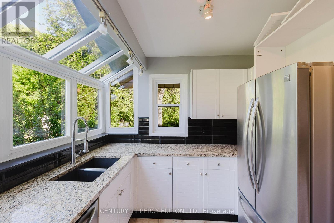
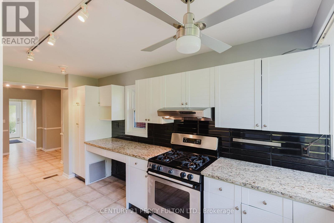
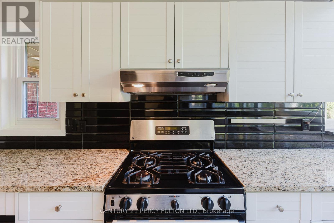
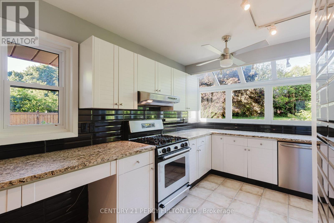
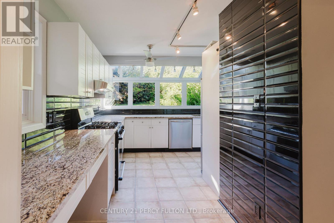
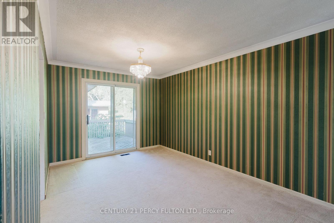
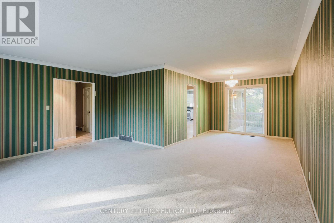
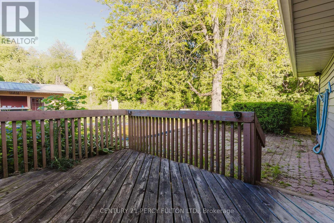
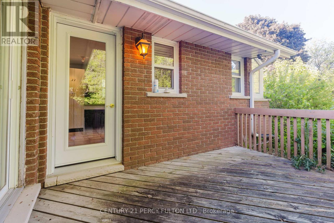
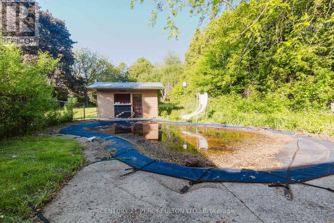
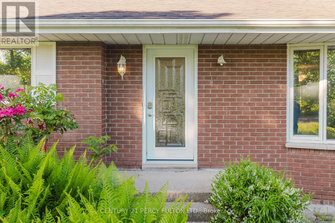
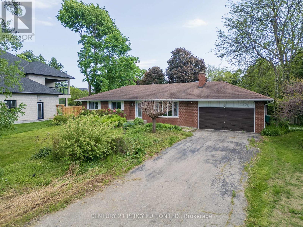
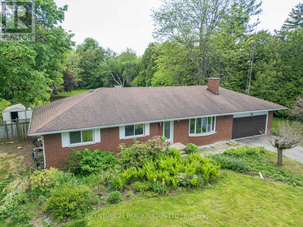
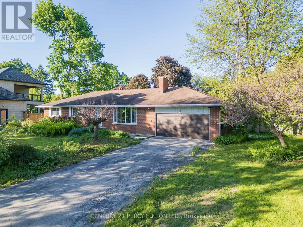
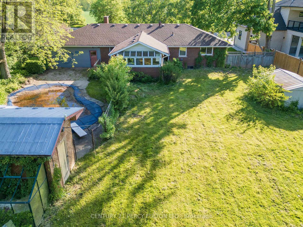
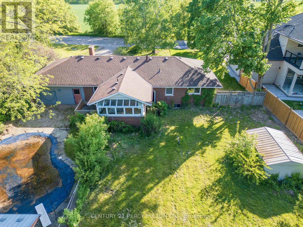
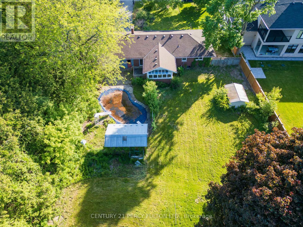
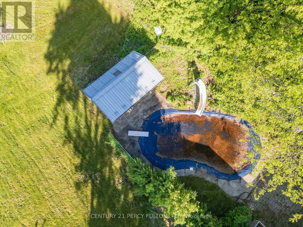
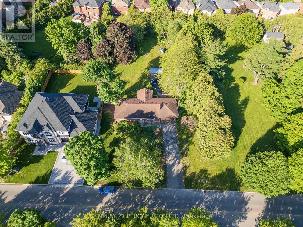
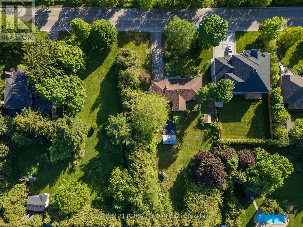
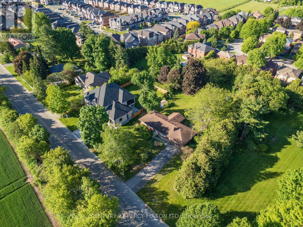
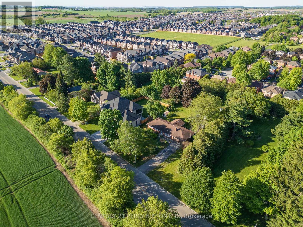
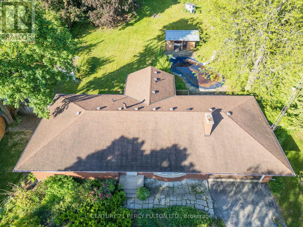
PRICED TO SELL!! MOTIVATED SELLER!! This bungalow on a full treed lot with privacy features 3+1bedrooms, a basement with a separate entrance, and an amazing kitchen overlooking the serene backyard - ideal for both everyday living and entertaining. The private outdoor oasis is complete with an inground concrete pool and stylish bar, creating the perfect setting for summer gatherings. A large driveway provides ample parking, and the location offers quick access to Brampton and Mississauga while being within walking distance to banks, grocery stores, and restaurants. Whether you choose to move in as is, renovate and personalize, or explore future development potential, the existing home is in excellent condition and presents a fantastic opportunity for homeowners and investors alike. Custom House or Future development Opportunity.You WONT be able to find a premium 3/4 acre lot with a 125ft front right in the city, directly across from the approved Southeast Georgetown Secondary Plan community. This oversized parcel offers exceptional potential -whether you're an investor seeking a future development opportunity in a rapidly growing corridor, or an end user looking to build a stunning custom house on one of the few large lots remaining on the street. With major residential growth, parks, trails, andmixed-use development planned across the road, this property also presents strong long-term upside and potential for multi-residential or redevelopment possibilities (subject to approvals). A strategic land hold or a showcase custom home site - the choice is yours. (id:63604)

Key Facts

Type
Detached
Beds
4
Baths
2
Size
1,500 sqft
Lot
125.3 x 257 FT
Parking
12 total

Highlights

  • Washer
  • Refrigerator
  • Dishwasher
  • Stove
  • Dryer
Property Details 18 details
Bedrooms
4 bedrooms
3 above grade + 1 below grade
Bathrooms
2 bathrooms
1 partial
Parking
12 parking spaces
Attached Garage · Garage
Living area
1,500 - 2,000 sq. ft.
Property
Single Family · Bungalow · Freehold · Detached
Property subtype
Single Family
Structure type
House
Architectural style
Bungalow
Ownership
Freehold
Attached status
Detached
Storeys
1
Basement
Finished, Separate entrance
Heating
Forced air, Natural gas
Cooling
Central air conditioning
Fireplace
No
Pool
Inground pool
Lot dimensions
125.3 x 257 FT
Frontage
125.30 feet
Taxes
$6,803.00
Water source
Municipal water
Sewer
Septic System

Interior features

WasherRefrigeratorDishwasherStoveDryer

Exterior features

Brick
Mortgage & Affordability Estimate monthly costs
Purchase price$1,499,000
Down paymentNot available
Mortgage amountNot available
Principal & interestNot available
Property taxesNot available
Condo/HOA feeNot available
Insurance/OtherNot available
UtilitiesNot available
Est. monthly totalNot available
Income needed (GDS 32%)Not available
Estimates only. Not financial advice. Rates, taxes and fees vary by lender and municipality.

Saved Properties

Keep This One Handy

Save this listing, compare it later, or open your saved properties dashboard.

Manage Saved Searches
Map is approximate.

Neighbourhood

Area
Georgetown
City
Halton Hills
Postal code
L0P 1K0
Nearby
Tenth Line/Argyll