1023 North Service Road
Hamilton, ONDetached
$1,199,000
MLS® X14114706
Detached3 beds1 baths7 total
1023 North Service Road, Hamilton, ON photo 1
1023 North Service Road, Hamilton, ON photo 2
1023 North Service Road, Hamilton, ON photo 3
1023 North Service Road, Hamilton, ON photo 4
1023 North Service Road, Hamilton, ON photo 5
1023 North Service Road, Hamilton, ON photo 6
1023 North Service Road, Hamilton, ON photo 7
1023 North Service Road, Hamilton, ON photo 8
1023 North Service Road, Hamilton, ON photo 9
1023 North Service Road, Hamilton, ON photo 10
1023 North Service Road, Hamilton, ON photo 11
1023 North Service Road, Hamilton, ON photo 12
1023 North Service Road, Hamilton, ON photo 13
1023 North Service Road, Hamilton, ON photo 14
1023 North Service Road, Hamilton, ON photo 15
1023 North Service Road, Hamilton, ON photo 16
1023 North Service Road, Hamilton, ON photo 17
1023 North Service Road, Hamilton, ON photo 18
1023 North Service Road, Hamilton, ON photo 19
1023 North Service Road, Hamilton, ON photo 20
1023 North Service Road, Hamilton, ON photo 21
1023 North Service Road, Hamilton, ON photo 22
1023 North Service Road, Hamilton, ON photo 23
1023 North Service Road, Hamilton, ON photo 24
1023 North Service Road, Hamilton, ON photo 25
1023 North Service Road, Hamilton, ON photo 26
1023 North Service Road, Hamilton, ON photo 27
1023 North Service Road, Hamilton, ON photo 28
1023 North Service Road, Hamilton, ON photo 29
1023 North Service Road, Hamilton, ON photo 30
1023 North Service Road, Hamilton, ON photo 31
1023 North Service Road, Hamilton, ON photo 32
1023 North Service Road, Hamilton, ON photo 33
1023 North Service Road, Hamilton, ON photo 34
1023 North Service Road, Hamilton, ON photo 35
1023 North Service Road, Hamilton, ON photo 36
1023 North Service Road, Hamilton, ON photo 37
1023 North Service Road, Hamilton, ON photo 38
1023 North Service Road, Hamilton, ON photo 39
1023 North Service Road, Hamilton, ON photo 40
1023 North Service Road, Hamilton, ON photo 41
1023 North Service Road, Hamilton, ON photo 42
1023 North Service Road, Hamilton, ON photo 43
1 / 43

BUYER ADVANTAGE

Buy with confidence

Get a full-service approach built on strategy, strong negotiation, and clear guidance from offer to close.

  • Local Market Expertise
  • Broker-level Negotiation
  • Transparent Process
  • No-pressure Guidance

The right strategy depends on your goals, timing, budget, and the type of home you are buying. Get Your Buyer Snapshot.

About This Property

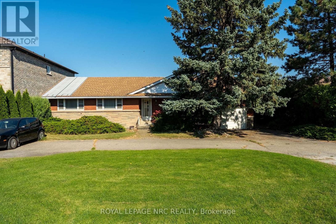
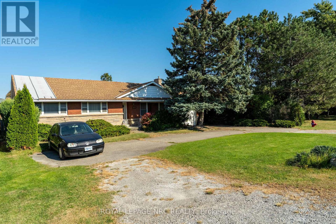
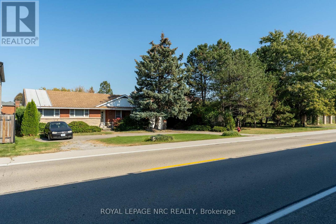
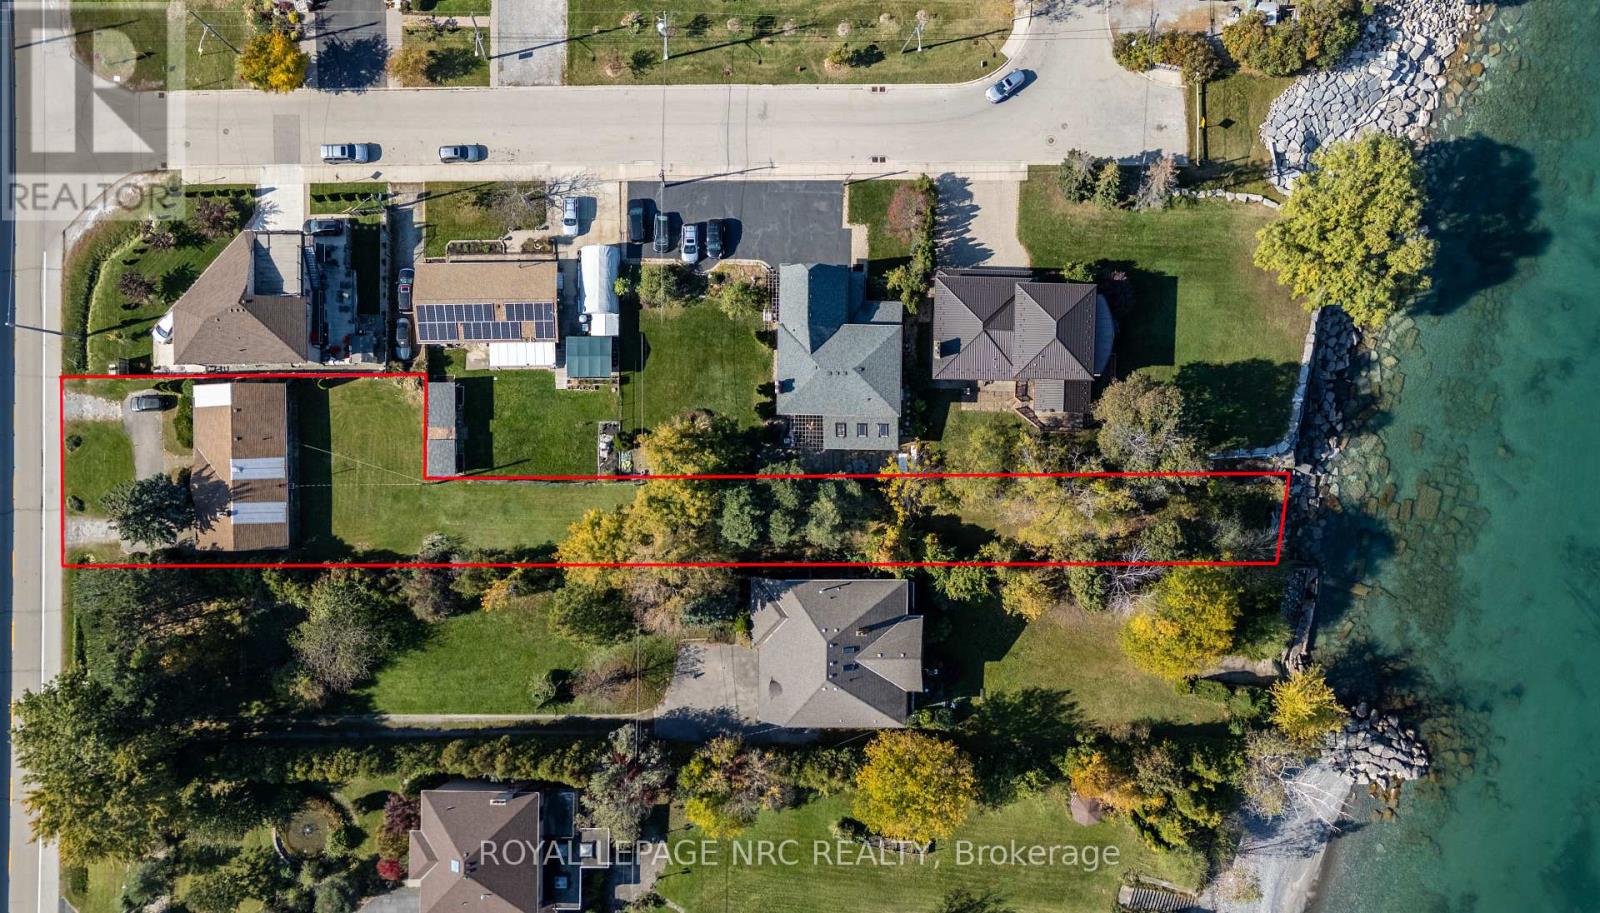
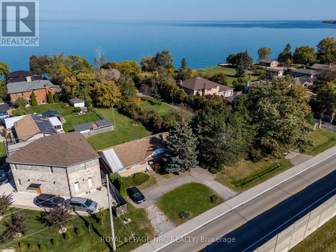
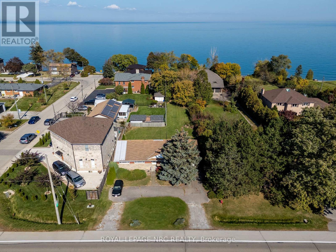
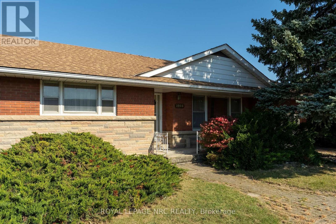
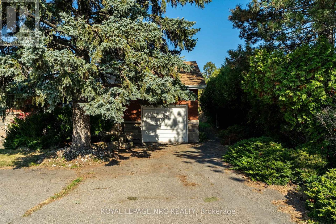
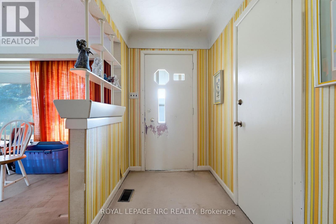
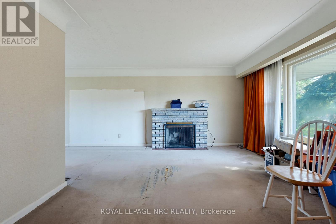
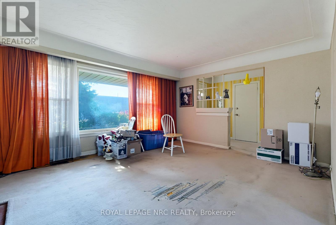
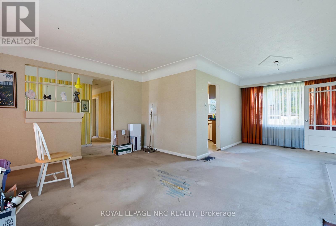
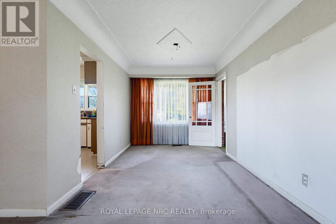
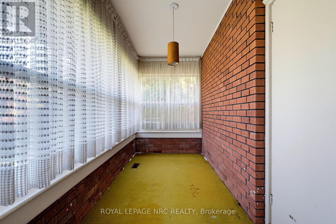
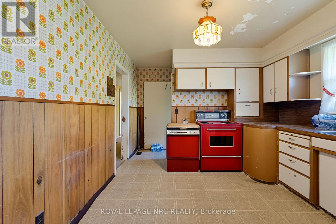
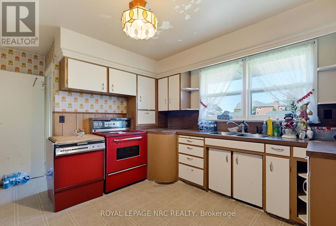
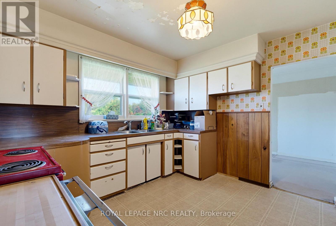
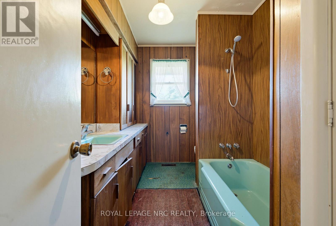
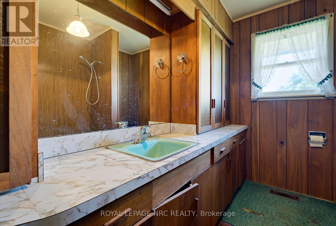
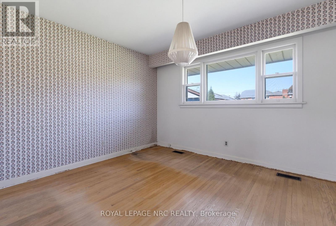
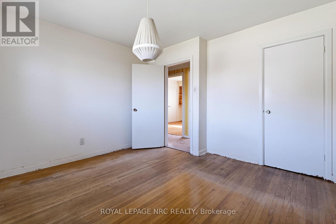
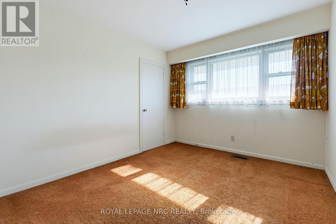
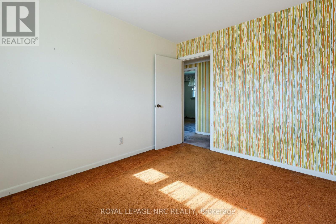
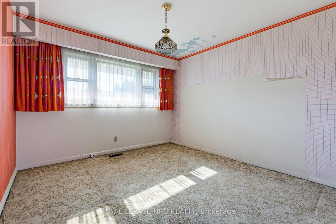
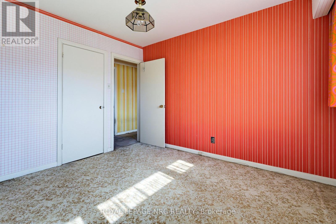
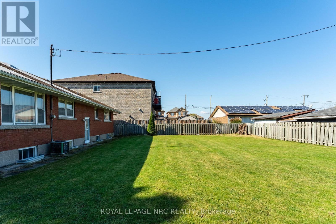
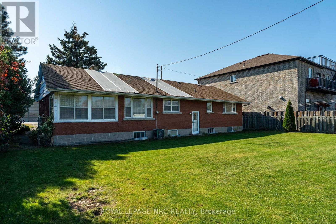
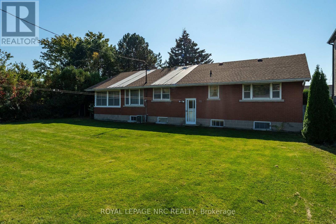
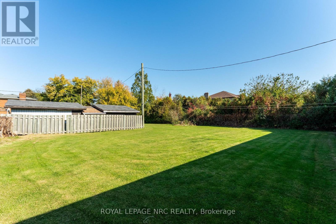
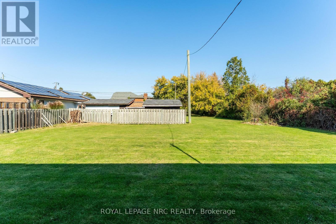
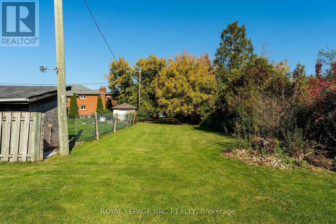
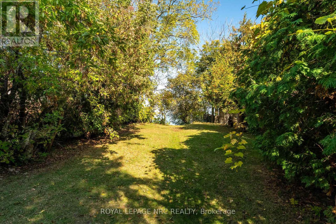
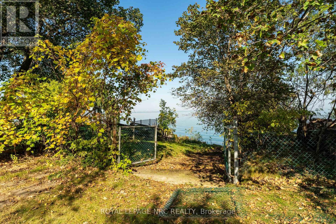
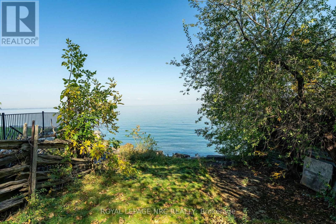
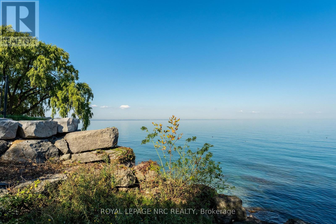
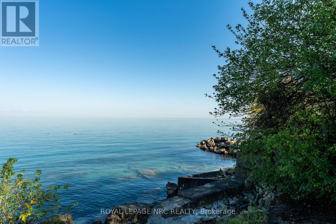
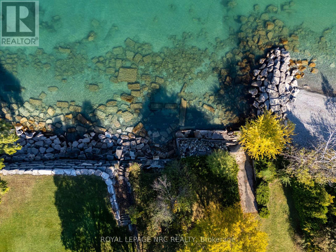
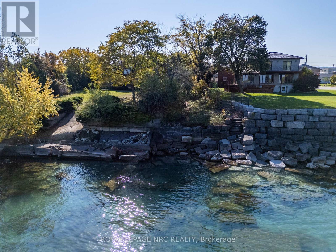
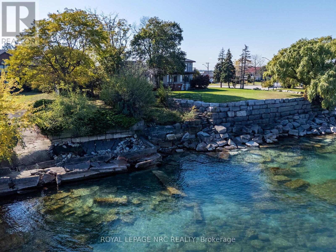
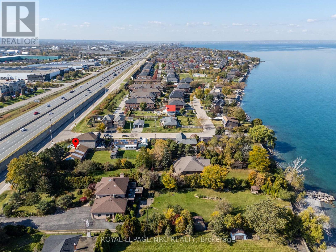
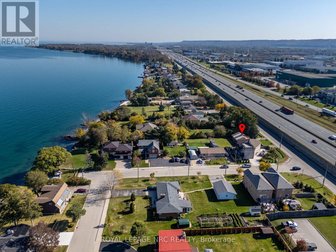
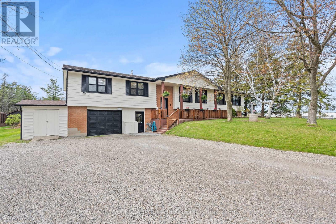
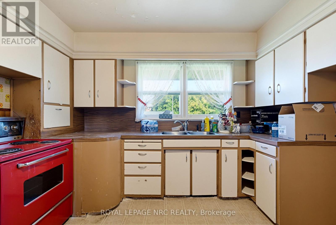
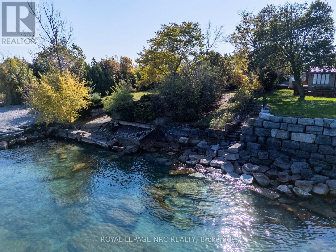
Bring your vision to this unique Lake Ontario property, held by the same owner for more than 50 years. Set on an L-shaped lot extending over 470 feet in depth to the lake, with more than 30 feet of shoreline, this 3-bedroom, 1-bathroom bungalow offers an opportunity to restore its original charm and character and create a special waterfront retreat. Inside, the main floor consists of a spacious living and dining area, large kitchen, a breezeway with views of the Lake and access to the attached garage, plus 3 generously-sized bedrooms and bathroom. The basement is large, full-height, and partially finished. Sump pump is located under basement stairwell. The home's overall large floor plan provides a starting point for your renovation plans. The backyard is completely fenced in, with a removable fence partition currently at the slope towards the Lake to protect pets from the shoreline. The home requires significant TLC and is being sold as-is as part of an estate sale. Explore the possibilities for enhancing the waterfront, including a dock or boat launch, subject to applicable approvals and buyer verification. Conveniently located close to the QEW, Winona Crossing/Costco shopping plaza, the Confederation GO Station and the future Grimsby GO Station. This is a unique property for someone ready to roll up their sleeves and bring its beauty back to life. Lot size is L-shaped, irregular, and the Lake frontage is estimated to be 40 ft. Lot dimensions: 359.58 ft x 40.06 ft x 113.47 ft x 70.62 ft x 472.14 ft x 1.22 ft x 20.43 ft x 9.37 ft (as per GeoWarehouse). The home is currently serviced by a septic system. Municipal sewer connection is available. (id:63604)

Key Facts

Type
Detached
Beds
3
Baths
1
Size
1,100 sqft
Lot
70 x 115 FT; L-SHAPED LOT
Parking
7 total

Highlights

  • Washer
  • Water meter
  • Dishwasher
  • Stove
  • Dryer
Property Details 21 details
Bedrooms
3 bedrooms
3 above grade
Bathrooms
1 bathroom
Parking
7 parking spaces
Attached Garage · Garage
Living area
1,100 - 1,500 sq. ft.
Property
Single Family · Bungalow · Freehold · Detached
Property subtype
Single Family
Structure type
House
Architectural style
Bungalow
Ownership
Freehold
Attached status
Detached
Storeys
1
Basement
Partially finished
Heating
Forced air, Natural gas
Cooling
Central air conditioning
Fireplace
1 fireplace
Lot dimensions
70 x 115 FT; L-SHAPED LOT
Frontage
70 feet
Taxes
$7,658.25 (2,026)
Zoning
R2
Water source
Municipal water
Sewer
Septic System
Waterfront
Waterfront on lake · Lake Ontario
Views
Lake view, View of water, Direct Water View

Interior features

WasherWater meterDishwasherStoveDryerFireplace(s)

Exterior features

BrickAluminum sidingBlockFenced yard

Lot and water

Wooded areaIrregular lot sizeSump PumpWaterfront on lake
Rooms 12 rooms
Level
Room
Dimensions
Main level
Living room
4.7 m x 4.13 m
Basement
Recreational, Games room
5.93 m x 3.84 m
Main level
Dining room
3.38 m x 2.63 m
Basement
Family room
2.28 m x 1.23 m
Main level
Sunroom
3.45 m x 1.54 m
Main level
Kitchen
4.54 m x 3.26 m
Main level
Primary Bedroom
3.84 m x 3.59 m
Main level
Bedroom 2
3.51 m x 3.31 m
Main level
Bedroom 3
3.5 m x 2.97 m
Basement
Laundry room
7.31 m x 3.85 m
Basement
Utility room
13.52 m x 3.94 m
Basement
Cold room
5.83 m x 2.01 m

Virtual Tour & Media

Mortgage & Affordability Estimate monthly costs
Purchase price$1,199,000
Down paymentNot available
Mortgage amountNot available
Principal & interestNot available
Property taxesNot available
Condo/HOA feeNot available
Insurance/OtherNot available
UtilitiesNot available
Est. monthly totalNot available
Income needed (GDS 32%)Not available
Estimates only. Not financial advice. Rates, taxes and fees vary by lender and municipality.

Saved Properties

Keep This One Handy

Save this listing, compare it later, or open your saved properties dashboard.

Manage Saved Searches
Map is approximate.

Neighbourhood

Area
Lakeshore
City
Hamilton
Postal code
L8E 5C8
Nearby
Cross Streets: McNeilly Rd. and N. Service Rd. ** Directions: Fruitland Rd north, right on N. Service Rd, to just past McNeilly Rd.