10270 Harvey Road

Merrickville-Wolford, ONDetached
$525,000
MLS® X13530170
Detached5 beds2 baths10 total
10270 Harvey Road, Merrickville-Wolford, ON photo 1
10270 Harvey Road, Merrickville-Wolford, ON photo 2
10270 Harvey Road, Merrickville-Wolford, ON photo 3
10270 Harvey Road, Merrickville-Wolford, ON photo 4
10270 Harvey Road, Merrickville-Wolford, ON photo 5
10270 Harvey Road, Merrickville-Wolford, ON photo 6
10270 Harvey Road, Merrickville-Wolford, ON photo 7
10270 Harvey Road, Merrickville-Wolford, ON photo 8
10270 Harvey Road, Merrickville-Wolford, ON photo 9
10270 Harvey Road, Merrickville-Wolford, ON photo 10
10270 Harvey Road, Merrickville-Wolford, ON photo 11
10270 Harvey Road, Merrickville-Wolford, ON photo 12
10270 Harvey Road, Merrickville-Wolford, ON photo 13
10270 Harvey Road, Merrickville-Wolford, ON photo 14
10270 Harvey Road, Merrickville-Wolford, ON photo 15
10270 Harvey Road, Merrickville-Wolford, ON photo 16
10270 Harvey Road, Merrickville-Wolford, ON photo 17
10270 Harvey Road, Merrickville-Wolford, ON photo 18
10270 Harvey Road, Merrickville-Wolford, ON photo 19
10270 Harvey Road, Merrickville-Wolford, ON photo 20
10270 Harvey Road, Merrickville-Wolford, ON photo 21
10270 Harvey Road, Merrickville-Wolford, ON photo 22
1 / 22

BUYER ADVANTAGE

Buy with confidence

Get a full-service approach built on strategy, strong negotiation, and clear guidance from offer to close.

  • Local Market Expertise
  • Broker-level Negotiation
  • Transparent Process
  • No-pressure Guidance

The right strategy depends on your goals, timing, budget, and the type of home you are buying. Get Your Buyer Snapshot.

About This Property

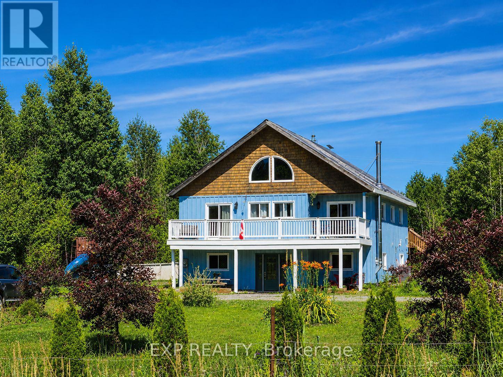
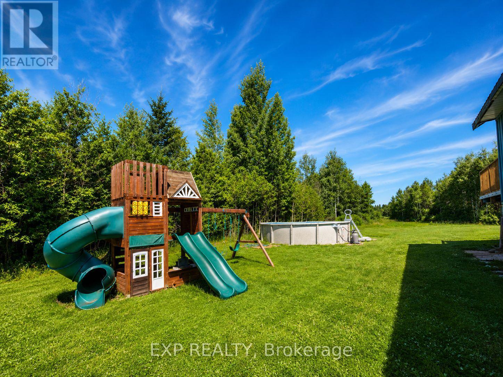
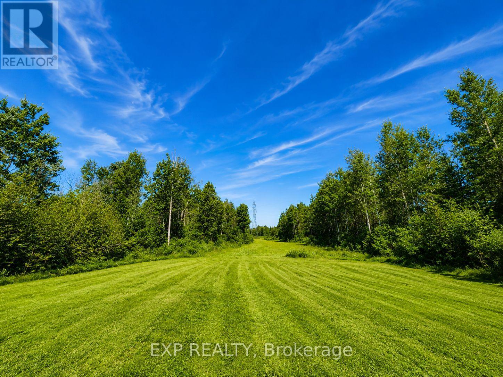
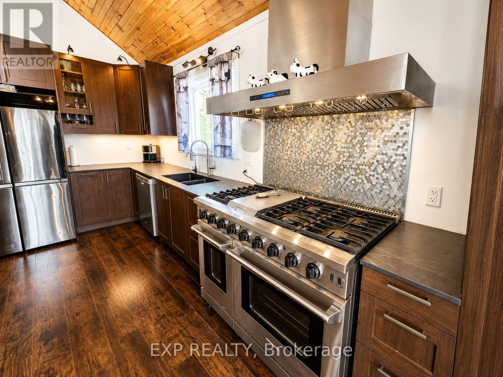
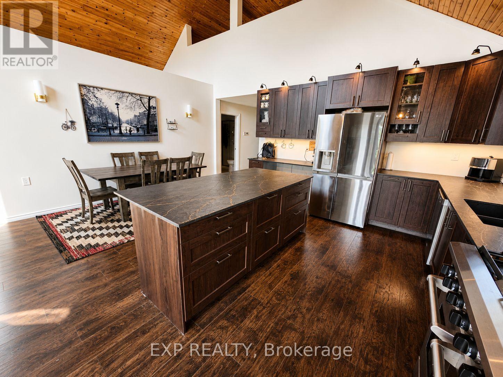
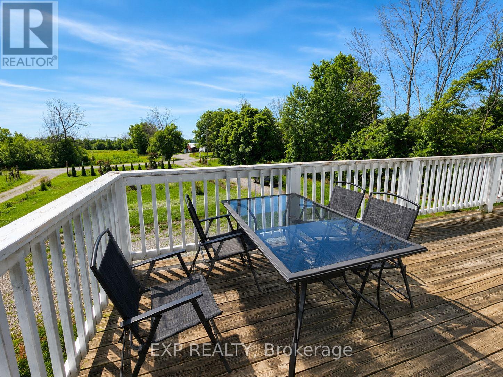
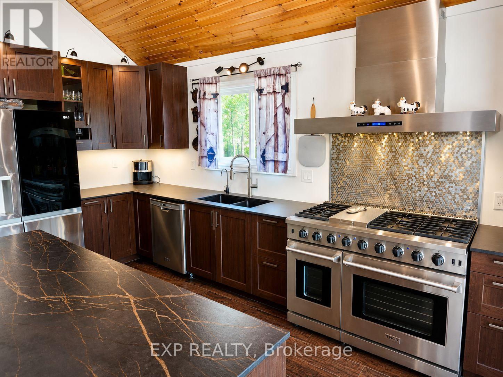
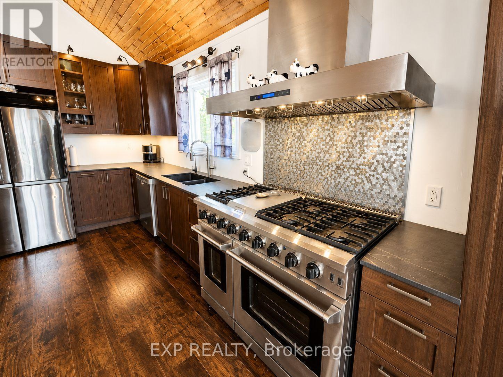
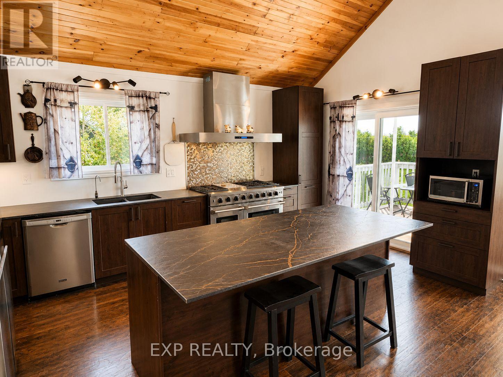
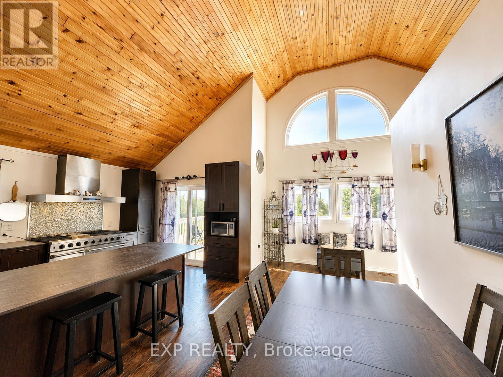
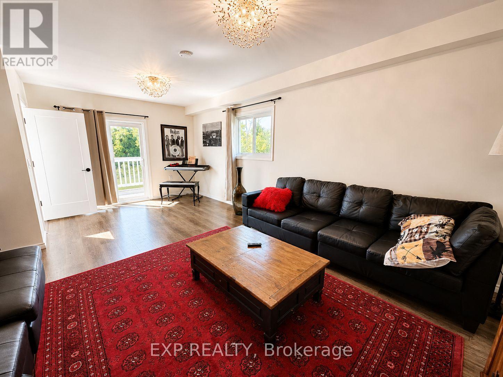
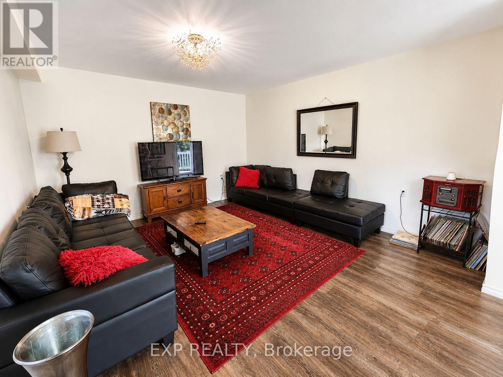
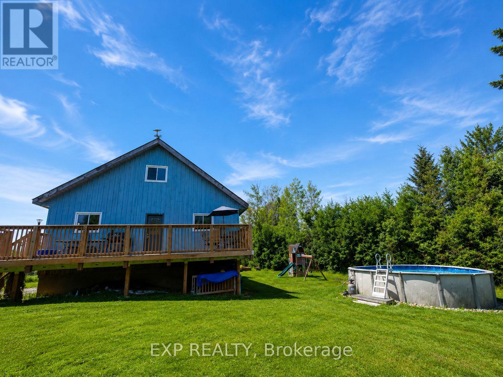
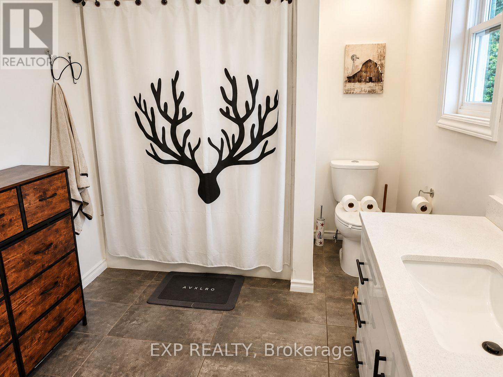
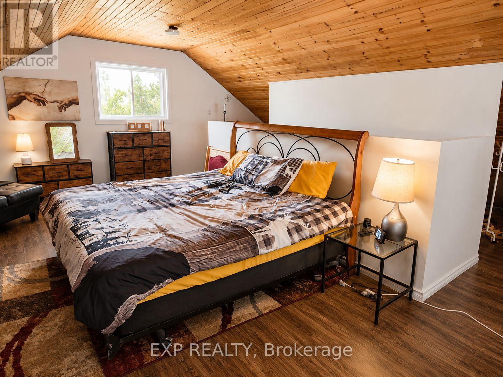
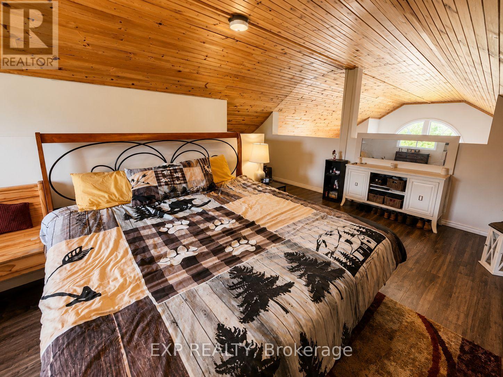
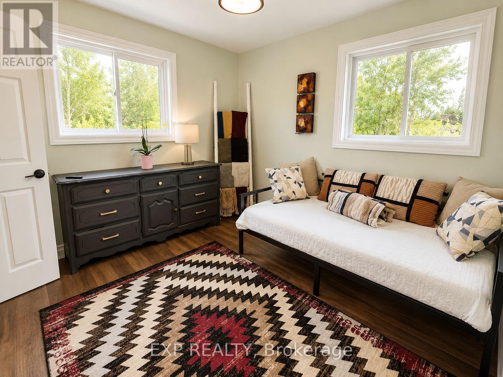
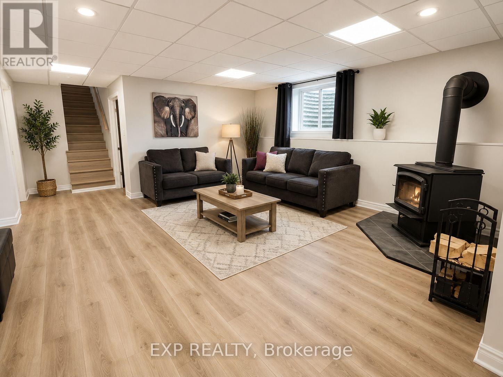
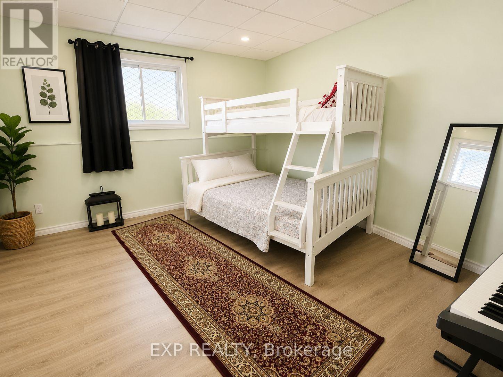
Escape to the peace and privacy of country living with this spacious 4+1 bedroom, 2-bathroom home situated on over 6 acres in North Augusta. Offering a functional layout and plenty of room for the whole family, this property is ready for its next chapter. Inside, you'll find soaring vaulted ceilings that create an airy, welcoming feel, along with a spacious chef's kitchen designed for those who love to cook and gather. The fully finished walk-out basement expands the living space and features a cozy family room with a wood stove, perfect for relaxing on cooler evenings. Step outside to enjoy front and rear decks, an above-ground pool, and expansive outdoor space with endless possibilities. Whether you envision endless gardens, creating your own hobby farm, or simply enjoying the privacy of country living, this property offers the space to make it your own. With propane heat, central air, and a location that combines rural tranquility with convenient access to nearby communities, this property is an excellent opportunity for buyers looking for space, potential, and the chance to add their own personal touch. (id:63604)

Key Facts

Type
Detached
Beds
5
Baths
2
Size
1,500 sqft
Lot
131 x 2232 FT
Parking
10 total

Highlights

  • Washer
  • Refrigerator
  • Water softener
  • Dishwasher
  • Stove
  • Dryer
  • Play structure
  • Water Heater
Property Details 16 details
Bedrooms
5 bedrooms
4 above grade + 1 below grade
Bathrooms
2 bathrooms
Parking
10 parking spaces
No Garage
Living area
1,500 - 2,000 sq. ft.
Property
Single Family · Freehold · Detached
Property subtype
Single Family
Structure type
House
Ownership
Freehold
Attached status
Detached
Storeys
3
Basement
Finished, Walk out
Heating
Forced air, Propane
Cooling
Central air conditioning, Air exchanger
Fireplace
1 fireplace
Lot dimensions
131 x 2232 FT
Frontage
131 feet
Taxes
$4,357.00 (2,025)
Sewer
Septic System

Interior features

WasherRefrigeratorWater softenerDishwasherStoveDryerPlay structureWater HeaterFireplace(s)Woodstove

Exterior features

WoodConcrete

Lot and water

Carpet Free
Rooms 15 rooms
Level
Room
Dimensions
Ground level
Utility room
6.19 m x 2.91 m
Second level
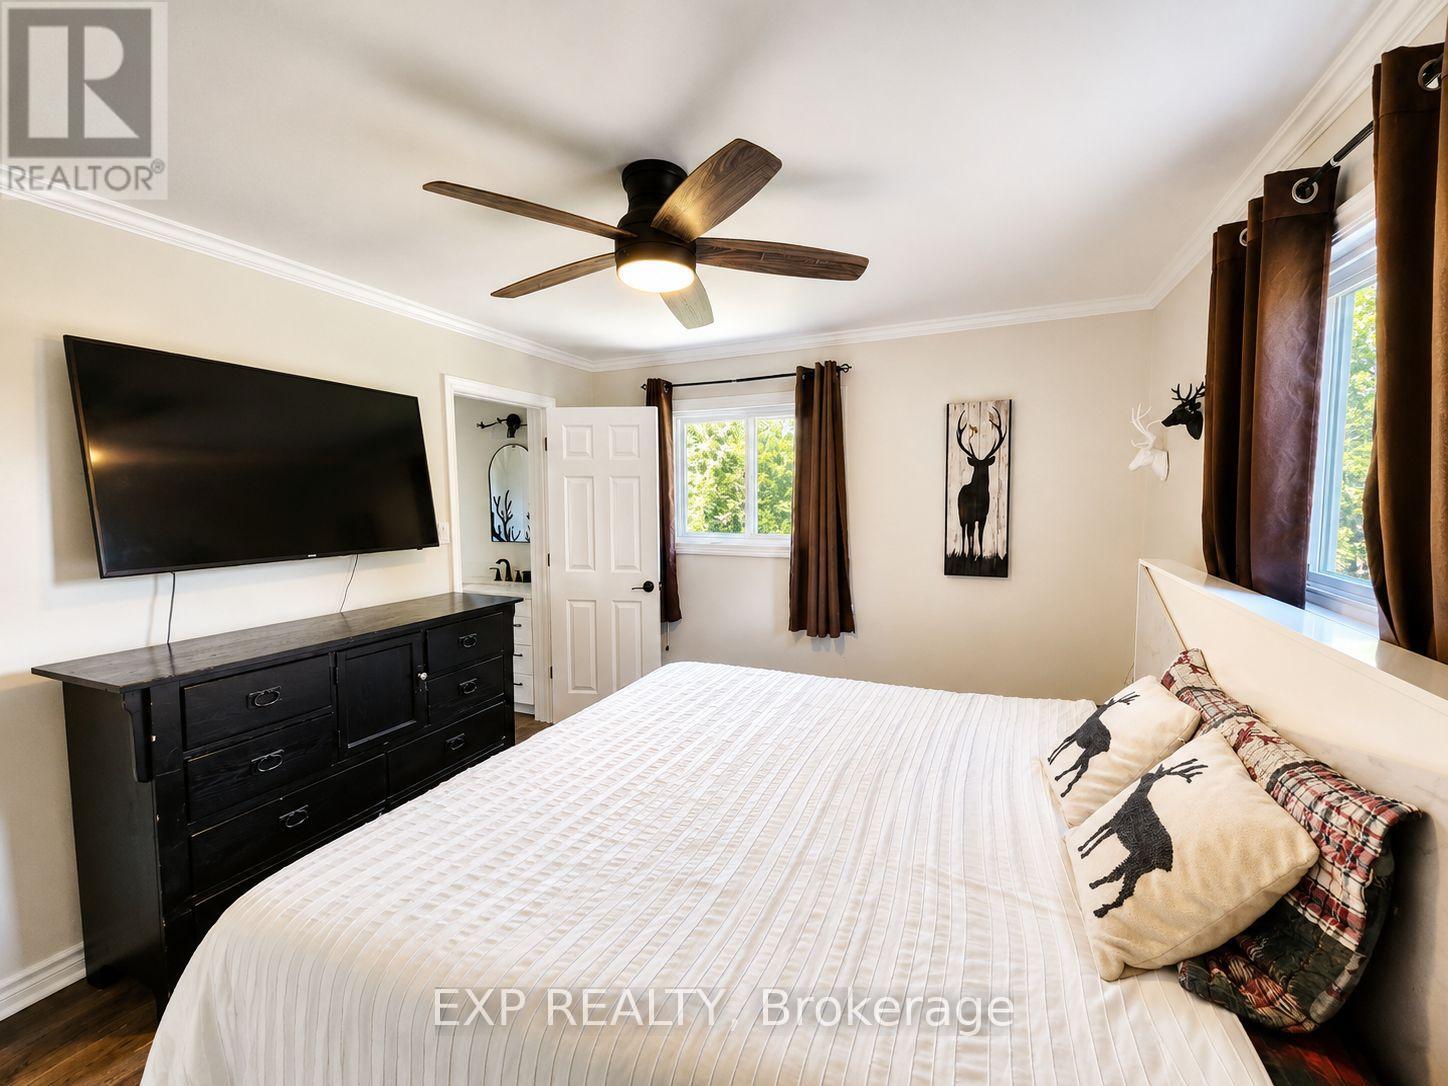
Primary Bedroom
4.1 m x 3.49 m
Second level

Bedroom 2
3.15 m x 3.16 m
Second level
Bedroom 3
3.2 m x 3.1 m
Ground level
Workshop
5.4 m x 3.66 m
Upper Level
Loft
6.44 m x 3.63 m
Second level
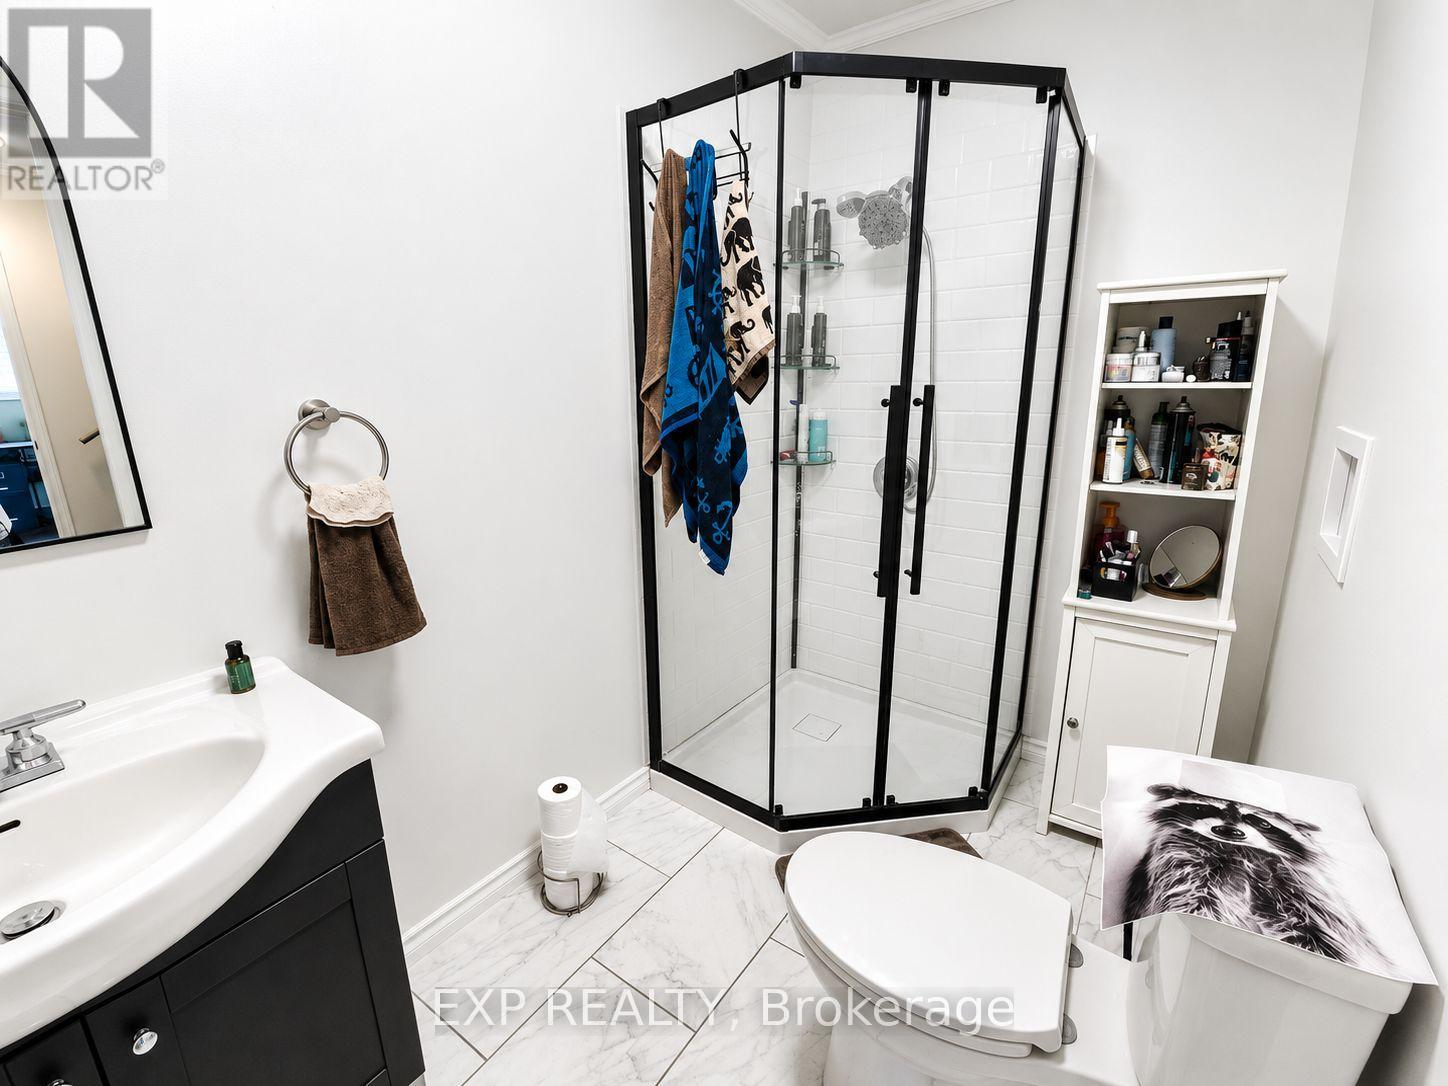
Bathroom
2.74 m x 2.33 m
Ground level
Family room
5.4 m x 5.7 m
Ground level
Bedroom
4.82 m x 3.91 m
Ground level
Laundry room
3.1 m x 2.28 m
Ground level
Other
3.8 m x 2.28 m
Second level
Kitchen
4.75 m x 3.8 m
Second level
Dining room
5.4 m x 2.28 m
Second level
Living room
6.5 m x 4.15 m
Second level
Bathroom
1.53 m x 2.16 m

Virtual Tour & Media

Mortgage & Affordability Estimate monthly costs
Purchase price$525,000
Down paymentNot available
Mortgage amountNot available
Principal & interestNot available
Property taxesNot available
Condo/HOA feeNot available
Insurance/OtherNot available
UtilitiesNot available
Est. monthly totalNot available
Income needed (GDS 32%)Not available
Estimates only. Not financial advice. Rates, taxes and fees vary by lender and municipality.

Saved Properties

Keep This One Handy

Save this listing, compare it later, or open your saved properties dashboard.

Manage Saved Searches
Map is approximate.

Neighbourhood

Area
805 - Merrickville/Wolford Twp
City
Merrickville-Wolford
Postal code
K0G 1R0
Nearby
Cross Streets: County Rd. 18. ** Directions: From North Augusta take Branch Road to Kyle Road, head north then turn right on Harvey Road.