1028 Highbrooke Court
Oshawa, ONDetached
$999,999
MLS® E13691452
3 beds3 bathsOshawa, ONPinecrest
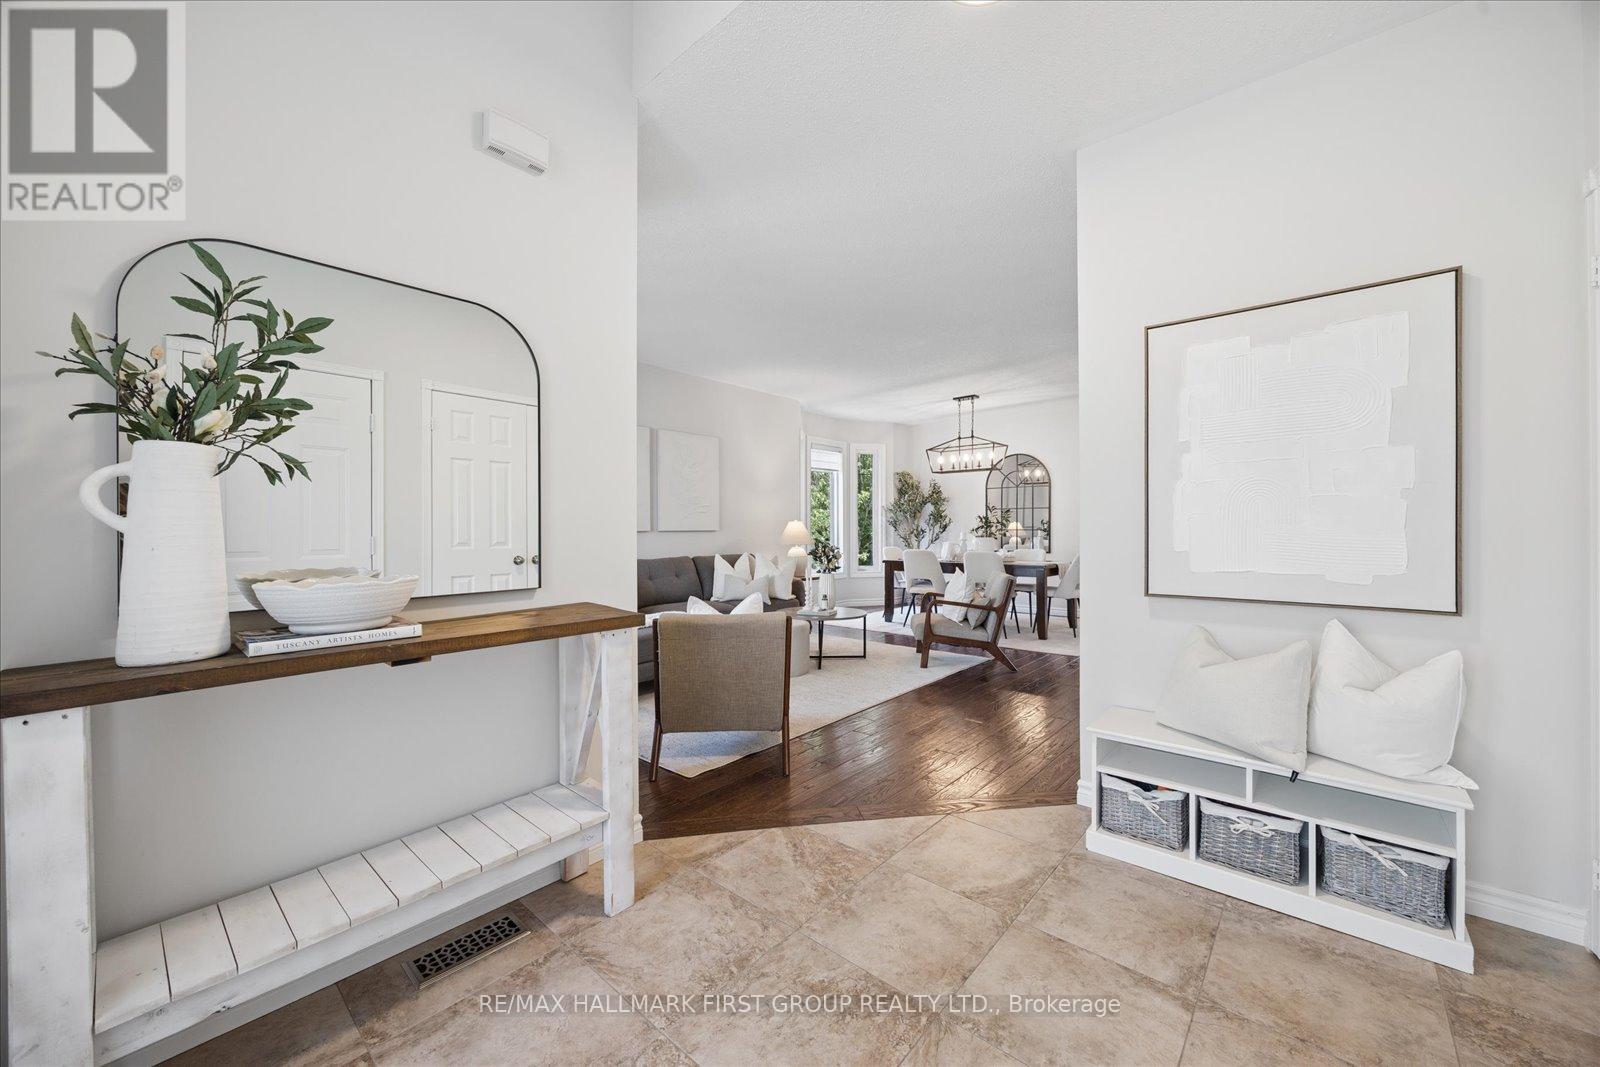
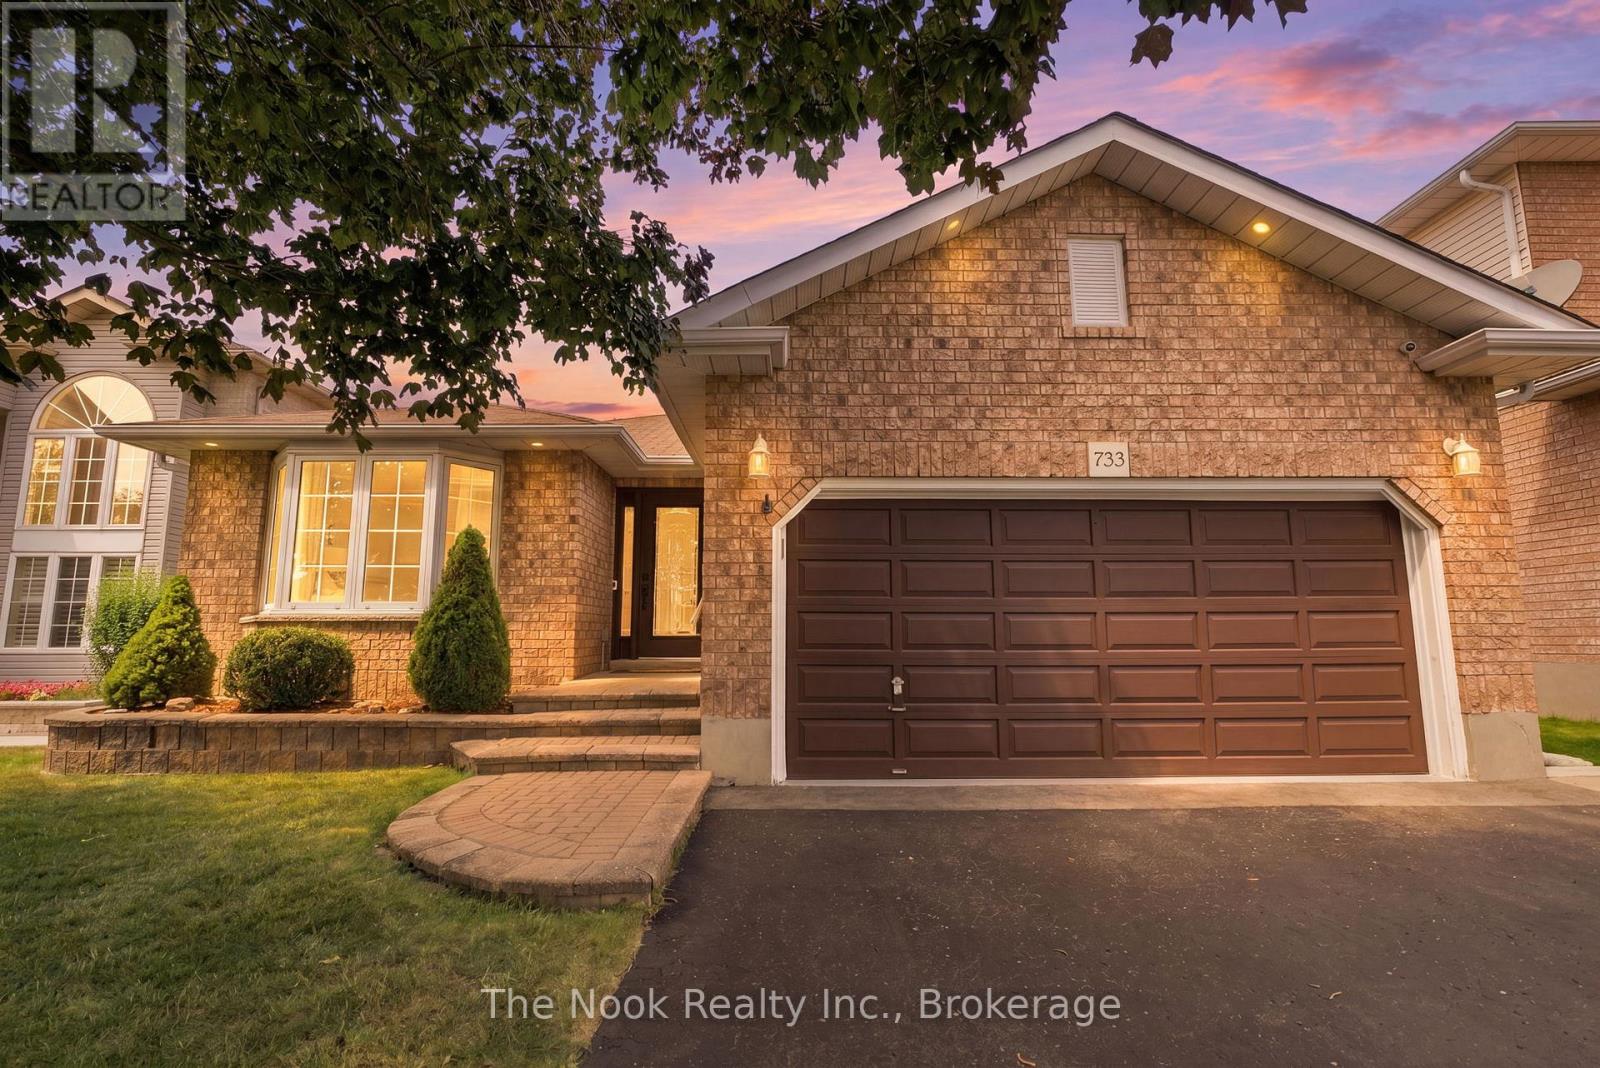
1028 Highbrooke Court, Oshawa, ON photo 1
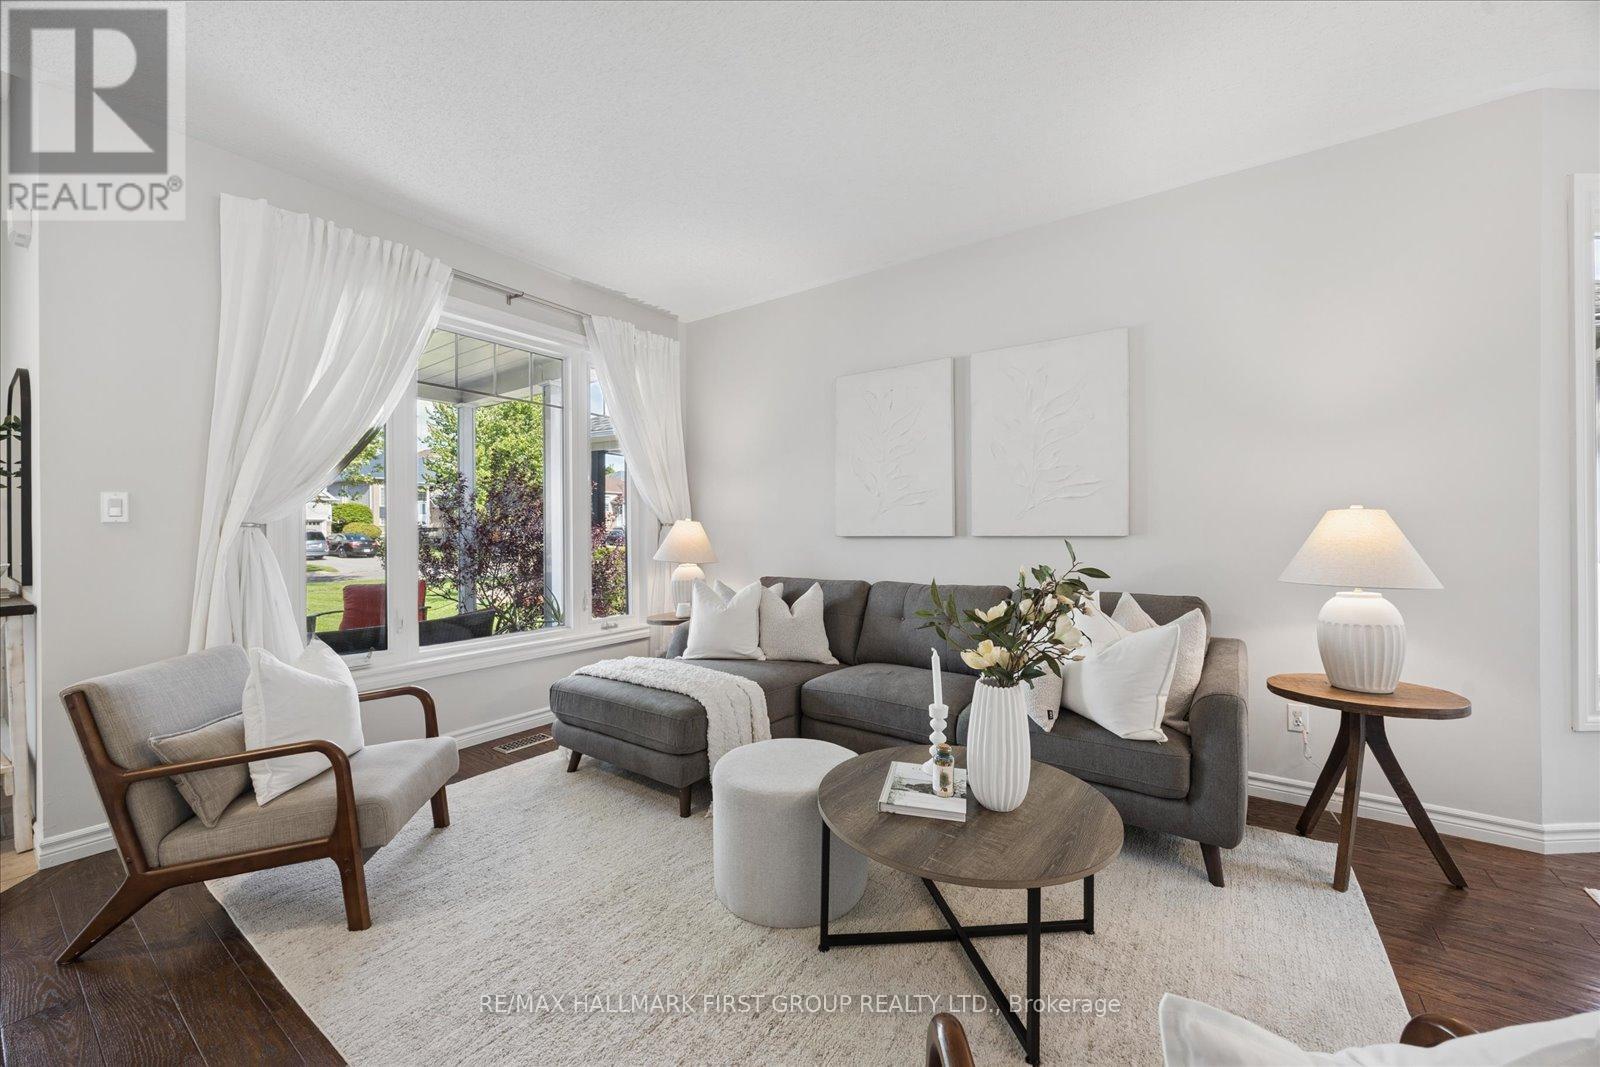
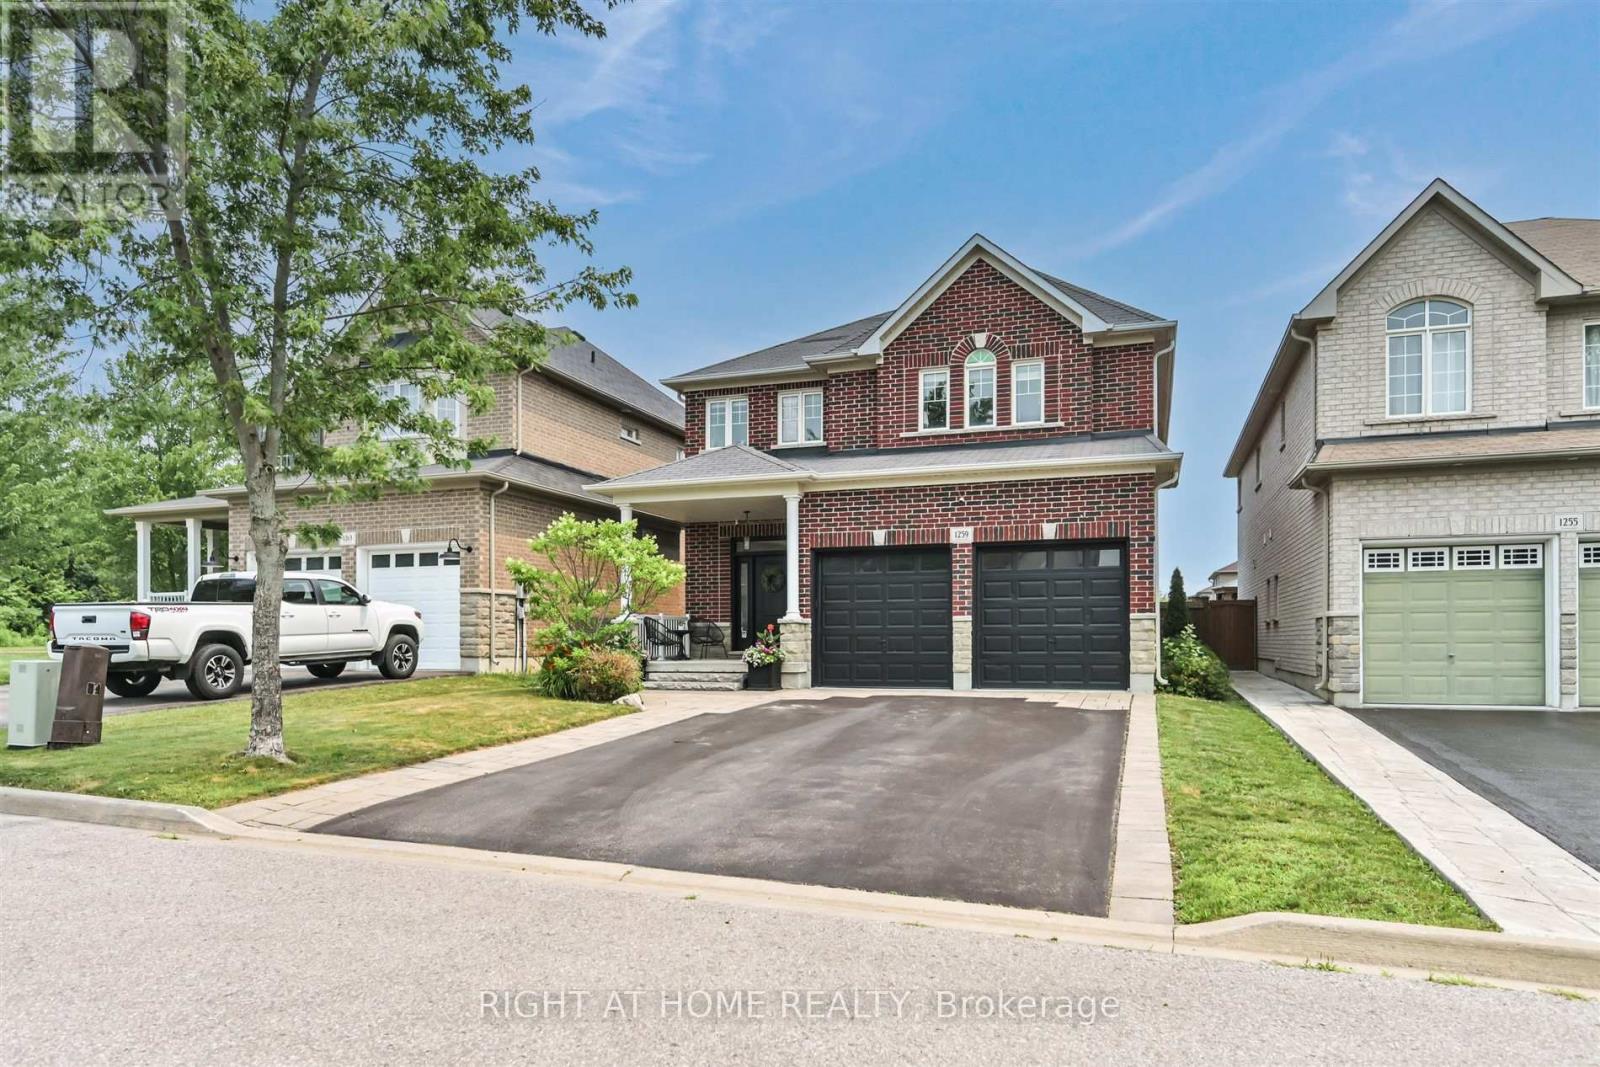
1028 Highbrooke Court, Oshawa, ON photo 2
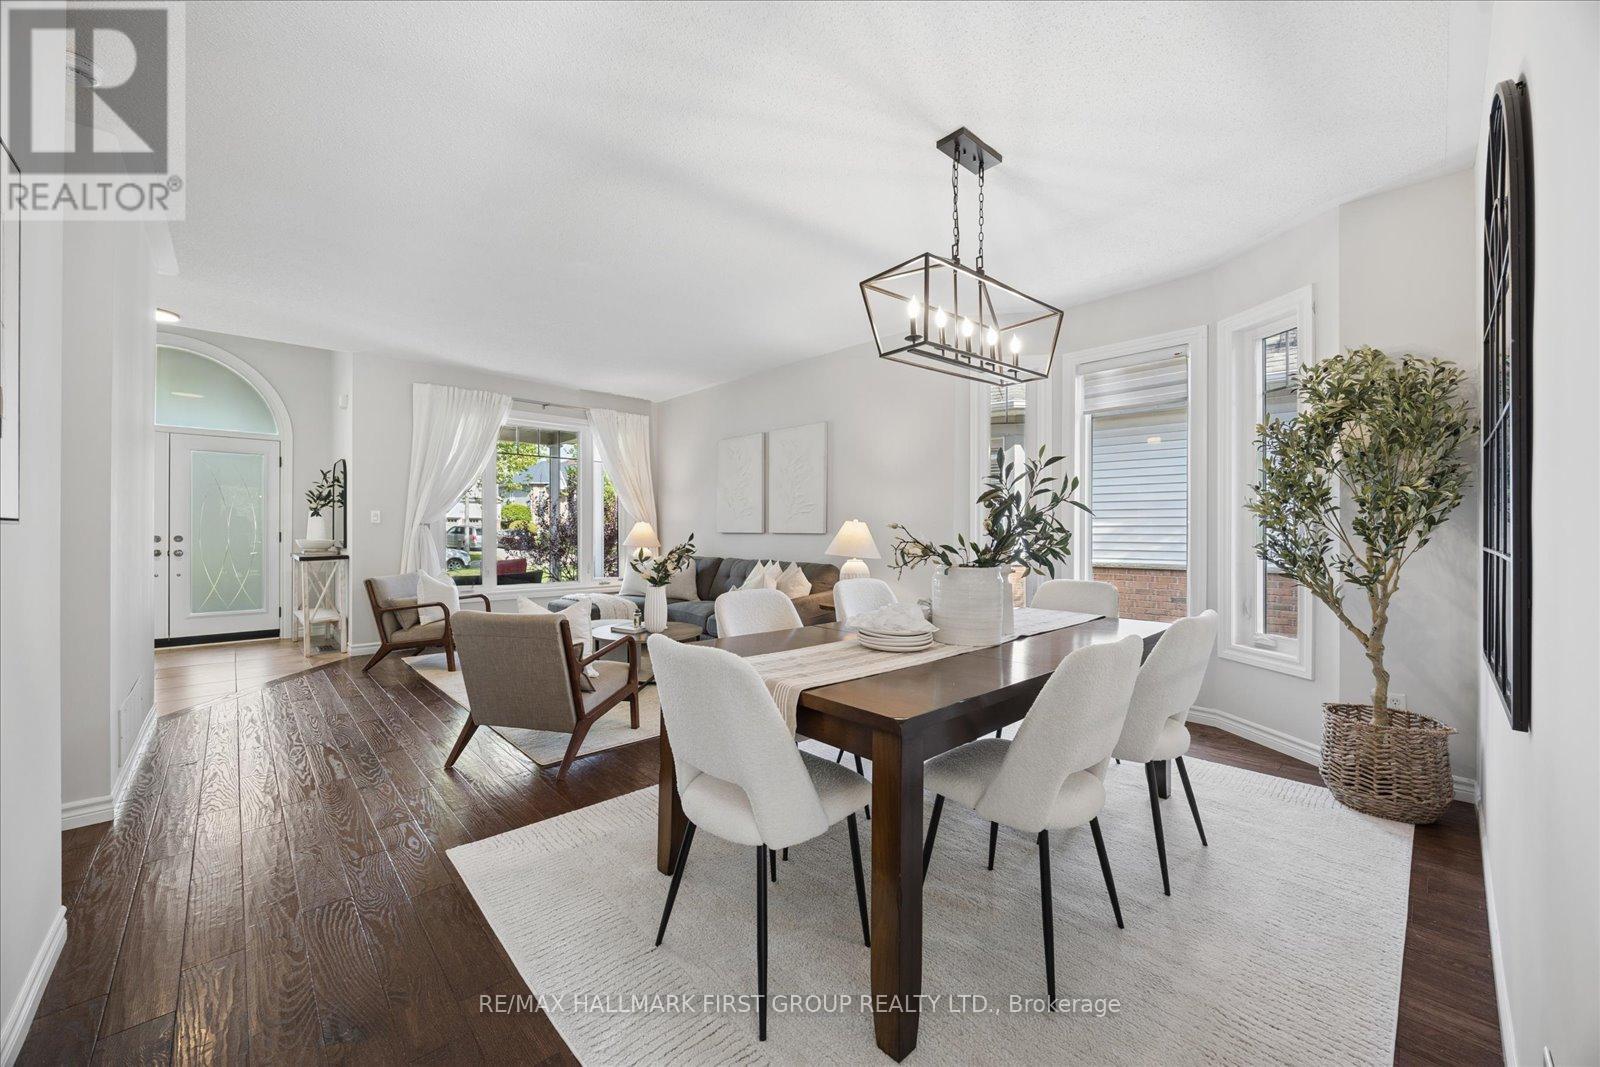
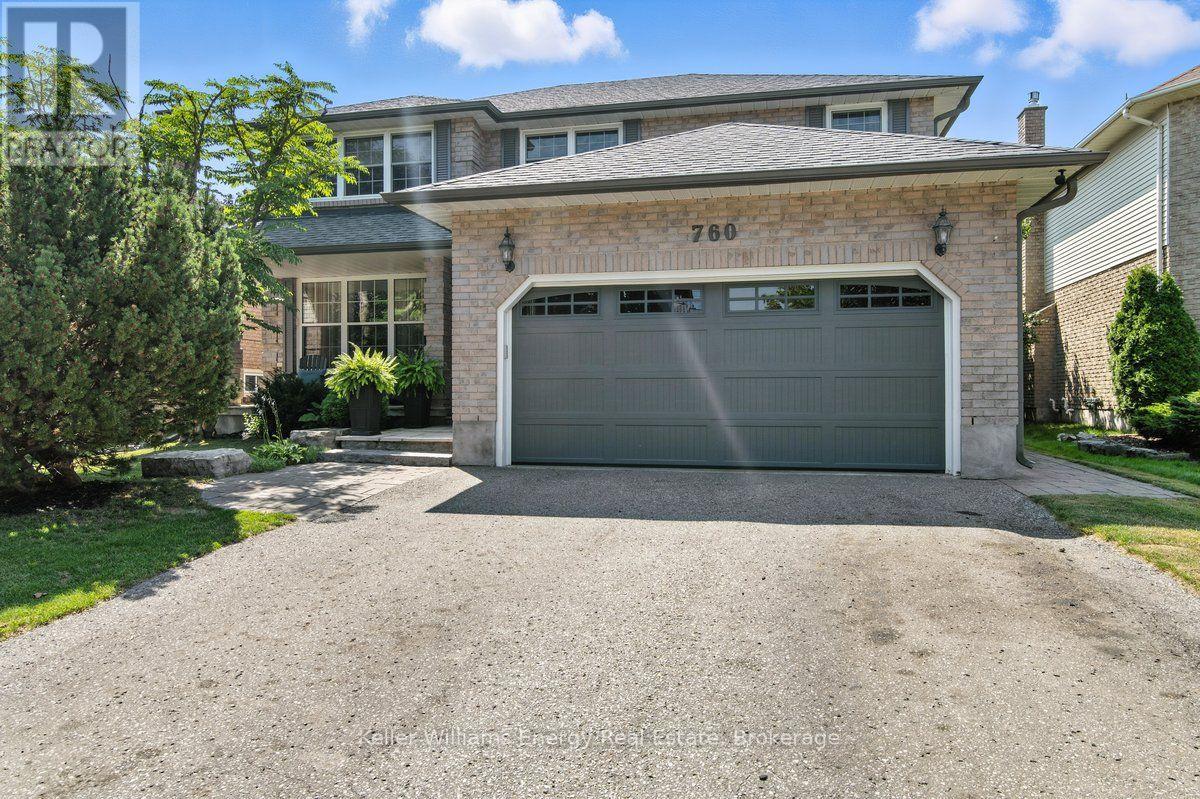
1028 Highbrooke Court, Oshawa, ON photo 3
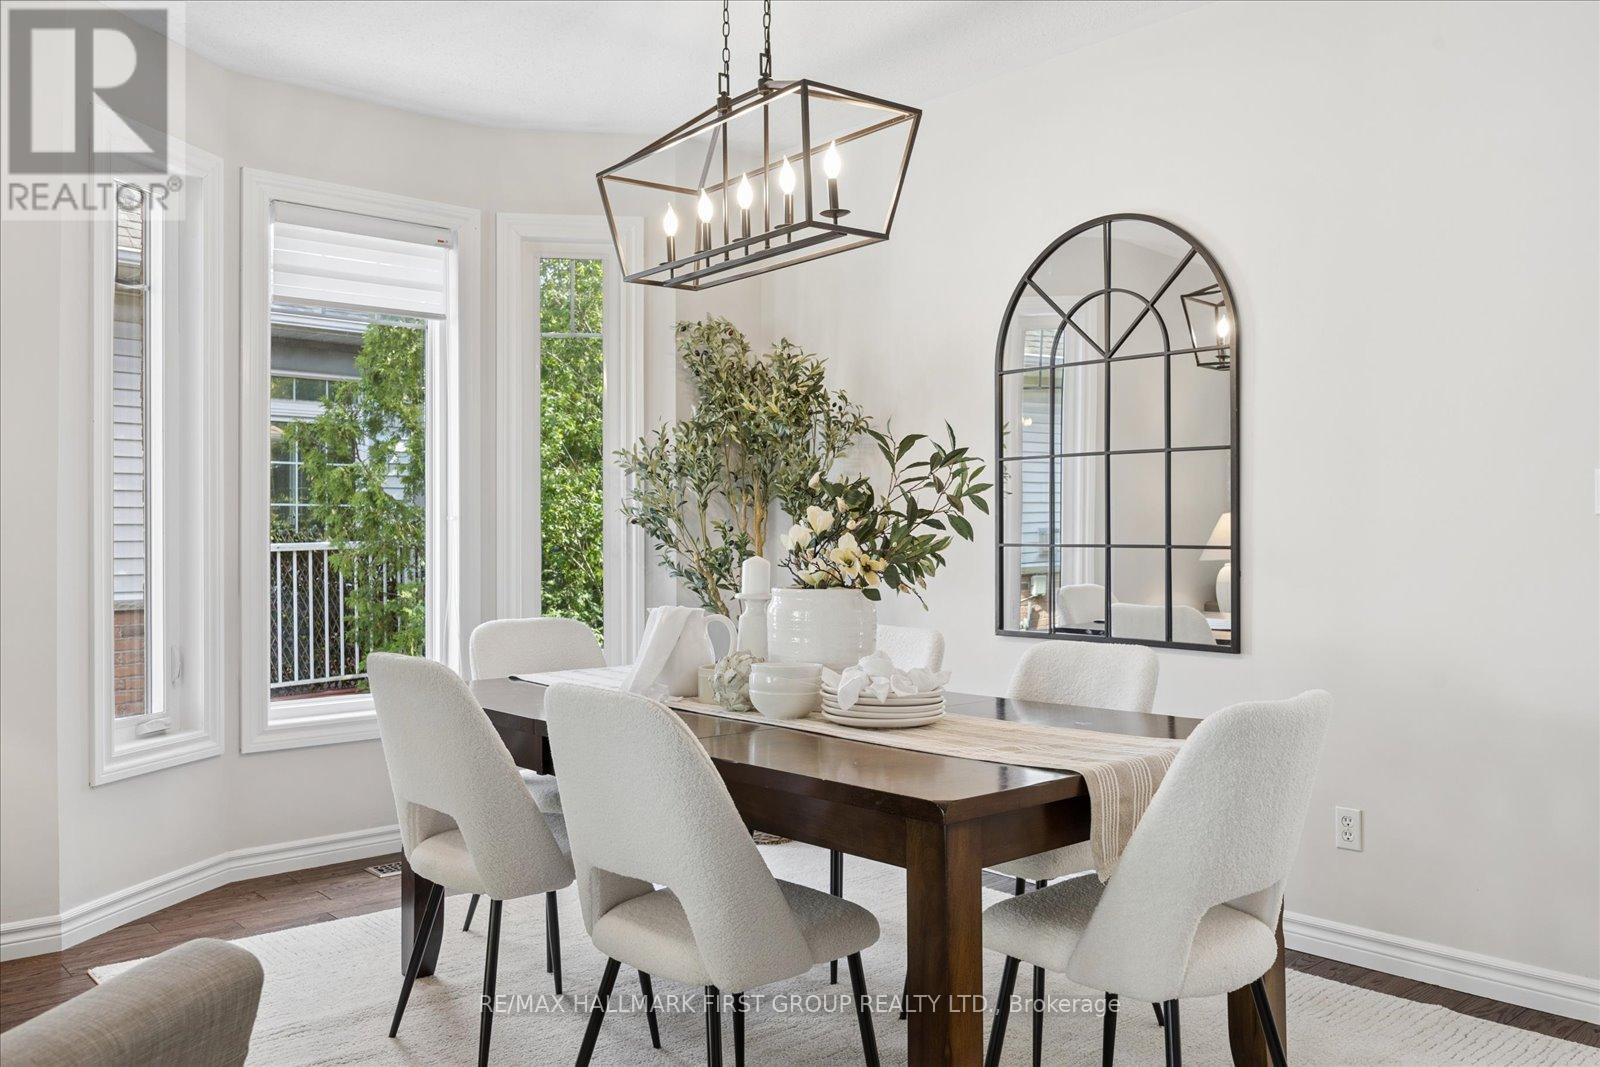
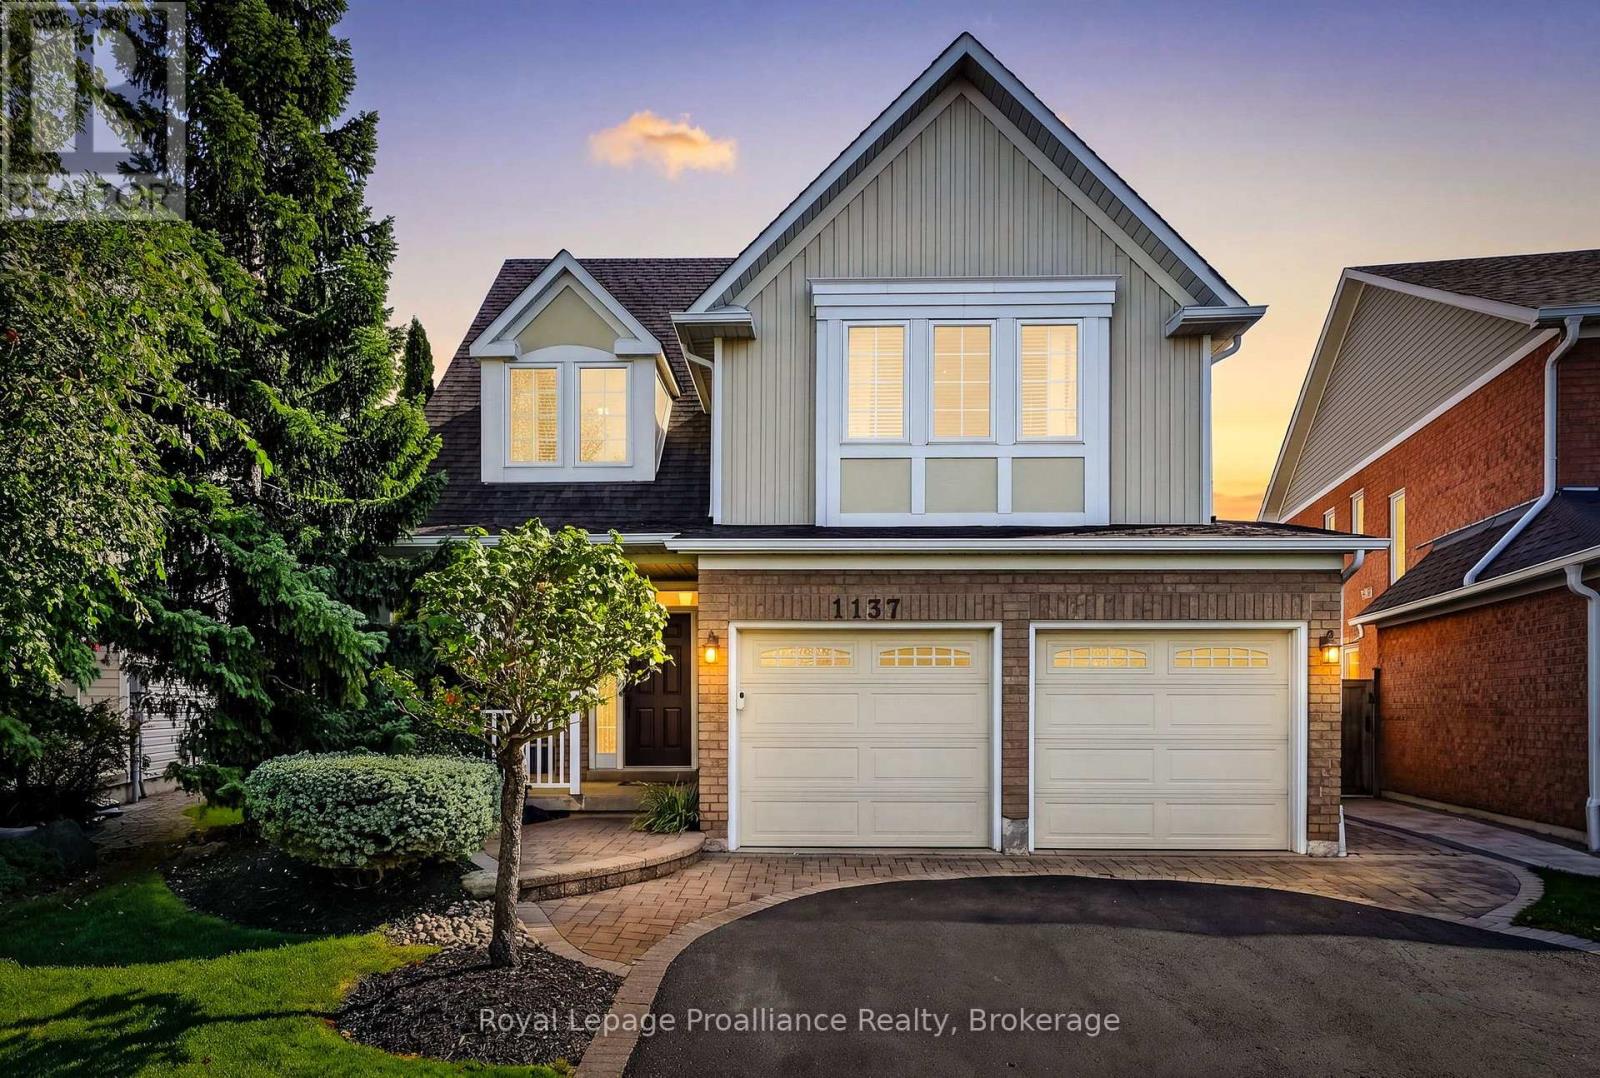
1028 Highbrooke Court, Oshawa, ON photo 4
1028 Highbrooke Court, Oshawa, ON photo 5
1028 Highbrooke Court, Oshawa, ON photo 6
1028 Highbrooke Court, Oshawa, ON photo 7
1028 Highbrooke Court, Oshawa, ON photo 8
1028 Highbrooke Court, Oshawa, ON photo 9
1028 Highbrooke Court, Oshawa, ON photo 10
1028 Highbrooke Court, Oshawa, ON photo 11
1028 Highbrooke Court, Oshawa, ON photo 12
1028 Highbrooke Court, Oshawa, ON photo 13
1028 Highbrooke Court, Oshawa, ON photo 14
1028 Highbrooke Court, Oshawa, ON photo 15
1028 Highbrooke Court, Oshawa, ON photo 16
1028 Highbrooke Court, Oshawa, ON photo 17
1028 Highbrooke Court, Oshawa, ON photo 18
1028 Highbrooke Court, Oshawa, ON photo 19
1028 Highbrooke Court, Oshawa, ON photo 20
1028 Highbrooke Court, Oshawa, ON photo 21
1028 Highbrooke Court, Oshawa, ON photo 22
1028 Highbrooke Court, Oshawa, ON photo 23
1028 Highbrooke Court, Oshawa, ON photo 24
1028 Highbrooke Court, Oshawa, ON photo 25
1028 Highbrooke Court, Oshawa, ON photo 26
1028 Highbrooke Court, Oshawa, ON photo 27
1028 Highbrooke Court, Oshawa, ON photo 28
1028 Highbrooke Court, Oshawa, ON photo 29
1028 Highbrooke Court, Oshawa, ON photo 30
1028 Highbrooke Court, Oshawa, ON photo 31
1028 Highbrooke Court, Oshawa, ON photo 32
1028 Highbrooke Court, Oshawa, ON photo 33
1028 Highbrooke Court, Oshawa, ON photo 34
1028 Highbrooke Court, Oshawa, ON photo 35
1028 Highbrooke Court, Oshawa, ON photo 36
1028 Highbrooke Court, Oshawa, ON photo 37
1028 Highbrooke Court, Oshawa, ON photo 38
1028 Highbrooke Court, Oshawa, ON photo 39
1 / 39

BUYER ADVANTAGE

Buy with confidence

Get a full-service approach built on strategy, strong negotiation, and clear guidance from offer to close.

  • Local Market Expertise
  • Broker-level Negotiation
  • Transparent Process
  • No-pressure Guidance

The right strategy depends on your goals, timing, budget, and the type of home you are buying. Get Your Buyer Snapshot.

About This Property

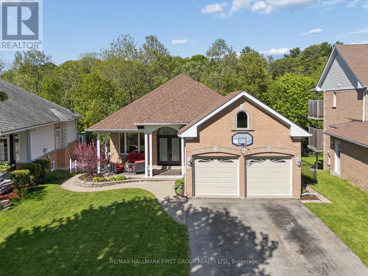
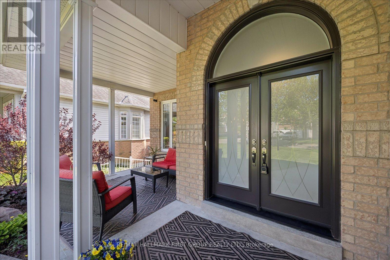
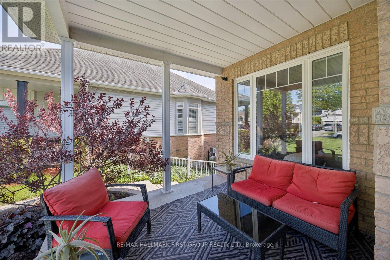
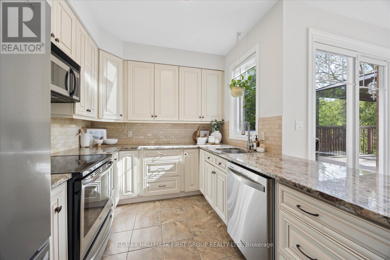
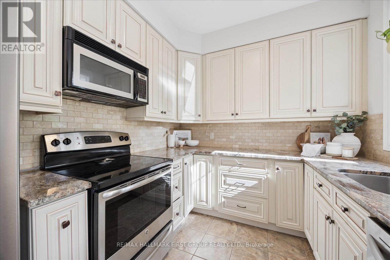
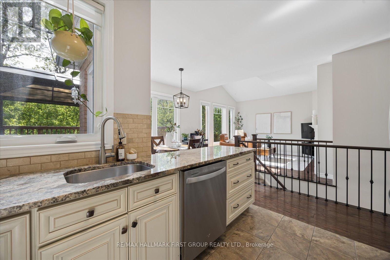
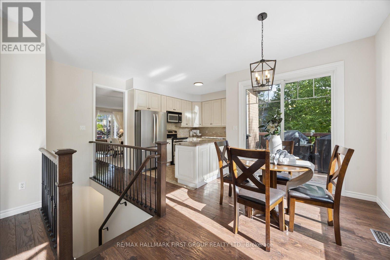
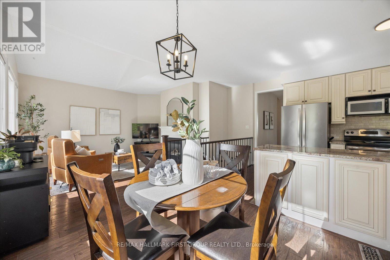
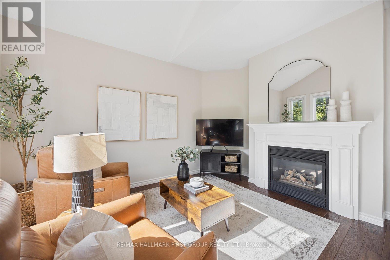
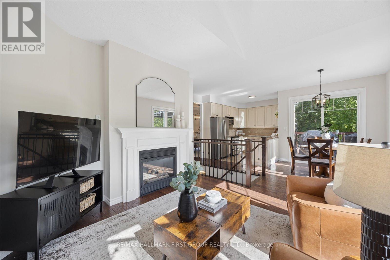
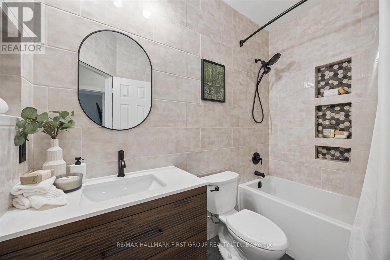
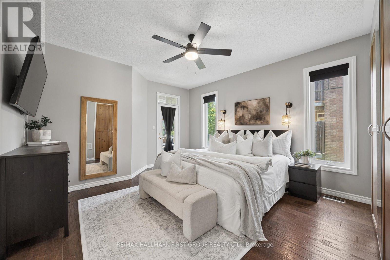
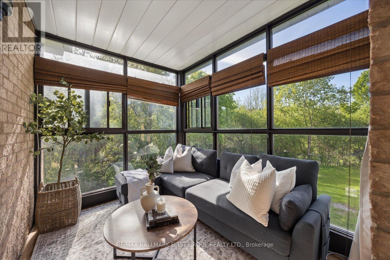
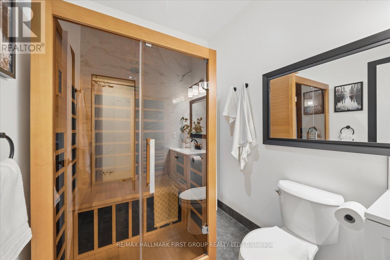
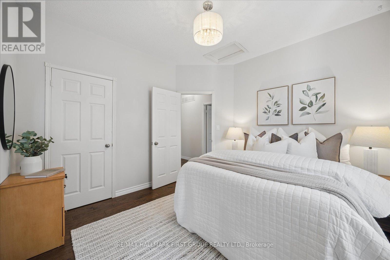
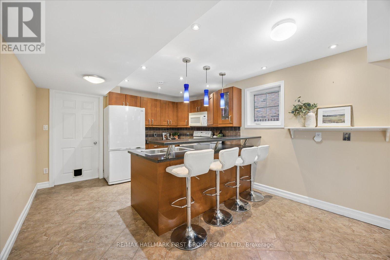
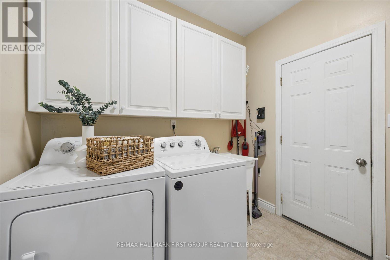
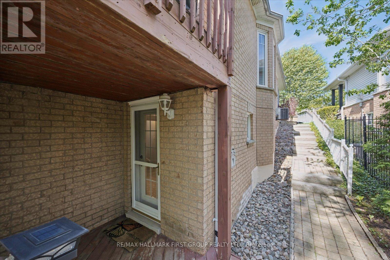
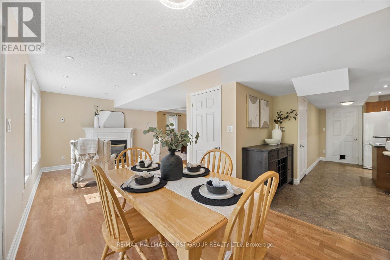
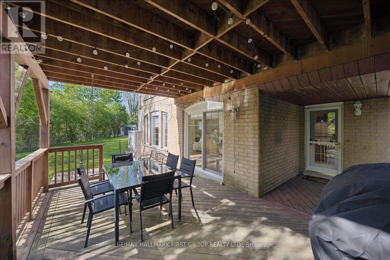
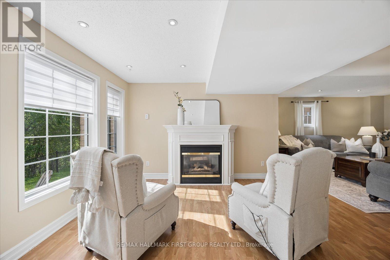
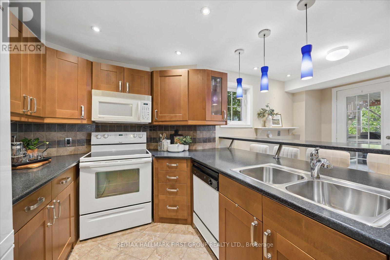
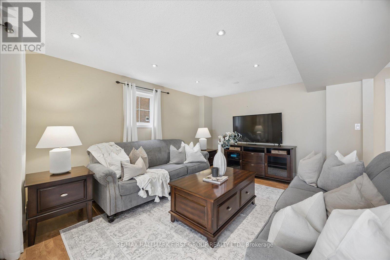
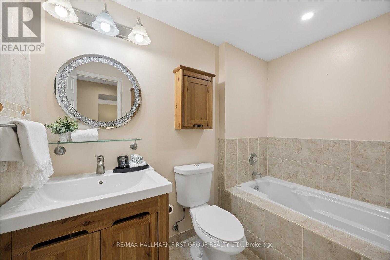
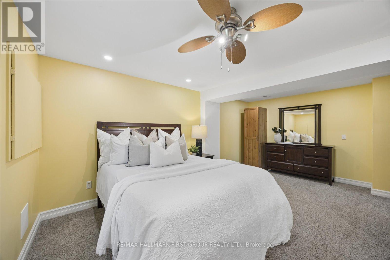
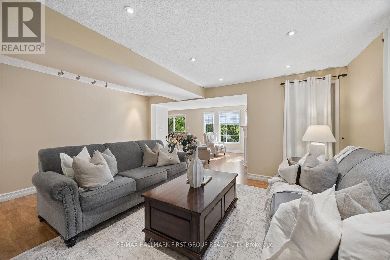
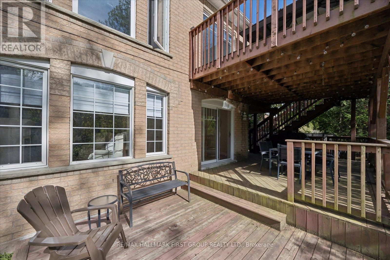
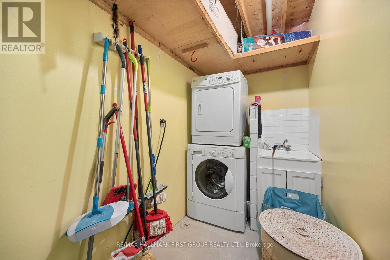
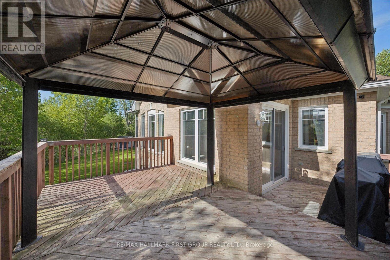
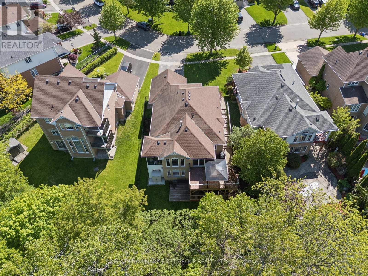
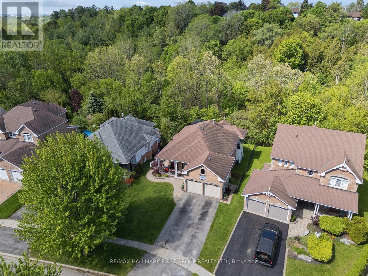
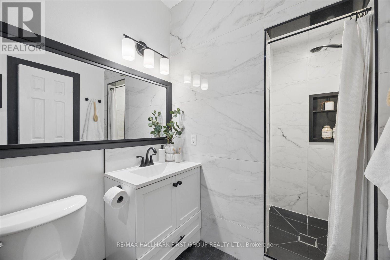
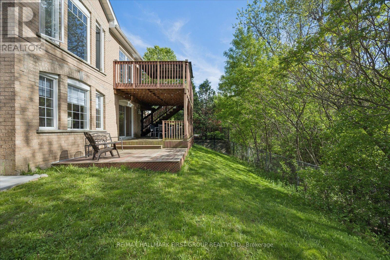
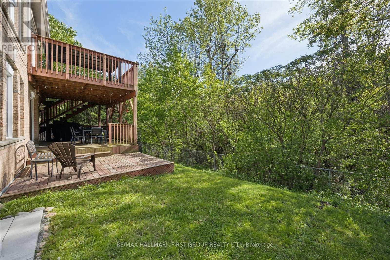
Welcome to this stunning brick bungalow nestled in a peaceful cul-de-sac in North Oshawa! This gem offers a unique, country-like vibe right within the city limits. With over 2,700 sq. ft. of finished living space, this home is designed for maximum comfort and privacy, making it perfect for multi-generational living. Enjoy a cup of coffee on your charming covered front veranda. The interlocking pathway leads to a separate entrance with a fantastic in-law suite, complete with a full kitchen, above-grade windows, separate laundry, and ample living space-perfect for accommodating extended family or guests. Inside, the main floor boasts impressive 9' ceilings, beautiful hardwood floors, and a freshly painted interior that's flooded with natural lights. The primary bedroom is truly special, featuring a bright sunroom where you can enjoy serene forest views. The ensuite bathroom is a dream, equipped with an infrared sauna-ideal for unwinding after a long day! Step outside onto the impressive two-level deck that overlooks the tranquil ravine-it's the ultimate spot for entertaining friends or simply relaxing in nature's embrace. Situated on a peaceful dead-end street in one of North Oshawa's most sought-after areas, this home offers an incredible blend of privacy, versatility, and beautiful scenery, all while keeping convenience right at your doorstep. Don't miss out on making this captivating oasis your own! (id:63604)
Key Facts

Type
Detached
Beds
3
Baths
3
Size
1,100 sqft
Lot
48.3 x 118.3 FT; irregular shape
Parking
5 total

Highlights

  • All
  • Washer
  • Refrigerator
  • Dishwasher
  • Stove
  • Dryer
  • Microwave
  • Blinds
  • Garage door opener
  • Garage door opener remote(s)
  • Water Heater
Property Details 20 details
Bedrooms
3 bedrooms
2 above grade + 1 below grade
Bathrooms
3 bathrooms
Parking
5 parking spaces
Garage
Living area
1,100–1,500 sq. ft.
Property
Single Family · Bungalow · Freehold · Detached
Property subtype
Single Family
Structure type
House
Architectural style
Bungalow
Ownership
Freehold
Attached status
Detached
Storeys
1
Basement
Finished, Separate entrance, Walk out, Walk-up
Heating
Forced air, Natural gas
Cooling
Central air conditioning
Fireplace
2 fireplaces
Lot dimensions
48.3 x 118.3 FT; irregular shape
Frontage
48.30 feet
Taxes
$7,341.09
Water source
Municipal water
Sewer
Sanitary sewer
Views
River view, Valley view

Interior features

AllWasherRefrigeratorDishwasherStoveDryerMicrowaveBlindsGarage door openerGarage door opener remote(s)Water HeaterHardwood

Exterior features

BrickConcretePartially fenced

Systems and association

Monitored AlarmSewerElectricityCable

Lot and water

Cul-de-sacWooded areaRavineBacks on greenbeltConservation/green beltIn-Law SuiteSauna
Rooms 11 rooms
Level
Room
Dimensions
Main level
Kitchen
3.35 m x 2.45 m
Basement
Bedroom 3
3.65 m x 3.96 m
Main level
Eating area
3.54 m x 2.62 m
Main level
Family room
4.2 m x 3.54 m
Main level
Living room
4.25 m x 6.88 m
Main level
Dining room
4.25 m x 6.88 m
Main level
Primary Bedroom
4.57 m x 4.1 m
Main level
Bedroom 2
3.35 m x 3.35 m
Basement
Kitchen
5.32 m x 3.96 m
Basement
Living room
3.35 m x 3.96 m
Basement
Family room
5.48 m x 3.99 m

Virtual Tour & Media

Mortgage & Affordability Estimate monthly costs
Purchase price$999,999
Down payment
Mortgage amount
Principal & interest
Property taxes
Condo/HOA fee
Insurance/Other
Utilities
Est. monthly total
Income needed (GDS 32%)
Estimates only. Not financial advice. Rates, taxes and fees vary by lender and municipality.

Saved Properties

Keep This One Handy

Save this listing, compare it later, or open your saved properties dashboard.

Manage Saved Searches

Powered by REALTOR.ca

Map is approximate.

Neighbourhood

Area
Pinecrest
City
Oshawa
Postal code
L1K 2K6
Nearby
Cross Streets: Grandview & Beatrice. ** Directions: From Grandview turn West on Beatrice, North on Ridgemount, Grandview & Beatrice.