
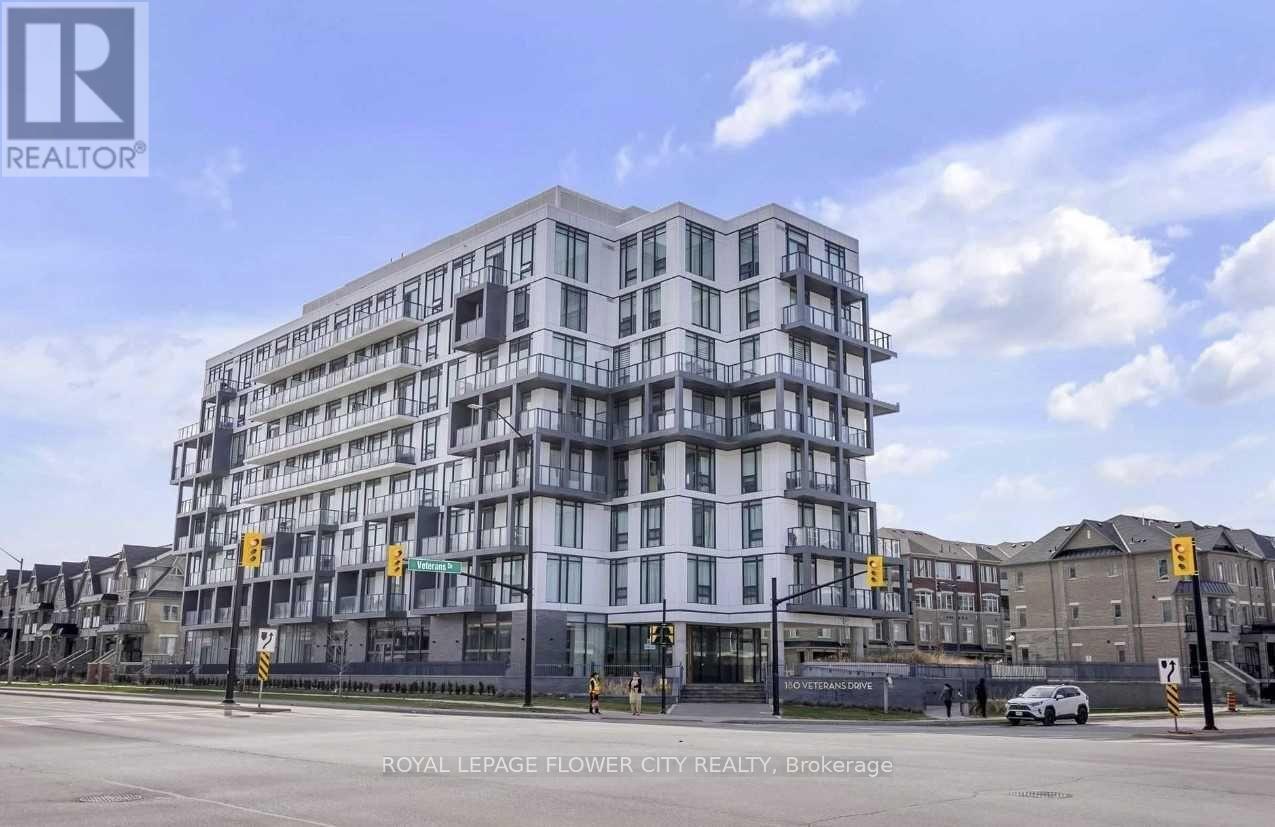
103- 180 Veterans Drive
BUYER ADVANTAGE
Buy with confidence
Get a full-service approach built on strategy, strong negotiation, and clear guidance from offer to close.
- Local Market Expertise
- Broker-level Negotiation
- Transparent Process
- No-pressure Guidance

The right strategy depends on your goals, timing, budget, and the type of home you are buying. Get Your Buyer Snapshot.
About This Property
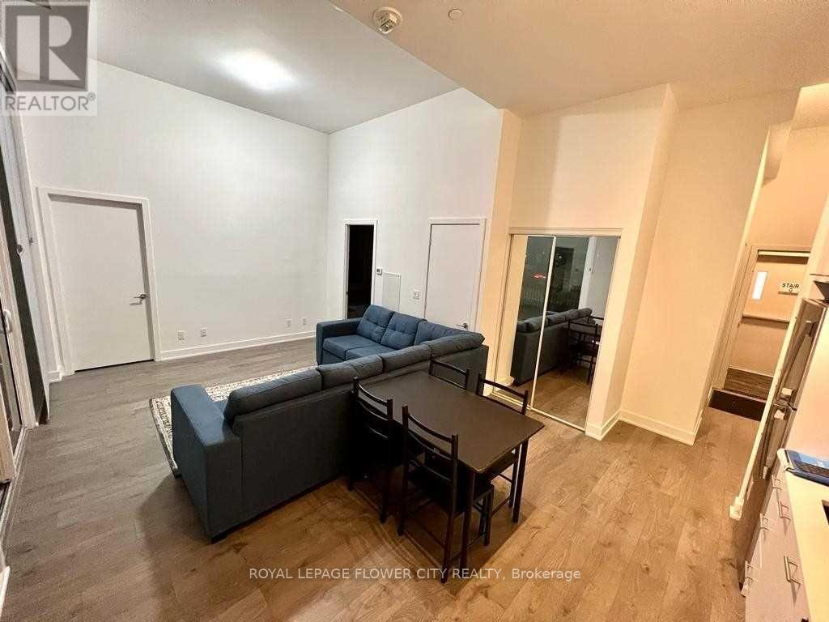
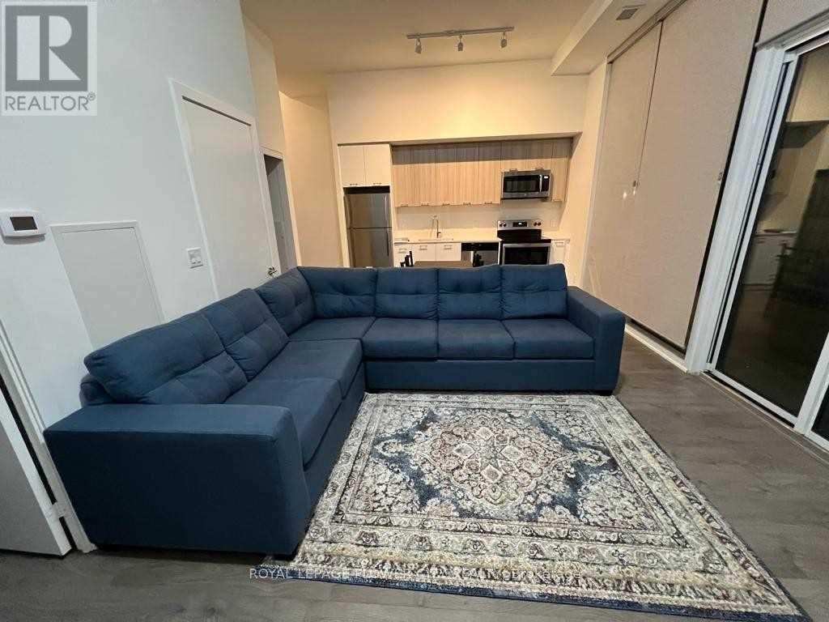
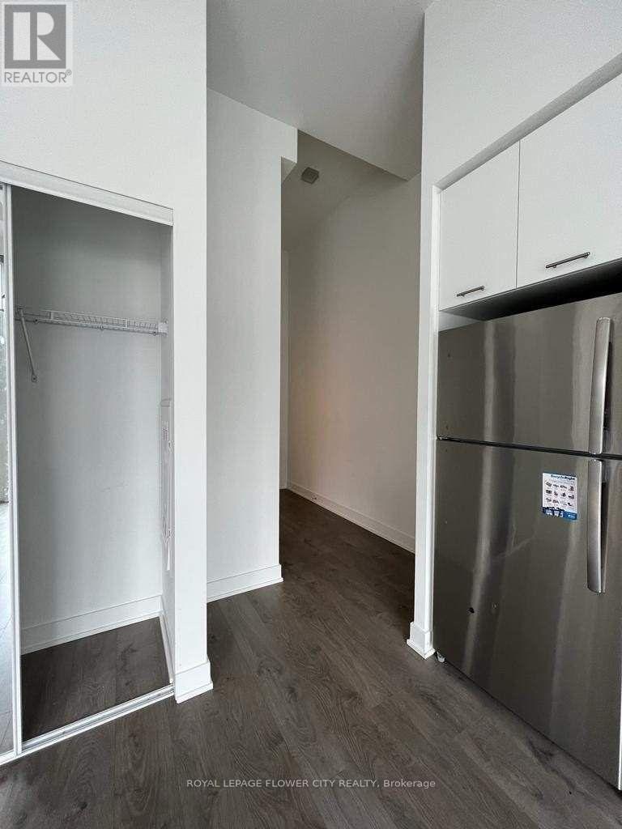
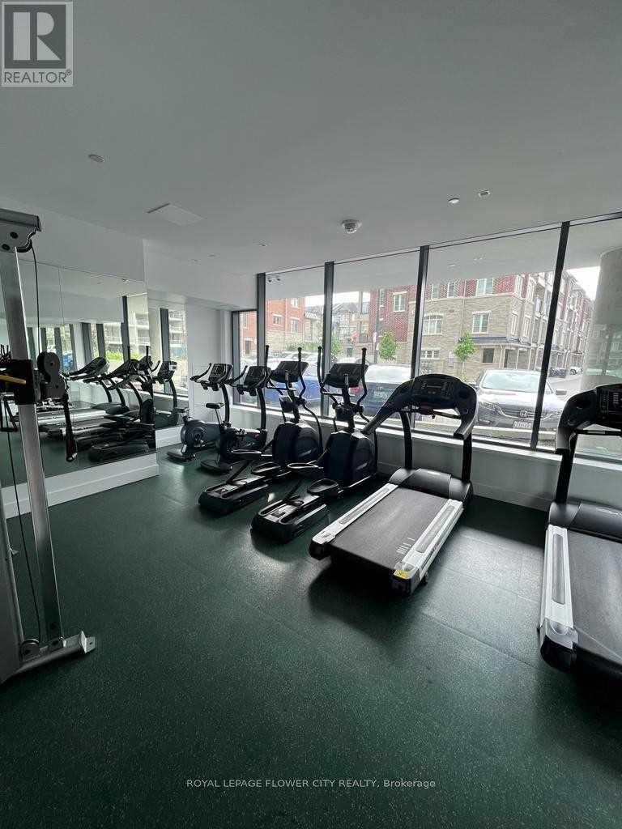
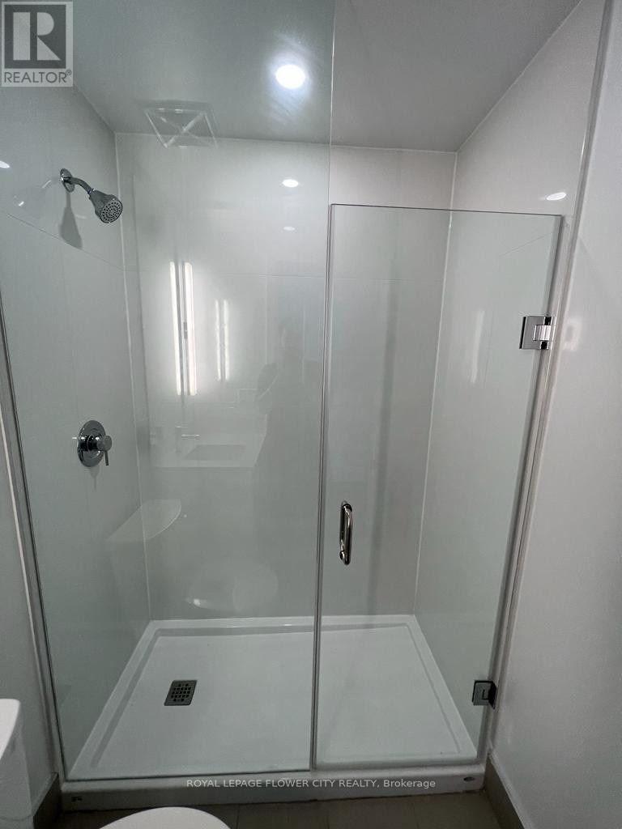
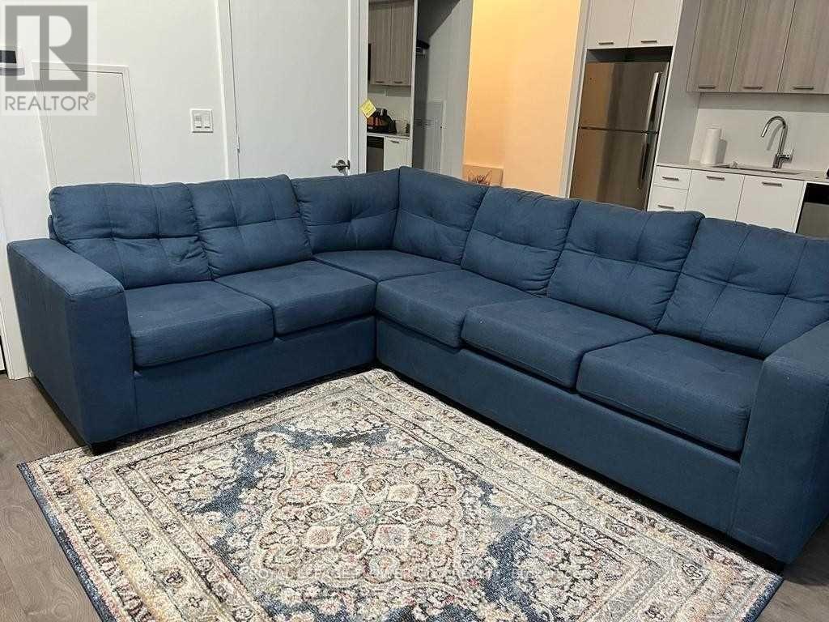
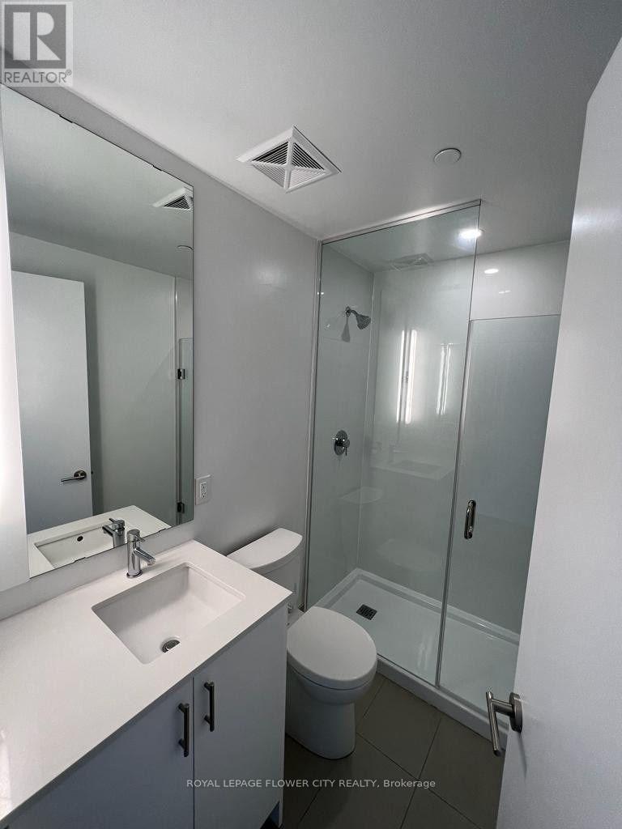
Rare opportunity for end-users or investors! Bright and spacious corner suite offering nearly795 sq. ft., featuring 2 bedrooms, 2 bathrooms, 245 sq. ft. balcony, 9-ft ceilings, floor-toceilingwindows, and high-end appliances. Beautifully landscaped balcony feels like a privatebackyard. Steps to Mount Pleasant GO Station with excellent building amenities including a 24-hour gym, party room, and dining area. Great location, exceptional layout, and move-in ready! (id:63604)
Key Facts
Highlights
- Washer
- Refrigerator
- Water meter
- Dishwasher
- Stove
- Range
- Dryer
- Microwave
- Hood Fan
- Garage door opener remote(s)
Property Details
Interior features
Exterior features
Systems and association
Lot and water
Rooms
Mortgage & Affordability
Saved Properties
Keep This One Handy
Save this listing, compare it later, or open your saved properties dashboard.
Neighbourhood
- Area
- Northwest Brampton
- City
- Brampton
- Postal code
- L7A 5G7
- Nearby
- Sandalwood Pkwy W/Mississauga
Save This Property
Keep this home handy, return to it anytime, and let us know how to reach you about this listing.
We use this email only to connect your saved properties and saved searches.
Other Available Options
Similar Listings
Listings from our database that match closely.







