
103- 215 Veterans Drive South
BUYER ADVANTAGE
Buy with confidence
Get a full-service approach built on strategy, strong negotiation, and clear guidance from offer to close.
- Local Market Expertise
- Broker-level Negotiation
- Transparent Process
- No-pressure Guidance

The right strategy depends on your goals, timing, budget, and the type of home you are buying. Get Your Buyer Snapshot.
About This Property
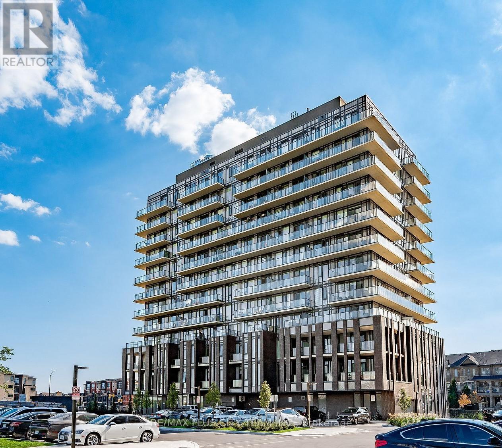
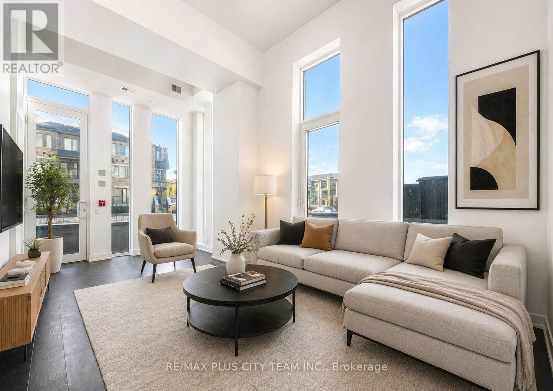
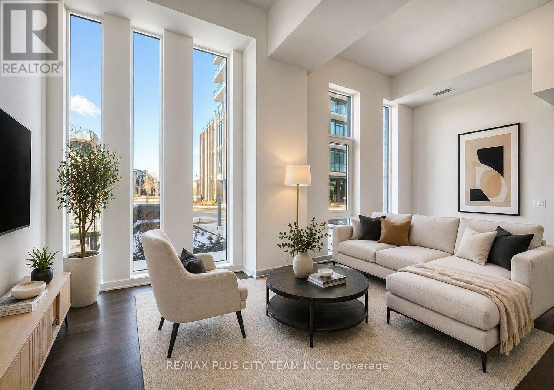
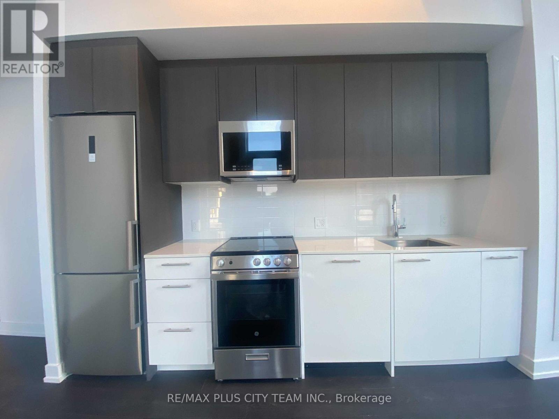
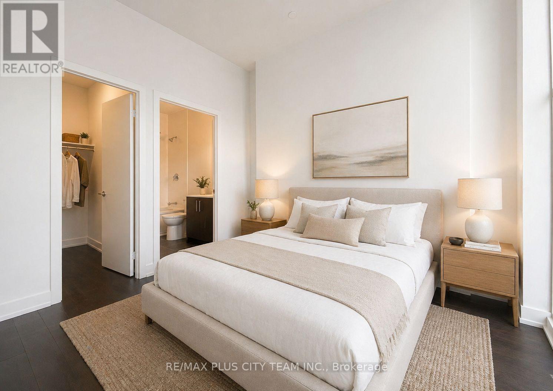
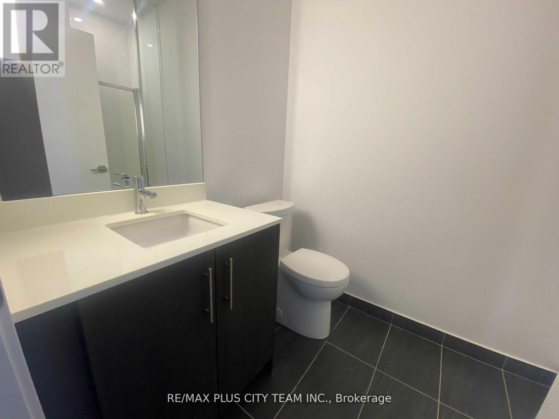
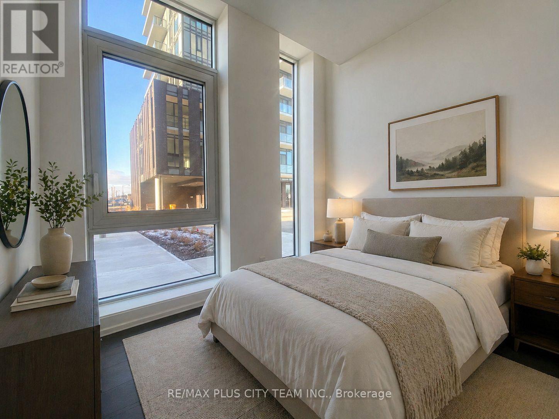
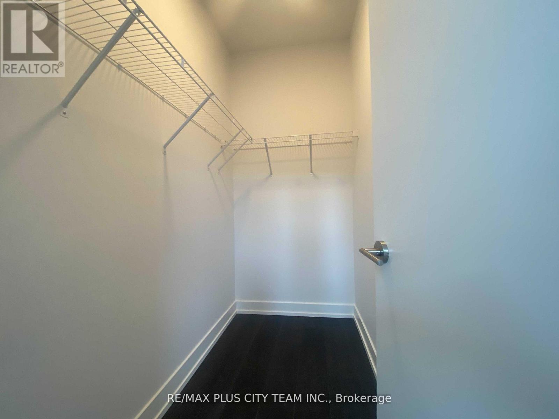
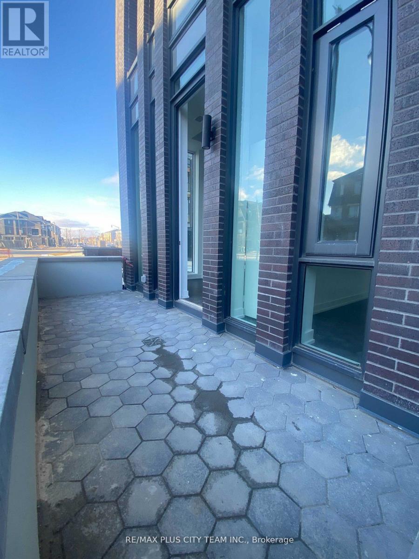
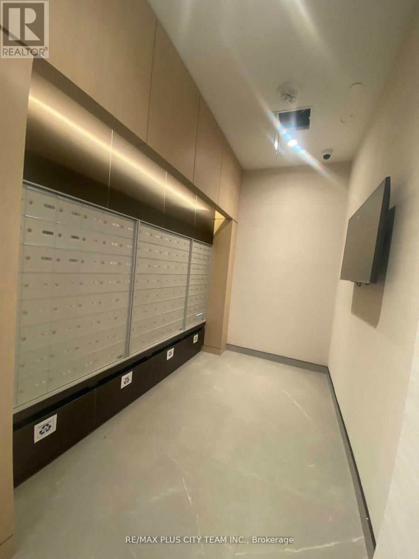
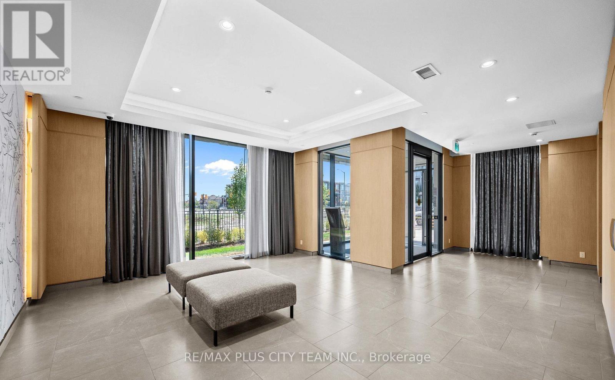
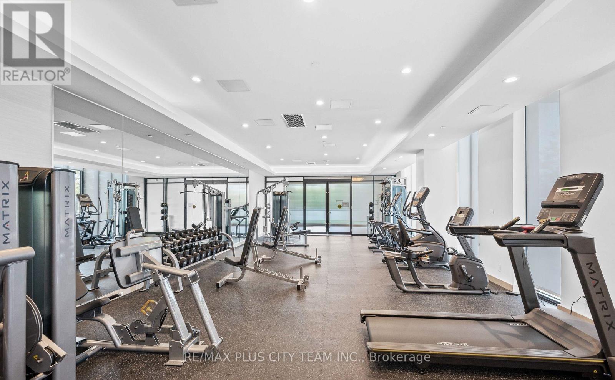
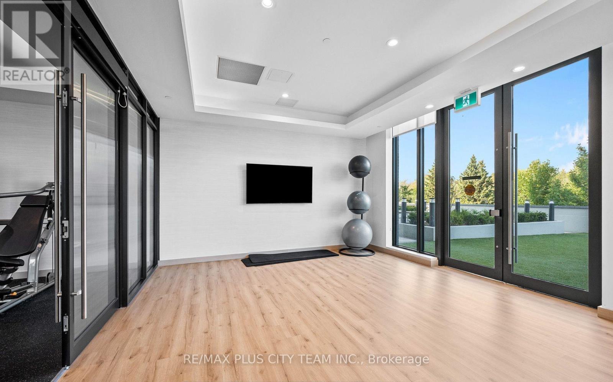
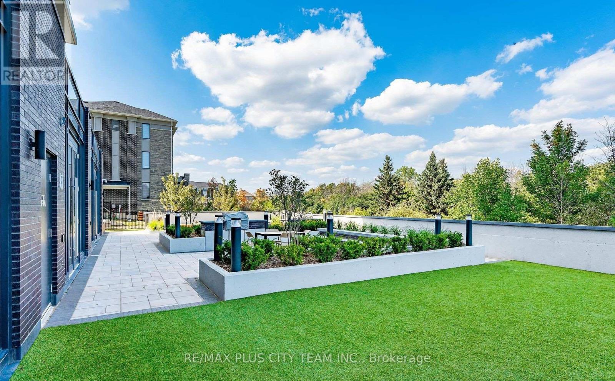
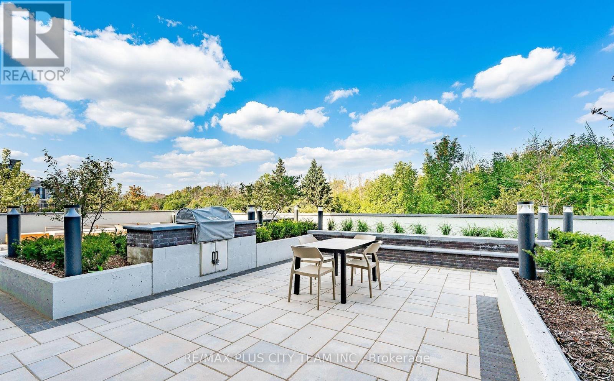
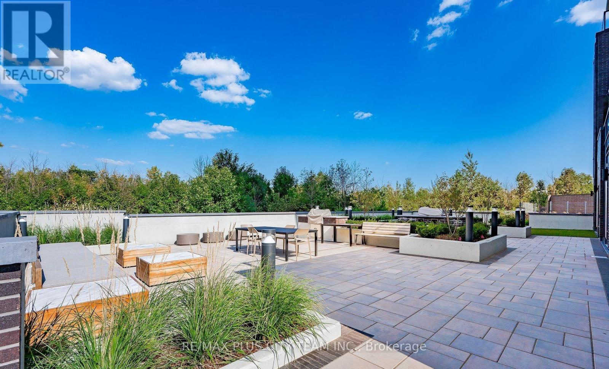
Welcome to MontVert, where modern design meets comfort and convenience. This beautifully laid out 2-bedroom, 2-bathroom ground-level suite offers a functional open-concept layout with expansive windows that fill the space with natural light. The contemporary kitchen features sleek cabinetry, quartz countertops, and stainless steel appliances, seamlessly flowing into the spacious living and dining area-perfect for both everyday living and entertaining. The split-bedroom layout provides ideal privacy, with a primary suite complete with a walk-in closet and private ensuite. Step outside to your oversized private terrace, offering a rare extension of your living space-perfect for relaxing, entertaining, or enjoying outdoor dining right from your unit. Additional features include in-suite laundry, modern finishes throughout, and a thoughtfully designed layout that maximizes both space and functionality. Located in a growing, family-friendly community close to parks, schools, shopping, transit, and major routes, this is an ideal opportunity for end-users and investors alike. (id:63604)
Key Facts
Highlights
- Washer
- Refrigerator
- Dishwasher
- Stove
- Dryer
Property Details
Interior features
Exterior features
Systems and association
Lot and water
Rooms
Mortgage & Affordability
Saved Properties
Keep This One Handy
Save this listing, compare it later, or open your saved properties dashboard.
Neighbourhood
- Area
- Northwest Brampton
- City
- Brampton
- Postal code
- L7A 5L6
- Nearby
- Cross Streets: Sandlewood/Creditview. ** Directions: Sandalwood/Veterans.
Save This Property
Keep this home handy, return to it anytime, and let us know how to reach you about this listing.
We use this email only to connect your saved properties and saved searches.
Other Available Options
Similar Listings
Listings from our database that match closely.







