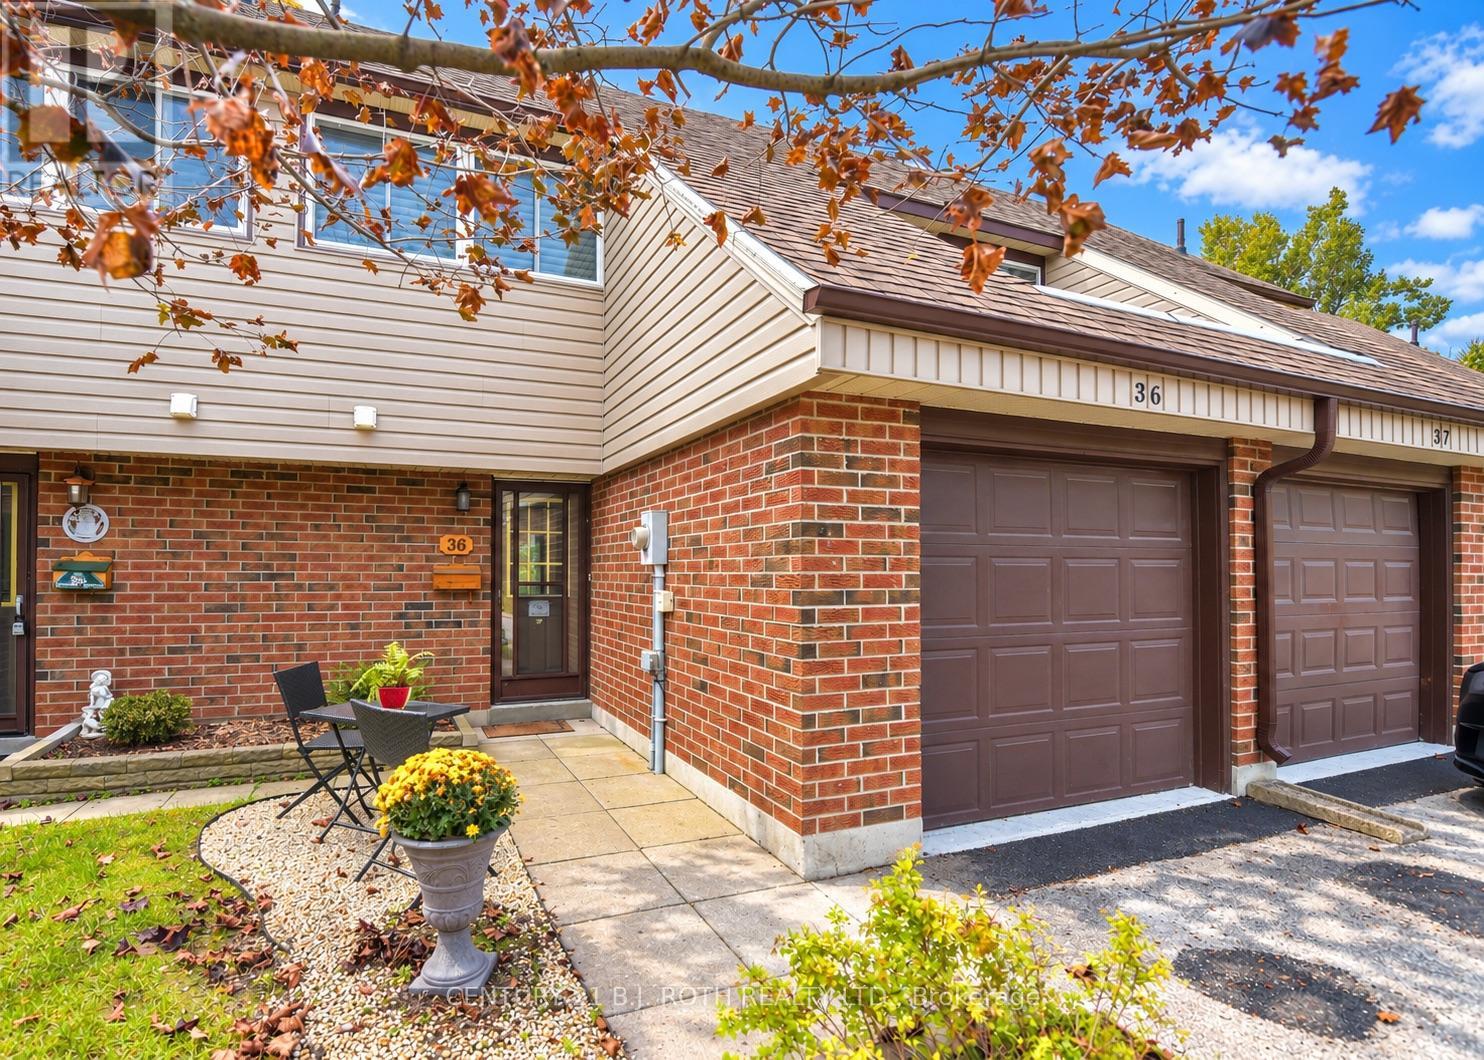
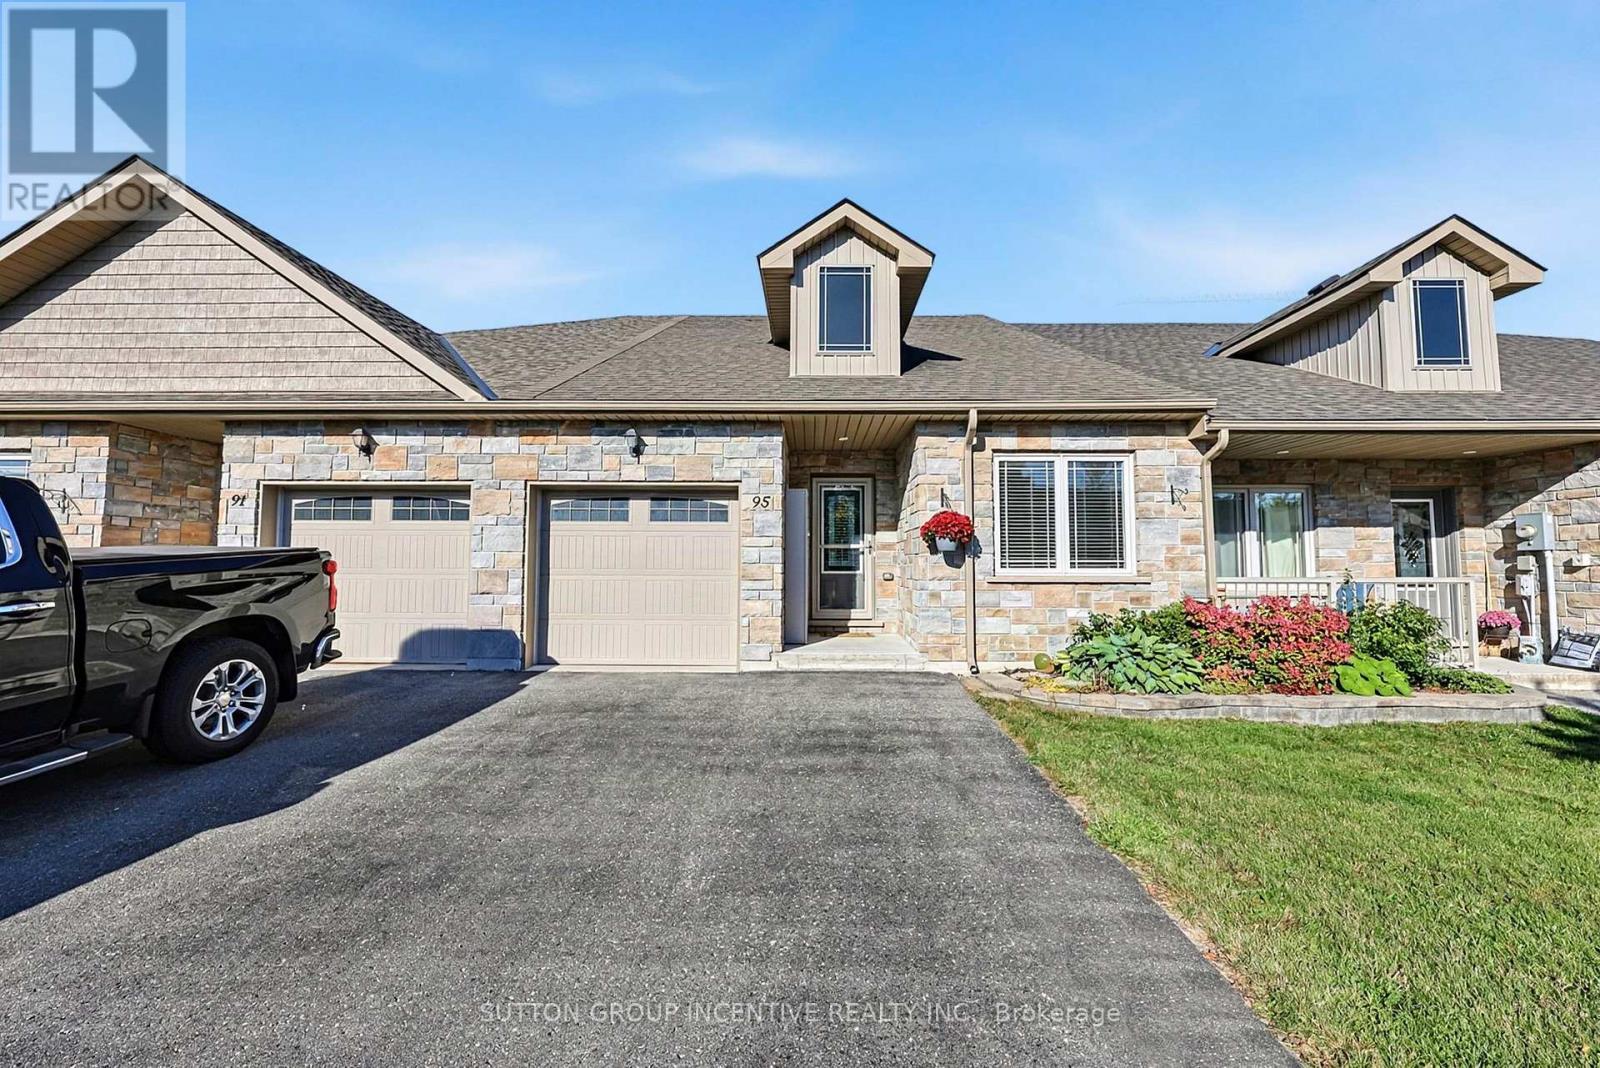
103- 43 Olive Crescent East


BUYER ADVANTAGE
Buy with confidence
Get a full-service approach built on strategy, strong negotiation, and clear guidance from offer to close.
- Local Market Expertise
- Broker-level Negotiation
- Transparent Process
- No-pressure Guidance

The right strategy depends on your goals, timing, budget, and the type of home you are buying. Get Your Buyer Snapshot.
About This Property
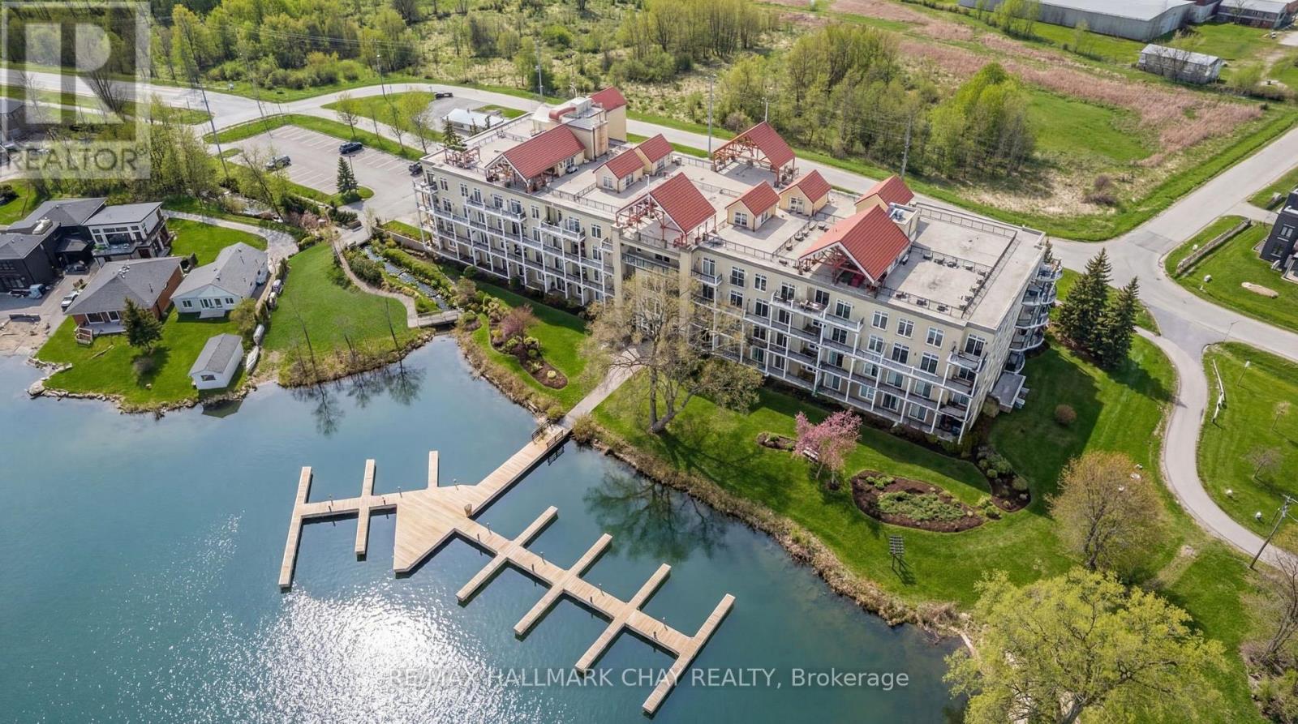
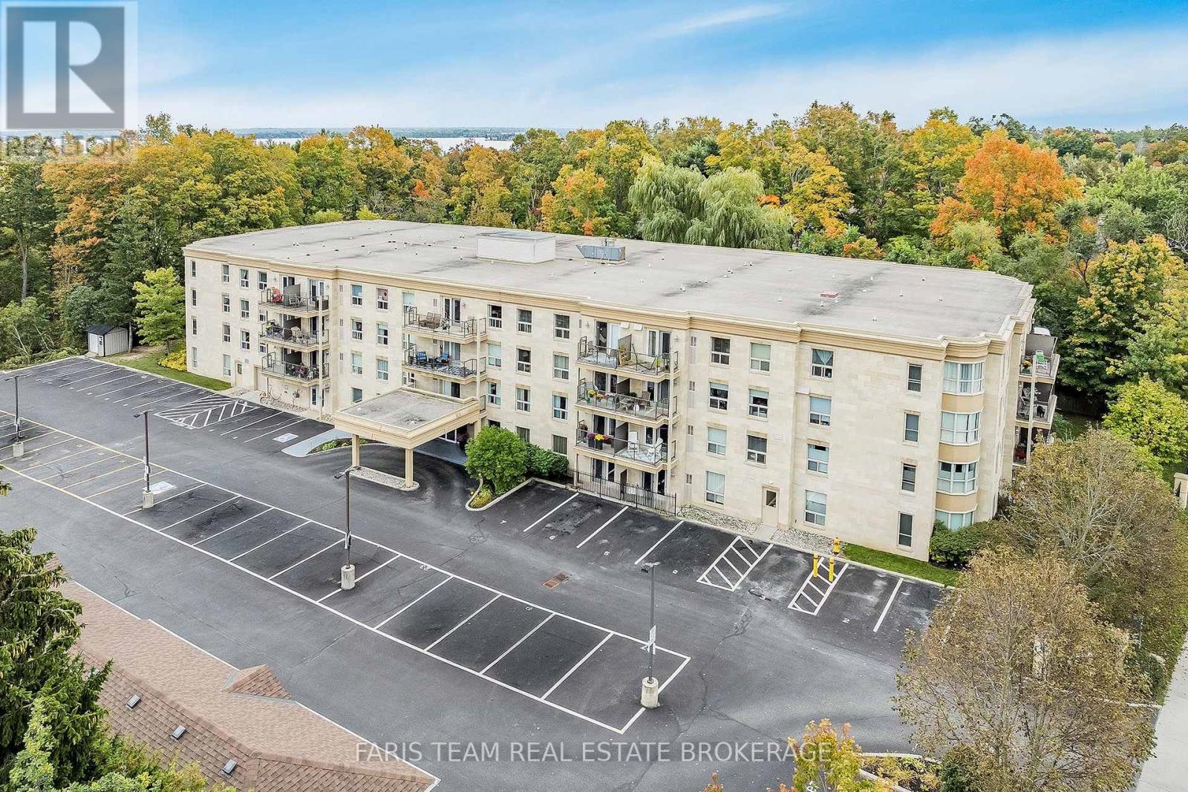
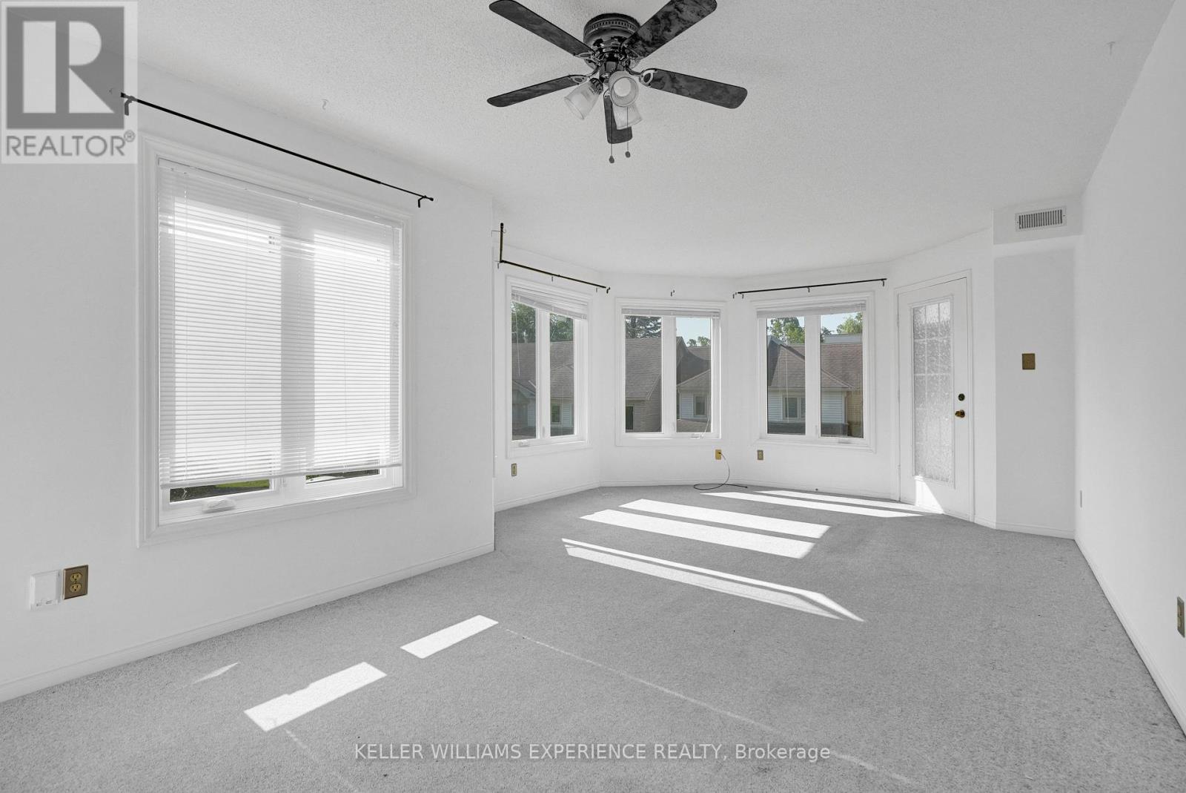
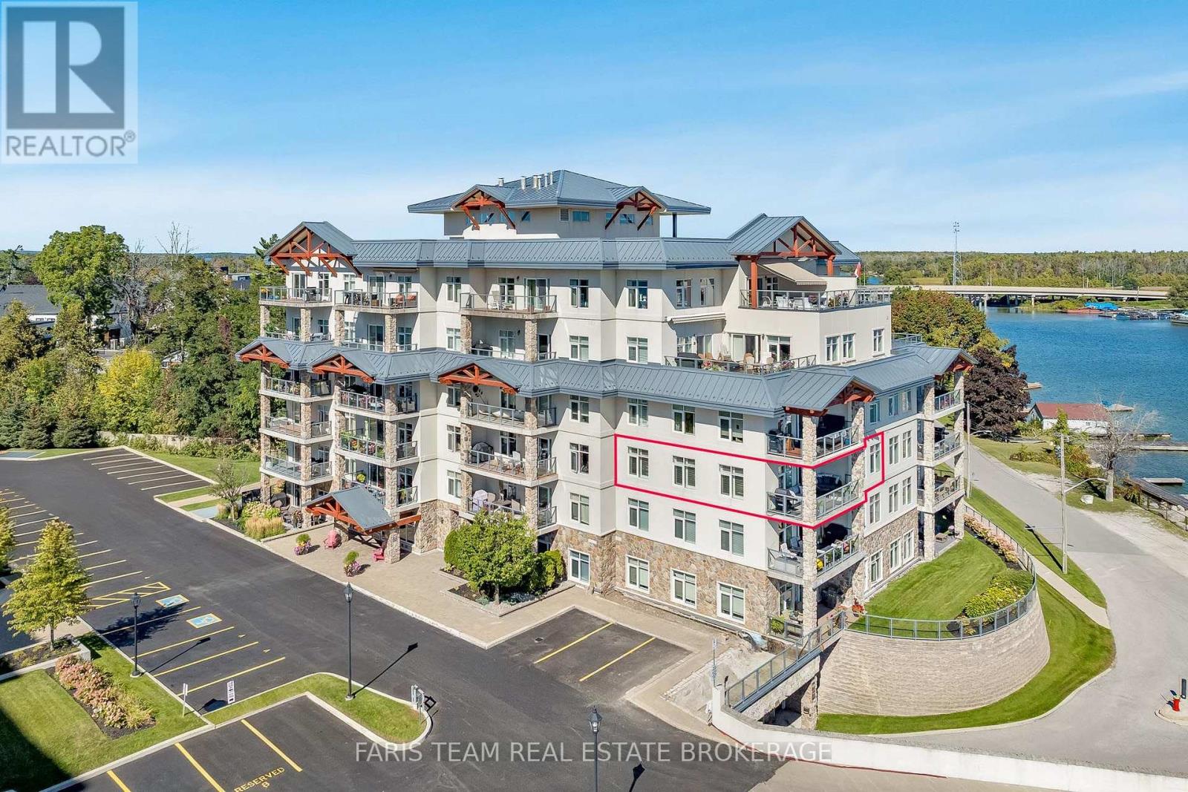
EXPERIENCE LAKESIDE LUXURY AT PARADISE COVE!!! Welcome to Paradise Cove, a quiet and highly sought-after lakeside community. This stunning 2-bedroom, 2 full bathroom condo apt. offers the perfect blend of maintenance-free living and breathtaking natural beauty. The heart of the home is an impressive open-concept living area featuring a cozy gas fireplace and a bright white kitchen equipped with elegant granite countertops and all included appliances. Slip through the living room & walkout to a huge covered deck overlooking Lake Simcoe - the ultimate setup for summer barbeques and watching the local wildlife. Retreat to the exceptionally large primary bedroom, which boasts its own private walkout to the deck and a full ensuite bathroom. Premium Features Include: -Direct Lake Views: Panoramic vistas of Lake Simcoe from your living spaces and massive deck. - Exclusive Community Dock: Ideal for water lovers and boaters. - Unmatched Storage: A rare find for condo living--a massive unfinished basement with loads of storage space. -Parking & Convenience: Includes a single detached garage, with Garage Door Opener, central vac, and a newer furnace for absolute peace of mind. Prime Location: Situated in a very quiet complex, yet conveniently located right on a bus route. Don't miss your chance to live where every day feels like a vacation. Schedule your private viewing today!! (id:63604)
Key Facts
Highlights
- Washer
- Refrigerator
- Water meter
- Central Vacuum
- Dishwasher
- Stove
- Dryer
- Microwave
- Window Coverings
- Garage door opener remote(s)
- Water Heater
Property Details
Interior features
Exterior features
Systems and association
Lot and water
Rooms
Virtual Tour & Media
Mortgage & Affordability
Saved Properties
Keep This One Handy
Save this listing, compare it later, or open your saved properties dashboard.
Neighbourhood
- Area
- Orillia
- City
- Orillia
- Postal code
- L3V 7M8
- Nearby
- Cross Streets: West/ Hwy#12. ** Directions: West/Olive.
Save This Property
Keep this home handy, return to it anytime, and let us know how to reach you about this listing.
We use this email only to connect your saved properties and saved searches.
Other Available Options
Similar Listings
Listings from our database that match closely.