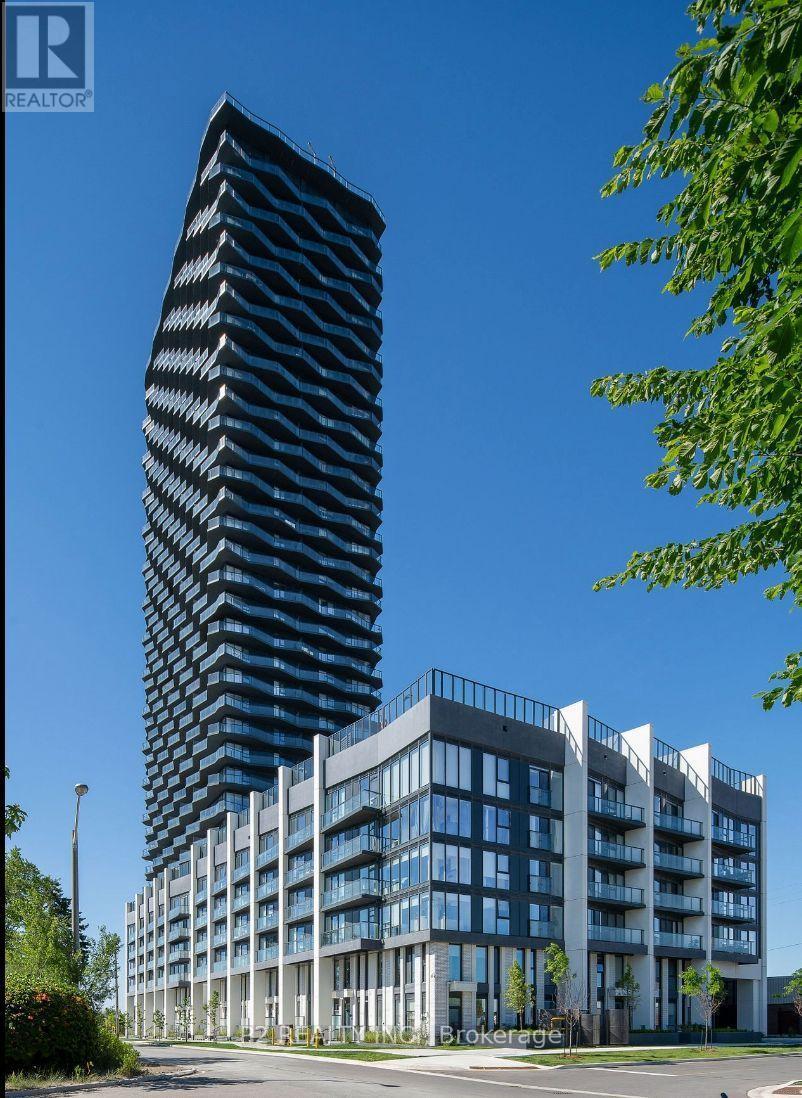
103- 65 Huntingdale Boulevard
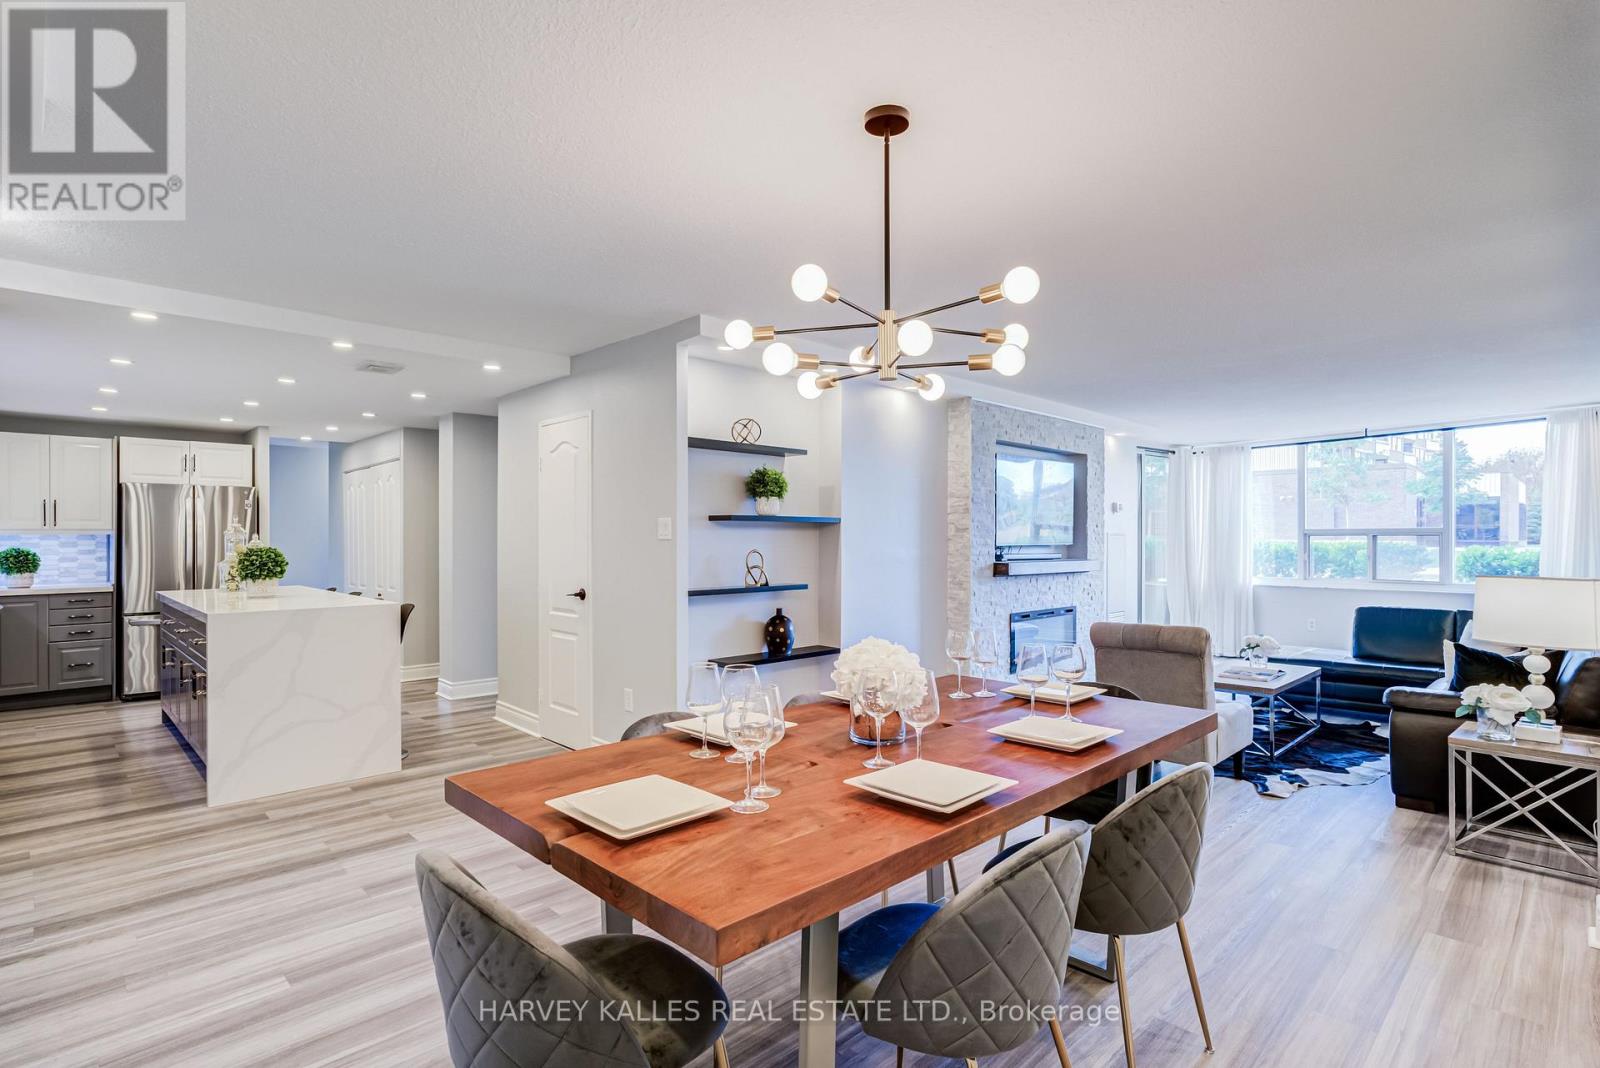
Toronto, ONCondo Apartment
$699,000
MLS® E13752214
Condo Apartment3 beds2 baths1 total
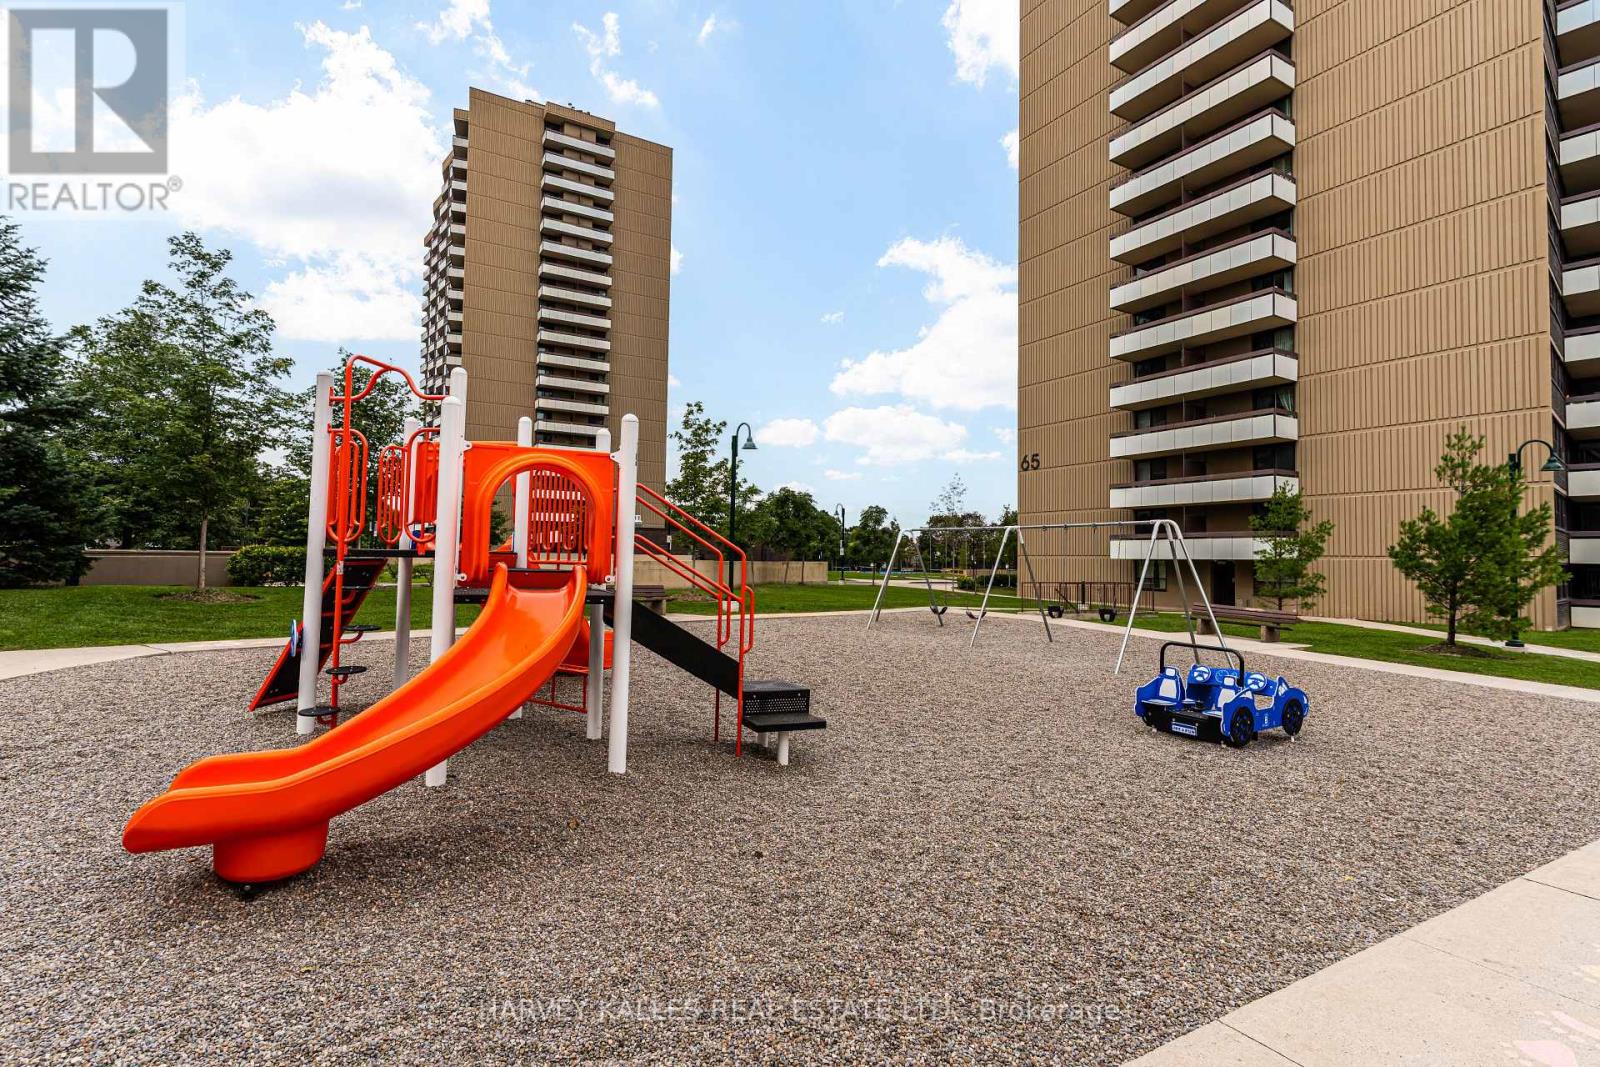
103- 65 Huntingdale Boulevard, Toronto, ON photo 1
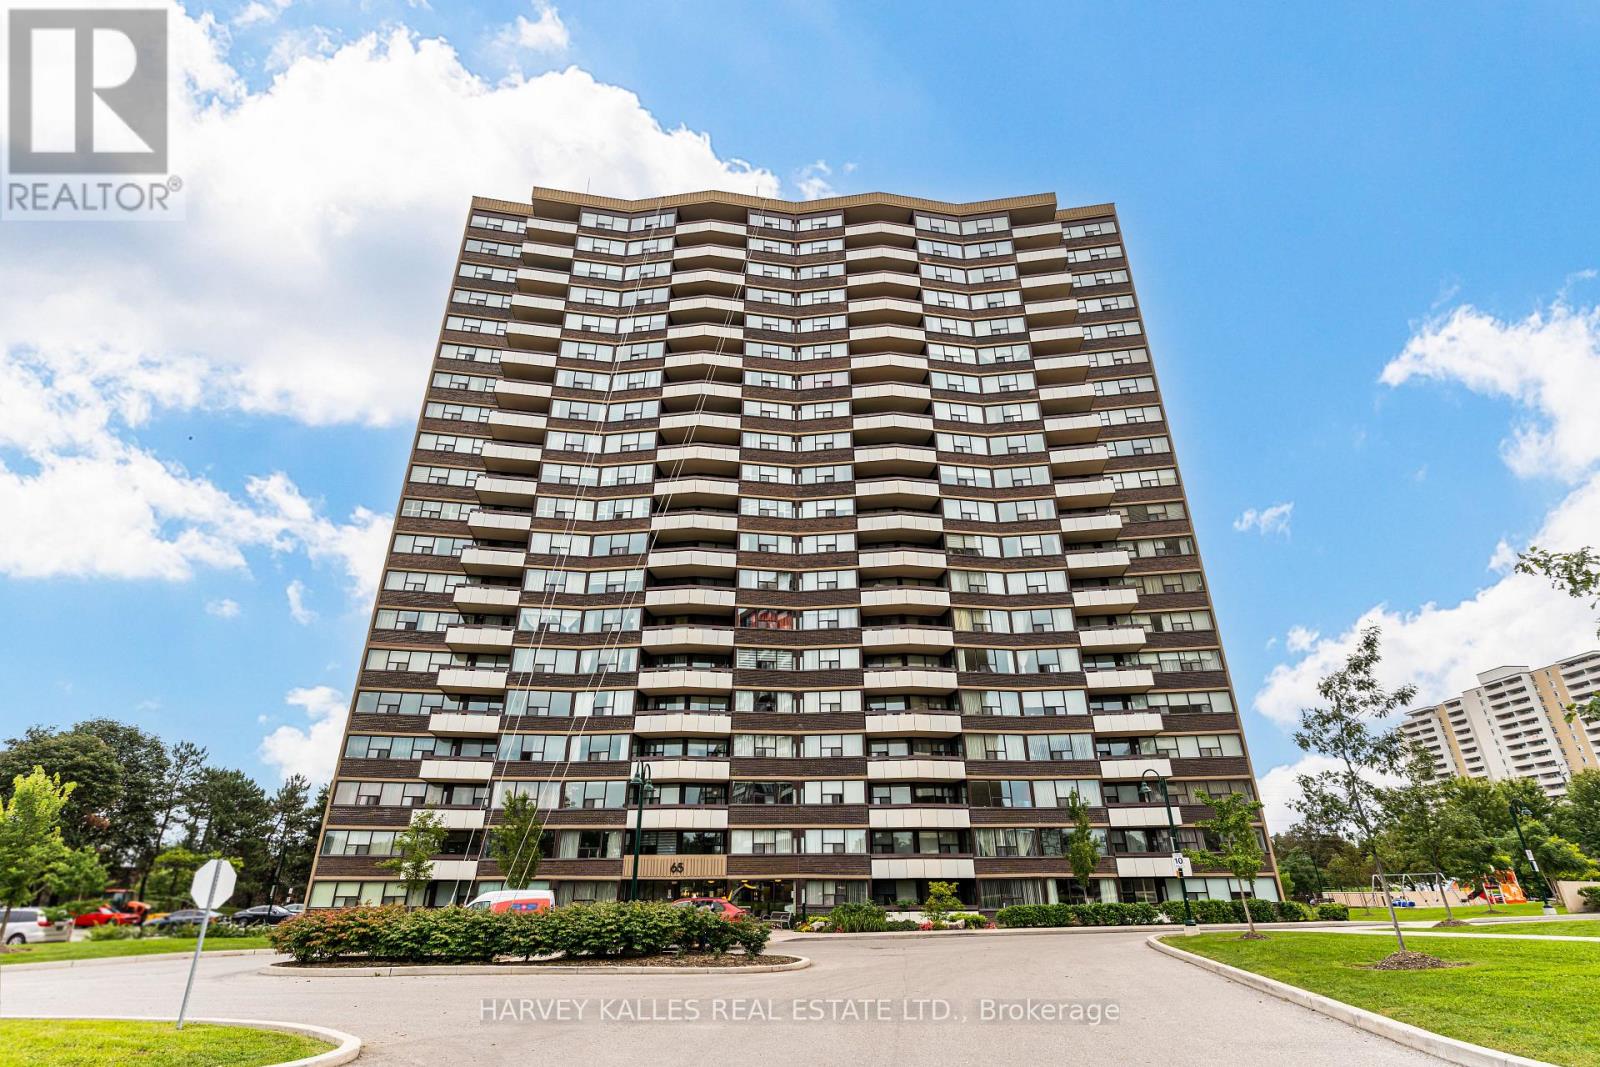
103- 65 Huntingdale Boulevard, Toronto, ON photo 2
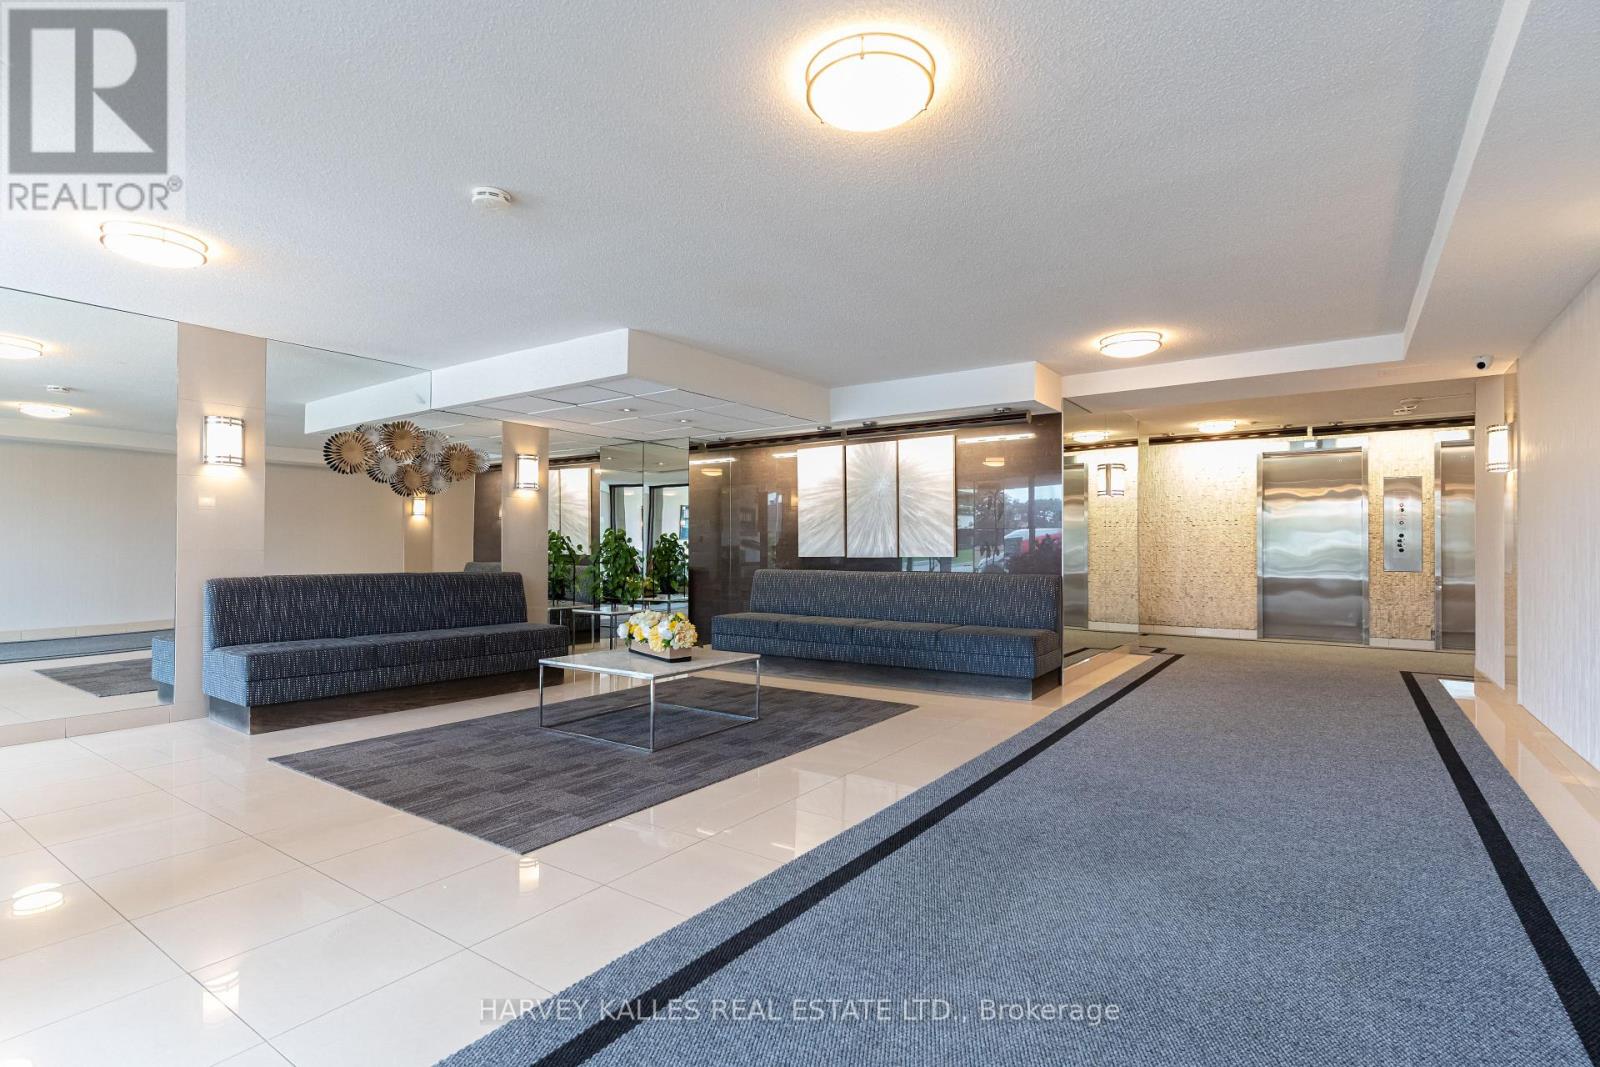
103- 65 Huntingdale Boulevard, Toronto, ON photo 3
103- 65 Huntingdale Boulevard, Toronto, ON photo 4
103- 65 Huntingdale Boulevard, Toronto, ON photo 5
103- 65 Huntingdale Boulevard, Toronto, ON photo 6
103- 65 Huntingdale Boulevard, Toronto, ON photo 7
103- 65 Huntingdale Boulevard, Toronto, ON photo 8
103- 65 Huntingdale Boulevard, Toronto, ON photo 9
103- 65 Huntingdale Boulevard, Toronto, ON photo 10
103- 65 Huntingdale Boulevard, Toronto, ON photo 11
103- 65 Huntingdale Boulevard, Toronto, ON photo 12
103- 65 Huntingdale Boulevard, Toronto, ON photo 13
103- 65 Huntingdale Boulevard, Toronto, ON photo 14
103- 65 Huntingdale Boulevard, Toronto, ON photo 15
103- 65 Huntingdale Boulevard, Toronto, ON photo 16
103- 65 Huntingdale Boulevard, Toronto, ON photo 17
103- 65 Huntingdale Boulevard, Toronto, ON photo 18
103- 65 Huntingdale Boulevard, Toronto, ON photo 19
103- 65 Huntingdale Boulevard, Toronto, ON photo 20
103- 65 Huntingdale Boulevard, Toronto, ON photo 21
103- 65 Huntingdale Boulevard, Toronto, ON photo 22
103- 65 Huntingdale Boulevard, Toronto, ON photo 23
103- 65 Huntingdale Boulevard, Toronto, ON photo 24
103- 65 Huntingdale Boulevard, Toronto, ON photo 25
103- 65 Huntingdale Boulevard, Toronto, ON photo 26
103- 65 Huntingdale Boulevard, Toronto, ON photo 27
103- 65 Huntingdale Boulevard, Toronto, ON photo 28
103- 65 Huntingdale Boulevard, Toronto, ON photo 29
103- 65 Huntingdale Boulevard, Toronto, ON photo 30
103- 65 Huntingdale Boulevard, Toronto, ON photo 31
103- 65 Huntingdale Boulevard, Toronto, ON photo 32
103- 65 Huntingdale Boulevard, Toronto, ON photo 33
103- 65 Huntingdale Boulevard, Toronto, ON photo 34
103- 65 Huntingdale Boulevard, Toronto, ON photo 35
103- 65 Huntingdale Boulevard, Toronto, ON photo 36
103- 65 Huntingdale Boulevard, Toronto, ON photo 37
103- 65 Huntingdale Boulevard, Toronto, ON photo 38
103- 65 Huntingdale Boulevard, Toronto, ON photo 39
103- 65 Huntingdale Boulevard, Toronto, ON photo 40
103- 65 Huntingdale Boulevard, Toronto, ON photo 41
103- 65 Huntingdale Boulevard, Toronto, ON photo 42
103- 65 Huntingdale Boulevard, Toronto, ON photo 43
103- 65 Huntingdale Boulevard, Toronto, ON photo 44
103- 65 Huntingdale Boulevard, Toronto, ON photo 45
103- 65 Huntingdale Boulevard, Toronto, ON photo 46
103- 65 Huntingdale Boulevard, Toronto, ON photo 47
103- 65 Huntingdale Boulevard, Toronto, ON photo 48
103- 65 Huntingdale Boulevard, Toronto, ON photo 49
103- 65 Huntingdale Boulevard, Toronto, ON photo 50
1 / 50

BUYER ADVANTAGE

Buy with confidence

Get a full-service approach built on strategy, strong negotiation, and clear guidance from offer to close.
  • Local Market Expertise
  • Broker-level Negotiation
  • Transparent Process
  • No-pressure Guidance

The right strategy depends on your goals, timing, budget, and the type of home you are buying. Get Your Buyer Snapshot.

About This Property

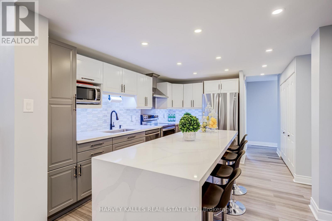
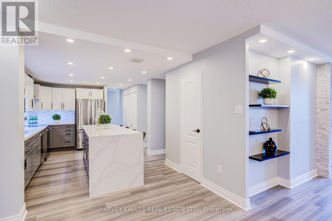
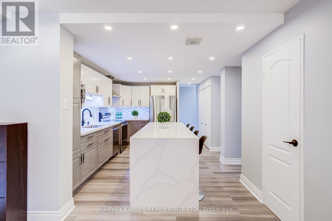
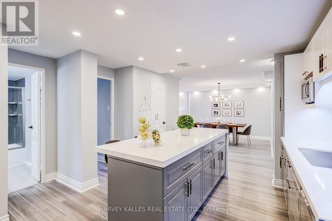
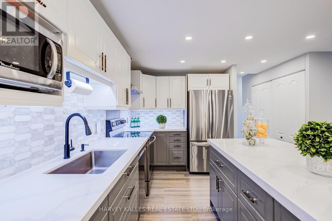
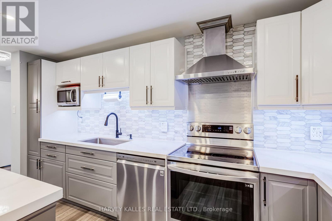
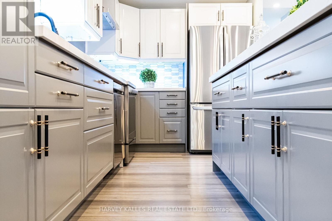
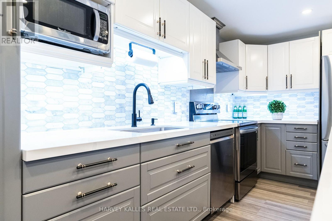
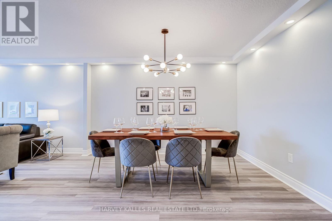
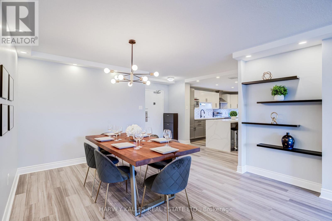
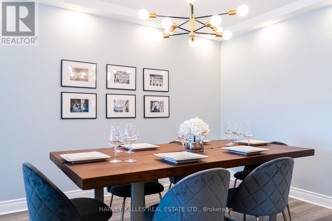
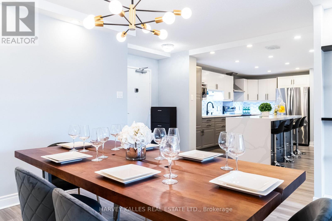
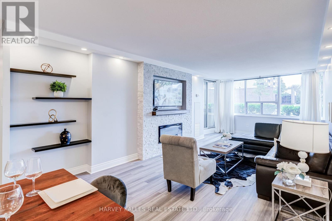
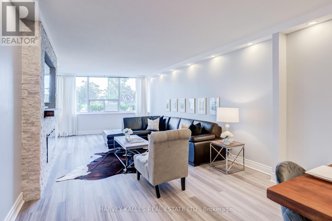
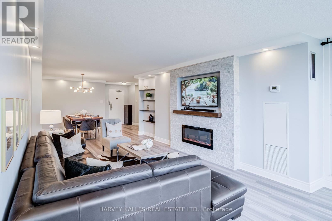
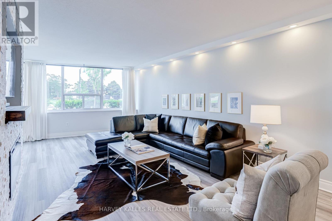
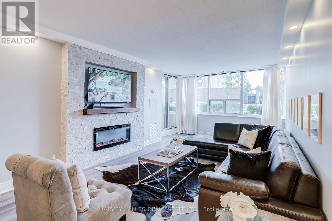
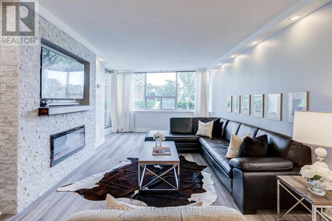
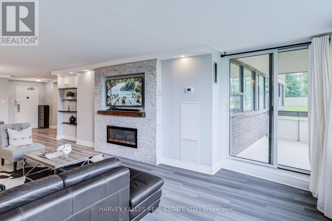
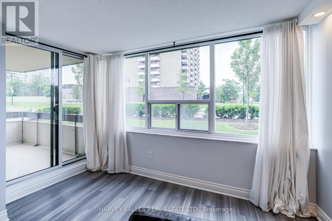
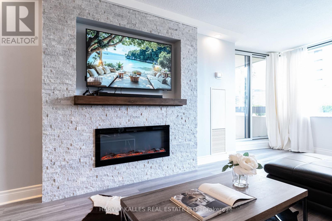
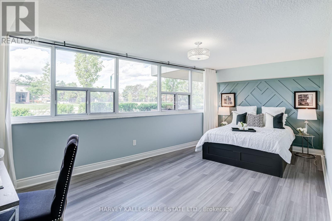
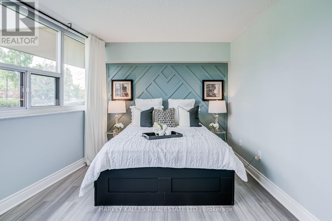
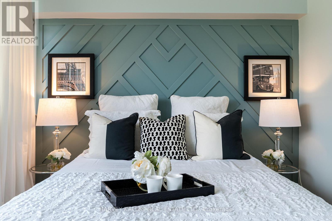
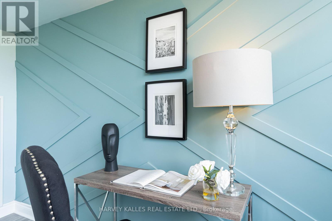
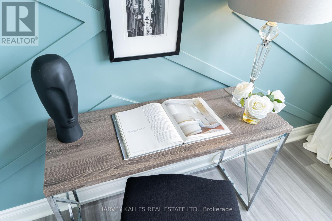
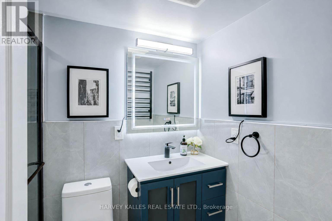
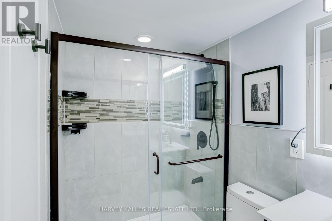
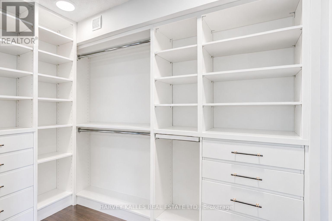
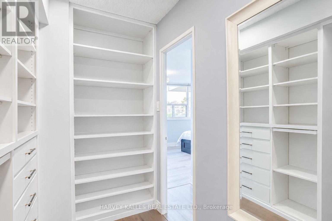
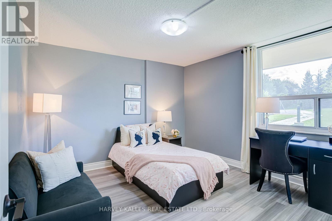
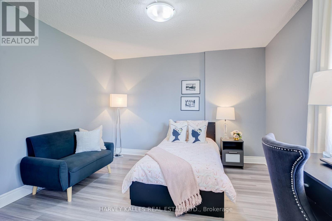
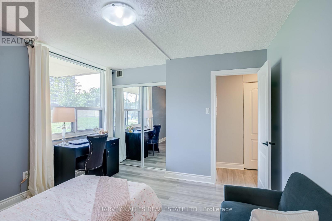
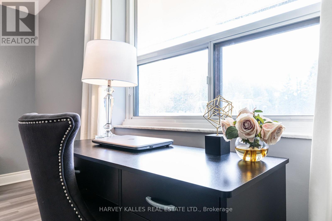
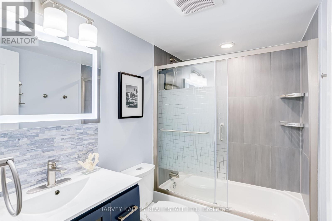
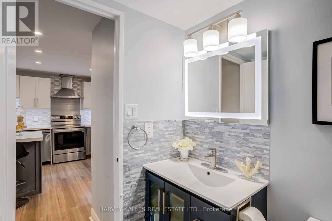
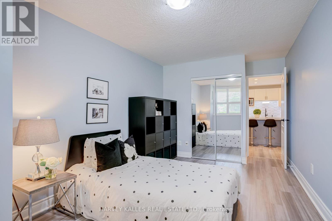
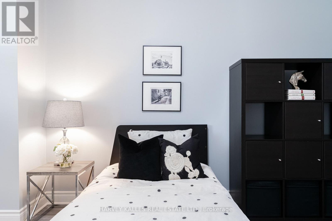
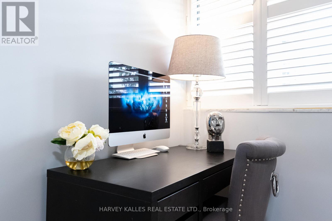
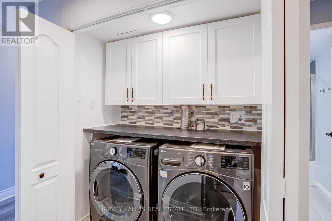
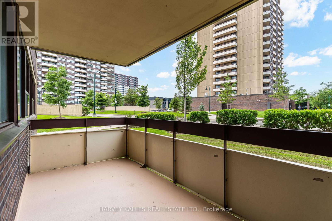
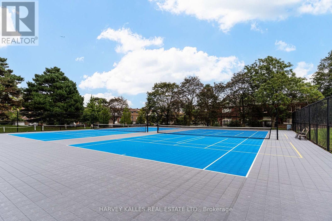
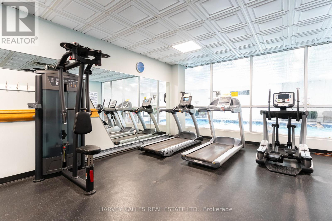
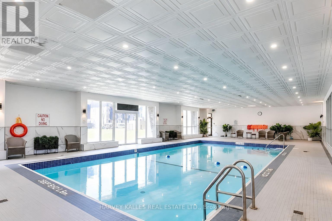
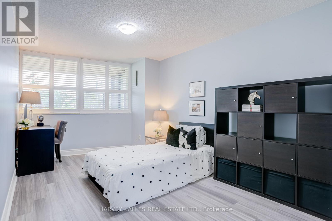
Welcome To The Prestigious Royal Crest Towers! This Beautifully Renovated Corner Suite Offers Approximately 1,490 Sq. Ft. Of Spacious Living Space And Has Been Thoughtfully Transformed From A 2 Bedroom + Den Into A 3 Bedroom Residence, Offering Exceptional Space And Functionality. Thousands Of Dollars Spent On Extensive Renovations And Upgrades Throughout, Creating A Beautifully Finished, Move In Ready Residence With Exceptional Quality And Workmanship. The Stunning Brand New Modern Kitchen Is A True Highlight, Showcasing Beautiful Quartz Countertops And Quartz Backsplash, A Striking Waterfall Centre Island, Sleek Modern Cabinetry, And Quality Stainless Steel Appliances. Additional Upgrades Include Brand New Hardwood Flooring Throughout, Pot Lights Throughout, And Two Beautifully Renovated Modern Bathrooms, All Finished With Exceptional Attention To Detail. The Generously Sized Primary Suite Features A Large Walk In Closet, While The Two Additional Bedrooms Are Also Exceptionally Spacious, Offering Impressive Proportions Rarely Found In Condo Living. Enjoy A Private Balcony, In Suite Laundry, And A Large In Suite Storage Room. Conveniently Located On The First Floor For Easy Access In And Out Of The Building. Enjoy The Ease Of Resort Style Condo Living, With Maintenance Fees Covering ALL Utilities, Cable And Internet! Residents Enjoy Exceptional Amenities Including An Indoor Pool, Fitness Centre, Sauna, Tennis Courts, Party/Games Room, Visitor Parking, And Beautifully Maintained Grounds. Perfectly Located Just Moments From Shopping, Transit, Parks, Recreation And Schools, This Extensively Renovated Suite Offers An Exceptional Combination Of Space, Quality, Convenience And Value And Must Be Seen! Low Maintenance Fees Cover All Utilities, Cable And Internet. (id:63604)

Key Facts

Type
Condo Apartment
Beds
3
Baths
2
Size
1,400 sqft
Parking
1 total
Condo fee
$1,071

Highlights

  • Washer
  • Dryer
  • Blinds
Property Details 13 details
Bedrooms
3 bedrooms
3 above grade
Bathrooms
2 bathrooms
Parking
1 parking space
Garage · Underground
Living area
1,400 - 1,599 sq. ft.
Property
Single Family · Condo/Strata · Attached
Property subtype
Single Family
Structure type
Apartment
Ownership
Condo/Strata
Attached status
Attached
Heating
Forced air, Natural gas
Cooling
Central air conditioning
Fireplace
No
Pool
Indoor pool
Taxes
$2,033.37

Interior features

WasherDryerBlindsHardwoodExercise CentreRecreation CentreParty RoomVisitor Parking

Exterior features

ConcreteBrick

Systems and association

Common Area MaintenanceCable TVHeatElectricityWaterInsuranceParking

Lot and water

BalconyIn suite Laundry
Rooms 7 rooms
Level
Room
Dimensions
Ground level
Living room
6.84 m x 3.57 m
Ground level
Dining room
3.82 m x 3.83 m
Ground level
Kitchen
4.67 m x 2.35 m
Ground level
Primary Bedroom
6.02 m x 5.47 m
Ground level
Bedroom 2
5.29 m x 2.97 m
Ground level
Bedroom 3
4.62 m x 3.53 m
Ground level
Foyer
3.5 m x 1.7 m
Mortgage & Affordability Estimate monthly costs
Purchase price$699,000
Down paymentNot available
Mortgage amountNot available
Principal & interestNot available
Property taxesNot available
Condo/HOA feeNot available
Insurance/OtherNot available
UtilitiesNot available
Est. monthly totalNot available
Income needed (GDS 32%)Not available
Estimates only. Not financial advice. Rates, taxes and fees vary by lender and municipality.

Saved Properties

Keep This One Handy

Save this listing, compare it later, or open your saved properties dashboard.

Manage Saved Searches
Map is approximate.

Neighbourhood

Area
L'Amoreaux
City
Toronto
Postal code
M1W 2P1
Nearby
Finch And Pharmacy