
103- 717 Eglinton Avenue West
BUYER ADVANTAGE
Buy with confidence
Get a full-service approach built on strategy, strong negotiation, and clear guidance from offer to close.
- Local Market Expertise
- Broker-level Negotiation
- Transparent Process
- No-pressure Guidance

The right strategy depends on your goals, timing, budget, and the type of home you are buying. Get Your Buyer Snapshot.
About This Property
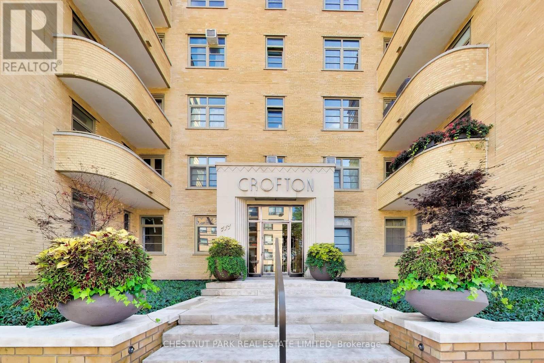
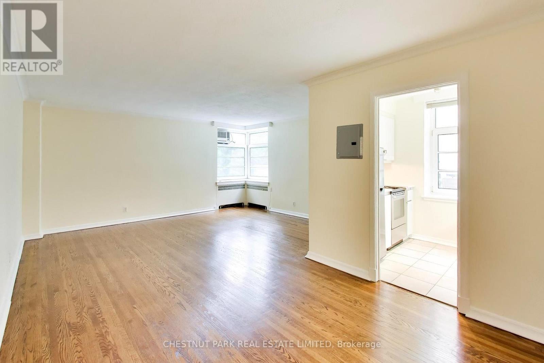
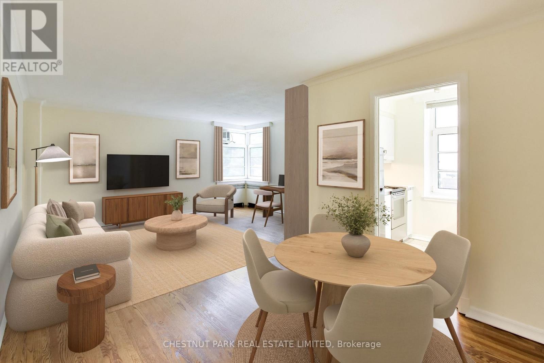
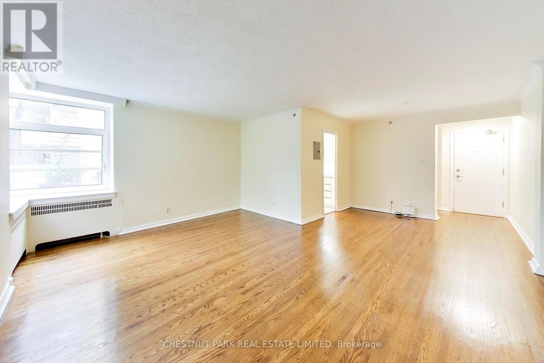
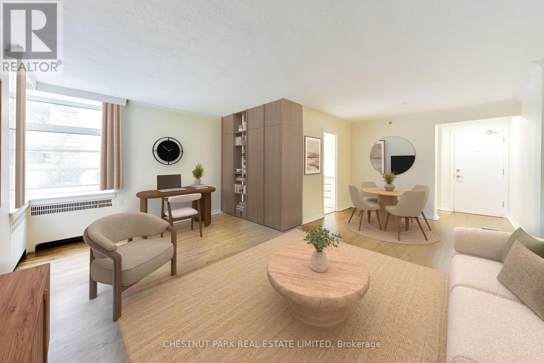
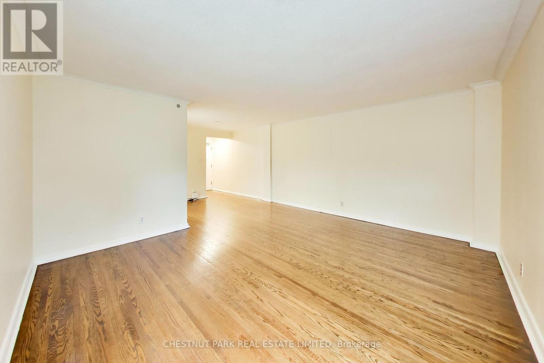
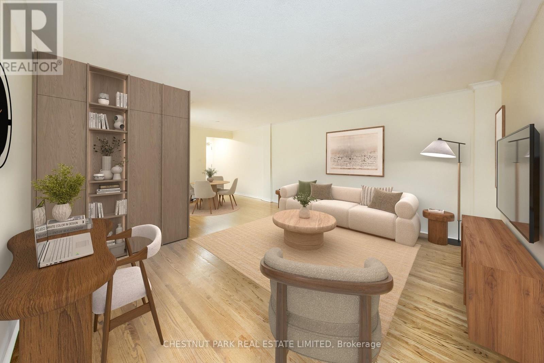
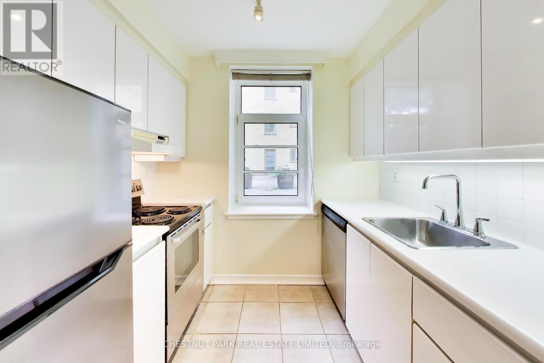
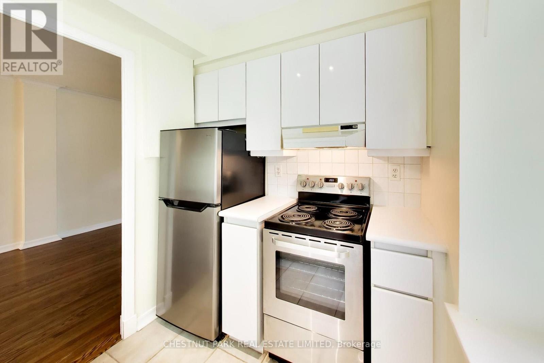
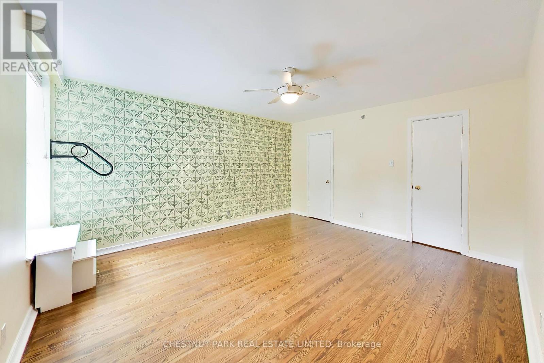
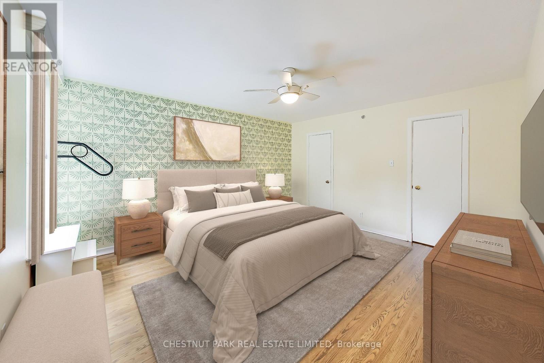
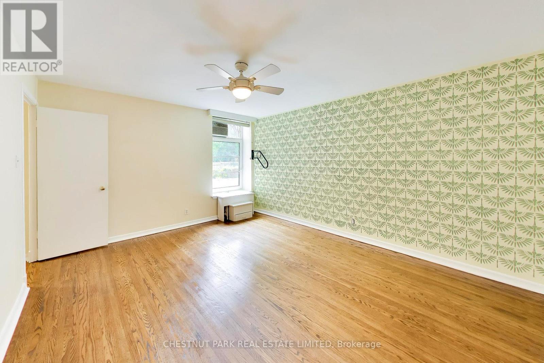
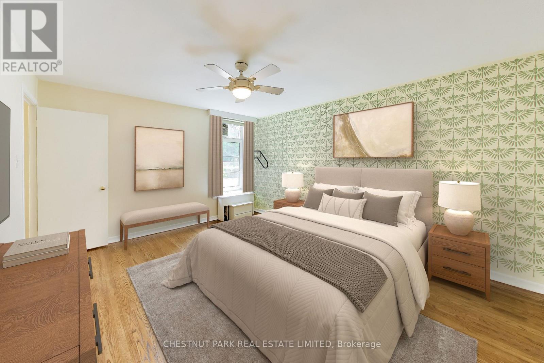
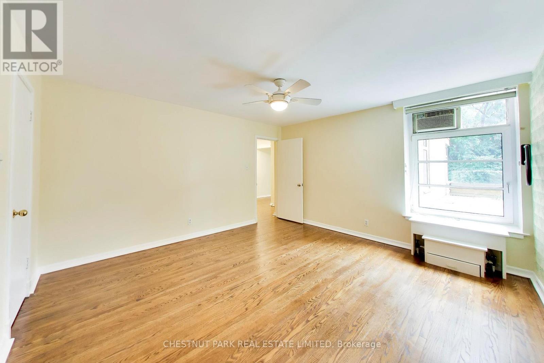
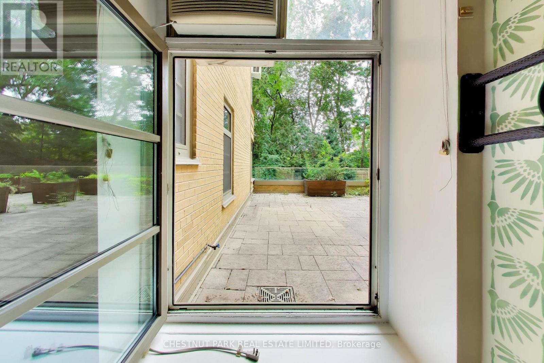
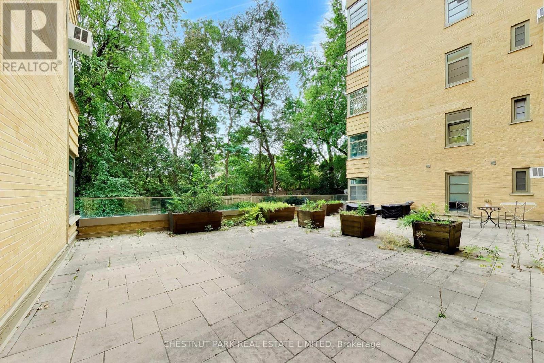
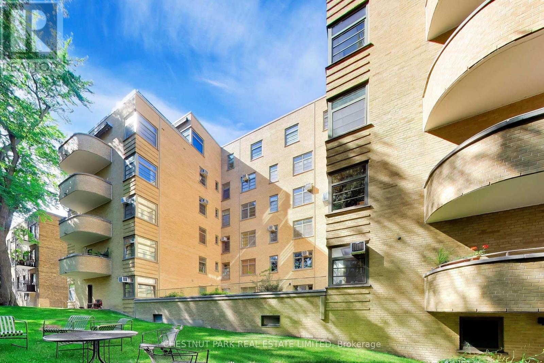
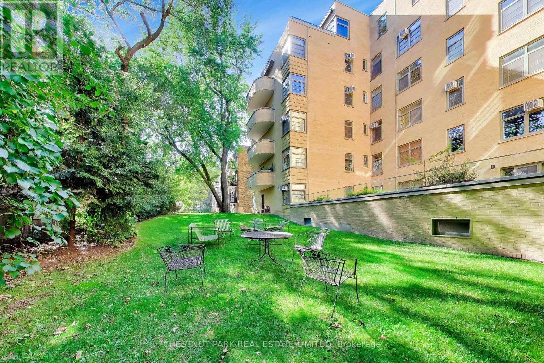
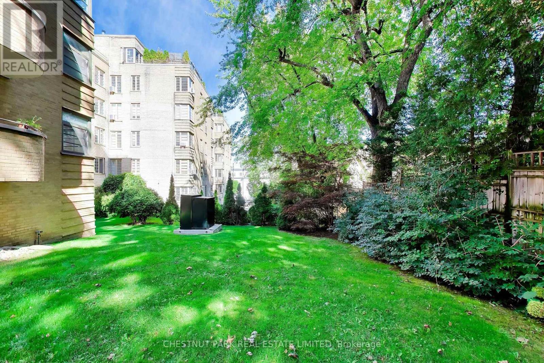
Welcome to an exceptional residence in the heart of Upper Forest Hill, set within The Crofton, a meticulously restored Art Deco boutique building inspired by the timeless sophistication of New York architecture. Favoured for its southwest exposure and overlooking a lush, tree-lined ravine, this generous one-bedroom suite offers a rare combination of privacy, natural beauty, and refined urban living. A gracious entry foyer leads into the spacious living room, where expansive windows frame tranquil ravine vistas and impressive skyline views. The efficiently designed updated kitchen offers everything needed for effortless everyday living, while the generously proportioned primary bedroom features multiple closets and ample space for custom built-ins. The suite also includes an exclusive-use locker, while monthly maintenance fees include property taxes, heat, hydro, water, fibre-optic internet, and cable. The Crofton has undergone an extensive restoration, including updated electrical and plumbing systems, a renewed building envelope, rebuilt balconies, beautifully redesigned front landscaping and fabulous seating area on the south lawn. Ideally situated in coveted Upper Forest Hill, this exceptional residence is close to the LRT, Beltline trails, neighbourhood shops, cafés, and renowned restaurants. A distinctive Forest Hill offering where architectural heritage, modern comfort, and ravine-side serenity come together. (id:63604)
Key Facts
Property Details
Interior features
Exterior features
Systems and association
Lot and water
Rooms
Mortgage & Affordability
Saved Properties
Keep This One Handy
Save this listing, compare it later, or open your saved properties dashboard.
Neighbourhood
- Area
- Forest Hill South
- City
- Toronto
- Postal code
- M5N 1C9
- Nearby
- Cross Streets: Spadina Rd & Eglinton Ave W. ** Directions: East of Forest Hill Road.
Save This Property
Keep this home handy, return to it anytime, and let us know how to reach you about this listing.
We use this email only to connect your saved properties and saved searches.
Other Available Options
Similar Listings
Listings from our database that match closely.







