1036 Valley Crest Circle
Oakville, ONDetached
$3,250,000
MLS® W13771750
Detached5 beds6 baths8 total
1036 Valley Crest Circle, Oakville, ON photo 1
1036 Valley Crest Circle, Oakville, ON photo 2
1036 Valley Crest Circle, Oakville, ON photo 3
1036 Valley Crest Circle, Oakville, ON photo 4
1036 Valley Crest Circle, Oakville, ON photo 5
1036 Valley Crest Circle, Oakville, ON photo 6
1036 Valley Crest Circle, Oakville, ON photo 7
1036 Valley Crest Circle, Oakville, ON photo 8
1036 Valley Crest Circle, Oakville, ON photo 9
1036 Valley Crest Circle, Oakville, ON photo 10
1036 Valley Crest Circle, Oakville, ON photo 11
1036 Valley Crest Circle, Oakville, ON photo 12
1036 Valley Crest Circle, Oakville, ON photo 13
1036 Valley Crest Circle, Oakville, ON photo 14
1036 Valley Crest Circle, Oakville, ON photo 15
1036 Valley Crest Circle, Oakville, ON photo 16
1036 Valley Crest Circle, Oakville, ON photo 17
1036 Valley Crest Circle, Oakville, ON photo 18
1036 Valley Crest Circle, Oakville, ON photo 19
1036 Valley Crest Circle, Oakville, ON photo 20
1036 Valley Crest Circle, Oakville, ON photo 21
1036 Valley Crest Circle, Oakville, ON photo 22
1036 Valley Crest Circle, Oakville, ON photo 23
1036 Valley Crest Circle, Oakville, ON photo 24
1036 Valley Crest Circle, Oakville, ON photo 25
1036 Valley Crest Circle, Oakville, ON photo 26
1036 Valley Crest Circle, Oakville, ON photo 27
1036 Valley Crest Circle, Oakville, ON photo 28
1036 Valley Crest Circle, Oakville, ON photo 29
1036 Valley Crest Circle, Oakville, ON photo 30
1036 Valley Crest Circle, Oakville, ON photo 31
1036 Valley Crest Circle, Oakville, ON photo 32
1036 Valley Crest Circle, Oakville, ON photo 33
1036 Valley Crest Circle, Oakville, ON photo 34
1036 Valley Crest Circle, Oakville, ON photo 35
1036 Valley Crest Circle, Oakville, ON photo 36
1036 Valley Crest Circle, Oakville, ON photo 37
1036 Valley Crest Circle, Oakville, ON photo 38
1036 Valley Crest Circle, Oakville, ON photo 39
1036 Valley Crest Circle, Oakville, ON photo 40
1036 Valley Crest Circle, Oakville, ON photo 41
1036 Valley Crest Circle, Oakville, ON photo 42
1036 Valley Crest Circle, Oakville, ON photo 43
1036 Valley Crest Circle, Oakville, ON photo 44
1036 Valley Crest Circle, Oakville, ON photo 45
1036 Valley Crest Circle, Oakville, ON photo 46
1036 Valley Crest Circle, Oakville, ON photo 47
1036 Valley Crest Circle, Oakville, ON photo 48
1036 Valley Crest Circle, Oakville, ON photo 49
1036 Valley Crest Circle, Oakville, ON photo 50
1 / 50

BUYER ADVANTAGE

Buy with confidence

Get a full-service approach built on strategy, strong negotiation, and clear guidance from offer to close.

  • Local Market Expertise
  • Broker-level Negotiation
  • Transparent Process
  • No-pressure Guidance

The right strategy depends on your goals, timing, budget, and the type of home you are buying. Get Your Buyer Snapshot.

About This Property

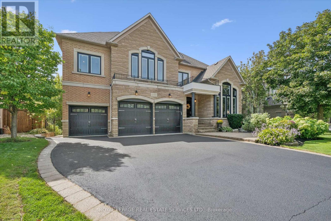
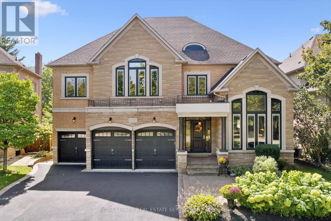
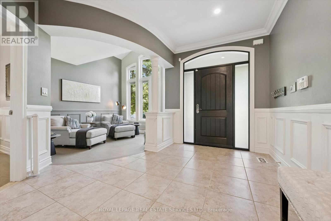
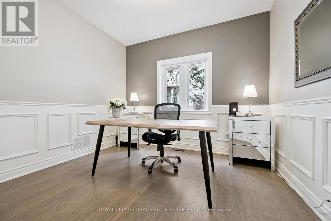
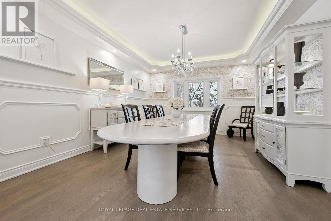
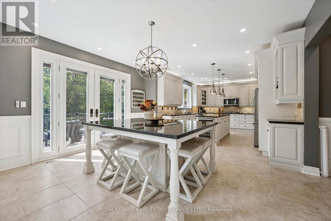
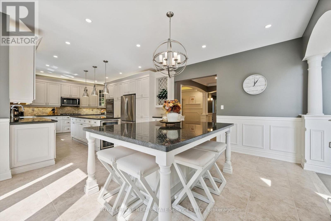
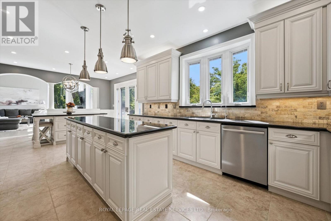
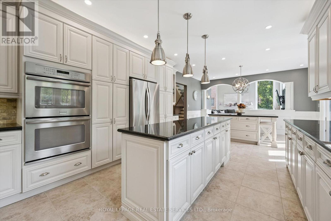
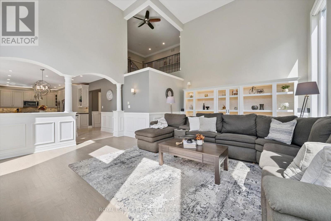
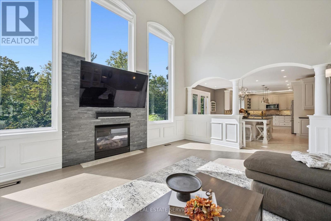
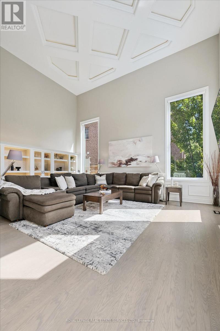
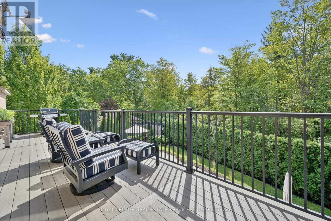
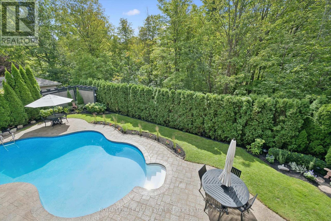
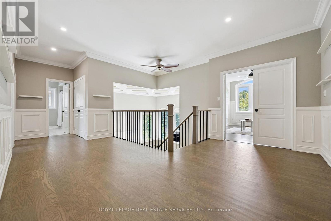
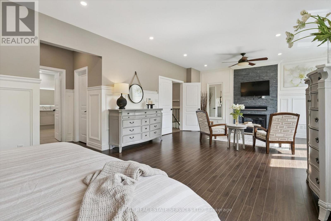
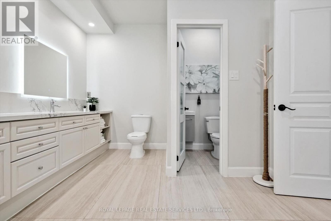
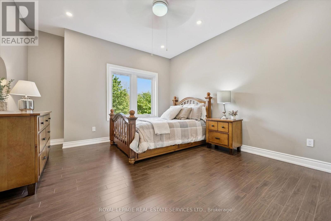
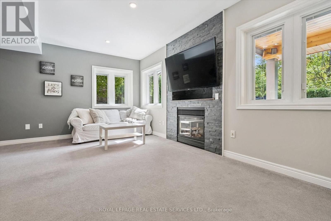
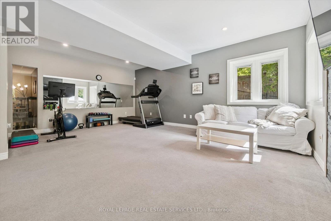
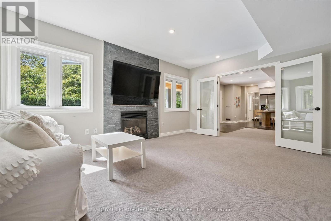
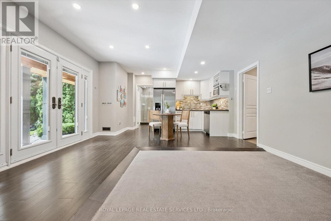
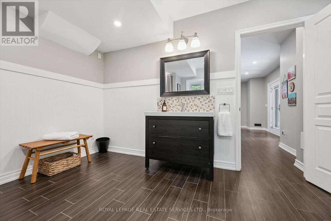
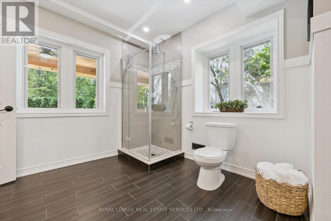
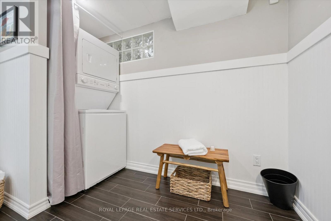
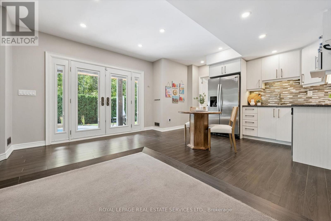
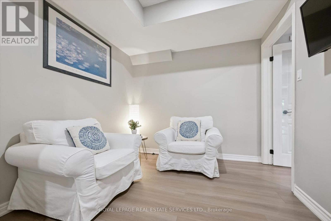
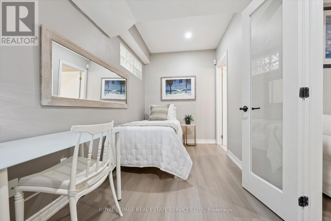
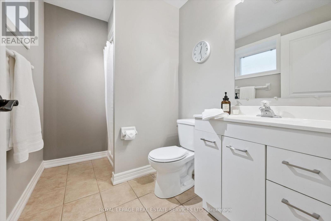
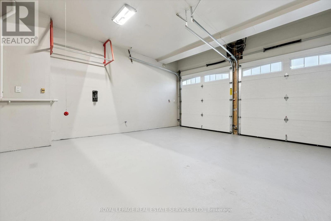
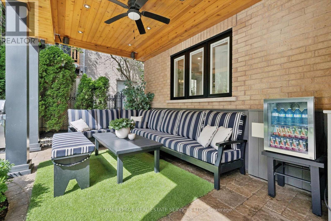
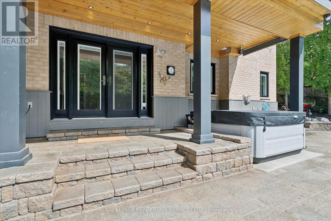
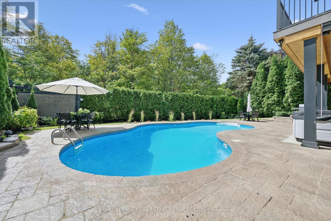
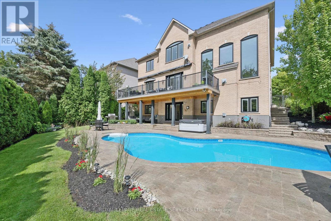
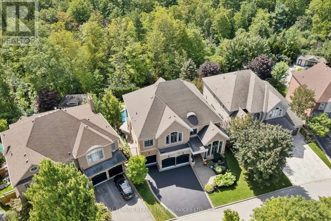
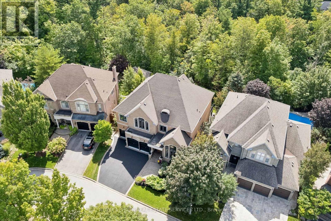
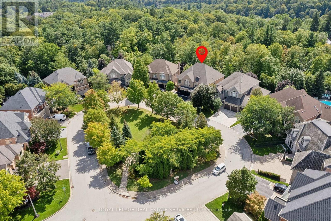
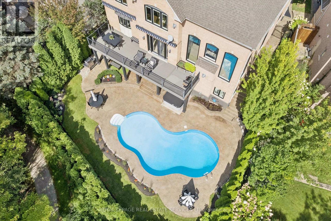
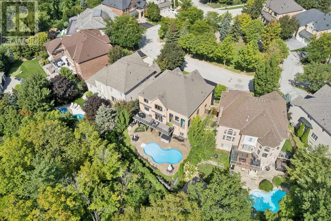
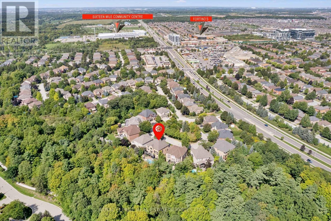
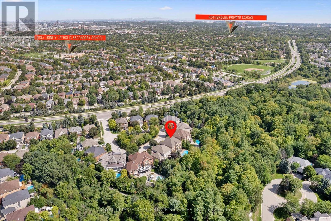
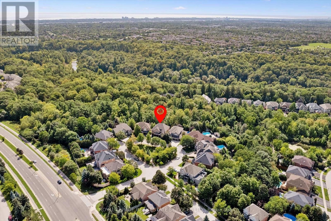
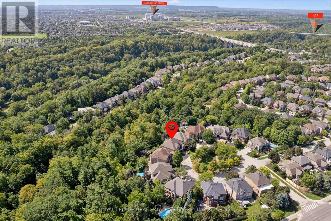
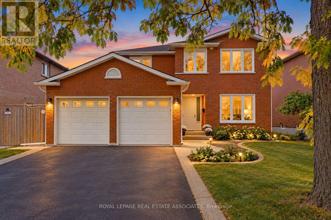
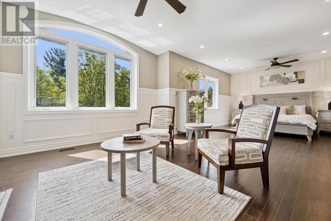
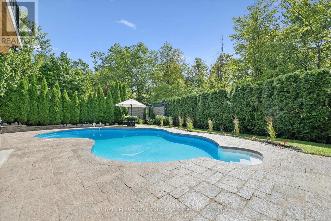
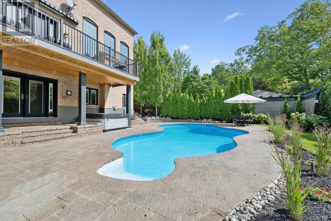
EXCEPTIONAL RIVER OAKS RETREAT WITH A PRIVATE BACKYARD OASIS BACKING ONTO LIONS VALLEY PARK AND SIXTEEN MILE CREEK! RARE THREE CAR GARAGE! Situated on a quiet cul-de-sac, this impressive residence delivers an exceptional lifestyle where everyday living feels like a private resort. The professionally landscaped backyard is the showpiece, featuring an inground pool framed by a natural stone surround, raised TimberTech composite deck (2020), lush gardens, mature trees, and towering cedars creating an extraordinary sense of privacy. With direct access to Lions Valley Park and Sixteen Mile Creek, this is a spectacular setting for summer entertaining, poolside gatherings, outdoor dining, and relaxed family living. Inside, the main level offers a living room with soaring 18' decorative ceiling and gas fireplace, elegant dining room, den with vaulted ceiling, and a dedicated home office. The stunning gourmet kitchen features refinished maple cabinetry (2019), granite countertops, stainless steel appliances, pantry, centre island, and bright breakfast area with built-in dining table and walkout to deck. The primary bedroom offers two walk-in closets and a five-piece ensuite renovated in 2025 with a glass shower, dual sinks, and dual toilets. The professionally finished walkout lower level offers excellent potential for an in-law or nanny suite. Highlights include 9' ceilings throughout all three levels, hardwood staircase (2025), windows (2019), front and back doors (2015), furnace and central air (2020), roof replacement with an outdoor heating element on lower roof (2015), inground sprinkler, and incredible curb appeal with an attractive stone and brick exterior. Close to trails, Sixteen Mile Sports Complex, private schools, shopping, restaurants, Glen Abbey Golf Club, transit, highways, and GO Train. A rare opportunity to enjoy exceptional family living, a resort-inspired backyard, and a remarkable sense of privacy in one of River Oaks' most coveted settings. (id:63604)
Key Facts

Type
Detached
Beds
5
Baths
6
Size
3,500 sqft
Lot
55.4 x 128.6 FT
Parking
8 total

Highlights

  • Water softener
  • Central Vacuum
  • Oven - Built-In
  • Garage door opener remote(s)
  • Water Heater
Property Details 20 details
Bedrooms
5 bedrooms
4 above grade + 1 below grade
Bathrooms
6 bathrooms
1 partial
Parking
8 parking spaces
Attached Garage · Garage · Inside Entry
Living area
3,500 - 5,000 sq. ft.
Property
Single Family · Freehold · Detached
Property subtype
Single Family
Structure type
House
Ownership
Freehold
Attached status
Detached
Storeys
2
Basement
Finished, Full, Walk out
Heating
Forced air, Natural gas
Cooling
Central air conditioning
Fireplace
3 fireplaces
Pool
Inground pool · Salt Water Pool
Lot dimensions
55.4 x 128.6 FT
Frontage
55.40 feet
Taxes
$13,905.00 (2,026)
Zoning
RL3 sp:205
Water source
Municipal water
Sewer
Sanitary sewer

Interior features

Water softenerCentral VacuumOven - Built-InGarage door opener remote(s)Water HeaterTileHardwoodLaminateCarpetedFireplace(s)

Exterior features

BrickStonePoured Concrete

Systems and association

Security systemSewerElectricityCable

Lot and water

Irregular lot sizeBacks on greenbelt
Rooms 24 rooms
Level
Room
Dimensions
Main level
Living room
6.35 m x 5.79 m
Second level
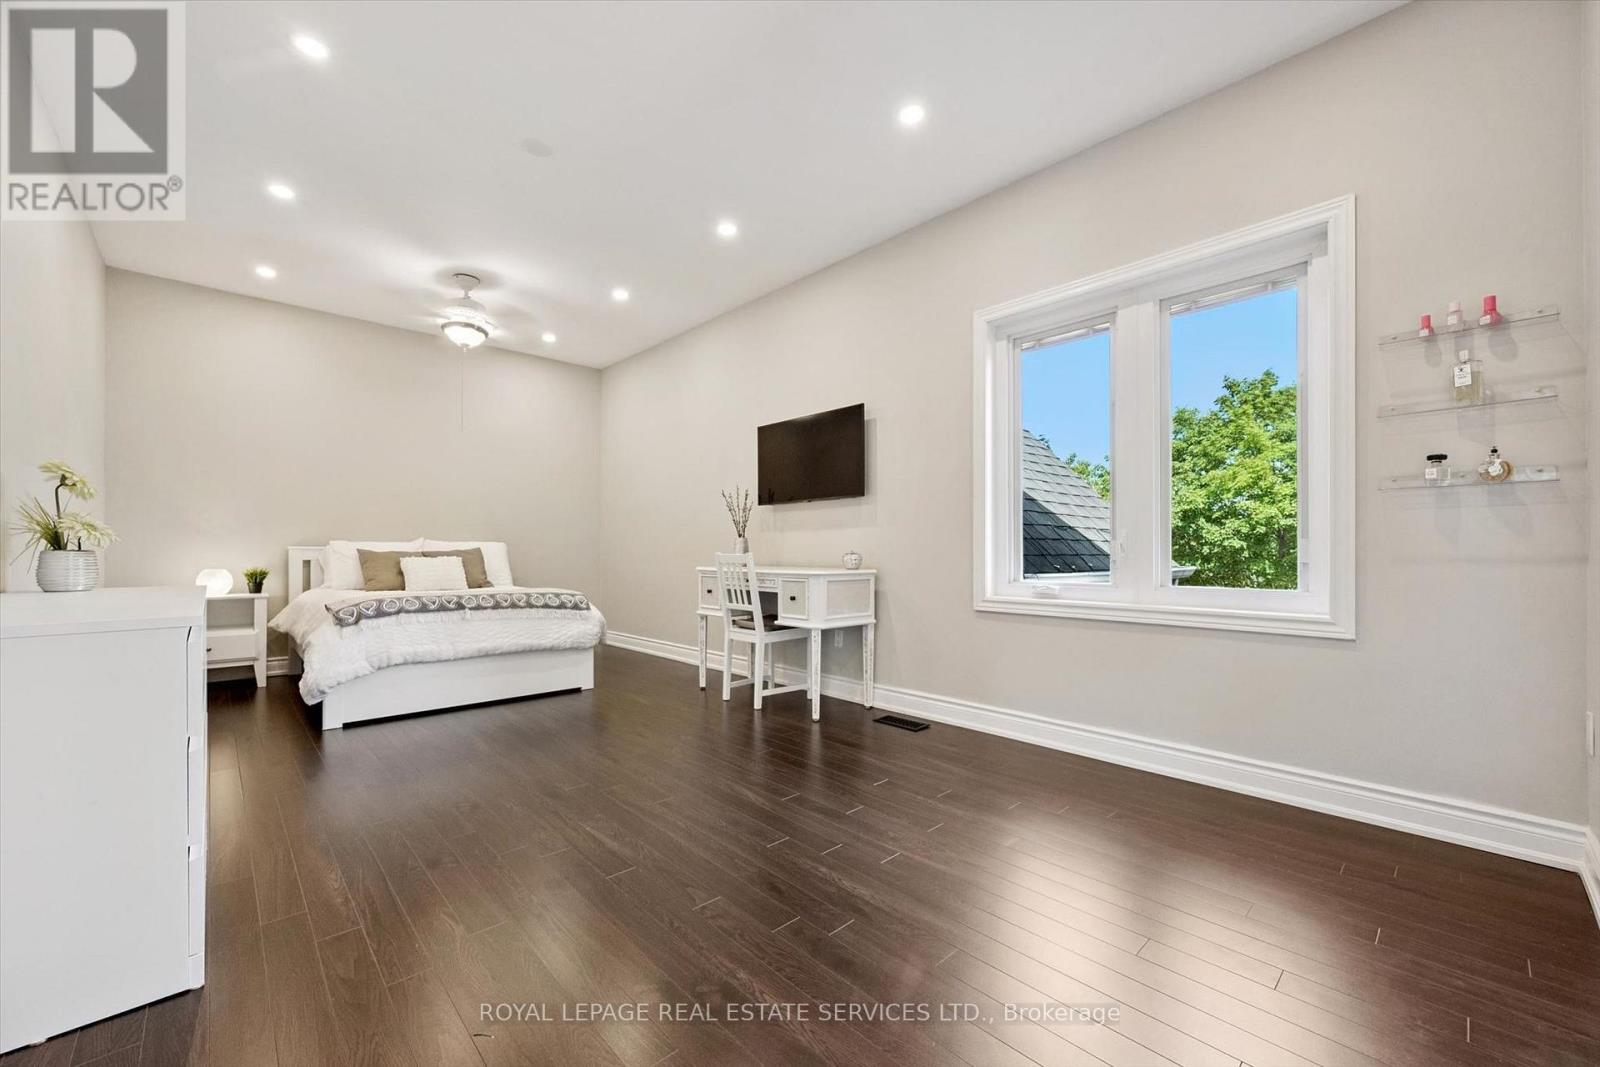
Bedroom 2
6.25 m x 4.34 m
Second level
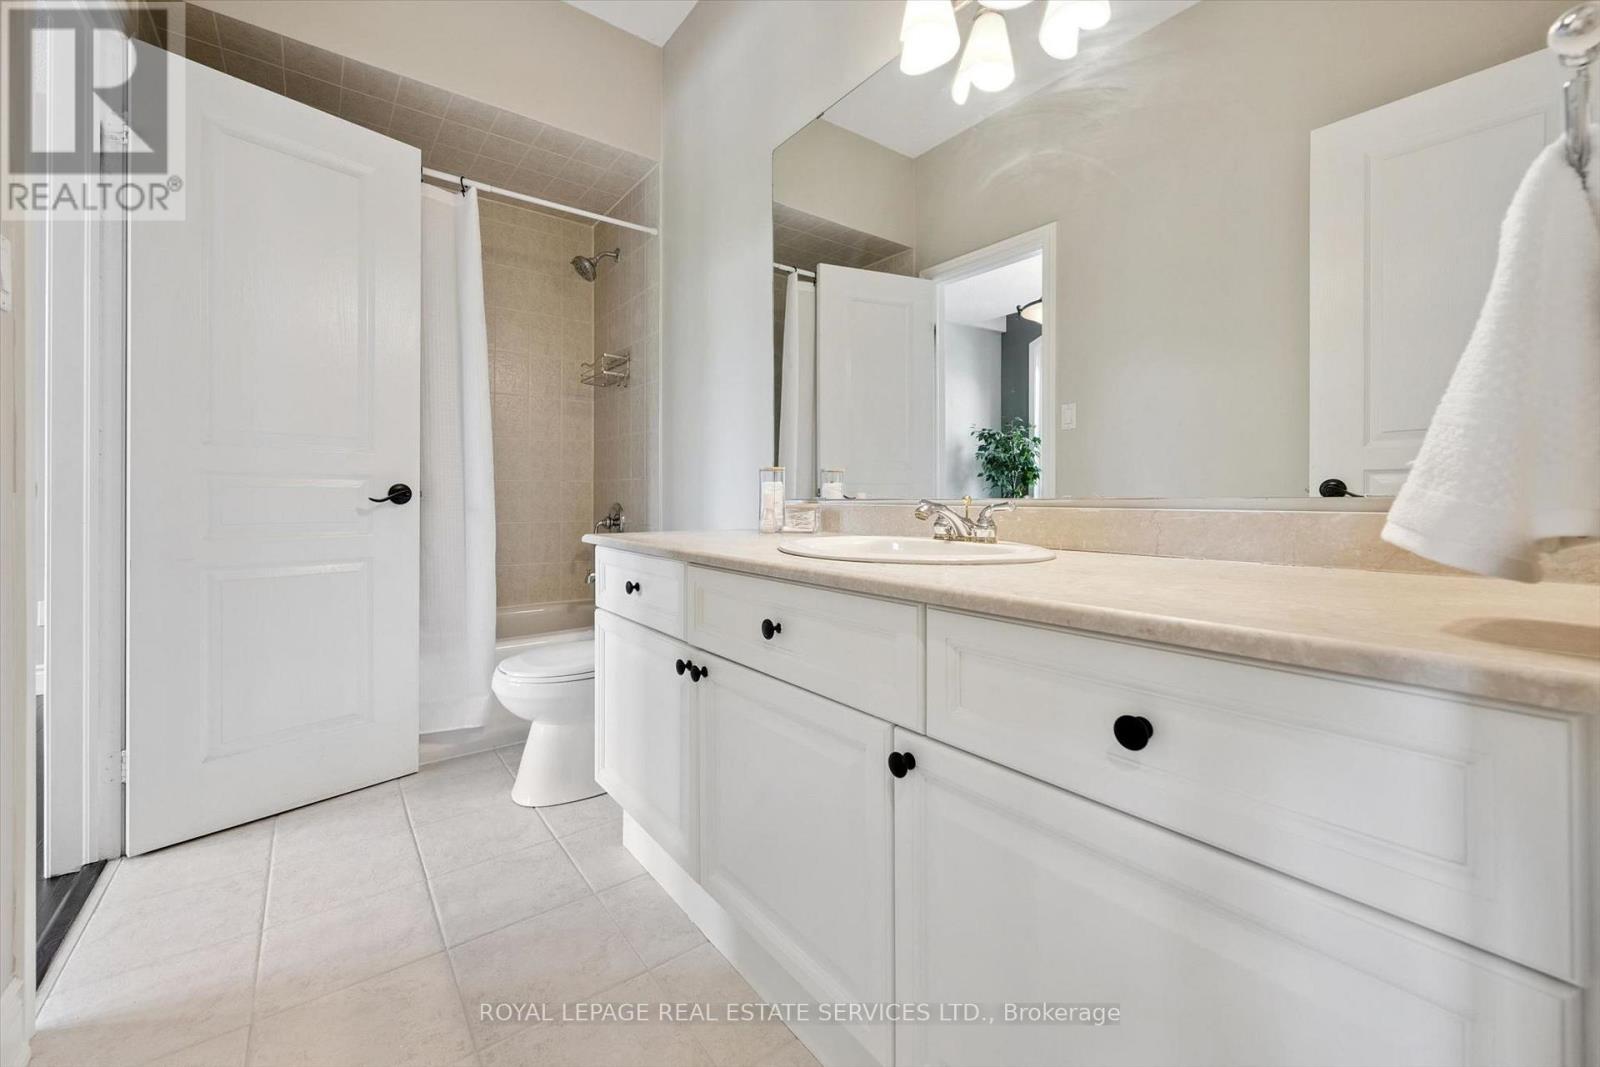
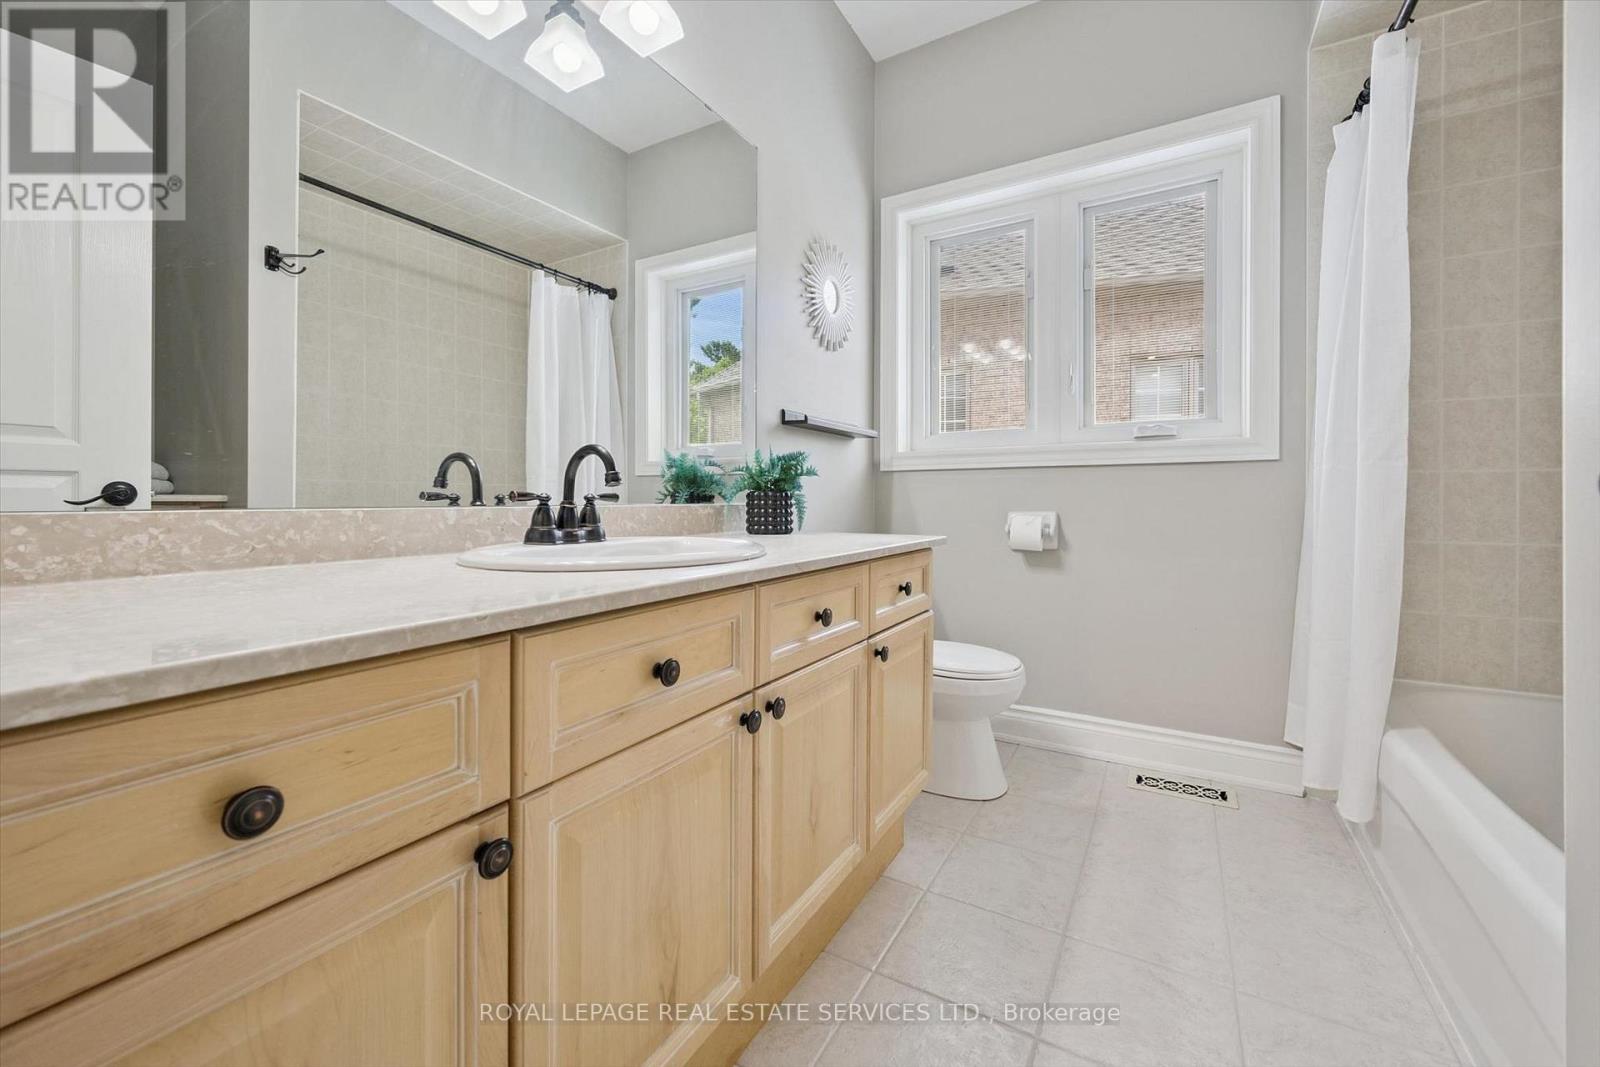
Bathroom
3.28 m x 1.52 m
Second level
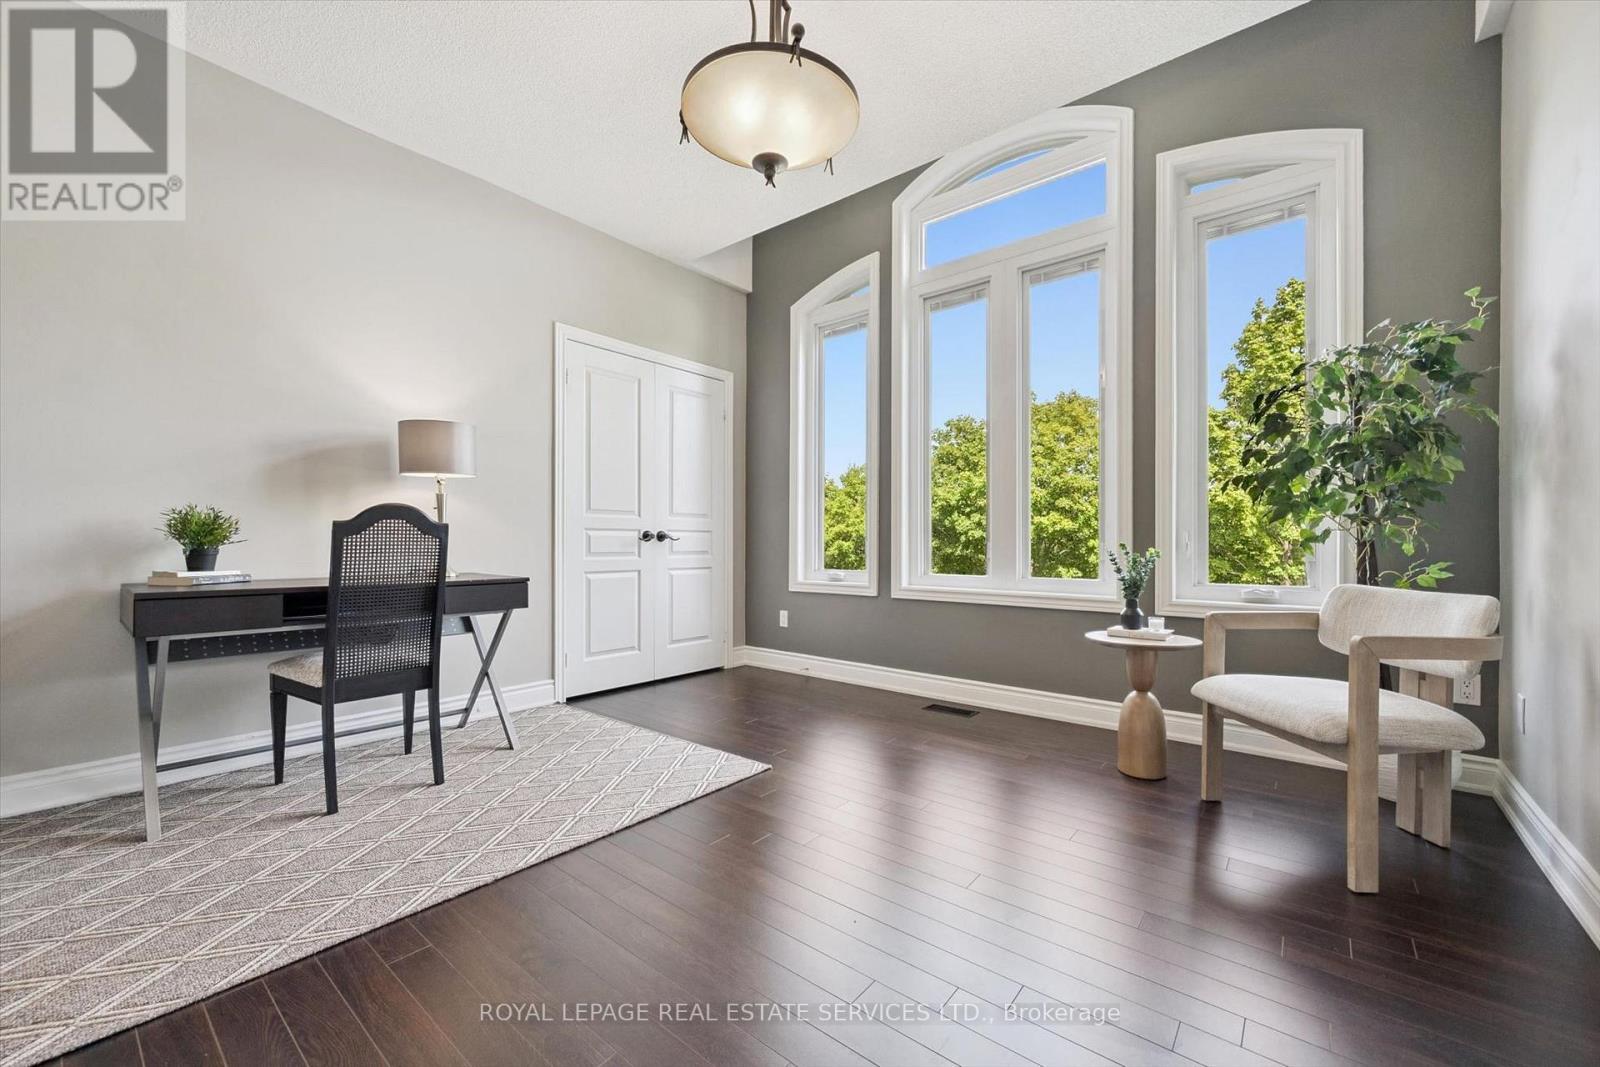
Bedroom 3
3.81 m x 5.18 m
Second level
Bedroom 4
3.73 m x 5.18 m
Main level
Dining room
3.96 m x 4.85 m
Second level
Bathroom
2.51 m x 2.24 m
Lower level
Recreational, Games room
4.62 m x 6.12 m
Lower level
Family room
6.45 m x 5 m
Lower level
Bathroom
3.89 m x 3.05 m
Lower level
Bedroom 5
2.03 m x 4.78 m
Lower level
Bathroom
2.51 m x 1.7 m
Lower level
Den
2.54 m x 2.69 m
Lower level
Other
2.59 m x 4.37 m
Lower level
Utility room
7.09 m x 6.58 m
Lower level
Cold room
2.18 m x 2.18 m
Main level
Kitchen
3.96 m x 4.72 m
Main level
Eating area
4.57 m x 3.94 m
Main level
Den
4.22 m x 3.61 m
Main level
Office
3.33 m x 3.35 m
Main level
Bathroom
1.27 m x 1.55 m
Main level
Laundry room
2.51 m x 2.51 m
Second level
Primary Bedroom
8.36 m x 4.88 m
Second level
Bathroom
5.03 m x 3.58 m

Virtual Tour & Media

Mortgage & Affordability Estimate monthly costs
Purchase price$3,250,000
Down paymentNot available
Mortgage amountNot available
Principal & interestNot available
Property taxesNot available
Condo/HOA feeNot available
Insurance/OtherNot available
UtilitiesNot available
Est. monthly totalNot available
Income needed (GDS 32%)Not available
Estimates only. Not financial advice. Rates, taxes and fees vary by lender and municipality.

Saved Properties

Keep This One Handy

Save this listing, compare it later, or open your saved properties dashboard.

Manage Saved Searches
Map is approximate.

Neighbourhood

Area
RO River Oaks
City
Oakville
Postal code
L6H 6W8
Nearby
Cross Streets: Dundas Street West AND Neyagawa Boulevard. ** Directions: Dundas Street West / Neyagawa Boulevard / River Heights Gate / Valley Crest Circle.