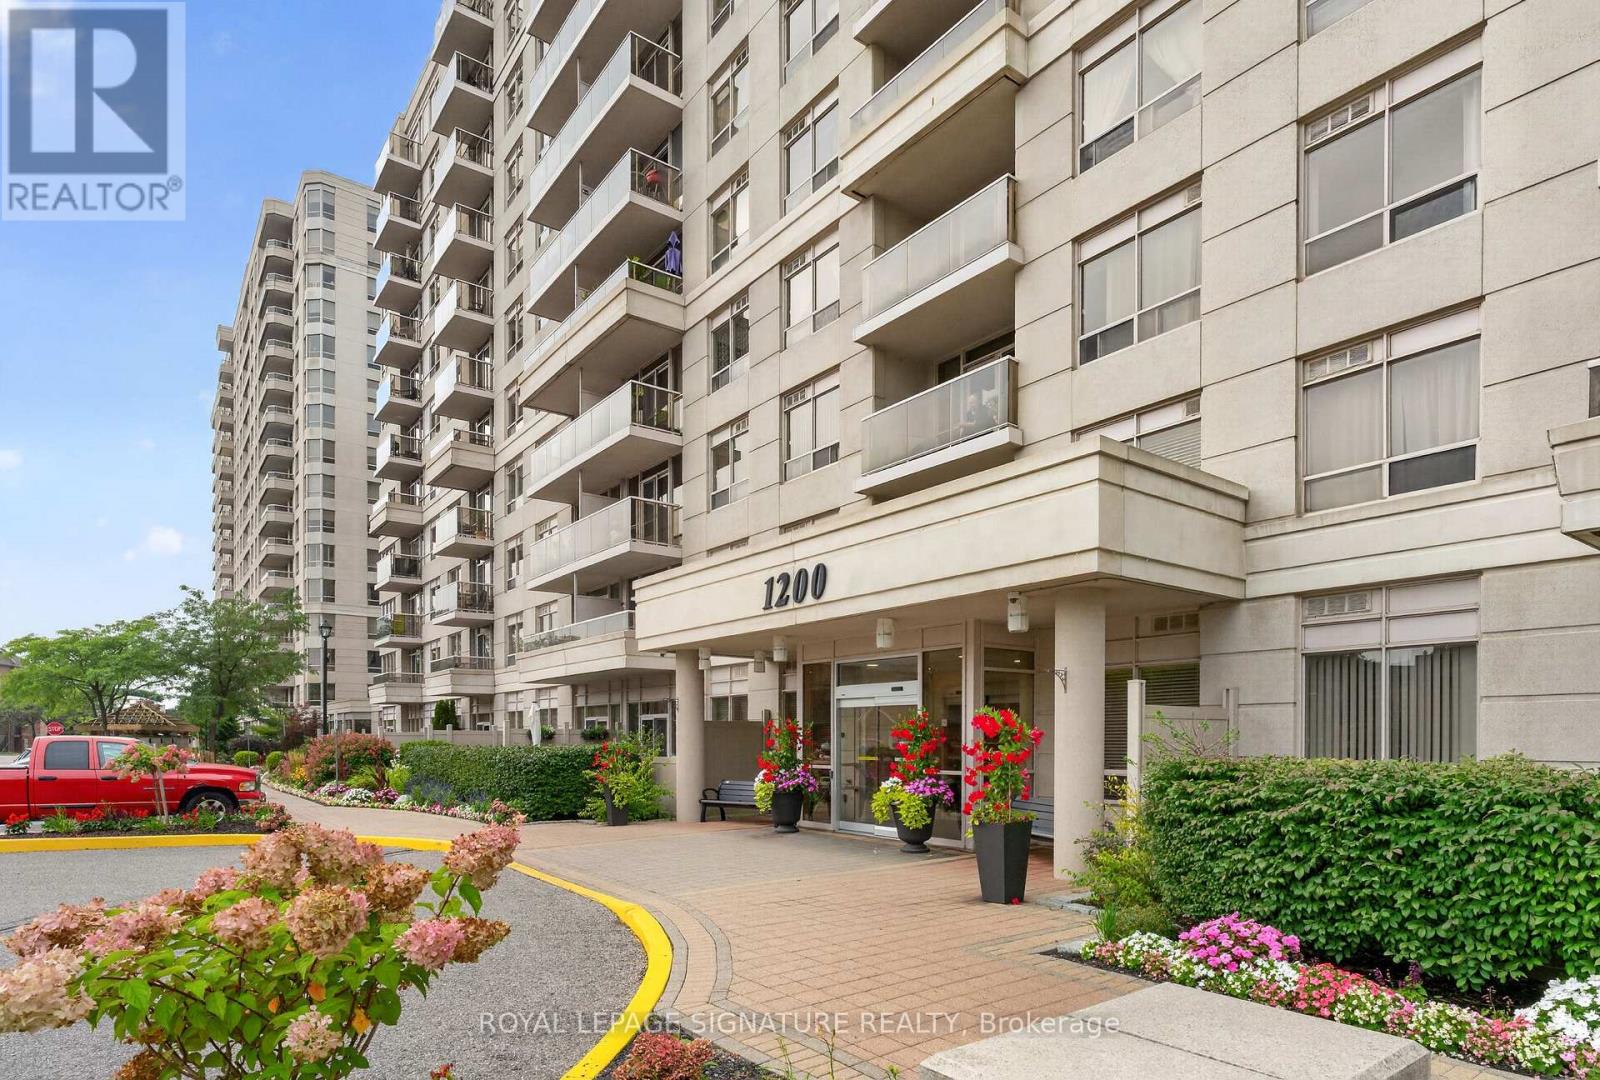
104- 10 Lagerfeld Drive
Brampton, ONCondo Apartment
$499,999
MLS® W12791198
Condo Apartment2 beds2 baths1 total
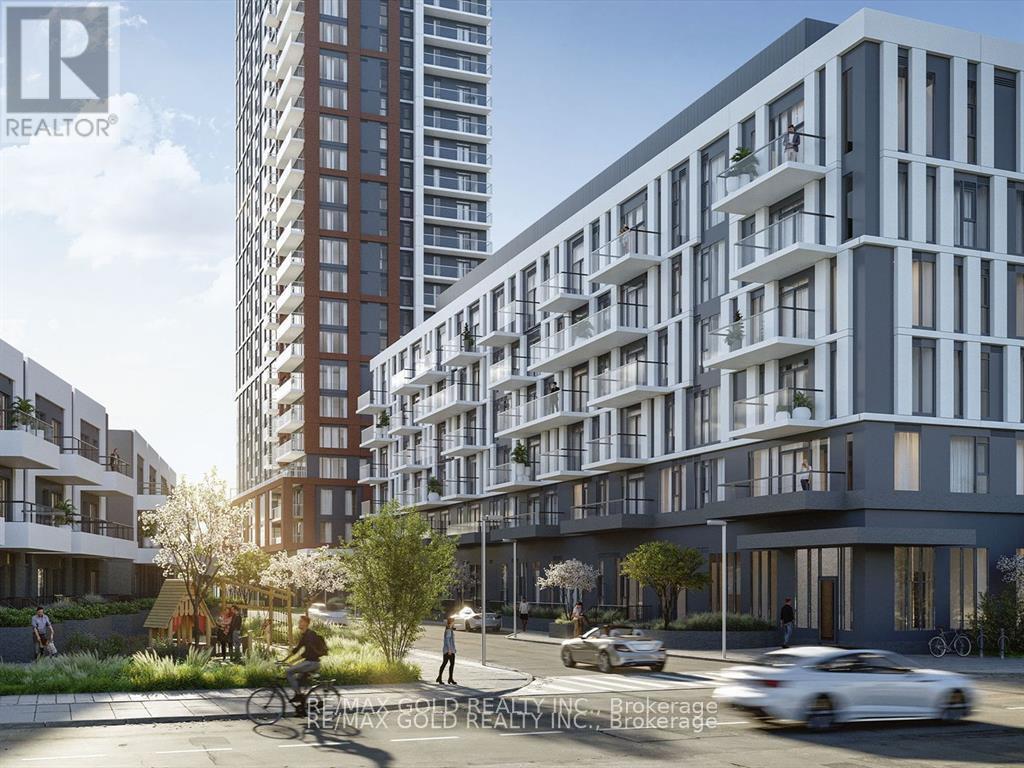
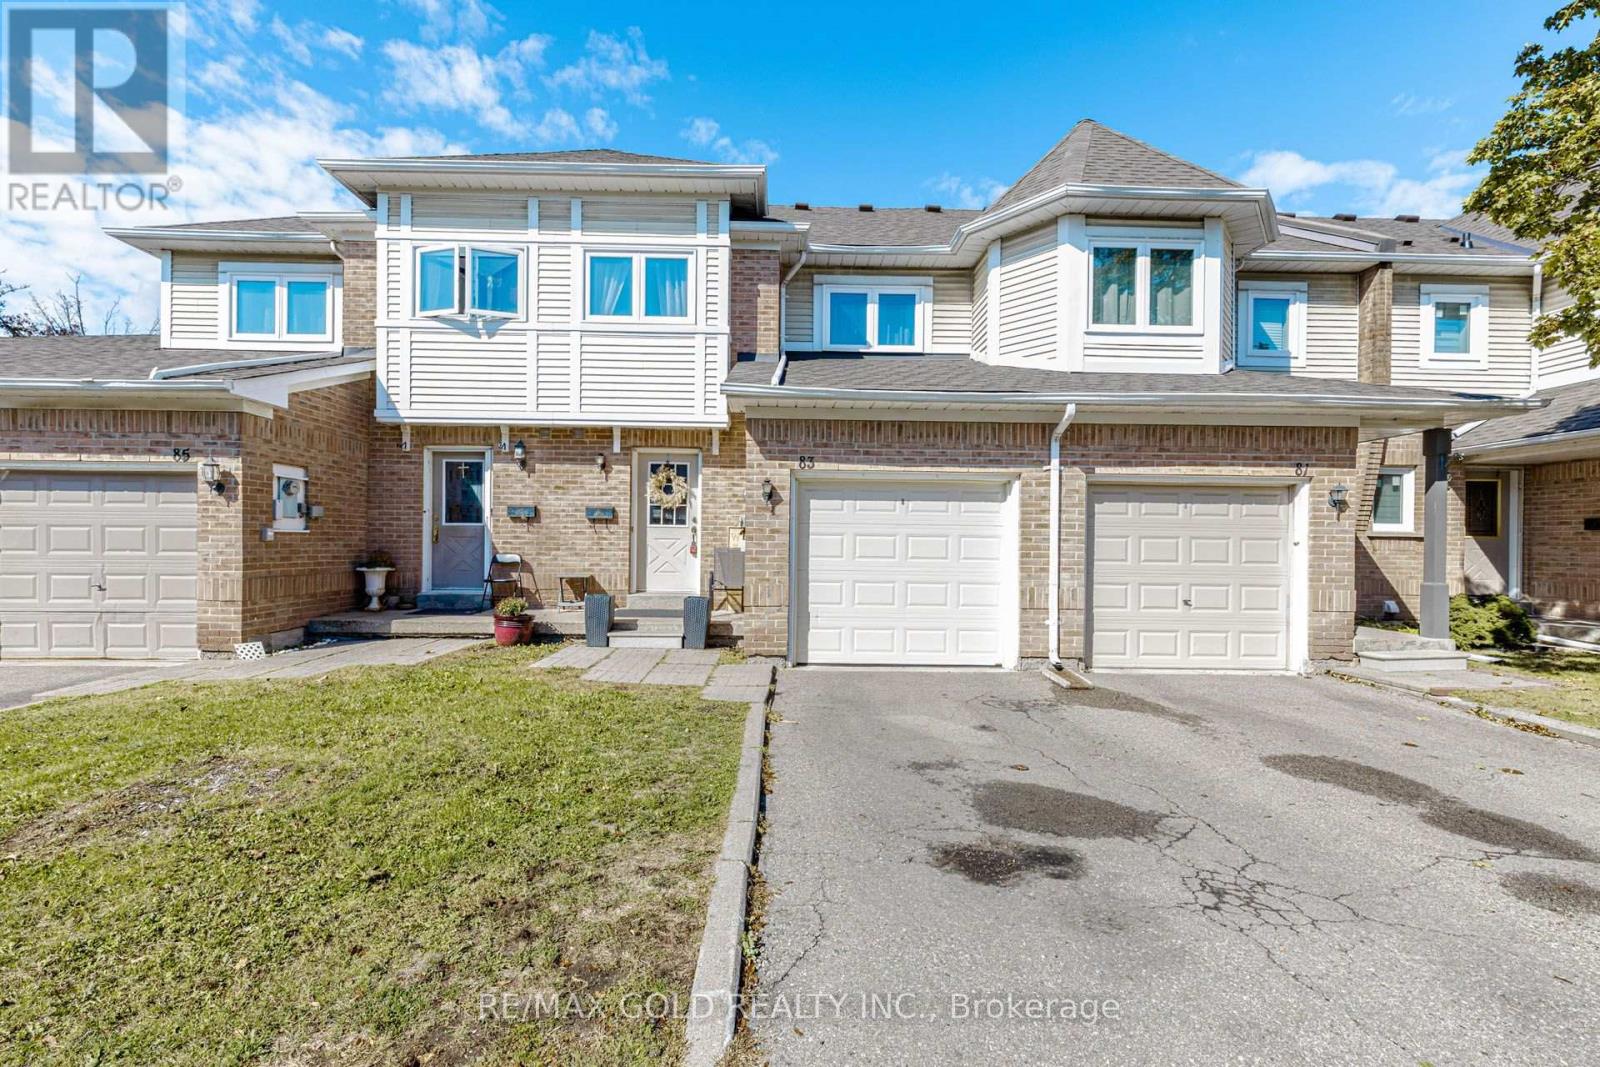
104- 10 Lagerfeld Drive, Brampton, ON photo 1
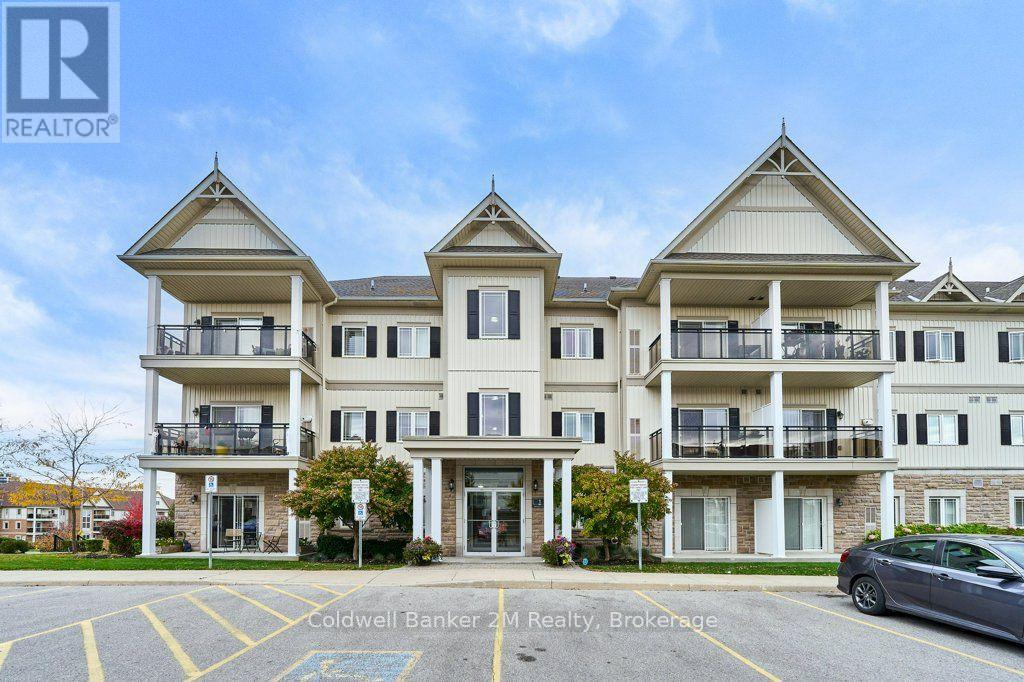
104- 10 Lagerfeld Drive, Brampton, ON photo 2
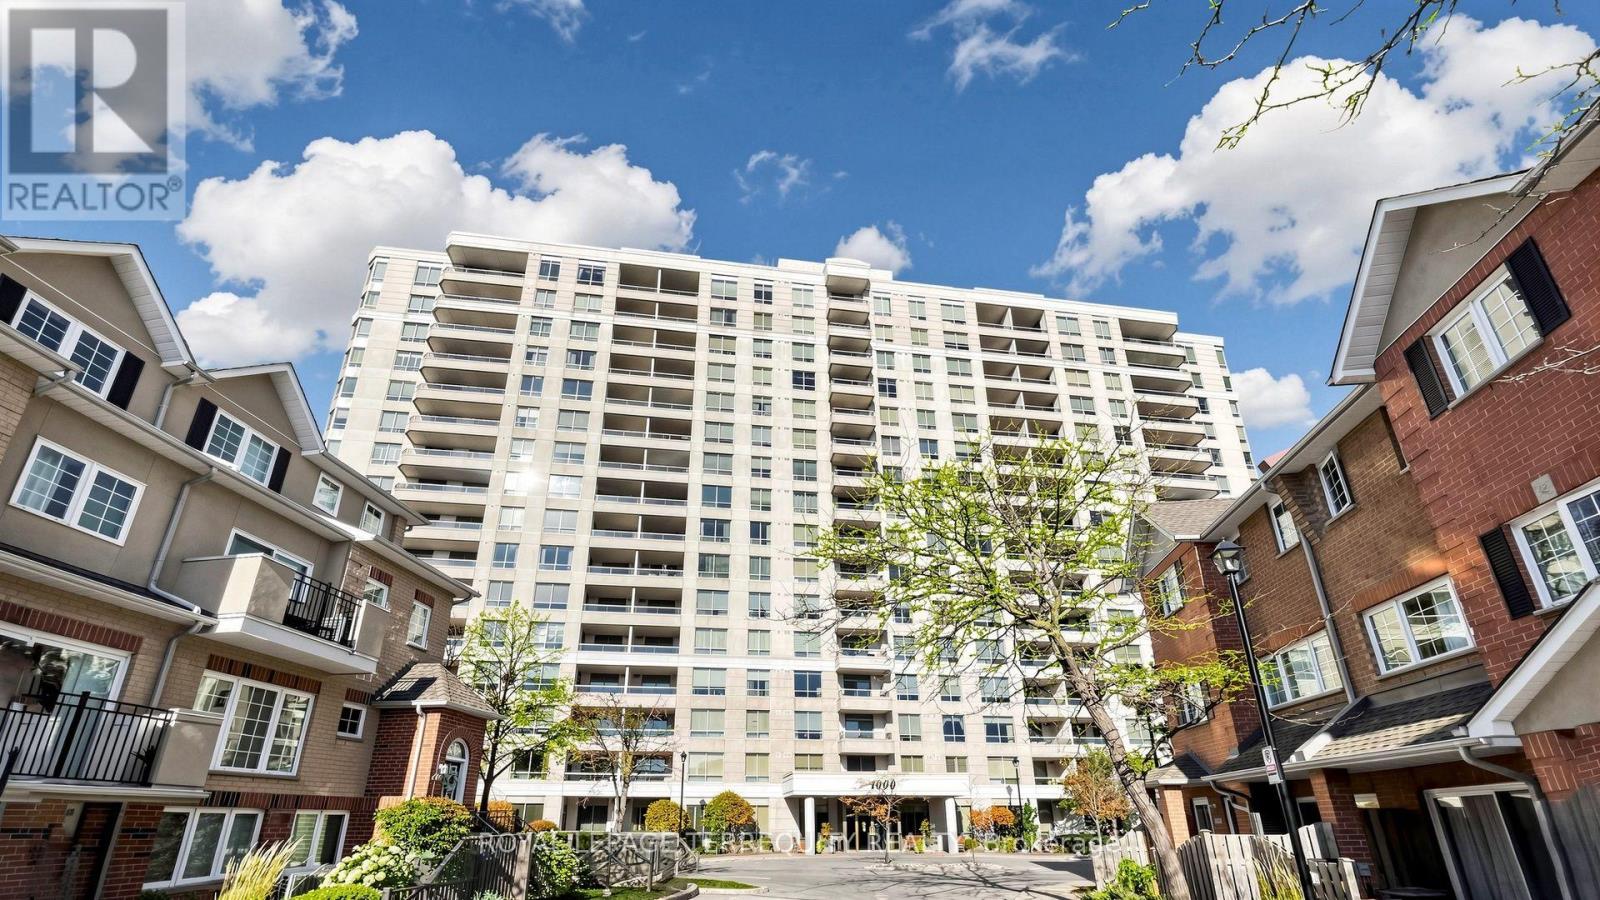
104- 10 Lagerfeld Drive, Brampton, ON photo 3
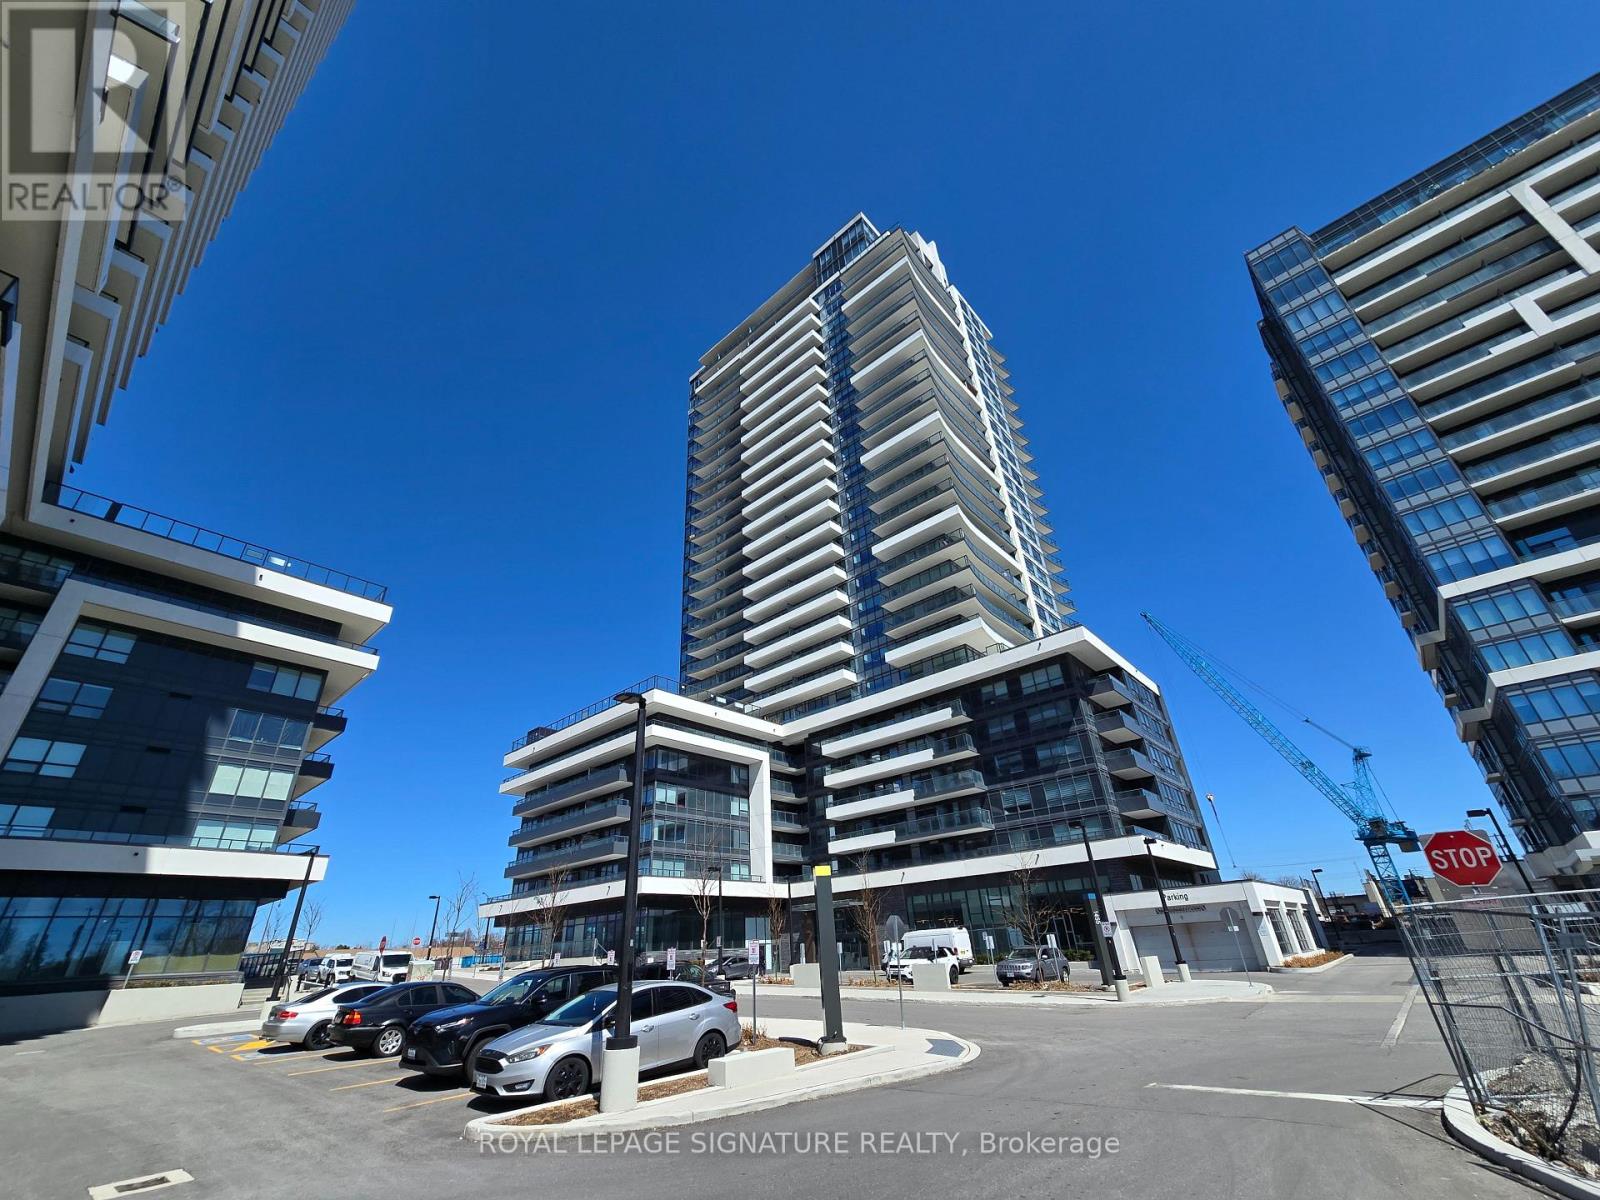
104- 10 Lagerfeld Drive, Brampton, ON photo 4
104- 10 Lagerfeld Drive, Brampton, ON photo 5
104- 10 Lagerfeld Drive, Brampton, ON photo 6
104- 10 Lagerfeld Drive, Brampton, ON photo 7
104- 10 Lagerfeld Drive, Brampton, ON photo 8
104- 10 Lagerfeld Drive, Brampton, ON photo 9
104- 10 Lagerfeld Drive, Brampton, ON photo 10
104- 10 Lagerfeld Drive, Brampton, ON photo 11
104- 10 Lagerfeld Drive, Brampton, ON photo 12
104- 10 Lagerfeld Drive, Brampton, ON photo 13
104- 10 Lagerfeld Drive, Brampton, ON photo 14
104- 10 Lagerfeld Drive, Brampton, ON photo 15
104- 10 Lagerfeld Drive, Brampton, ON photo 16
104- 10 Lagerfeld Drive, Brampton, ON photo 17
104- 10 Lagerfeld Drive, Brampton, ON photo 18
104- 10 Lagerfeld Drive, Brampton, ON photo 19
104- 10 Lagerfeld Drive, Brampton, ON photo 20
104- 10 Lagerfeld Drive, Brampton, ON photo 21
104- 10 Lagerfeld Drive, Brampton, ON photo 22
104- 10 Lagerfeld Drive, Brampton, ON photo 23
104- 10 Lagerfeld Drive, Brampton, ON photo 24
104- 10 Lagerfeld Drive, Brampton, ON photo 25
104- 10 Lagerfeld Drive, Brampton, ON photo 26
104- 10 Lagerfeld Drive, Brampton, ON photo 27
104- 10 Lagerfeld Drive, Brampton, ON photo 28
104- 10 Lagerfeld Drive, Brampton, ON photo 29
104- 10 Lagerfeld Drive, Brampton, ON photo 30
104- 10 Lagerfeld Drive, Brampton, ON photo 31
104- 10 Lagerfeld Drive, Brampton, ON photo 32
104- 10 Lagerfeld Drive, Brampton, ON photo 33
104- 10 Lagerfeld Drive, Brampton, ON photo 34
104- 10 Lagerfeld Drive, Brampton, ON photo 35
104- 10 Lagerfeld Drive, Brampton, ON photo 36
104- 10 Lagerfeld Drive, Brampton, ON photo 37
104- 10 Lagerfeld Drive, Brampton, ON photo 38
104- 10 Lagerfeld Drive, Brampton, ON photo 39
104- 10 Lagerfeld Drive, Brampton, ON photo 40
104- 10 Lagerfeld Drive, Brampton, ON photo 41
104- 10 Lagerfeld Drive, Brampton, ON photo 42
104- 10 Lagerfeld Drive, Brampton, ON photo 43
104- 10 Lagerfeld Drive, Brampton, ON photo 44
104- 10 Lagerfeld Drive, Brampton, ON photo 45
104- 10 Lagerfeld Drive, Brampton, ON photo 46
104- 10 Lagerfeld Drive, Brampton, ON photo 47
104- 10 Lagerfeld Drive, Brampton, ON photo 48
104- 10 Lagerfeld Drive, Brampton, ON photo 49
104- 10 Lagerfeld Drive, Brampton, ON photo 50
1 / 50

BUYER ADVANTAGE

Buy with confidence

Get a full-service approach built on strategy, strong negotiation, and clear guidance from offer to close.

  • Local Market Expertise
  • Broker-level Negotiation
  • Transparent Process
  • No-pressure Guidance

The right strategy depends on your goals, timing, budget, and the type of home you are buying. Get Your Buyer Snapshot.

About This Property

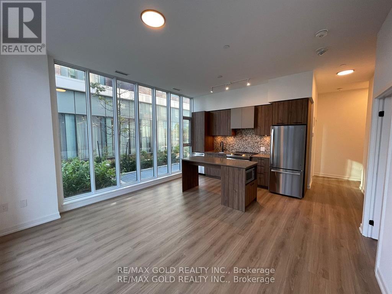
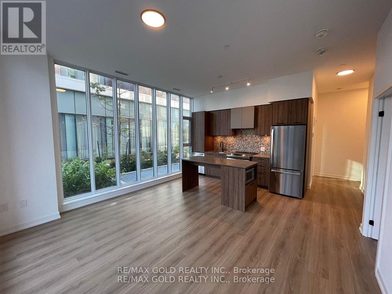
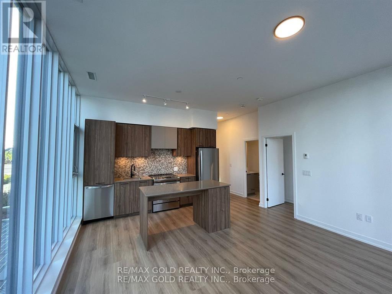
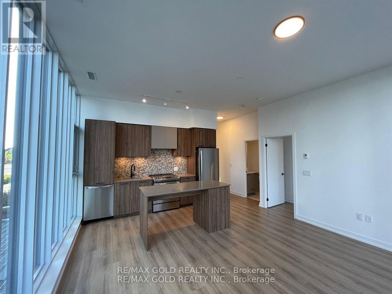
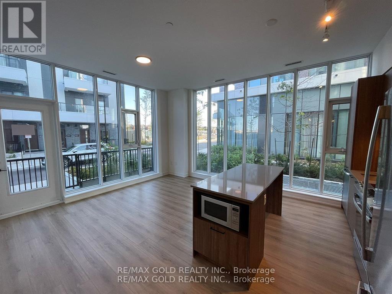
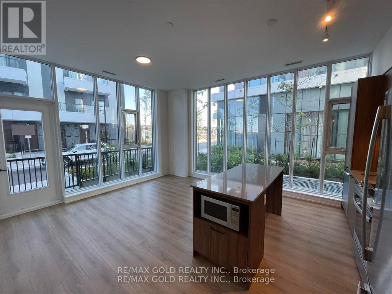
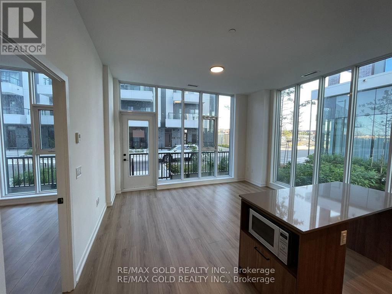
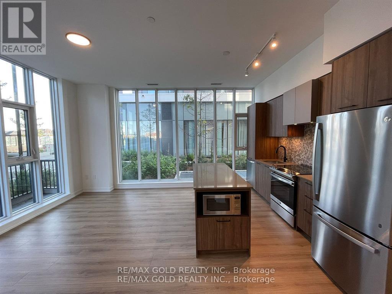
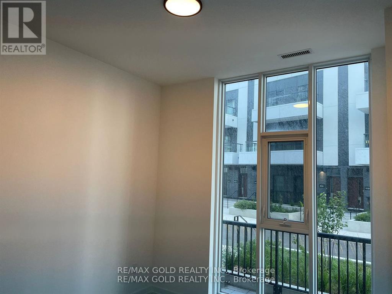
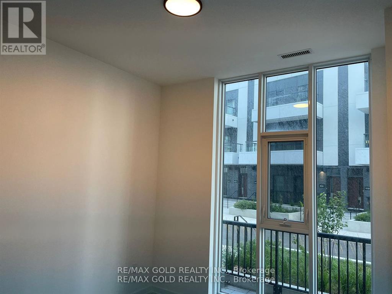
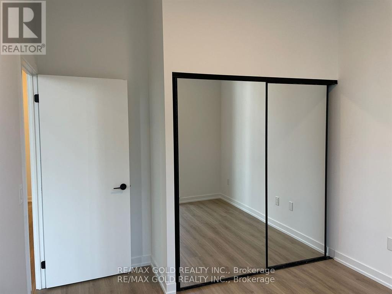
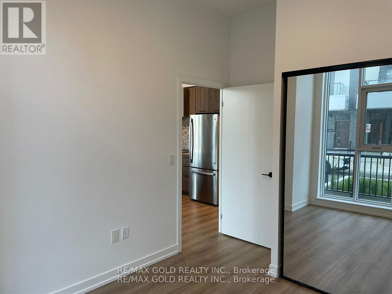
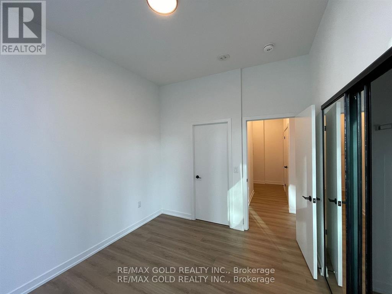
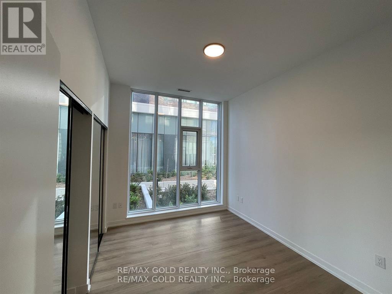
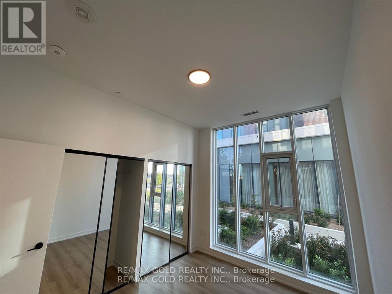
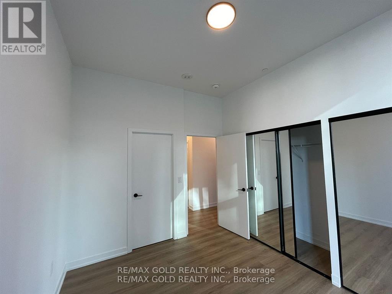
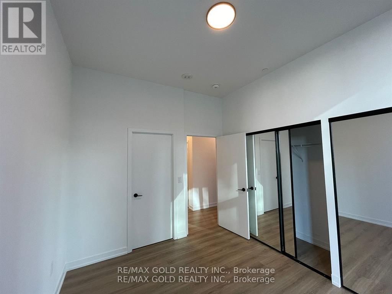
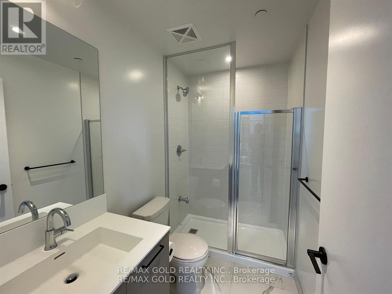
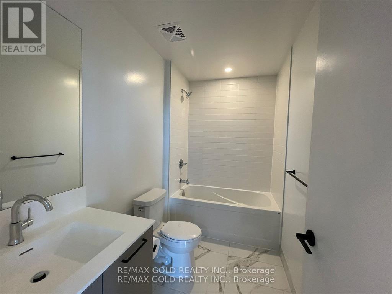
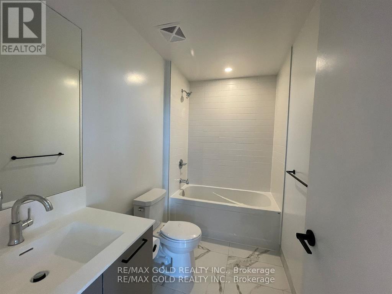
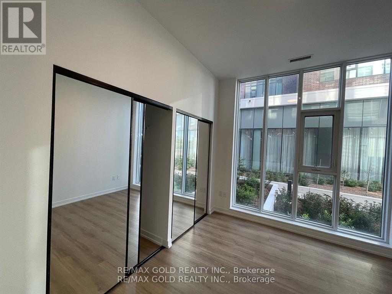
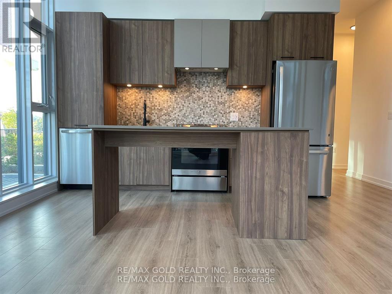
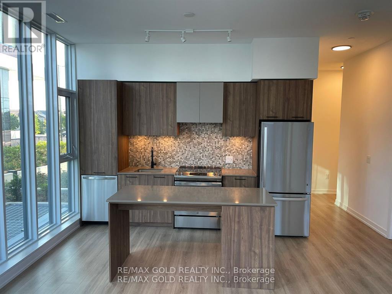
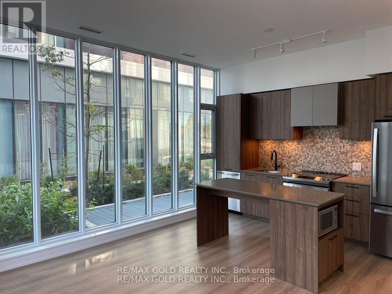
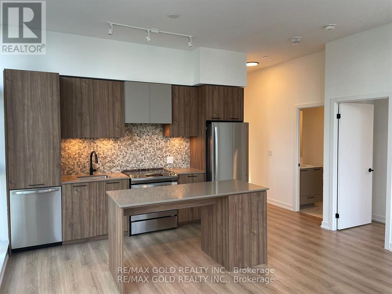
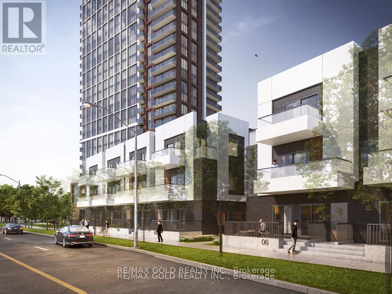
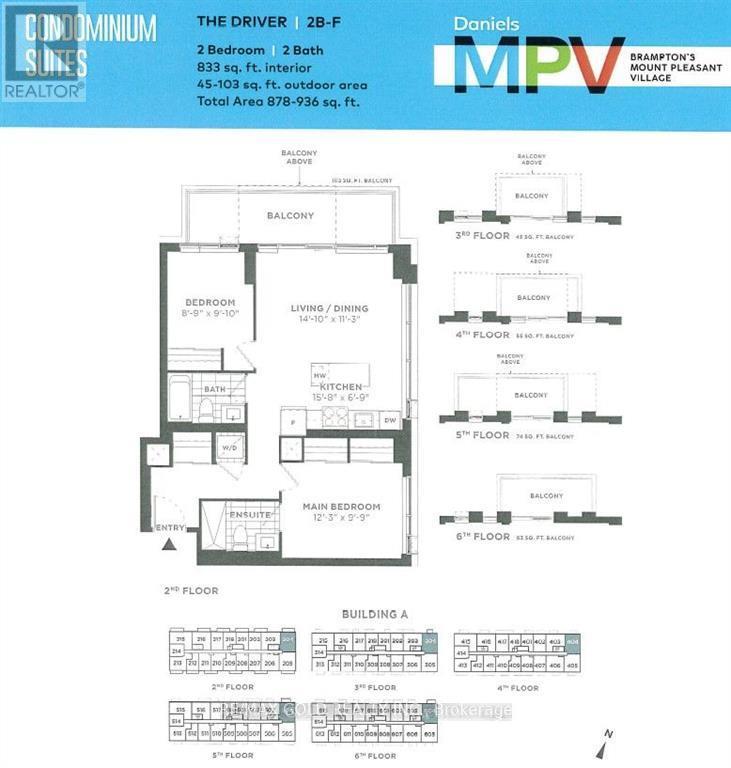
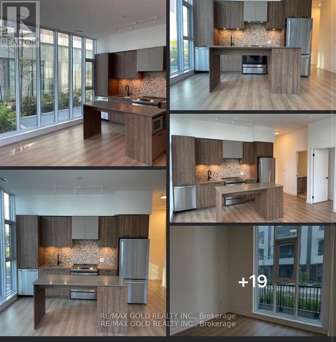
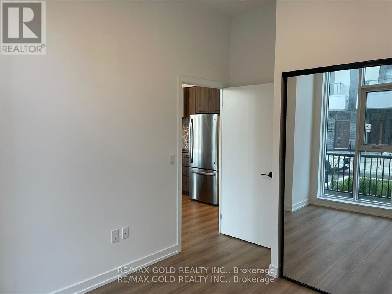
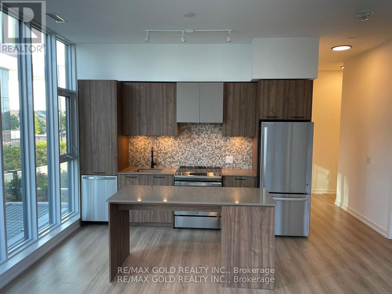
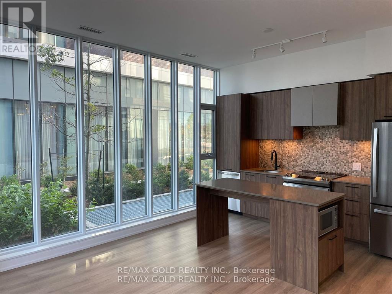
Why Rent When You Can Own and Build Equity?Welcome to this stunning ground-floor corner condo offering the perfect blend of luxury, convenience, and smart homeownership. Stop paying rent and start investing in your future with this beautifully designed home. This bright and spacious unit features 2 bedrooms and 2 bathrooms across 833 sq. ft. of living space, plus an additional 103 sq. ft. private patio-ideal for relaxing or entertaining. Enjoy the rare benefit of two separate entrances: one from inside the building and another directly from the patio. Ideally located at the intersection of Bovaird Drive, Lagerfeld Drive, and Mount Pleasant GO Station, this condo offers an easy commute-just 40 minutes to Downtown Toronto by GO Train. Walk to the GO Station and avoid parking hassles while saving valuable commute time. Highlights Include: Prime Mount Pleasant Village location; easy access to public transit, Hwy 407 & Hwy 410; close to shopping, religious centers, and community hubs; and a beautiful children's park right outside the home. Interior Features: Abundant natural light, hardwood flooring, a modern kitchen with quartz countertops, a stylish backsplash, a central island, and ample storage. Two elegant bathrooms feature standing showers and a luxurious bathtub. High-end finishes throughout enhance the modern living experience. Additional Conveniences: One underground parking spot with EV capability, an underground locker, and a private patio with pleasant views.Perfect for first-time buyers, professionals, or downsizers seeking a modern lifestyle in one of Brampton West's most sought-after communities, steps from everything you need. (id:63604)

Key Facts

Type
Condo Apartment
Beds
2
Baths
2
Size
800 sqft
Parking
1 total
Condo fee
$591

Highlights

  • Washer
  • Dryer
Property Details 11 details
Bedrooms
2 bedrooms
2 above grade
Bathrooms
2 bathrooms
Parking
1 parking space
Garage · Underground
Living area
800 - 899 sq. ft.
Property
Single Family · Condo/Strata · Attached
Property subtype
Single Family
Structure type
Apartment
Ownership
Condo/Strata
Attached status
Attached
Heating
Forced air, Other
Cooling
Central air conditioning
Fireplace
No
Taxes
$4,270.79

Interior features

WasherDryerHardwoodStorage - LockerVisitor Parking

Exterior features

Stone

Systems and association

Alarm systemSmoke DetectorsMonitored AlarmCommon Area MaintenanceWaterInsurance
Rooms 4 rooms
Level
Room
Dimensions
Flat
Kitchen
Not specified
Flat
Living room
Not specified
Flat
Primary Bedroom
Not specified
Main level
Bedroom 2
Not specified
Mortgage & Affordability Estimate monthly costs
Purchase price$499,999
Down paymentNot available
Mortgage amountNot available
Principal & interestNot available
Property taxesNot available
Condo/HOA feeNot available
Insurance/OtherNot available
UtilitiesNot available
Est. monthly totalNot available
Income needed (GDS 32%)Not available
Estimates only. Not financial advice. Rates, taxes and fees vary by lender and municipality.

Saved Properties

Keep This One Handy

Save this listing, compare it later, or open your saved properties dashboard.

Manage Saved Searches
Map is approximate.

Neighbourhood

Area
Northwest Brampton
City
Brampton
Postal code
L7A 5L3
Nearby
Bovaird Dr W & Creditview Rd