104- 200 Stinson Street
Hamilton, ONCondo Apartment
$599,900
MLS® X12799628
Condo Apartment2 beds2 baths1 total
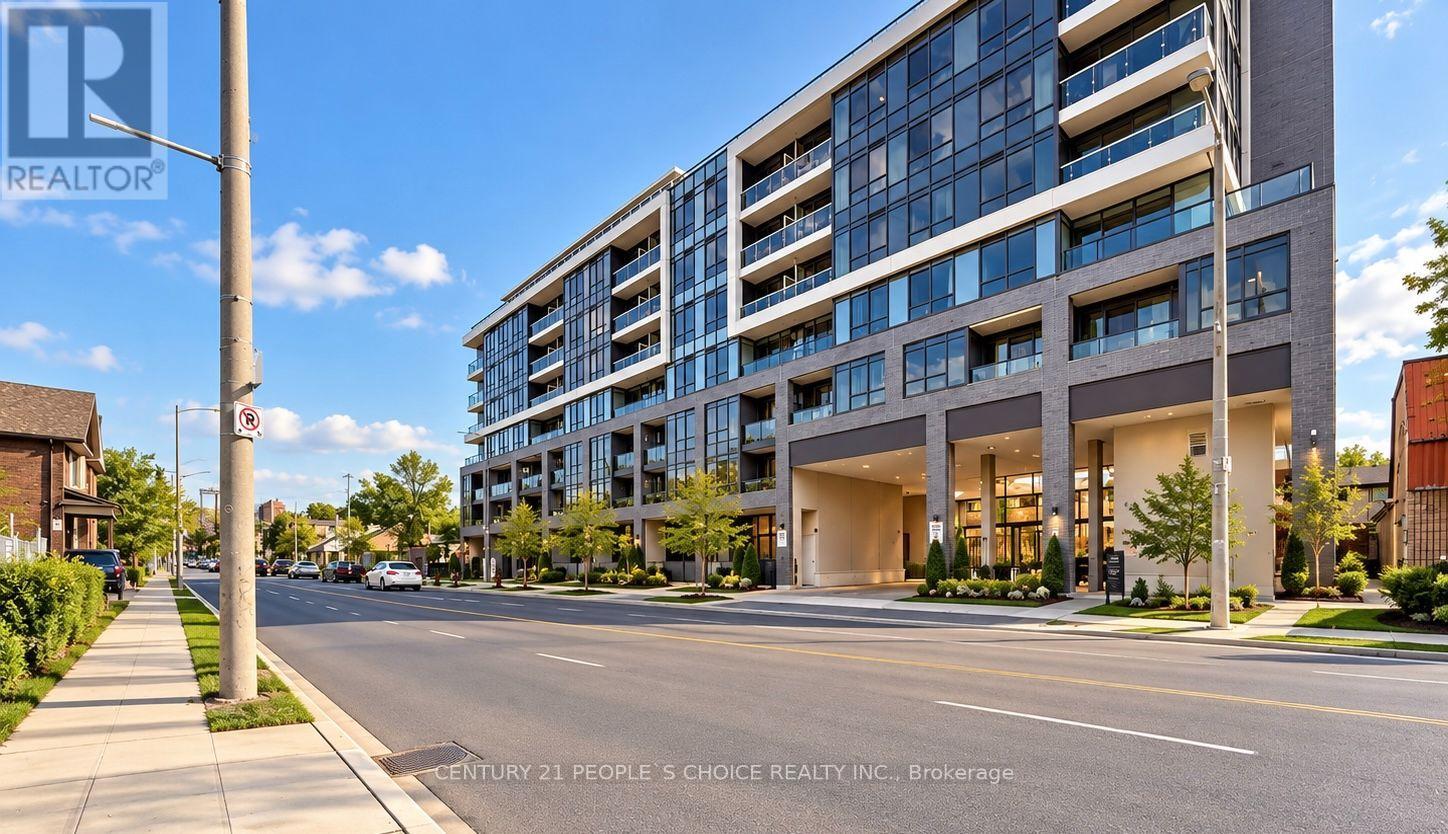
104- 200 Stinson Street, Hamilton, ON photo 1
104- 200 Stinson Street, Hamilton, ON photo 2
104- 200 Stinson Street, Hamilton, ON photo 3
104- 200 Stinson Street, Hamilton, ON photo 4
104- 200 Stinson Street, Hamilton, ON photo 5
104- 200 Stinson Street, Hamilton, ON photo 6
104- 200 Stinson Street, Hamilton, ON photo 7
104- 200 Stinson Street, Hamilton, ON photo 8
104- 200 Stinson Street, Hamilton, ON photo 9
104- 200 Stinson Street, Hamilton, ON photo 10
104- 200 Stinson Street, Hamilton, ON photo 11
104- 200 Stinson Street, Hamilton, ON photo 12
104- 200 Stinson Street, Hamilton, ON photo 13
104- 200 Stinson Street, Hamilton, ON photo 14
104- 200 Stinson Street, Hamilton, ON photo 15
104- 200 Stinson Street, Hamilton, ON photo 16
104- 200 Stinson Street, Hamilton, ON photo 17
104- 200 Stinson Street, Hamilton, ON photo 18
104- 200 Stinson Street, Hamilton, ON photo 19
104- 200 Stinson Street, Hamilton, ON photo 20
104- 200 Stinson Street, Hamilton, ON photo 21
104- 200 Stinson Street, Hamilton, ON photo 22
104- 200 Stinson Street, Hamilton, ON photo 23
104- 200 Stinson Street, Hamilton, ON photo 24
104- 200 Stinson Street, Hamilton, ON photo 25
104- 200 Stinson Street, Hamilton, ON photo 26
104- 200 Stinson Street, Hamilton, ON photo 27
104- 200 Stinson Street, Hamilton, ON photo 28
104- 200 Stinson Street, Hamilton, ON photo 29
104- 200 Stinson Street, Hamilton, ON photo 30
104- 200 Stinson Street, Hamilton, ON photo 31
104- 200 Stinson Street, Hamilton, ON photo 32
104- 200 Stinson Street, Hamilton, ON photo 33
104- 200 Stinson Street, Hamilton, ON photo 34
104- 200 Stinson Street, Hamilton, ON photo 35
104- 200 Stinson Street, Hamilton, ON photo 36
104- 200 Stinson Street, Hamilton, ON photo 37
104- 200 Stinson Street, Hamilton, ON photo 38
104- 200 Stinson Street, Hamilton, ON photo 39
104- 200 Stinson Street, Hamilton, ON photo 40
104- 200 Stinson Street, Hamilton, ON photo 41
1 / 41

BUYER ADVANTAGE

Buy with confidence

Get a full-service approach built on strategy, strong negotiation, and clear guidance from offer to close.
  • Local Market Expertise
  • Broker-level Negotiation
  • Transparent Process
  • No-pressure Guidance

The right strategy depends on your goals, timing, budget, and the type of home you are buying. Get Your Buyer Snapshot.

About This Property

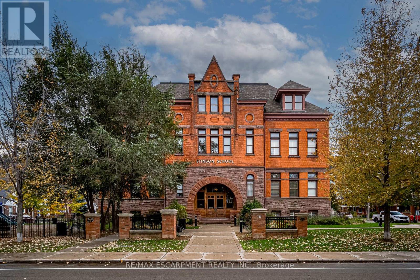
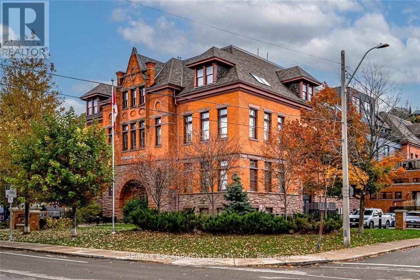
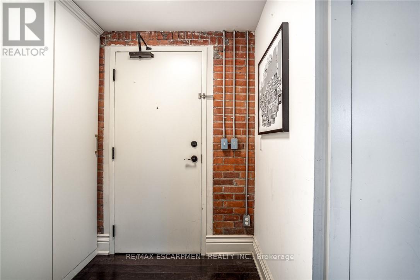
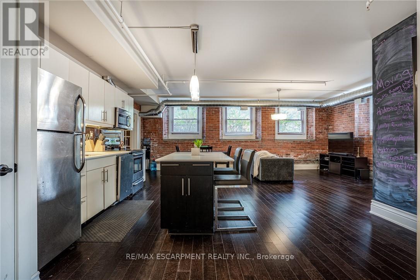
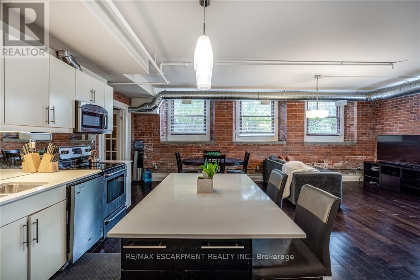
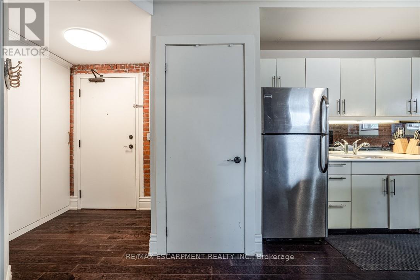
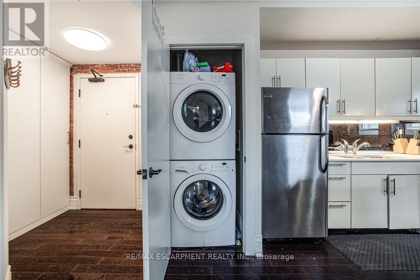
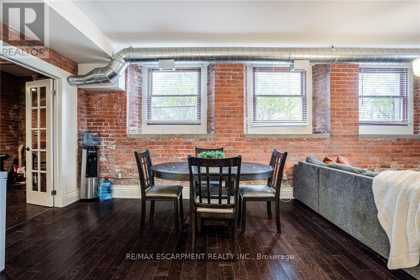
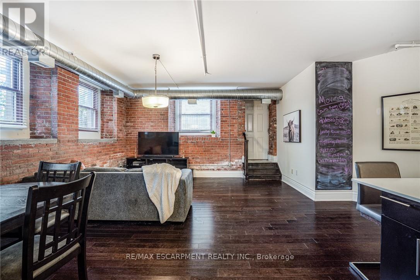
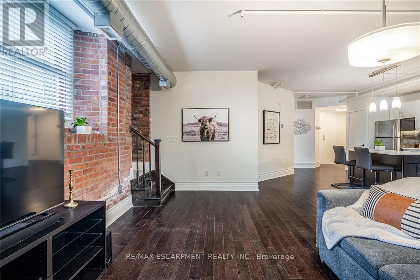
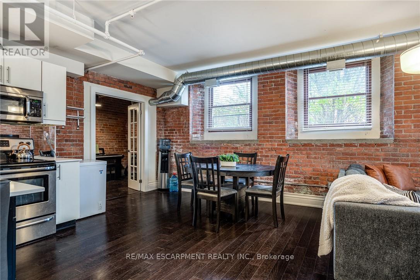
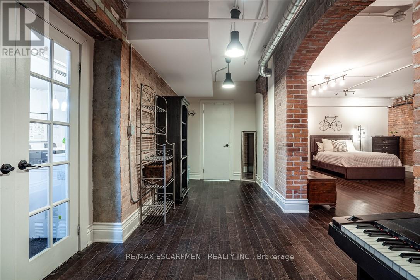
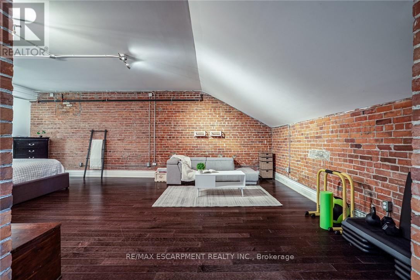
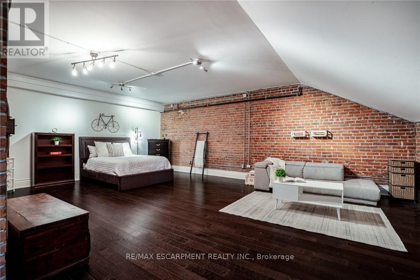
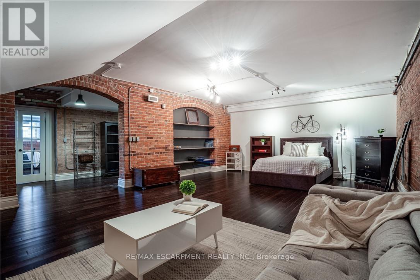
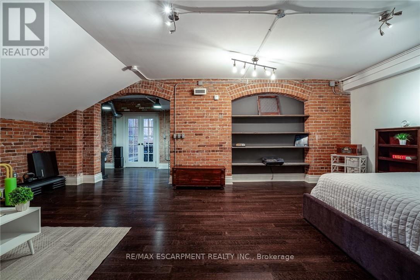
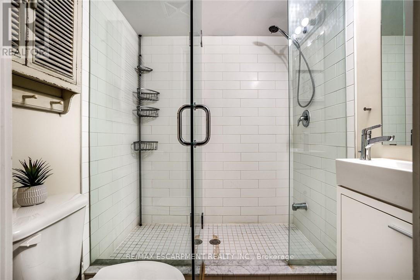
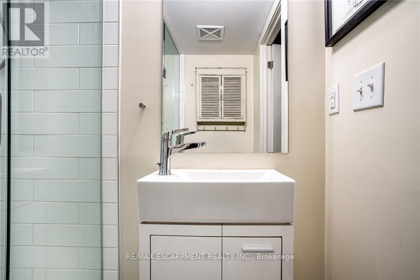
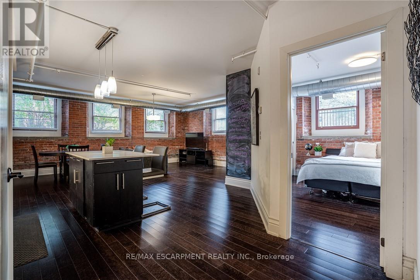
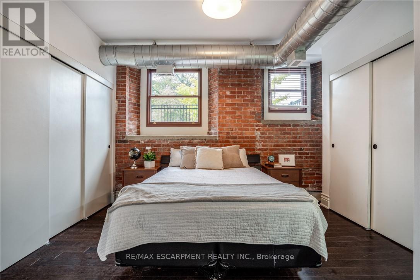
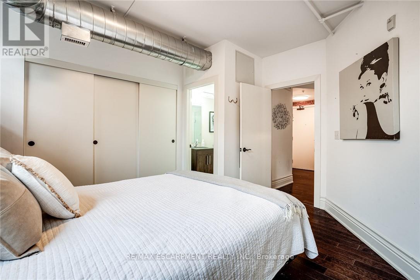
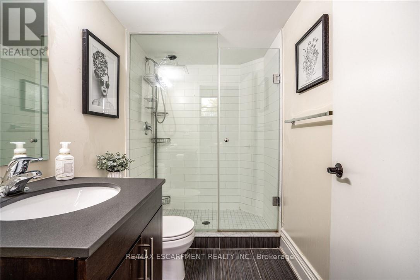
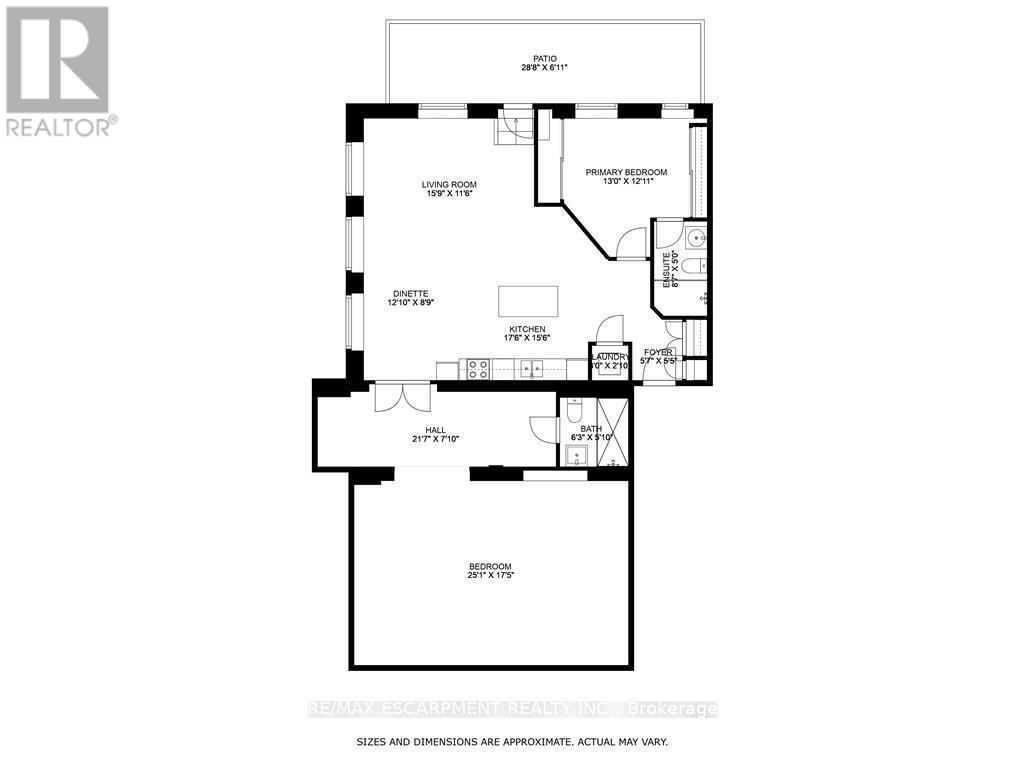
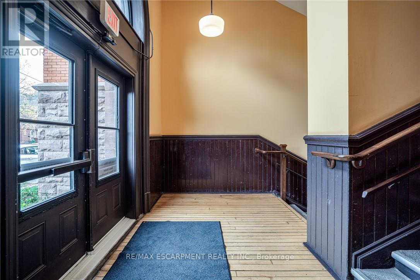
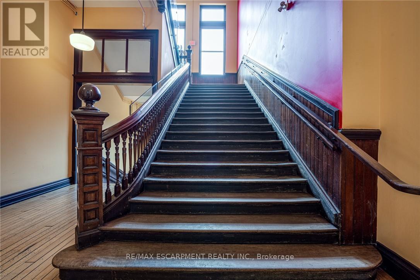
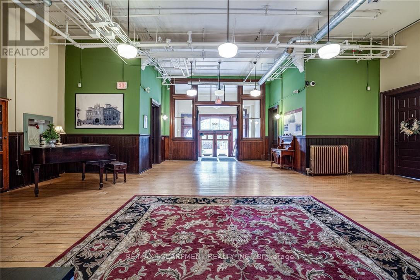
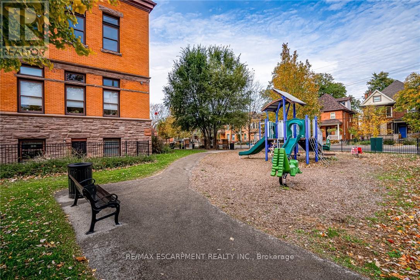
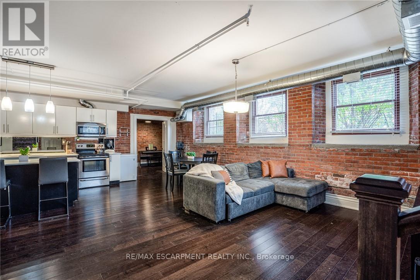
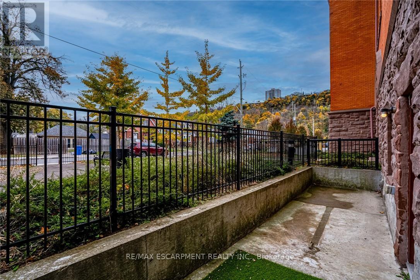
Discover a truly distinctive opportunity at the historic Stinson Lofts, where old-world character and modern comfort converge. This rare main-floor corner unit offers exceptional value for its generous square footage, highlighted by a remarkable 28' x 12' private patio with sweeping views of the community playground and the lush Hamilton escarpment. Inside, soaring ceilings, exposed brick walls, and rich hardwood floors preserve the timeless charm of the 1894 Stinson School, while an airy open-concept design provides a bright and inviting flow. The stylish kitchen features quartz counters with a breakfast bar, stainless steel appliances, and in-suite laundry, seamlessly opening to spacious living and dining areas ideal for entertaining. This unique layout features 2 primary suites, the first with dual closets and a modern three-piece bath. The second private suite has it's own entrance off the dining area through french doors, with a large versatile accessway that is perfect for an office or extra storage. Believed to have once been the kindergarten dassrooms of the original school, this spacious suite indudes built-in shelving and a fall bathroom. It's time to move into this one-of-a-kind residence that offers a rare blend of heritage elegance, modern functionality, and unbeatable value. Includes one exdusive parking spot, P21 (id:63604)

Key Facts

Type
Condo Apartment
Beds
2
Baths
2
Size
1,800 sqft
Parking
1 total
Condo fee
$973

Highlights

  • Washer
  • Refrigerator
  • Dishwasher
  • Stove
  • Dryer
  • Microwave
  • Window Coverings
Property Details 13 details
Bedrooms
2 bedrooms
2 above grade
Bathrooms
2 bathrooms
Parking
1 parking space
No Garage
Living area
1,800 - 1,999 sq. ft.
Property
Single Family · Condo/Strata · Attached
Property subtype
Single Family
Structure type
Apartment
Ownership
Condo/Strata
Attached status
Attached
Heating
Forced air, Natural gas
Cooling
Central air conditioning
Fireplace
No
Taxes
$7,187.00
Zoning
E/X-1635

Interior features

WasherRefrigeratorDishwasherStoveDryerMicrowaveWindow CoveringsVisitor Parking

Exterior features

BrickStuccoStone

Systems and association

Smoke DetectorsControlled entryCommon Area MaintenanceHeatWaterInsuranceParking

Lot and water

Irregular lot sizeLevelCarpet Free
Rooms 10 rooms
Level
Room
Dimensions
Main level
Foyer
1.7 m x 1.65 m
Main level
Kitchen
5.33 m x 4.72 m
Main level
Dining room
4.8 m x 3.51 m
Main level
Living room
4.8 m x 3.51 m
Main level
Primary Bedroom
3.96 m x 3.94 m
Main level
Bathroom
2.62 m x 1.52 m
Main level
Bedroom 2
7.65 m x 5.31 m
Main level
Office
6.58 m x 2.39 m
Main level
Bathroom
1.91 m x 1.78 m
Main level
Laundry room
0.91 m x 0.61 m

Virtual Tour & Media

Mortgage & Affordability Estimate monthly costs
Purchase price$599,900
Down paymentNot available
Mortgage amountNot available
Principal & interestNot available
Property taxesNot available
Condo/HOA feeNot available
Insurance/OtherNot available
UtilitiesNot available
Est. monthly totalNot available
Income needed (GDS 32%)Not available
Estimates only. Not financial advice. Rates, taxes and fees vary by lender and municipality.

Saved Properties

Keep This One Handy

Save this listing, compare it later, or open your saved properties dashboard.

Manage Saved Searches
Map is approximate.

Neighbourhood

Area
Stinson
City
Hamilton
Postal code
L8N 4J5
Nearby
Grant Ave