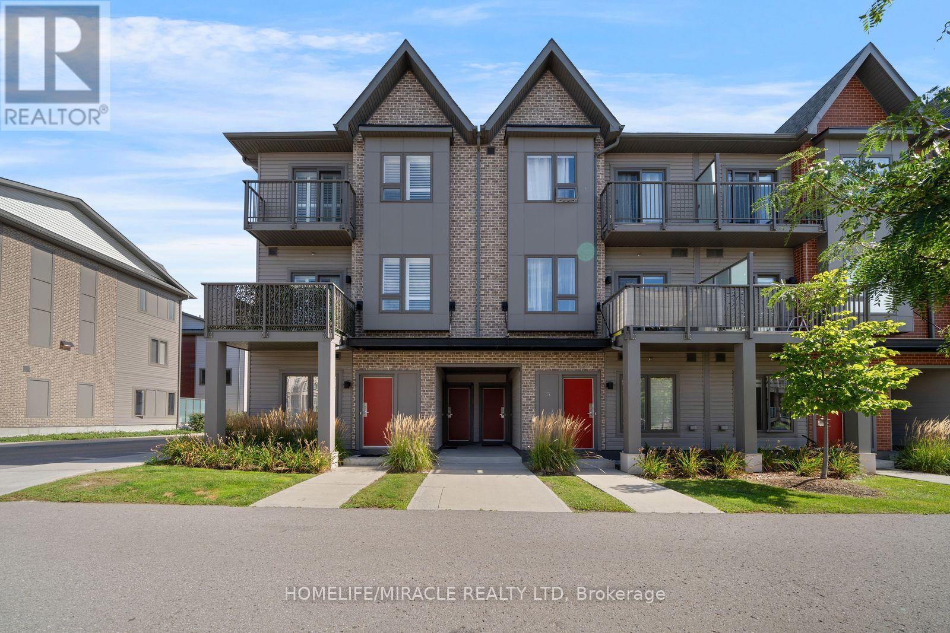
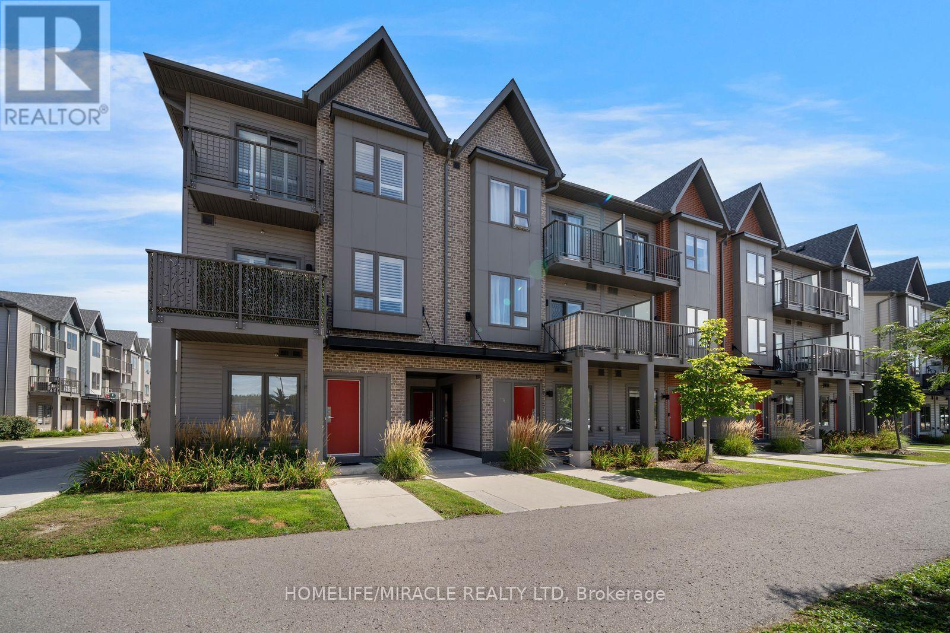
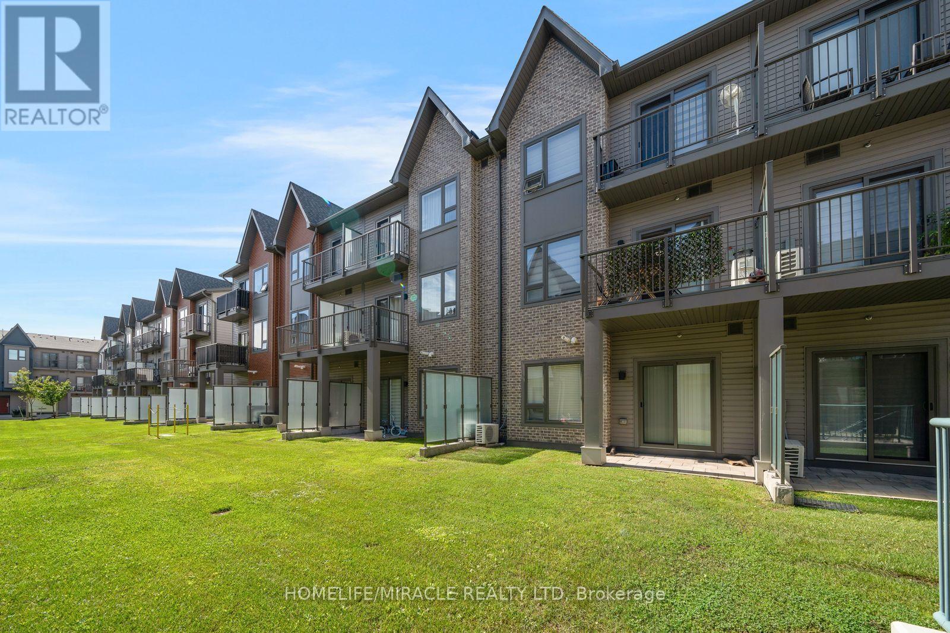
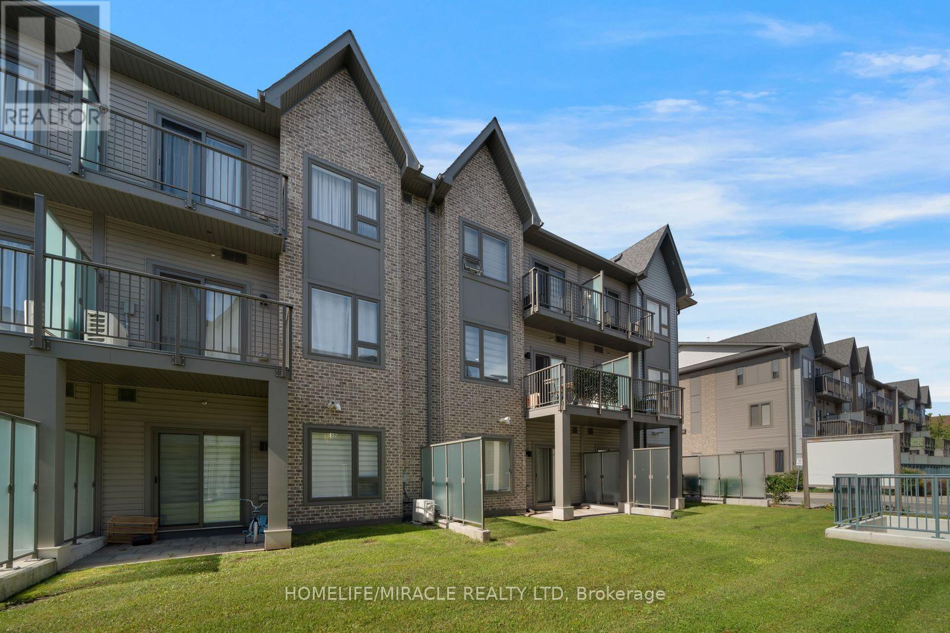
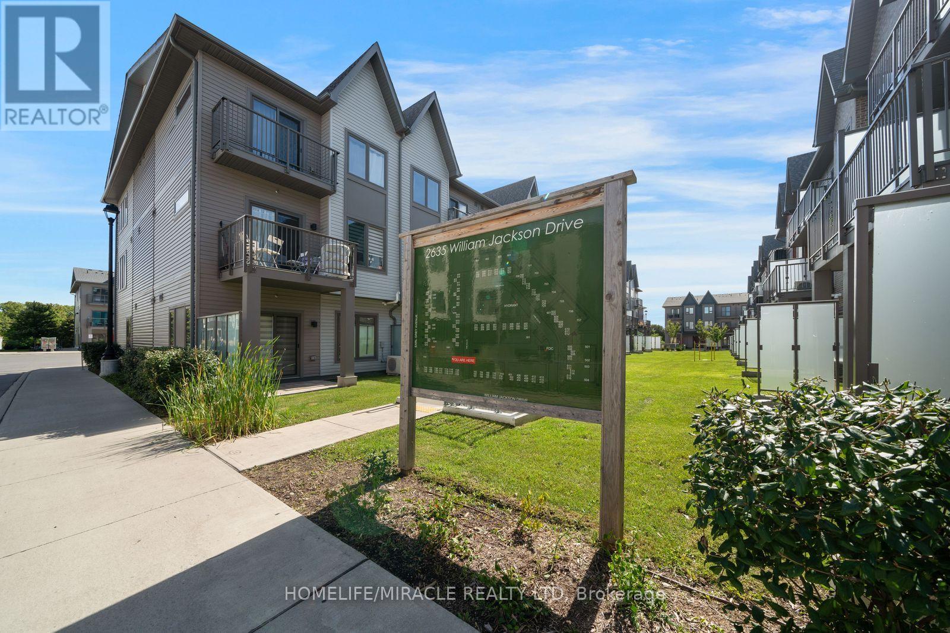
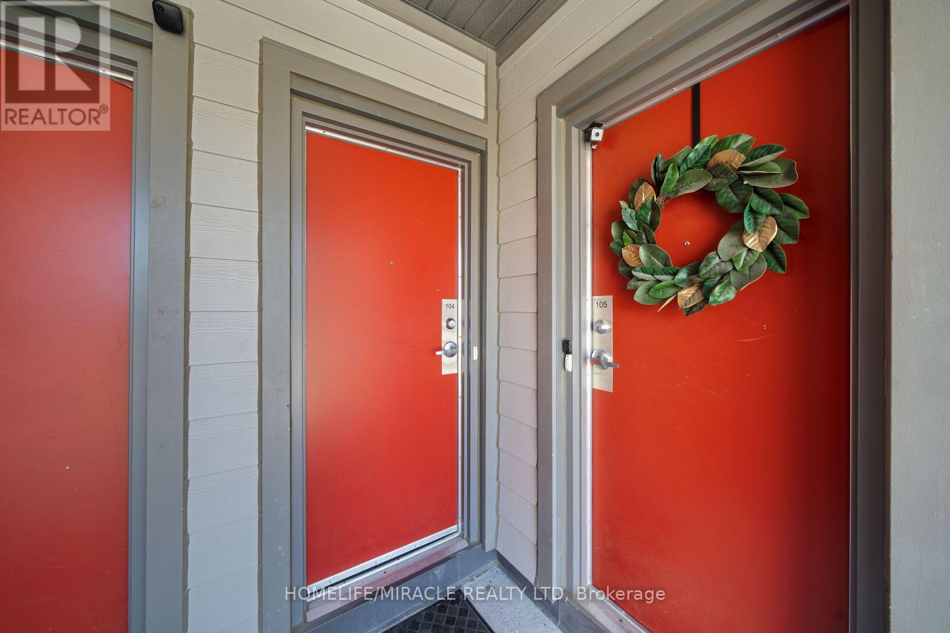
104- 2635 WILLIAM JACKSON Drive
Pickering, ONCondo Townhouse
$525,000
MLS® E13829200
Condo Townhouse2 beds2 baths1 total
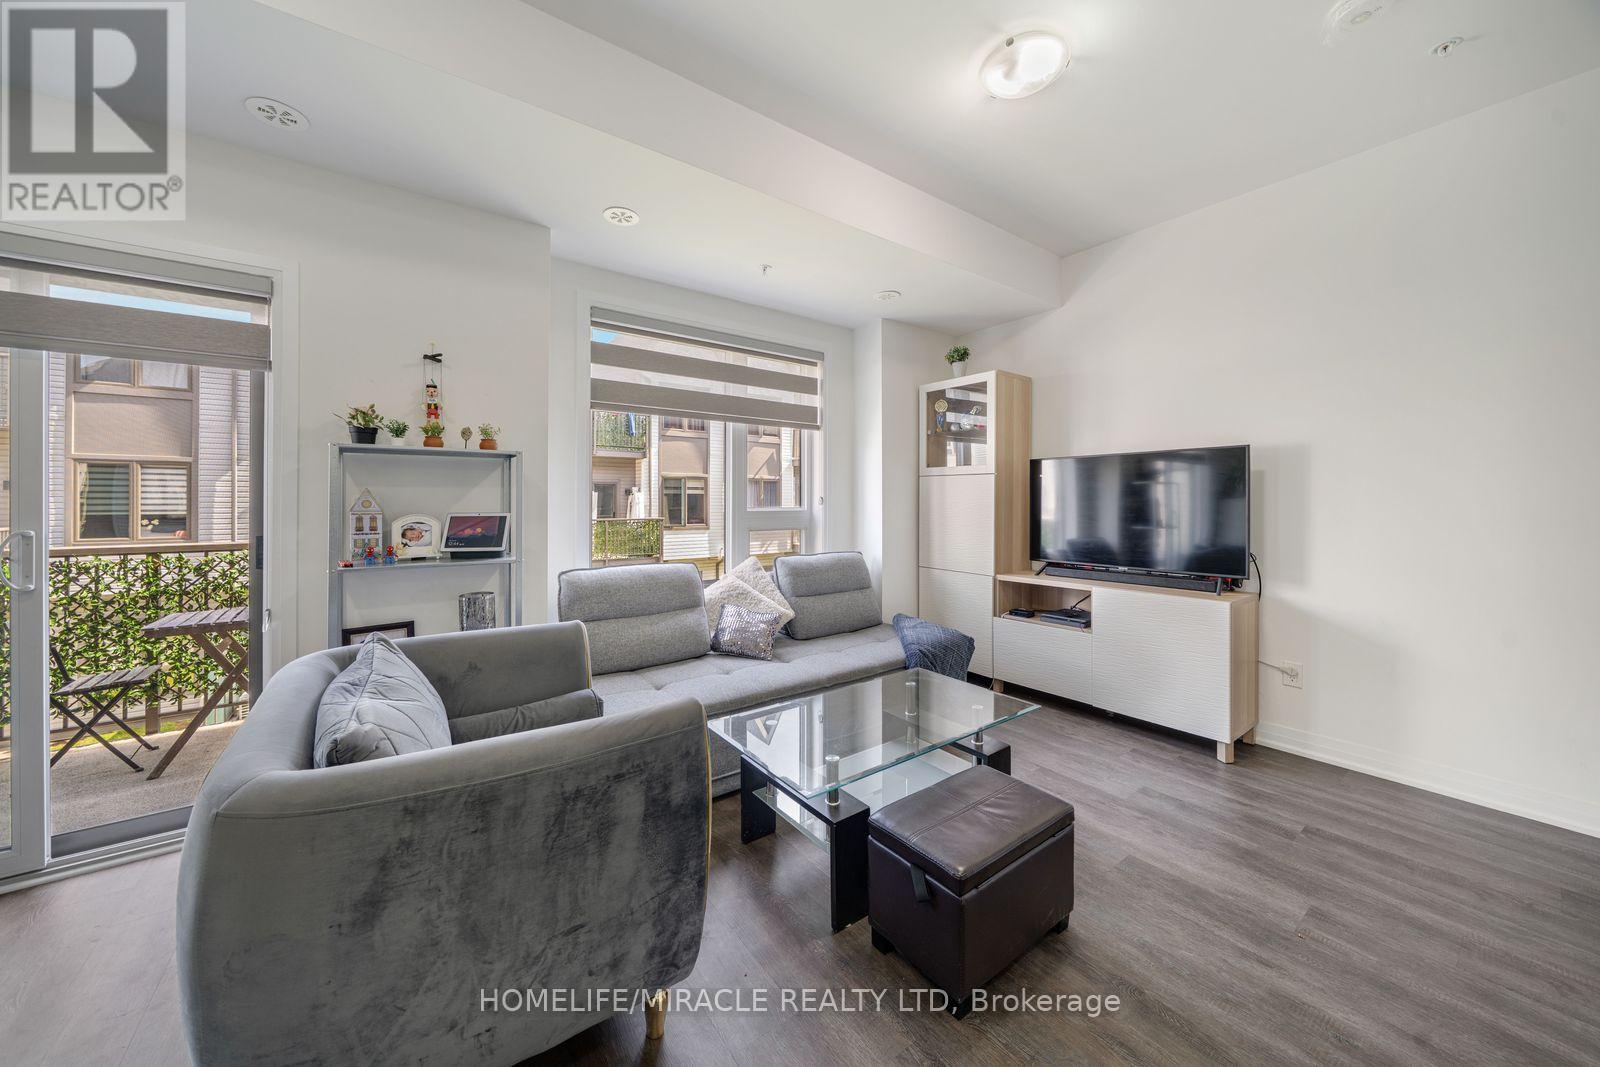
104- 2635 WILLIAM JACKSON Drive, Pickering, ON photo 1
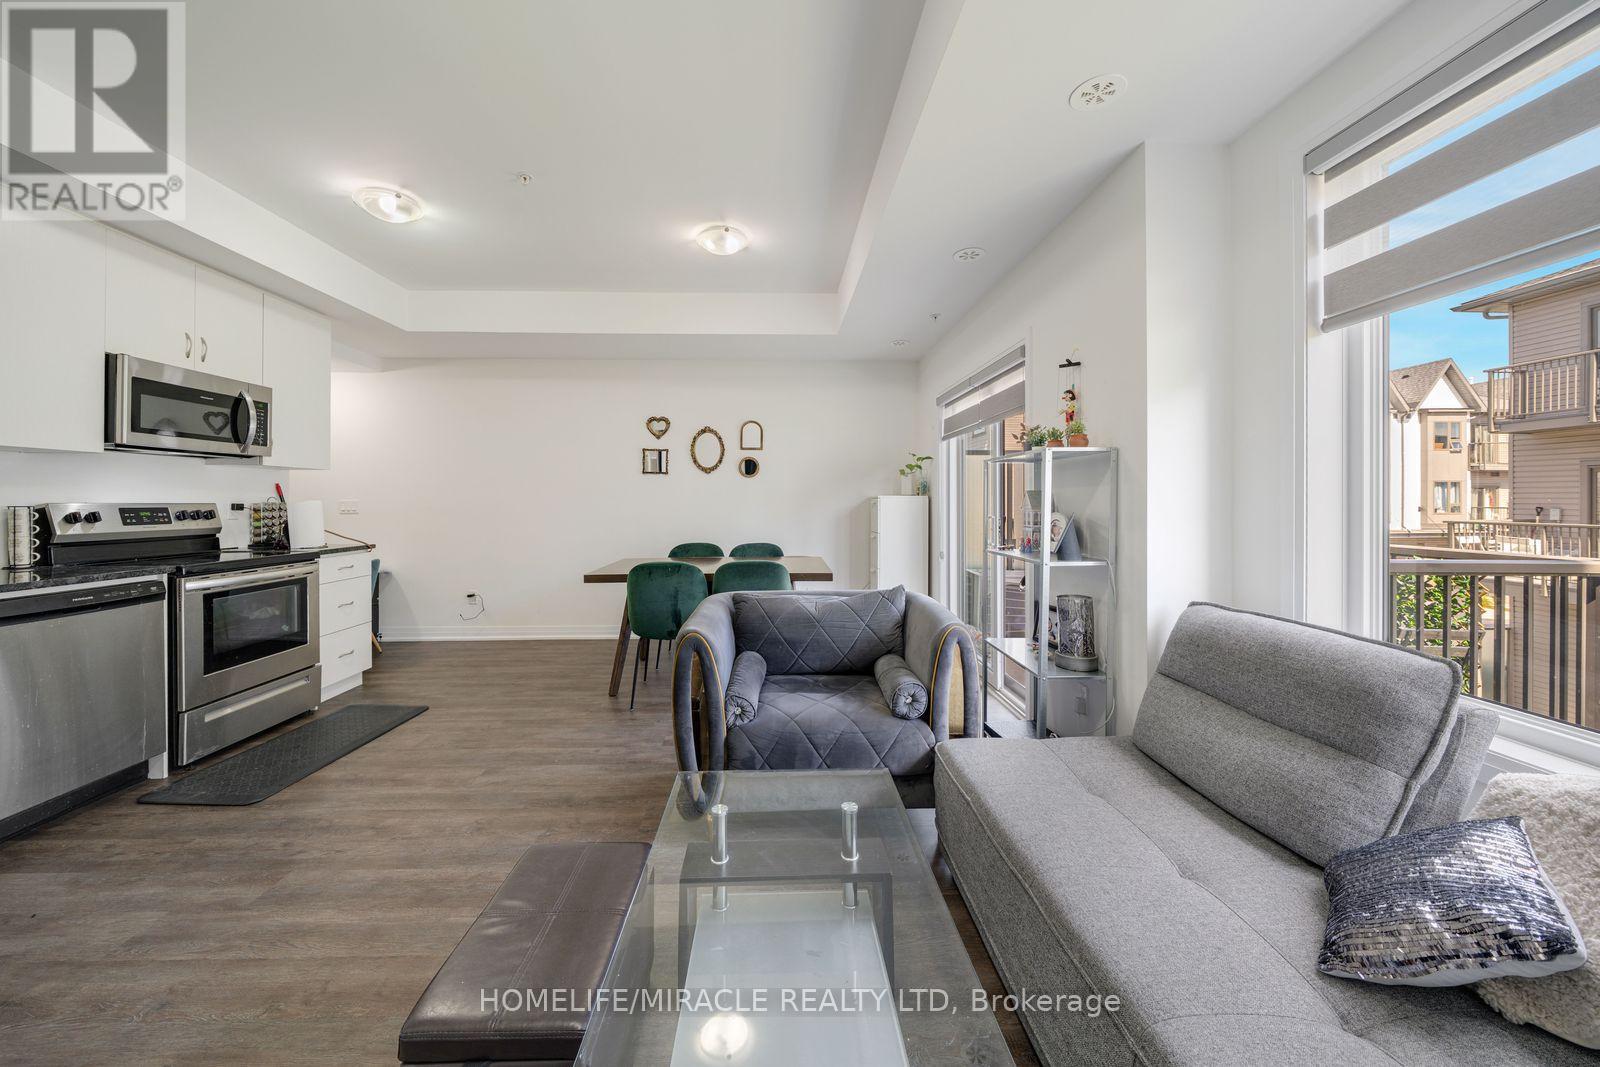
104- 2635 WILLIAM JACKSON Drive, Pickering, ON photo 2
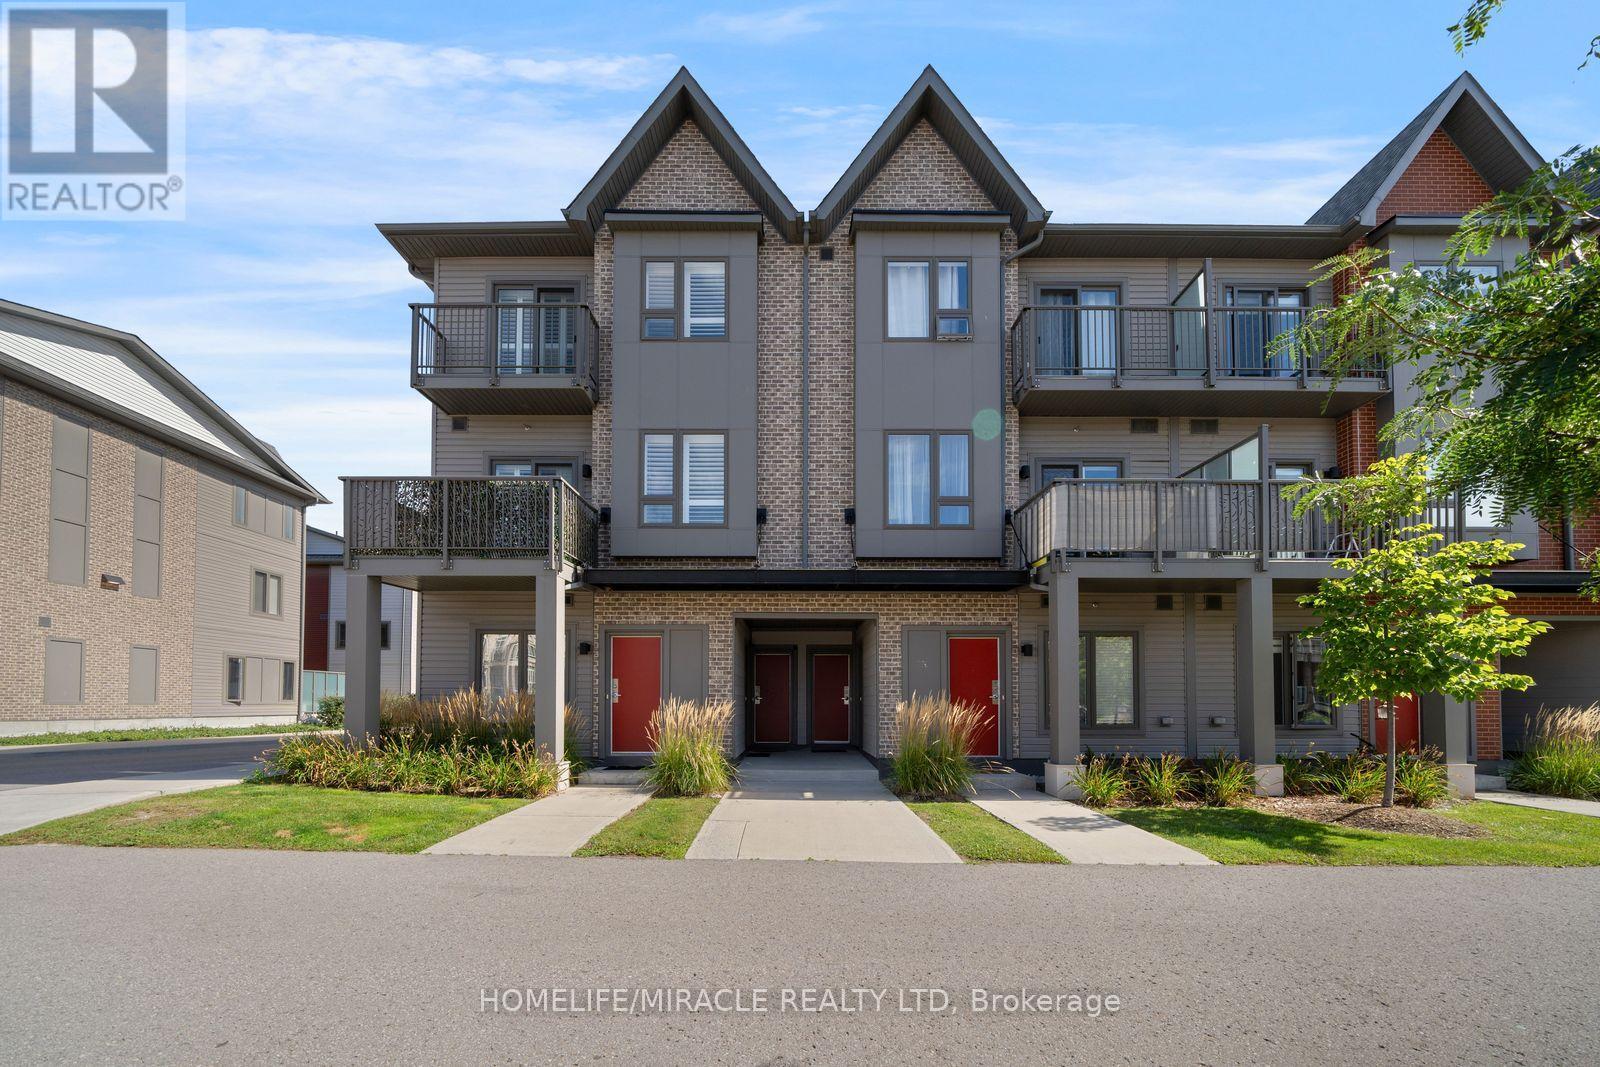
104- 2635 WILLIAM JACKSON Drive, Pickering, ON photo 3
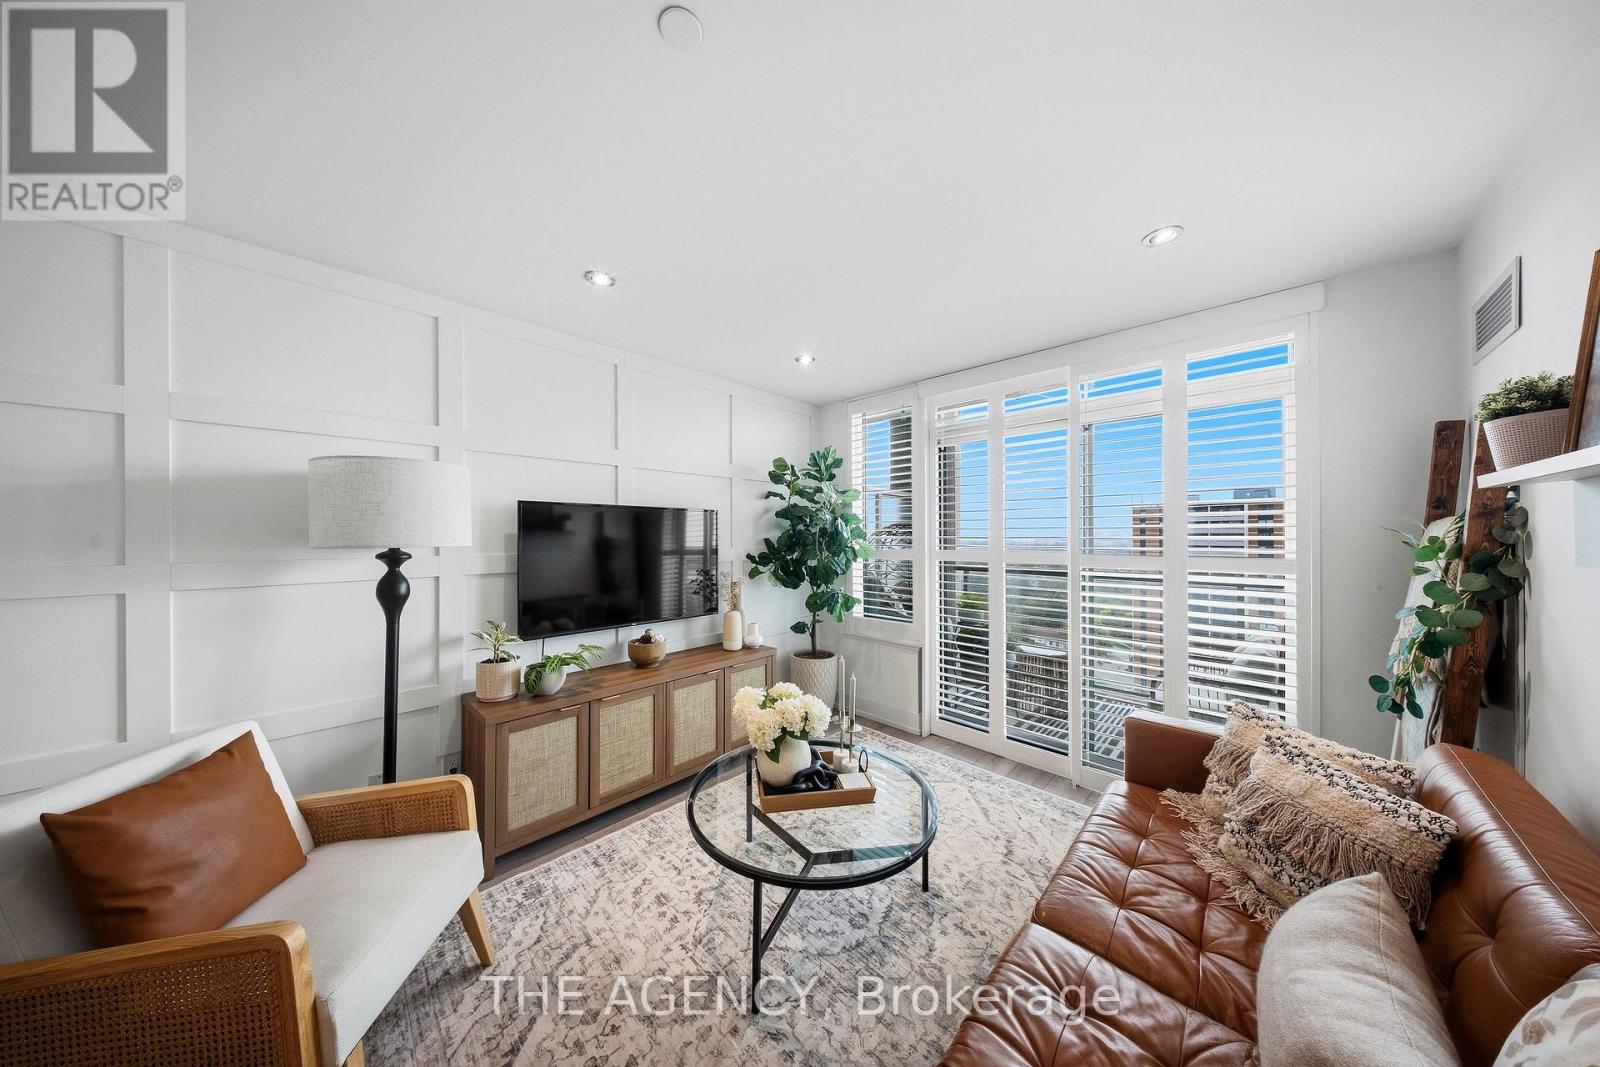
104- 2635 WILLIAM JACKSON Drive, Pickering, ON photo 4
104- 2635 WILLIAM JACKSON Drive, Pickering, ON photo 5
104- 2635 WILLIAM JACKSON Drive, Pickering, ON photo 6
104- 2635 WILLIAM JACKSON Drive, Pickering, ON photo 7
104- 2635 WILLIAM JACKSON Drive, Pickering, ON photo 8
104- 2635 WILLIAM JACKSON Drive, Pickering, ON photo 9
104- 2635 WILLIAM JACKSON Drive, Pickering, ON photo 10
104- 2635 WILLIAM JACKSON Drive, Pickering, ON photo 11
104- 2635 WILLIAM JACKSON Drive, Pickering, ON photo 12
104- 2635 WILLIAM JACKSON Drive, Pickering, ON photo 13
104- 2635 WILLIAM JACKSON Drive, Pickering, ON photo 14
104- 2635 WILLIAM JACKSON Drive, Pickering, ON photo 15
104- 2635 WILLIAM JACKSON Drive, Pickering, ON photo 16
104- 2635 WILLIAM JACKSON Drive, Pickering, ON photo 17
104- 2635 WILLIAM JACKSON Drive, Pickering, ON photo 18
104- 2635 WILLIAM JACKSON Drive, Pickering, ON photo 19
104- 2635 WILLIAM JACKSON Drive, Pickering, ON photo 20
104- 2635 WILLIAM JACKSON Drive, Pickering, ON photo 21
104- 2635 WILLIAM JACKSON Drive, Pickering, ON photo 22
104- 2635 WILLIAM JACKSON Drive, Pickering, ON photo 23
104- 2635 WILLIAM JACKSON Drive, Pickering, ON photo 24
104- 2635 WILLIAM JACKSON Drive, Pickering, ON photo 25
104- 2635 WILLIAM JACKSON Drive, Pickering, ON photo 26
104- 2635 WILLIAM JACKSON Drive, Pickering, ON photo 27
104- 2635 WILLIAM JACKSON Drive, Pickering, ON photo 28
104- 2635 WILLIAM JACKSON Drive, Pickering, ON photo 29
104- 2635 WILLIAM JACKSON Drive, Pickering, ON photo 30
104- 2635 WILLIAM JACKSON Drive, Pickering, ON photo 31
104- 2635 WILLIAM JACKSON Drive, Pickering, ON photo 32
104- 2635 WILLIAM JACKSON Drive, Pickering, ON photo 33
104- 2635 WILLIAM JACKSON Drive, Pickering, ON photo 34
104- 2635 WILLIAM JACKSON Drive, Pickering, ON photo 35
104- 2635 WILLIAM JACKSON Drive, Pickering, ON photo 36
104- 2635 WILLIAM JACKSON Drive, Pickering, ON photo 37
104- 2635 WILLIAM JACKSON Drive, Pickering, ON photo 38
104- 2635 WILLIAM JACKSON Drive, Pickering, ON photo 39
104- 2635 WILLIAM JACKSON Drive, Pickering, ON photo 40
104- 2635 WILLIAM JACKSON Drive, Pickering, ON photo 41
104- 2635 WILLIAM JACKSON Drive, Pickering, ON photo 42
104- 2635 WILLIAM JACKSON Drive, Pickering, ON photo 43
1 / 43

BUYER ADVANTAGE

Buy with confidence

Get a full-service approach built on strategy, strong negotiation, and clear guidance from offer to close.

  • Local Market Expertise
  • Broker-level Negotiation
  • Transparent Process
  • No-pressure Guidance

The right strategy depends on your goals, timing, budget, and the type of home you are buying. Get Your Buyer Snapshot.

About This Property

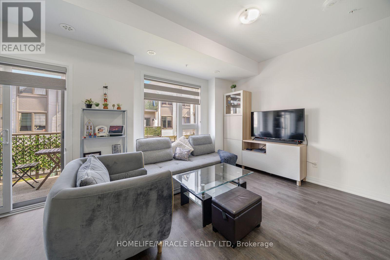
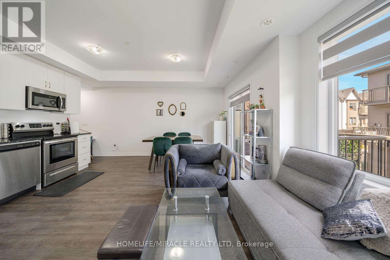
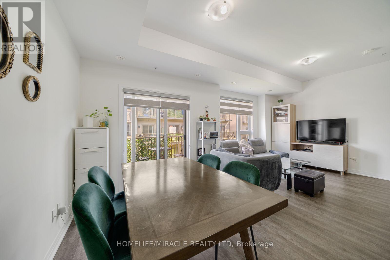
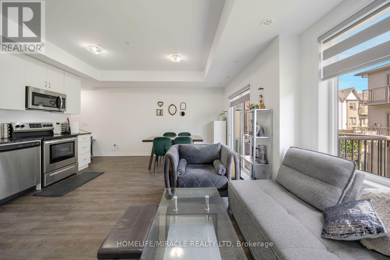
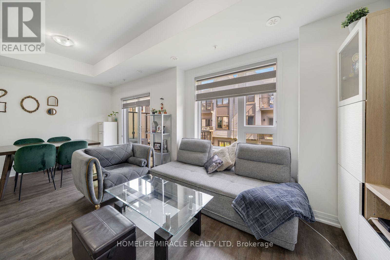
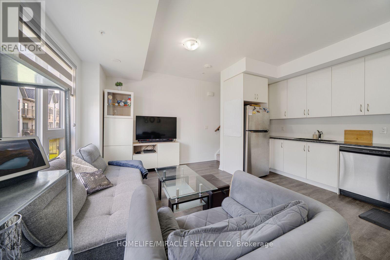
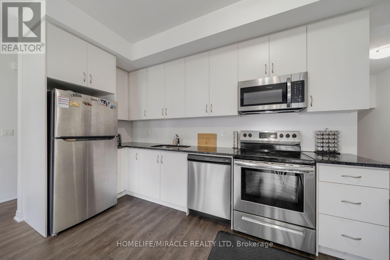
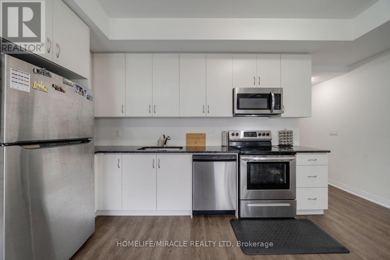
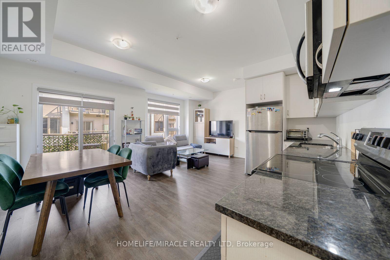
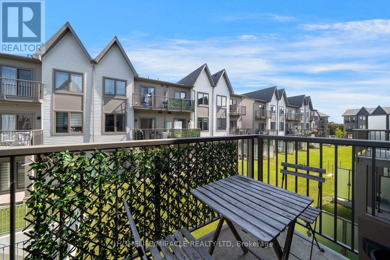
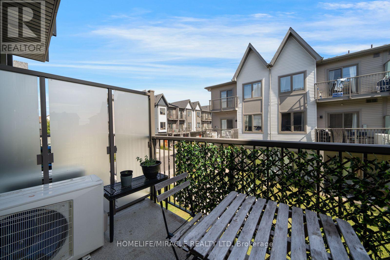
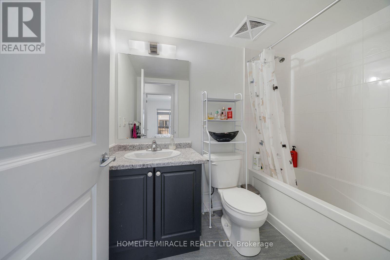
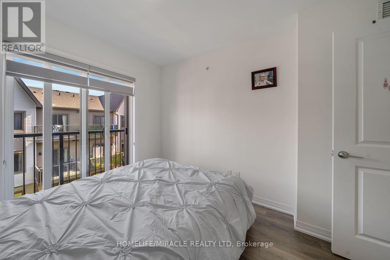
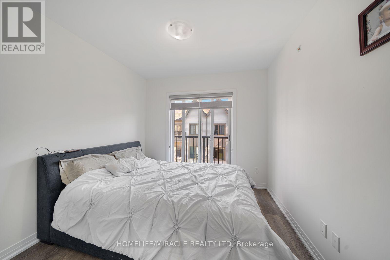
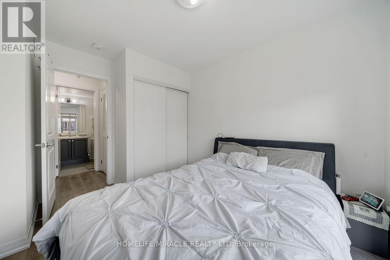
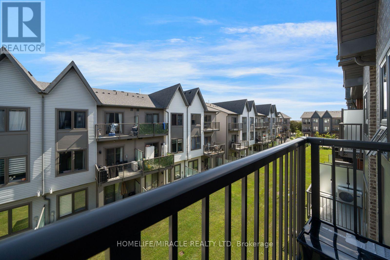
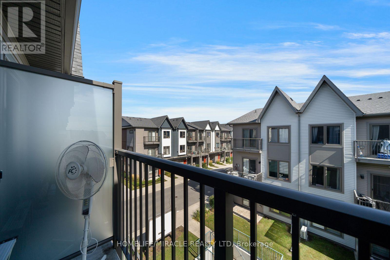
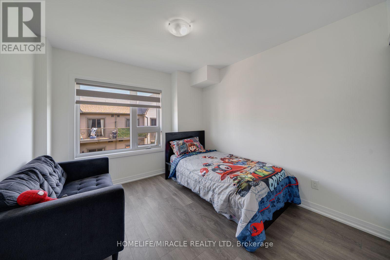
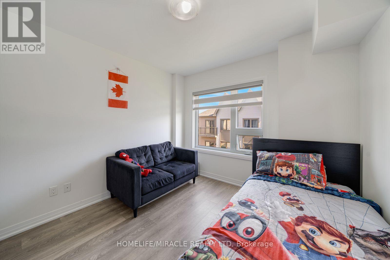
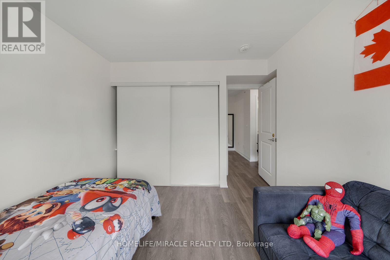
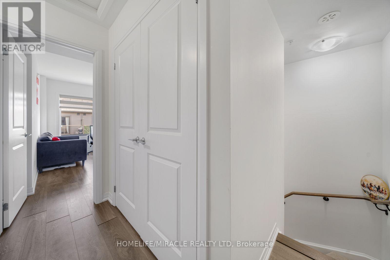
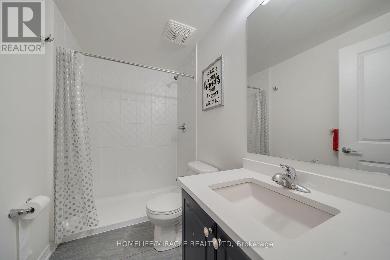
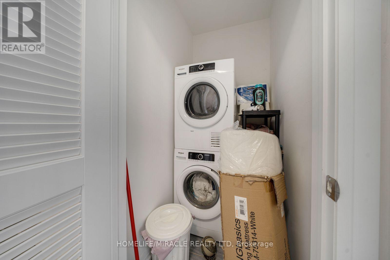
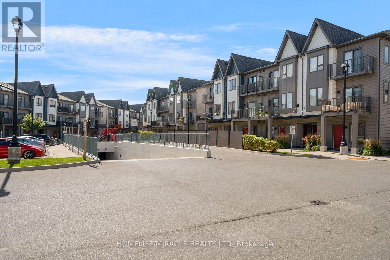
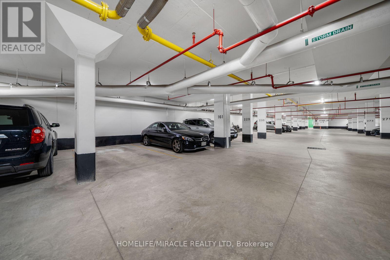
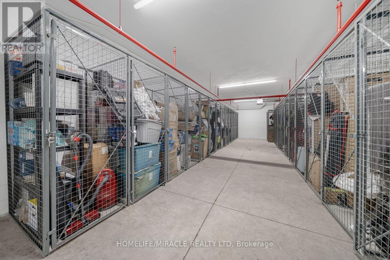
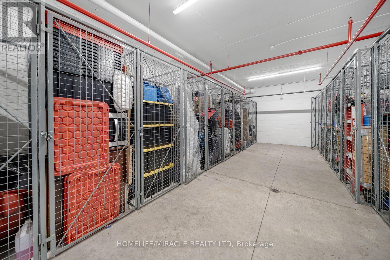
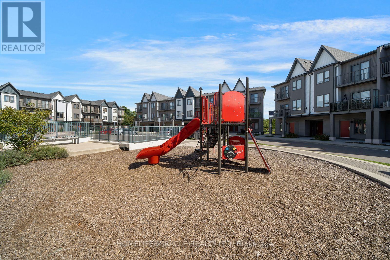
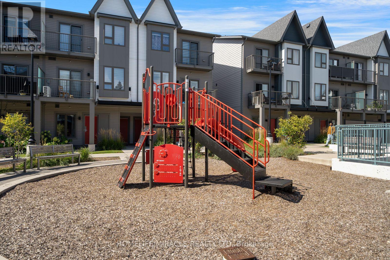
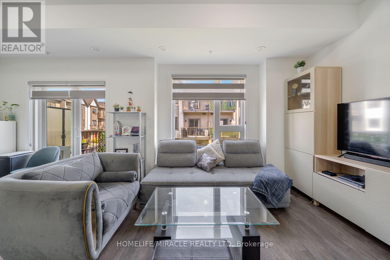
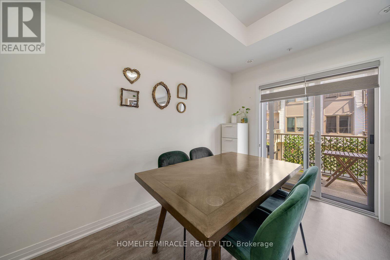
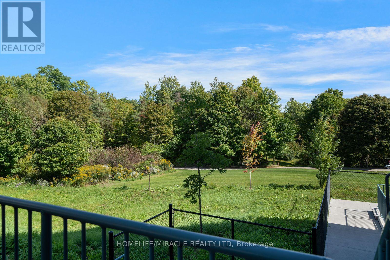
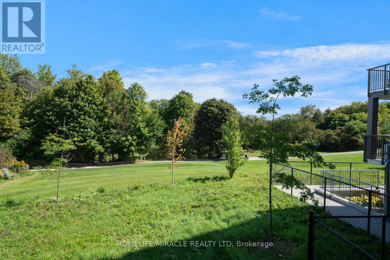
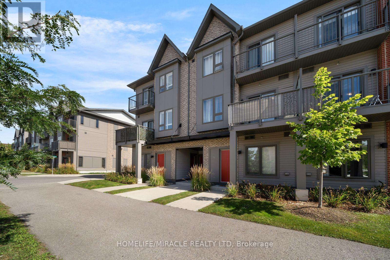
Discover effortless living in this beautifully designed 2-bedroom, 2-bathroom condo townhome nestled in one of Pickering's most sought-after communities OF Dufferin Heights. Offering approximately 958 sq ft. of thoughtfully designed living space, this bright and modern home is perfect for first-time buyers, downsizers, or savvy investors. Step inside to find soaring 9ft ceilings and a spacious open-concept layout that seamlessly connects the living, dining, and kitchen areas - ideal for both everyday living and entertaining. Walk out to your private balcony and enjoy peaceful views that extend your living space outdoors. Main floor comes with a good size 3-piece washroom and closet, a stylish contemporary kitchen features stainless steel appliances and ample cabinetry, combining functionality with modern elegance. Both bedrooms on second floor are generously sized and filled with natural light, including a spacious Master Bedroom complete with a Private Balcony and closet. Second bedroom also includes double closet and wide window. A 3-piece perfectly sized bathroom and Laundry on Second floor. The property comes with One underground parking spot and Locker is also included. With the Low condo Maintenance fee, one can enjoy ample use of Internet, Water and Gas, snow removal, common elements which is included in the maintenance fees. Its Conveniently located close to Highways 401 & 407, golf course, shopping mall, Top rated Schools, Attractive Parks, Amazing Restaurants, and all essential amenities, this exceptional home offers the perfect blend of comfort, convenience, and lifestyle living. Book your showing today and secure your Dream home. (id:63604)
Key Facts

Type
Condo Townhouse
Beds
2
Baths
2
Size
900 sqft
Parking
1 total
Condo fee
$435

Highlights

  • Washer
  • Refrigerator
  • Dishwasher
  • Stove
  • Dryer
  • Microwave
  • Hood Fan
  • Window Coverings
  • Garage door opener
  • Garage door opener remote(s)
  • Water Heater
Property Details 14 details
Bedrooms
2 bedrooms
2 above grade
Bathrooms
2 bathrooms
Parking
1 parking space
Garage · Underground
Living area
900 - 999 sq. ft.
Property
Single Family · Condo/Strata · Attached
Property subtype
Single Family
Structure type
Row / Townhouse
Ownership
Condo/Strata
Attached status
Attached
Storeys
2
Heating
Forced air, Electric, Natural gas
Cooling
Central air conditioning
Fireplace
No
Taxes
$4,399.79 (2,026)
Views
City view, View

Interior features

WasherRefrigeratorDishwasherStoveDryerMicrowaveHood FanWindow CoveringsGarage door openerGarage door opener remote(s)Water HeaterStorage - Locker

Exterior features

BrickAluminum siding

Systems and association

Smoke DetectorsCommon Area MaintenanceHeatWaterInsurance

Lot and water

Carpet Free
Rooms 6 rooms
Level
Room
Dimensions
Main level
Living room
5.02 m x 3.96 m
Main level
Bathroom
1.24 m x 2.65 m
Second level
Bathroom
2.16 m x 1.24 m
Second level
Primary Bedroom
3.59 m x 2.77 m
Second level
Bedroom 2
3.81 m x 2.77 m
Second level
Laundry room
1.49 m x 1.03 m

Virtual Tour & Media

Mortgage & Affordability Estimate monthly costs
Purchase price$525,000
Down paymentNot available
Mortgage amountNot available
Principal & interestNot available
Property taxesNot available
Condo/HOA feeNot available
Insurance/OtherNot available
UtilitiesNot available
Est. monthly totalNot available
Income needed (GDS 32%)Not available
Estimates only. Not financial advice. Rates, taxes and fees vary by lender and municipality.

Saved Properties

Keep This One Handy

Save this listing, compare it later, or open your saved properties dashboard.

Manage Saved Searches
Map is approximate.

Neighbourhood

Area
Duffin Heights
City
Pickering
Postal code
L1X 0L2
Nearby
Cross Streets: William Jackson drive/ Rex Heath Drive. ** Directions: Head north on Brock Road, Turn right onto William Jackson Drive.