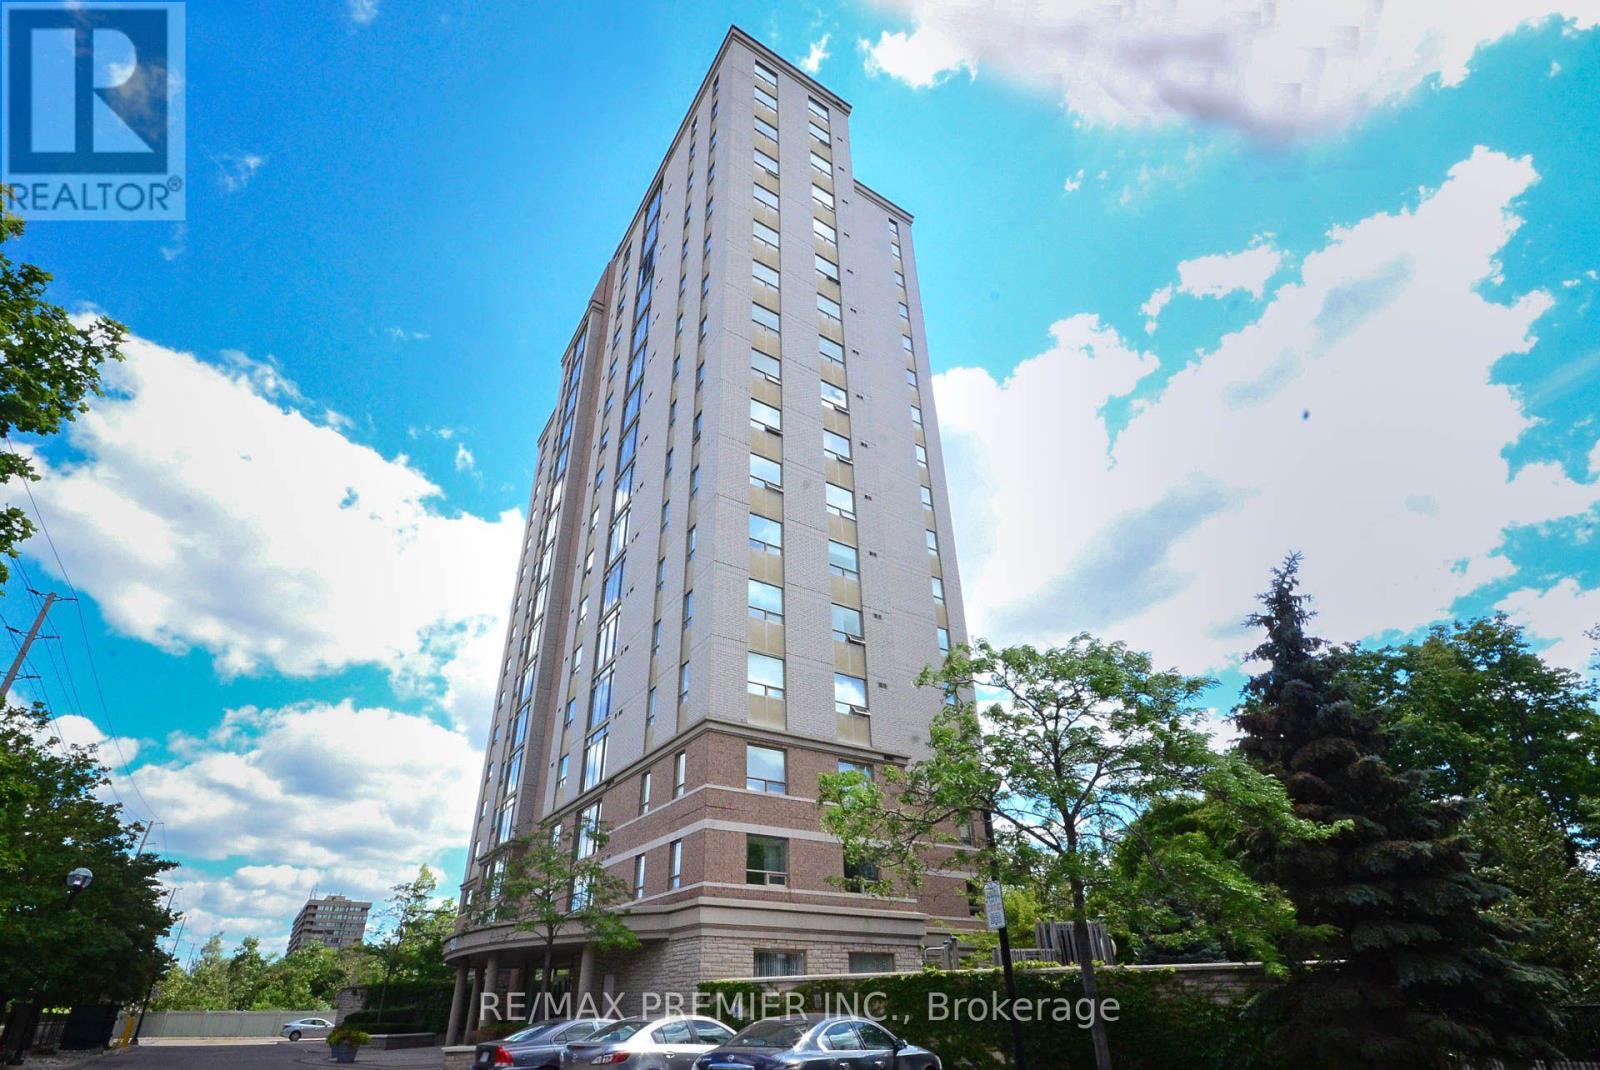
104- 6540 Falconer Drive
Mississauga, ONCondo Townhouse
$619,900
MLS® W13631842
Condo Townhouse3 beds2 baths1 total
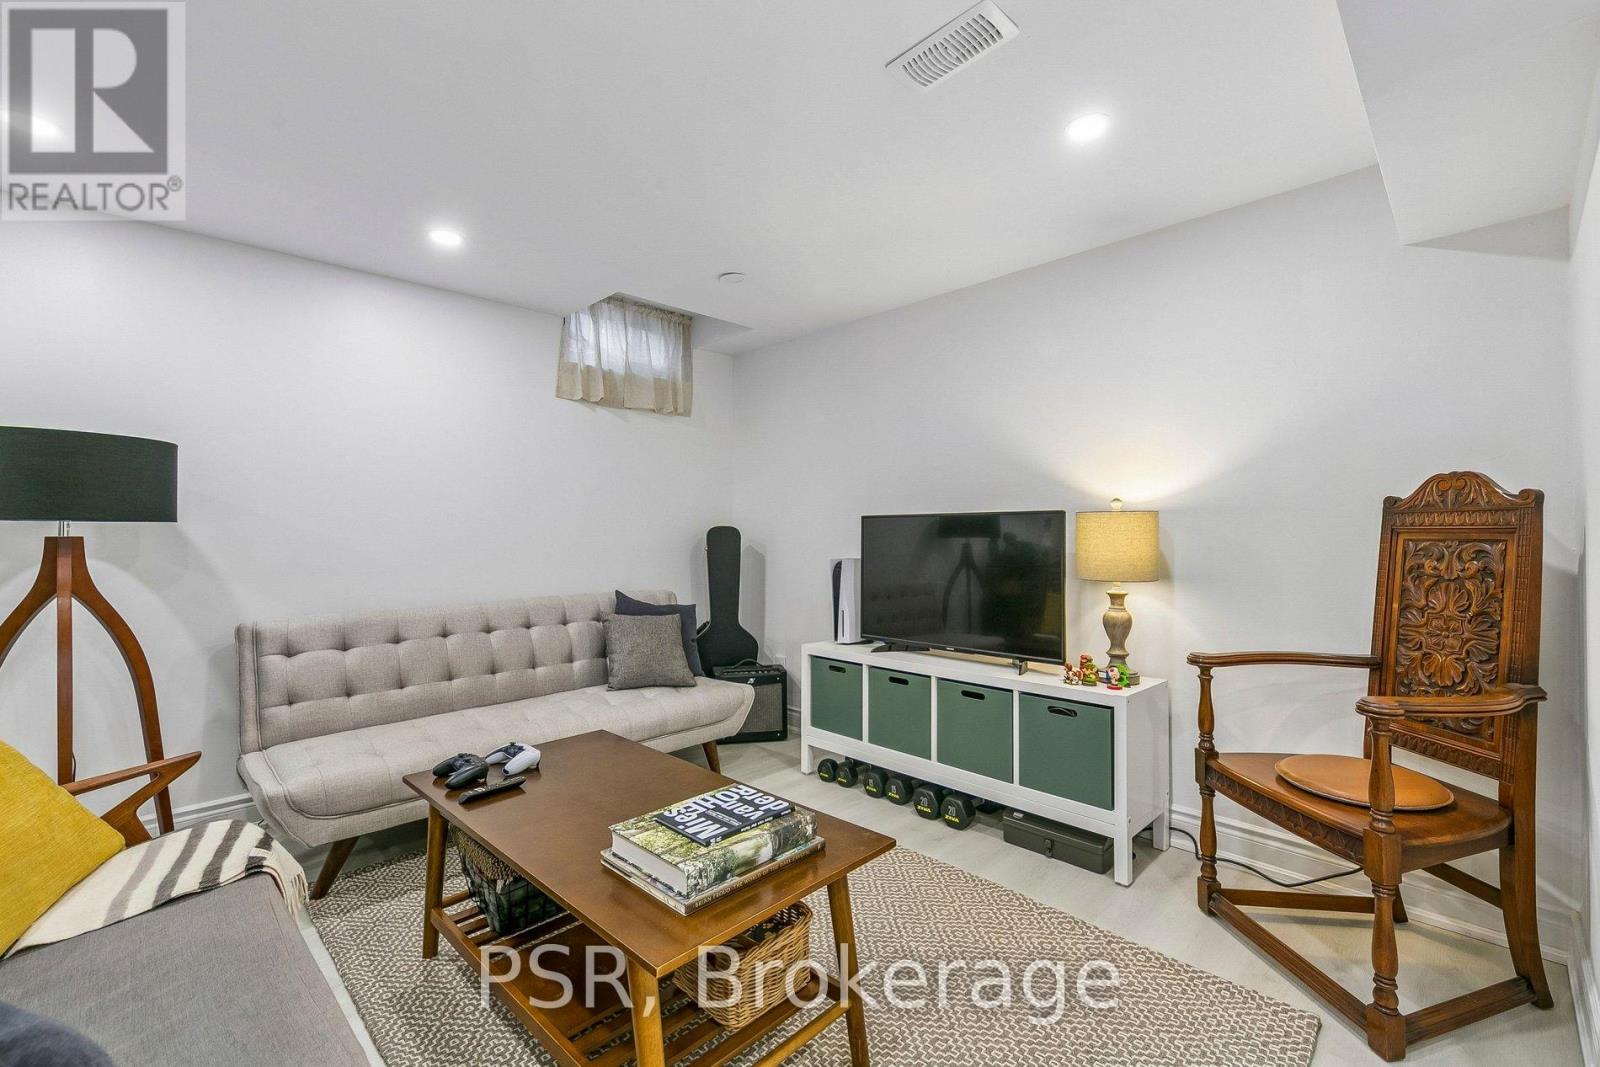
104- 6540 Falconer Drive, Mississauga, ON photo 1
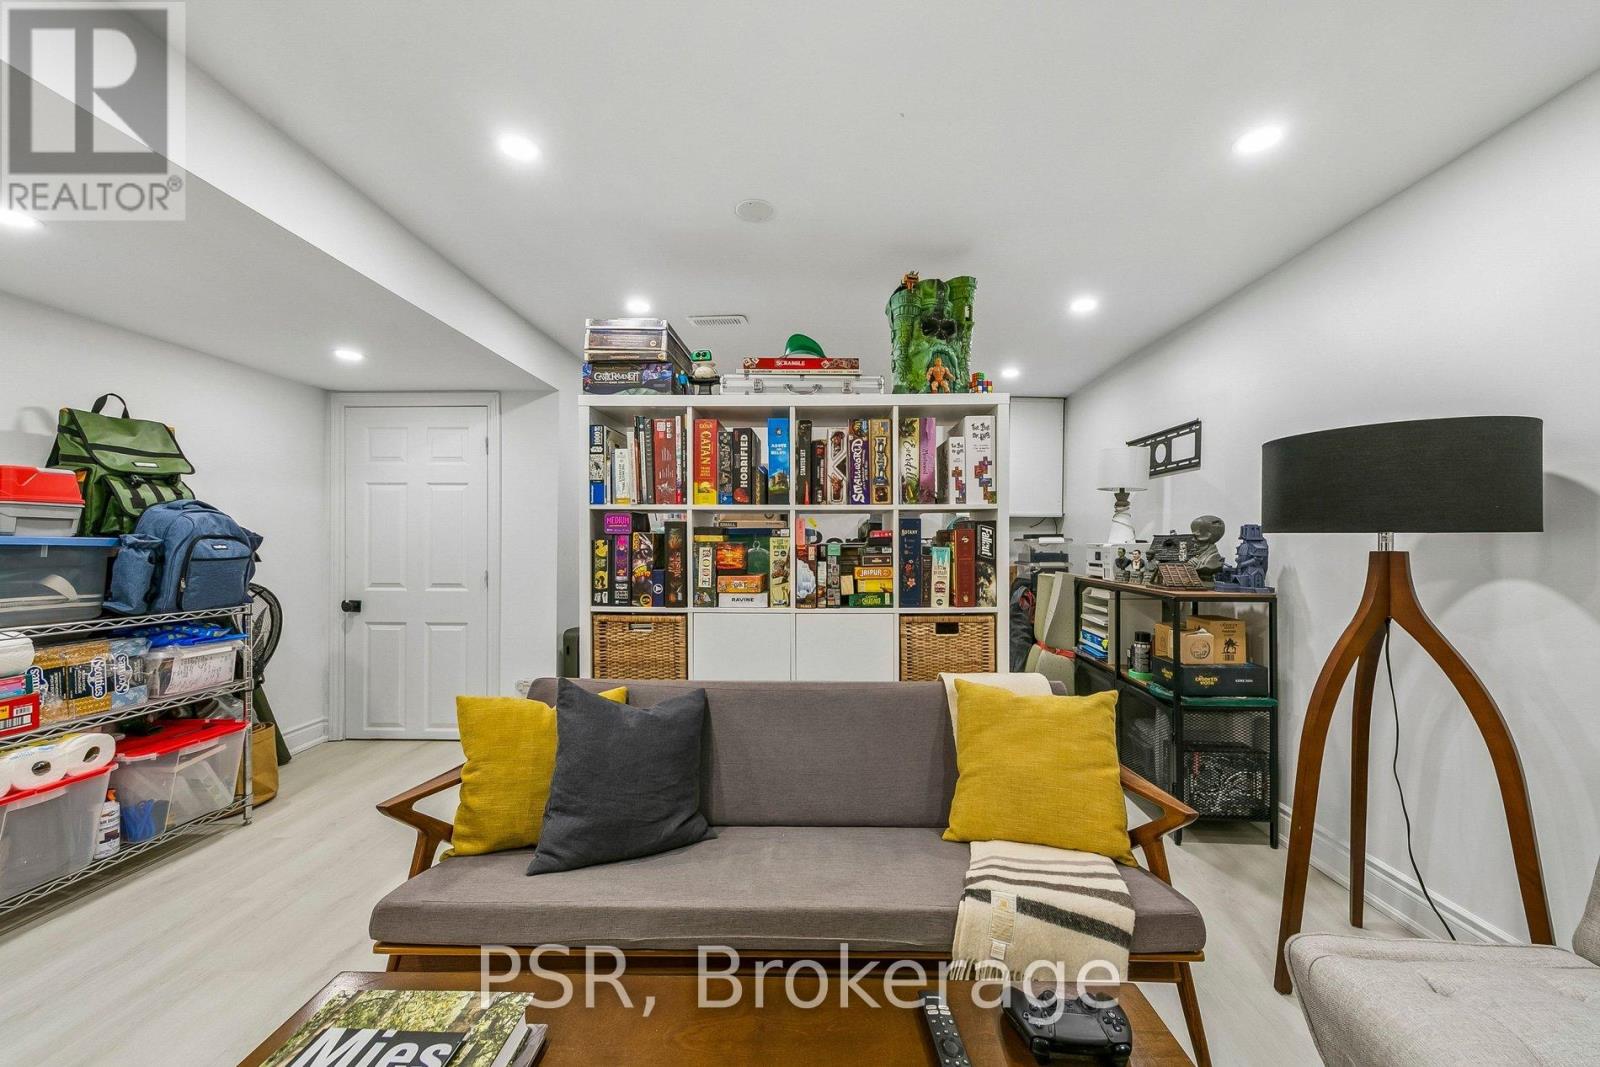
104- 6540 Falconer Drive, Mississauga, ON photo 2
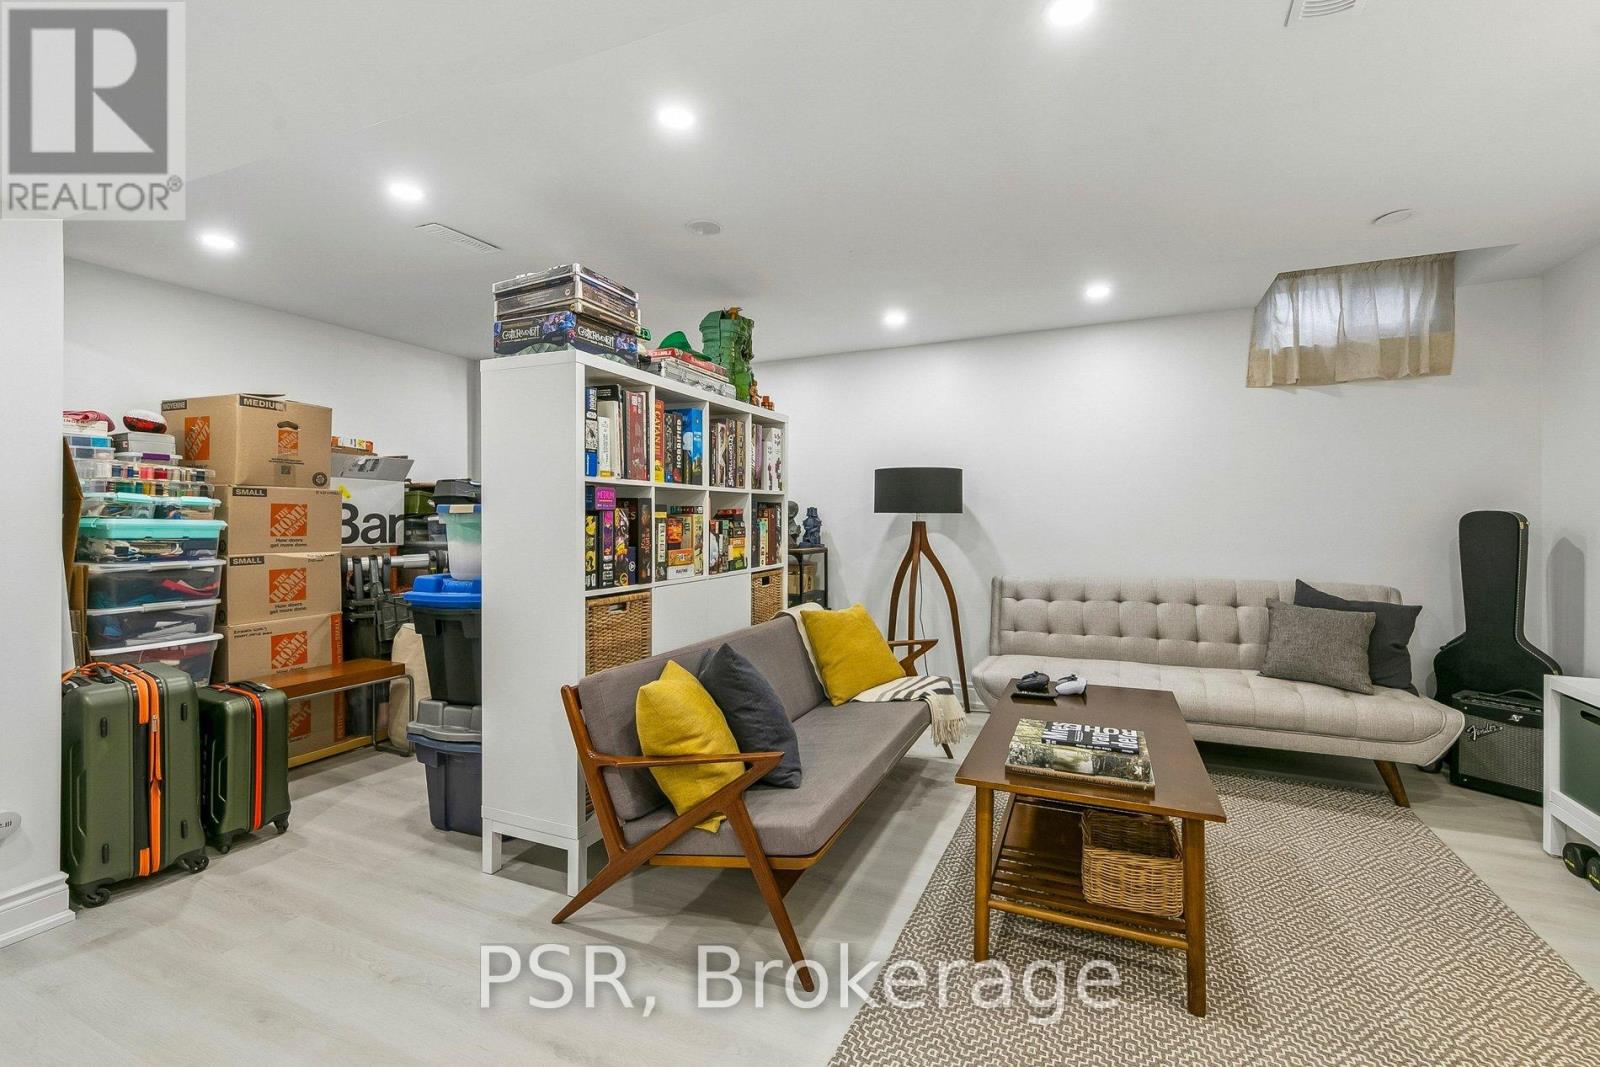
104- 6540 Falconer Drive, Mississauga, ON photo 3
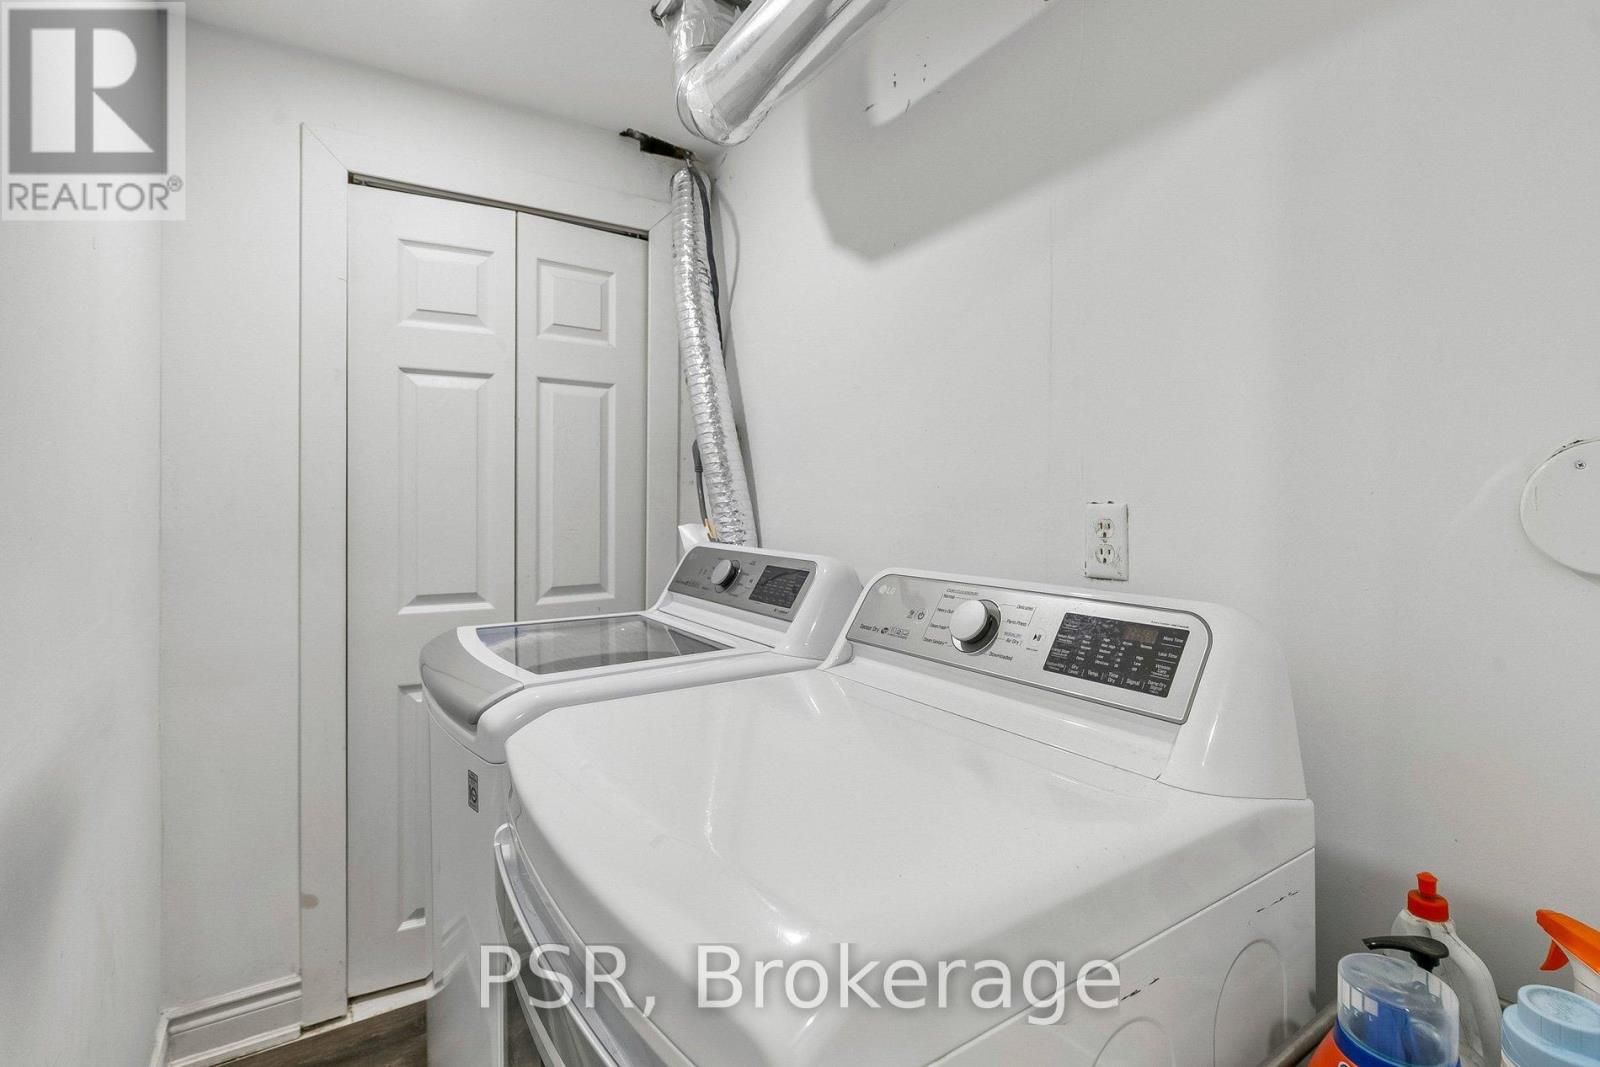
104- 6540 Falconer Drive, Mississauga, ON photo 4
104- 6540 Falconer Drive, Mississauga, ON photo 5
104- 6540 Falconer Drive, Mississauga, ON photo 6
104- 6540 Falconer Drive, Mississauga, ON photo 7
104- 6540 Falconer Drive, Mississauga, ON photo 8
104- 6540 Falconer Drive, Mississauga, ON photo 9
104- 6540 Falconer Drive, Mississauga, ON photo 10
104- 6540 Falconer Drive, Mississauga, ON photo 11
104- 6540 Falconer Drive, Mississauga, ON photo 12
104- 6540 Falconer Drive, Mississauga, ON photo 13
104- 6540 Falconer Drive, Mississauga, ON photo 14
104- 6540 Falconer Drive, Mississauga, ON photo 15
104- 6540 Falconer Drive, Mississauga, ON photo 16
104- 6540 Falconer Drive, Mississauga, ON photo 17
104- 6540 Falconer Drive, Mississauga, ON photo 18
104- 6540 Falconer Drive, Mississauga, ON photo 19
104- 6540 Falconer Drive, Mississauga, ON photo 20
104- 6540 Falconer Drive, Mississauga, ON photo 21
104- 6540 Falconer Drive, Mississauga, ON photo 22
104- 6540 Falconer Drive, Mississauga, ON photo 23
104- 6540 Falconer Drive, Mississauga, ON photo 24
104- 6540 Falconer Drive, Mississauga, ON photo 25
104- 6540 Falconer Drive, Mississauga, ON photo 26
104- 6540 Falconer Drive, Mississauga, ON photo 27
104- 6540 Falconer Drive, Mississauga, ON photo 28
104- 6540 Falconer Drive, Mississauga, ON photo 29
104- 6540 Falconer Drive, Mississauga, ON photo 30
104- 6540 Falconer Drive, Mississauga, ON photo 31
104- 6540 Falconer Drive, Mississauga, ON photo 32
1 / 32

BUYER ADVANTAGE

Buy with confidence

Get a full-service approach built on strategy, strong negotiation, and clear guidance from offer to close.

  • Local Market Expertise
  • Broker-level Negotiation
  • Transparent Process
  • No-pressure Guidance

The right strategy depends on your goals, timing, budget, and the type of home you are buying. Get Your Buyer Snapshot.

About This Property


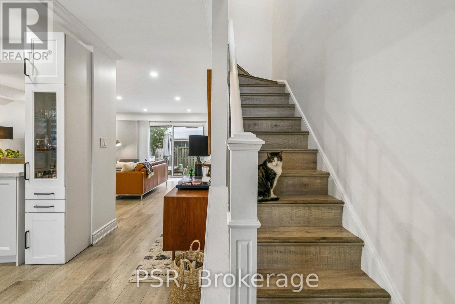
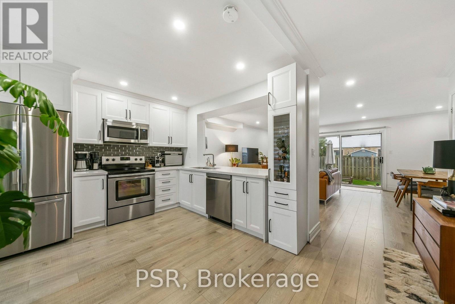
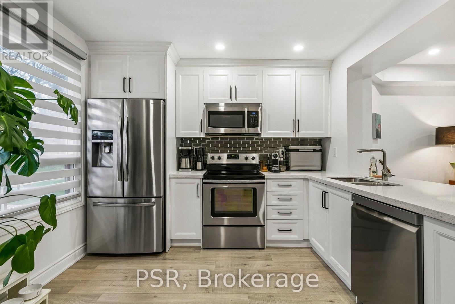
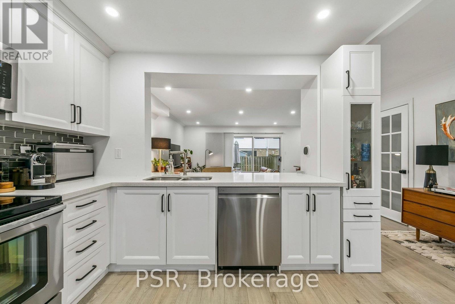
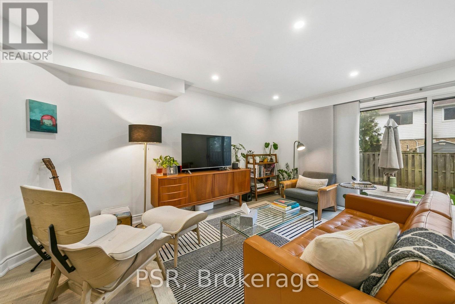
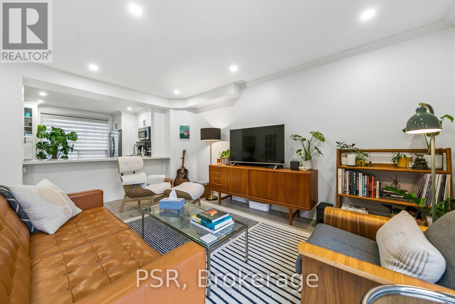
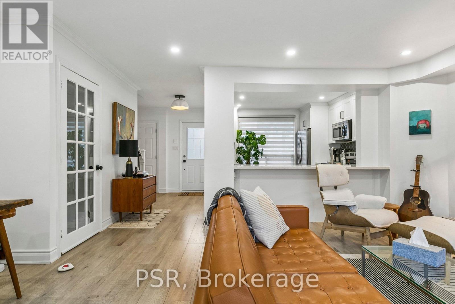
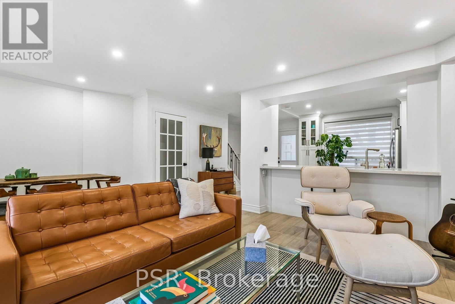
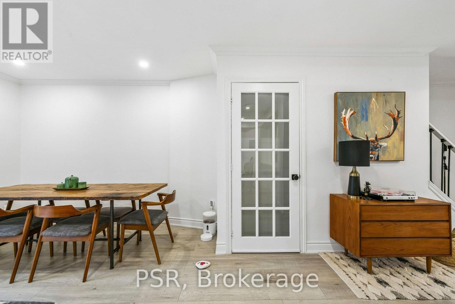
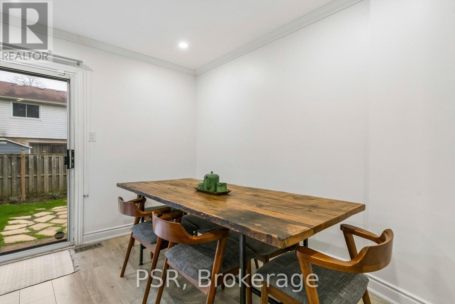
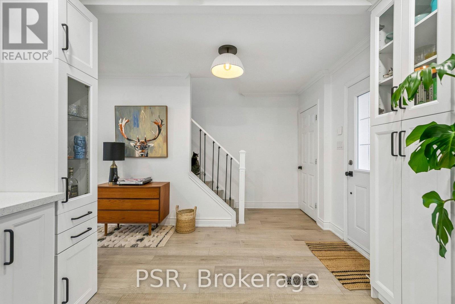
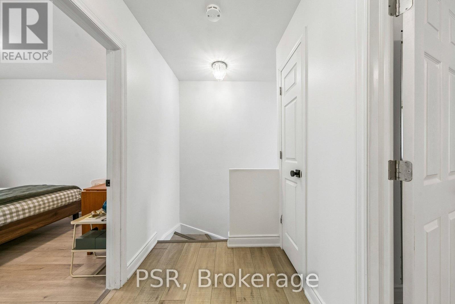
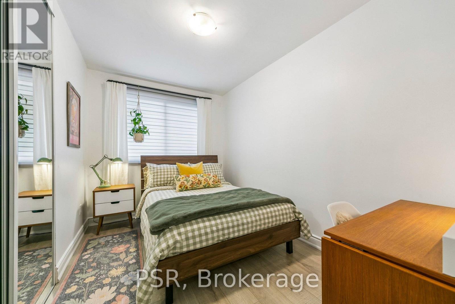
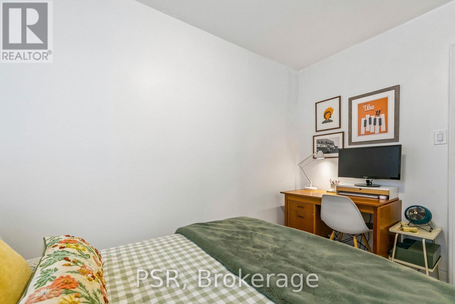
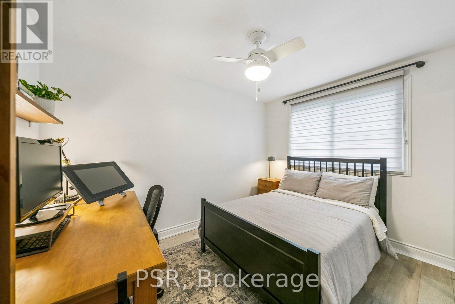
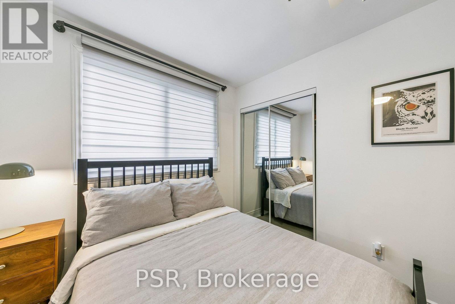
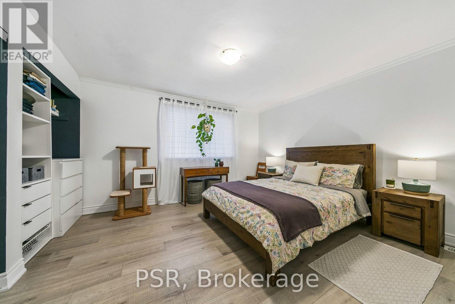
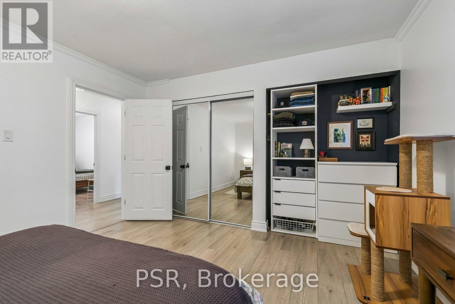
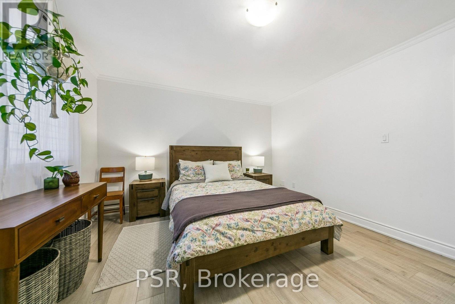
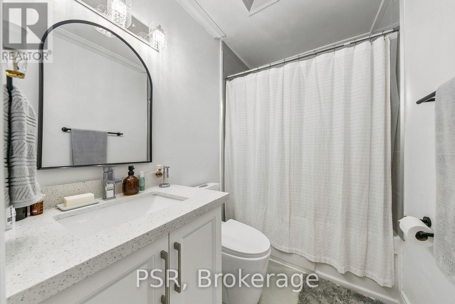
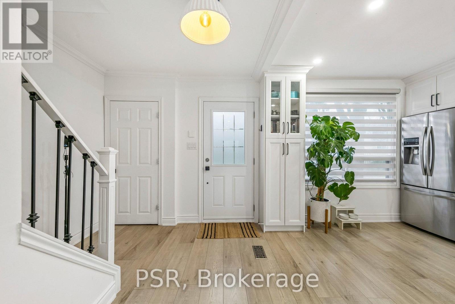
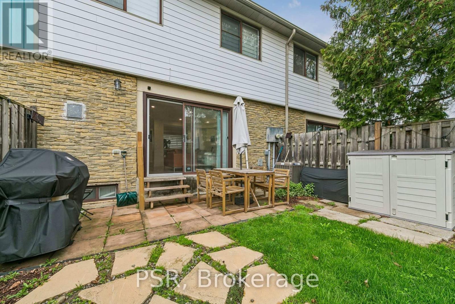
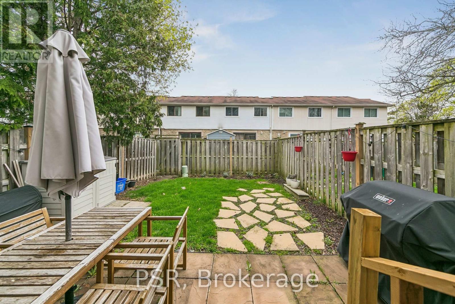
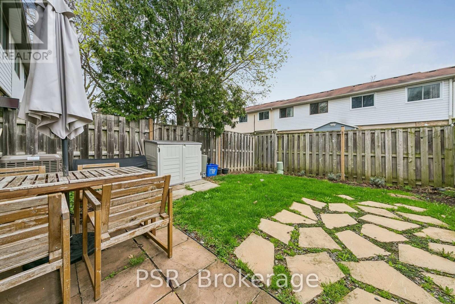
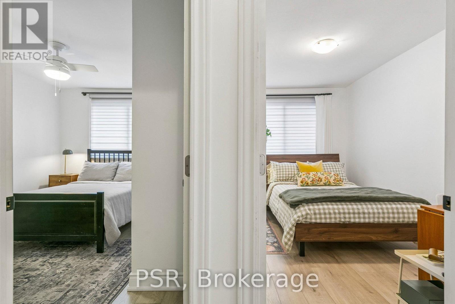
Welcome to this bright, cheerful townhouse that has been quietly getting ready for its next big adventure - and it just might be with you.This home has hosted sunny morning coffees, cozy movie nights, and proudly shown off its fresh updates. Now it's ready for a new chapter.Step inside and it practically greets you with a wink. The open living and dining space is made for laughter, gatherings, and the occasional dance break. The kitchen is the reliable overachiever - plenty of prep space, plenty of storage, always ready for whatever you're cooking up.Upstairs, the bedrooms each bring their own vibe: one bright and energizing, one calm and thoughtful. Together, they create a warm, balanced retreat.Outside, the backyard is the home's happy place - private, peaceful, and perfect for BBQs, morning stretches, or weekend lounging. With Credit River trails just steps away, nature is always calling.In a friendly, well-connected community close to parks, schools, shopping, and highways, this home is ready for someone who appreciates charm, character, and possibility. (id:63604)

Key Facts

Type
Condo Townhouse
Beds
3
Baths
2
Size
1,200 sqft
Parking
1 total
Condo fee
$626

Highlights

  • Washer
  • Dryer
  • Window Coverings
Property Details 13 details
Bedrooms
3 bedrooms
3 above grade
Bathrooms
2 bathrooms
Parking
1 parking space
No Garage
Living area
1,200 - 1,399 sq. ft.
Property
Single Family · Condo/Strata · Attached
Property subtype
Single Family
Structure type
Row / Townhouse
Ownership
Condo/Strata
Attached status
Attached
Storeys
2
Basement
Finished, Full
Heating
Forced air, Natural gas
Cooling
Central air conditioning
Fireplace
No
Taxes
$3,225.65

Interior features

WasherDryerWindow Coverings

Exterior features

BrickVinyl siding

Systems and association

Common Area MaintenanceCable TVWaterInsuranceParking
Rooms 13 rooms
Level
Room
Dimensions
Main level
Living room
3.86 m x 4.7 m
Second level
Bedroom 2
2.28 m x 3.48 m
Second level
Bedroom 3
3.13 m x 3.48 m
Second level
Bathroom
2.09 m x 1.4 m
Main level
Dining room
2 m x 3.49 m
Main level
Kitchen
3.43 m x 3.55 m
Main level
Foyer
2.41 m x 3.53 m
Basement
Living room
5.99 m x 3.18 m
Basement
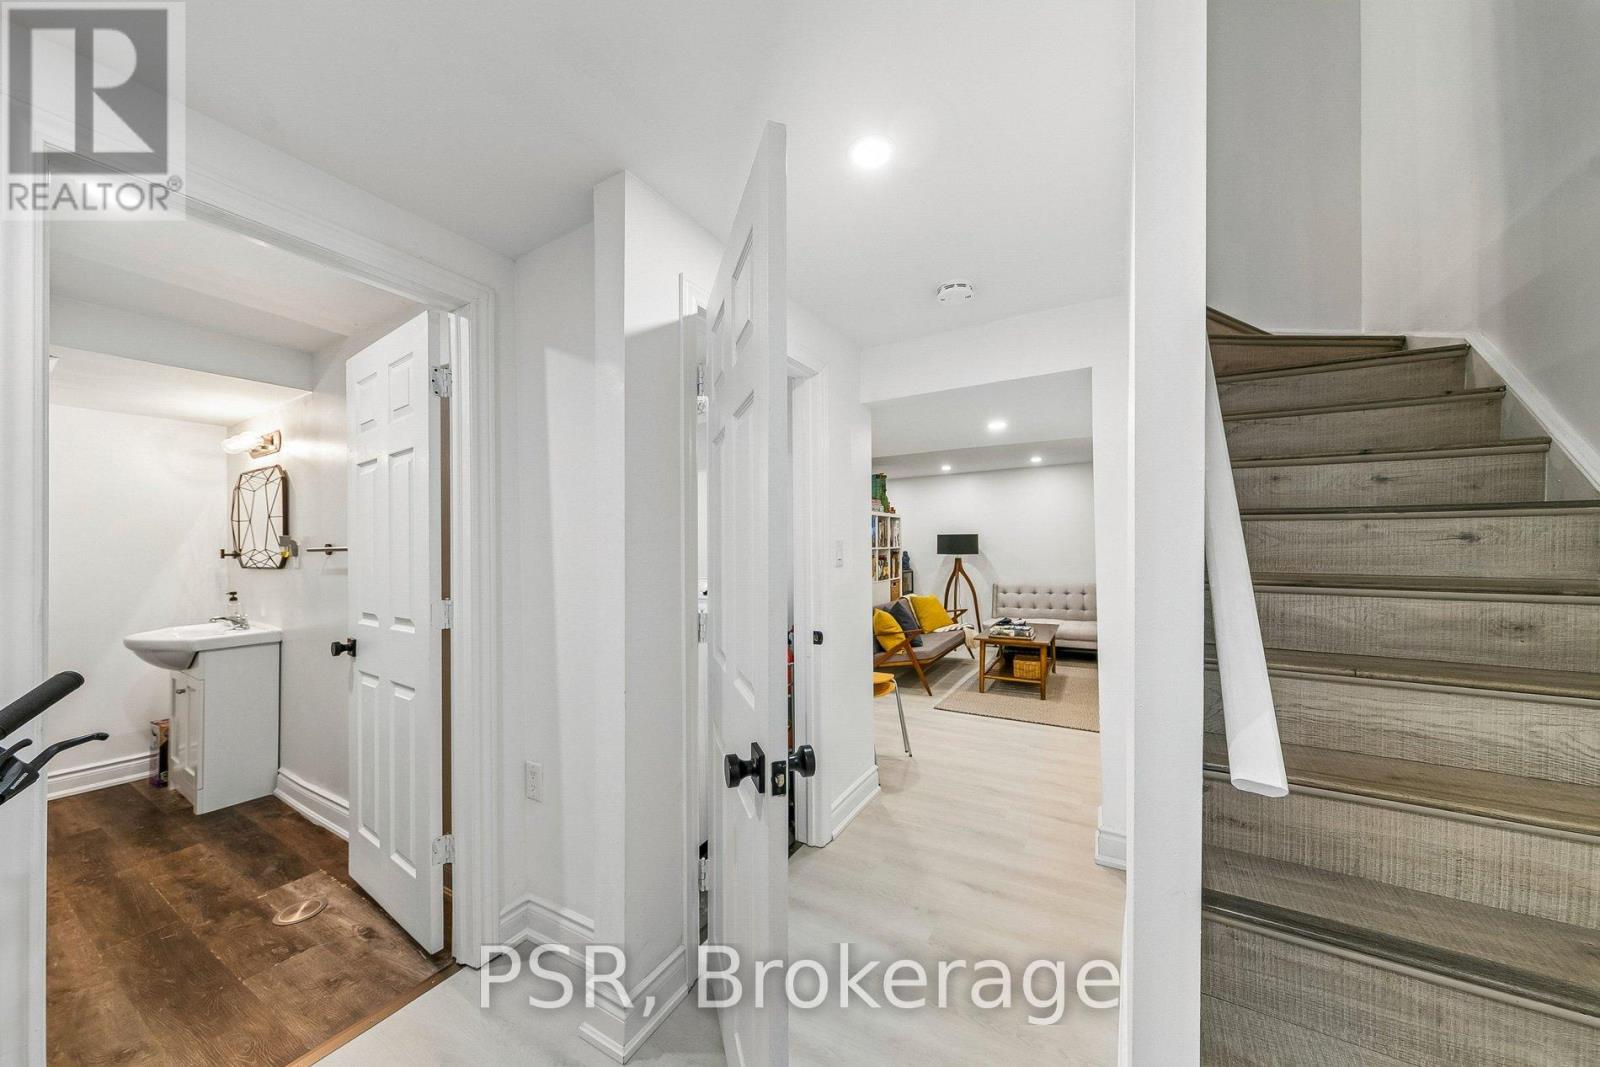
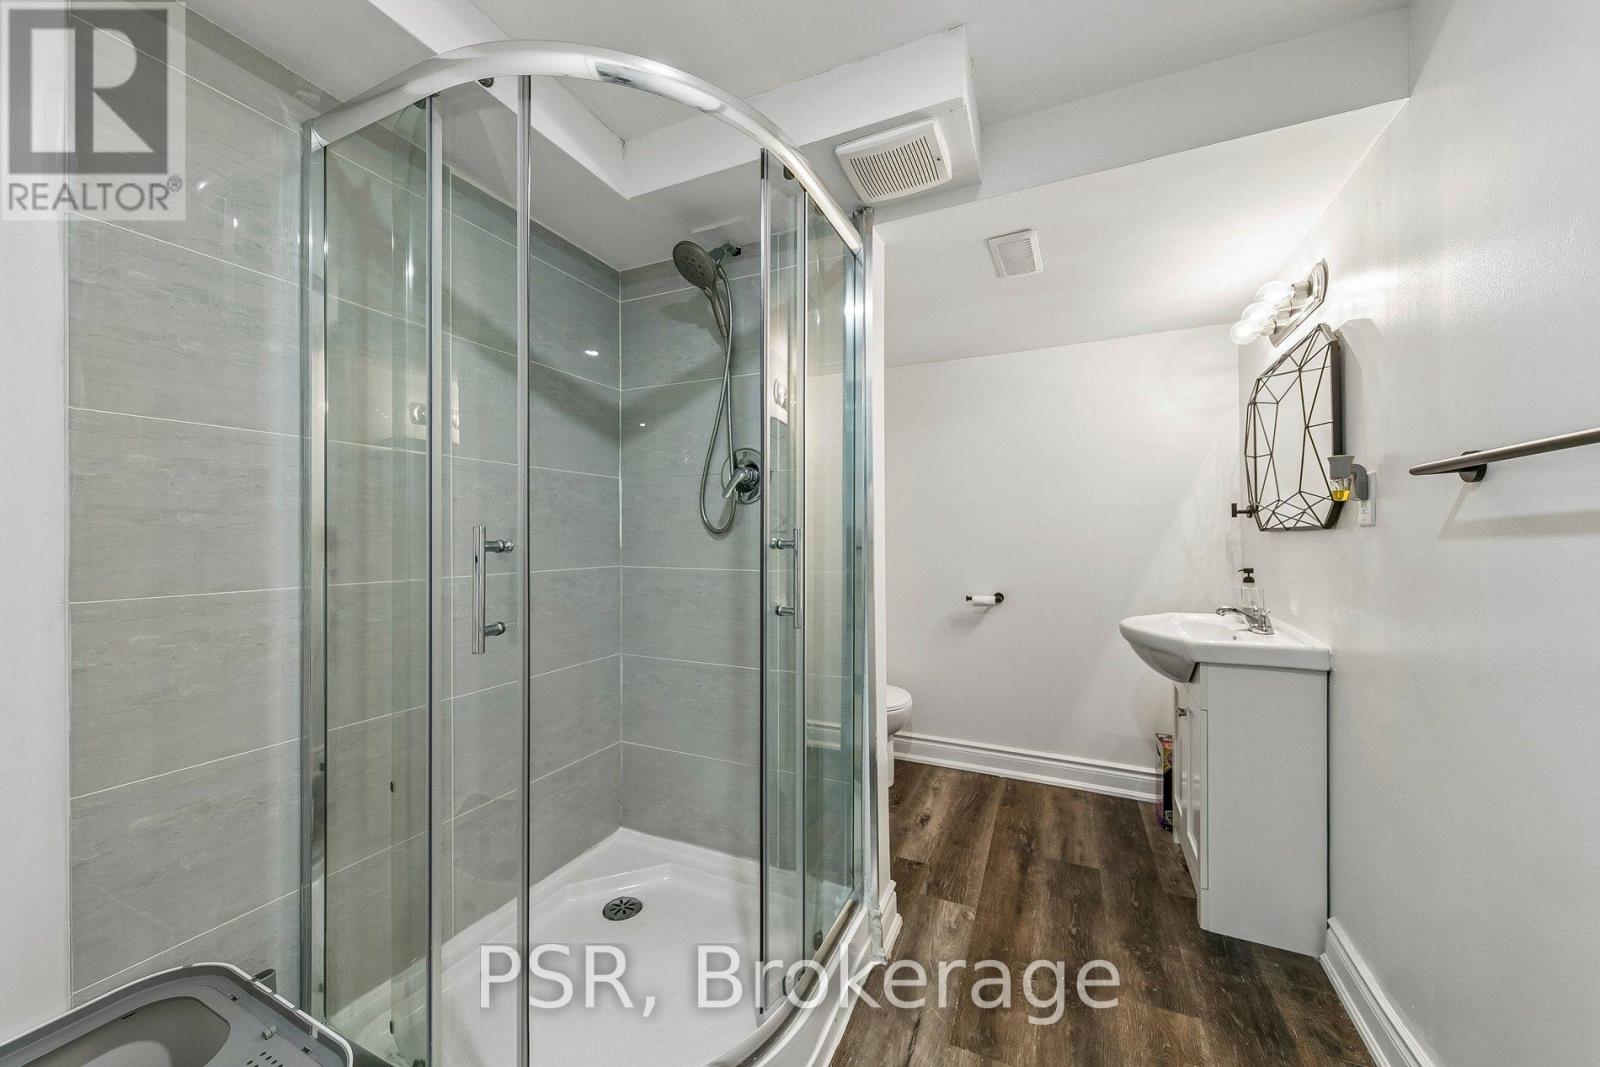
Bathroom
3.15 m x 2.15 m
Basement
Laundry room
2.06 m x 1.21 m
Basement
Other
1.75 m x 1.21 m
Basement
Other
2.84 m x 2.15 m
Second level
Primary Bedroom
3.86 m x 3.57 m
Mortgage & Affordability Estimate monthly costs
Purchase price$619,900
Down paymentNot available
Mortgage amountNot available
Principal & interestNot available
Property taxesNot available
Condo/HOA feeNot available
Insurance/OtherNot available
UtilitiesNot available
Est. monthly totalNot available
Income needed (GDS 32%)Not available
Estimates only. Not financial advice. Rates, taxes and fees vary by lender and municipality.

Saved Properties

Keep This One Handy

Save this listing, compare it later, or open your saved properties dashboard.

Manage Saved Searches
Map is approximate.

Neighbourhood

Area
Streetsville
City
Mississauga
Postal code
L5N 1M1
Nearby
Cross Streets: Creditview and Falconer. ** Directions: Falconer/Creditview.