104 Dixon Road North
Toronto, ONMulti-family
$1,399,000
MLS® W14151638
Multi-family5 beds3 baths7 total
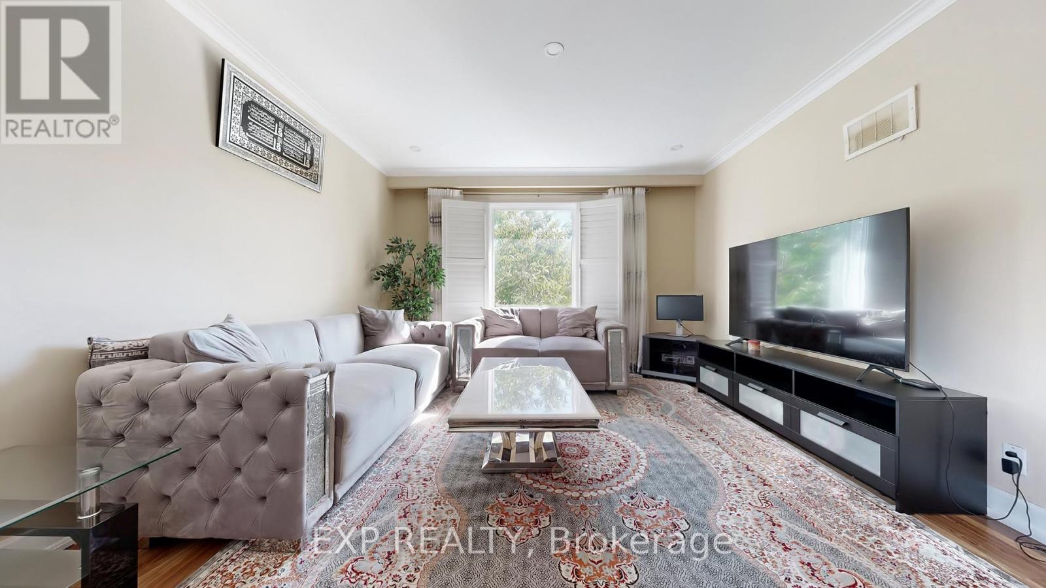
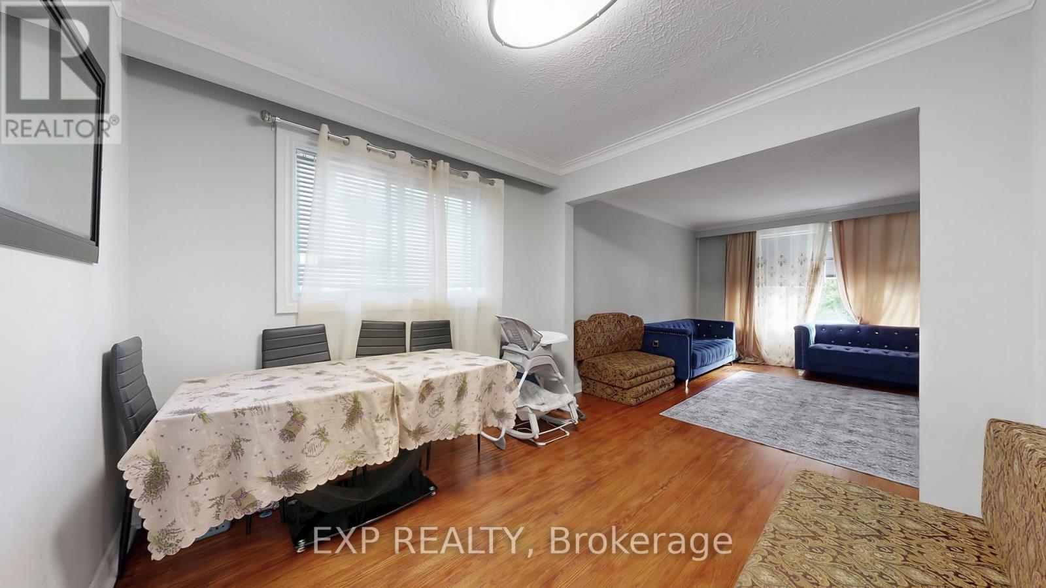
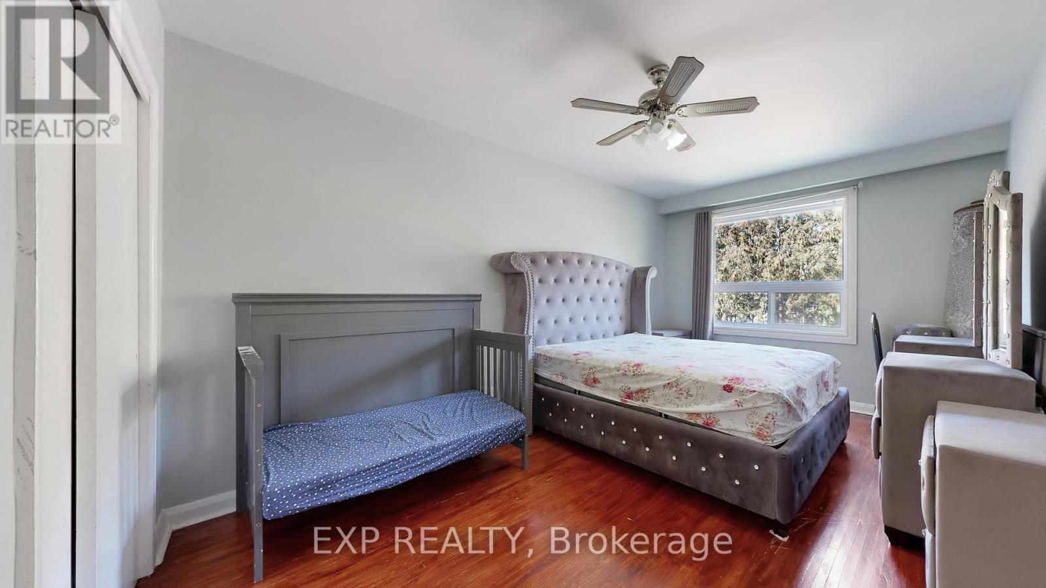
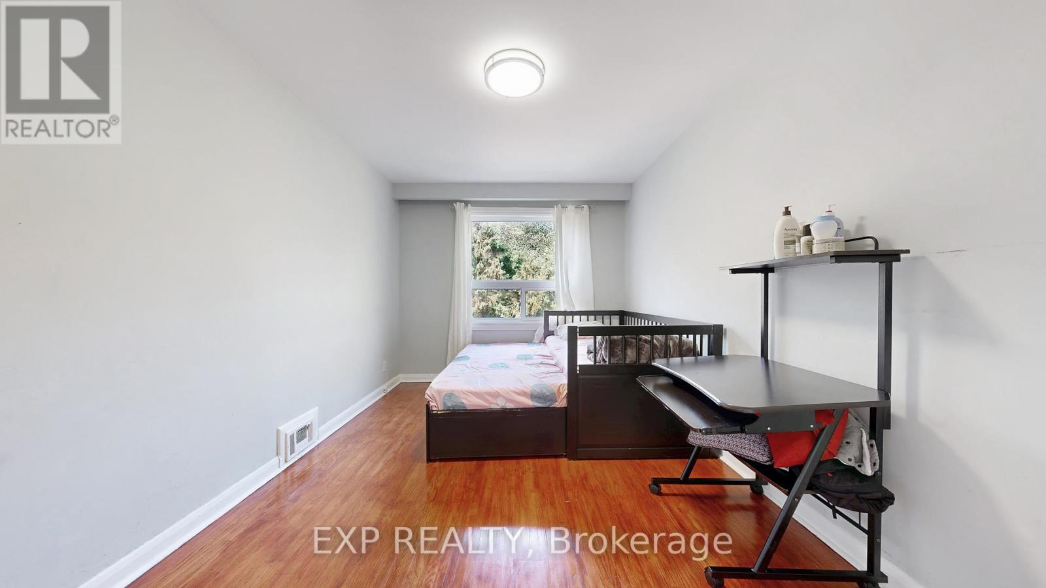
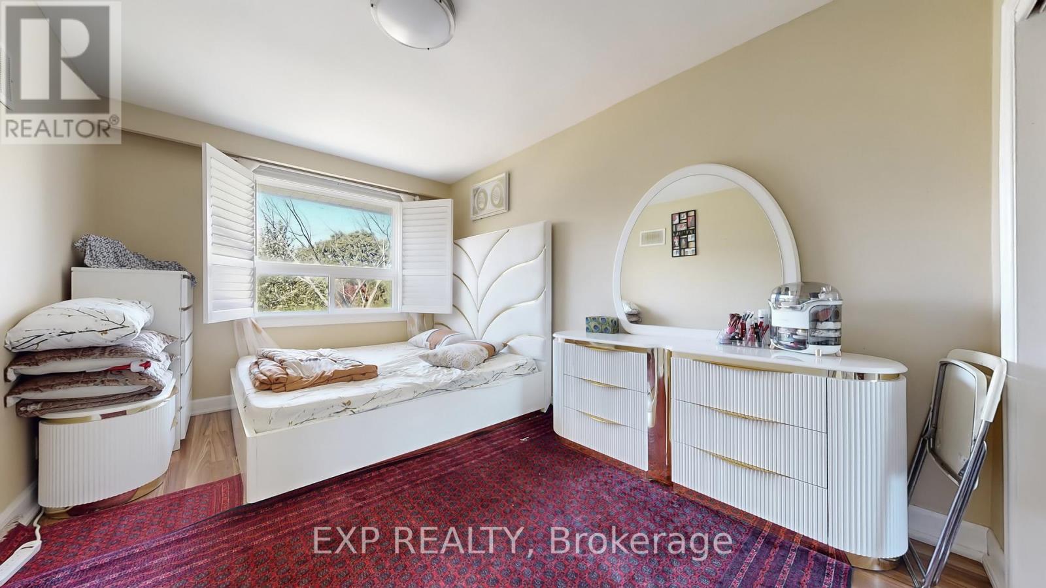
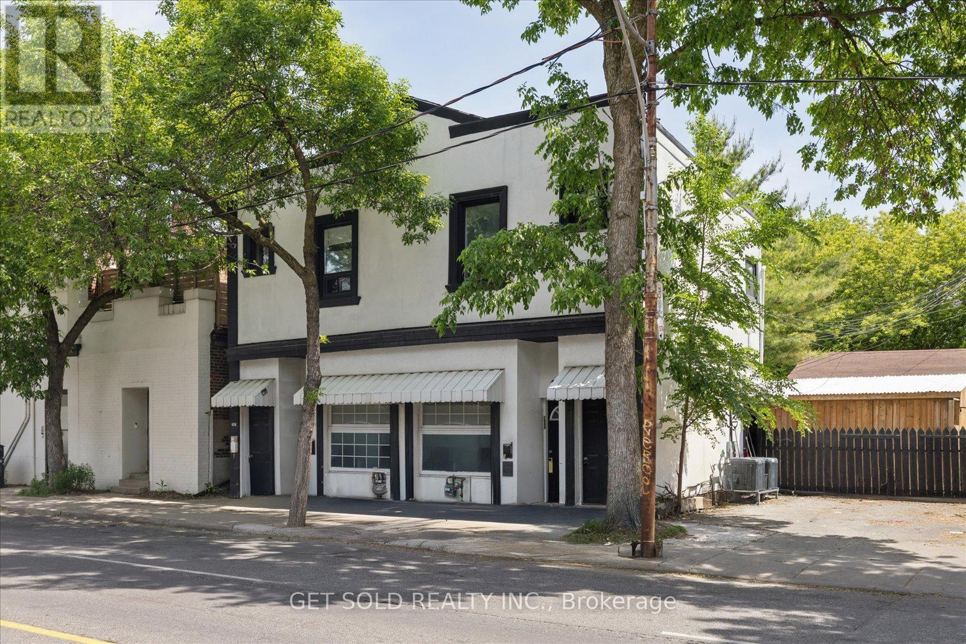
104 Dixon Road North, Toronto, ON photo 1
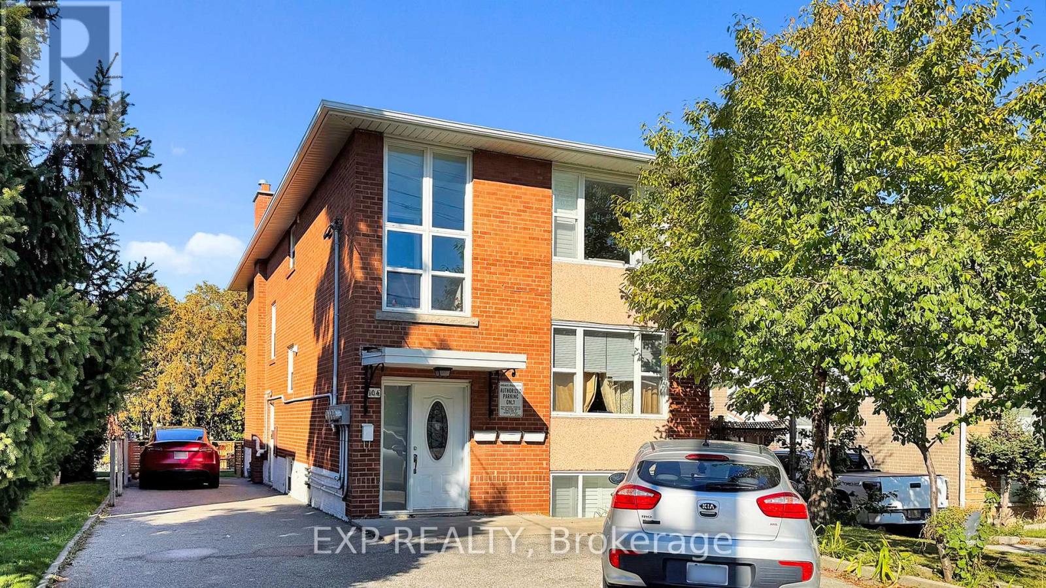
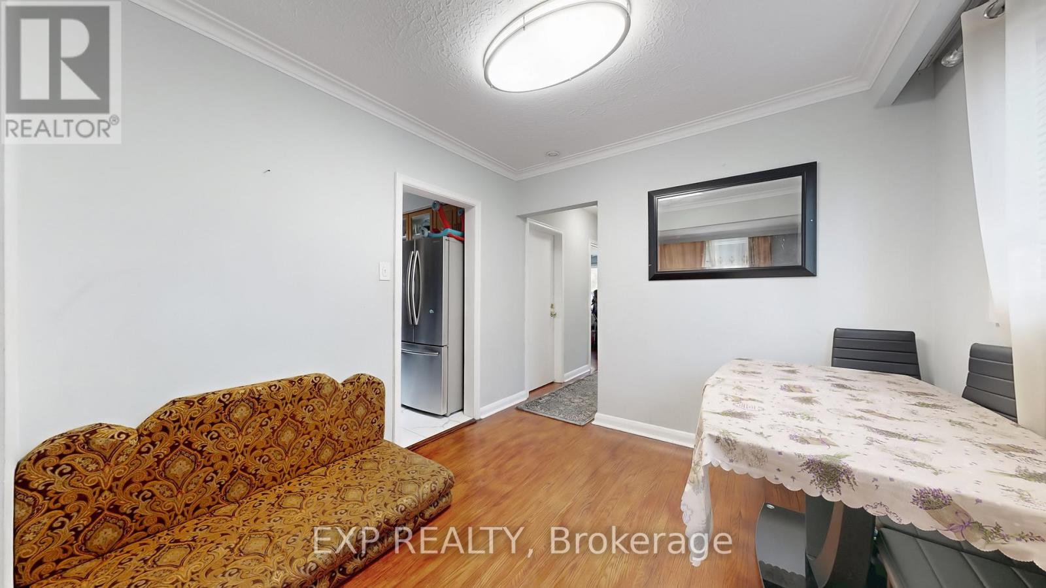
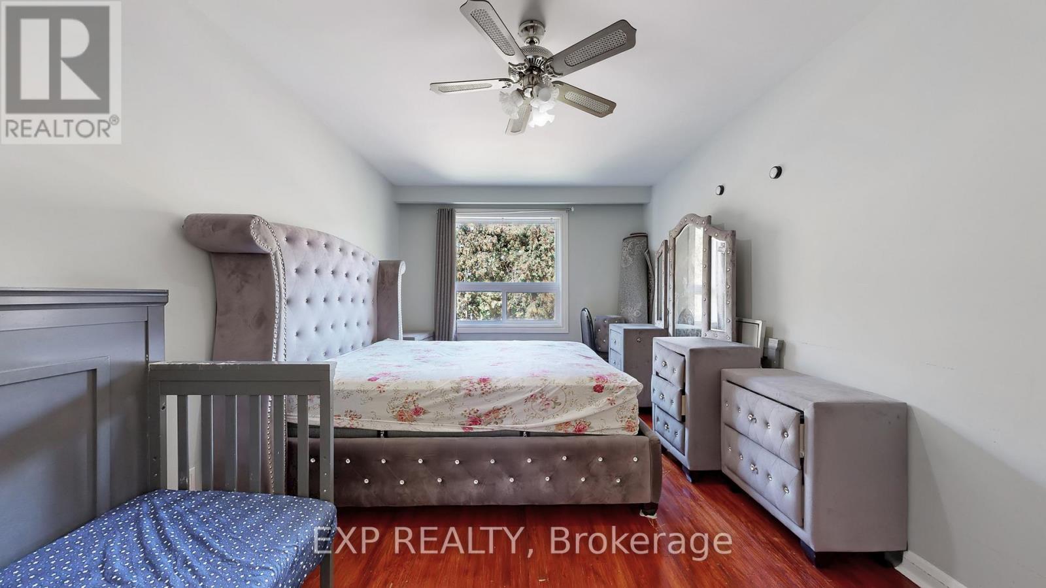
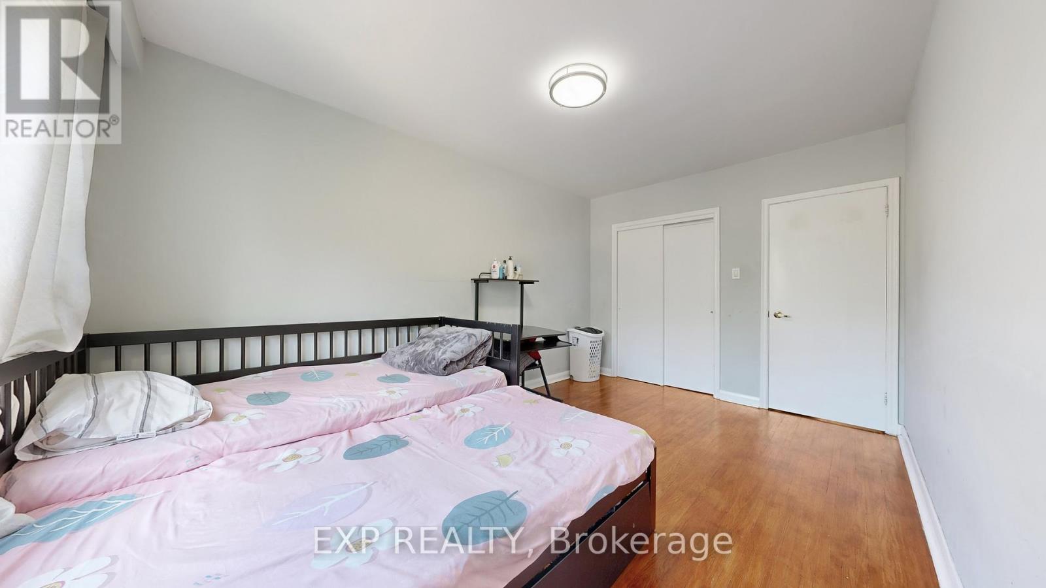
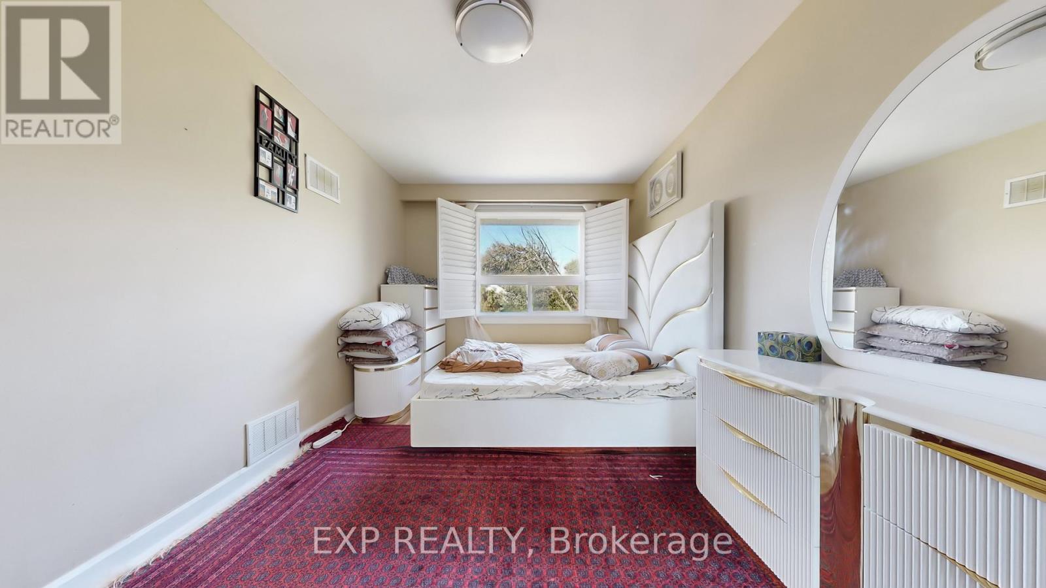
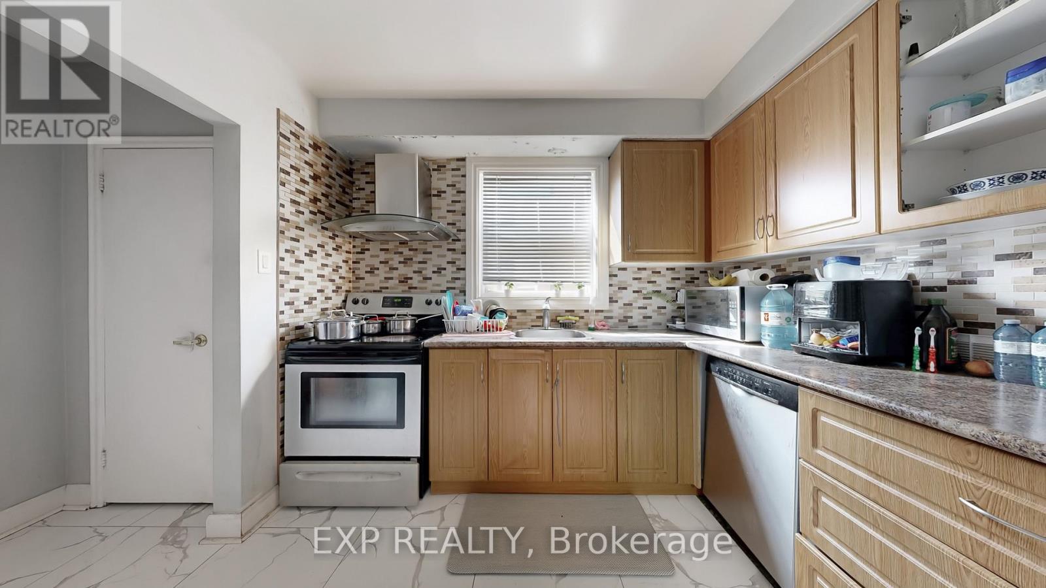
104 Dixon Road North, Toronto, ON photo 2
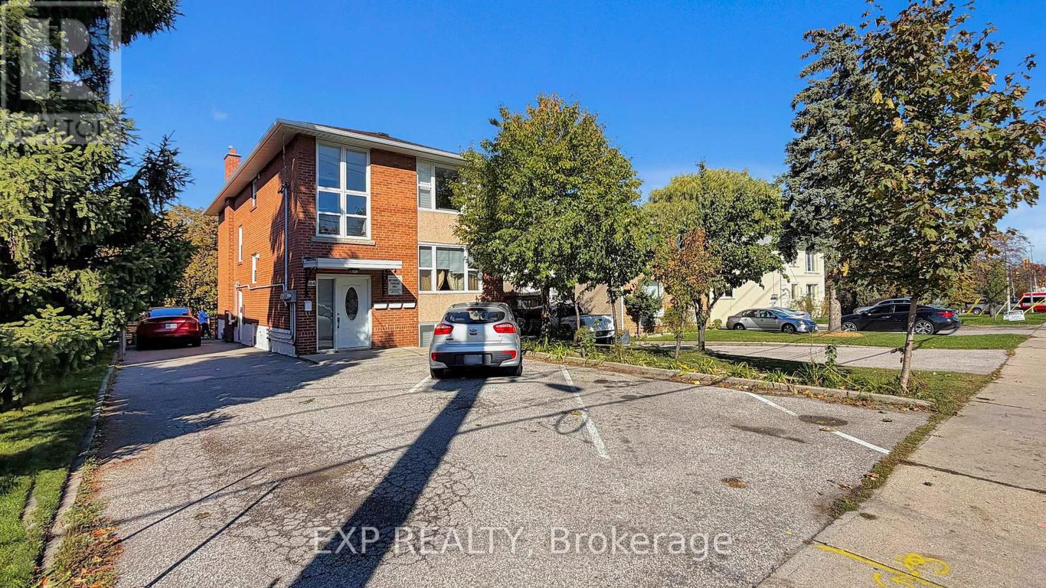
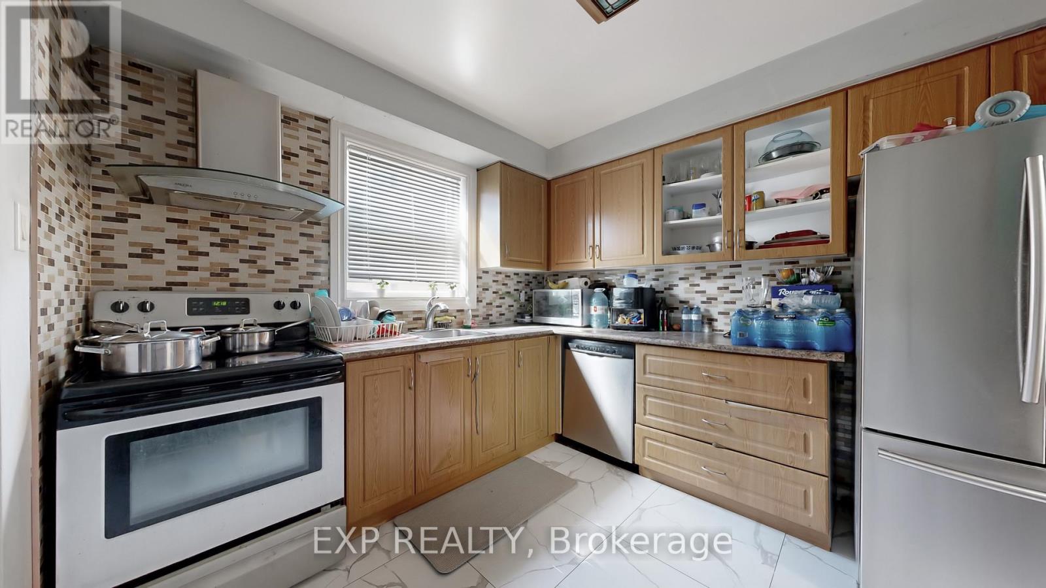
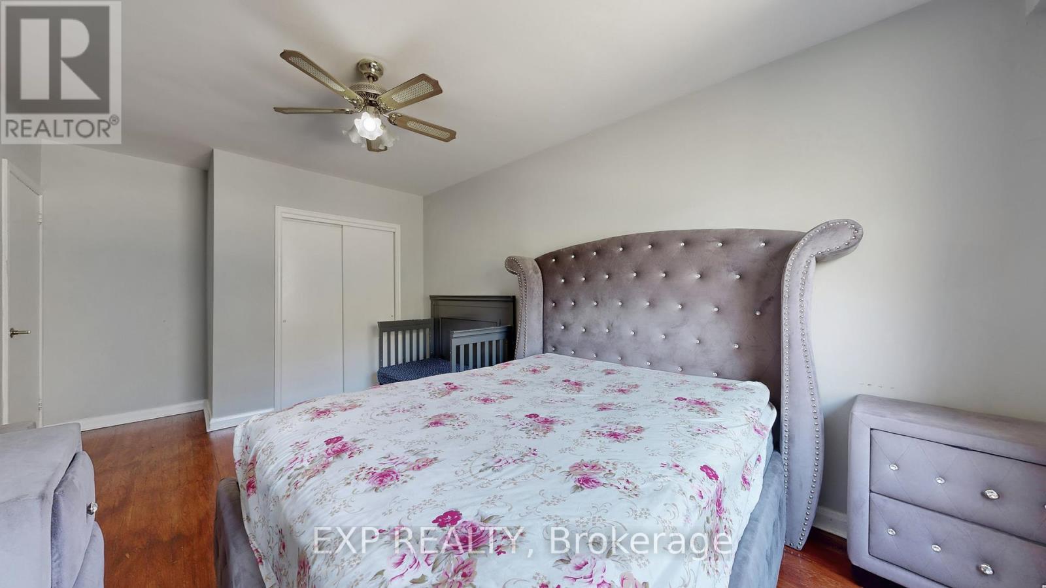
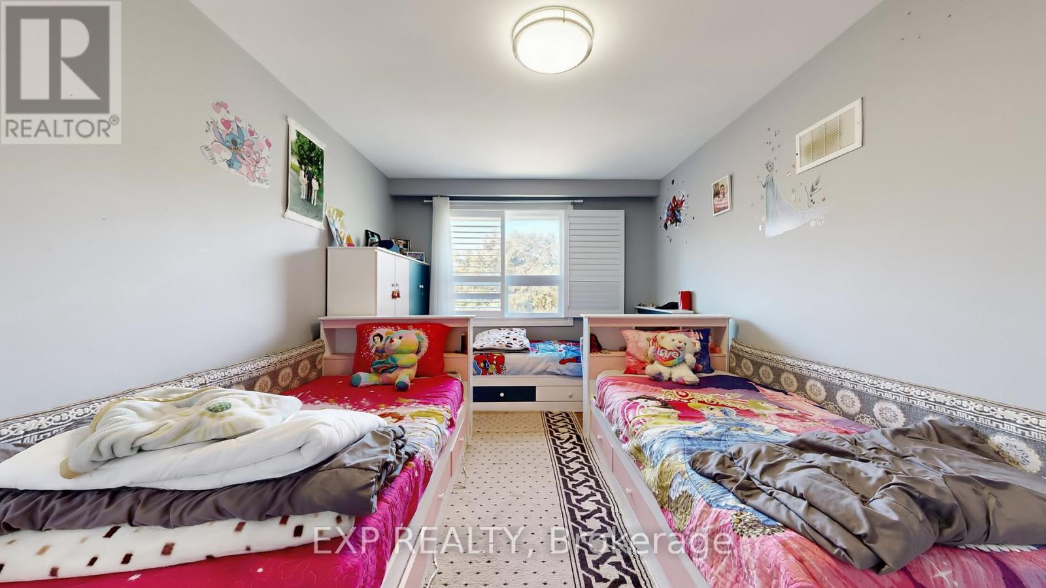
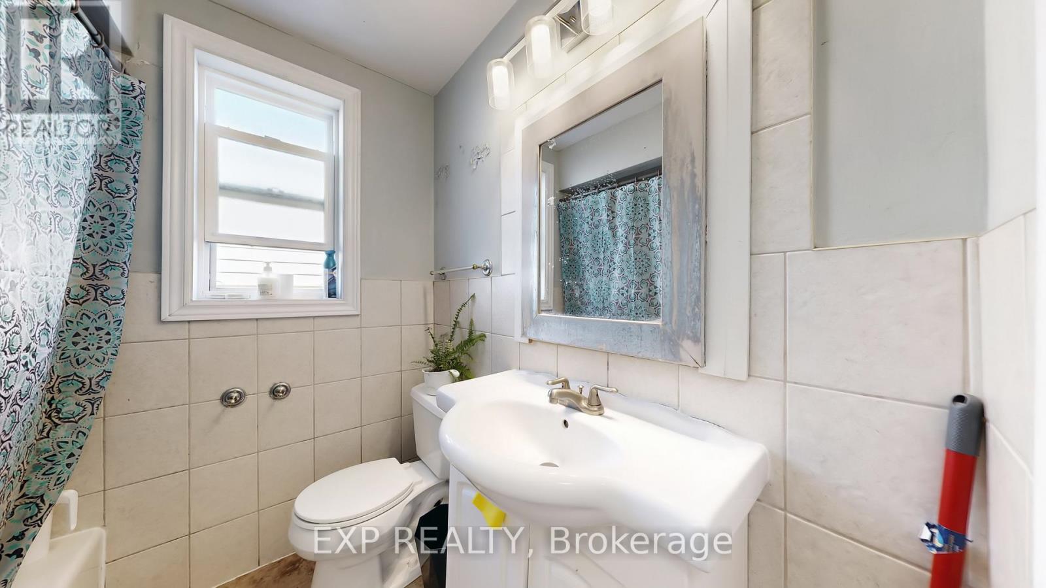
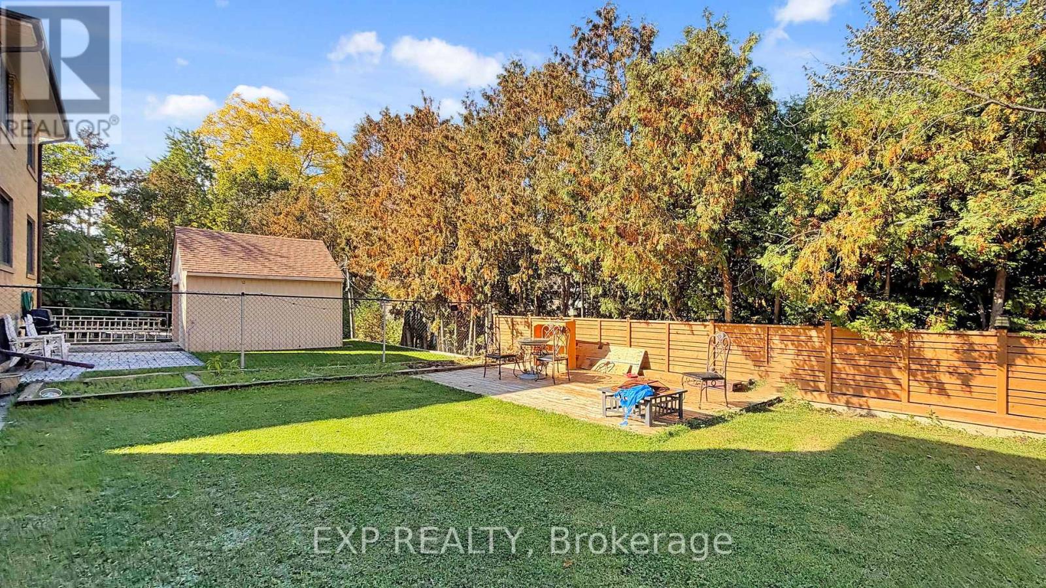
104 Dixon Road North, Toronto, ON photo 3
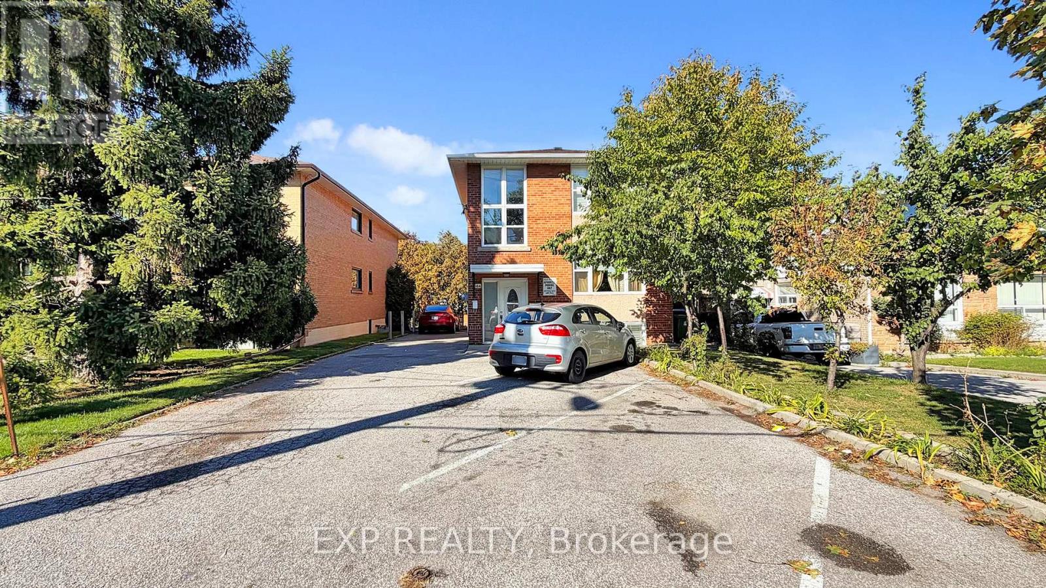
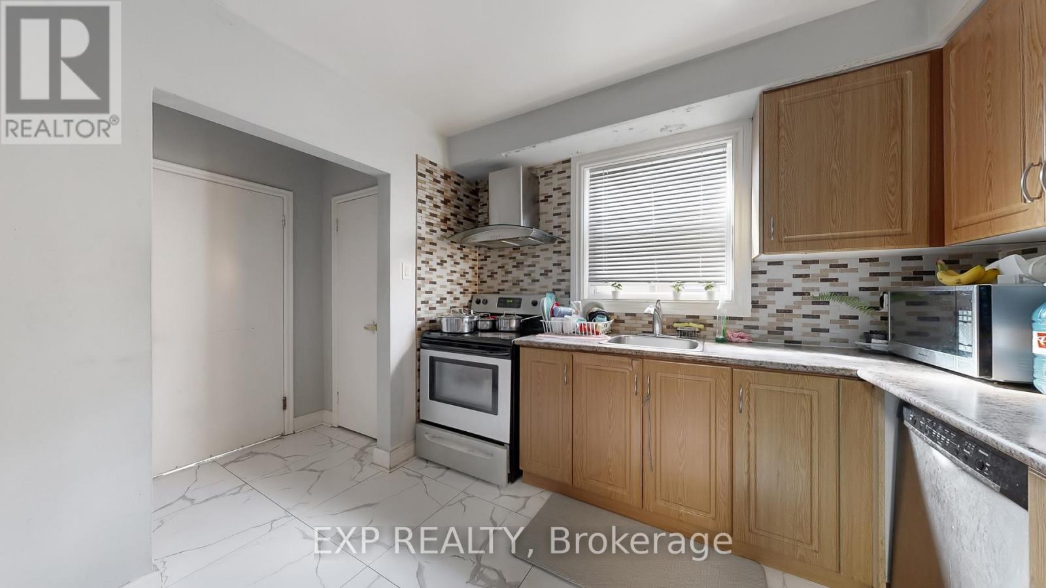
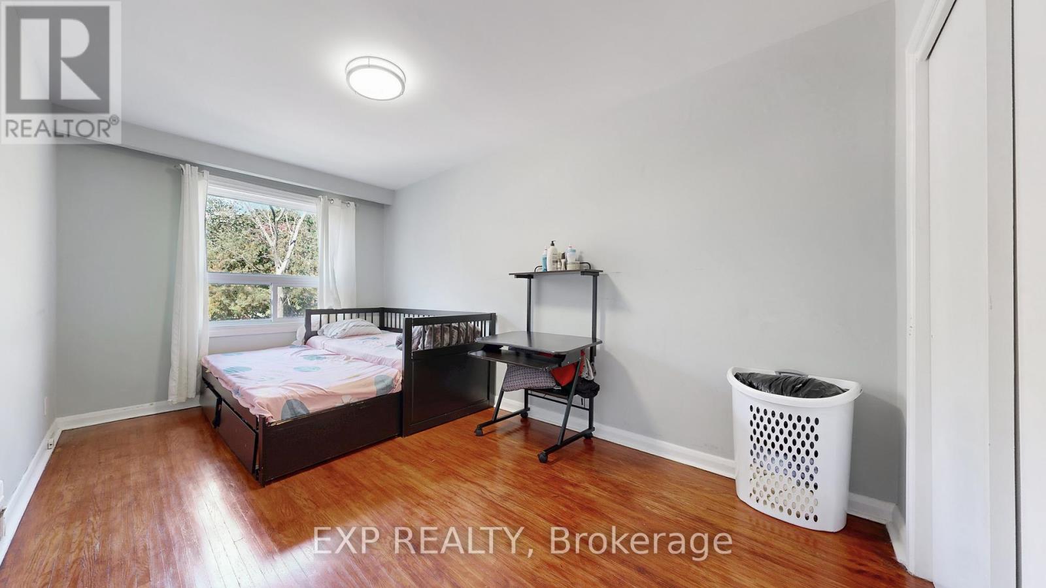
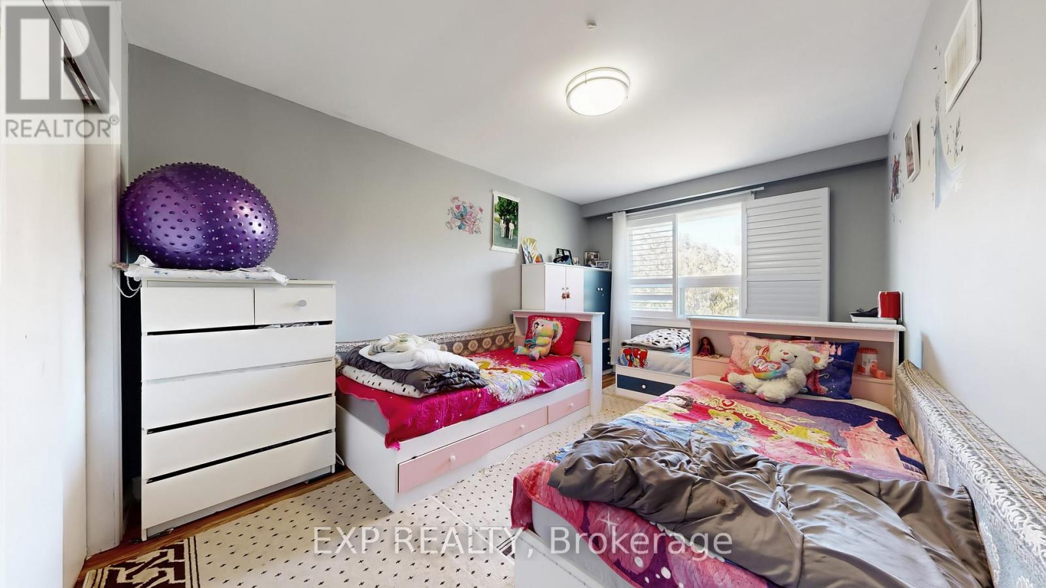
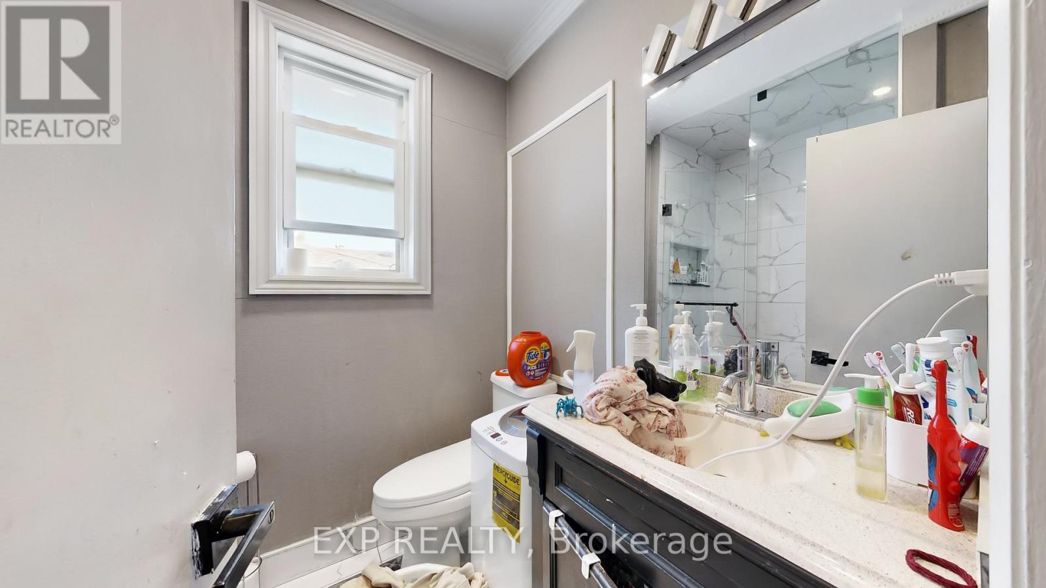
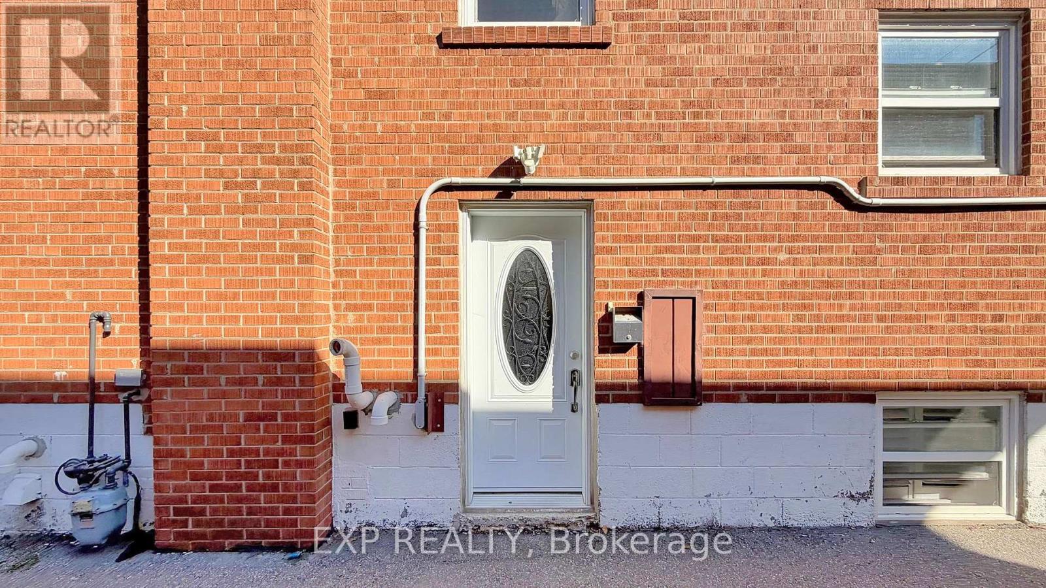
104 Dixon Road North, Toronto, ON photo 4
104 Dixon Road North, Toronto, ON photo 5
104 Dixon Road North, Toronto, ON photo 6
104 Dixon Road North, Toronto, ON photo 7
104 Dixon Road North, Toronto, ON photo 8
104 Dixon Road North, Toronto, ON photo 9
104 Dixon Road North, Toronto, ON photo 10
104 Dixon Road North, Toronto, ON photo 11
104 Dixon Road North, Toronto, ON photo 12
104 Dixon Road North, Toronto, ON photo 13
104 Dixon Road North, Toronto, ON photo 14
104 Dixon Road North, Toronto, ON photo 15
104 Dixon Road North, Toronto, ON photo 16
104 Dixon Road North, Toronto, ON photo 17
104 Dixon Road North, Toronto, ON photo 18
104 Dixon Road North, Toronto, ON photo 19
104 Dixon Road North, Toronto, ON photo 20
104 Dixon Road North, Toronto, ON photo 21
104 Dixon Road North, Toronto, ON photo 22
104 Dixon Road North, Toronto, ON photo 23
104 Dixon Road North, Toronto, ON photo 24
104 Dixon Road North, Toronto, ON photo 25
104 Dixon Road North, Toronto, ON photo 26
104 Dixon Road North, Toronto, ON photo 27
104 Dixon Road North, Toronto, ON photo 28
104 Dixon Road North, Toronto, ON photo 29
104 Dixon Road North, Toronto, ON photo 30
104 Dixon Road North, Toronto, ON photo 31
104 Dixon Road North, Toronto, ON photo 32
104 Dixon Road North, Toronto, ON photo 33
104 Dixon Road North, Toronto, ON photo 34
104 Dixon Road North, Toronto, ON photo 35
104 Dixon Road North, Toronto, ON photo 36
104 Dixon Road North, Toronto, ON photo 37
104 Dixon Road North, Toronto, ON photo 38
104 Dixon Road North, Toronto, ON photo 39
1 / 39

BUYER ADVANTAGE

Buy with confidence
Get a full-service approach built on strategy, strong negotiation, and clear guidance from offer to close.
  • Local Market Expertise
  • Broker-level Negotiation
  • Transparent Process
  • No-pressure Guidance

The right strategy depends on your goals, timing, budget, and the type of home you are buying. Get Your Buyer Snapshot.

About This Property

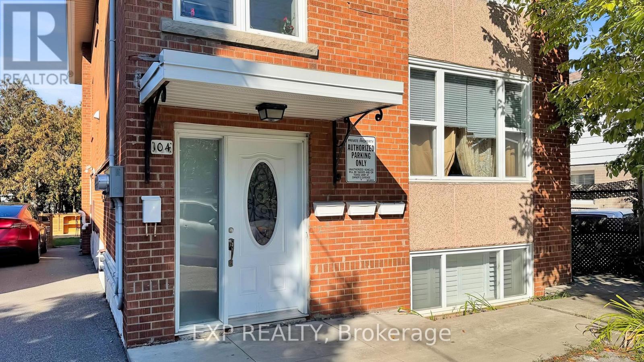
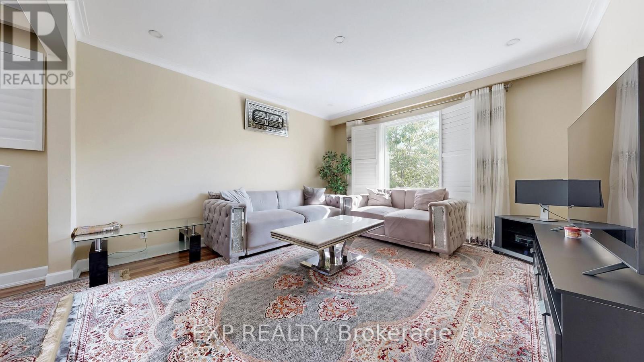
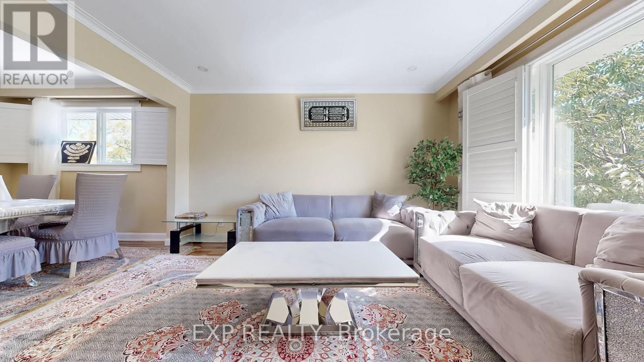
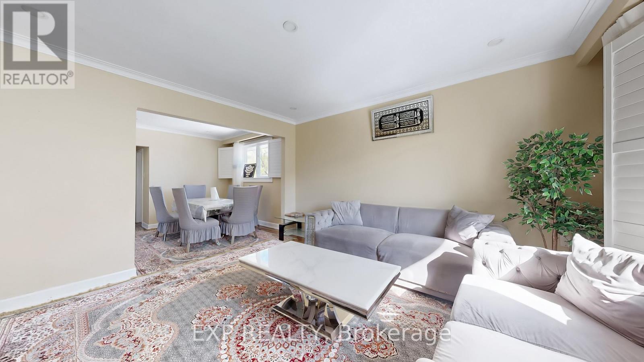
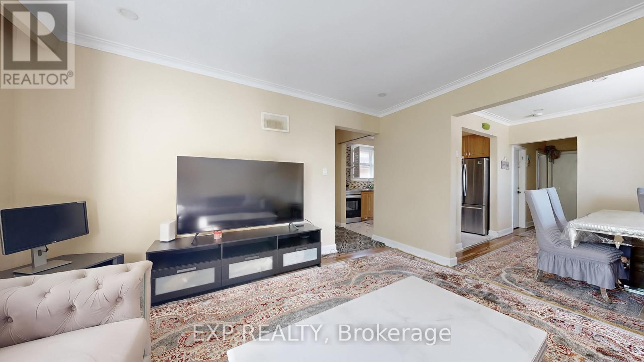
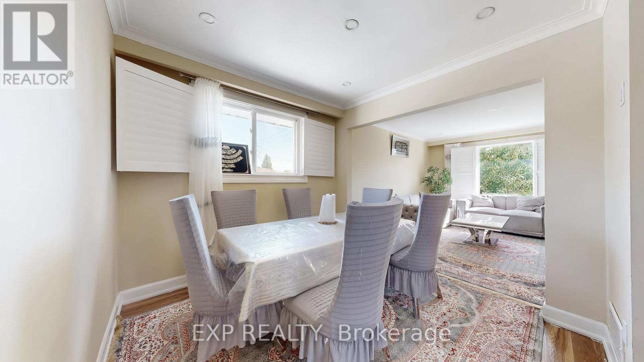
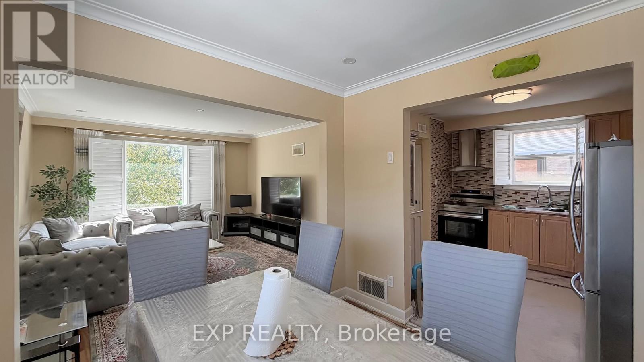
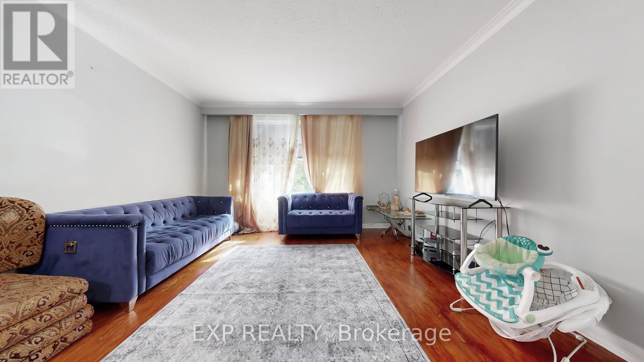
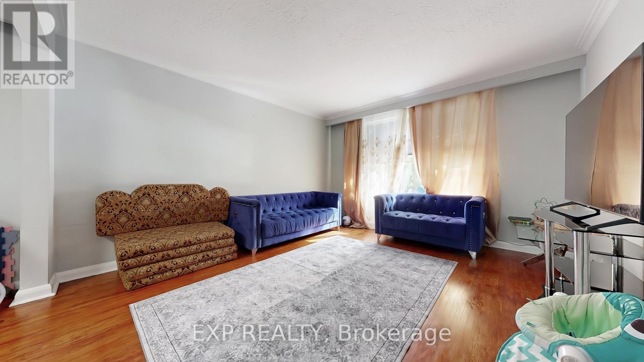
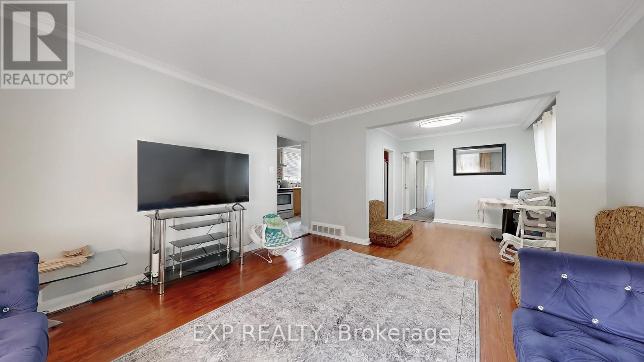
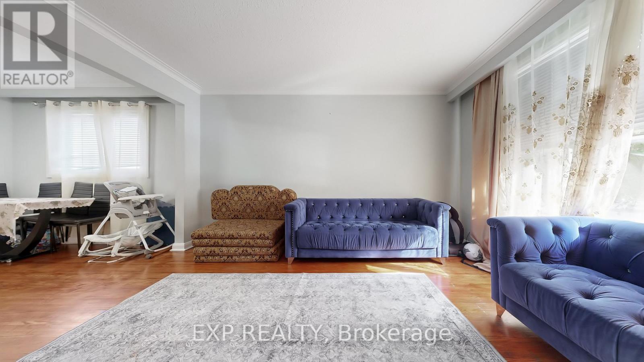
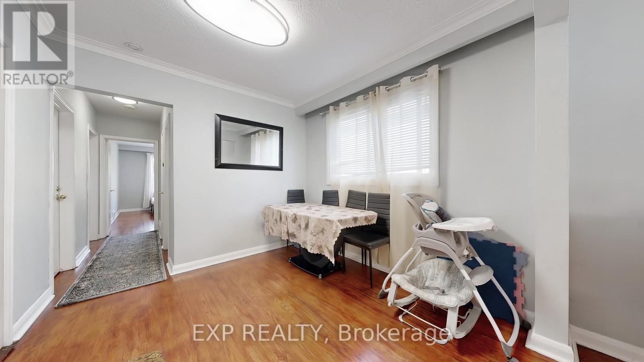
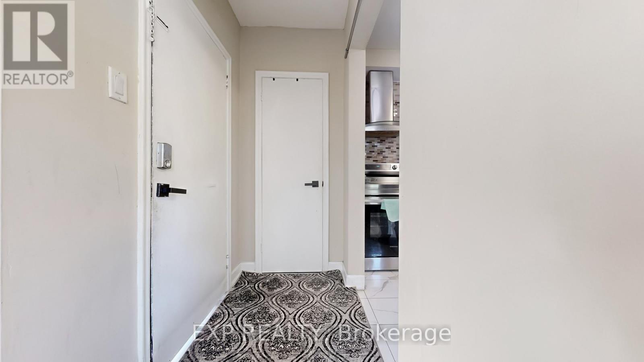
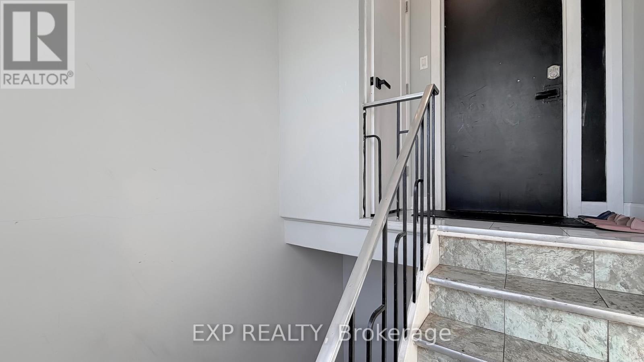
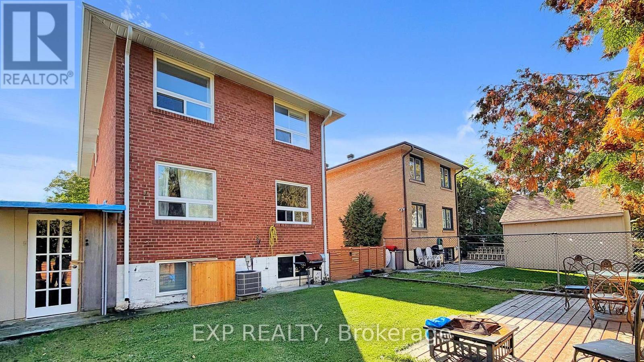
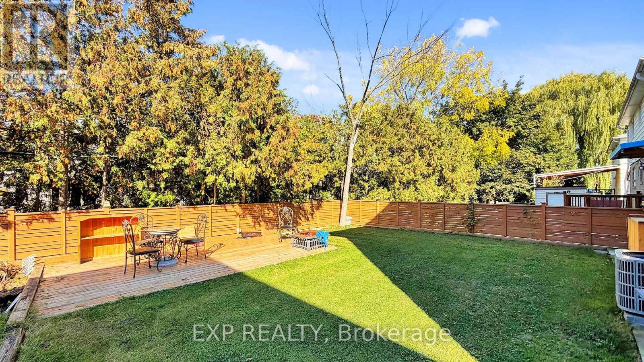
RARELY OFFERED DETACHED TRIPLEX IN TORONTO'S WESTON NEIGHBOURHOOD! THIS SOLID DOUBLE-BRICK PROPERTY FEATURES 3 SELF-CONTAINED RESIDENTIAL UNITS, EACH WITH A SEPARATE ENTRANCE, AND 4 SEPARATE HYDRO METERS. THE PROPERTY IS FULLY TENANTED AND OFFERS AN ATTRACTIVE OPPORTUNITY FOR INVESTORS OR MULTI-GENERATIONAL LIVING. INTERIOR UPDATES AND MECHANICAL FEATURES INCLUDE A GOODMAN FURNACE AND NORITZ TANKLESS WATER HEATER. THE LOWER LEVEL FEATURES HIGH CEILINGS, WHILE TWO SEPARATE STAIRWELLS PROVIDE ACCESS BETWEEN AREAS OF THE HOME. ADDITIONAL FEATURES INCLUDE A PRIVATE DRIVEWAY, FENCED BACKYARD, AND SHARED COIN-OPERATED LAUNDRY. CONVENIENTLY LOCATED NEAR PUBLIC TRANSIT, SCHOOLS, PARKS, THE HUMBER RIVER, WESTON GOLF CLUB, TORONTO PEARSON INTERNATIONAL AIRPORT, AND MAJOR HIGHWAYS. EXISTING APPLIANCES, COIN-OPERATED WASHER AND DRYER, WINDOW COVERINGS, AND LIGHT FIXTURES ARE INCLUDED, EXCLUDING TENANTS' BELONGINGS. A VERSATILE MULTI-UNIT PROPERTY IN AN ESTABLISHED TORONTO NEIGHBOURHOOD. (id:63604)

Key Facts

Type
Multi-family
Beds
5
Baths
3
Size
5,000 sqft
Lot
40 x 125 FT
Parking
7 total
Property Details 16 details
Bedrooms
5 bedrooms
5 above grade
Bathrooms
3 bathrooms
Parking
7 parking spaces
No Garage
Living area
5,000 - 100,000 sq. ft.
Property
Multi-family · Attached
Property subtype
Multi-family
Structure type
Triplex
Attached status
Attached
Storeys
2
Basement
Apartment in basement, Separate entrance
Heating
Forced air, Natural gas
Cooling
Central air conditioning
Fireplace
No
Lot dimensions
40 x 125 FT
Frontage
40 feet
Taxes
$6,229.00
Zoning
RM
Water source
Municipal water
Sewer
Sanitary sewer

Interior features

HardwoodLinoleum

Exterior features

Brick
Rooms 12 rooms
Level
Room
Dimensions
Main level
Living room
14.11 m x 12.8 m
Lower level
Primary Bedroom
14.76 m x 9.68 m
Lower level
Living room
19.69 m x 12.14 m
Main level
Dining room
9.84 m x 10.01 m
Main level
Kitchen
10.17 m x 9.84 m
Main level
Primary Bedroom
15.42 m x 10.17 m
Main level
Bedroom 2
14.76 m x 9.68 m
Second level
Living room
14.11 m x 12.8 m
Second level
Dining room
9.84 m x 10.01 m
Second level
Kitchen
10.17 m x 9.84 m
Second level
Primary Bedroom
15.42 m x 10.17 m
Second level
Bedroom 2
14.76 m x 9.68 m
Mortgage & Affordability Estimate monthly costs
Purchase price$1,399,000
Down paymentNot available
Mortgage amountNot available
Principal & interestNot available
Property taxesNot available
Condo/HOA feeNot available
Insurance/OtherNot available
UtilitiesNot available
Est. monthly totalNot available
Income needed (GDS 32%)Not available
Estimates only. Not financial advice. Rates, taxes and fees vary by lender and municipality.

Saved Properties

Keep This One Handy

Save this listing, compare it later, or open your saved properties dashboard.

Manage Saved Searches
Map is approximate.

Neighbourhood

Area
Kingsview Village-The Westway
City
Toronto
Postal code
M9P 2L6
Nearby
Royal York