104 DUNDAS Street West
Greater Napanee, ONDetached
$649,900
MLS® X13525642
Detached4 beds2 baths6 total
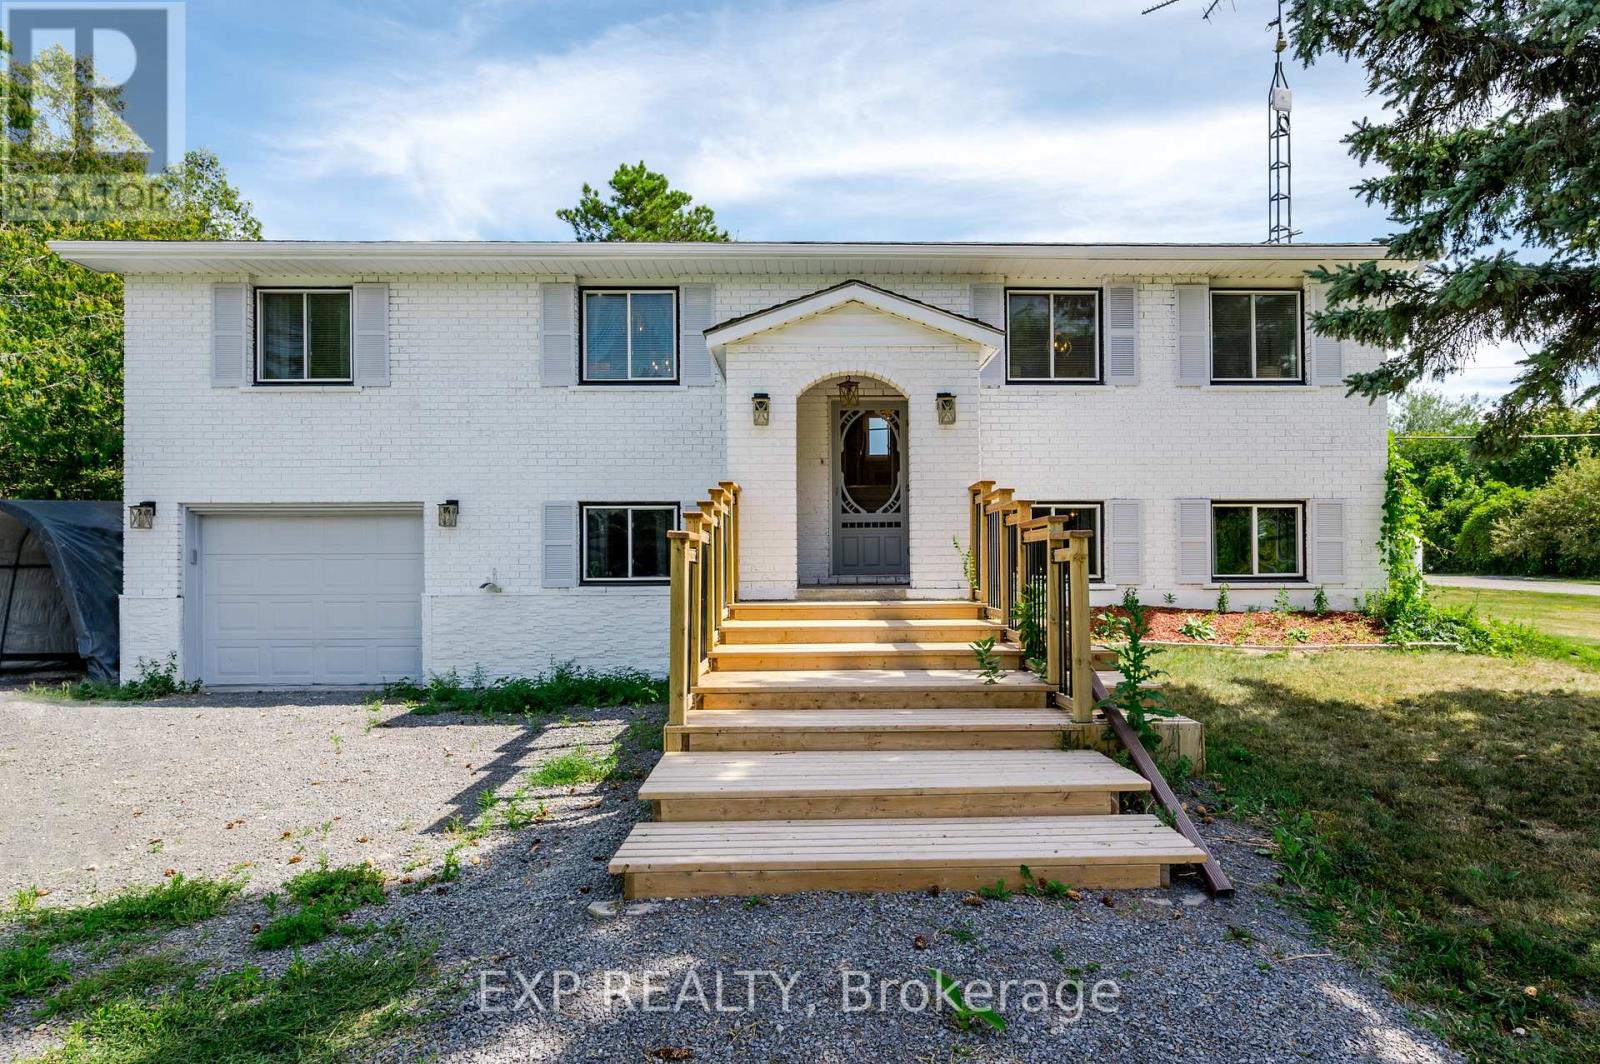
104 DUNDAS Street West, Greater Napanee, ON photo 1
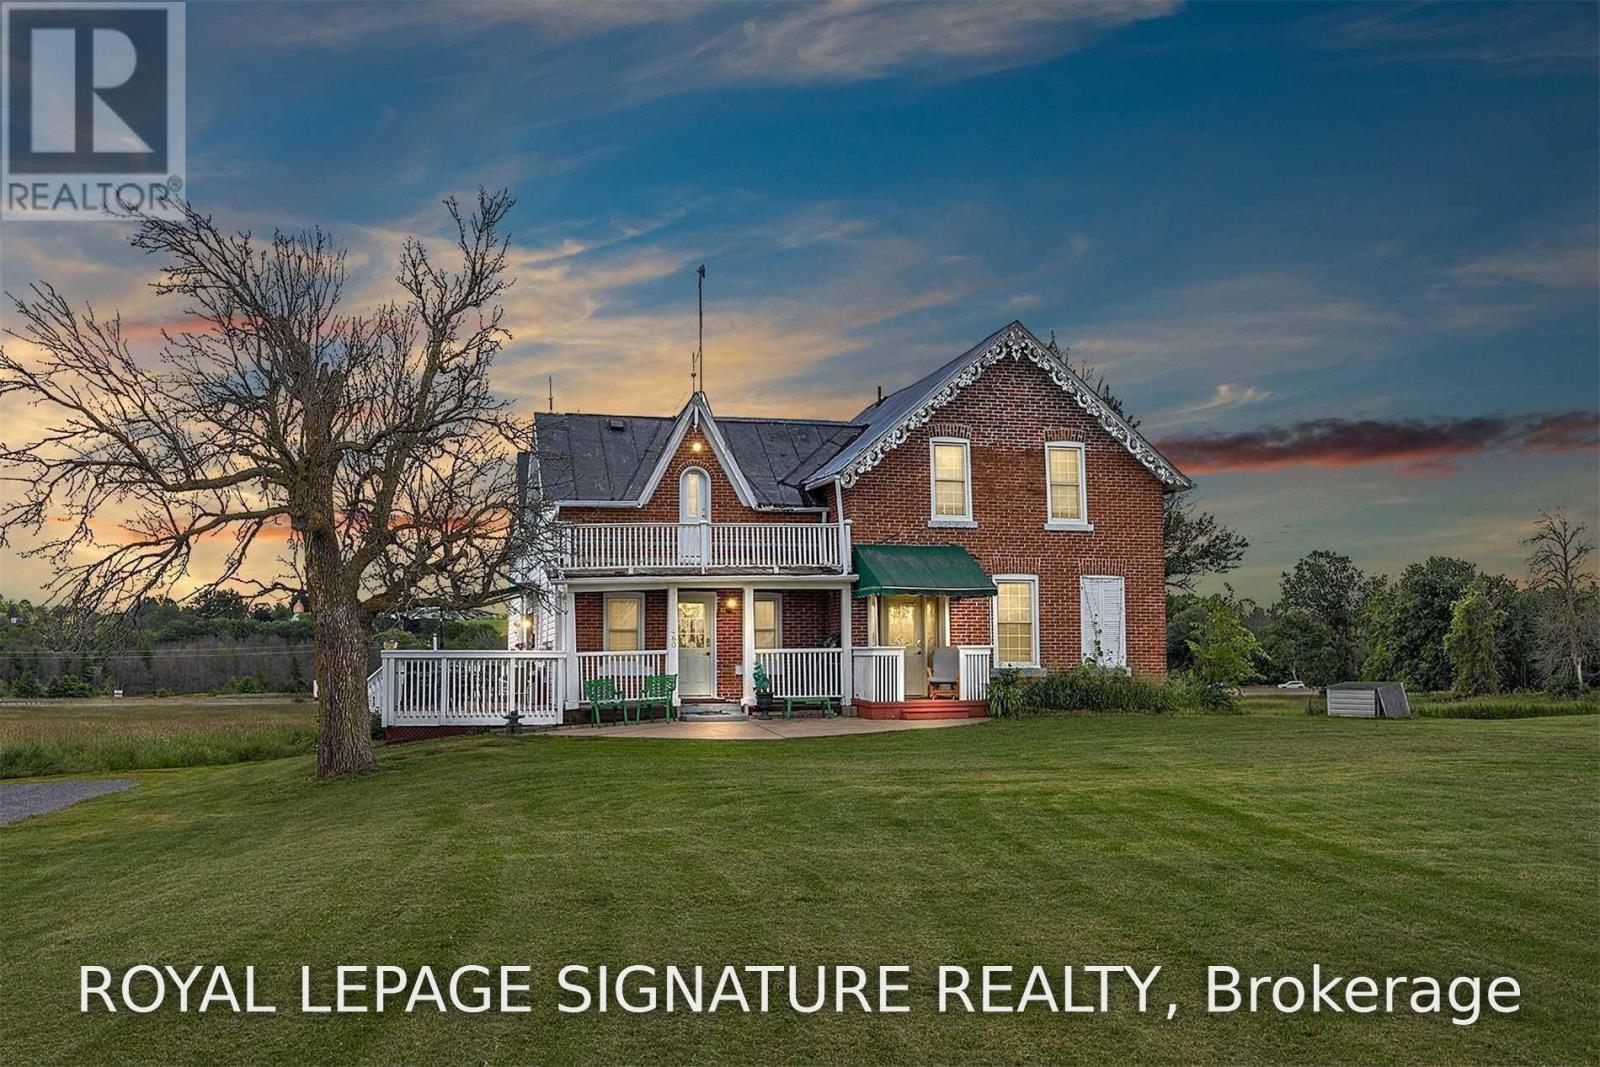
104 DUNDAS Street West, Greater Napanee, ON photo 2
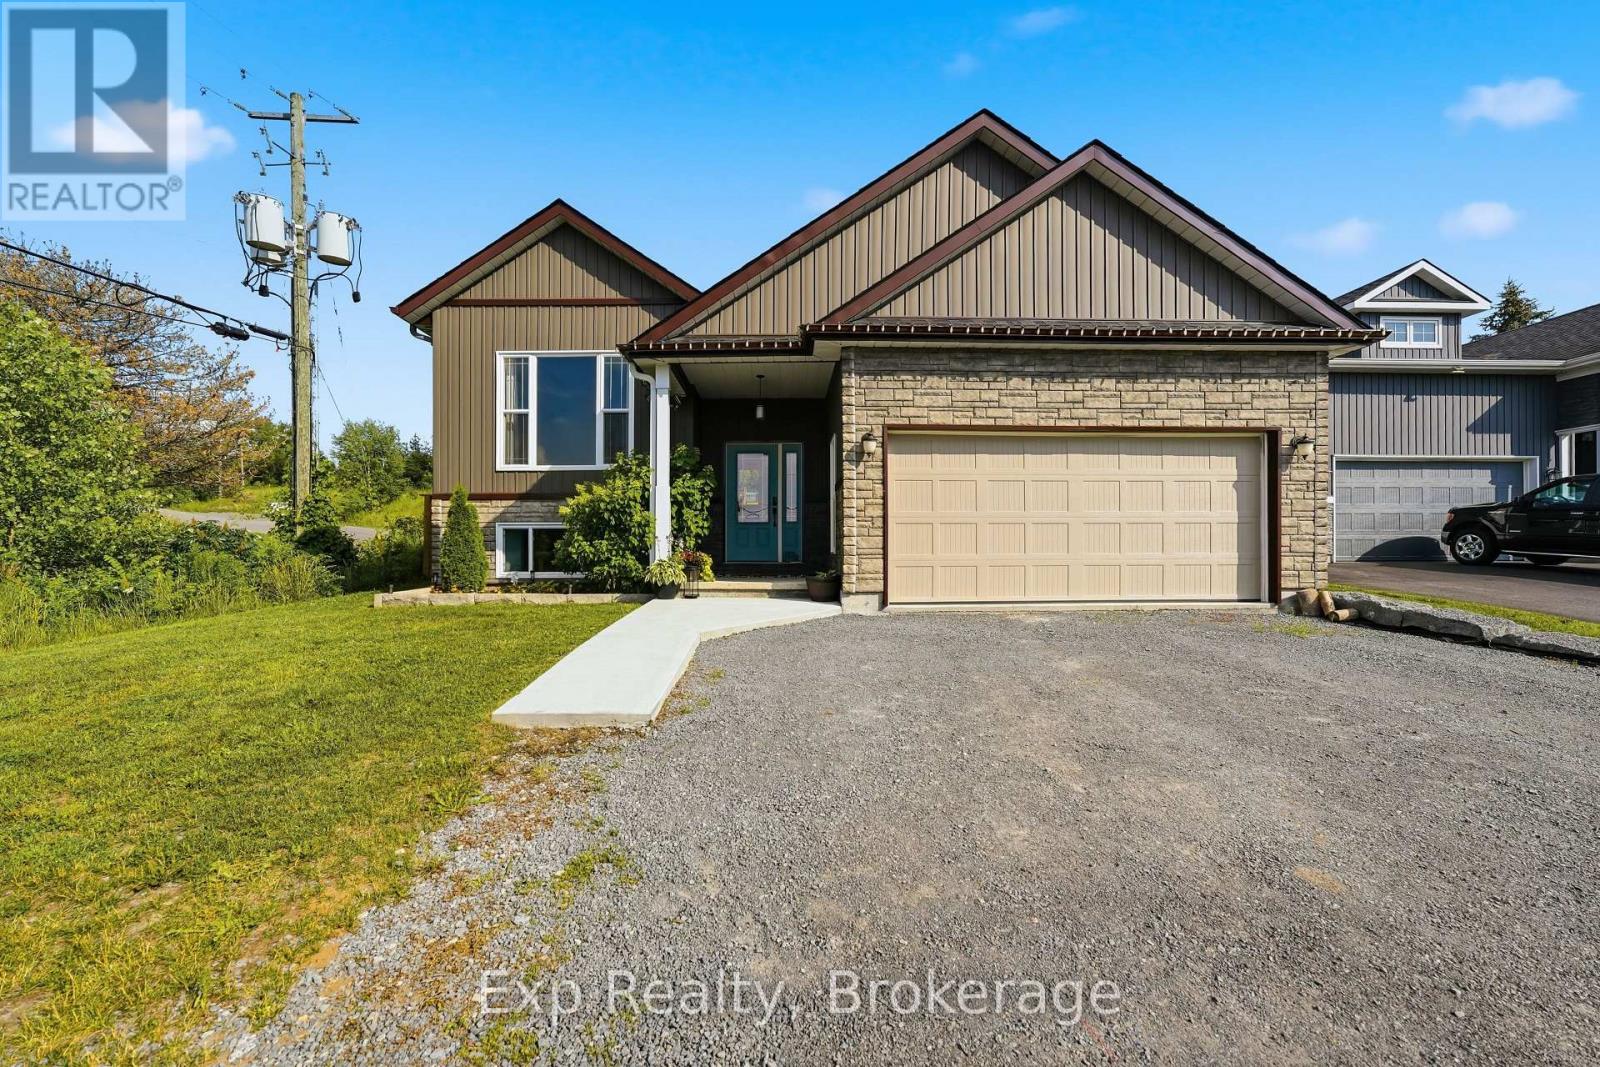
104 DUNDAS Street West, Greater Napanee, ON photo 3
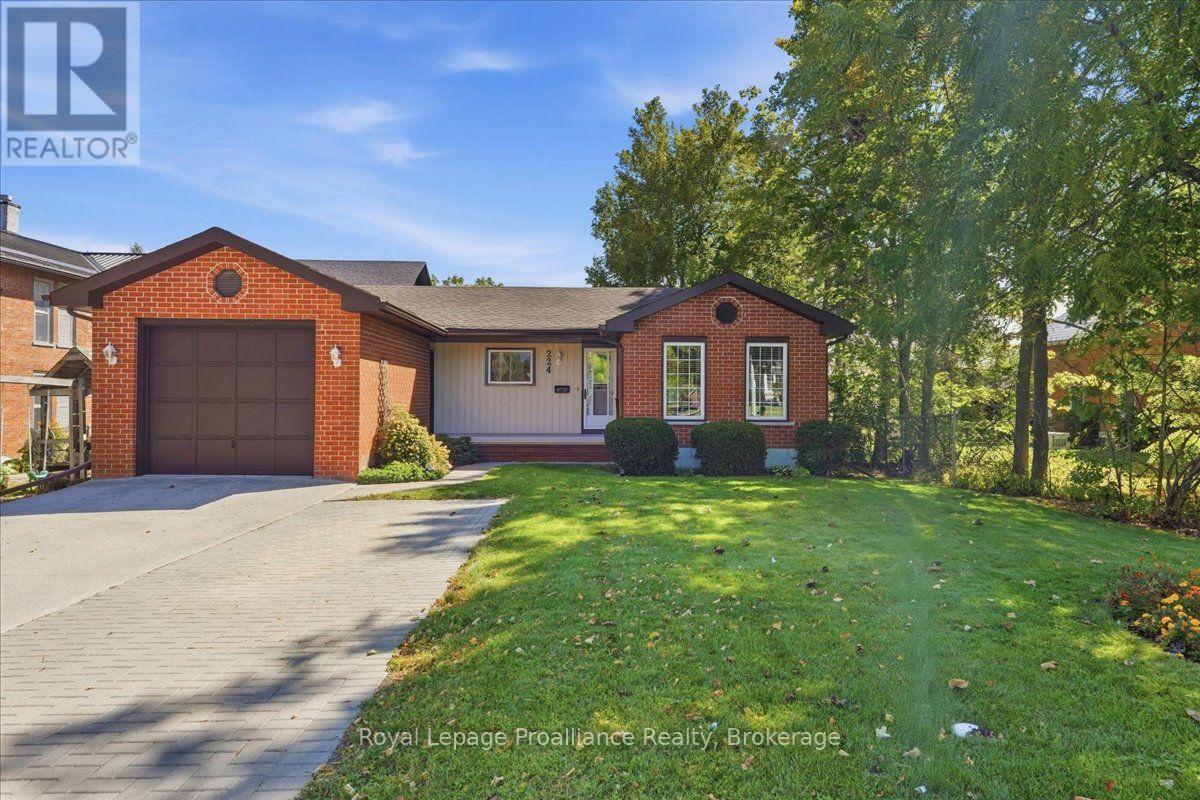
104 DUNDAS Street West, Greater Napanee, ON photo 4
104 DUNDAS Street West, Greater Napanee, ON photo 5
104 DUNDAS Street West, Greater Napanee, ON photo 6
104 DUNDAS Street West, Greater Napanee, ON photo 7
104 DUNDAS Street West, Greater Napanee, ON photo 8
104 DUNDAS Street West, Greater Napanee, ON photo 9
104 DUNDAS Street West, Greater Napanee, ON photo 10
104 DUNDAS Street West, Greater Napanee, ON photo 11
104 DUNDAS Street West, Greater Napanee, ON photo 12
104 DUNDAS Street West, Greater Napanee, ON photo 13
104 DUNDAS Street West, Greater Napanee, ON photo 14
104 DUNDAS Street West, Greater Napanee, ON photo 15
104 DUNDAS Street West, Greater Napanee, ON photo 16
104 DUNDAS Street West, Greater Napanee, ON photo 17
104 DUNDAS Street West, Greater Napanee, ON photo 18
104 DUNDAS Street West, Greater Napanee, ON photo 19
104 DUNDAS Street West, Greater Napanee, ON photo 20
104 DUNDAS Street West, Greater Napanee, ON photo 21
104 DUNDAS Street West, Greater Napanee, ON photo 22
104 DUNDAS Street West, Greater Napanee, ON photo 23
104 DUNDAS Street West, Greater Napanee, ON photo 24
104 DUNDAS Street West, Greater Napanee, ON photo 25
104 DUNDAS Street West, Greater Napanee, ON photo 26
104 DUNDAS Street West, Greater Napanee, ON photo 27
104 DUNDAS Street West, Greater Napanee, ON photo 28
104 DUNDAS Street West, Greater Napanee, ON photo 29
104 DUNDAS Street West, Greater Napanee, ON photo 30
104 DUNDAS Street West, Greater Napanee, ON photo 31
104 DUNDAS Street West, Greater Napanee, ON photo 32
104 DUNDAS Street West, Greater Napanee, ON photo 33
104 DUNDAS Street West, Greater Napanee, ON photo 34
104 DUNDAS Street West, Greater Napanee, ON photo 35
104 DUNDAS Street West, Greater Napanee, ON photo 36
104 DUNDAS Street West, Greater Napanee, ON photo 37
104 DUNDAS Street West, Greater Napanee, ON photo 38
104 DUNDAS Street West, Greater Napanee, ON photo 39
104 DUNDAS Street West, Greater Napanee, ON photo 40
104 DUNDAS Street West, Greater Napanee, ON photo 41
104 DUNDAS Street West, Greater Napanee, ON photo 42
1 / 42

BUYER ADVANTAGE

Buy with confidence

Get a full-service approach built on strategy, strong negotiation, and clear guidance from offer to close.

  • Local Market Expertise
  • Broker-level Negotiation
  • Transparent Process
  • No-pressure Guidance

The right strategy depends on your goals, timing, budget, and the type of home you are buying. Get Your Buyer Snapshot.

About This Property

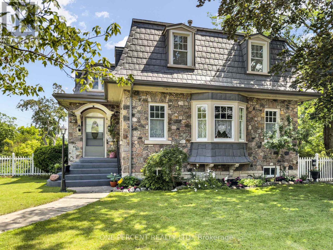
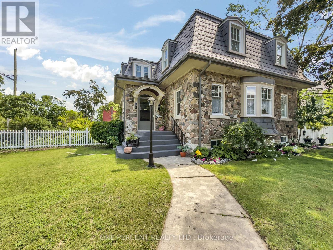
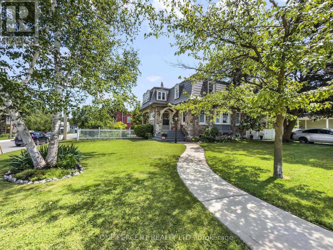
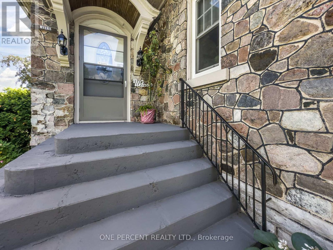
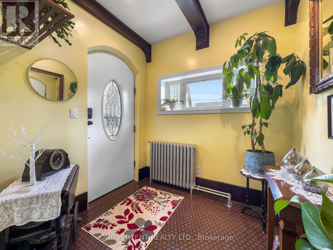
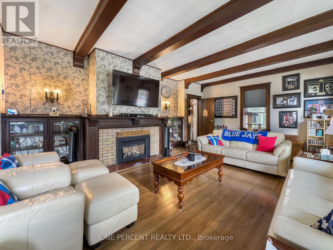
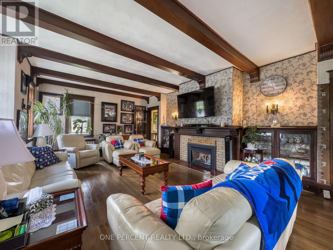
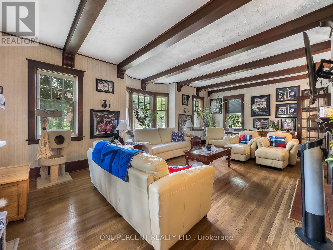
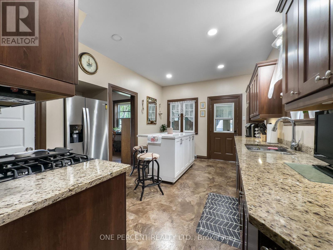
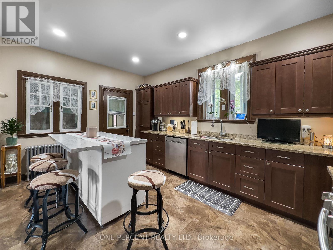
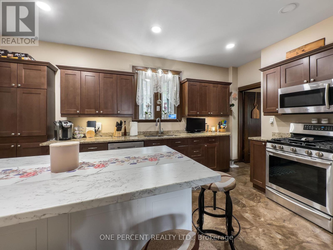
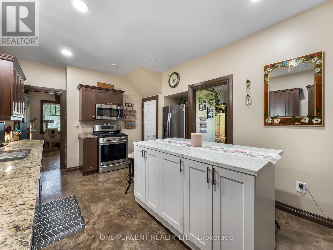
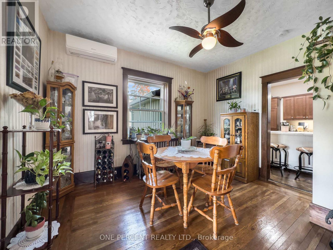
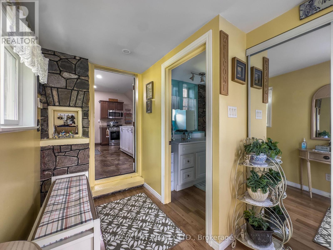
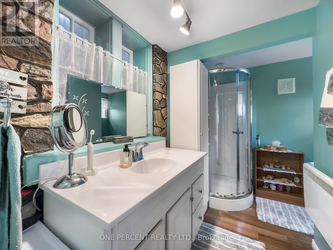
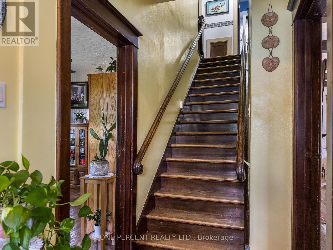
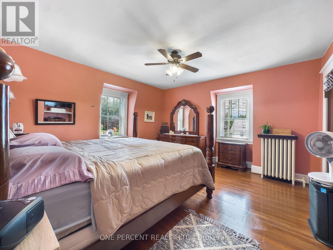
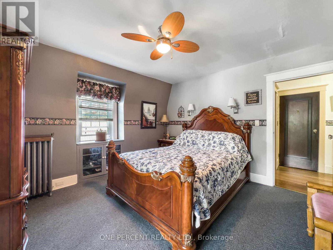
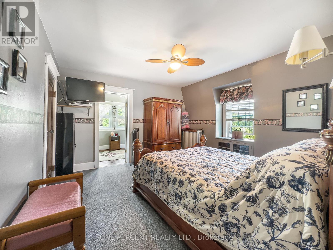
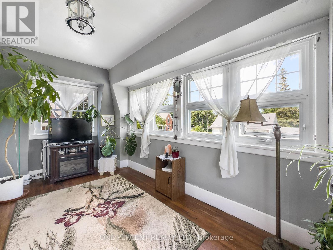
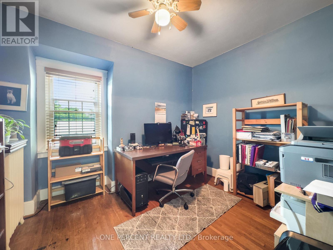
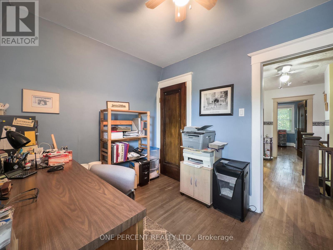
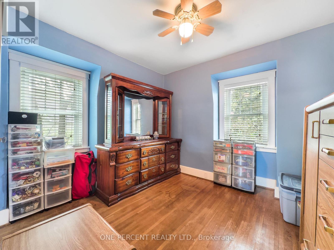
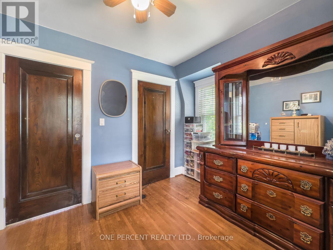
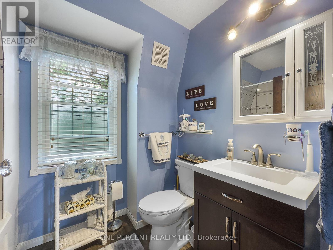
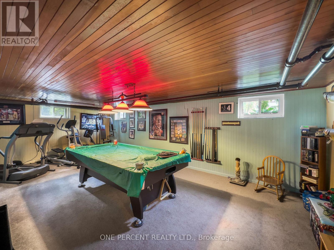
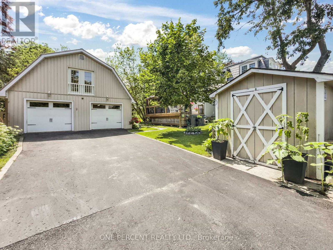
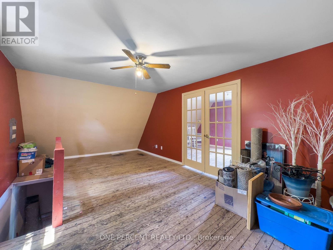
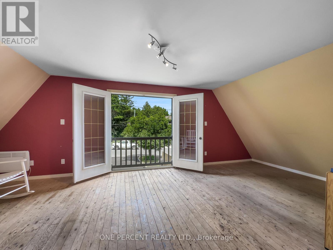
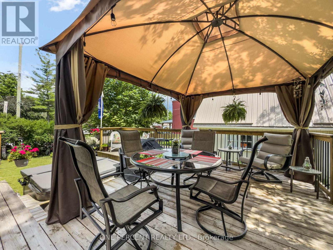
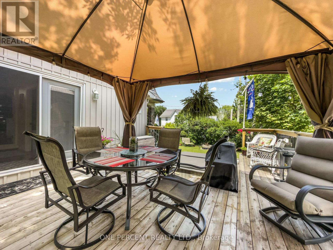
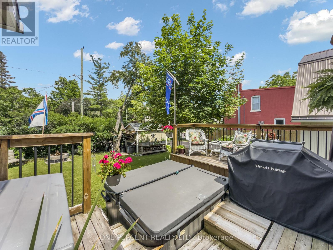
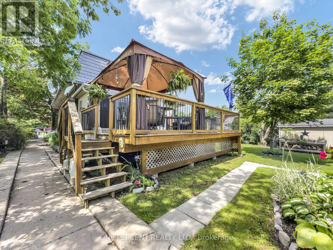
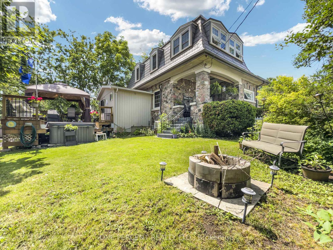
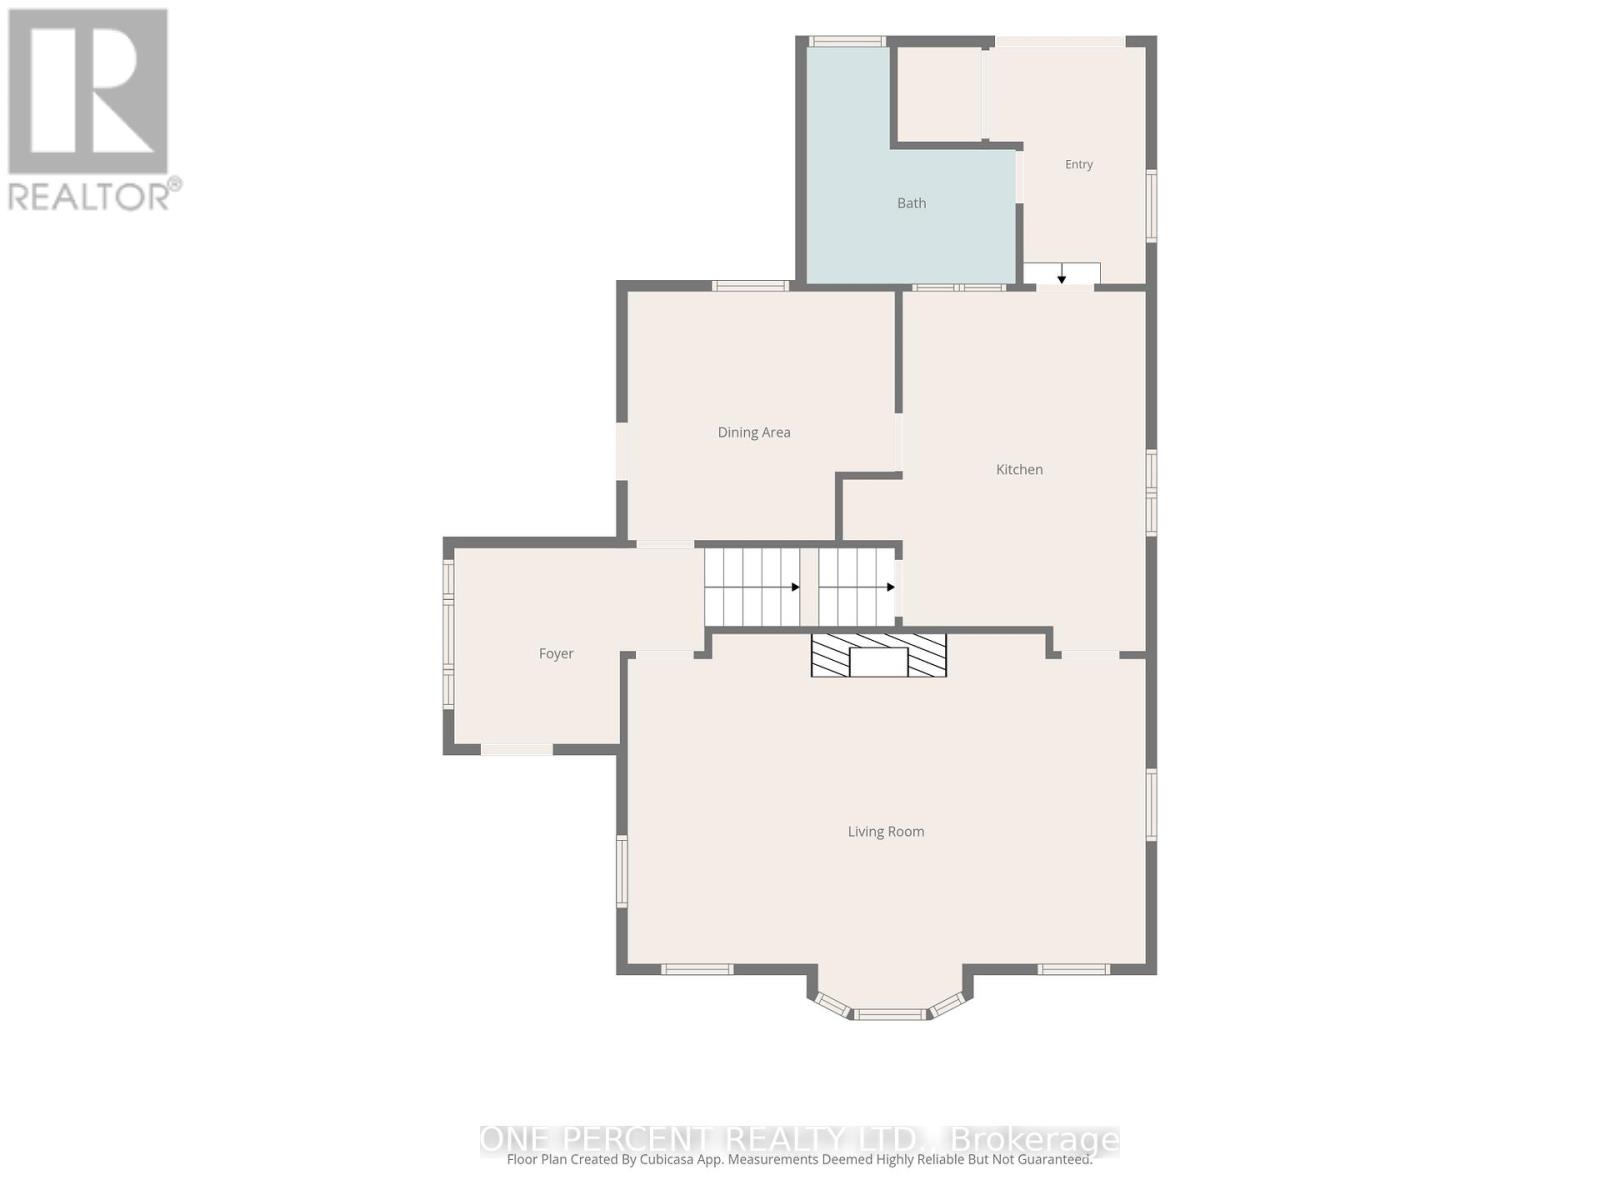
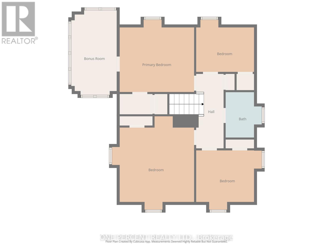
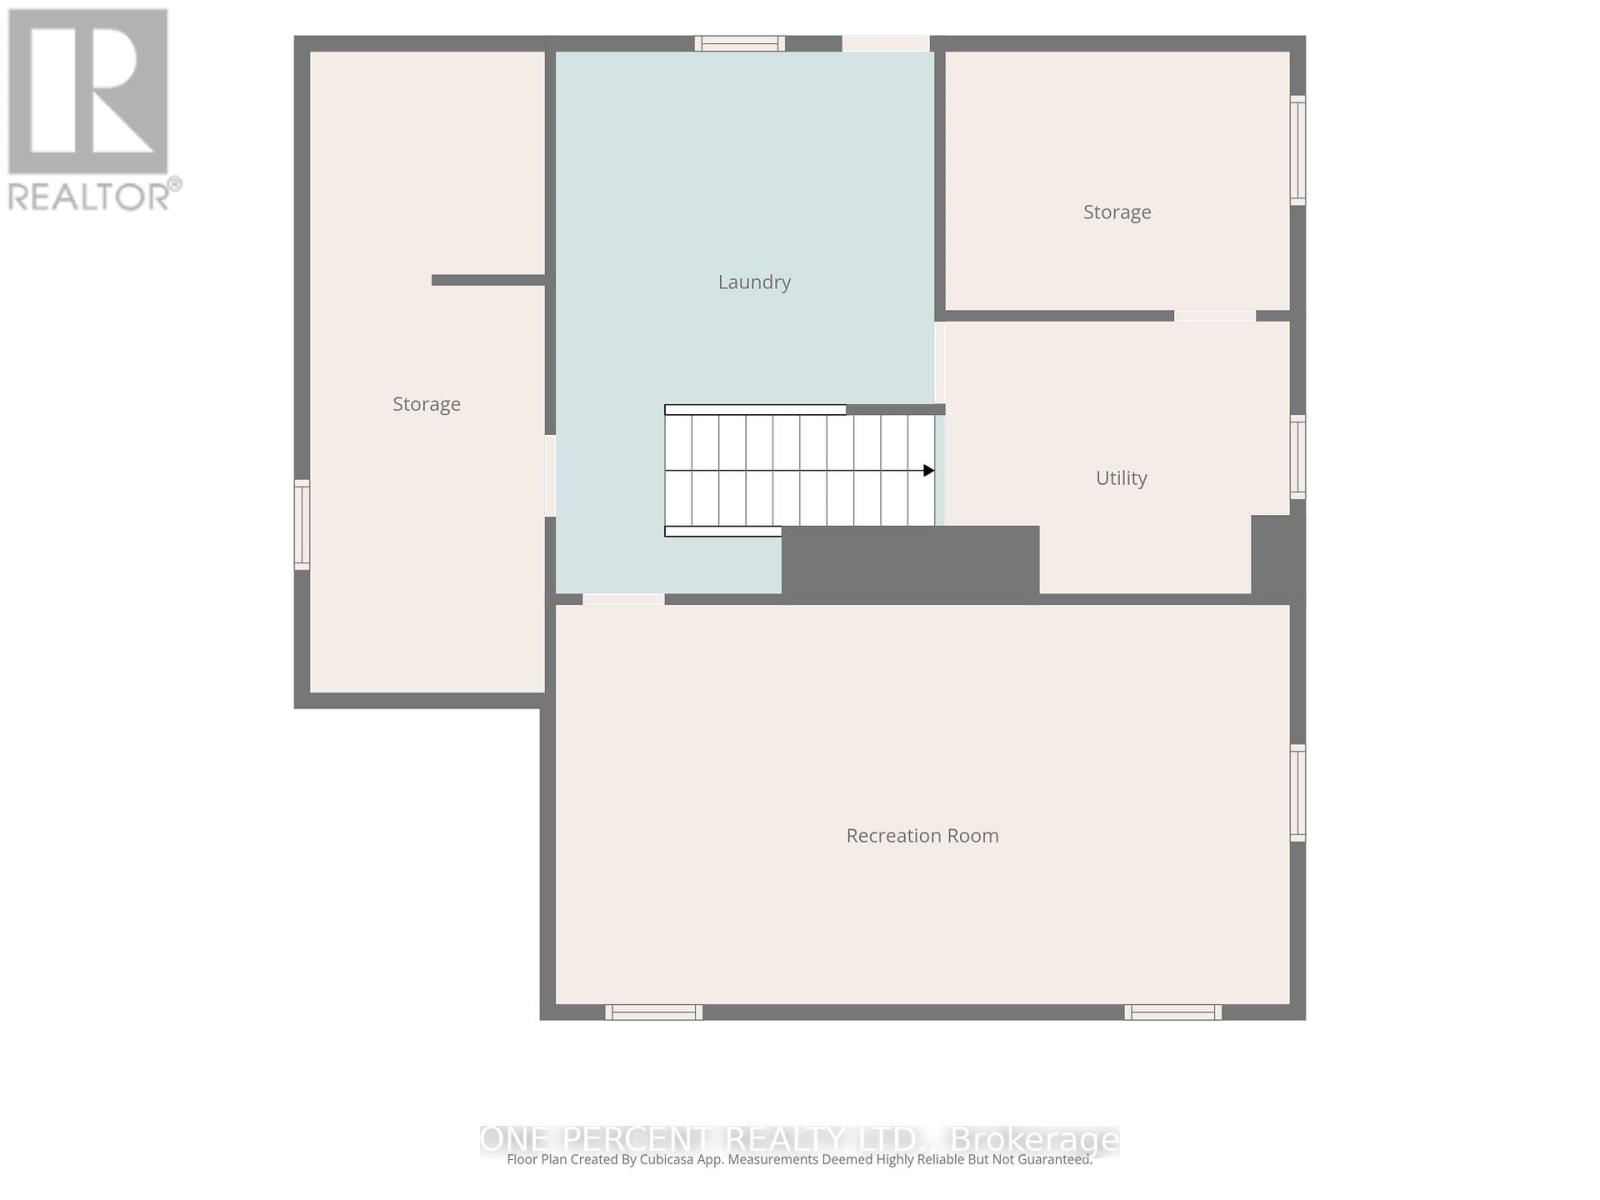
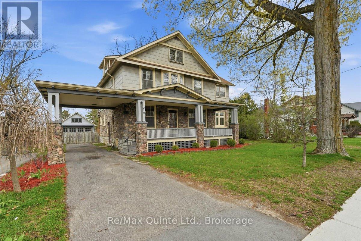
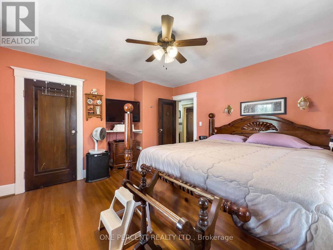
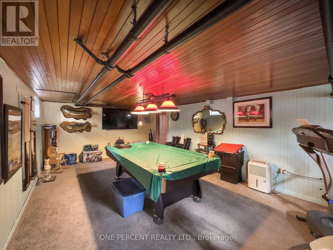
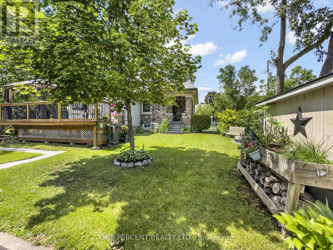
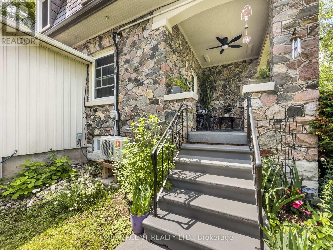
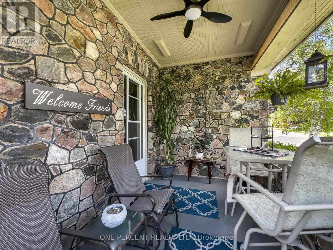
Featured in the Lennox & Addington Seniors Outreach Services 55+ Home Tour, this beautifully maintained century home is where timeless character meets modern updates. Enjoy being walking distance to downtown Napanee, the hospital, parks, and everyday amenities. Set on a private lot with two paved driveway entrances from Dundas Street West and Robinson Street, this spacious home offers room for the whole family both inside and out. The inviting eat-in kitchen features granite countertops, pot lighting, ample cabinetry, and an adjoining mudroom with convenient access to a main floor 3-piece bathroom. The oversized living room is filled with natural light from a large bay window and is anchored by a cozy natural gas fireplace with custom Gibbard built-in bookshelves, while the separate dining room provides an ideal space for family meals and entertaining. Upstairs you'll find four generous bedrooms, including a spacious primary bedroom, a second bedroom, a third bedroom currently used as a home office, and a versatile fourth bedroom that makes a perfect sitting room or guest space with extra-large closet. A well-maintained 4-piece bathroom and a convenient linen closet complete the second level. The basement offers exceptional additional living space with a rec room featuring a pool table, laundry area, workshop, cold cellar, and abundant storage. Outside, you'll enjoy a covered front porch, expansive rear deck with gazebo, relaxing hot tub, fire pit, storage shed, and a detached double garage with power, a newer floor, parking for two vehicles, and a finished loft complete with two insulated rooms separated by French doors-ideal for a home office, studio, hobby space, "man cave" or additional storage. Additional updates include blown-in insulation, asphalt shingles (2017), steel roof (2018), kitchen renovation (2016), and almost all windows updated, making this a rare opportunity to own a character-filled home with modern conveniences and exceptional versatility. (id:63604)
Key Facts

Type
Detached
Beds
4
Baths
2
Size
2,000 sqft
Lot
66 x 122 FT
Parking
6 total

Highlights

  • Washer
  • Refrigerator
  • Gas stove(s)
  • Dishwasher
  • Dryer
  • Microwave
  • Garage door opener
  • Water Heater
Property Details 18 details
Bedrooms
4 bedrooms
4 above grade + 0 below grade
Bathrooms
2 bathrooms
Parking
6 parking spaces
Detached Garage · Garage
Living area
2,000 - 2,500 sq. ft.
Property
Single Family · Freehold · Detached
Property subtype
Single Family
Structure type
House
Ownership
Freehold
Attached status
Detached
Storeys
2
Basement
Partially finished, Partial
Heating
Heat Pump, Natural gas
Cooling
Wall unit
Fireplace
1 fireplace
Lot dimensions
66 x 122 FT
Frontage
66 feet
Taxes
$3,048.00
Zoning
R2
Water source
Municipal water
Sewer
Sanitary sewer

Interior features

WasherRefrigeratorGas stove(s)DishwasherDryerMicrowaveGarage door openerWater HeaterFireplace(s)

Exterior features

StoneVinyl sidingPoured Concrete

Systems and association

SewerElectricity
Rooms 12 rooms
Level
Room
Dimensions
Second level
Bedroom
2.44 m x 3.05 m
Second level
Bathroom
1.97 m x 2.47 m
Basement
Recreational, Games room
3.96 m x 7.01 m
Main level
Foyer
3.52 m x 2.76 m
Main level
Dining room
3.66 m x 3.61 m
Main level
Living room
4.57 m x 7.26 m
Main level
Bathroom
2.95 m x 3.34 m
Main level
Mud room
2.21 m x 3.33 m
Second level
Primary Bedroom
3.89 m x 3.66 m
Second level
Sitting room
4.57 m x 2.44 m
Second level
Bedroom
3.96 m x 3.96 m
Second level
Bedroom
2.74 m x 2.74 m
Mortgage & Affordability Estimate monthly costs
Purchase price$649,900
Down paymentNot available
Mortgage amountNot available
Principal & interestNot available
Property taxesNot available
Condo/HOA feeNot available
Insurance/OtherNot available
UtilitiesNot available
Est. monthly totalNot available
Income needed (GDS 32%)Not available
Estimates only. Not financial advice. Rates, taxes and fees vary by lender and municipality.

Saved Properties

Keep This One Handy

Save this listing, compare it later, or open your saved properties dashboard.

Manage Saved Searches
Map is approximate.

Neighbourhood

Area
Greater Napanee
City
Greater Napanee
Postal code
K7R 2A1
Nearby
Cross Streets: Centre St & Dundas St W. ** Directions: Centret St then west onto Dundas St W.