
104 Pleasant Boulevard
BUYER ADVANTAGE
Buy with confidence
Get a full-service approach built on strategy, strong negotiation, and clear guidance from offer to close.
- Local Market Expertise
- Broker-level Negotiation
- Transparent Process
- No-pressure Guidance

The right strategy depends on your goals, timing, budget, and the type of home you are buying. Get Your Buyer Snapshot.
About This Property
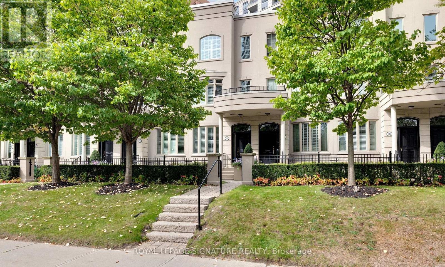
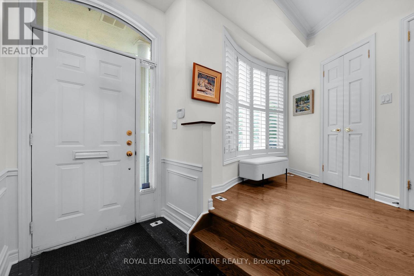
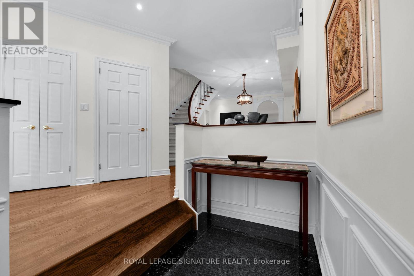
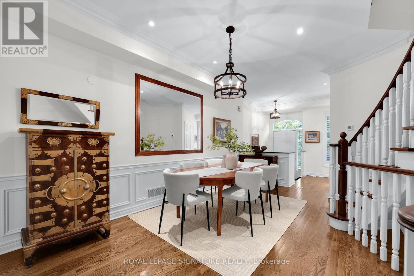
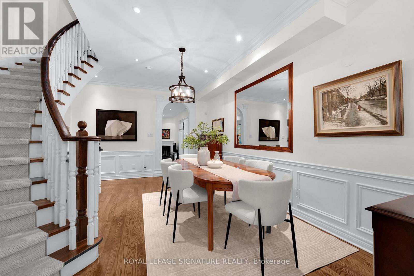
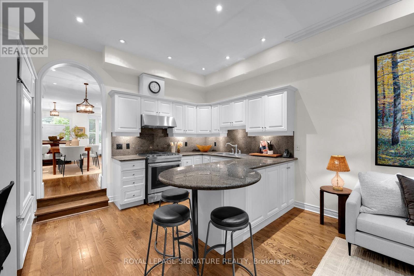
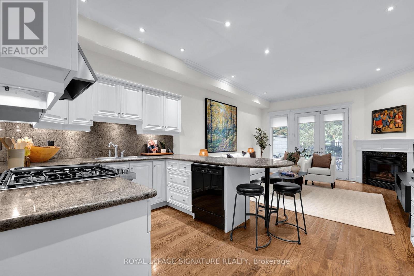
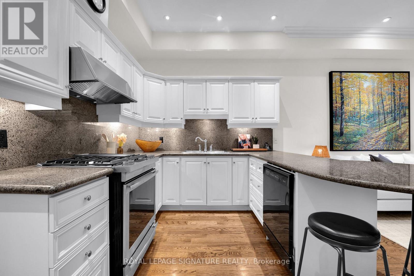
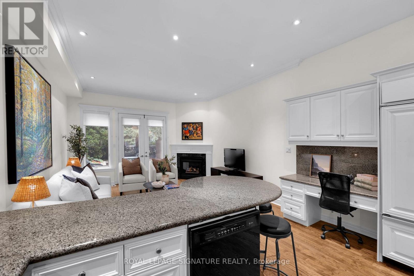
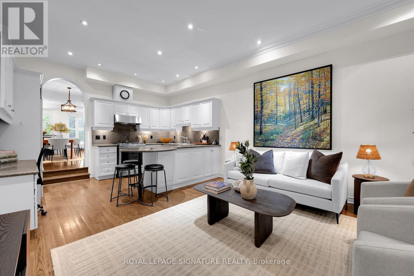
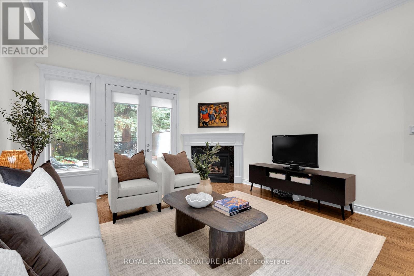
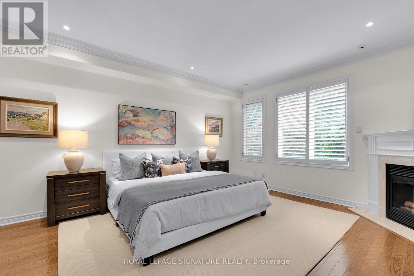
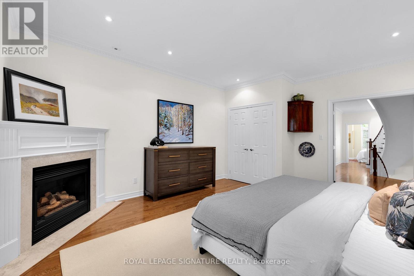
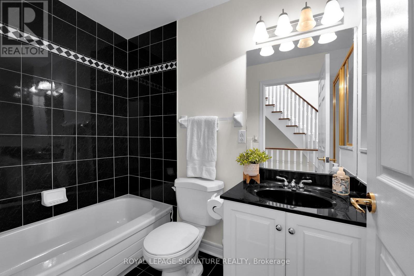
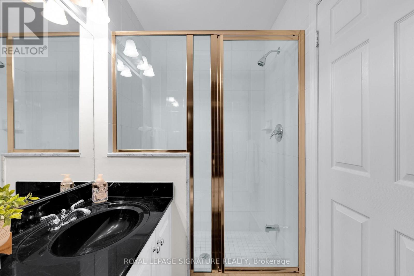
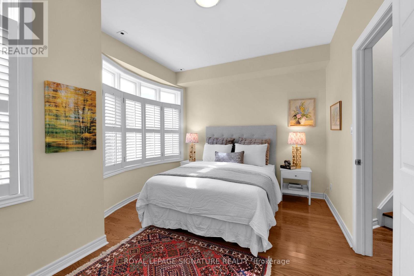
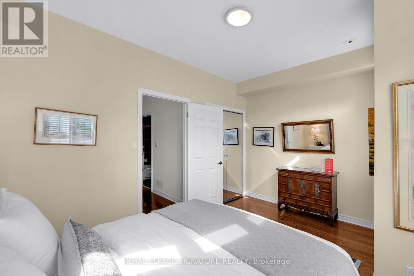
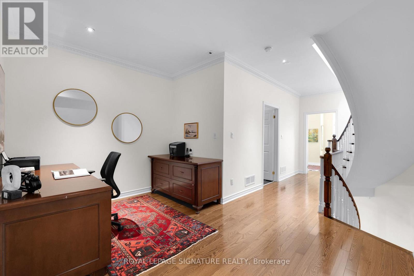
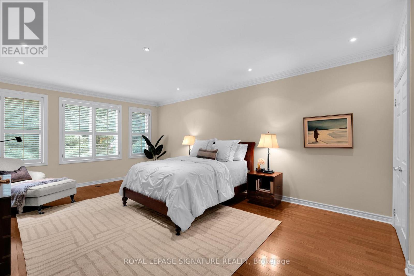
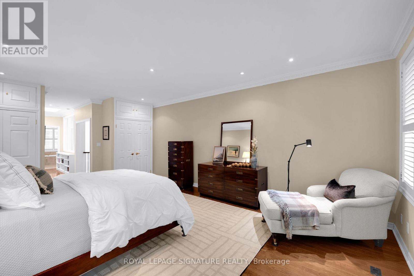
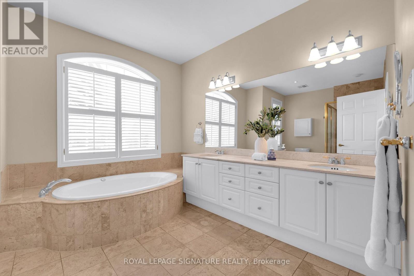
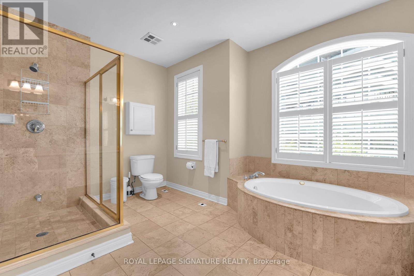
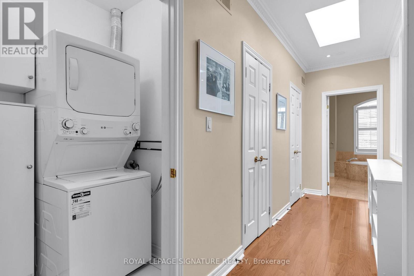
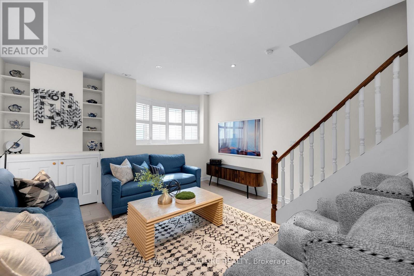
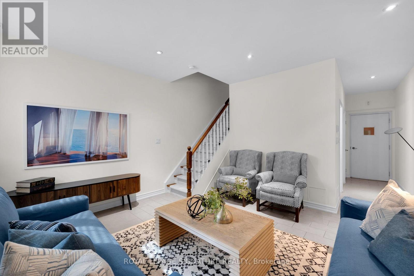
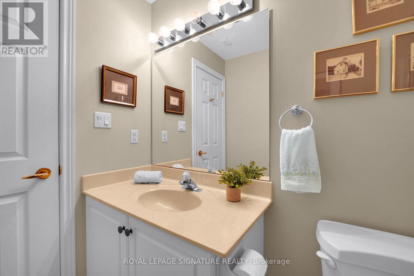
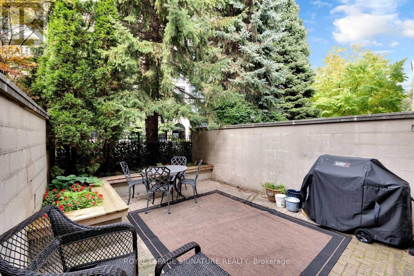
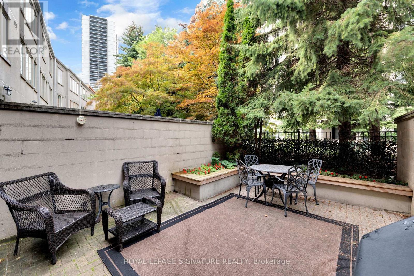
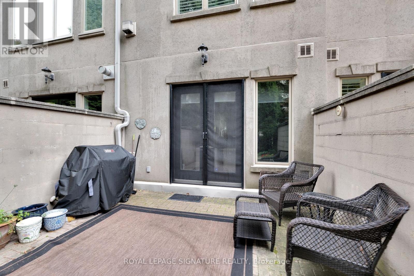
Turn-key sophistication in the heart of the Yonge & St. Clair neighbourhood. Set within an exclusive enclave of Georgian-style executive townhomes, this bright and spacious residence offers the rare combination of gracious house-like living with the security, services and ease of a well-managed condominium. Designed for both everyday living and comfortable entertaining, the unique open-concept kitchen and great room flow out to a private rear patio with BBQ-an inviting urban retreat. A generous dining room is ideal for hosting family and friends. The entire third floor is dedicated to a serene primary retreat featuring a 5-piece ensuite, walk-in closets, skylight and conveniently located laundry. The versatile second floor provides exceptional flexibility: create a second primary suite by converting the existing office to an ensuite, or enjoy the generous space as a cozy family room perfect for movie nights. The lower level, with above-grade windows, extends the living space with a recreation room featuring heated floors, 3-piece washroom and even more storage. Two underground parking spaces offer direct access to the home, with a large private storage locker room conveniently at your door. Residents enjoy many of the amenities of 38 Avoca, including concierge, guest parking, bike storage, property management, party room, lawn & snow care. Leave the cars at home-the Yonge subway entrance is at the end of the block, with restaurants, cafés, shops, banks, dry cleaning, Farm Boy grocer and everyday conveniences just steps away. Stroll to David Balfour Park and the beautiful ravine trail system connecting to the Beltline and Evergreen Brickworks. Refined, low-maintenance Midtown living with generous space, private outdoor living, underground parking and a layout offering exceptional flexibility-a sophisticated lifestyle combining the best of living in a home with the security and convenience of condominium life. (id:63604)
Key Facts
Highlights
- Garage door opener remote(s)
- Water Heater
Property Details
Interior features
Exterior features
Systems and association
Lot and water
Rooms
Virtual Tour & Media
Mortgage & Affordability
Saved Properties
Keep This One Handy
Save this listing, compare it later, or open your saved properties dashboard.
Neighbourhood
- Area
- Rosedale-Moore Park
- City
- Toronto
- Postal code
- M4T 1J8
- Nearby
- Cross Streets: S/E Yonge St & St Clair Ave. ** Directions: East of Yonge St.
Save This Property
Keep this home handy, return to it anytime, and let us know how to reach you about this listing.
We use this email only to connect your saved properties and saved searches.
Other Available Options
Similar Listings
Listings from our database that match closely.







