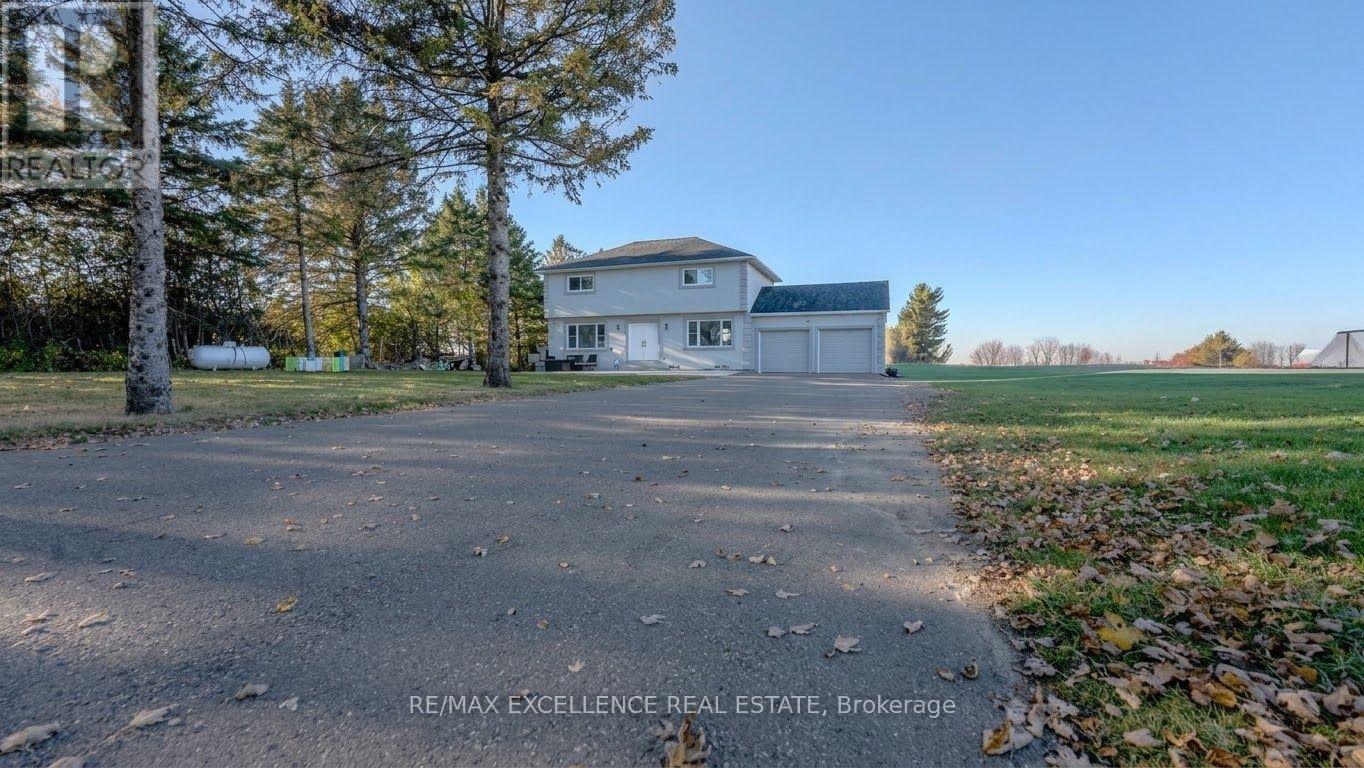
10420 Heritage Road

Brampton, ONDetached
$1,399,000
MLS® W14118348
Detached3 beds3 baths17 total
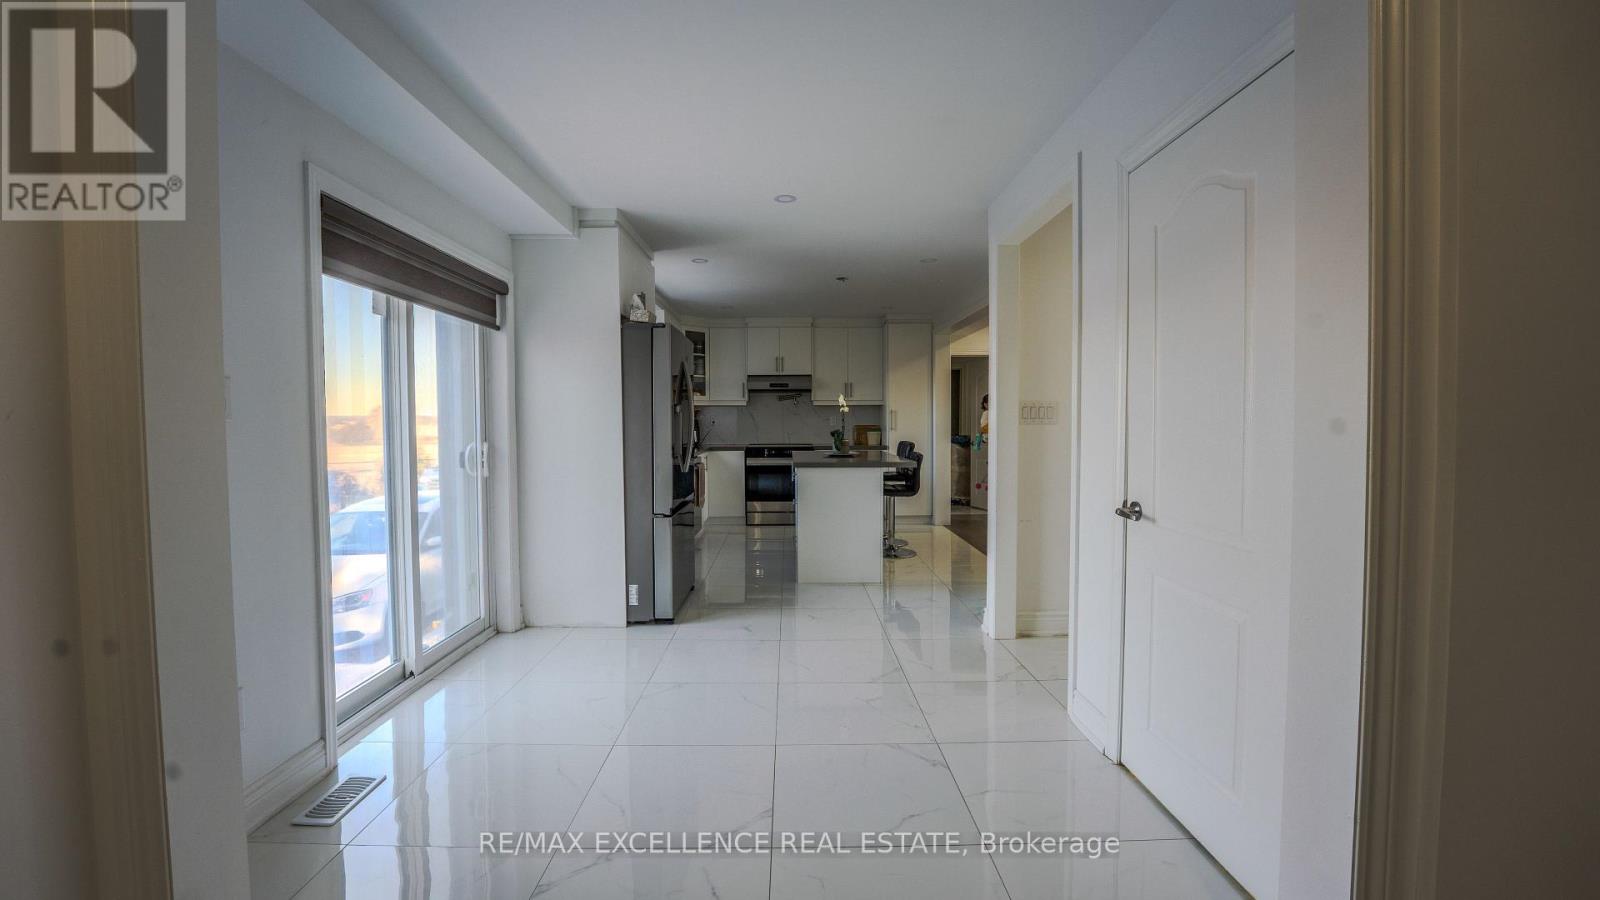
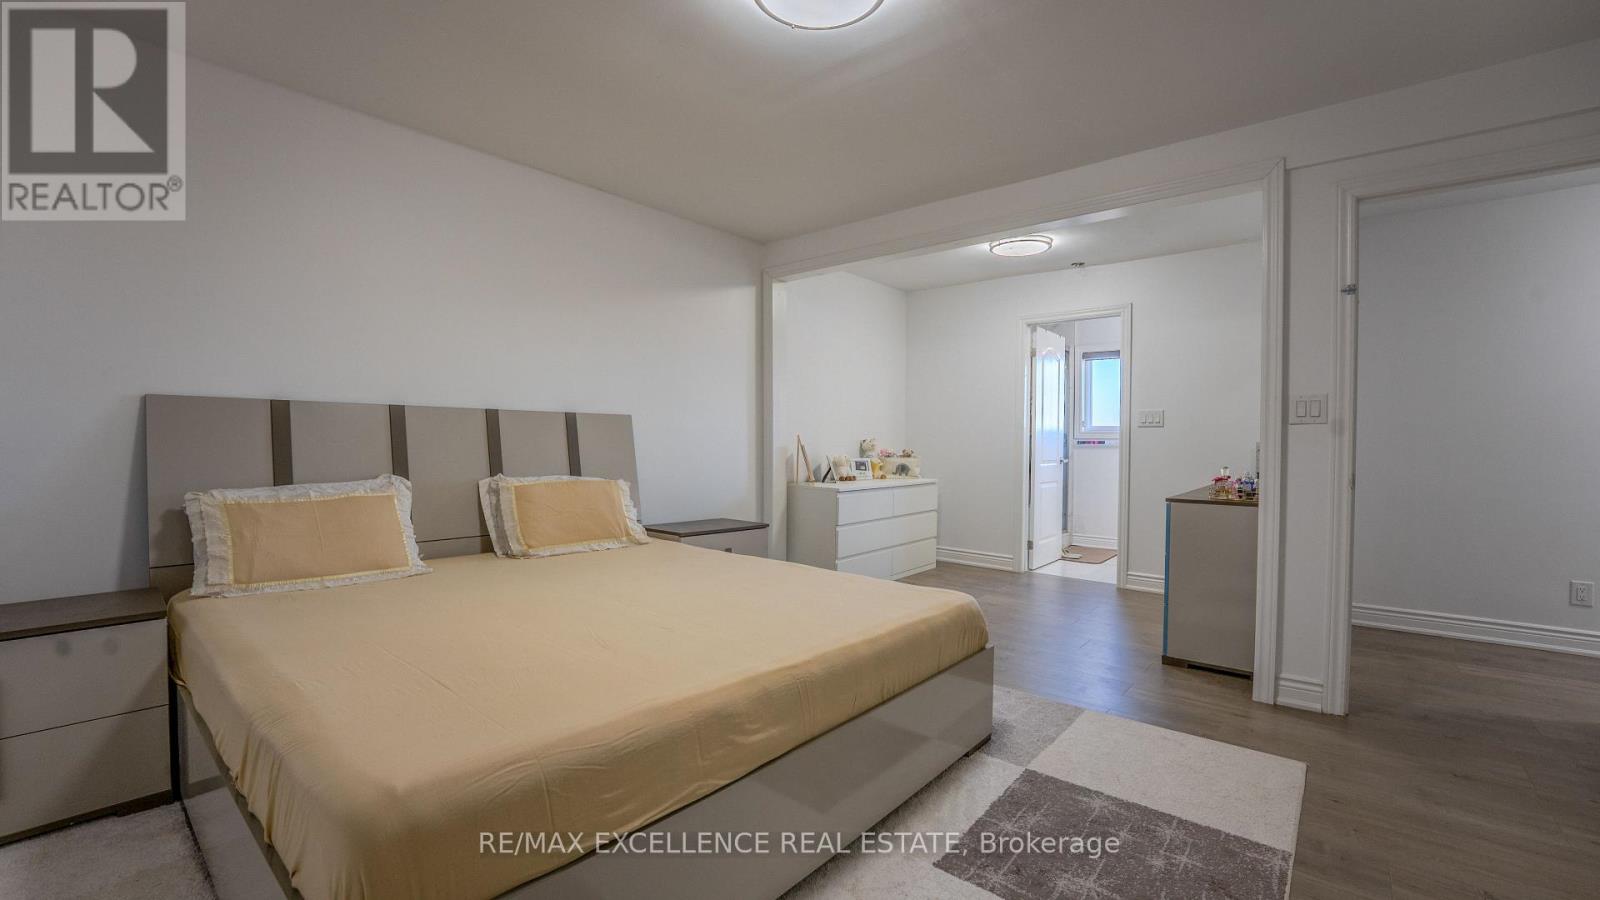
10420 Heritage Road, Brampton, ON photo 1
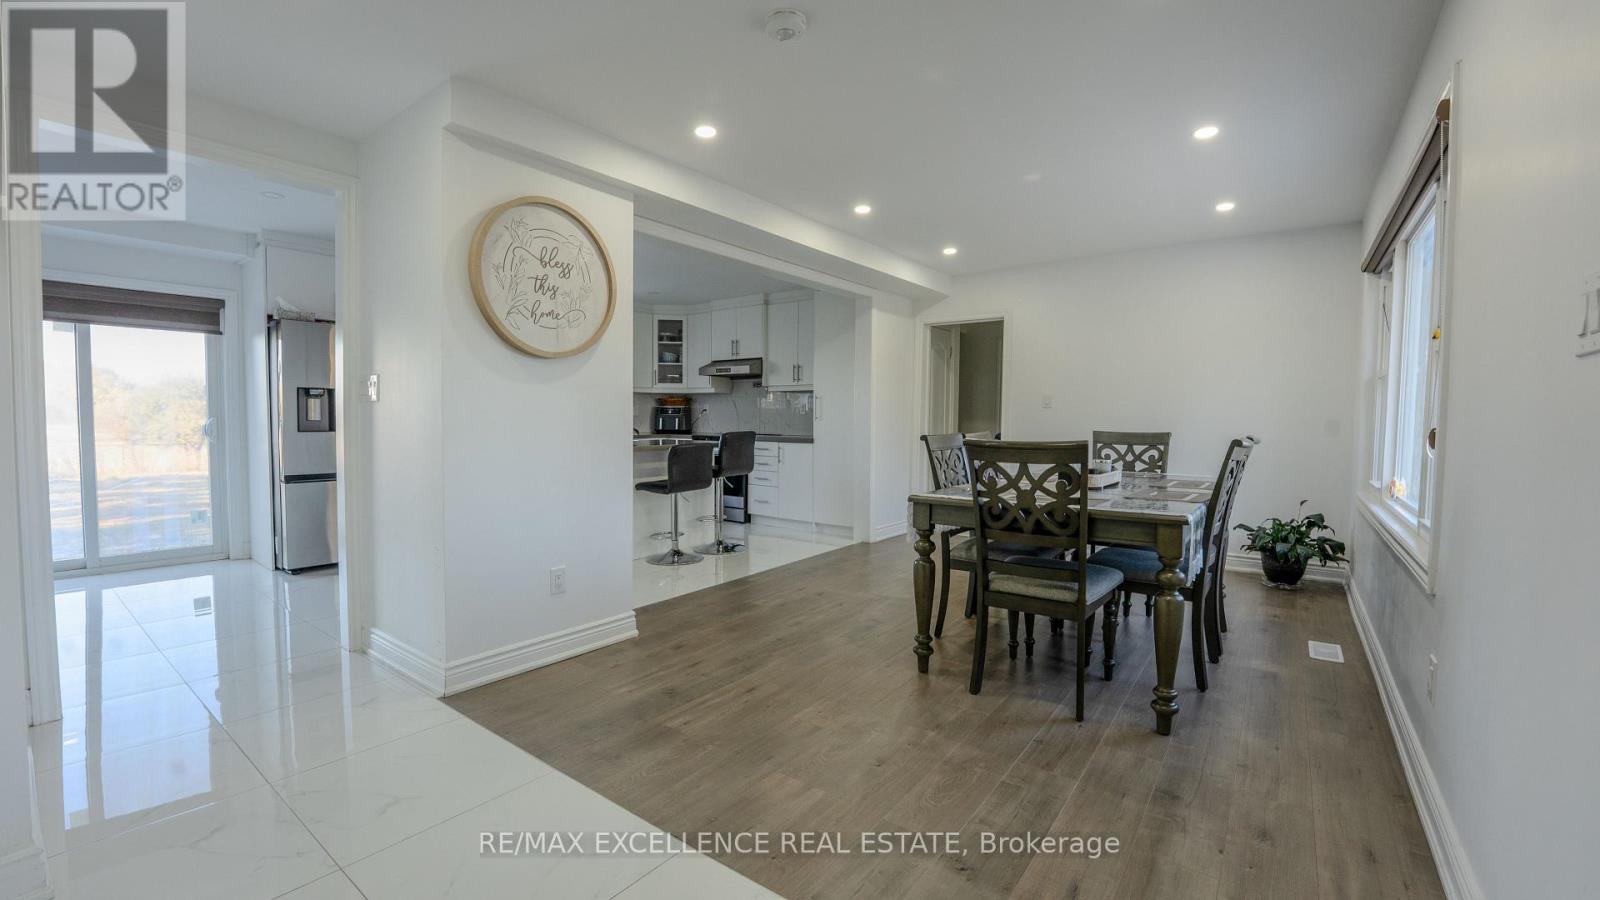
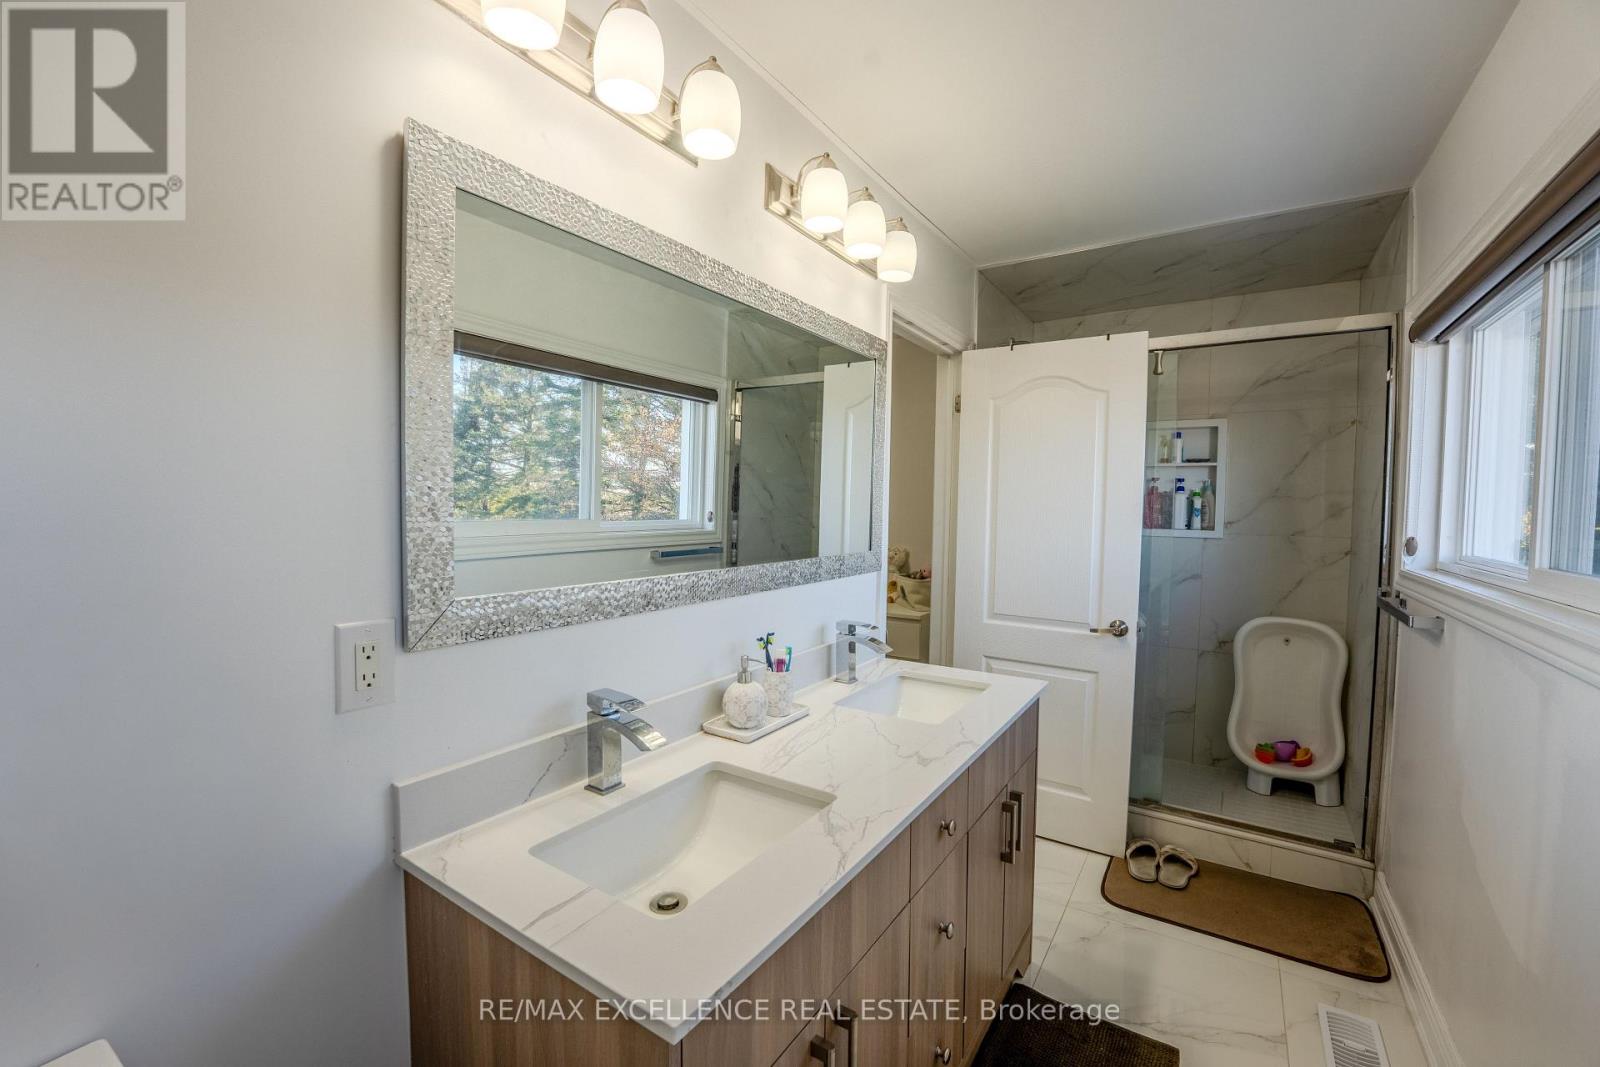
10420 Heritage Road, Brampton, ON photo 2
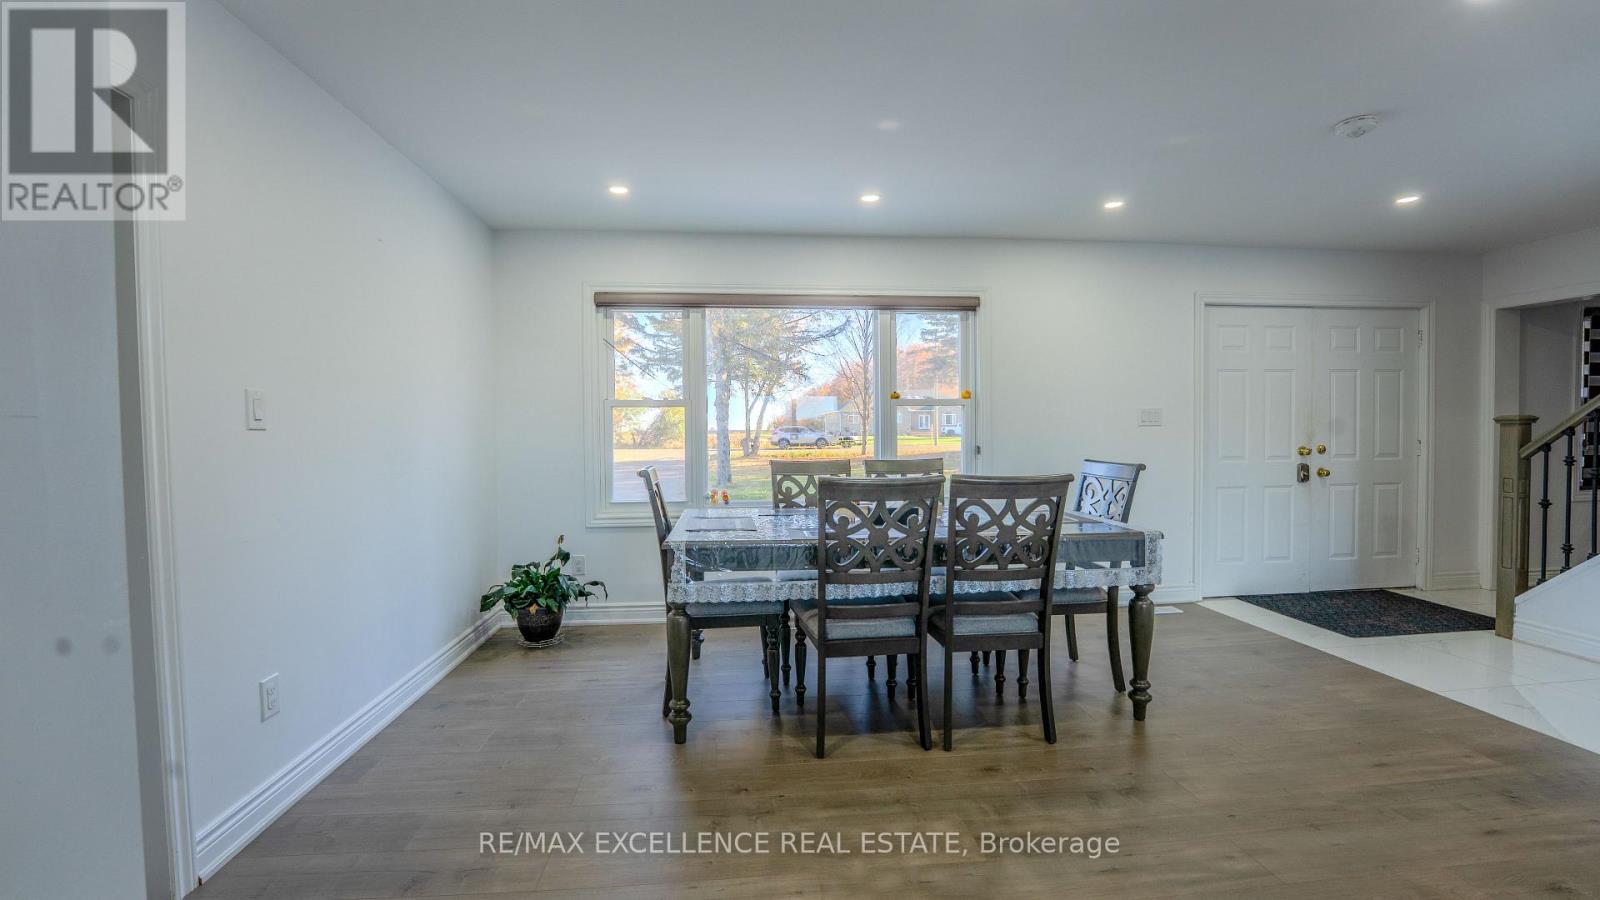
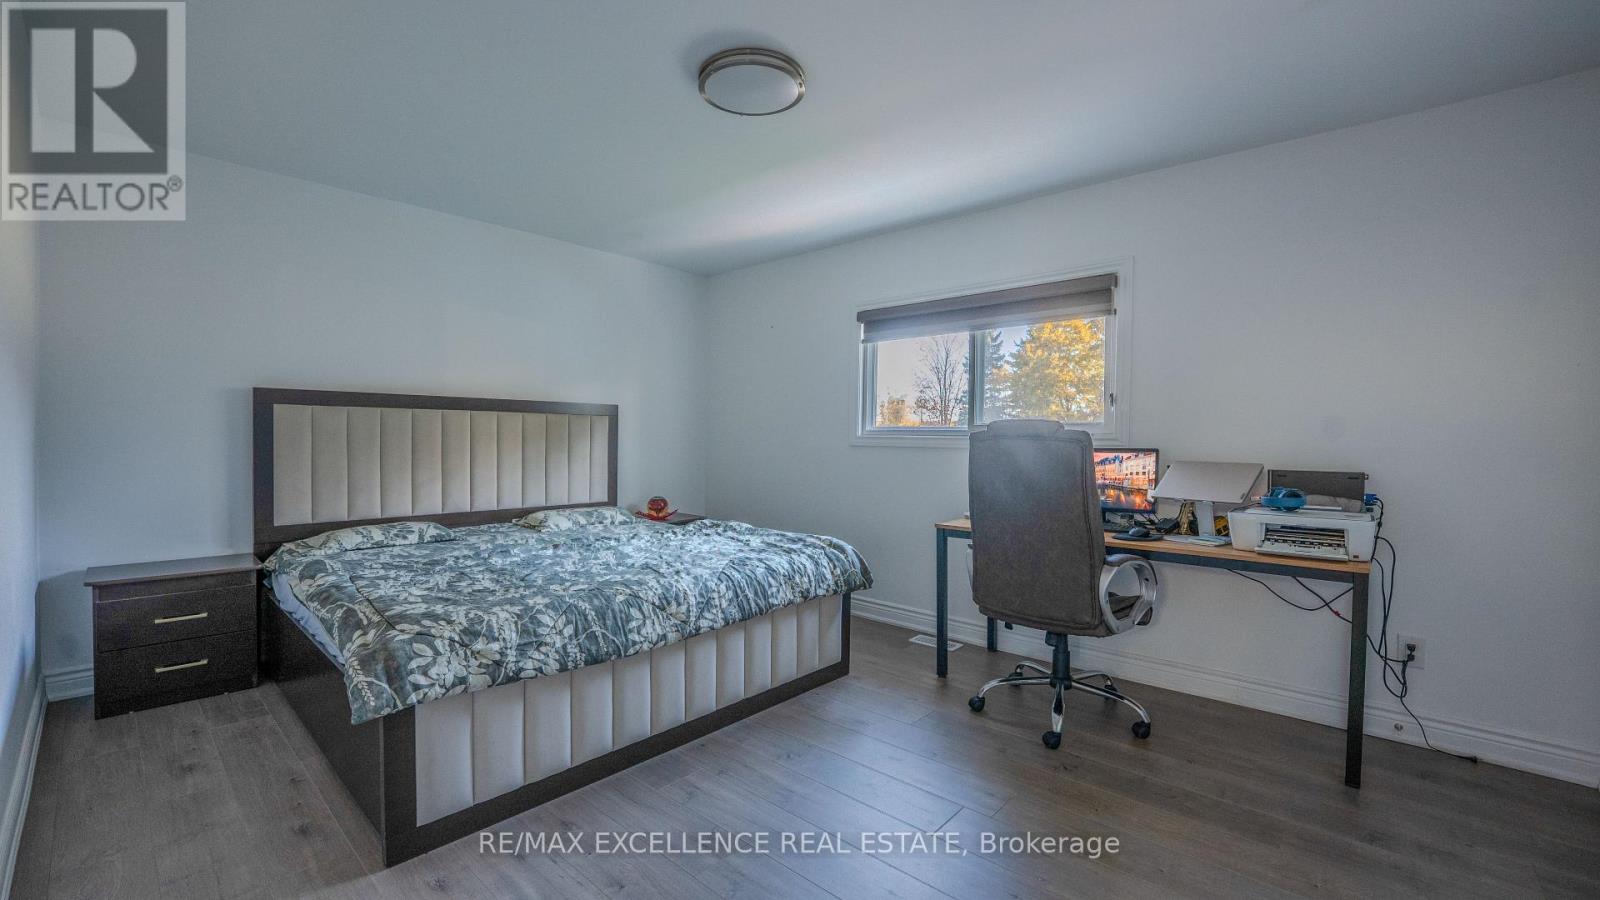
10420 Heritage Road, Brampton, ON photo 3
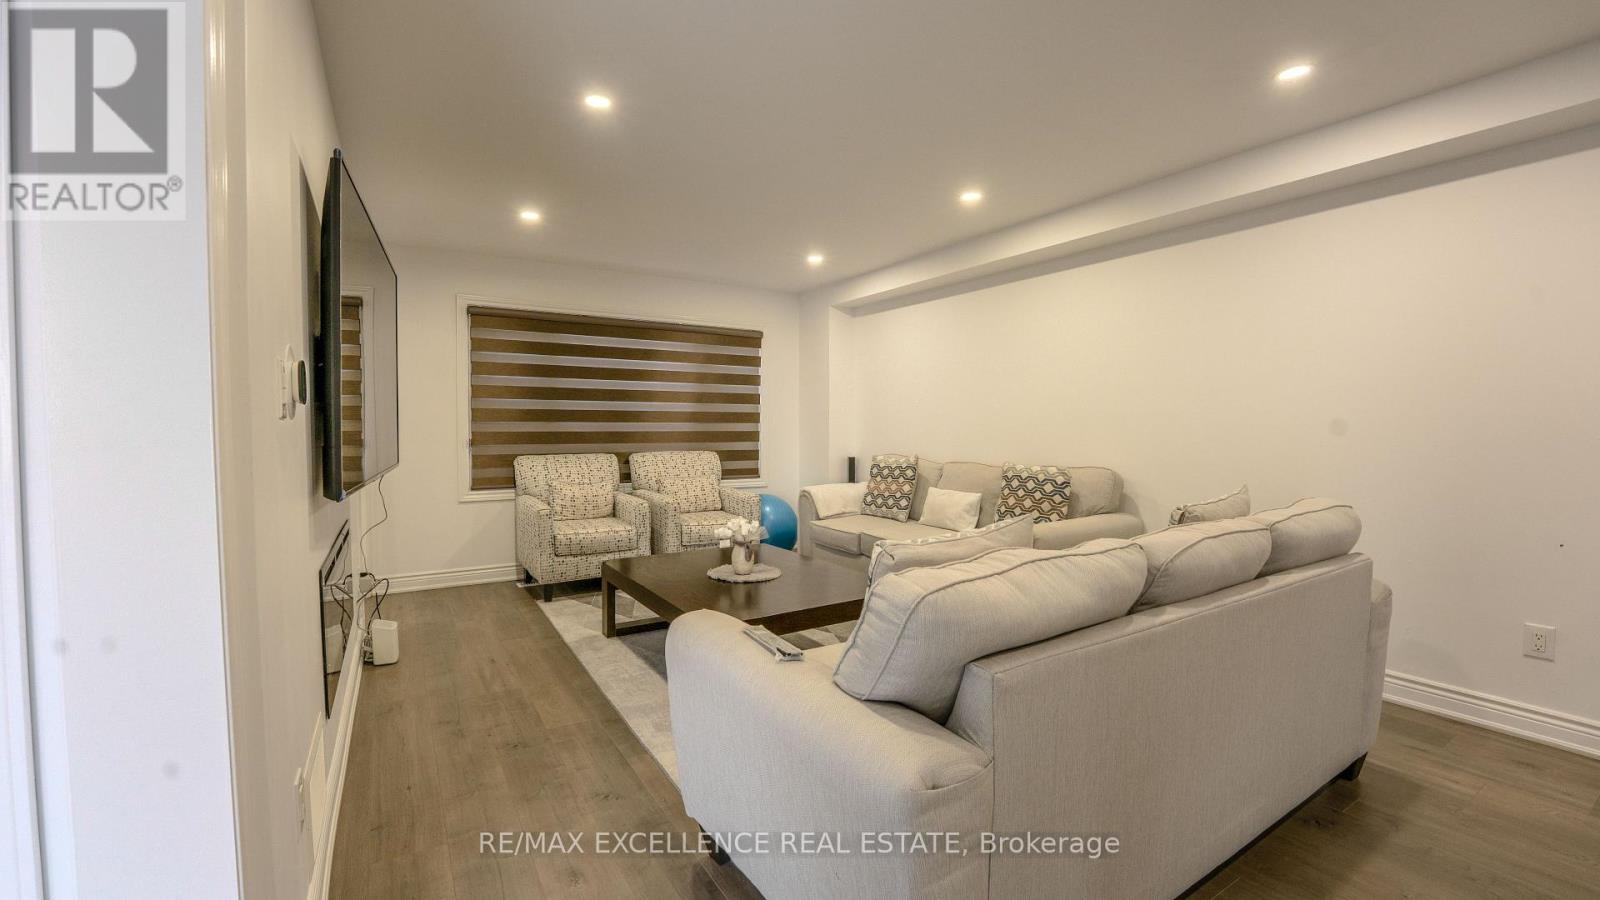
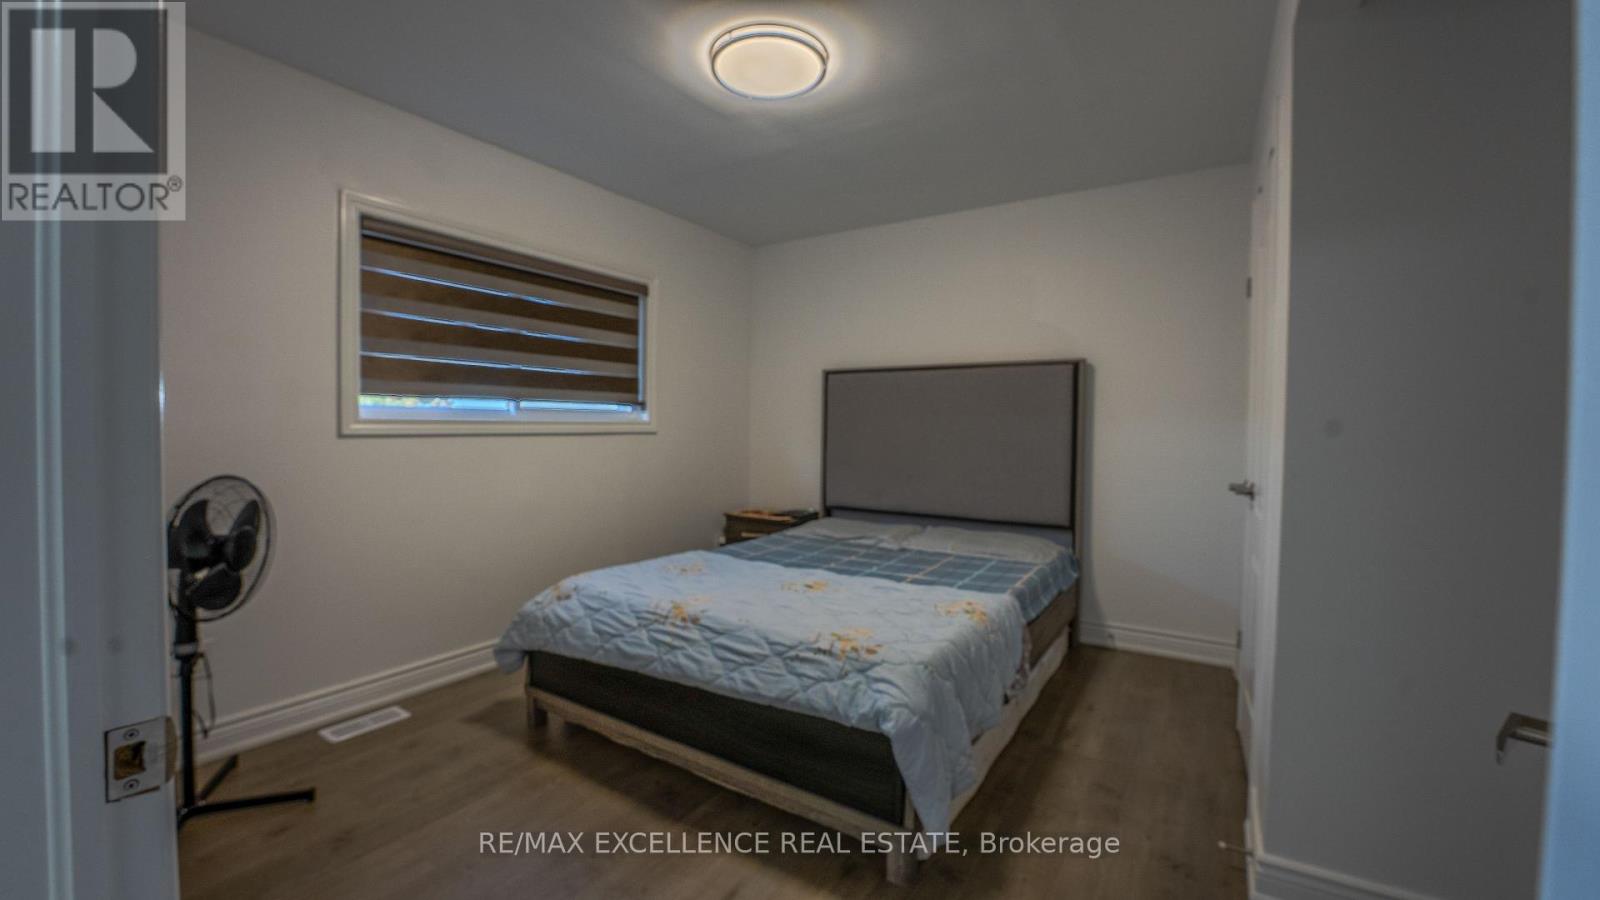
10420 Heritage Road, Brampton, ON photo 4
10420 Heritage Road, Brampton, ON photo 5
10420 Heritage Road, Brampton, ON photo 6
10420 Heritage Road, Brampton, ON photo 7
10420 Heritage Road, Brampton, ON photo 8
10420 Heritage Road, Brampton, ON photo 9
10420 Heritage Road, Brampton, ON photo 10
10420 Heritage Road, Brampton, ON photo 11
10420 Heritage Road, Brampton, ON photo 12
10420 Heritage Road, Brampton, ON photo 13
10420 Heritage Road, Brampton, ON photo 14
10420 Heritage Road, Brampton, ON photo 15
10420 Heritage Road, Brampton, ON photo 16
10420 Heritage Road, Brampton, ON photo 17
10420 Heritage Road, Brampton, ON photo 18
10420 Heritage Road, Brampton, ON photo 19
10420 Heritage Road, Brampton, ON photo 20
10420 Heritage Road, Brampton, ON photo 21
1 / 21

BUYER ADVANTAGE

Buy with confidence

Get a full-service approach built on strategy, strong negotiation, and clear guidance from offer to close.

  • Local Market Expertise
  • Broker-level Negotiation
  • Transparent Process
  • No-pressure Guidance

The right strategy depends on your goals, timing, budget, and the type of home you are buying. Get Your Buyer Snapshot.

About This Property

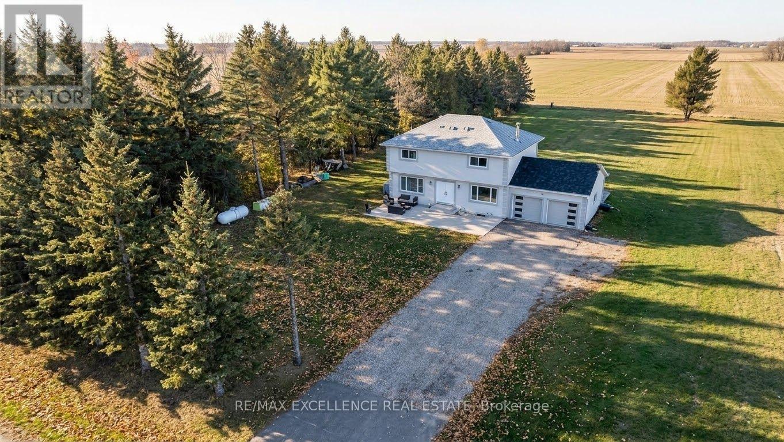
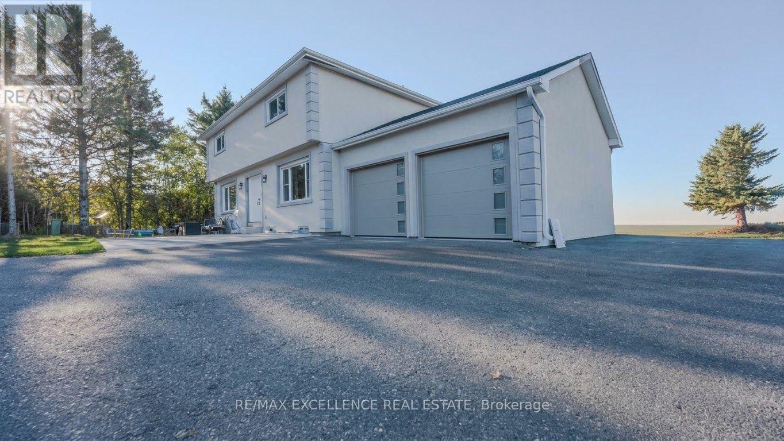
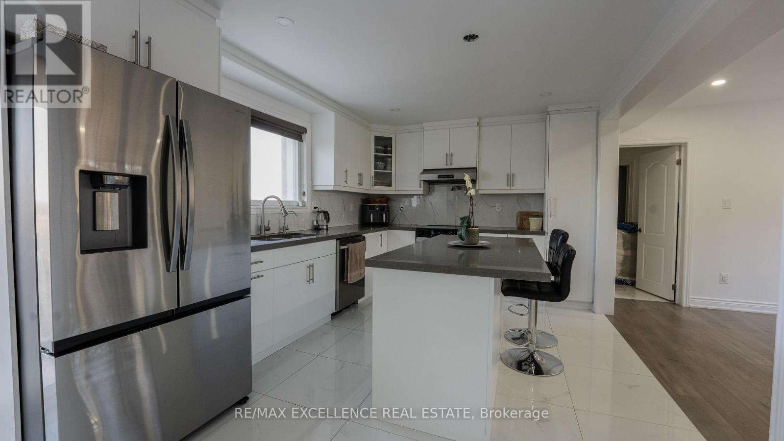
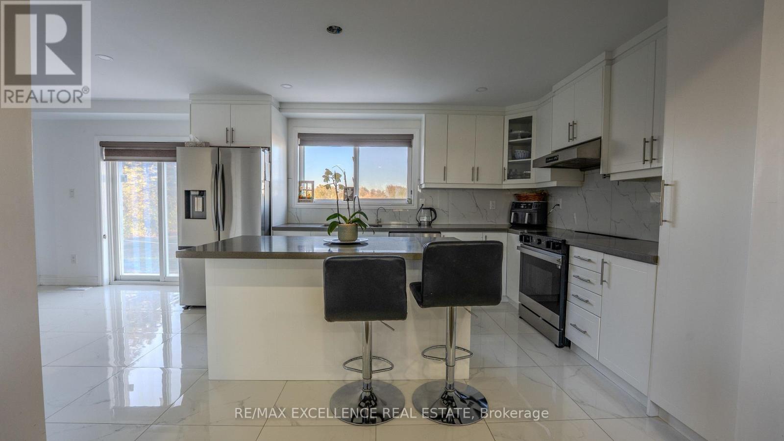
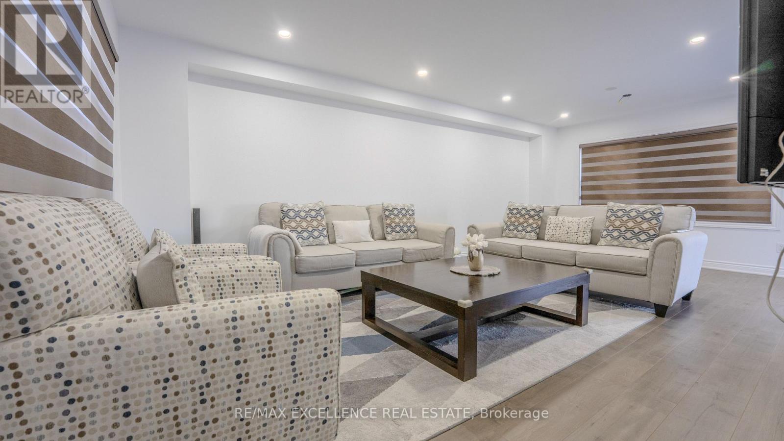
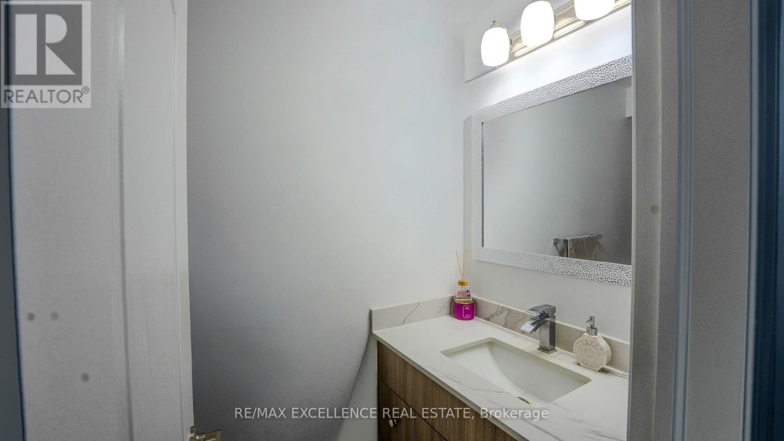
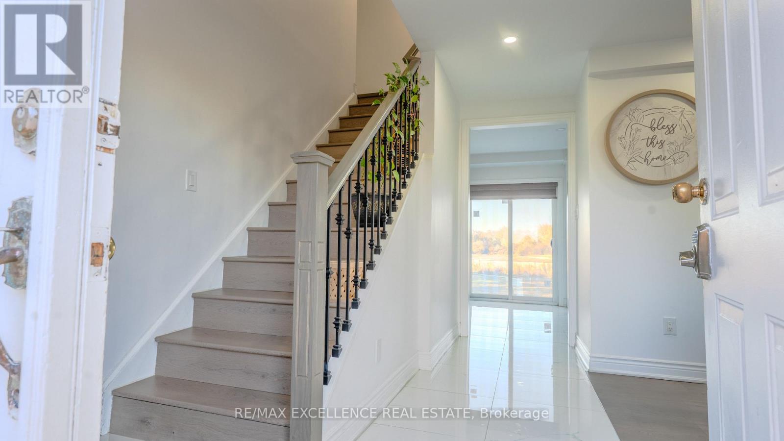
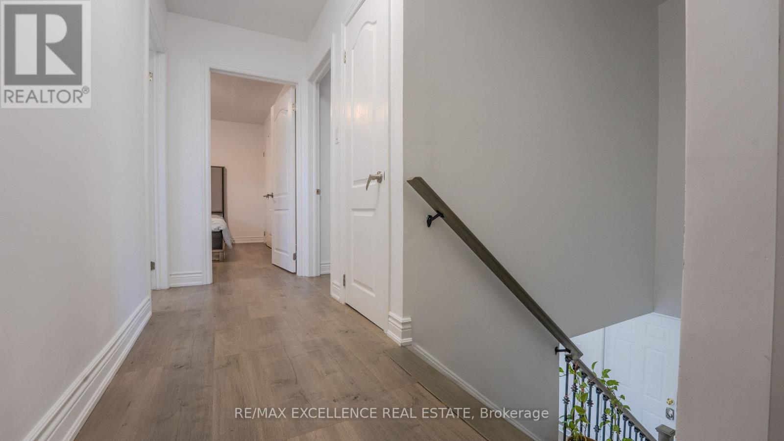
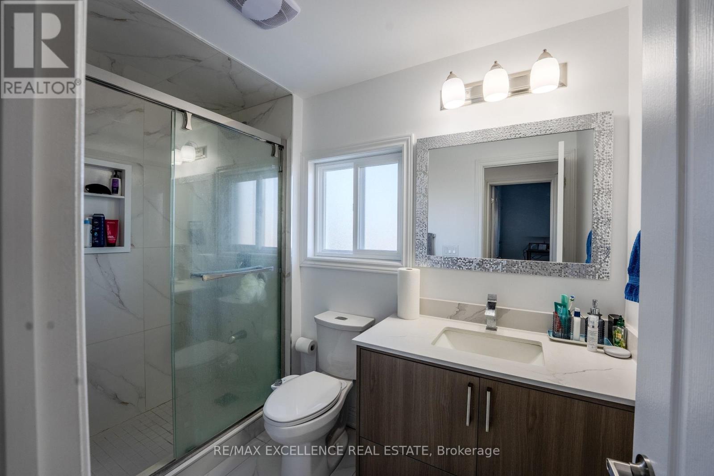
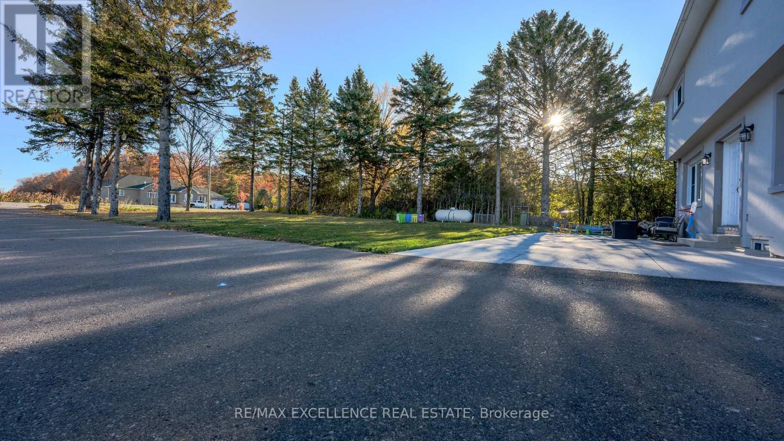
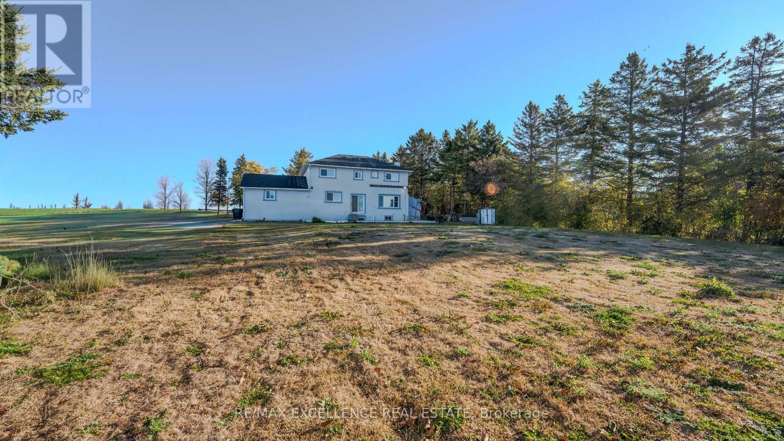
Set On An Impressive 0.75-Acre Lot Measuring 125 x 250 Ft, This Fully Renovated 2-Storey Brick Detached Home Offers A Rare Opportunity In Northwest Brampton. The Property Features 4 Bedrooms. Includes An Attached Garage And 17 Total Parking Spaces. Parking Currently Generates $2,600 Per Month. Brand New Septic Tank (Not Rented). Ideally Located Near Parks, Golf Courses, Conservation Areas, Hospitals And Public Transit, With Convenient Access To The Highway 413 Corridor. Flexible Possession Available. A Spacious Property With Multiple Possibilities And Excellent Future Potential. Buyer or Buyer's agent to verify all the measurements and property taxes. (id:63604)

Key Facts

Type
Detached
Beds
3
Baths
3
Size
2,000 sqft
Lot
125 x 250 FT
Parking
17 total
Property Details 15 details
Bedrooms
3 bedrooms
3 above grade + 0 below grade
Bathrooms
3 bathrooms
1 partial
Parking
17 parking spaces
Attached Garage · Garage
Living area
2,000 - 2,500 sq. ft.
Property
Single Family · Freehold · Detached
Property subtype
Single Family
Structure type
House
Ownership
Freehold
Attached status
Detached
Storeys
2
Basement
Unfinished, Separate entrance
Heating
Forced air, Electric
Fireplace
No
Lot dimensions
125 x 250 FT
Frontage
125 feet
Taxes
$7,720.00
Sewer
Septic System

Interior features

TileHardwood

Exterior features

BrickConcrete

Lot and water

Conservation/green belt
Rooms 6 rooms
Level
Room
Dimensions
Main level
Living room
Not specified
Main level
Family room
Not specified
Main level
Kitchen
Not specified
Second level
Primary Bedroom
Not specified
Second level
Bedroom 2
Not specified
Second level
Bedroom 3
Not specified
Mortgage & Affordability Estimate monthly costs
Purchase price$1,399,000
Down paymentNot available
Mortgage amountNot available
Principal & interestNot available
Property taxesNot available
Condo/HOA feeNot available
Insurance/OtherNot available
UtilitiesNot available
Est. monthly totalNot available
Income needed (GDS 32%)Not available
Estimates only. Not financial advice. Rates, taxes and fees vary by lender and municipality.

Saved Properties

Keep This One Handy

Save this listing, compare it later, or open your saved properties dashboard.

Manage Saved Searches
Map is approximate.

Neighbourhood

Area
Northwest Brampton
City
Brampton
Postal code
L7A 0E7
Nearby
Heritage Rd /Bovaird Dr W