10435 Highway 41

Addington Highlands, ONDetached
$779,900
MLS® X13786336
Detached4 beds3 baths9 total
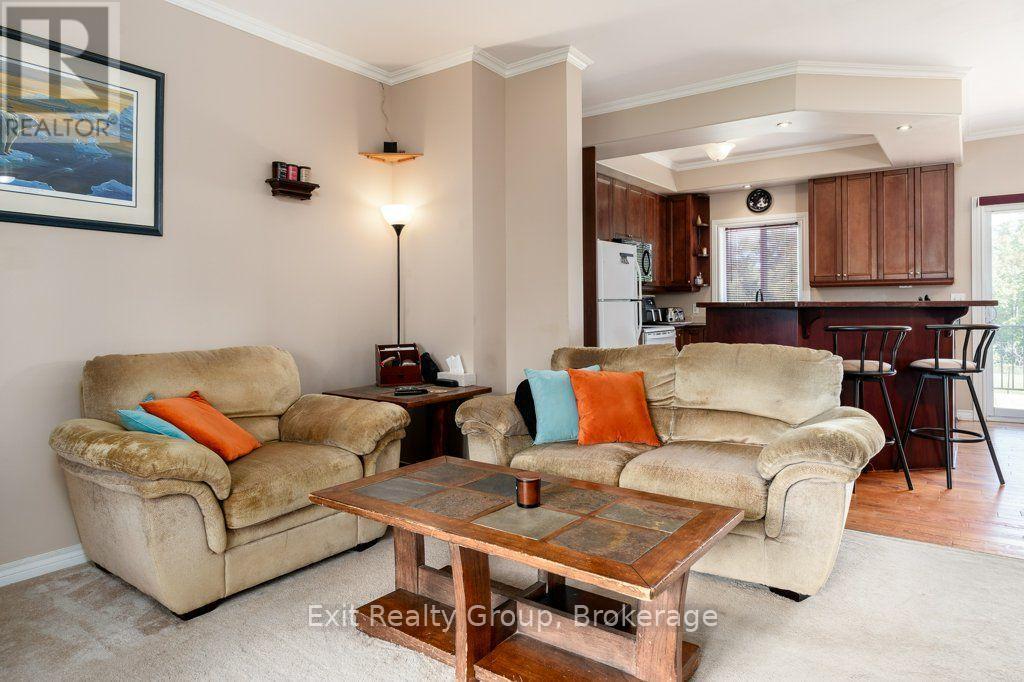
10435 Highway 41, Addington Highlands, ON photo 1
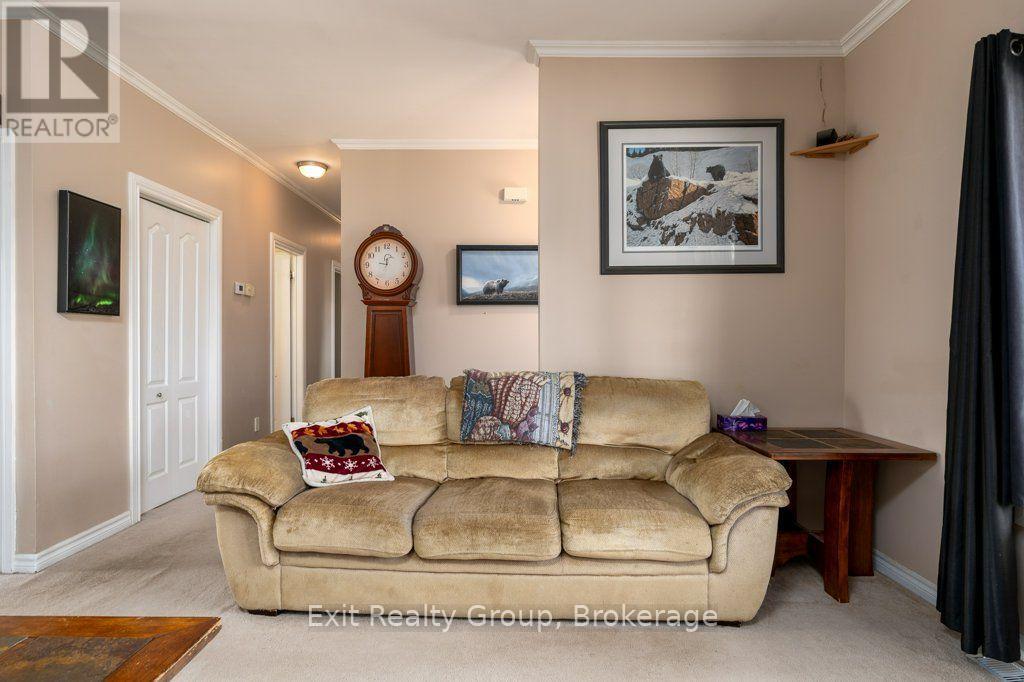
10435 Highway 41, Addington Highlands, ON photo 2
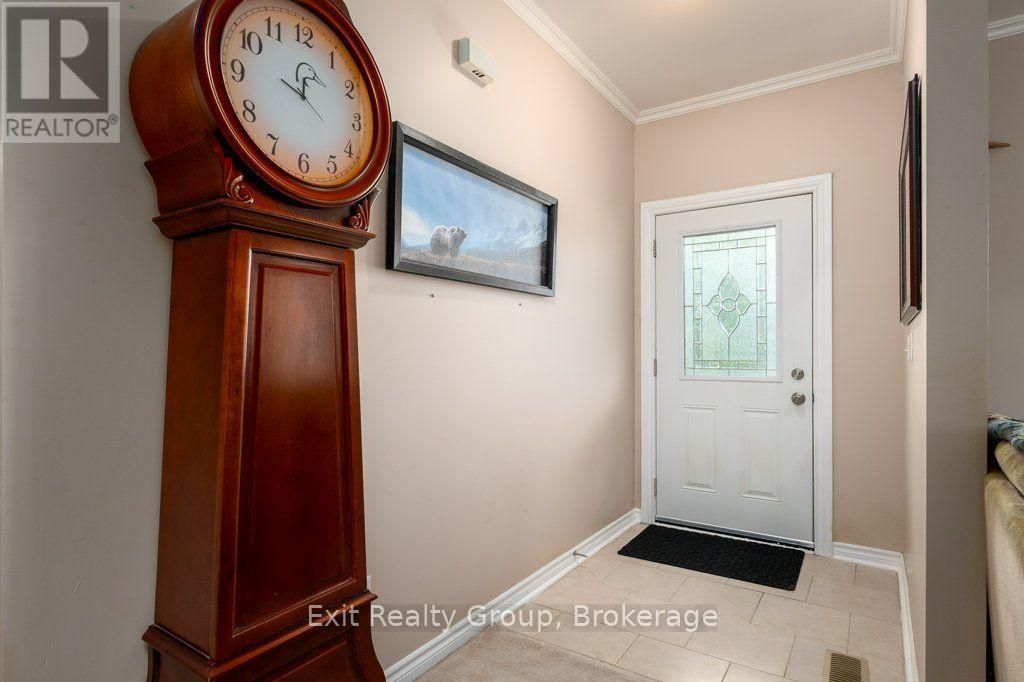
10435 Highway 41, Addington Highlands, ON photo 3
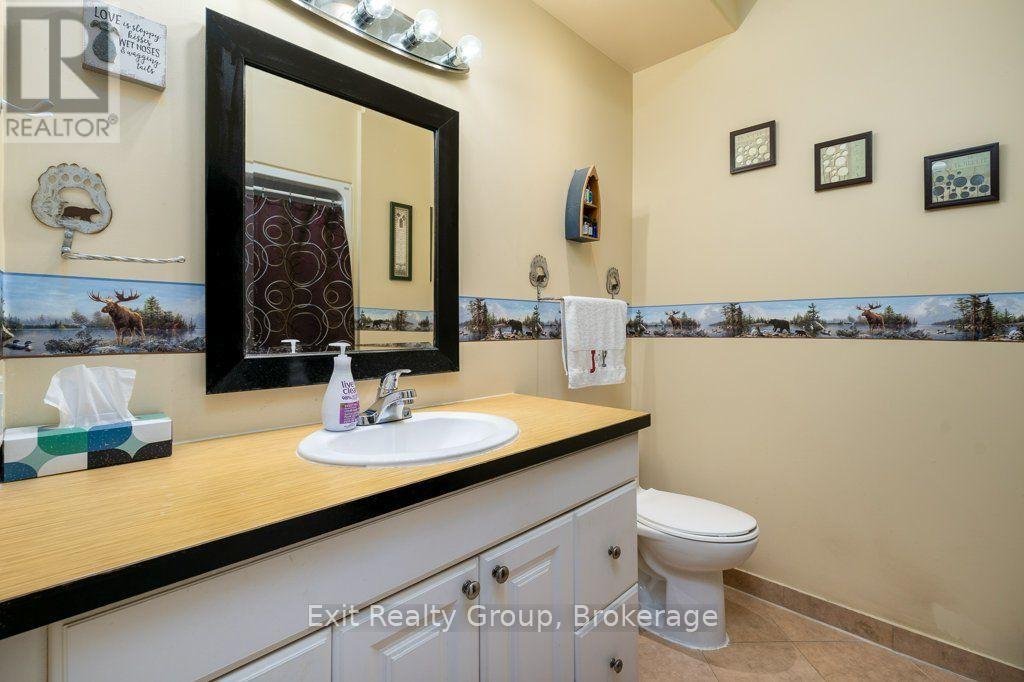
10435 Highway 41, Addington Highlands, ON photo 4
10435 Highway 41, Addington Highlands, ON photo 5
10435 Highway 41, Addington Highlands, ON photo 6
10435 Highway 41, Addington Highlands, ON photo 7
10435 Highway 41, Addington Highlands, ON photo 8
10435 Highway 41, Addington Highlands, ON photo 9
10435 Highway 41, Addington Highlands, ON photo 10
10435 Highway 41, Addington Highlands, ON photo 11
10435 Highway 41, Addington Highlands, ON photo 12
10435 Highway 41, Addington Highlands, ON photo 13
10435 Highway 41, Addington Highlands, ON photo 14
10435 Highway 41, Addington Highlands, ON photo 15
10435 Highway 41, Addington Highlands, ON photo 16
10435 Highway 41, Addington Highlands, ON photo 17
10435 Highway 41, Addington Highlands, ON photo 18
10435 Highway 41, Addington Highlands, ON photo 19
10435 Highway 41, Addington Highlands, ON photo 20
10435 Highway 41, Addington Highlands, ON photo 21
10435 Highway 41, Addington Highlands, ON photo 22
10435 Highway 41, Addington Highlands, ON photo 23
10435 Highway 41, Addington Highlands, ON photo 24
10435 Highway 41, Addington Highlands, ON photo 25
10435 Highway 41, Addington Highlands, ON photo 26
10435 Highway 41, Addington Highlands, ON photo 27
10435 Highway 41, Addington Highlands, ON photo 28
10435 Highway 41, Addington Highlands, ON photo 29
10435 Highway 41, Addington Highlands, ON photo 30
10435 Highway 41, Addington Highlands, ON photo 31
10435 Highway 41, Addington Highlands, ON photo 32
10435 Highway 41, Addington Highlands, ON photo 33
10435 Highway 41, Addington Highlands, ON photo 34
10435 Highway 41, Addington Highlands, ON photo 35
10435 Highway 41, Addington Highlands, ON photo 36
10435 Highway 41, Addington Highlands, ON photo 37
10435 Highway 41, Addington Highlands, ON photo 38
10435 Highway 41, Addington Highlands, ON photo 39
10435 Highway 41, Addington Highlands, ON photo 40
10435 Highway 41, Addington Highlands, ON photo 41
10435 Highway 41, Addington Highlands, ON photo 42
10435 Highway 41, Addington Highlands, ON photo 43
10435 Highway 41, Addington Highlands, ON photo 44
10435 Highway 41, Addington Highlands, ON photo 45
10435 Highway 41, Addington Highlands, ON photo 46
10435 Highway 41, Addington Highlands, ON photo 47
10435 Highway 41, Addington Highlands, ON photo 48
1 / 48

BUYER ADVANTAGE

Buy with confidence

Get a full-service approach built on strategy, strong negotiation, and clear guidance from offer to close.

  • Local Market Expertise
  • Broker-level Negotiation
  • Transparent Process
  • No-pressure Guidance

The right strategy depends on your goals, timing, budget, and the type of home you are buying. Get Your Buyer Snapshot.

About This Property

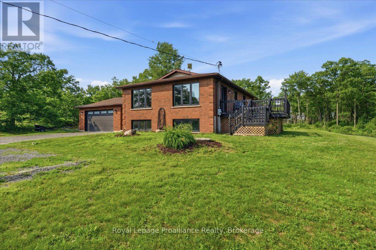
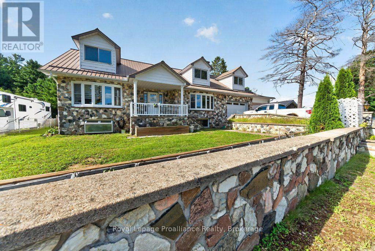
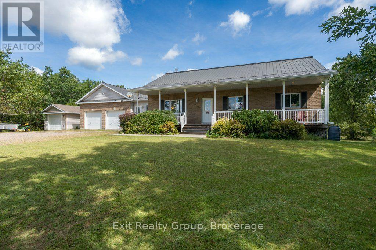
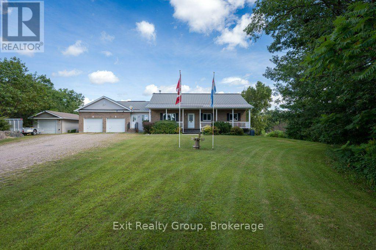
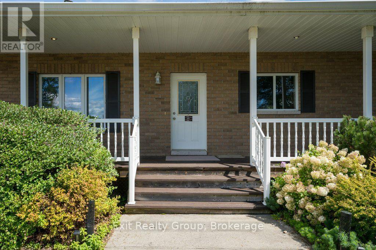
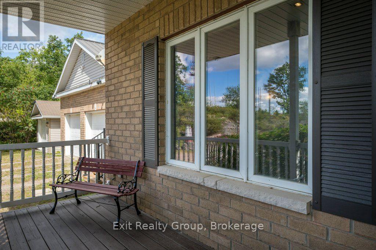
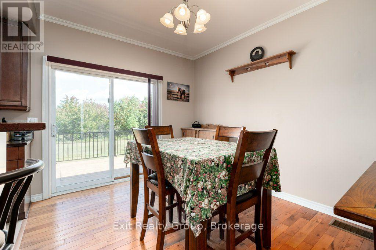
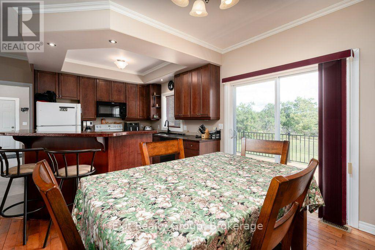
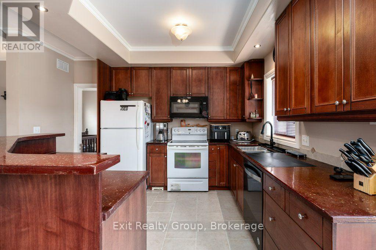
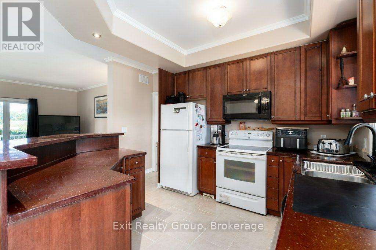
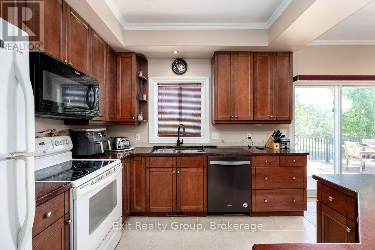
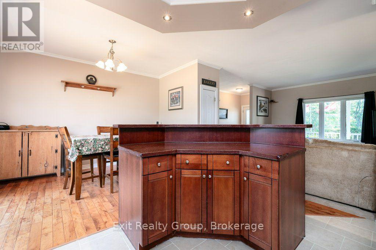
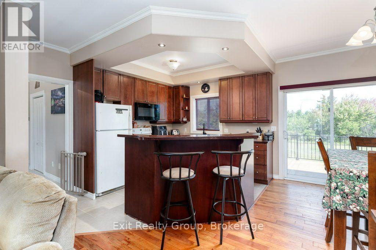
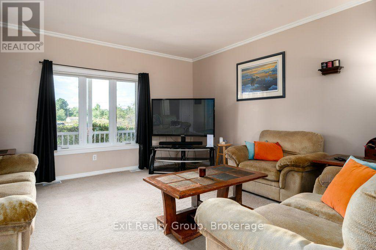
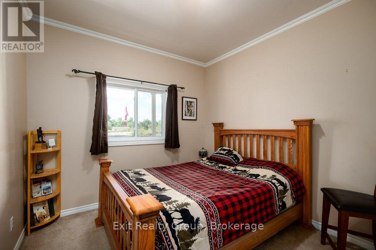
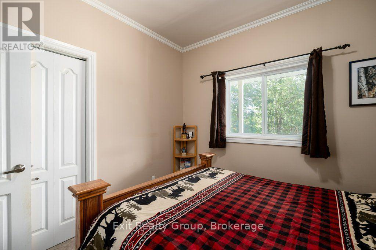
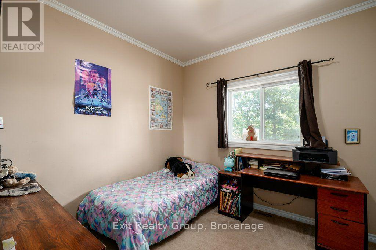
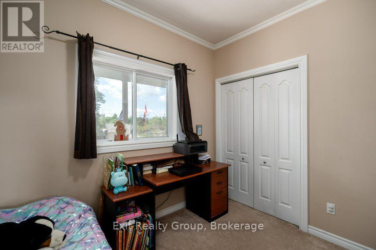
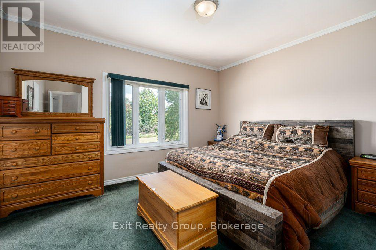
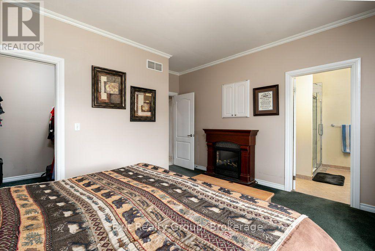
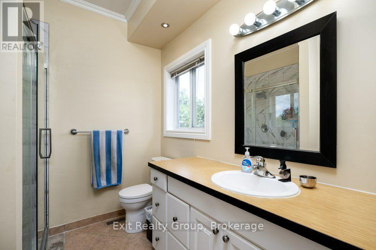
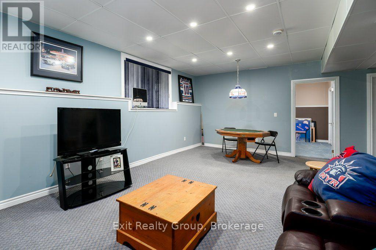
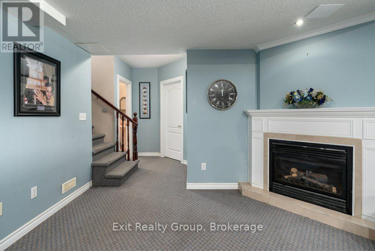
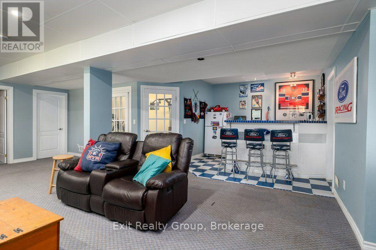
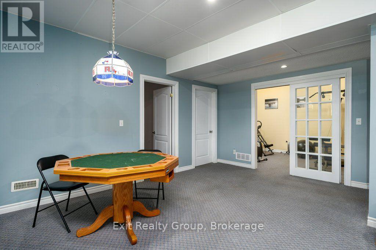
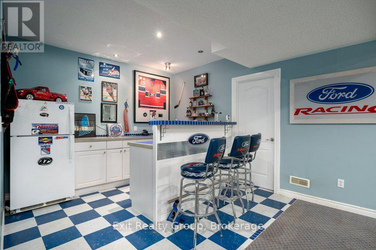
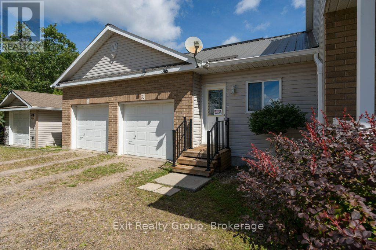
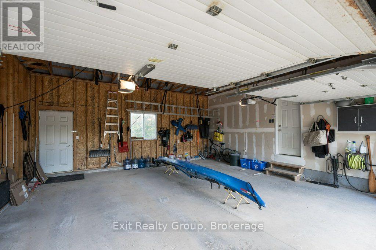
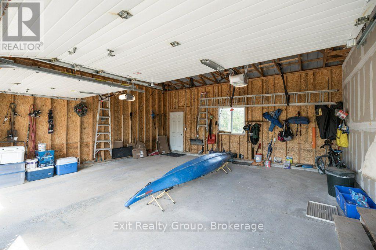
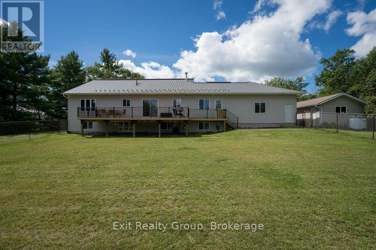
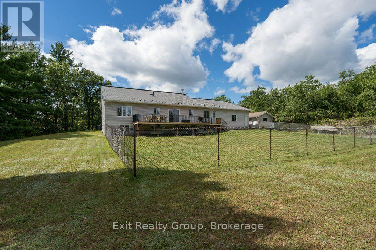
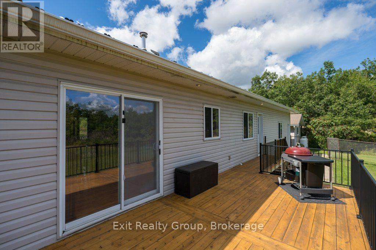
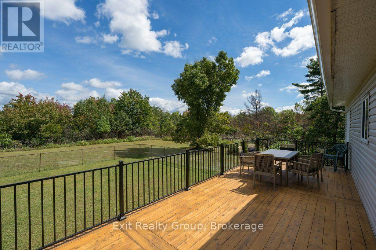
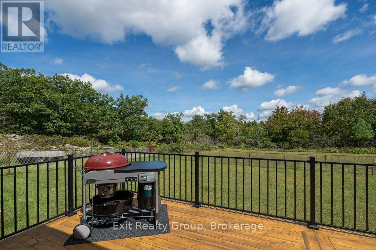
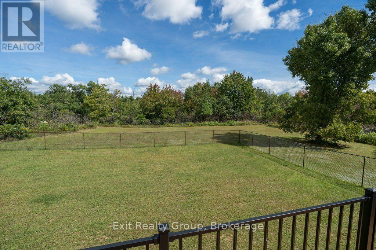
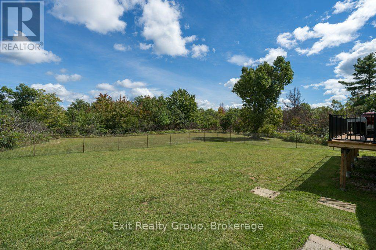
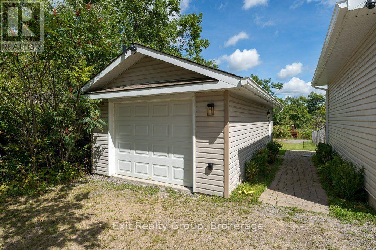
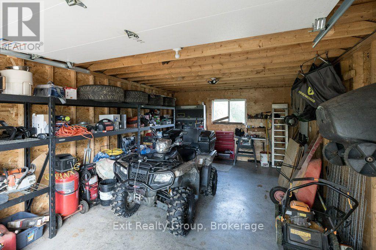
Discover relaxed country living in this spacious bungalow set in the peaceful community of Kaladar. The home features 4 bedrooms and 3 bathrooms, along with a warm, inviting kitchen highlighted by a custom counter and breakfast bar perfect for casual meals and conversation. Downstairs, a generous rec room and wet bar create a welcoming space for entertaining or unwinding after a day outdoors. Enjoy the best of rural life and step outside. The front porch offers a charming spot for morning coffee, while the back deck provides space for BBQs and evening unwinding. In addition, a fenced backyard is ideal for kids, pets, or private outdoor relaxation. The property also has both a two-car attached garage and a single-car detached garage, providing plenty of space for vehicles, hobbies, and storage. This property also offers comfort and a lifestyle connected to nature and the outdoors - Hiking, boating, fishing and /Snowmobiling are all within easy reach with the many surrounding lakes, conservation areas and trails of the Addington Highlands as well as Bon Echo Provincial Park. In addition, enjoy the close by amenities in Northbrook or Cloyne and with easy access to Hwy's 7 and 41 you can also easily enjoy what Kingston, Napanee, Tweed and Belleville have to offer. Come and enjoy the relaxed pace of country living in this beautiful part of Ontario. (id:63604)

Key Facts

Type
Detached
Beds
4
Baths
3
Size
1,100 sqft
Lot
518.3 x 408.1 FT; 408.05ft x 518.26ft x 410.41ft x522.47ft
Parking
9 total

Highlights

  • Washer
  • Refrigerator
  • Water softener
  • Dishwasher
  • Stove
  • Dryer
  • Microwave
  • Window Coverings
  • Water Heater
Property Details 19 details
Bedrooms
4 bedrooms
3 above grade + 1 below grade
Bathrooms
3 bathrooms
1 partial
Parking
9 parking spaces
Attached Garage · Garage
Living area
1,100 - 1,500 sq. ft.
Property
Single Family · Bungalow · Freehold · Detached
Property subtype
Single Family
Structure type
House
Architectural style
Bungalow
Ownership
Freehold
Attached status
Detached
Storeys
1
Basement
Finished, Full
Heating
Forced air, Propane
Cooling
Central air conditioning, Air exchanger
Fireplace
2 fireplaces
Lot dimensions
518.3 x 408.1 FT; 408.05ft x 518.26ft x 410.41ft x522.47ft
Frontage
518.30 feet
Taxes
$3,650.00
Water source
Drilled Well
Sewer
Septic System

Interior features

WasherRefrigeratorWater softenerDishwasherStoveDryerMicrowaveWindow CoveringsWater HeaterTileHardwoodCarpeted

Exterior features

Vinyl sidingBrick FacingBlockPartially fencedFenced yard

Systems and association

Security systemSmoke DetectorsMonitored AlarmElectricityTelephoneWirelessElectricity Connected

Lot and water

Irregular lot sizeRockyConservation/green beltDryLevel
Rooms 17 rooms
Level
Room
Dimensions
Ground level
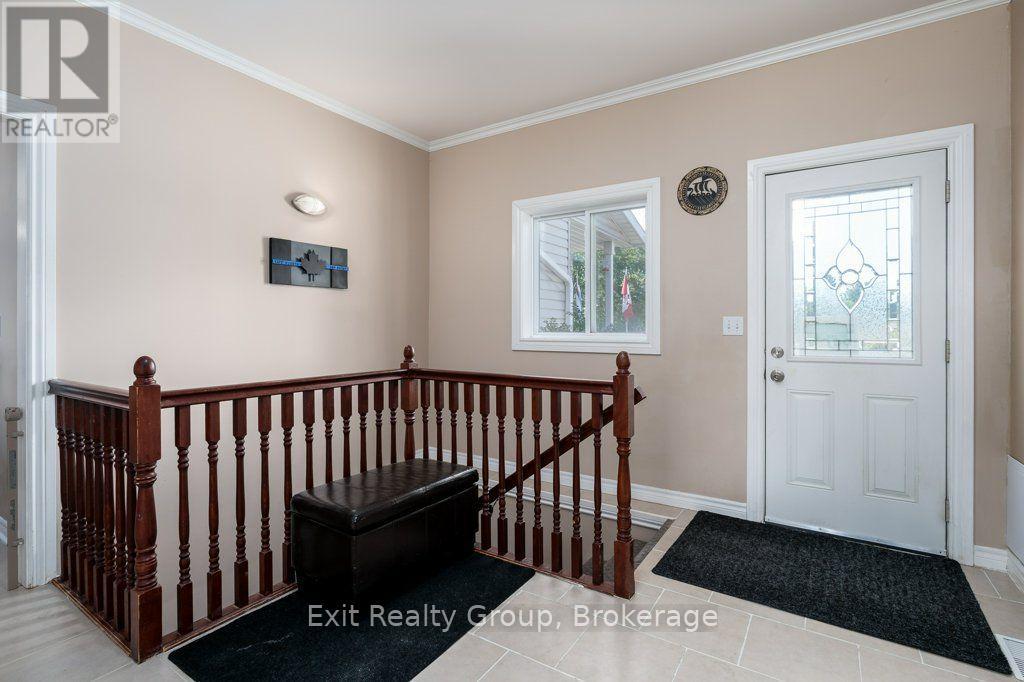
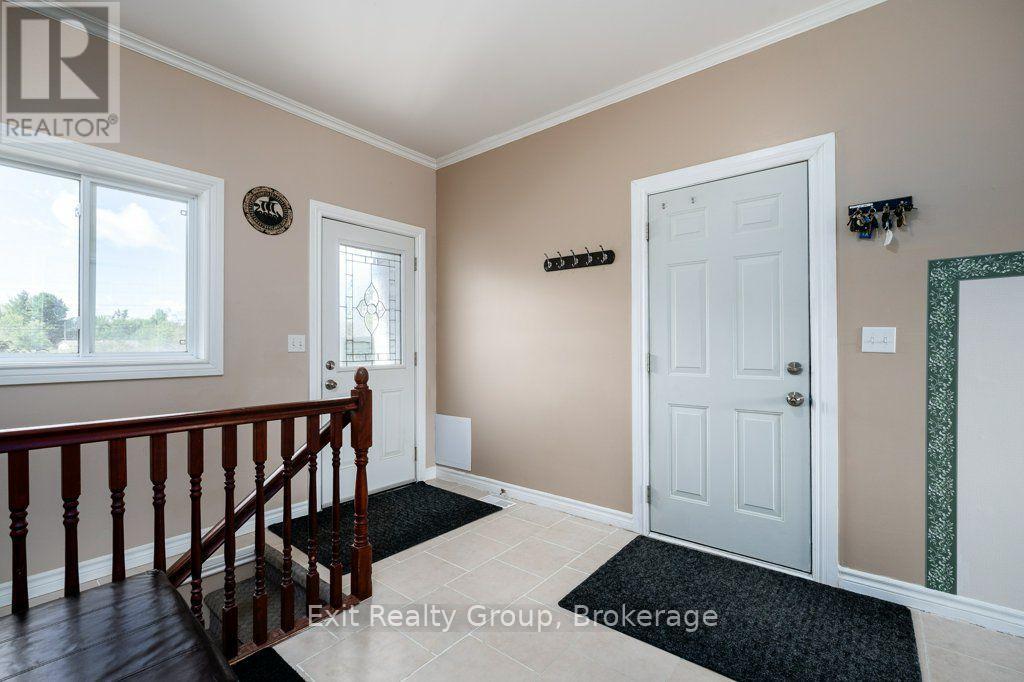
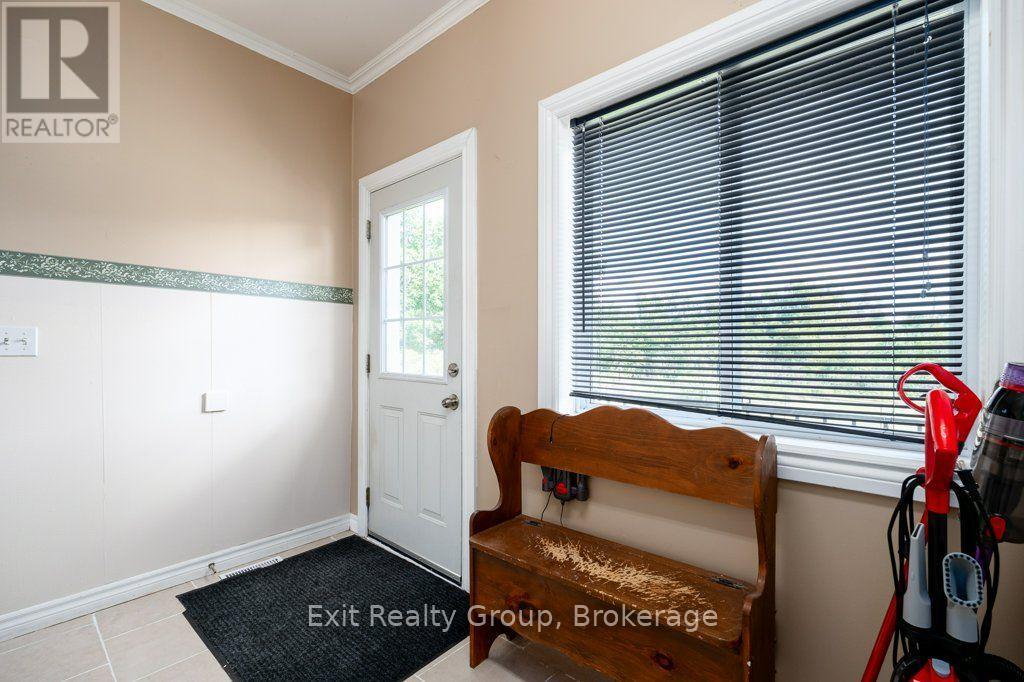
Mud room
4.28 m x 3.68 m
Basement
Office
3.81 m x 3.43 m
Basement
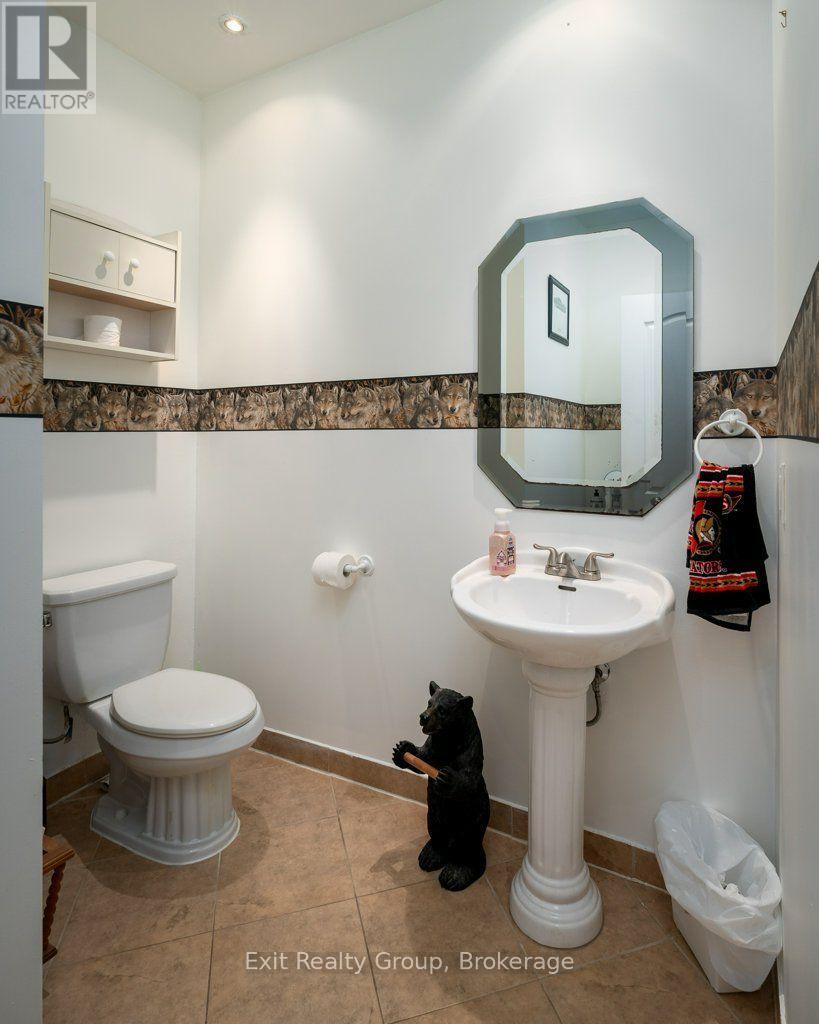
Bathroom
2.44 m x 2.1 m
Basement
Utility room
4.54 m x 1.82 m
Basement
Recreational, Games room
9.37 m x 6.39 m
Basement
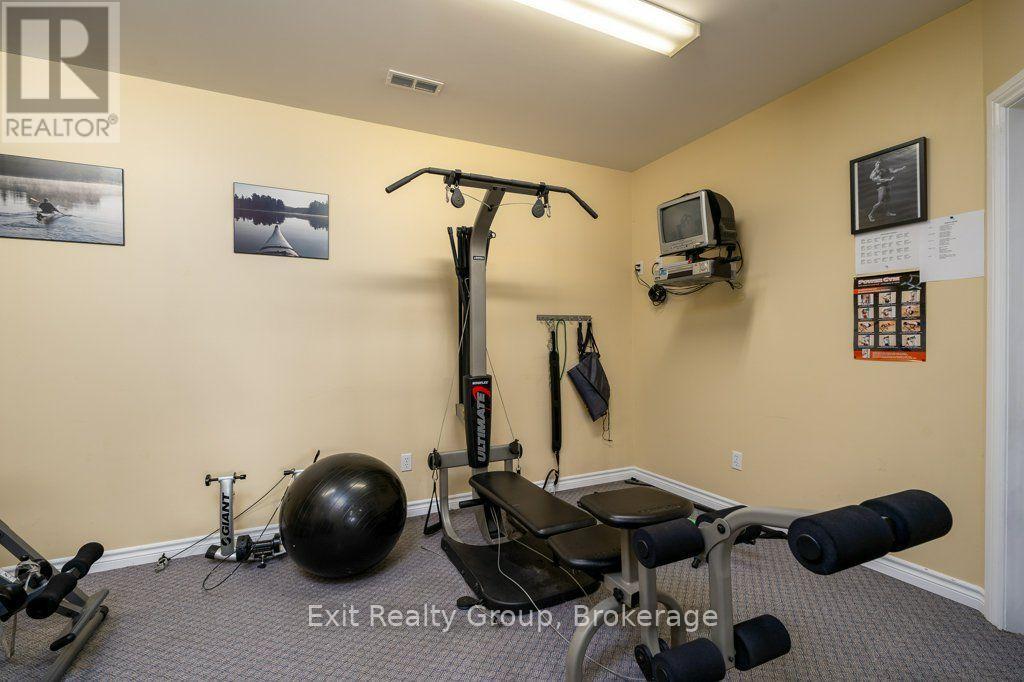
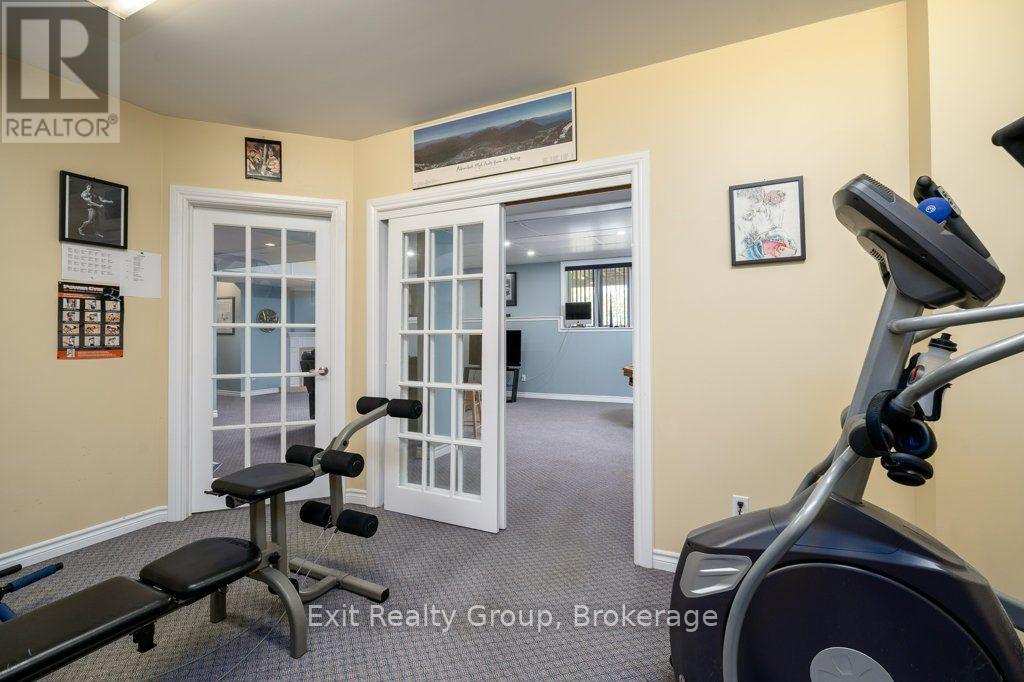
Exercise room
5.35 m x 3.02 m
Basement
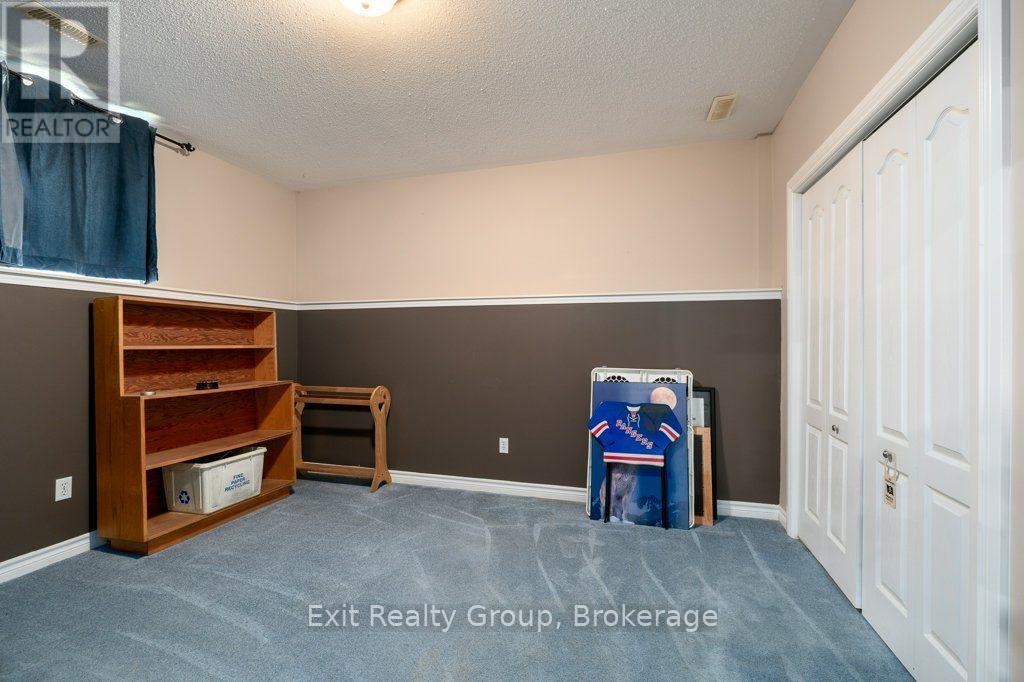
Bedroom 4
3.87 m x 3.44 m
Basement
Other
4.48 m x 3.44 m
Ground level
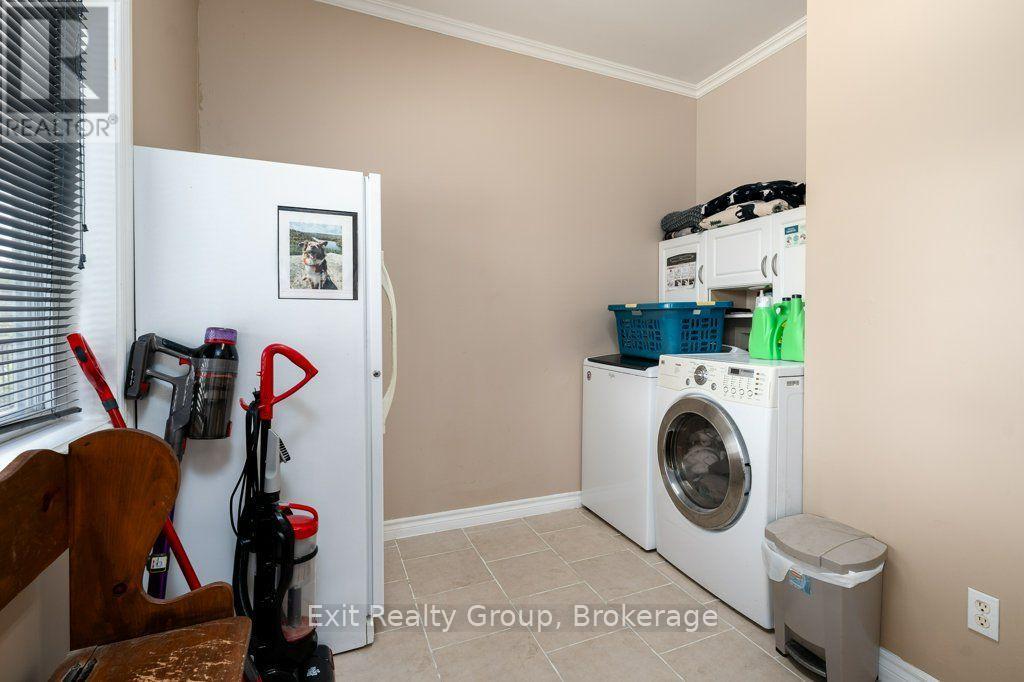
Laundry room
3.68 m x 2.81 m
Ground level
Kitchen
3.93 m x 3.06 m
Ground level
Dining room
4.67 m x 3.97 m
Ground level
Living room
6.04 m x 4.81 m
Ground level
Bathroom
2.51 m x 2.15 m
Ground level
Primary Bedroom
4.48 m x 4.38 m
Ground level
Bathroom
2.53 m x 2.17 m
Ground level
Bedroom 2
3.09 m x 3.01 m
Ground level
Bedroom 3
3.09 m x 3.07 m

Virtual Tour & Media

Mortgage & Affordability Estimate monthly costs
Purchase price$779,900
Down paymentNot available
Mortgage amountNot available
Principal & interestNot available
Property taxesNot available
Condo/HOA feeNot available
Insurance/OtherNot available
UtilitiesNot available
Est. monthly totalNot available
Income needed (GDS 32%)Not available
Estimates only. Not financial advice. Rates, taxes and fees vary by lender and municipality.

Saved Properties

Keep This One Handy

Save this listing, compare it later, or open your saved properties dashboard.

Manage Saved Searches
Map is approximate.

Neighbourhood

Area
Addington Highlands
City
Addington Highlands
Postal code
K0H 1Z0
Nearby
Cross Streets: Hwy 41 and Hwy 7. ** Directions: Follow Hwy 41 North past Hwy 7. Property is on the right side at the top of the hill.