1044 Xavier Street

Gravenhurst, ONDetached
$1,449,000
MLS® X14173228
Detached4 beds3 baths23 total
1044 Xavier Street, Gravenhurst, ON photo 1
1044 Xavier Street, Gravenhurst, ON photo 2
1044 Xavier Street, Gravenhurst, ON photo 3
1044 Xavier Street, Gravenhurst, ON photo 4
1044 Xavier Street, Gravenhurst, ON photo 5
1044 Xavier Street, Gravenhurst, ON photo 6
1044 Xavier Street, Gravenhurst, ON photo 7
1044 Xavier Street, Gravenhurst, ON photo 8
1044 Xavier Street, Gravenhurst, ON photo 9
1044 Xavier Street, Gravenhurst, ON photo 10
1044 Xavier Street, Gravenhurst, ON photo 11
1044 Xavier Street, Gravenhurst, ON photo 12
1044 Xavier Street, Gravenhurst, ON photo 13
1044 Xavier Street, Gravenhurst, ON photo 14
1044 Xavier Street, Gravenhurst, ON photo 15
1044 Xavier Street, Gravenhurst, ON photo 16
1044 Xavier Street, Gravenhurst, ON photo 17
1044 Xavier Street, Gravenhurst, ON photo 18
1044 Xavier Street, Gravenhurst, ON photo 19
1044 Xavier Street, Gravenhurst, ON photo 20
1044 Xavier Street, Gravenhurst, ON photo 21
1044 Xavier Street, Gravenhurst, ON photo 22
1044 Xavier Street, Gravenhurst, ON photo 23
1044 Xavier Street, Gravenhurst, ON photo 24
1044 Xavier Street, Gravenhurst, ON photo 25
1044 Xavier Street, Gravenhurst, ON photo 26
1044 Xavier Street, Gravenhurst, ON photo 27
1044 Xavier Street, Gravenhurst, ON photo 28
1044 Xavier Street, Gravenhurst, ON photo 29
1044 Xavier Street, Gravenhurst, ON photo 30
1044 Xavier Street, Gravenhurst, ON photo 31
1044 Xavier Street, Gravenhurst, ON photo 32
1044 Xavier Street, Gravenhurst, ON photo 33
1044 Xavier Street, Gravenhurst, ON photo 34
1044 Xavier Street, Gravenhurst, ON photo 35
1044 Xavier Street, Gravenhurst, ON photo 36
1044 Xavier Street, Gravenhurst, ON photo 37
1044 Xavier Street, Gravenhurst, ON photo 38
1044 Xavier Street, Gravenhurst, ON photo 39
1044 Xavier Street, Gravenhurst, ON photo 40
1044 Xavier Street, Gravenhurst, ON photo 41
1 / 41

BUYER ADVANTAGE

Buy with confidence

Get a full-service approach built on strategy, strong negotiation, and clear guidance from offer to close.

  • Local Market Expertise
  • Broker-level Negotiation
  • Transparent Process
  • No-pressure Guidance

The right strategy depends on your goals, timing, budget, and the type of home you are buying. Get Your Buyer Snapshot.

About This Property

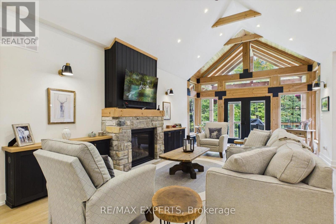
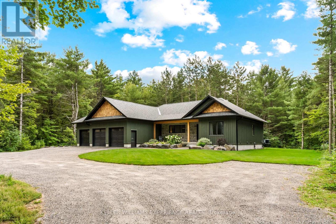
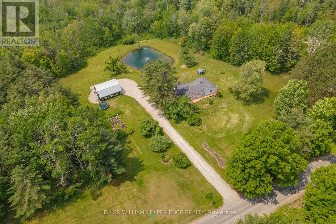
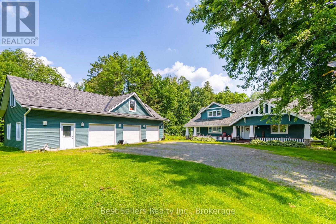
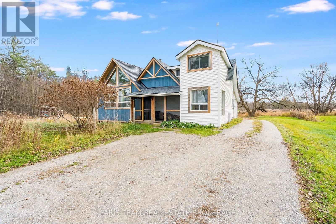
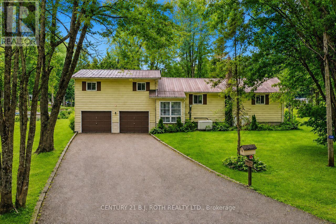
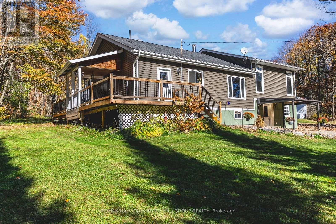
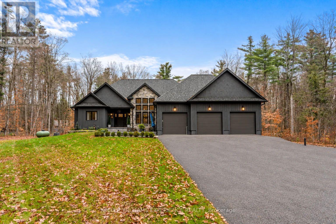
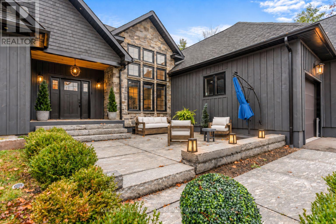
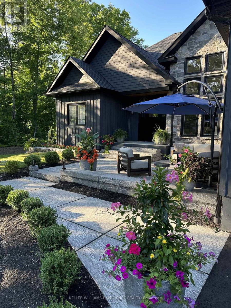
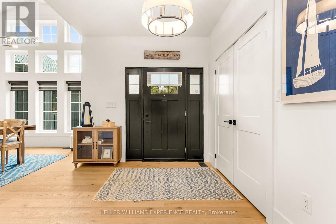
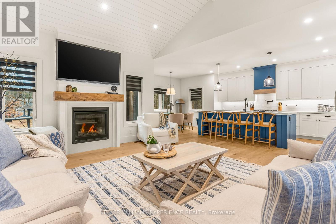
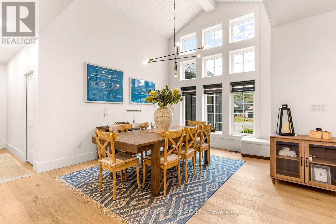
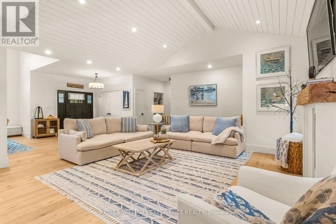
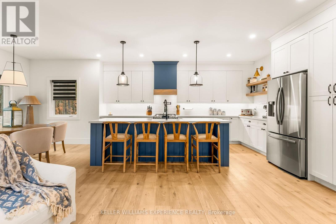
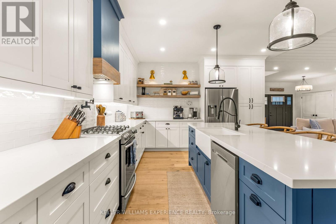
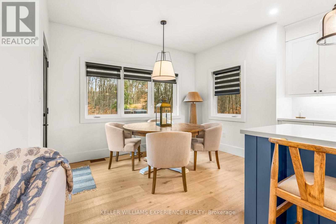
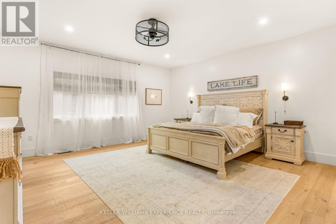
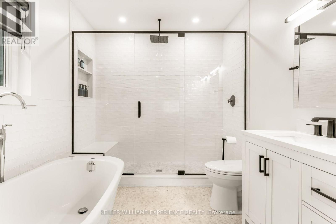
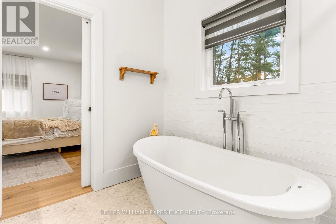
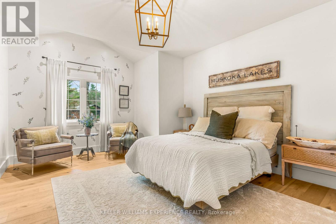
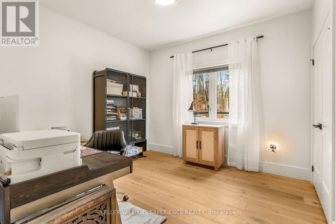
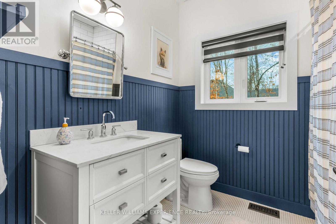
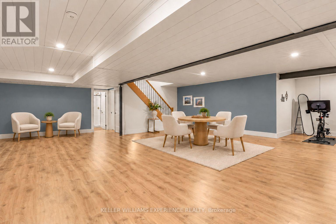
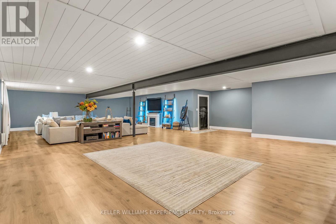
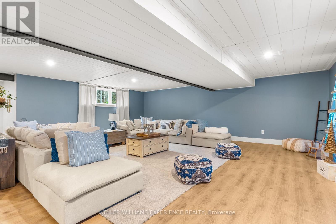
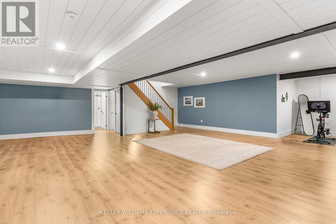
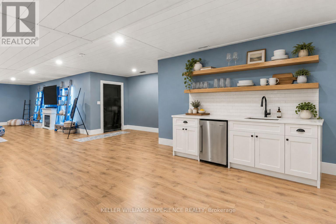
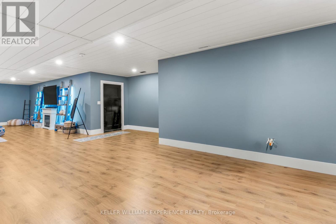
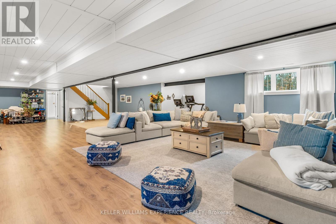
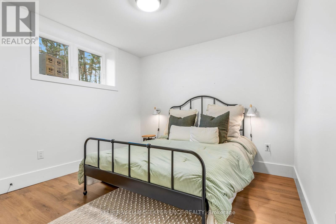
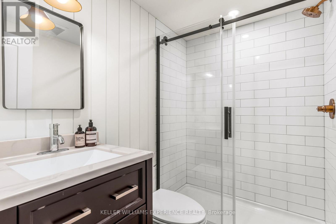
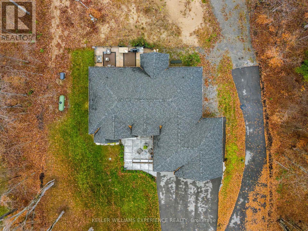
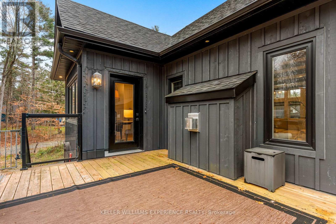
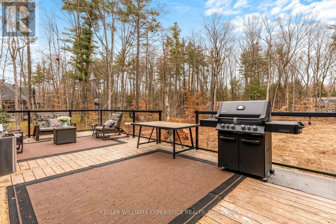
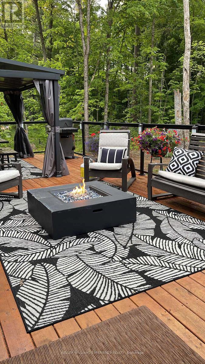
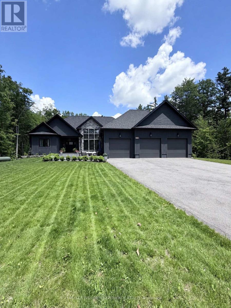
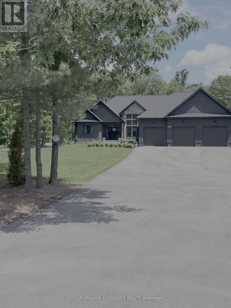
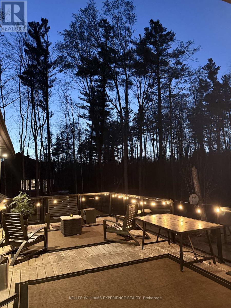
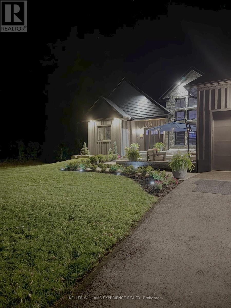
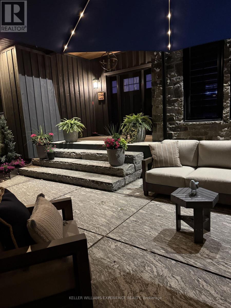
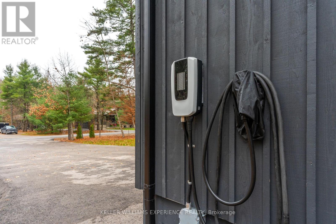
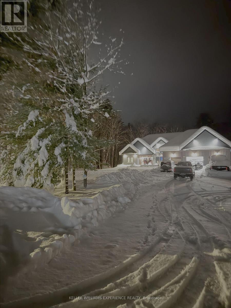
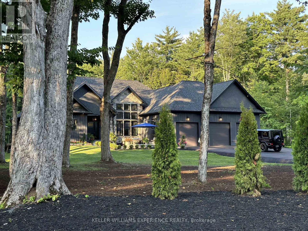
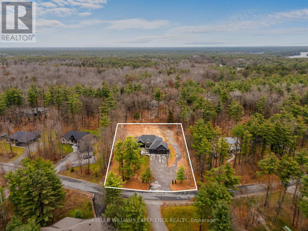
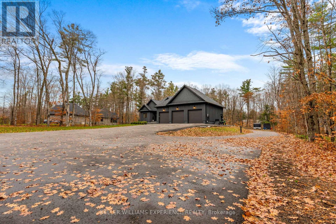
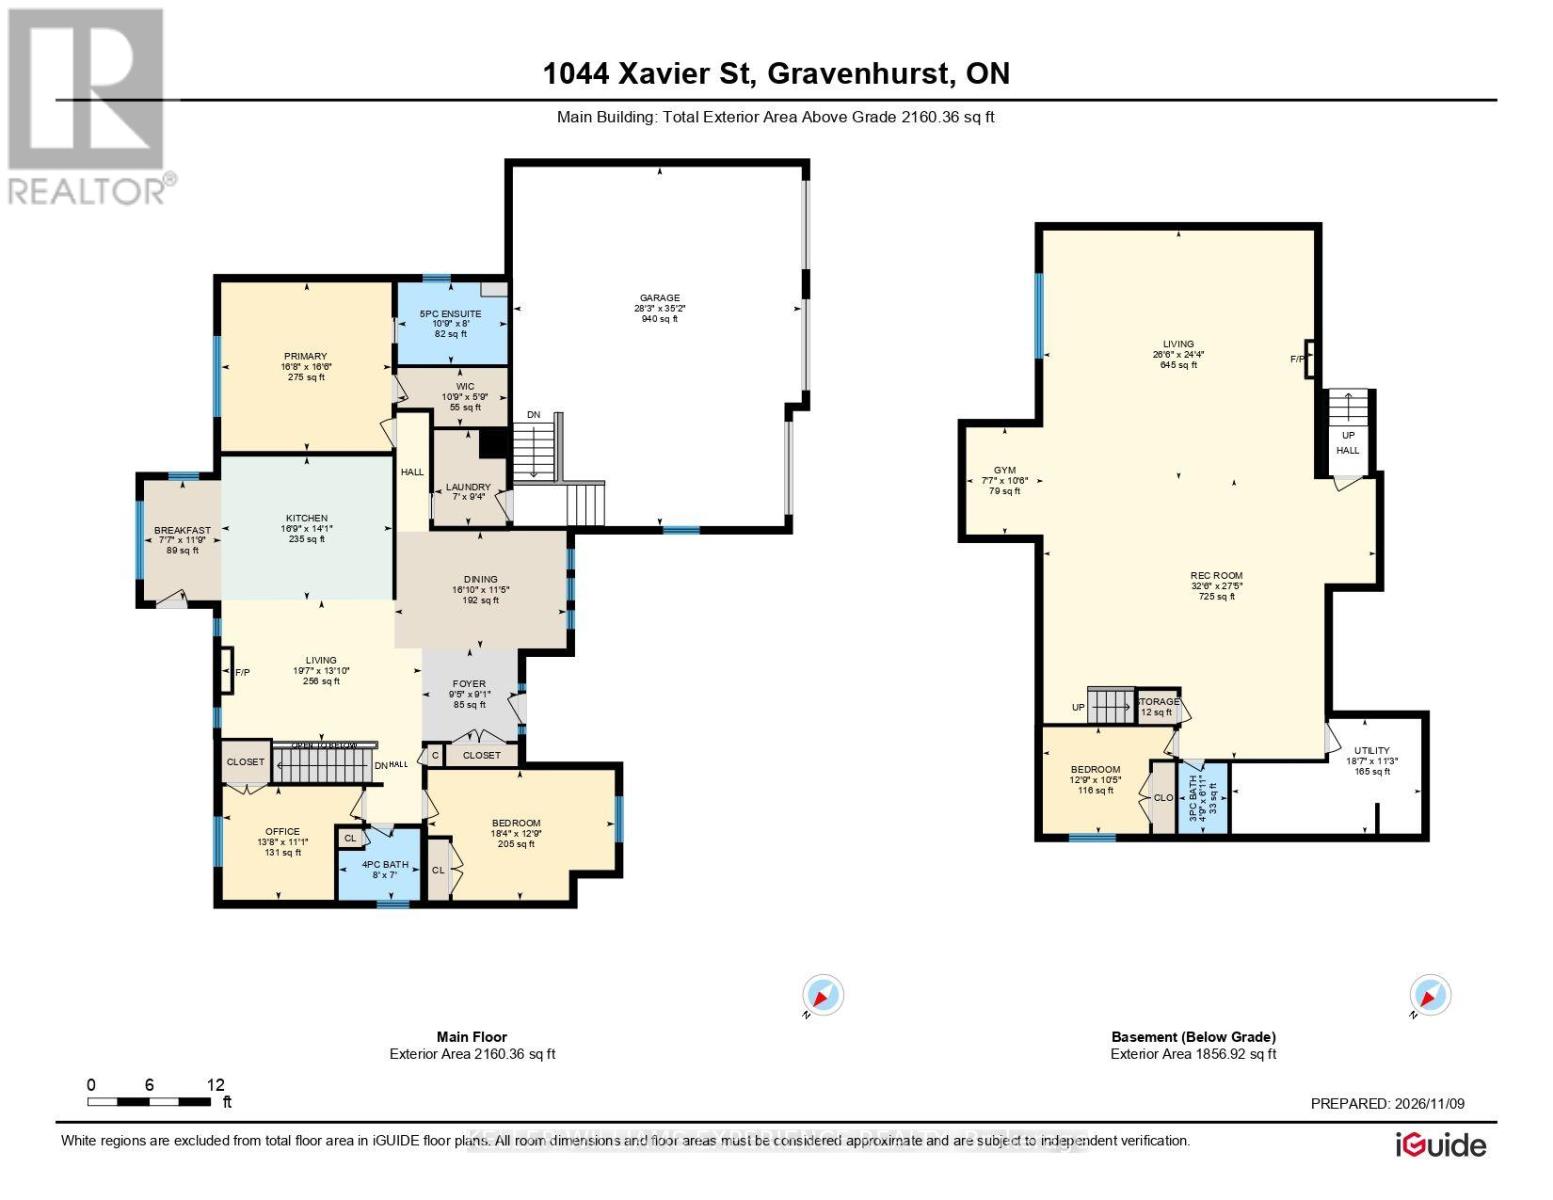
A sense of arrival defines this exceptional 2020 custom Muskokan retreat. Set among mature trees on a private one-acre property, natural stone, rich dark siding and distinctive architectural details create a timeless yet contemporary exterior. An impressive stone patio and beautifully appointed outdoor lounge offer an inviting extension of the home, while the covered porch, crowned by a vaulted pine ceiling, welcomes you in. Inside, just over 2,100 sq. ft. of thoughtfully designed living space unfolds beneath soaring vaulted ceilings. A cozy fireplace anchors the living room, while the chef-inspired kitchen features an oversized island, gas range and elegant stone countertops, creating the perfect setting for everyday living and effortless entertaining. The primary suite is a private sanctuary, complete with a generous walk-in closet and spa-inspired 5 piece ensuite featuring a luxurious soaker tub and heated floors. A place to slip away, unwind and settle into a restful night's sleep. The main floor offers 2 additional bedrooms and beautifully finished bathroom providing comfort and flexibility for family and guests. The finished lower level offers an entirely separate living experience, with a spacious family room, additional bedroom and beautifully finished bathroom. Already plumbed for a wet bar or kitchenette, with a separate walkout to the garage, this level offers exceptional potential for extended family or multigenerational living. The oversized garage features an EV charging station, built-in pressure washer and built in vacuum. A new Generac generator provides added peace of mind, while the expansive paved driveway offers ample parking for vehicles and guests. Enjoy the privacy of this one-acre setting, just minutes from Kahshe Lake, Lake Muskoka, wonderful restaurants and shopping. Refined yet welcoming, this is Muskoka living at its finest. (id:63604)

Key Facts

Type
Detached
Beds
4
Baths
3
Size
2,000 sqft
Lot
150.5 x 298.9 FT
Parking
23 total

Highlights

  • Washer
  • Refrigerator
  • Water softener
  • Dishwasher
  • Stove
  • Dryer
  • Garage door opener remote(s)
  • Water Heater
Property Details 19 details
Bedrooms
4 bedrooms
3 above grade + 1 below grade
Bathrooms
3 bathrooms
Parking
23 parking spaces
Attached Garage · Garage
Living area
2,000 - 2,500 sq. ft.
Property
Single Family · Bungalow · Freehold · Detached
Property subtype
Single Family
Structure type
House
Architectural style
Bungalow
Ownership
Freehold
Attached status
Detached
Storeys
1
Basement
Finished, Full
Heating
Forced air, Electric, Propane
Cooling
Central air conditioning, Air exchanger
Fireplace
2 fireplaces
Lot dimensions
150.5 x 298.9 FT
Frontage
150.60 feet
Taxes
$5,688.00
Water source
Drilled Well
Sewer
Septic System

Interior features

WasherRefrigeratorWater softenerDishwasherStoveDryerGarage door opener remote(s)Water HeaterHardwoodFireplace(s)

Exterior features

WoodStonePoured Concrete

Systems and association

ElectricityCableGenerator

Lot and water

Cul-de-sacWooded areaFlat siteDry
Rooms 10 rooms
Level
Room
Dimensions
Main level
Great room
4.27 m x 4.88 m
Main level
Kitchen
4.27 m x 7.32 m
Main level
Dining room
3.66 m x 4.27 m
Main level
Primary Bedroom
5.18 m x 5.18 m
Main level
Bedroom
3.66 m x 3.66 m
Main level
Bedroom
3.35 m x 3.66 m
Main level
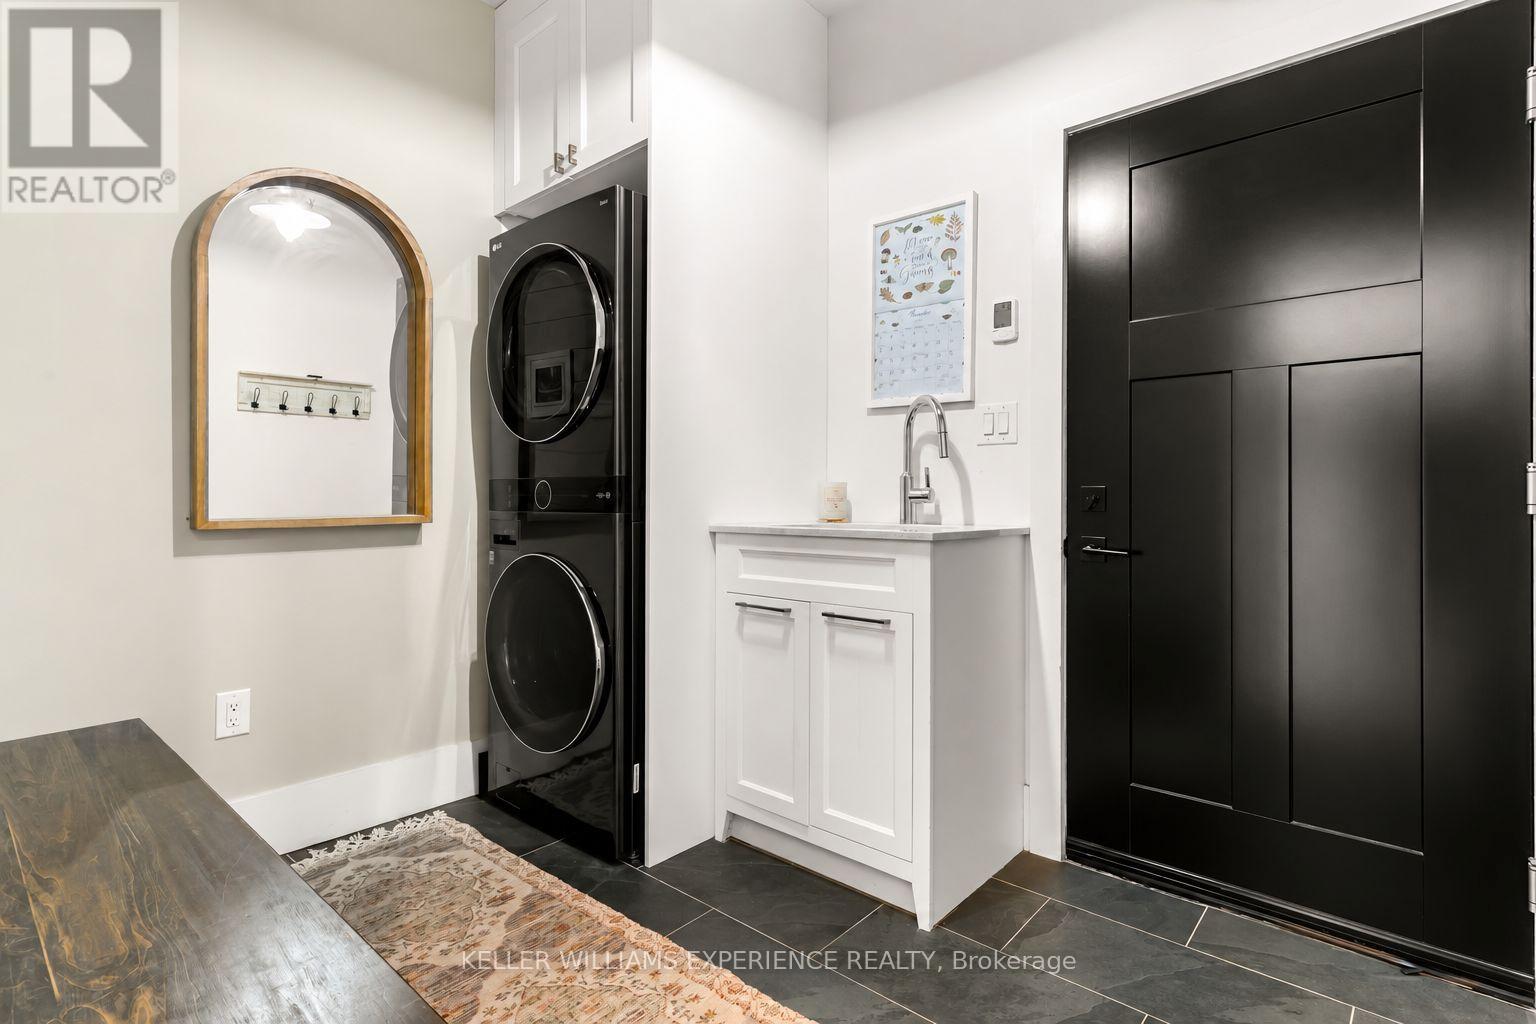
Mud room
2.44 m x 3.05 m
Basement
Bedroom
3.05 m x 3.35 m
Basement
Family room
8.11 m x 7.44 m
Basement
Recreational, Games room
9.94 m x 8.38 m

Virtual Tour & Media

Mortgage & Affordability Estimate monthly costs
Purchase price$1,449,000
Down paymentNot available
Mortgage amountNot available
Principal & interestNot available
Property taxesNot available
Condo/HOA feeNot available
Insurance/OtherNot available
UtilitiesNot available
Est. monthly totalNot available
Income needed (GDS 32%)Not available
Estimates only. Not financial advice. Rates, taxes and fees vary by lender and municipality.

Saved Properties

Keep This One Handy

Save this listing, compare it later, or open your saved properties dashboard.

Manage Saved Searches
Map is approximate.

Neighbourhood

Area
Morrison
City
Gravenhurst
Postal code
P0E 1G0
Nearby
Cross Streets: Kilworthy Road/Xavier. ** Directions: Hwy 11 N Exit Kilworthy.