1046 Concession 6 Road West
Hamilton, ONDetached
$6,400,000
MLS® X13610254
Detached6 beds7 baths8 total
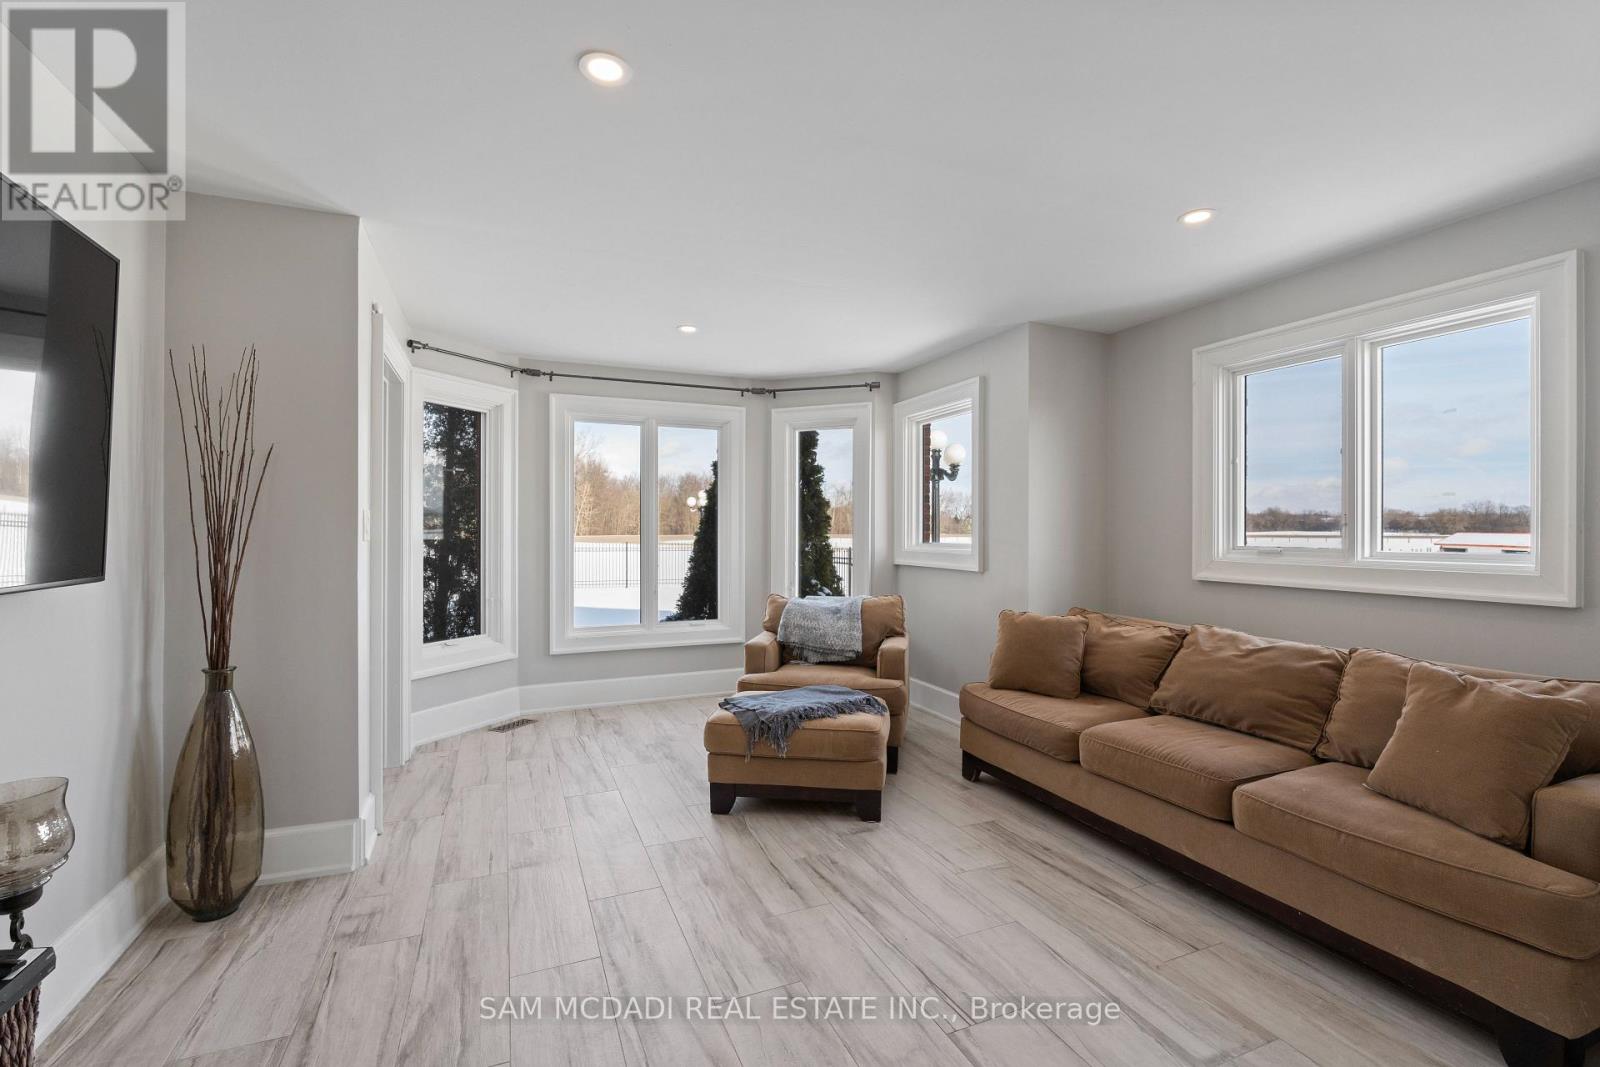
1046 Concession 6 Road West, Hamilton, ON photo 1
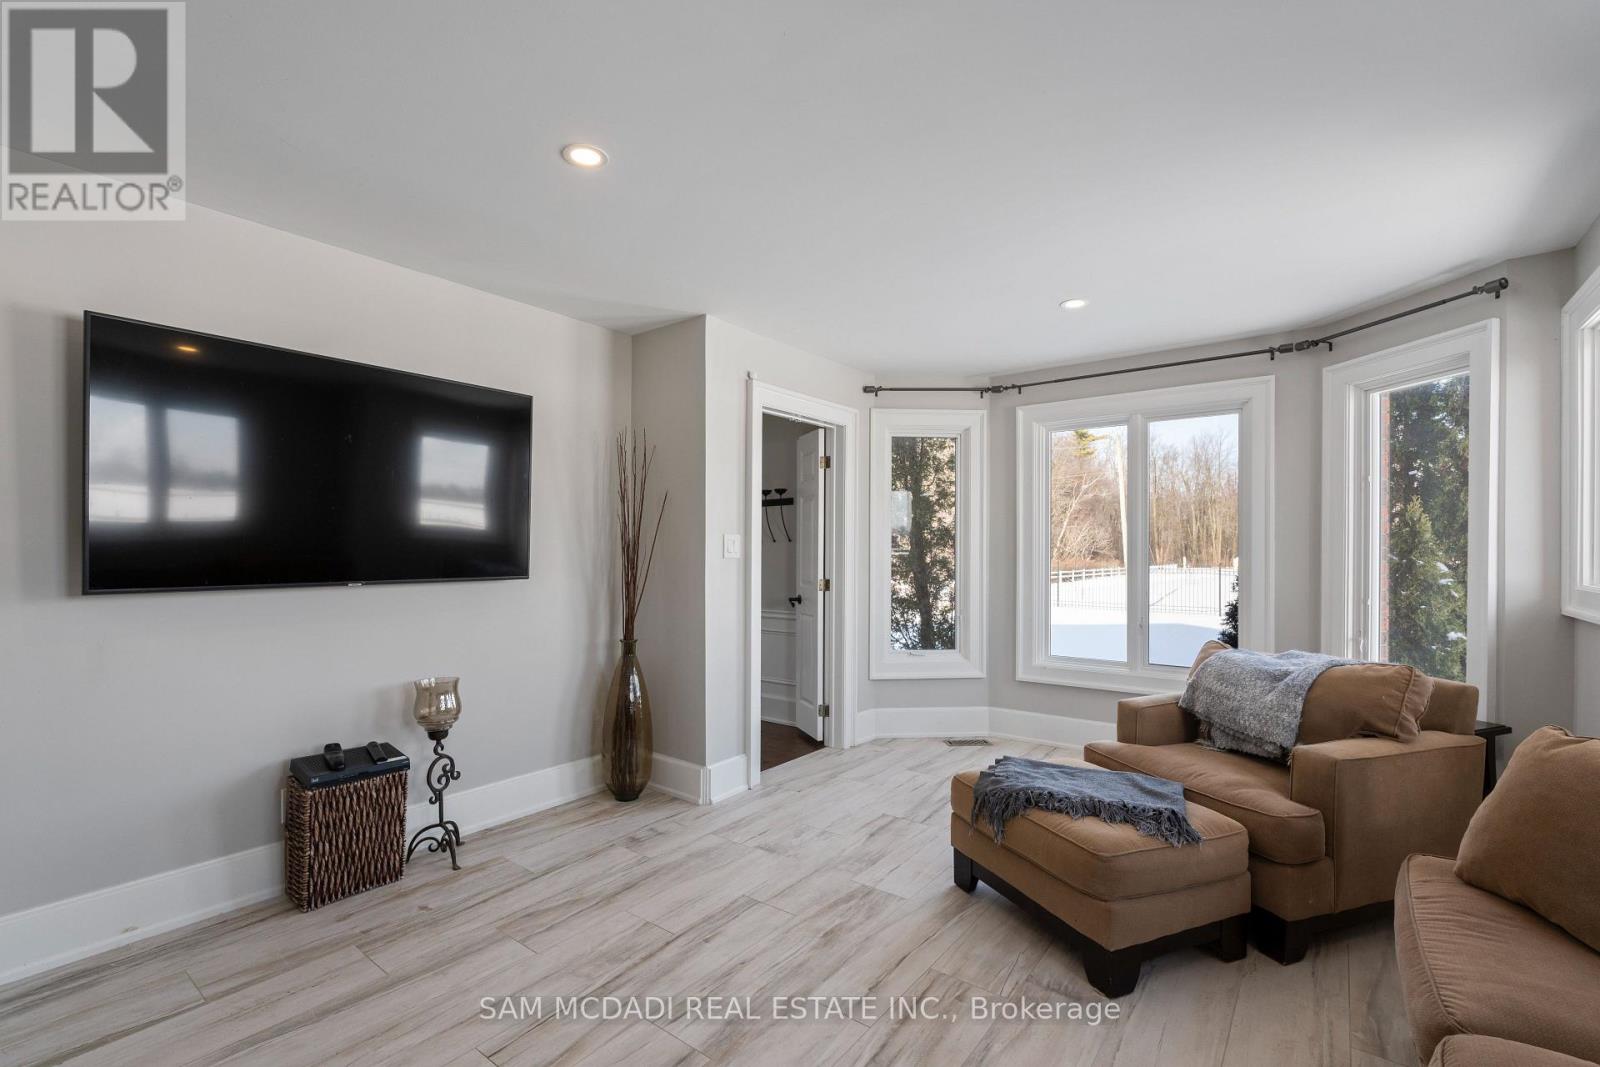
1046 Concession 6 Road West, Hamilton, ON photo 2
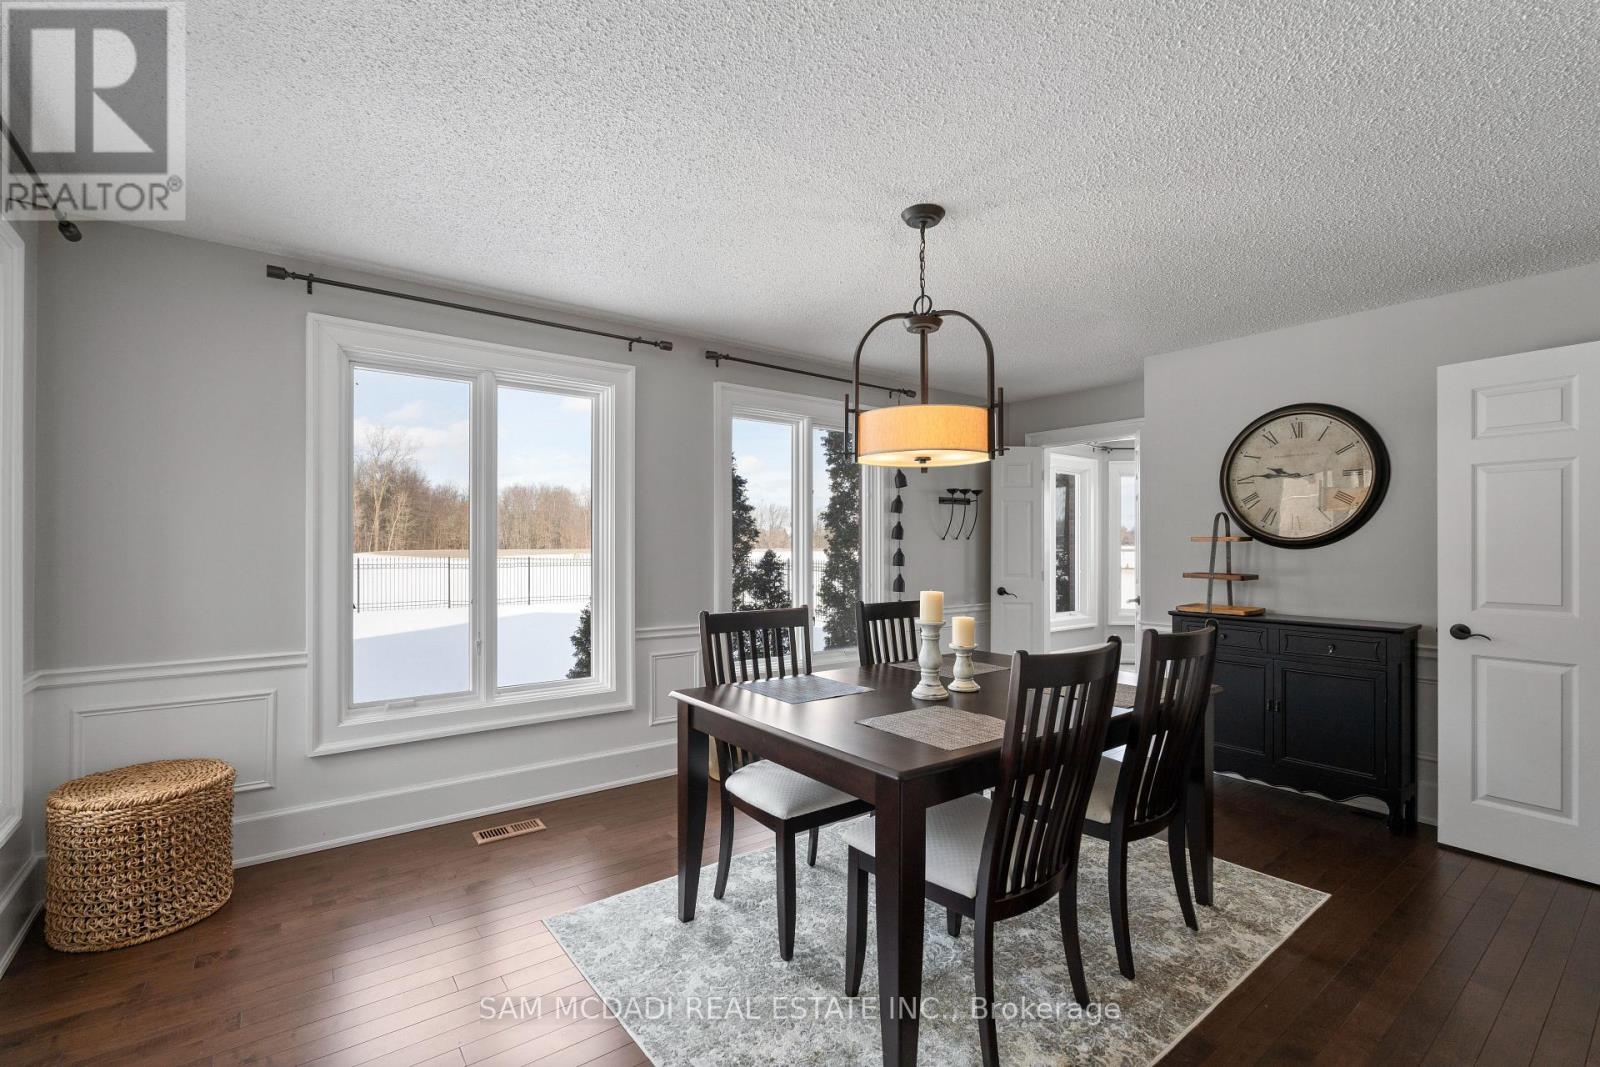
1046 Concession 6 Road West, Hamilton, ON photo 3
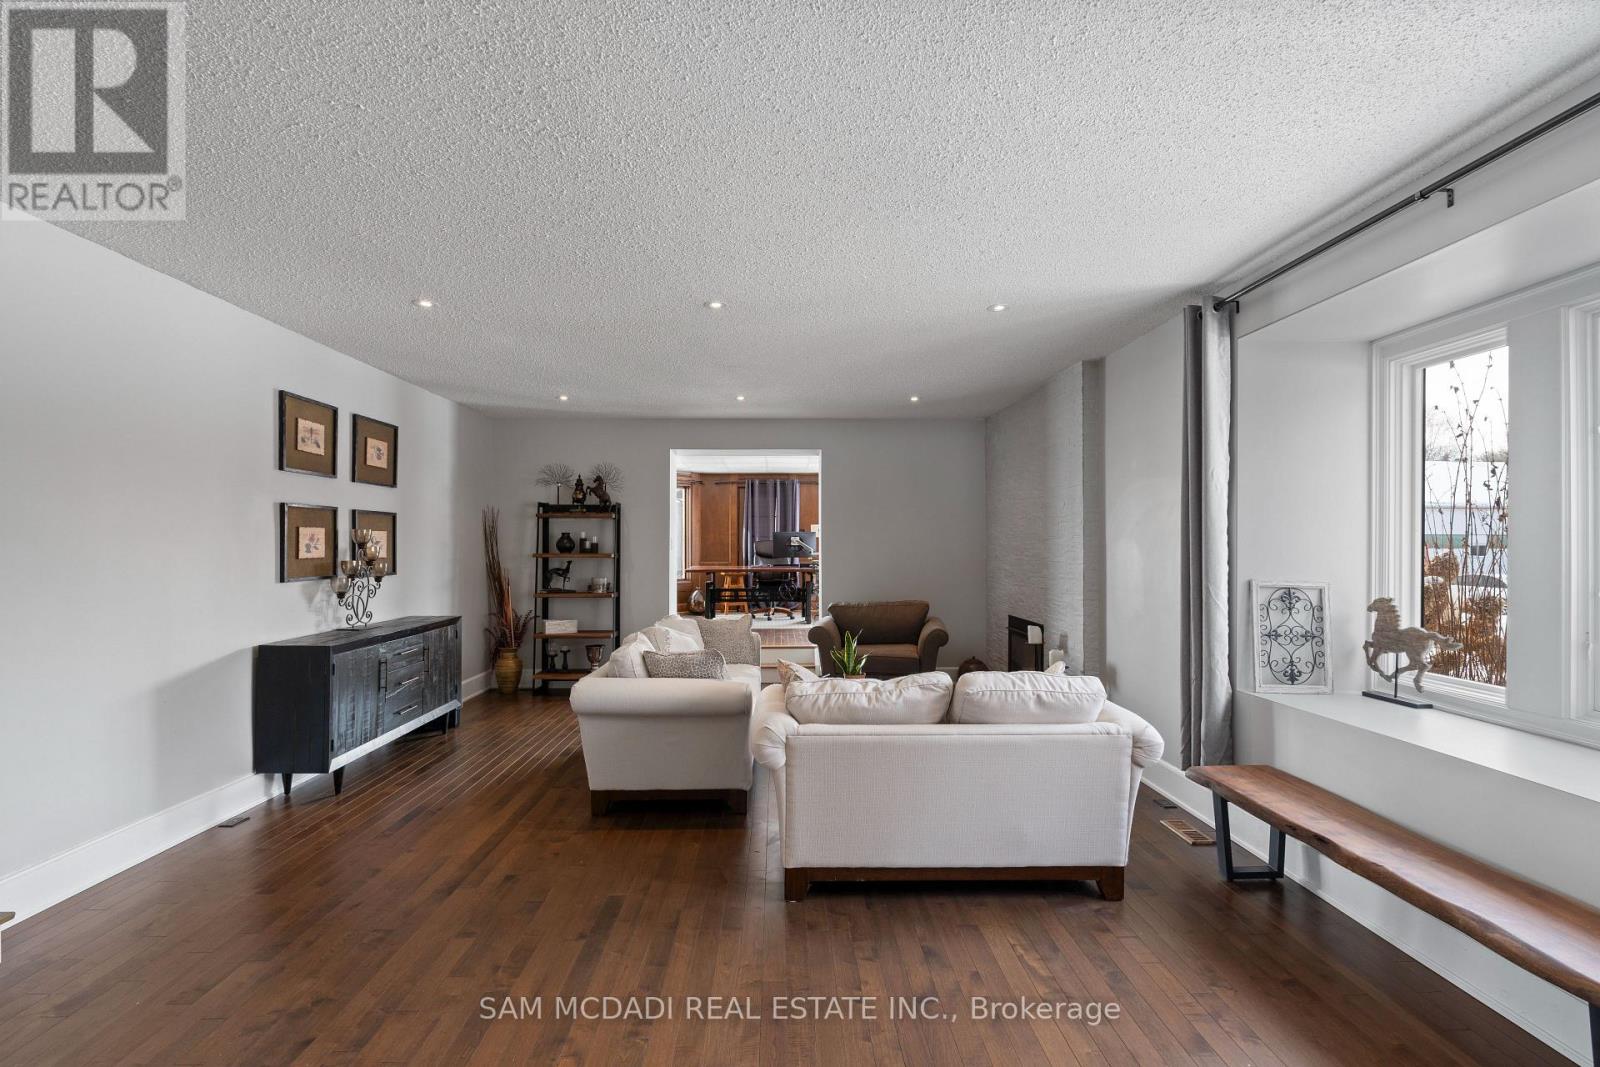
1046 Concession 6 Road West, Hamilton, ON photo 4
1046 Concession 6 Road West, Hamilton, ON photo 5
1046 Concession 6 Road West, Hamilton, ON photo 6
1046 Concession 6 Road West, Hamilton, ON photo 7
1046 Concession 6 Road West, Hamilton, ON photo 8
1046 Concession 6 Road West, Hamilton, ON photo 9
1046 Concession 6 Road West, Hamilton, ON photo 10
1046 Concession 6 Road West, Hamilton, ON photo 11
1046 Concession 6 Road West, Hamilton, ON photo 12
1046 Concession 6 Road West, Hamilton, ON photo 13
1046 Concession 6 Road West, Hamilton, ON photo 14
1046 Concession 6 Road West, Hamilton, ON photo 15
1046 Concession 6 Road West, Hamilton, ON photo 16
1046 Concession 6 Road West, Hamilton, ON photo 17
1046 Concession 6 Road West, Hamilton, ON photo 18
1046 Concession 6 Road West, Hamilton, ON photo 19
1046 Concession 6 Road West, Hamilton, ON photo 20
1046 Concession 6 Road West, Hamilton, ON photo 21
1046 Concession 6 Road West, Hamilton, ON photo 22
1046 Concession 6 Road West, Hamilton, ON photo 23
1046 Concession 6 Road West, Hamilton, ON photo 24
1046 Concession 6 Road West, Hamilton, ON photo 25
1046 Concession 6 Road West, Hamilton, ON photo 26
1046 Concession 6 Road West, Hamilton, ON photo 27
1046 Concession 6 Road West, Hamilton, ON photo 28
1046 Concession 6 Road West, Hamilton, ON photo 29
1046 Concession 6 Road West, Hamilton, ON photo 30
1046 Concession 6 Road West, Hamilton, ON photo 31
1046 Concession 6 Road West, Hamilton, ON photo 32
1046 Concession 6 Road West, Hamilton, ON photo 33
1046 Concession 6 Road West, Hamilton, ON photo 34
1046 Concession 6 Road West, Hamilton, ON photo 35
1046 Concession 6 Road West, Hamilton, ON photo 36
1046 Concession 6 Road West, Hamilton, ON photo 37
1046 Concession 6 Road West, Hamilton, ON photo 38
1046 Concession 6 Road West, Hamilton, ON photo 39
1046 Concession 6 Road West, Hamilton, ON photo 40
1 / 40

BUYER ADVANTAGE

Buy with confidence

Get a full-service approach built on strategy, strong negotiation, and clear guidance from offer to close.

  • Local Market Expertise
  • Broker-level Negotiation
  • Transparent Process
  • No-pressure Guidance

The right strategy depends on your goals, timing, budget, and the type of home you are buying. Get Your Buyer Snapshot.

About This Property

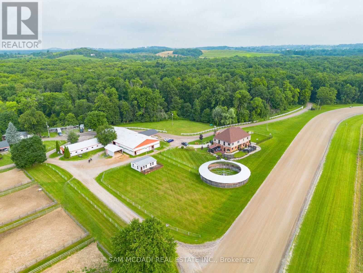
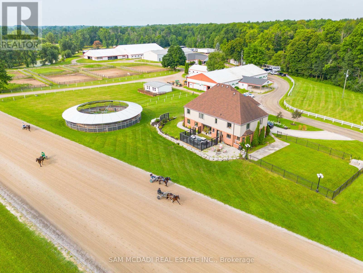
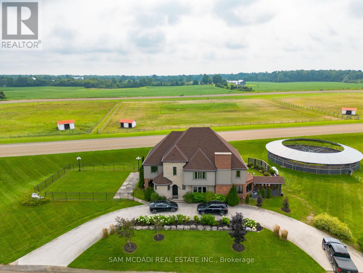
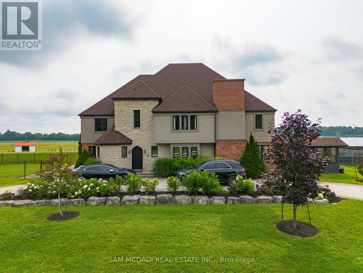
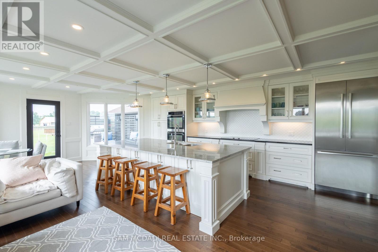
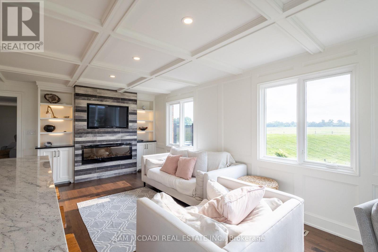
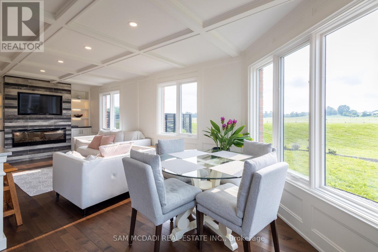
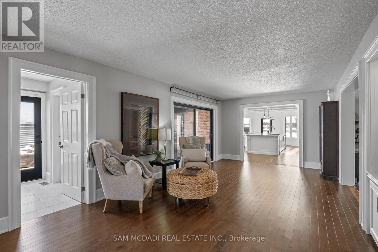
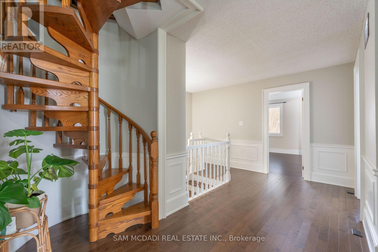
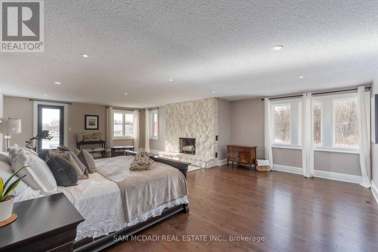
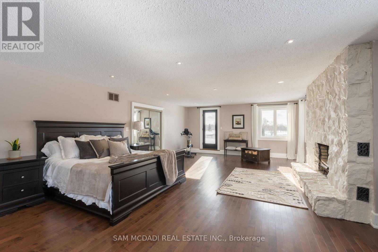
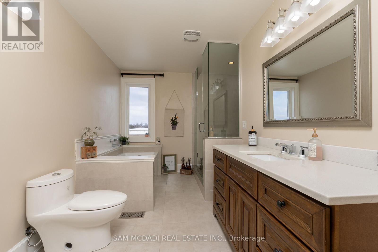
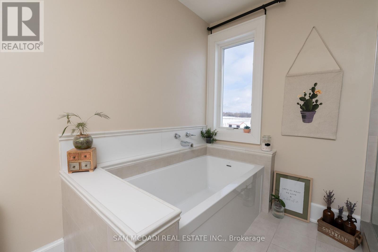
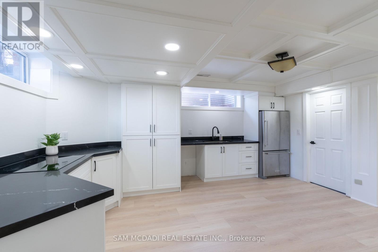
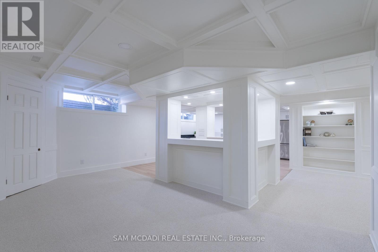
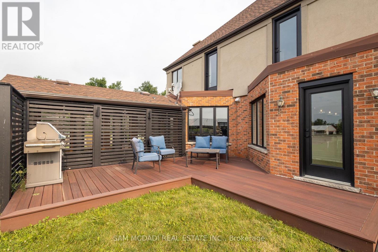
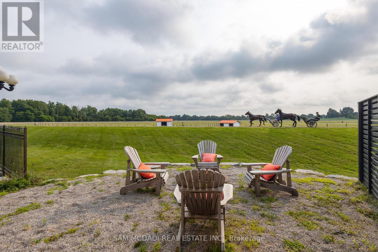
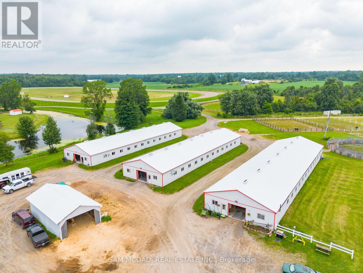
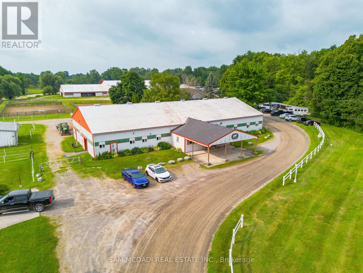
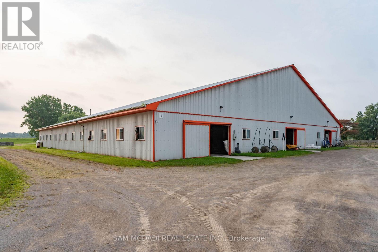
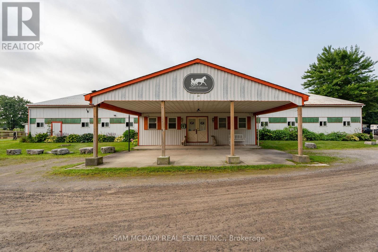
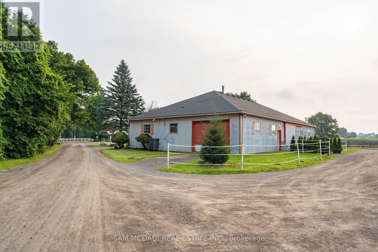
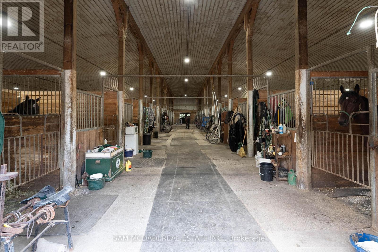
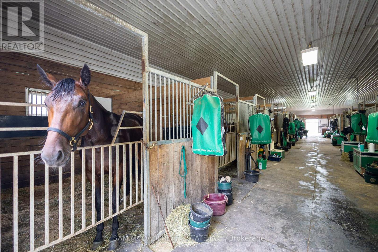
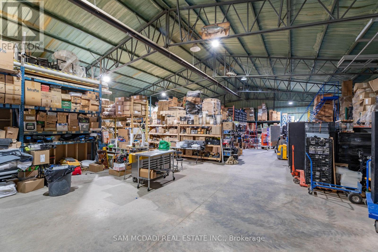
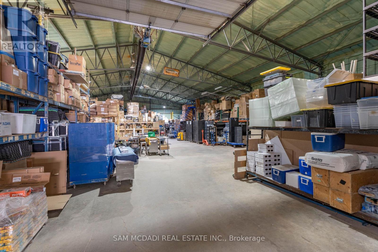
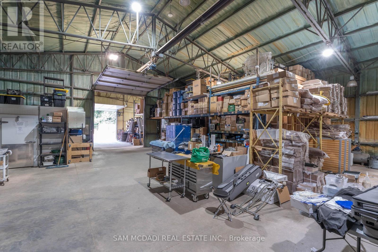
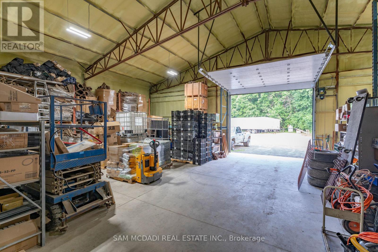
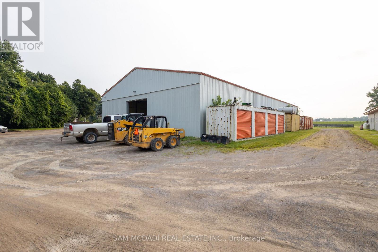
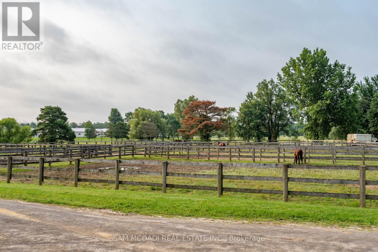
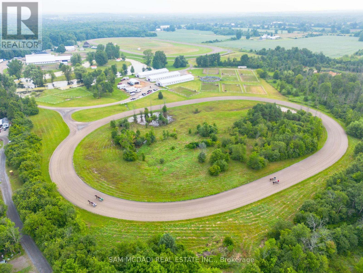
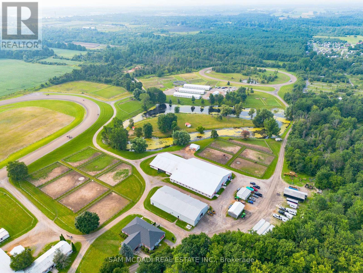
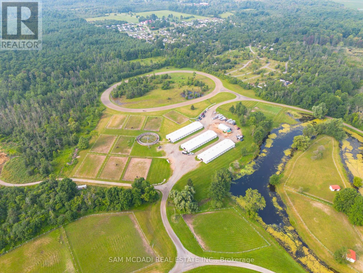
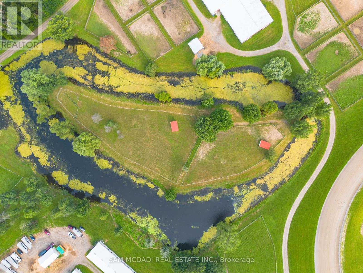
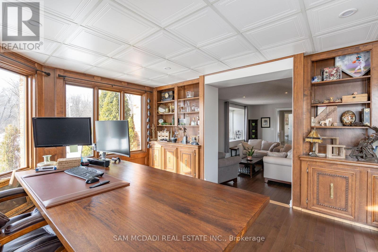
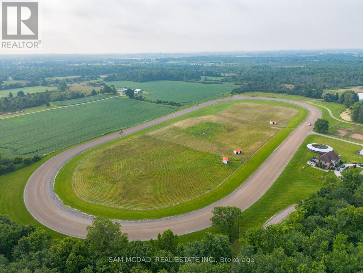
Discover an extraordinary opportunity to acquire one of Ontario's most unique lifestyle and business investments. Encompassing 98 acres across two separate deeds, this exceptional estate combines luxury living, a proven income-producing business, and long-term growth potential. Whether you're an entrepreneur seeking an established operation, an investor, or a family creating a legacy property, this offering delivers immediate value with future upside. At the heart of the estate is a beautifully renovated custom-built two-storey residence with loft offering more than 5,500 square feet of elegant living space. Featuring six bedrooms, seven bathrooms, and a fully finished walkout lower level with a private entrance, kitchenette, and full bath, the home is ideal for executive living, multi-generational families, or guest accommodations. Surrounded by rolling meadows, mature forests, scenic trails, and a tranquil pond, the property offers exceptional privacy in a spectacular setting. Included is the well-established Golden Horse Shoe Lanes operation with over 45,000 square feet of infrastructure, including nine barns, 175 stalls, 31 paddocks, and two professionally constructed Standardbred training tracks. The established business generates immediate operational income while offering opportunities for expansion, diversification, or repositioning. Dual deeds provide exceptional flexibility, while P8, P7, and A2 zoning permit a broad range of uses including equestrian facilities, agriculture, storage, hospitality, events, wellness retreats, recreational ventures, and other commercial opportunities (subject to approvals). Opportunities combining luxury real estate, established cash flow, extensive infrastructure, and long-term investment potential are exceptionally rare. This is more than a property-it is the acquisition of a thriving business, an exceptional estate, and a legacy investment generating income today while positioning for tomorrow. (id:63604)
Key Facts

Type
Detached
Beds
6
Baths
7
Size
5,000 sqft
Lot
682.5 x 3161.5 FT
Parking
8 total

Highlights

  • Oven - Built-In
  • Water Heater
Property Details 19 details
Bedrooms
6 bedrooms
5 above grade + 1 below grade
Bathrooms
7 bathrooms
4 partials
Parking
8 parking spaces
No Garage
Living area
5,000 - 100,000 sq. ft.
Property
Single Family · Freehold · Detached
Property subtype
Single Family
Structure type
House
Ownership
Freehold
Attached status
Detached
Storeys
2.50
Basement
Finished, Full, Walk out
Heating
Forced air, Propane
Cooling
Central air conditioning
Fireplace
Yes
Lot dimensions
682.5 x 3161.5 FT
Frontage
682.60 feet
Taxes
$15,269.00
Zoning
P8, P7, A2
Water source
Dug Well
Sewer
Septic System

Interior features

Oven - Built-InWater HeaterHardwoodCarpetedFireplace(s)

Exterior features

BrickStuccoPoured Concrete

Systems and association

SewerElectricityCable

Lot and water

Wooded areaFlat siteConservation/green belt
Rooms 14 rooms
Level
Room
Dimensions
Second level
Bedroom 2
4.11 m x 5.42 m
Basement
Recreational, Games room
6.6 m x 11.25 m
Second level
Bedroom 4
4.58 m x 3.78 m
Main level
Family room
3.58 m x 7.74 m
Basement
Kitchen
4.2 m x 4.71 m
Basement
Bedroom
6.06 m x 11.25 m
Main level
Kitchen
6.05 m x 7.68 m
Upper Level
Bedroom 5
8.33 m x 14.7 m
Main level
Den
4.39 m x 5.06 m
Main level
Dining room
5.44 m x 3.73 m
Second level
Bedroom 3
3.9 m x 4.1 m
Main level
Office
5.28 m x 4.18 m
Main level
Living room
5.24 m x 6.98 m
Second level
Primary Bedroom
6.87 m x 9.05 m

Virtual Tour & Media

Mortgage & Affordability Estimate monthly costs
Purchase price$6,400,000
Down paymentNot available
Mortgage amountNot available
Principal & interestNot available
Property taxesNot available
Condo/HOA feeNot available
Insurance/OtherNot available
UtilitiesNot available
Est. monthly totalNot available
Income needed (GDS 32%)Not available
Estimates only. Not financial advice. Rates, taxes and fees vary by lender and municipality.

Saved Properties

Keep This One Handy

Save this listing, compare it later, or open your saved properties dashboard.

Manage Saved Searches
Map is approximate.

Neighbourhood

Area
Rural Flamborough
City
Hamilton
Postal code
L0R 1V0
Nearby
Cross Streets: Conc Rd 6 W/Middletown Rd. ** Directions: Via Concession 6, head south on Brock Rd toward Concession Rd 6 W, then turn right at the first cross street onto Concession Rd. Destination will be on the left.