1046 Edith Crescent
BUYER ADVANTAGE
Buy with confidence
Get a full-service approach built on strategy, strong negotiation, and clear guidance from offer to close.
- Local Market Expertise
- Broker-level Negotiation
- Transparent Process
- No-pressure Guidance

The right strategy depends on your goals, timing, budget, and the type of home you are buying. Get Your Buyer Snapshot.
About This Property
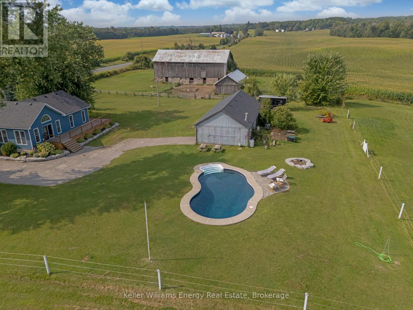
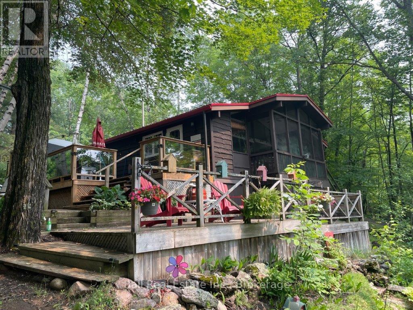
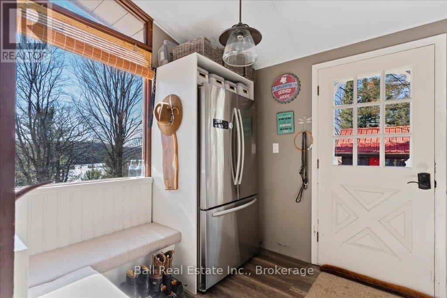
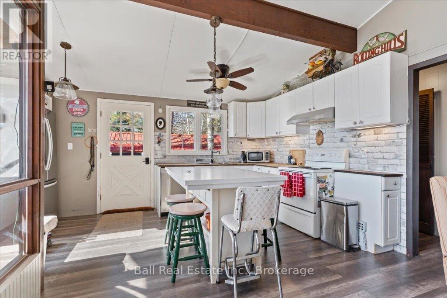
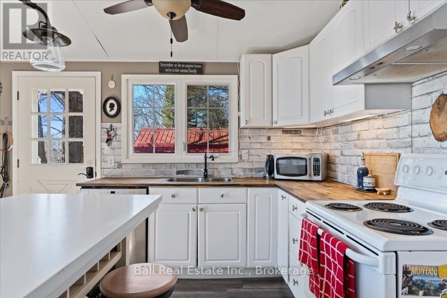
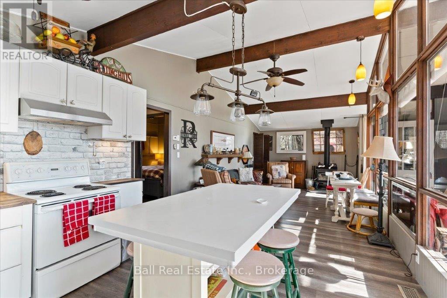
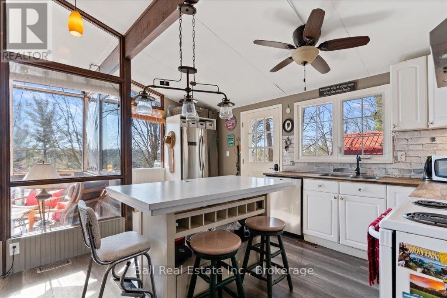
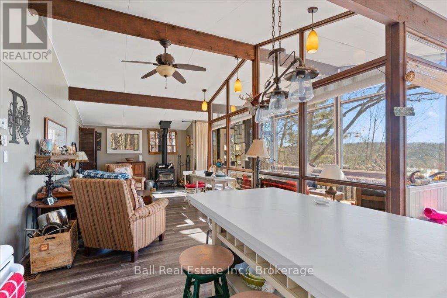
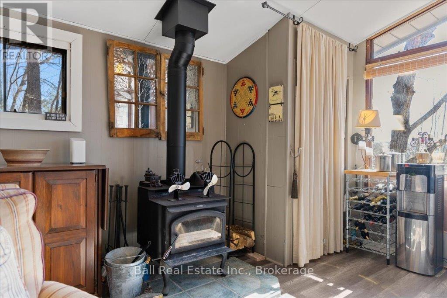
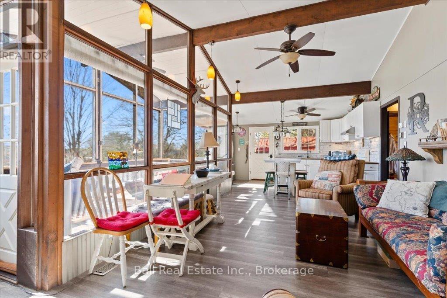
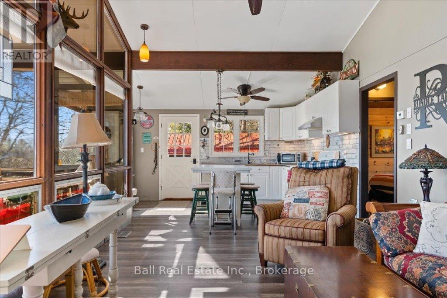
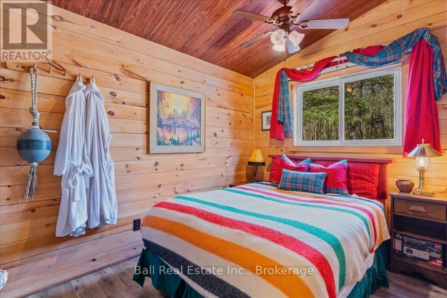
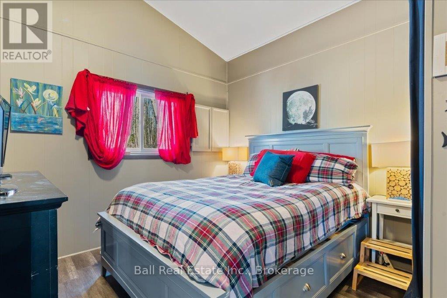
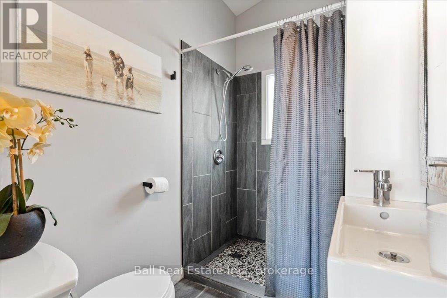
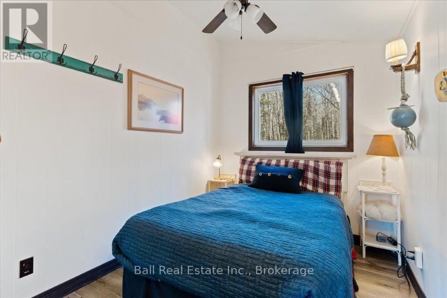
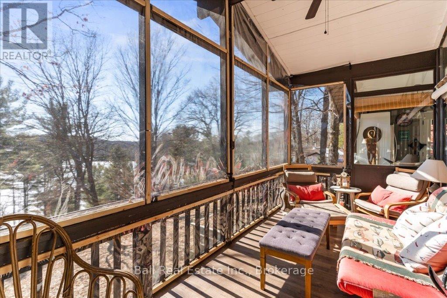
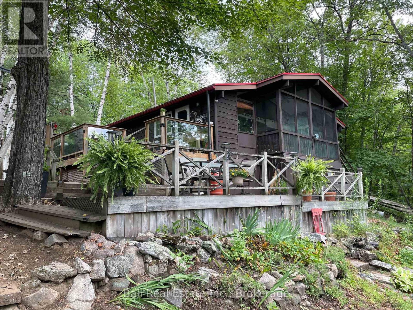
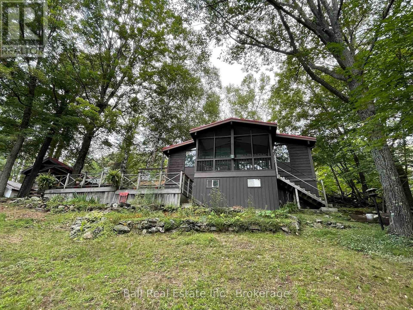
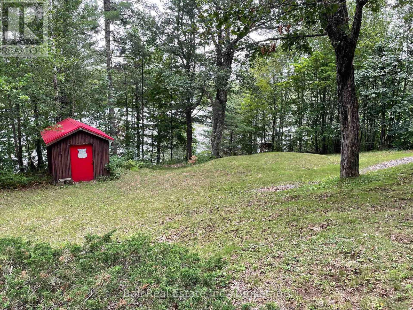
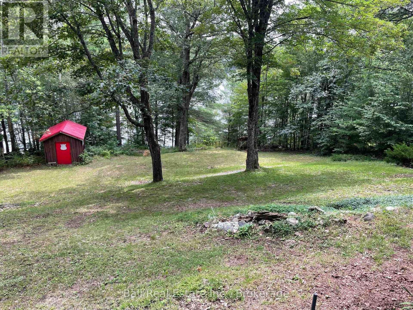
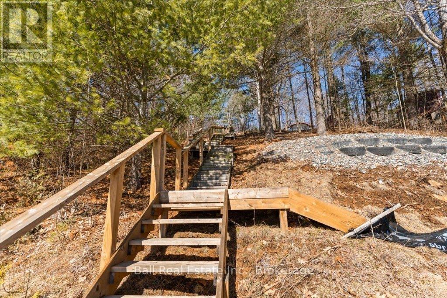
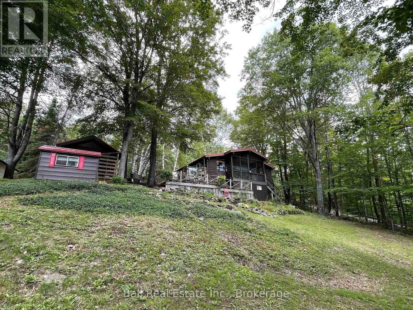
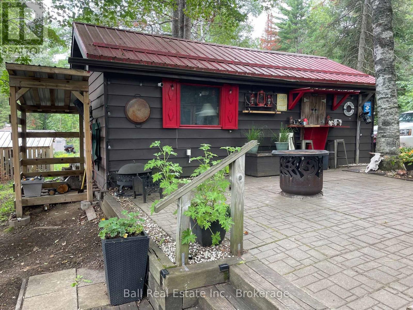
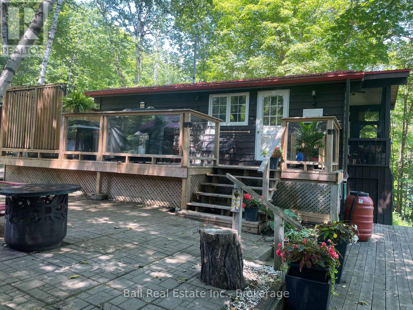
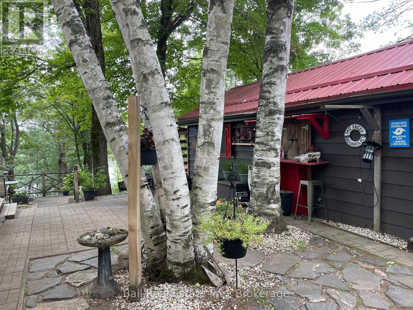
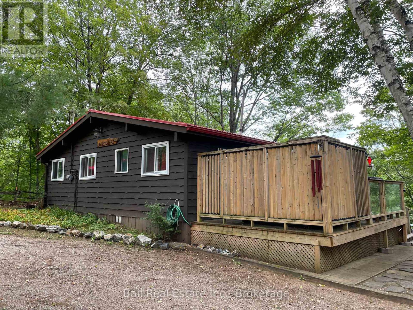
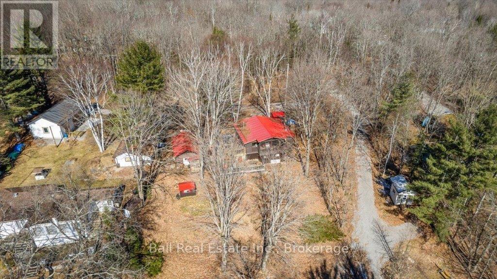
Welcome to this charming, open concept Viceroy style cottage on beautiful Contau Lake. Designed for four-season living, this inviting retreat features an eat-in kitchen, cozy living room with wood stove, and three bedrooms, each offering vaulted ceilings and a bright, spacious feel. Enjoy south facing lake views from the sunroom, or step outside onto the expansive decks featuring clear panel railings and a louvered privacy fence on the upper level, perfect for relaxing, entertaining, and taking in the peaceful surroundings. The property offers 126 feet of south-facing shoreline, with deep water off the dock, ideal for swimming, fishing, boating, and enjoying everything Contau Lake has to offer. The lake is known for its excellent water quality and provides a wonderful setting for year-round recreation. Outdoor amenities include a single-car detached garage and three additional outbuildings, including a convenient storage shed near the water, and another with potential to be converted into a bunkie for extra guest accommodation. An ATV trail down to the lake makes taking extra water toys and treats to the dock effortless. Located just five minutes from the village of Gooderham, you'll have easy access to local essentials including groceries, gas, and the LCBO. A wonderful opportunity to make this lakeside retreat yours! (id:63604)
Key Facts
Highlights
- Washer
- Refrigerator
- Water softener
- Dishwasher
- Stove
- Dryer
- Microwave
- Water Treatment
- Furniture
- Water Heater
Property Details
Interior features
Exterior features
Systems and association
Lot and water
Rooms
Mortgage & Affordability
Saved Properties
Keep This One Handy
Save this listing, compare it later, or open your saved properties dashboard.
Neighbourhood
- Area
- Glamorgan
- City
- Highlands East
- Postal code
- K0M 1R0
- Nearby
- Cross Streets: Contau Lake Road. ** Directions: HWY 507 to Contau Lake Road to Edith Crescent. #1046 SOP.
Save This Property
Keep this home handy, return to it anytime, and let us know how to reach you about this listing.
We use this email only to connect your saved properties and saved searches.
Other Available Options
Similar Listings
Listings from our database that match closely.