1046 Lebanon Drive
BUYER ADVANTAGE
Buy with confidence
Get a full-service approach built on strategy, strong negotiation, and clear guidance from offer to close.
- Local Market Expertise
- Broker-level Negotiation
- Transparent Process
- No-pressure Guidance

The right strategy depends on your goals, timing, budget, and the type of home you are buying. Get Your Buyer Snapshot.
About This Property
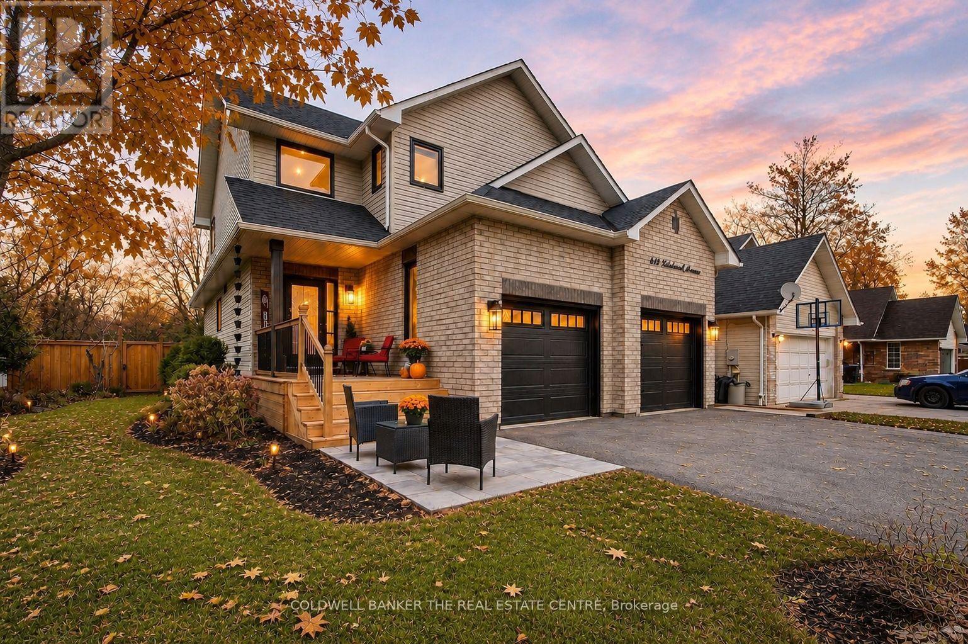
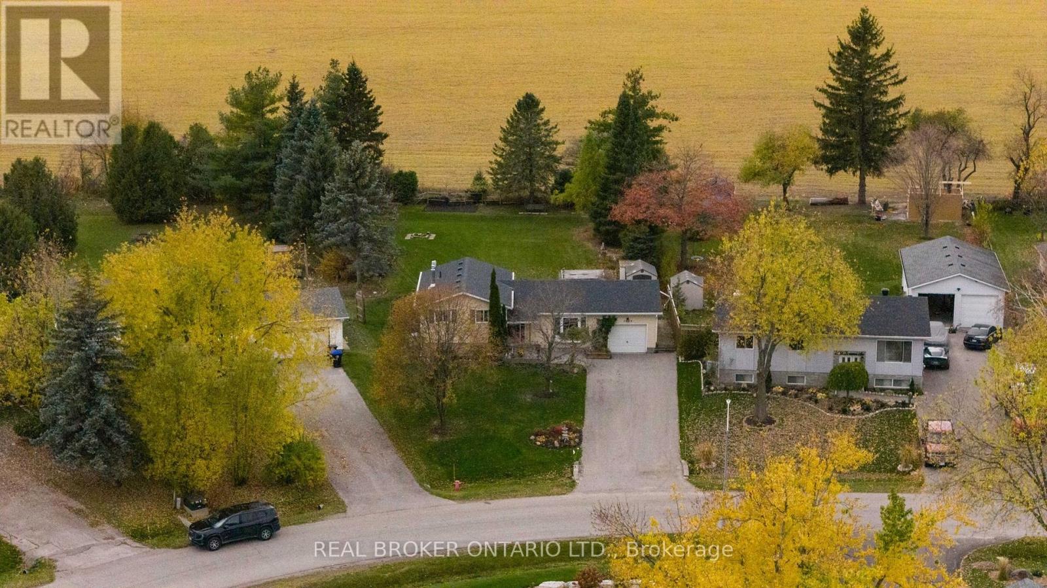
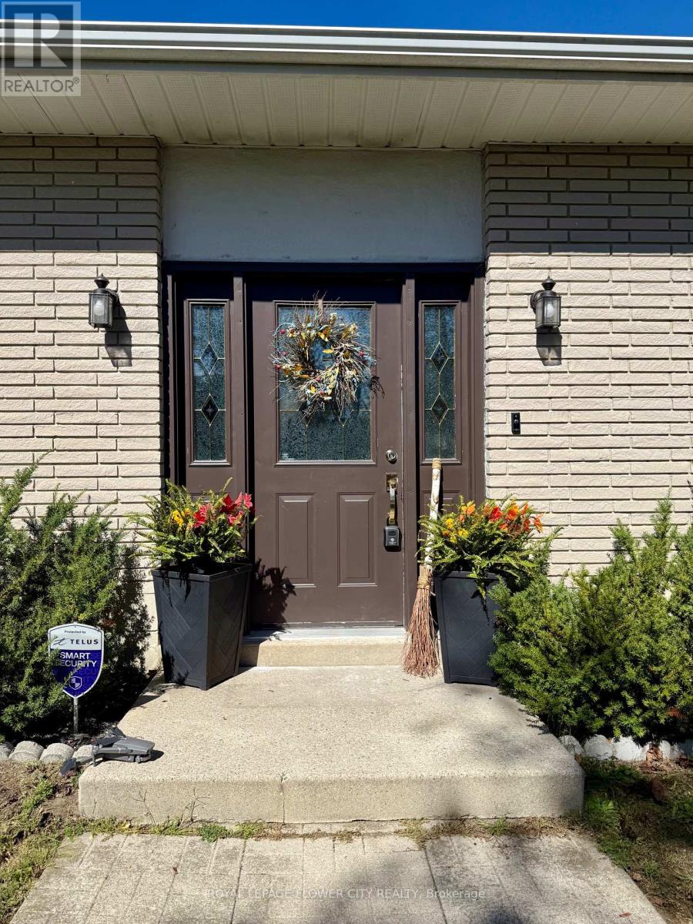
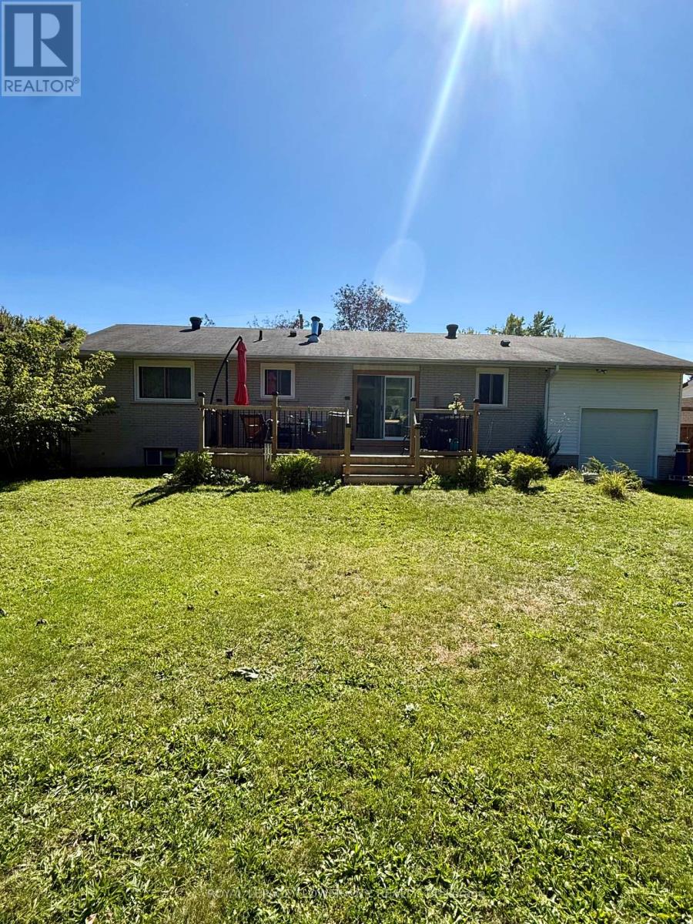
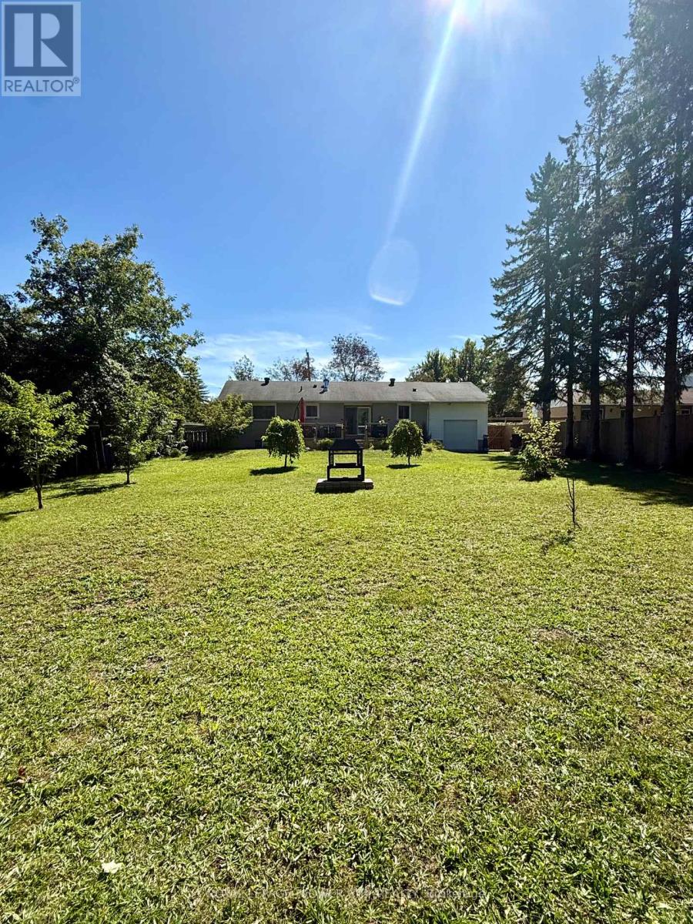
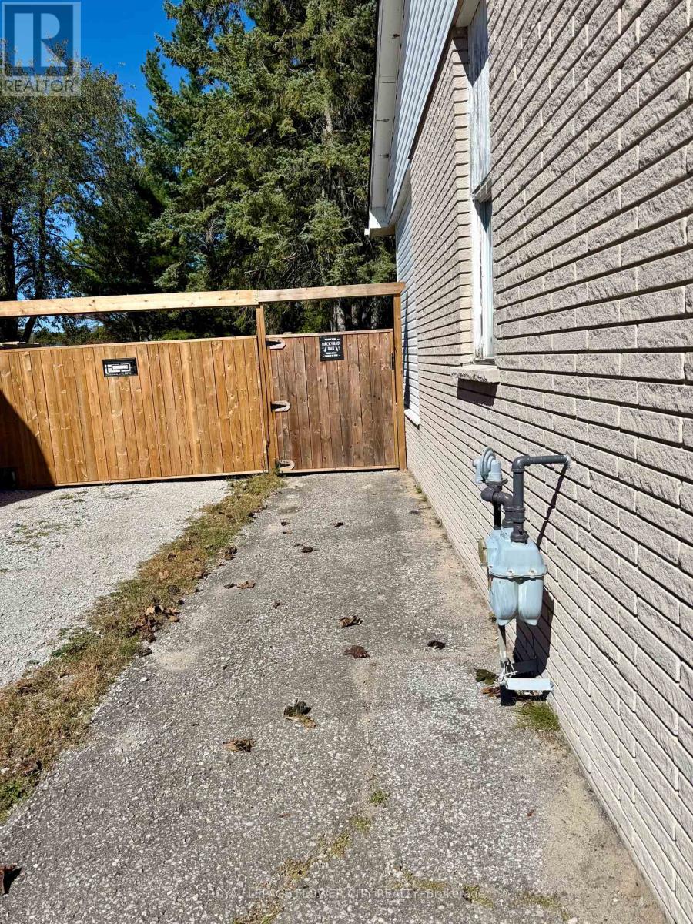
Beautiful Property on a Prime Lot Of 75x200 Feet In The Spectacular Alcona Neighborhood Only Walking Distance from Innisfil Beach Park And Lake Simcoe. This Property Features 3+1 Bedrooms, 2 Luxurious Baths And Stunning Views All Around. Luxury Features Include, Onyx Porcelain Tile Flooring, Engineered Hardwood Flooring, A Gorgeous Floor To Ceiling Fireplace, Smart Lighting Dimmable Fixtures, Gourmet Custom Kitchen Cabinetry With Built In LED Lighting, Backsplash, Oversized Centre Island And Schluter System Wheelchair Accessible Baths. This Beautiful Home Sits In A Prime Location With Top Rated Schools, Parks, Trails, Golf Courses, Shopping Centres, Recreational Facilities, The Go Station And Major Highways Like The 400. This Is A Home You Don't Want To Miss Out On!!! (id:63604)
Key Facts
Property Details
Interior features
Exterior features
Lot and water
Rooms
Mortgage & Affordability
Saved Properties
Keep This One Handy
Save this listing, compare it later, or open your saved properties dashboard.
Neighbourhood
- Area
- Alcona
- City
- Innisfil
- Postal code
- L9S 2B7
- Nearby
- Innisfil Beach Rd & 25th Side Rd
Save This Property
Keep this home handy, return to it anytime, and let us know how to reach you about this listing.
We use this email only to connect your saved properties and saved searches.
Other Available Options
Similar Listings
Listings from our database that match closely.