1047 Dunbarton Road

Pickering, ONDetached
$1,858,000
MLS® E14157060
Detached5 beds5 baths10 total
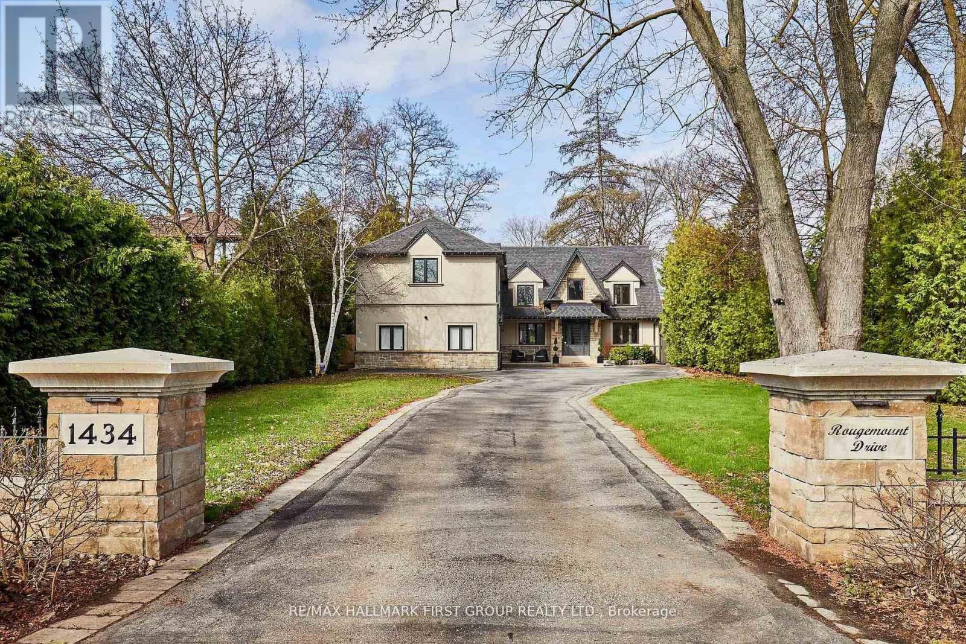
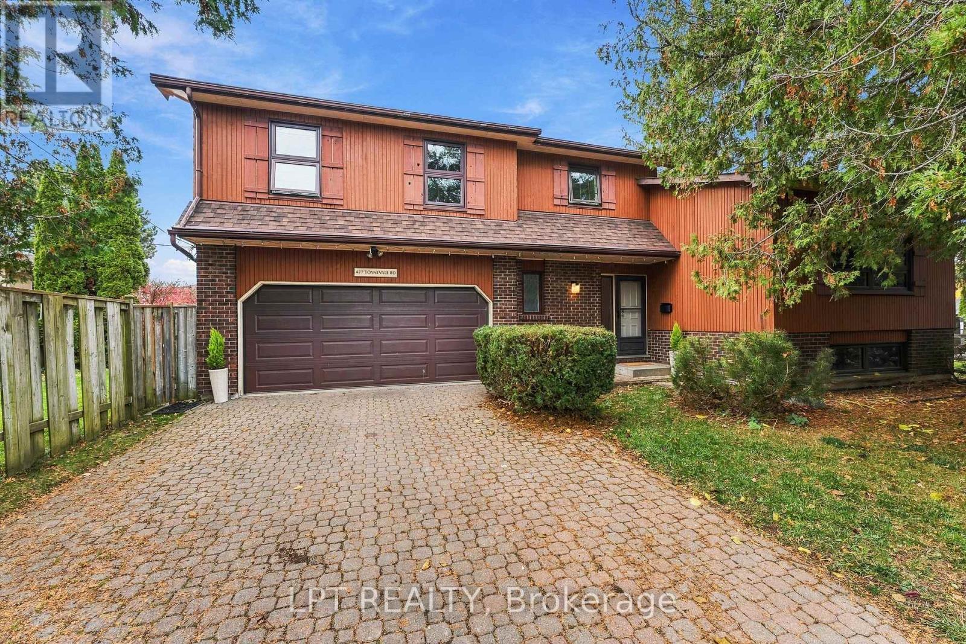
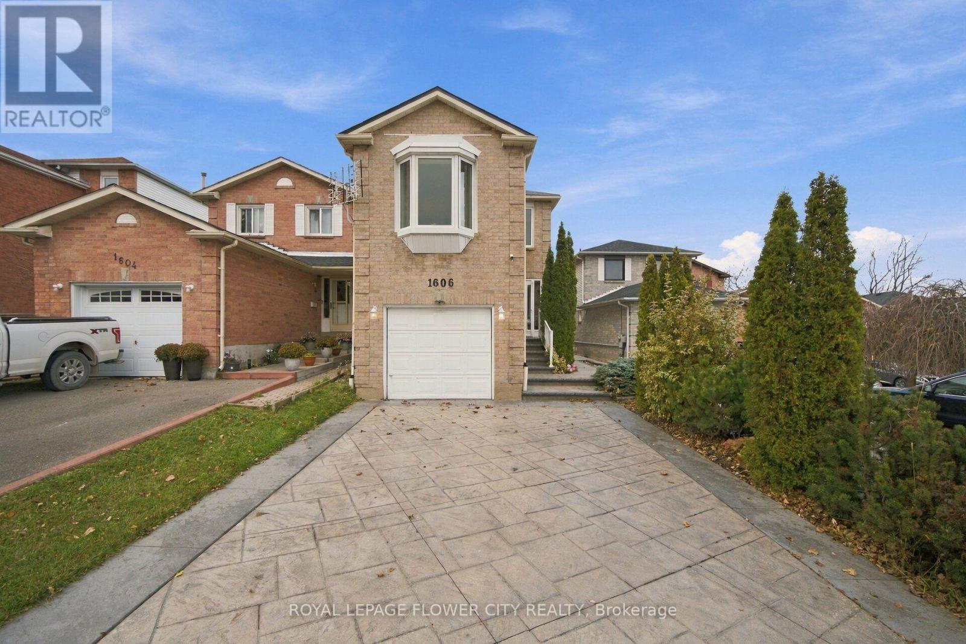
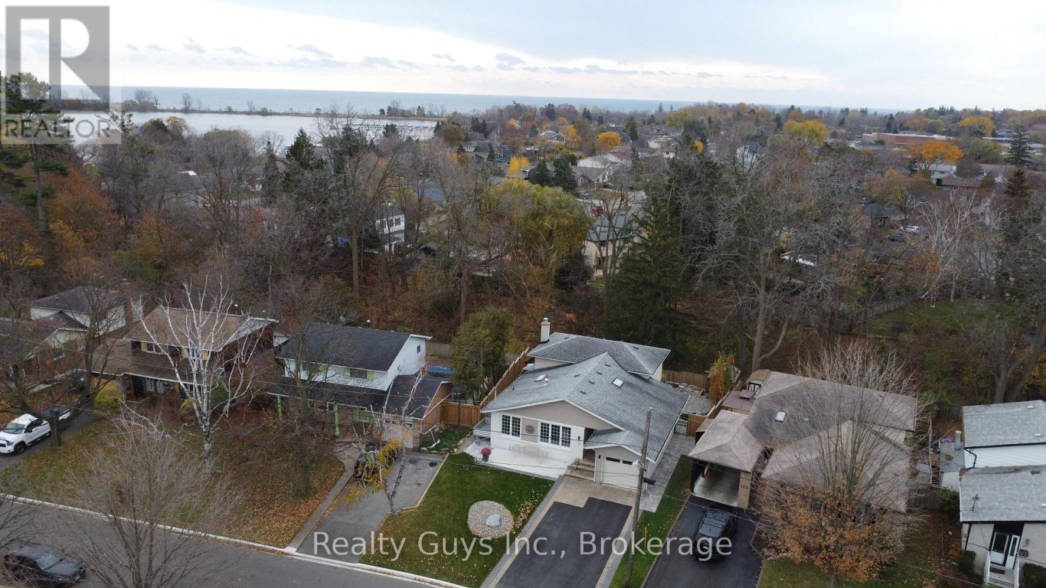
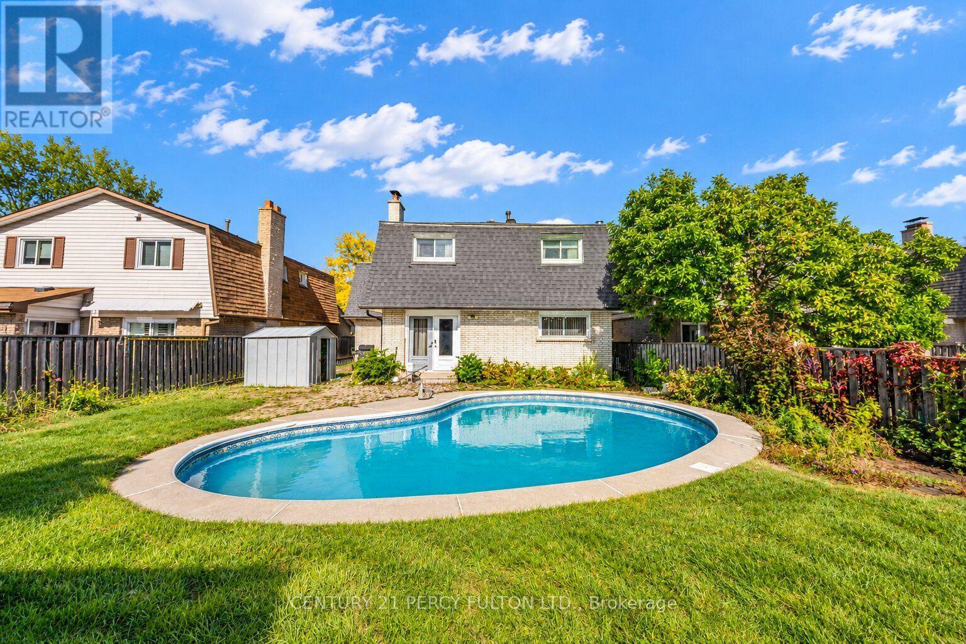
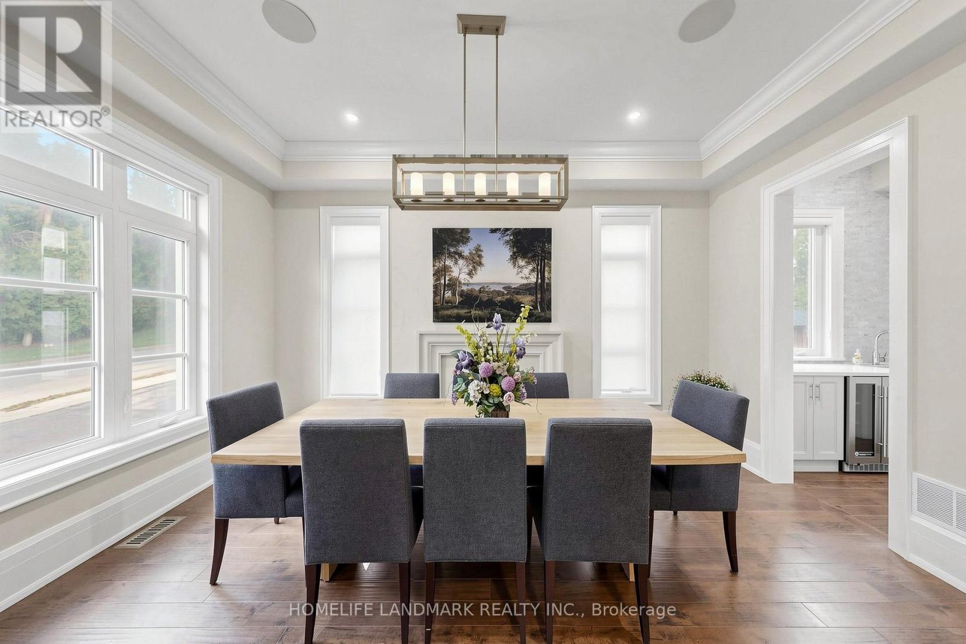
1047 Dunbarton Road, Pickering, ON photo 1
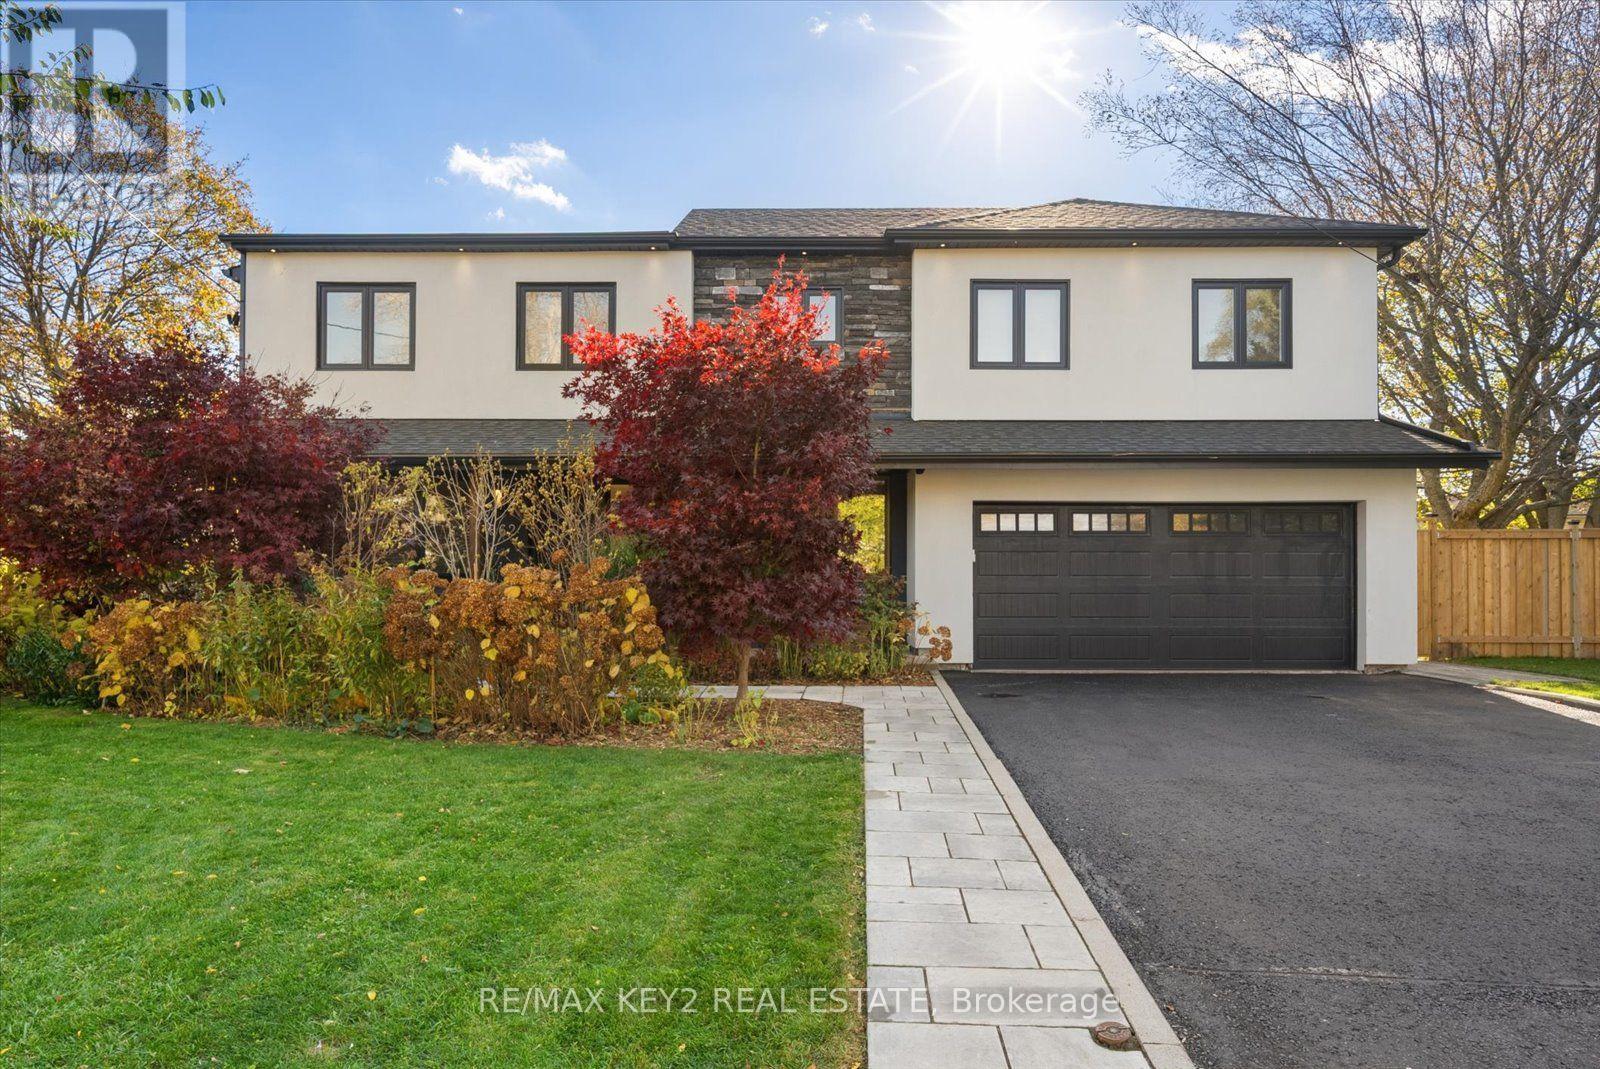
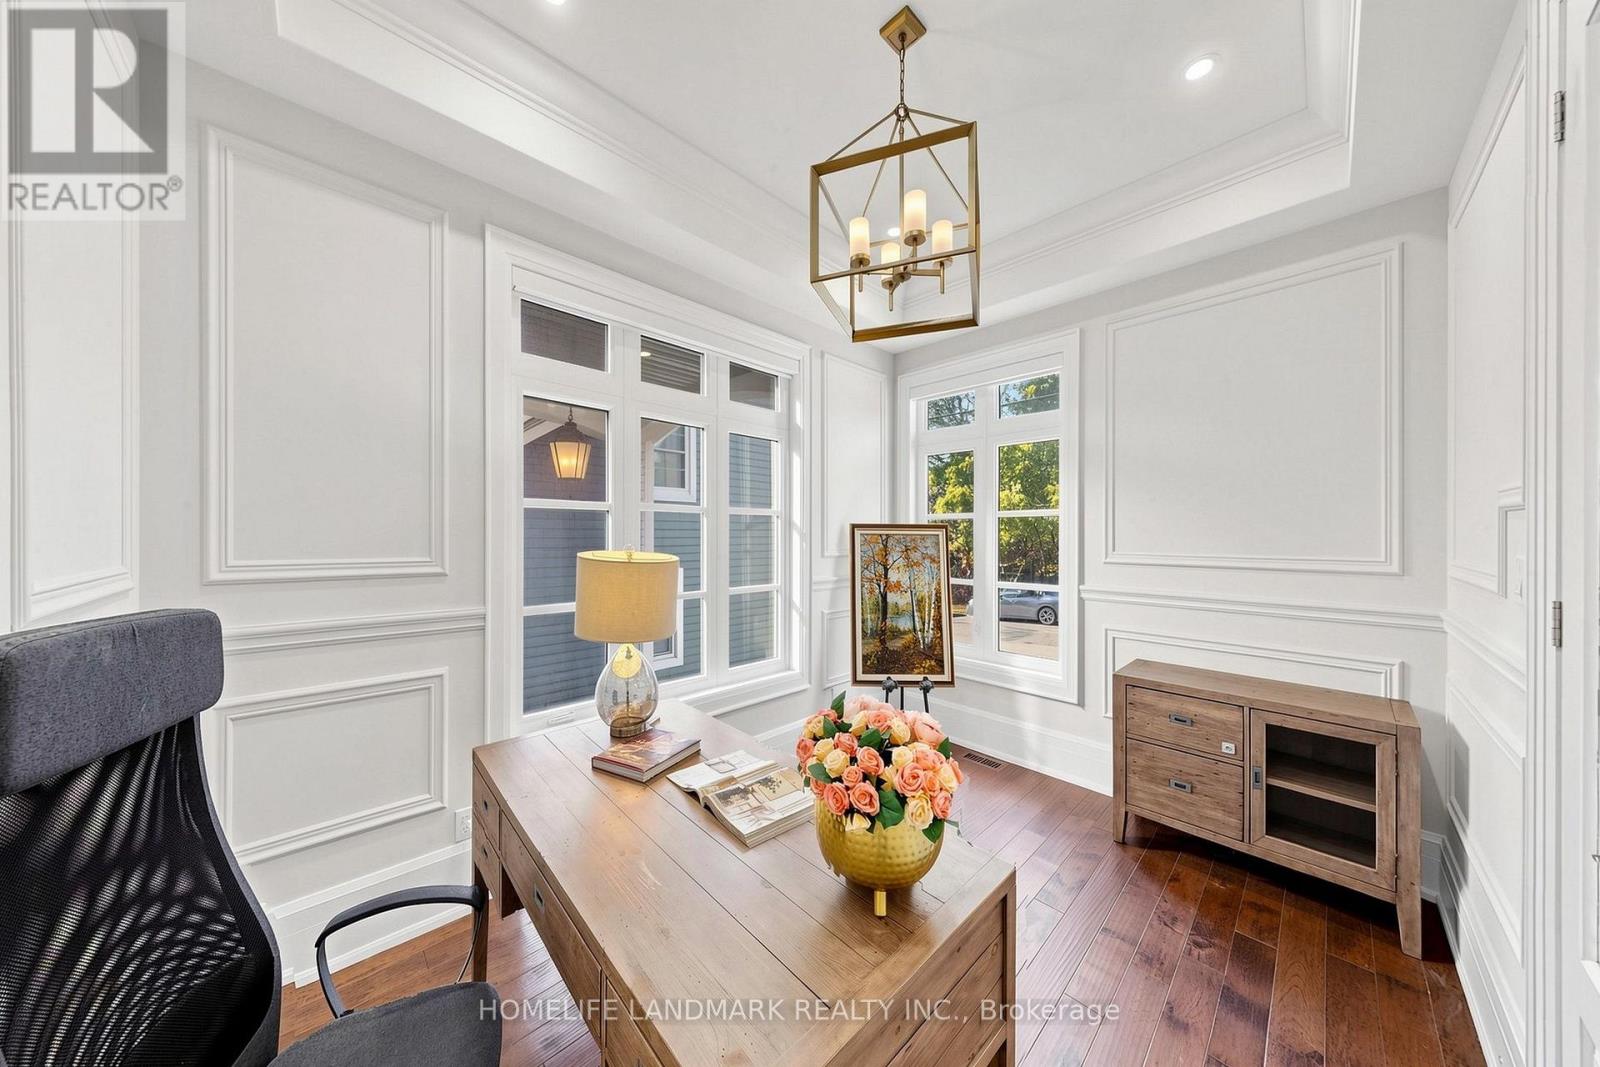
1047 Dunbarton Road, Pickering, ON photo 2
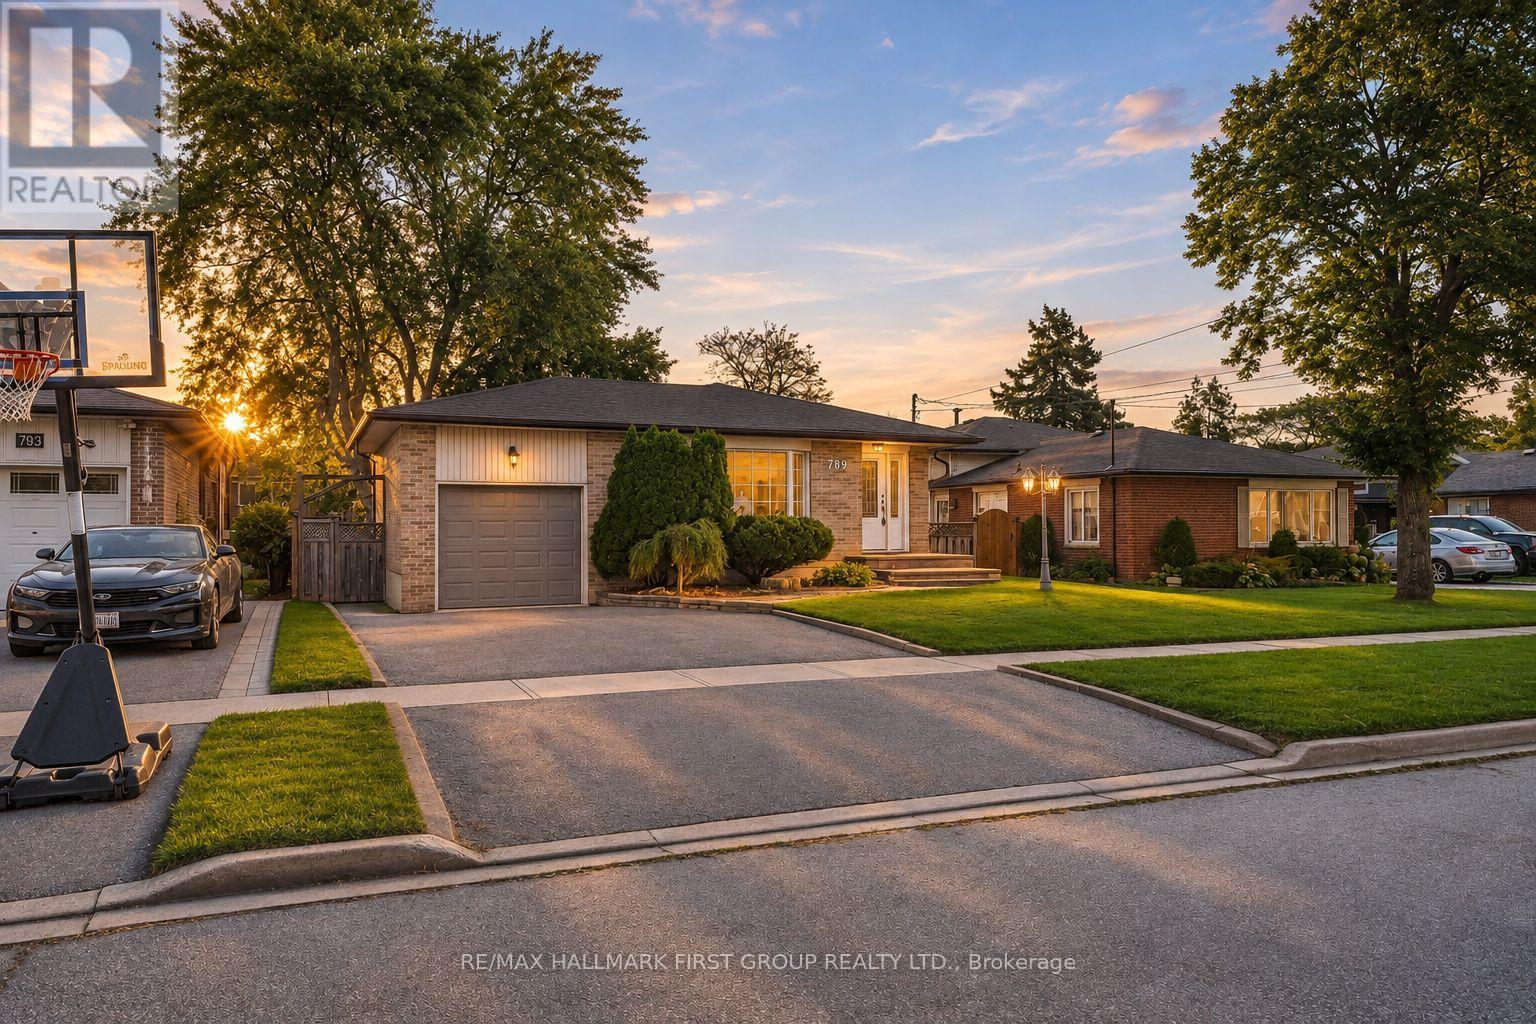
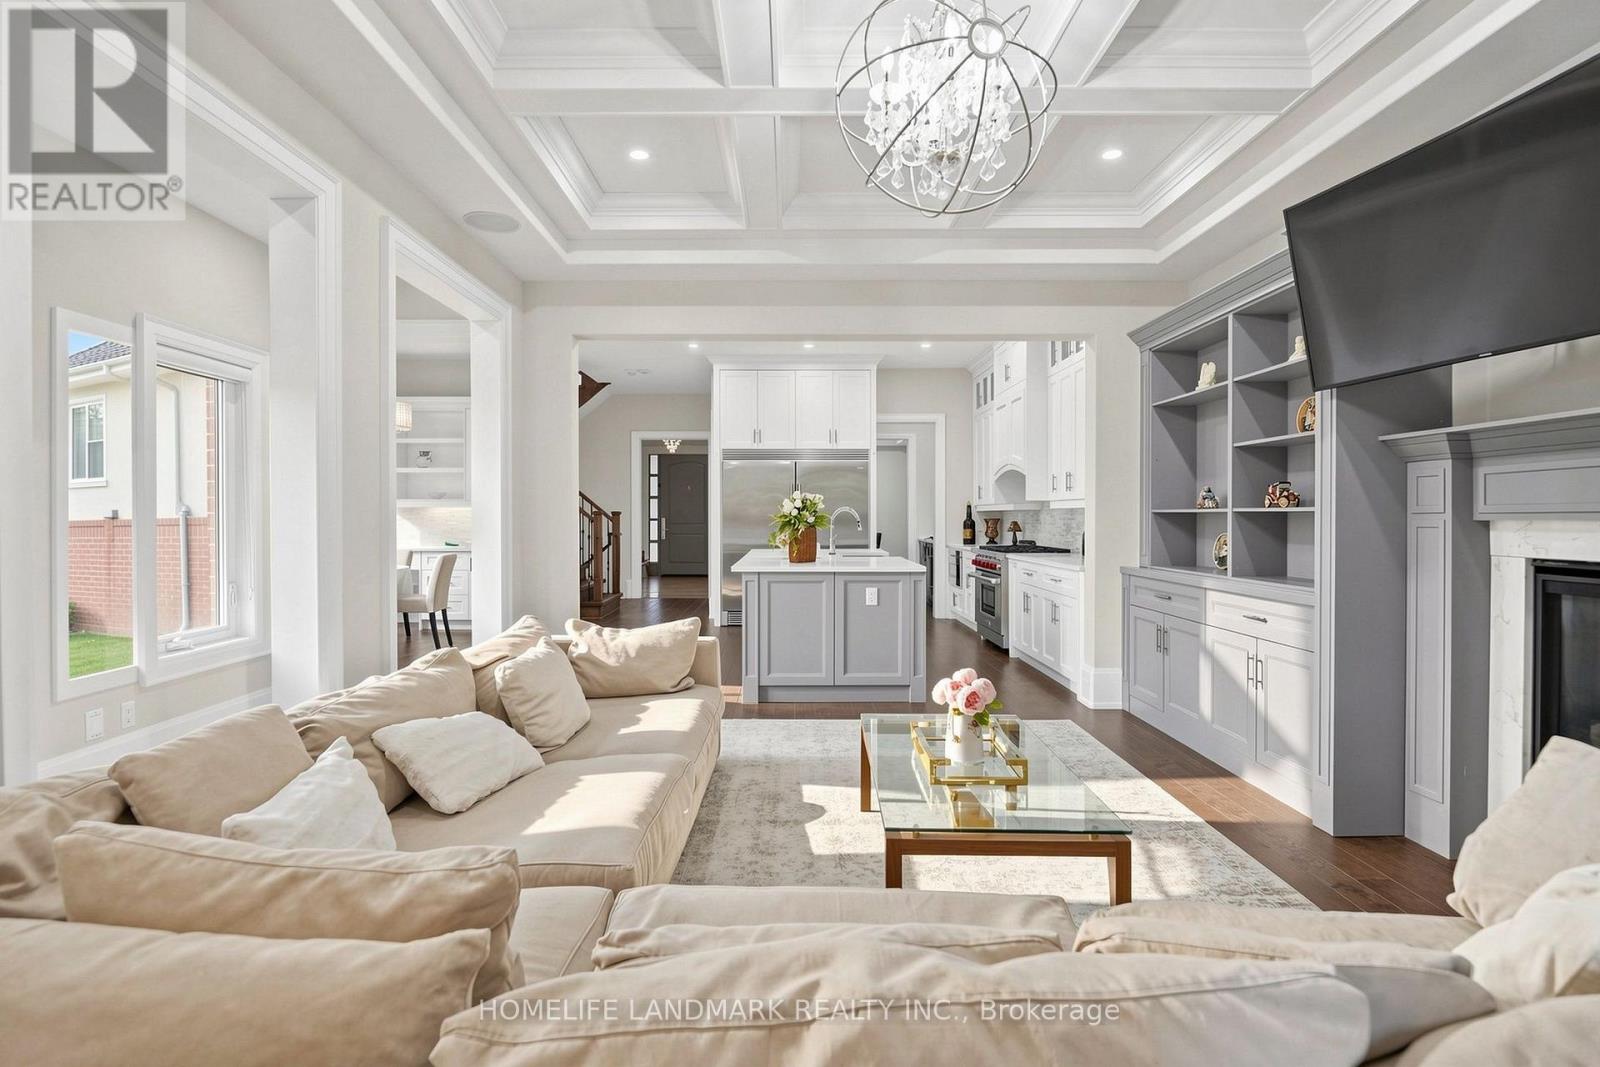
1047 Dunbarton Road, Pickering, ON photo 3
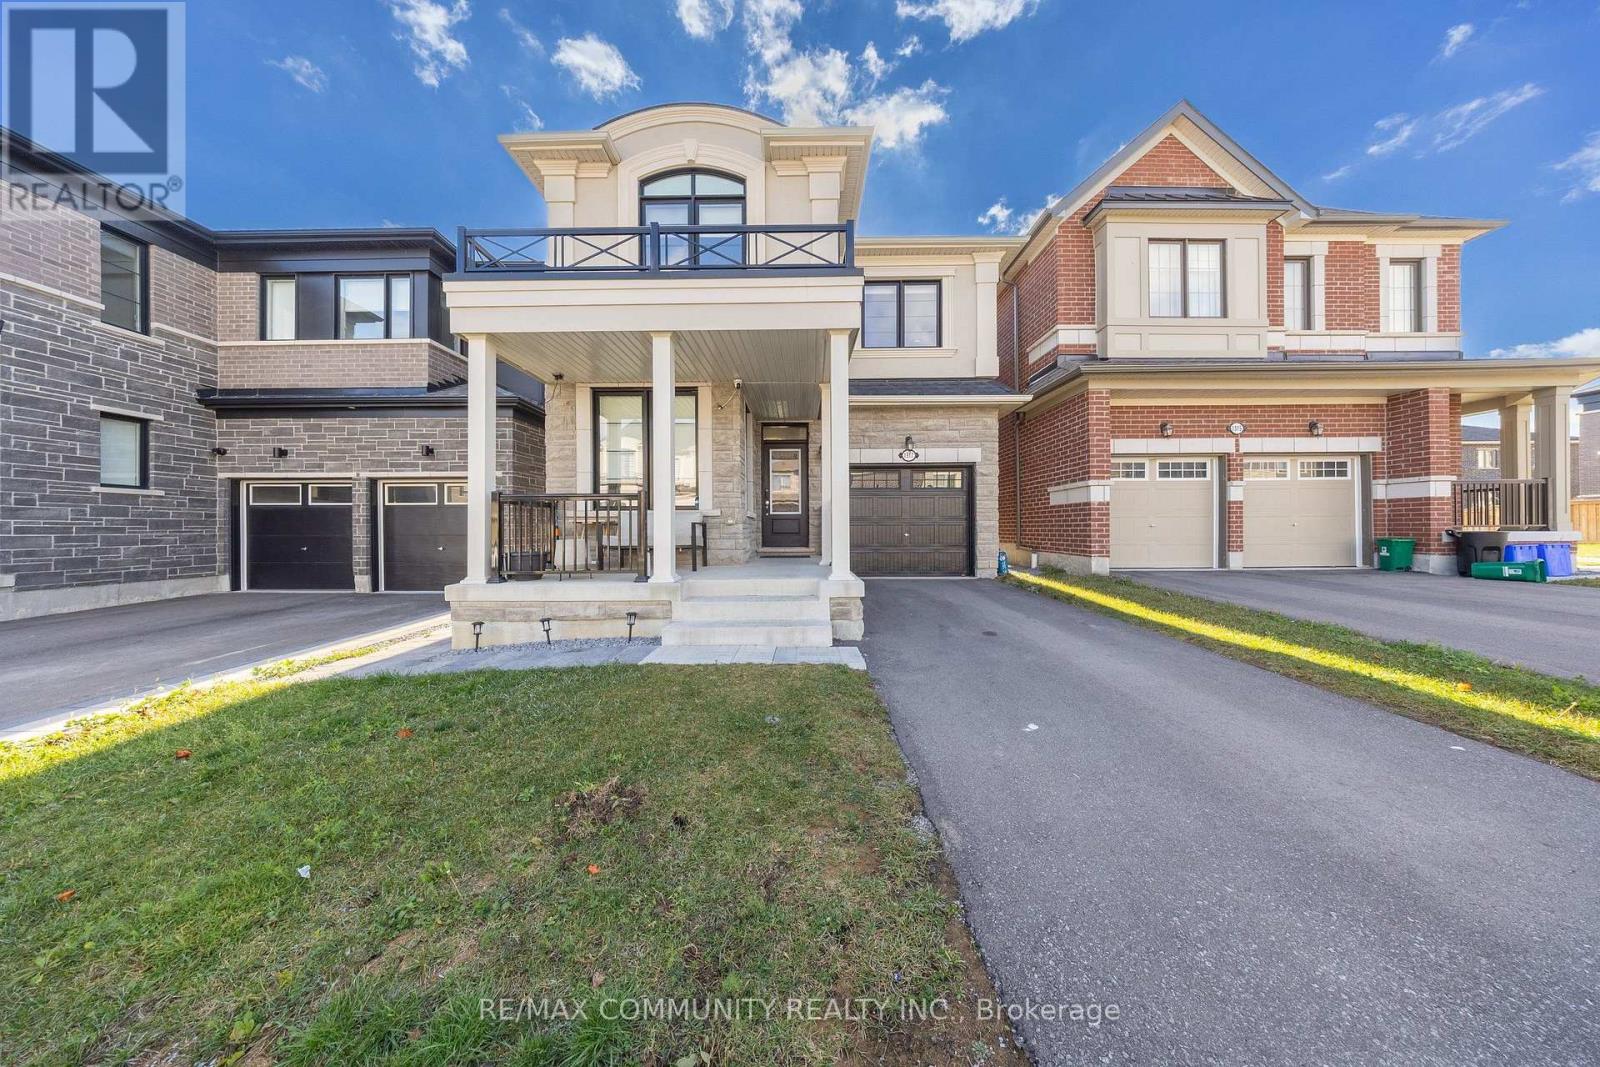
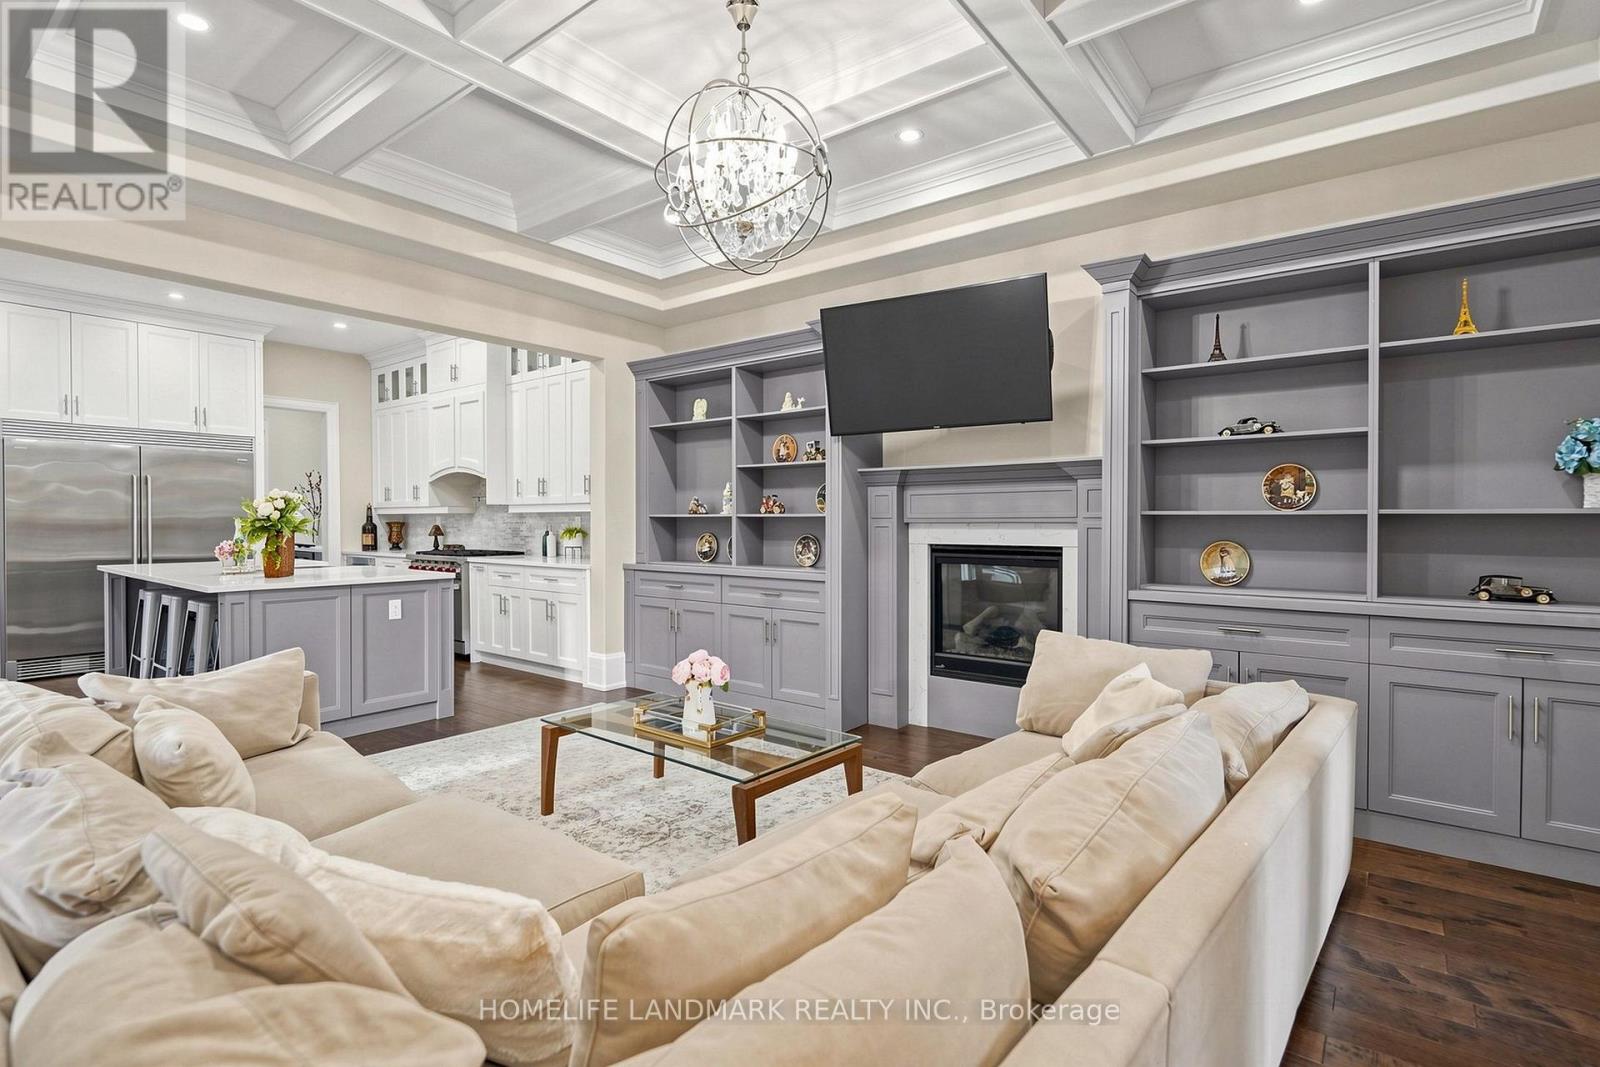
1047 Dunbarton Road, Pickering, ON photo 4
1047 Dunbarton Road, Pickering, ON photo 5
1047 Dunbarton Road, Pickering, ON photo 6
1047 Dunbarton Road, Pickering, ON photo 7
1047 Dunbarton Road, Pickering, ON photo 8
1047 Dunbarton Road, Pickering, ON photo 9
1047 Dunbarton Road, Pickering, ON photo 10
1047 Dunbarton Road, Pickering, ON photo 11
1047 Dunbarton Road, Pickering, ON photo 12
1047 Dunbarton Road, Pickering, ON photo 13
1047 Dunbarton Road, Pickering, ON photo 14
1047 Dunbarton Road, Pickering, ON photo 15
1047 Dunbarton Road, Pickering, ON photo 16
1047 Dunbarton Road, Pickering, ON photo 17
1047 Dunbarton Road, Pickering, ON photo 18
1047 Dunbarton Road, Pickering, ON photo 19
1047 Dunbarton Road, Pickering, ON photo 20
1047 Dunbarton Road, Pickering, ON photo 21
1047 Dunbarton Road, Pickering, ON photo 22
1047 Dunbarton Road, Pickering, ON photo 23
1047 Dunbarton Road, Pickering, ON photo 24
1047 Dunbarton Road, Pickering, ON photo 25
1047 Dunbarton Road, Pickering, ON photo 26
1047 Dunbarton Road, Pickering, ON photo 27
1047 Dunbarton Road, Pickering, ON photo 28
1047 Dunbarton Road, Pickering, ON photo 29
1047 Dunbarton Road, Pickering, ON photo 30
1 / 30

BUYER ADVANTAGE

Buy with confidence

Get a full-service approach built on strategy, strong negotiation, and clear guidance from offer to close.

  • Local Market Expertise
  • Broker-level Negotiation
  • Transparent Process
  • No-pressure Guidance

The right strategy depends on your goals, timing, budget, and the type of home you are buying. Get Your Buyer Snapshot.

About This Property

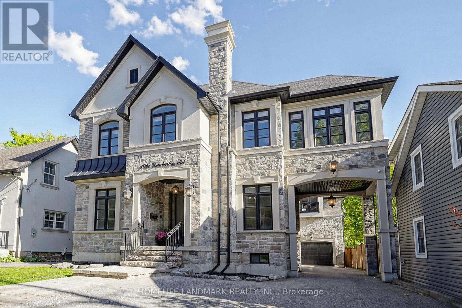
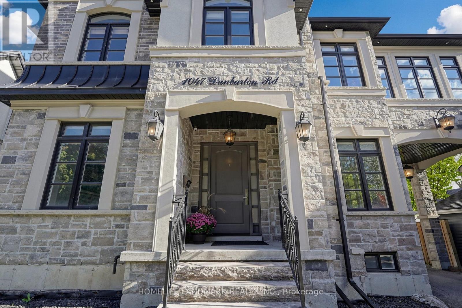
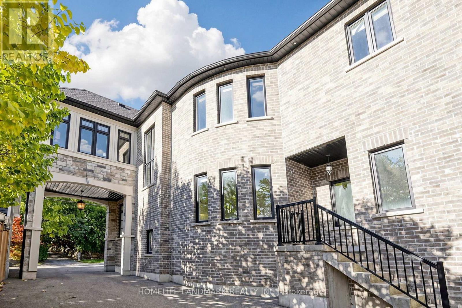
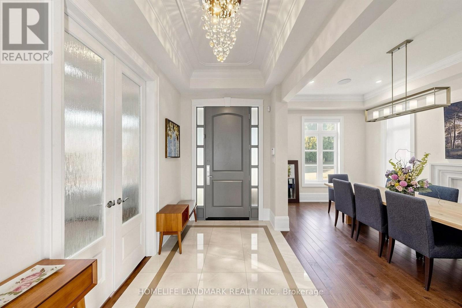
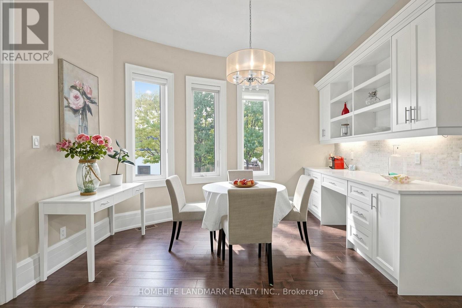
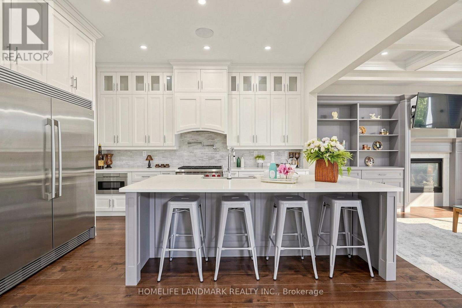
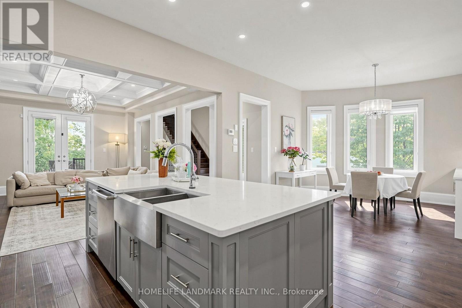
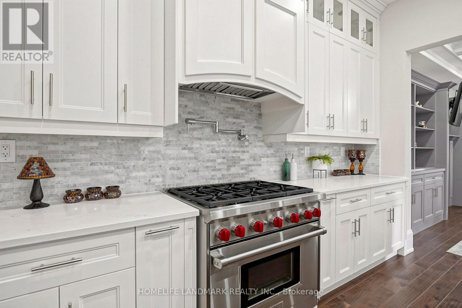
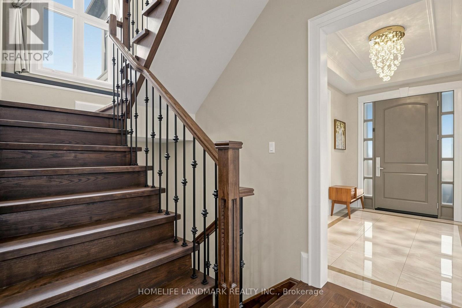
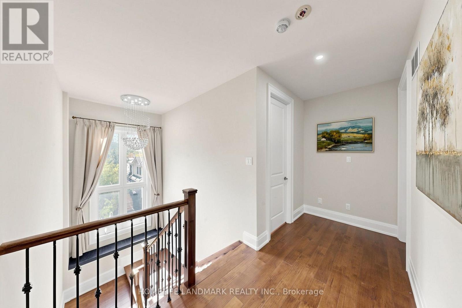
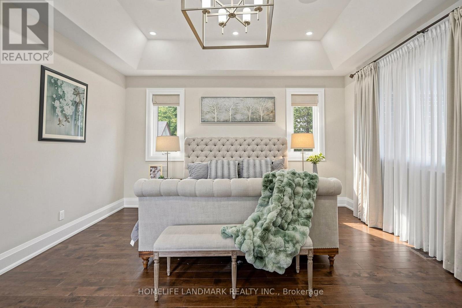
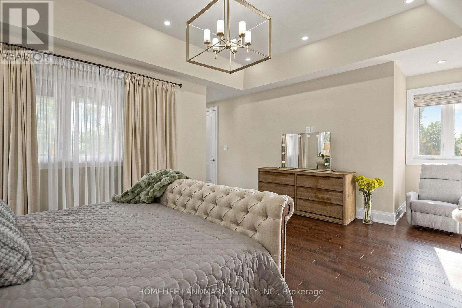
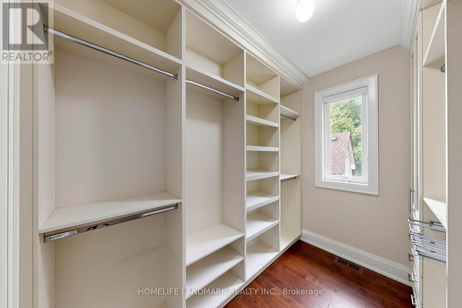
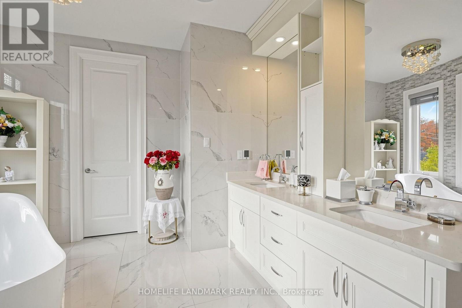
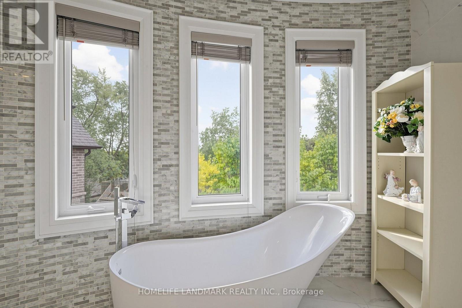
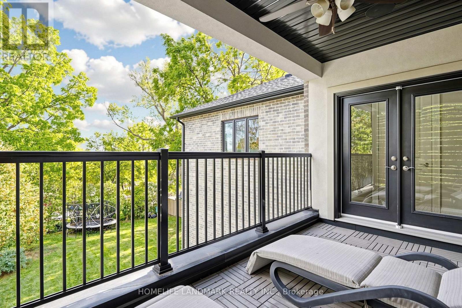
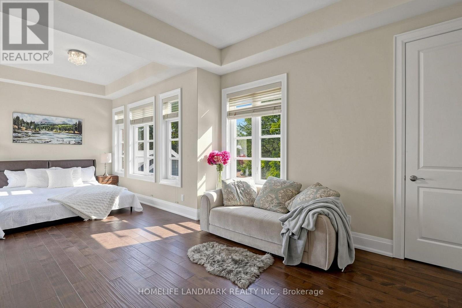
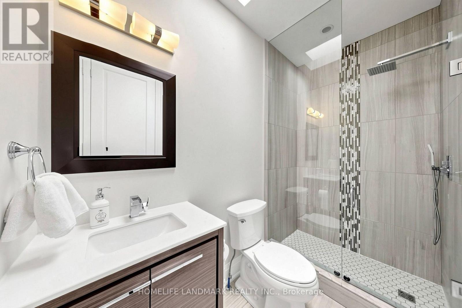
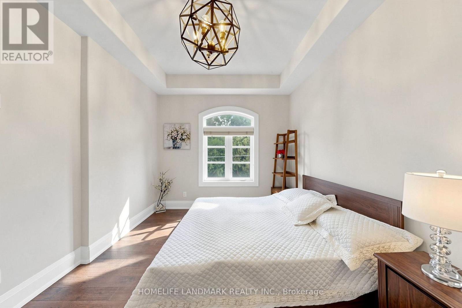
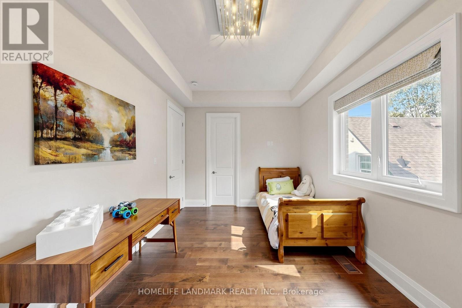
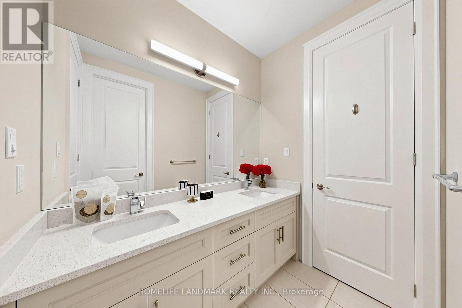
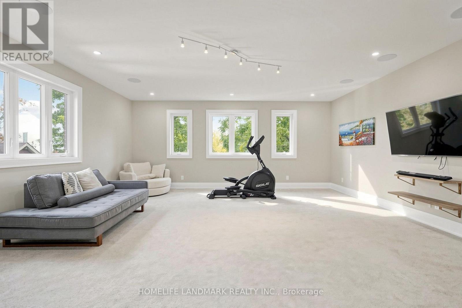
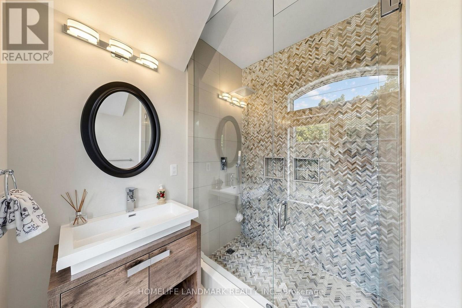
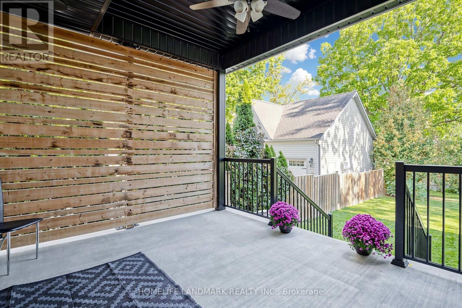
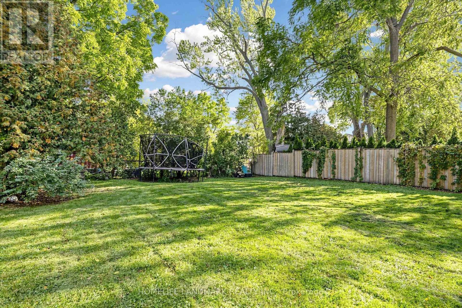
Discover a custom-built architectural masterpiece offering over 6,000 square feet of pure luxury living space, where timeless elegance meets contemporary sophistication. This remarkable Pickering residence is meticulously crafted for refined family living and grand-scale entertaining.Features 5 generously sized bedrooms and 5 opulent bathrooms, connected by rich hardwood flooring and two elegant, sweeping staircases.Versatile private suite-perfect for a nanny's quarters, multi-generational living, or an ideal teen retreat. Open-concept sanctuary boasting soaring 10-foot ceilings, dual gas fireplaces, Large windows that flood the home with natural light.The heart of the home showcases premium granite countertops, custom cabinetry, a massive breakfast bar, and a walk-in pantry. Dedicated drink station with a granite countertop, tailored for effortless hosting.Radiant designer chandeliers add glamour throughout the great room, which opens seamlessly onto a palatial, private covered terrace for sophisticated year-round gatherings.Nestled in one of Pickering's most highly sought-after executive neighbourhoods, this distinguished home offers unparalleled convenience, Steps from the highly regarded William Dunbar Public School and top-tier secondary institutions. A rare blend of architectural brilliance, expansive proportions, and exceptional versatility-this property defines an elevated lifestyle in a premier community. (id:63604)

Key Facts

Type
Detached
Beds
5
Baths
5
Size
3,500 sqft
Lot
50 x 163 FT
Parking
10 total

Highlights

  • Washer
  • Dryer
  • Oven - Built-In
  • Window Coverings
  • Water Heater
Property Details 16 details
Bedrooms
5 bedrooms
5 above grade
Bathrooms
5 bathrooms
1 partial
Parking
10 parking spaces
Attached Garage · Garage
Living area
3,500 - 5,000 sq. ft.
Property
Single Family · Freehold · Detached
Property subtype
Single Family
Structure type
House
Ownership
Freehold
Attached status
Detached
Storeys
2
Basement
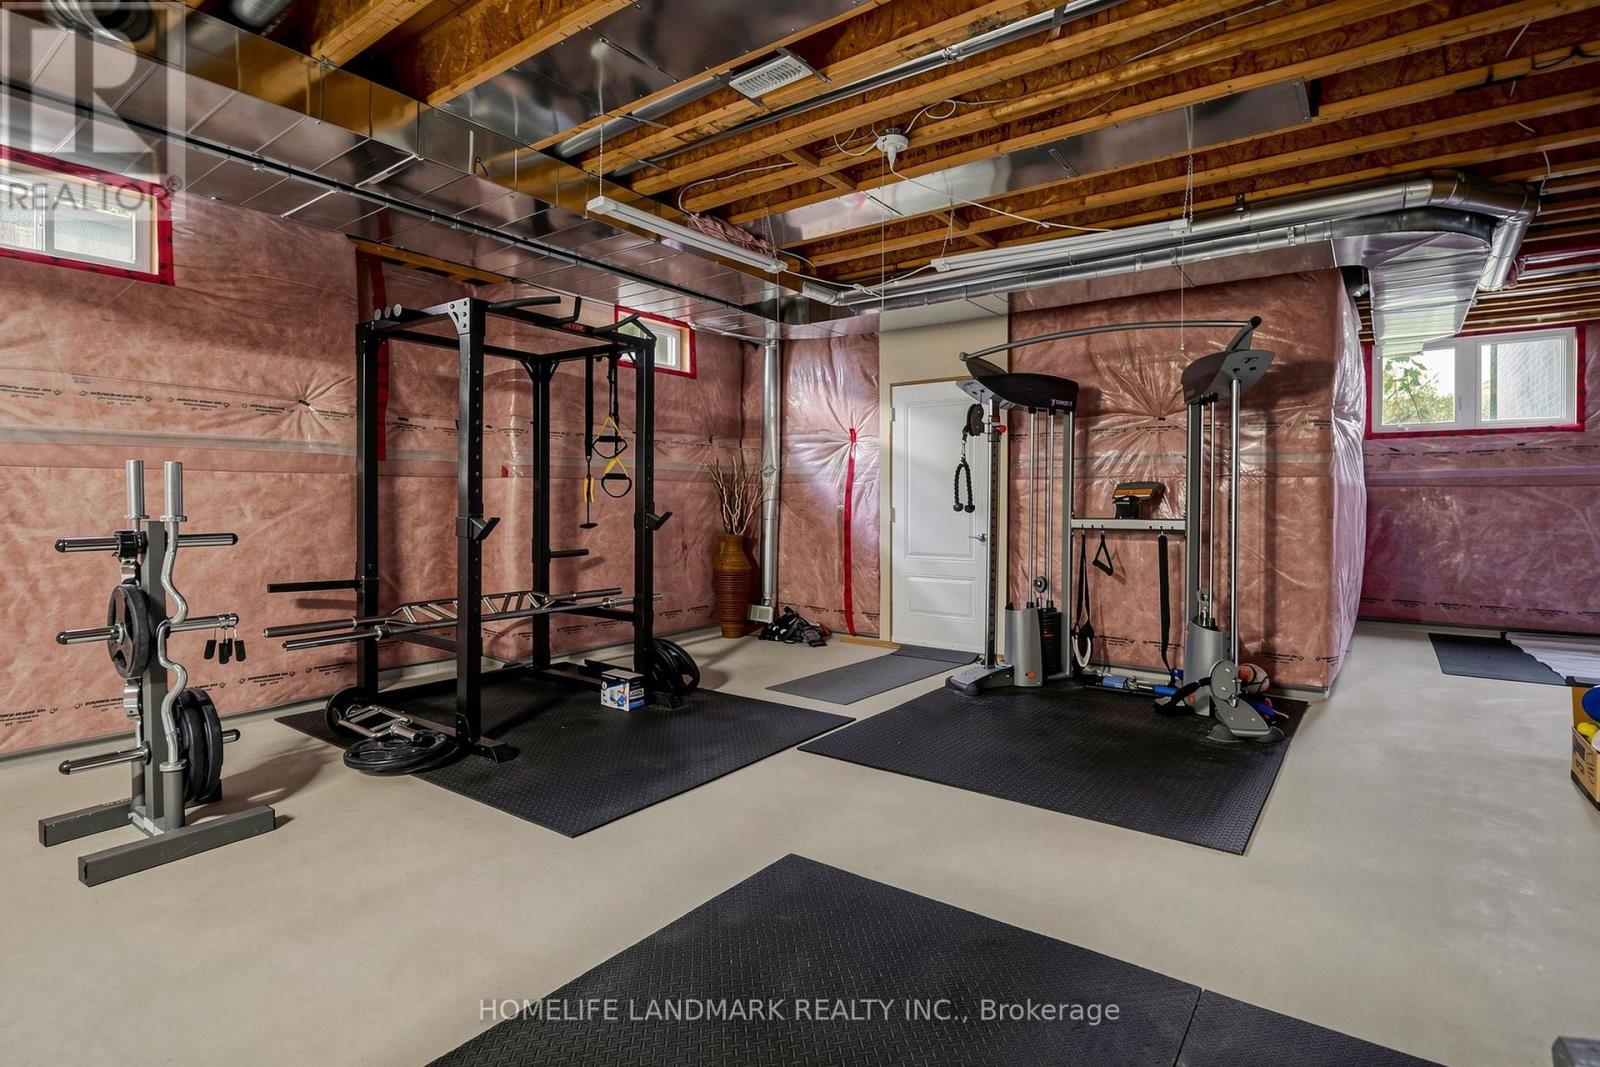
Unfinished, Full
Heating
Forced air, Natural gas
Cooling
Central air conditioning
Fireplace
Yes
Lot dimensions
50 x 163 FT
Frontage
50 feet
Taxes
$17,846.24
Water source
Municipal water
Sewer
Sanitary sewer

Interior features

WasherDryerOven - Built-InWindow CoveringsWater HeaterHardwoodMarble

Exterior features

BrickStoneConcrete
Rooms 11 rooms
Level
Room
Dimensions
Second level
Bedroom 4
3.6 m x 3.3 m
Second level
Bedroom 5
7.4 m x 7.2 m
Main level
Foyer
4.1 m x 2.1 m
Main level
Office
4.1 m x 3.1 m
Main level
Dining room
5.2 m x 3.4 m
Main level
Great room
5.5 m x 4.3 m
Main level
Kitchen
4.3 m x 3.5 m
Main level
Eating area
3.8 m x 2.5 m
Second level
Primary Bedroom
6.1 m x 4.5 m
Second level
Bedroom 2
7.3 m x 4.2 m
Second level
Bedroom 3
4.7 m x 4.1 m
Mortgage & Affordability Estimate monthly costs
Purchase price$1,858,000
Down paymentNot available
Mortgage amountNot available
Principal & interestNot available
Property taxesNot available
Condo/HOA feeNot available
Insurance/OtherNot available
UtilitiesNot available
Est. monthly totalNot available
Income needed (GDS 32%)Not available
Estimates only. Not financial advice. Rates, taxes and fees vary by lender and municipality.

Saved Properties

Keep This One Handy

Save this listing, compare it later, or open your saved properties dashboard.

Manage Saved Searches
Map is approximate.

Neighbourhood

Area
Dunbarton
City
Pickering
Postal code
L1V 1H1
Nearby
Cross Streets: Fairport & Kingston. ** Directions: Fairport/Dunbarton.